Properties

Browse or get in touch to schedule a walkthrough.

  • Nearby me
Price range

Popular features

Community features

Association

Property features

Waterfront

View

Exterior Features

Interior Features

Style

10000 properties match your criteria

Updated 1 minute ago

E-Alert name
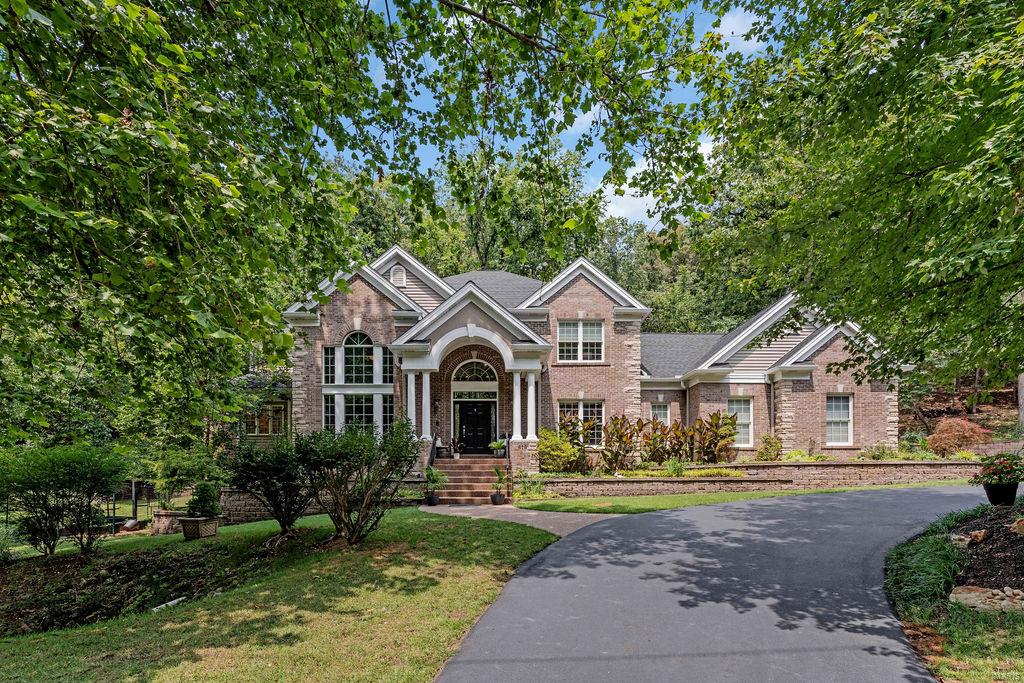
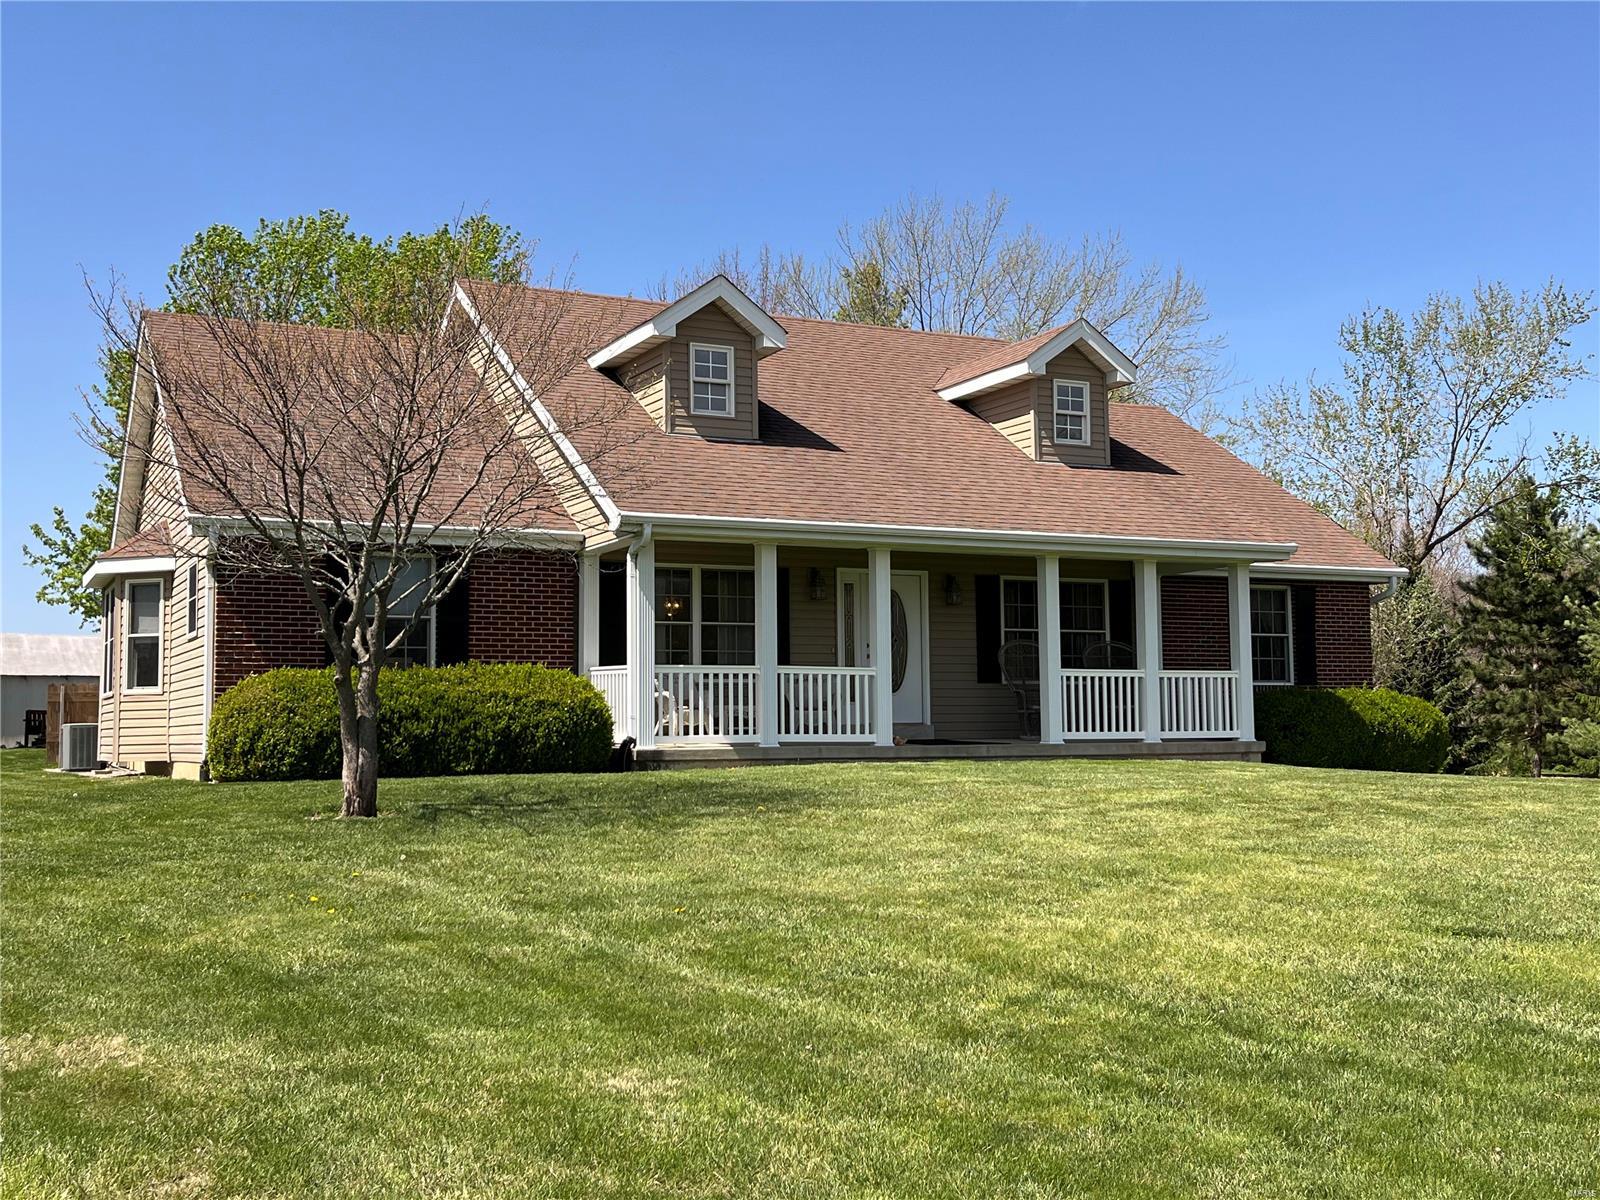
Designed w SMART living, this 1 yr new custom home built by Hibbs, offers a flr plan that most dream about-Every rm, detail & feature has been added to make your living and life, Enjoyable! The entry, dining rm, great rm, kitchen & breakfast area are all open and inviting w 12 ft. ceilings. Gourmet kitchen w SS appliances, granite countertops, & custom wd cabinets. Need storage?  the large walk in pantry, the 15x14 laundry/office/craft rm. Elegant master features coffered ceiling, & double walk in closets, a luxury bath w double sinks, lg walk-in shower, Jacuzzi soaking tub. A private main flr office, 3 ENSUTE w walk in closets,  a rm, ideal for a bouns/play rm/ study or family rm & screened lanai completed the 1st flr. The finished walk out LL includes a rec rm, a 5th bdrm, full bath, exercise rm. All the features-Energy Efficiency;Geothermal System,Fresh Air system, EcoDrain, The Control 4 system controls all aspects of the home from lighting, HVAC, TV's, security system, etc.
#16052076

Chesterfield

18711 Doctors Pass

5 Beds

5 Baths

5,500 Sq.Ft.

$969,000

MLS#: 16052076

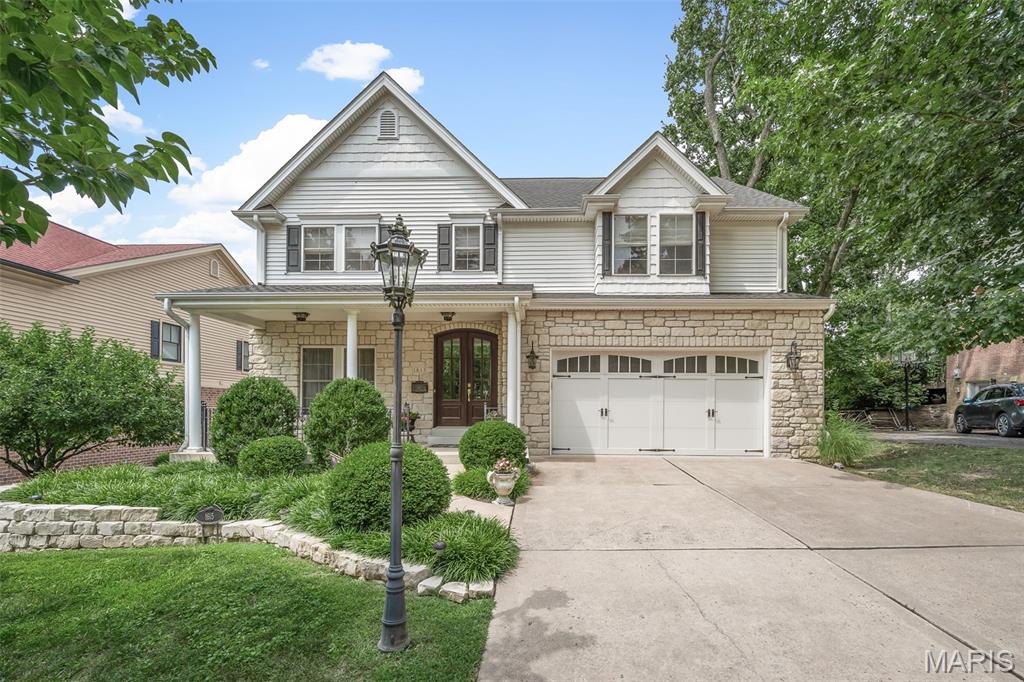
Stately Italian Renaissance home on private Westminster Place, designed in 1899 by architect George W. Hellmuth. Gracious recessed front porch opens to a stunning 25x11 marble foyer. Elegant living room features cove ceiling, leaded-glass windows, built-in bookcases & fireplace with poplar mantel. Formal dining room offers quarter-sawn oak paneling, box-bay window & fireplace. Spacious updated chef's kitchen with center island, stainless steel high-end Dacor & Bosch appliances. Additional appliances in mudroom mean separate catering kitchen, perfect for entertaining. Butler's pantry features original cabinetry beautifully blended with new. Grand staircase with leaded-glass window leads to primary suite with large walk-in closet & private bath. 3 additional bedrooms, stack W/D, 1 bath + sunroom round out the 2nd floor. Covered side porch off dining room, patio, driveway & 2-car garage. 3rd floor is a 1,600 SF apartment with 2 bedrooms, full bath, large living room & eat-in kitchen—perfect for rental or guests. 3 zones of HVAC. Own a piece of architectural history with modern comfort in a prime Central West End location.
#25012684

St Louis

4386 Westminster Place

5 Beds

3 Baths

5,738 Sq.Ft.

$969,000

MLS#: 25012684

Developer units for sale at The Hamptons in Osage Beach. Top floor unit where the views do not get any better! Step into a world where luxury meets serenity. This gated community is just a short walk to The Oasis, Dog Days and several other lake attractions. With only a limited number of 4/5 bedroom units available, experience grand living in the heart of Osage Beach. These new construction condos have the same great Hamptons on the Lake amenities & location but this is a different builder/developer than the previous buildings. New amenities were also added, a hot tub by the pool, fitness center, a clubhouse, lakeside shuffleboard court, fire pits and a wonderful swim dock! Between the buildings is also a resort-style breezeway. Relax, connect, and unwind in this lounge-setting area against a backdrop of the lake and pool. It is rare to find 4 bedroom condo units at the lake. When you add that this complex doesn't allow nightly rentals, offers nearly 3,000 sq ft, and 4 baths all in this location, Forget about it, this is the one. Finishes are all top notch so stop in today to learn more about these new construction condos. Boat slips are available to purchase up to 18X48.
#3583941

Osage Beach

1184 Jeffries Road 117

4 Beds

4 Baths

2,600 Sq.Ft.

$969,000

MLS#: 3583941

Step into a world where luxury meets serenity. This gated community presents the final phase of these expansive floor plan condominium units, a haven you can call home. With only a limited number of 4 and 5 bedroom units available, experience grand living in the heart of Osage Beach. These new construction condos have the same great Hamptons on the Lake amenities and location but this is a different builder/developer than the previous buildings. New amenities are also being added, a hot tub by the pool, state of the art fitness center, a clubhouse, lakeside shuffleboard court, fire pits and a wonderful swim dock! Between the buildings will also be a resort-style breezeway. Relax, connect, and unwind in this lounge-setting area against a backdrop of the lake and pool. It is rare to find 4 bedroom condo units at the lake. When you add that this complex doesn't allow nightly rentals, offers 2,600 sq ft, and 4.5 baths all in this location, Forget about it, this is the one. There will be no more buildings so this is your shot. Finishes will all be top notch so stop in today to learn more about these new construction condos. Boat slips are available to purchase up to 18X48. Walk in unit!
#3584946

Osage Beach

1184 Jeffries Road 318

4 Beds

4 Baths

2,600 Sq.Ft.

$969,000

MLS#: 3584946

Developer units for sale at The Hamptons in Osage Beach. Lower level unit with a nice patio area and direct access to the lake! Step into a world where luxury meets serenity. This gated community is just a short walk to The Oasis, Dog Days and several other lake attractions. With only a limited number of 4 bedroom units available, experience grand living in the heart of Osage Beach. These new construction condos have the same great Hamptons on the Lake amenities & location but this is a different builder/developer than the previous buildings. New amenities were also added, a hot tub by the pool, fitness center, clubhouse, lakeside shuffleboard court, fire pits & a wonderful swim dock! Between the buildings is also a resort-style breezeway. Relax, connect, and unwind in this lounge-setting area against a backdrop of the lake and pool. It is rare to find 4 bedroom condo units at the lake. When you add that this complex doesn't allow nightly rentals, offers 2,600 sq ft, and 4 baths all in this location, Forget about it, this is the one. Finishes are all top notch so stop in today to learn more about these new construction condos. Boat slips are available to purchase up to 18X48.
#3583948

Osage Beach

1184 Jeffries Road 118

4 Beds

4 Baths

2,600 Sq.Ft.

$969,000

MLS#: 3583948

This exceptional 103-acre Gasconade River farm has been owned by the same family since its original land grant in 1853.  It features a beautifully remodeled & exceptionally maintained family home, scenic countryside, abundant wildlife, and direct river access.
The spacious residence offers 3 bedrooms, 2.5 bathrooms, a large eat-in kitchen, and a separate formal dining room. The expansive primary suite serves as a private retreat, complete with its own sitting area, fireplace, walk-in closet, and luxurious en-suite bath.  There’s also a storage/utility/storm shelter basement with walk-out door to the exterior.
Outside, you'll find a park-like setting with mature landscaping, a tranquil fountain, and multiple outdoor gathering spaces designed for entertaining family and friends. The backyard comfortably accommodates large gatherings, with seating for more than 30 guests. A former in-ground pool remains beneath the existing deck, providing the opportunity for restoration if desired.
The property is exceptionally well-equipped with a large 3+ car garage featuring workshop space and attic storage, a woodshed, and two additional outbuildings ideal for equipment, recreational vehicles, or farm use.
The land itself is truly special. Currently leased for hay production, approx. 50% is open acreage and is beautifully maintained while offering income potential. Two year-round springs, a pond, and a network of wooded trails create endless opportunities for exploration & hunting. Deer, turkey, and other native Missouri wildlife thrive throughout the property, with every trail eventually leading to the crown jewel—the Gasconade River.
Almost 1400 feet of Gasconade River frontage, you'll enjoy easy access to swimming, fishing, kayaking, floating, and gigging right from your own property.
Conveniently located along Historic Route 66, this remarkable farm offers easy access to I-44 and is approximately 20 minutes from Fort Leonard Wood, Waynesville, and 10 minutes to Lebanon—providing the perfect balance of privacy and accessibility. -Survey in progress.
#26037056

Richland

31197 Hidden Hills Road

3 Beds

2 Baths

2,563 Sq.Ft.

$969,000

MLS#: 26037056

Spectacular lakefront Southern Colonial in beautiful Essex Point. Wide brick porch entrance highlighted by architectural columns leads to impressive 2-sty foyer, formal living room with marble fireplace, elegant dining room and library-paneled family room with wet bar, floor-to-ceiling brick fireplace flanked by built-in bookcases & bank of windows. Designer kitchen featuring granite countertops, white cabinetry, premium appliances & 6’ center island adjoins breakfast room with convenient planning center & sliding glass door that opens to private deck. Coffered master bedroom suite combines the enjoyment of a brick fireplace with His & Hers walk-in closets, luxury bath with jetted tub & adjacent study with wide bay window & built-in bookcases. Front & rear staircases access 4 additional bedrooms & 2 full baths. Walk-out Lower Level includes recreation room with 3rd fireplace & wet bar, game room & full bath. Situated on a premium 1-acre lot with screened porch, 2 decks & 3-car garage.
#23006588

Town and Country

945 Delvin Drive

5 Beds

4 Baths

5,155 Sq.Ft.

$969,000

MLS#: 23006588

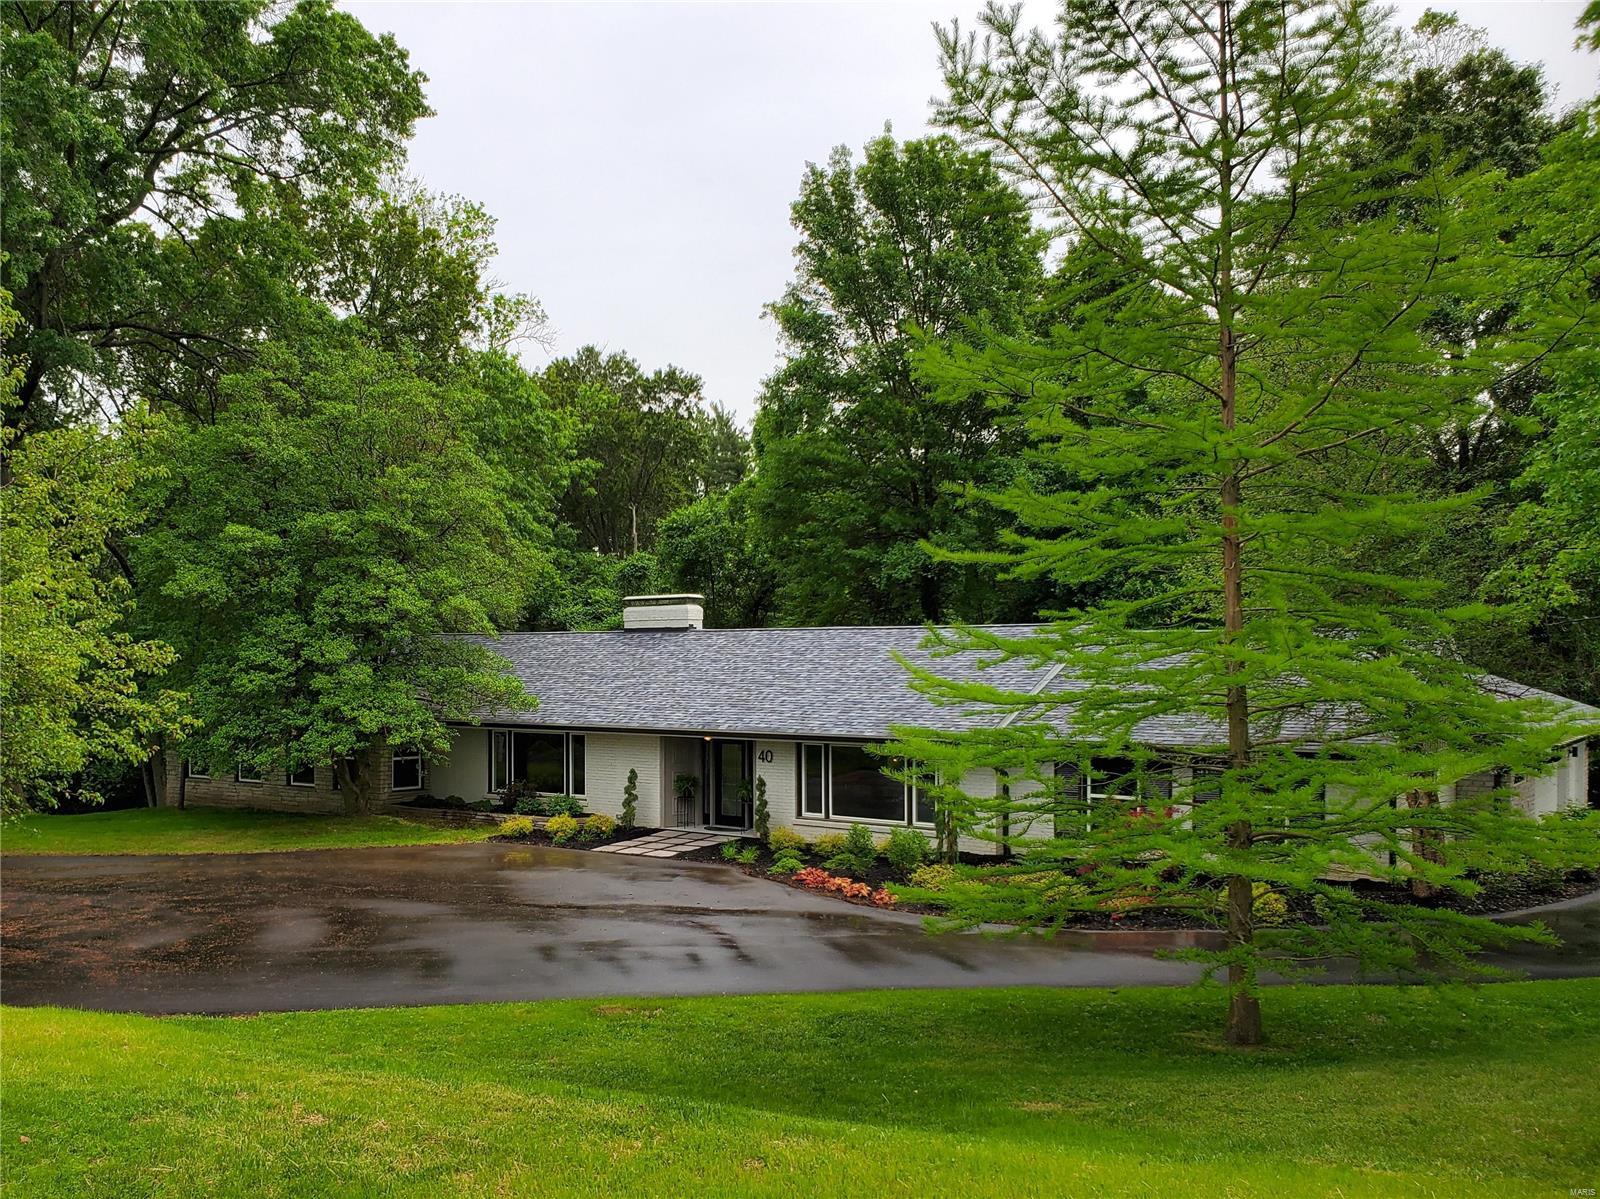
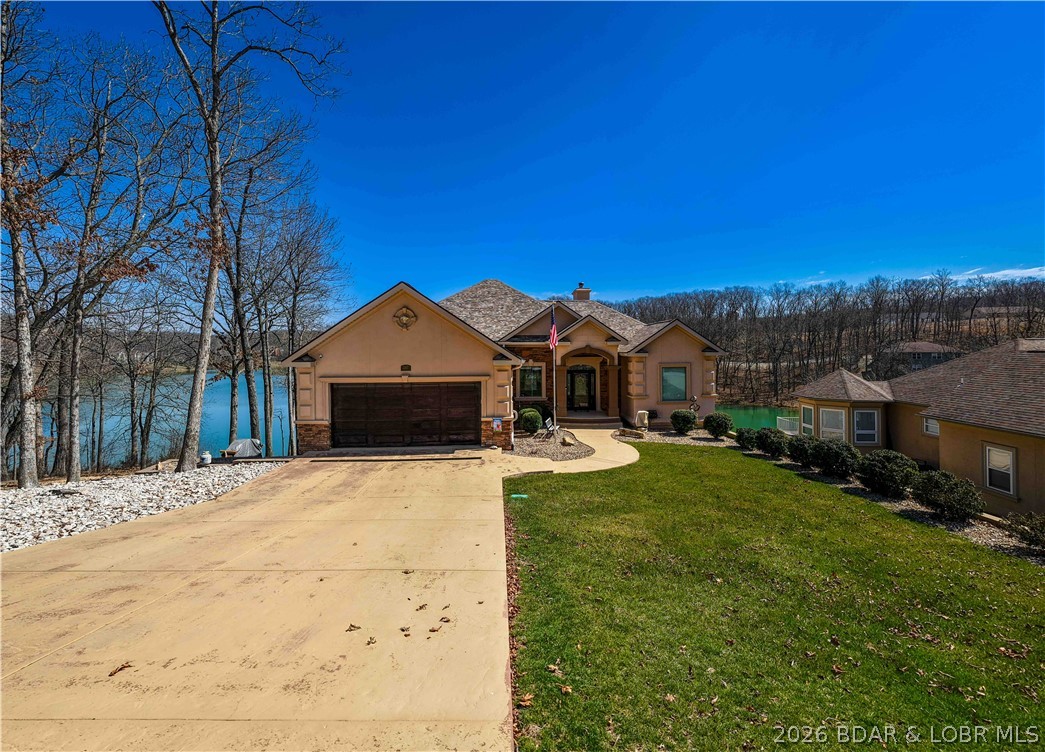
Custom built ranch on 3 acres backing to private lake! This home boasts 3,700+ sqft, 4 Beds & 2.5 Baths! Therma-Tru front doors, 11 ft ceilings, crown molding & wood floors; Office/4th Bed with french doors, crown molding & walk-in closet. Stunning Great Room boasts 13 ft ceilings & stone gas FP. Kitchen features custom cabinets/undermount lights, granite, breakfast bar, SS appliances & walk-in pantry. Finished back porch with wall of windows/lake views, porcelain tile floors & all weather ceiling fans. Master Bed with huge window overlooking the lake & luxury Bath; 2 nicely-sized Beds connected by Jack/Jill Bath. Main Floor Laundry! Extra wide staircase to W/O LL with egress windows, laundry & plumbing rough-ins! Highlights: newer roof, Honeywell humidifier, tankless WH, (2) 200-amp electric panels, Toro irrigation system-19 zones & rain sensor. Relax on the paver patio with water feature & enjoy the huge backyard! Great location - close to Innsbrook, shops, restaurants & hwys!
#23012897

Wright City

12057 Claremont Lane

4 Beds

2 Baths

3,795 Sq.Ft.

$969,000

MLS#: 23012897

This is a picture-perfect home in a neighborhood long-sought-after for its beauty and location.  The covered porch invites you into a handsome living and dining area, perfect for gatherings.  From there, be prepared to find wonderful features around every corner.  Retreat to the primary bedroom, with expansive views, complimented by a generous walk-in closet and full bath, aside another bedroom ideal for nursery or office.  The breathtaking kitchen/family room, with bright cathedral ceilings, is flooded in light from skylights and stunning window-wall views.  Upstairs, you’ll discover two generous bedrooms, a hall bath, and ample storage…while the partially-finished lower level offers tons of possibilities and more storage.  The picturesque patio leads to a tranquil pool area.  With first floor laundry, three wood-burning fireplaces and attached two-car garage, this property has been thoughtfully designed and maintained to allow you to move in and start enjoying your lovely Ladue home!
#24003654

Ladue

11 Lindworth Drive

4 Beds

3 Baths

3,867 Sq.Ft.

$969,000

MLS#: 24003654

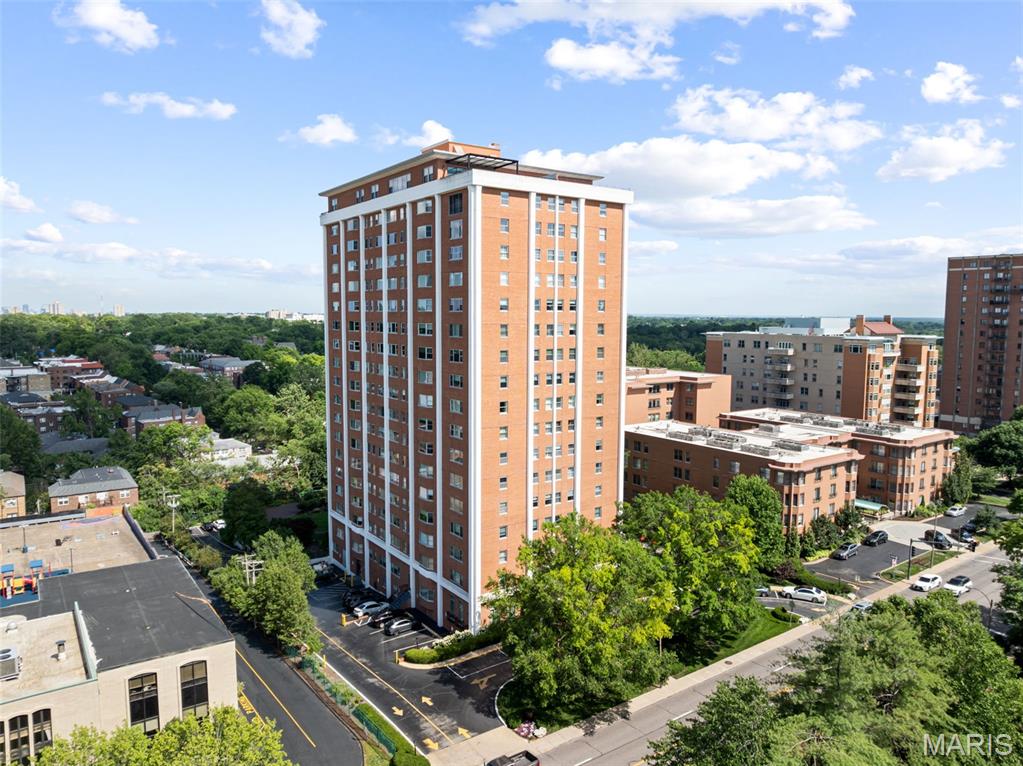
The Chase Park Plaza offers the most exclusive in city living with access to all of the fantastic amenities at the highly-rated hotel of the same name. This swanky home provides a youthful vibe and open gathering spaces, perfect for easy living and entertaining in style. Expansive windows with northwestern views wash the home in natural light. A posh kitchen hosts Thermador appliances, quartz counters and pantry with two wine coolers and is open to the living space adorned with a stylish fireplace with marble surround and exquisite lighting fixtures. The master with spacious en-suite bath and custom closet, is an airy respite to start and end the day. Unparalleled amenities at the Chase include; private lobby, rooftop terrace, club and meeting rooms, 24/7 valet, concierge and security, state-of-the-art fitness center, heated swimming pool. Two oversized garage parking spaces and a roomy storage space are included. The historic building is grand and the location is vogue and effortless! Location: City, Corner Location, Upper Level
#19030653

St Louis

232 N Kingshighway Boulevard 1408

2 Beds

2 Baths

2,120 Sq.Ft.

$969,000

MLS#: 19030653

This exceptional 103-acre Gasconade River farm has been owned by the same family since its original land grant in 1853.  It features a beautifully remodeled & exceptionally maintained family home, scenic countryside, abundant wildlife, and direct river access.
The spacious residence offers 3 bedrooms, 2.5 bathrooms, a large eat-in kitchen, and a separate formal dining room. The expansive primary suite serves as a private retreat, complete with its own sitting area, fireplace, walk-in closet, and luxurious en-suite bath.  There’s also a storage/utility/storm shelter basement with walk-out door to the exterior.
Outside, you'll find a park-like setting with mature landscaping, a tranquil fountain, and multiple outdoor gathering spaces designed for entertaining family and friends. The backyard comfortably accommodates large gatherings, with seating for more than 30 guests. A former in-ground pool remains beneath the existing deck, providing the opportunity for restoration if desired.
The property is exceptionally well-equipped with a large 3+ car garage featuring workshop space and attic storage, a woodshed, and two additional outbuildings ideal for equipment, recreational vehicles, or farm use.
The land itself is truly special. Currently leased for hay production, approx. 50% is open acreage and is beautifully maintained while offering income potential. Two year-round springs, a pond, and a network of wooded trails create endless opportunities for exploration & hunting. Deer, turkey, and other native Missouri wildlife thrive throughout the property, with every trail eventually leading to the crown jewel—the Gasconade River.
Almost 1400 feet of Gasconade River frontage, you'll enjoy easy access to swimming, fishing, kayaking, floating, and gigging right from your own property.
Conveniently located along Historic Route 66, this remarkable farm offers easy access to I-44 and is approximately 20 minutes from Fort Leonard Wood, Waynesville, and 10 minutes to Lebanon—providing the perfect balance of privacy and accessibility. -Survey in progress.
#26036066

Richland

31197 Hidden Hills Road

3 Beds

2 Baths

2,563 Sq.Ft.

$969,000

MLS#: 26036066

PENTHOUSE CONDO on a PRIVATE, GATED street in the CWE just 1 blk. off Euclid with a PRIVATE ELEVATOR THAT OPENS INTO YOUR HOME! Hardwood floors throughout, generously-sized LR/DR w/ motorized window treatments & new gas frplc., cook's dream kitchen w/ built-in Miele coffee/expresso center, huge island w/ mahogany top & seating for 4, Carrara marble counters, 6-burner Wolf gas range + add'l Wolf wall oven + SUBZERO fridge adjoins light-filled FR w/ 2 walls of floor to ceiling windows over looking the yard + 150 bottle SUBZERO wine cooler & built-ins. Private deck off FR is ideal for al fresco dining or relaxing. Spacious master suite w/ walk-in closet, spa-like, en suite bath w/ 2 ROBERN medicine cabs., free-standing soaking tub, walk-in marble shower w/ frameless door, dbl. bowl vanity & custom cabinets. 2 add'l bdrms, hall bath w/ CARRARA marble dbl. bowl vanity & floor. 3rd bdrm/library has built-ins & a charming non-functional frplc., 2 CAR GARAGE. Walk score 85! Location: City, Corner Location, Upper Level
#20040905

St Louis

4969 Pershing Place 3

3 Beds

2 Baths

2,750 Sq.Ft.

$968,250

MLS#: 20040905

Located on the beautiful grounds of Dalhousie Golf Club in an exclusive gated community of 4 homes sits 112 Crosshill Court. A four sided brick and stone 1.5 story home that boasts an abundance of custom amenities. This dream come true home features 11 foot beamed ceilings, a gourmet kitchen with high end appliances, designer lighting, and custom millwork. In addition there is a spectacular outdoor living space. This includes an inviting living area with tv, kitchen area with Viking appliances, bar, an oversized gas fire pit with custom seating and a 6 foot cascading water feature. Full unfinished basement with walk up stairs to garage. This home is a must see!

HOA COST PER HOUSEHOLD $800-$1000/YEAR.
#21007676

Cape Girardeau

112 Crosshill Court

4 Beds

4 Baths

3,507 Sq.Ft.

$968,000

MLS#: 21007676

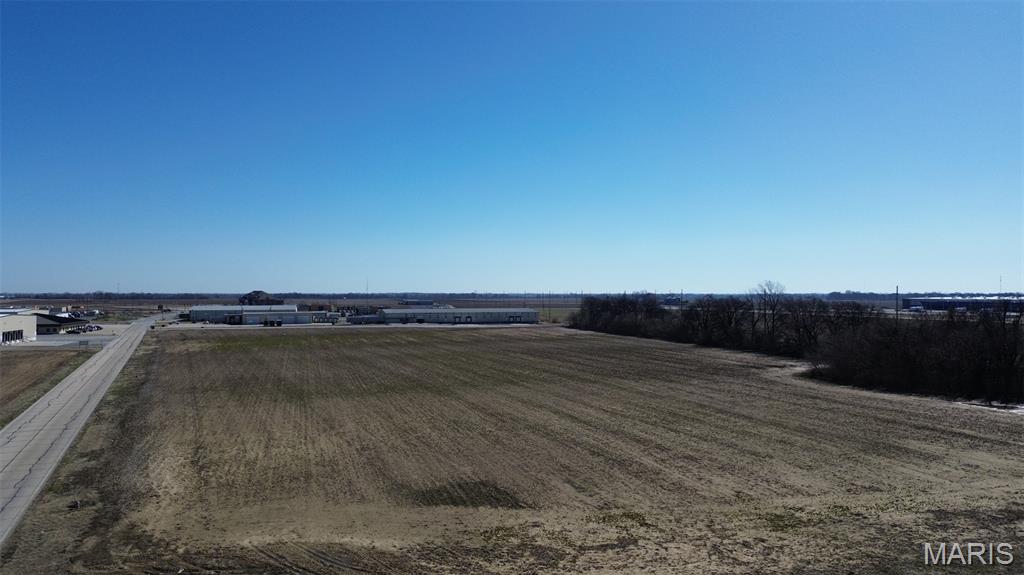
44+/- Acres of excellent, hard to find acreage perfect for residential development, investment opportunities or 1031 buyers.  This beautiful, gently rolling cropland and pasture has scattered tree lines and is easily accessible with blacktop country road frontage on two sides just 2 miles off Hwy 61 and 10 minutes from Wentzville.  City of Moscow Mills public water and sewer located 1/2 mile from the property and a gas pipeline crosses through it.  Take a closer look at this remarkable piece of land and discover your next investment or development opportunity!
#23017918

Moscow Mills

0 Hampel Avenue

None Beds

None Baths

N/A

$968,000

MLS#: 23017918

Amazing home! Amazing neighborhood! Amazing lot! This gorgeous story and a half backs to the beautiful lake in Country Lake Estates subdivision. Two story foyer and grand staircase leads to a balcony that overlooks the 2 story great room. The second floor boasts three spacious bedrooms...one with its own private bath and the other two share a jack and jill.  Gorgeous kitchen with granite counter tops. 42" cabinets, 2 ovens & hardwood floors open to a breakfast room surrounded by windows on three sides and a gorgeous hearth room.  The screened in porch overlooks the private, wooded backyard.  Breathtaking two story wall of windows located in the great room.  Library with custom moldings , bookcases and high ceilings.   Massive master bedroom with 15' x 8' walk in master closet,16' bay window.  The master bath has been elegantly updated ...soaking tub, his and her vanities and walk in shower. Finisher lower level with wet bar, rec room, work out room and full bathroom complete this home.
#16033098

Chesterfield

1434 Country Lake Estates Drive

4 Beds

4 Baths

5,915 Sq.Ft.

$967,000

MLS#: 16033098

1 ... 614 615 616 617 618 ... 666
* Listings identified with the FMLS IDX logo come from FMLS and are held by brokerage firms other than the owner of this website. The listing brokerage is identified in any listing details. Information is deemed reliable but is not guaranteed. If you believe any FMLS listing contains material that infringes your copyrighted work please click here to review our DMCA policy and learn how to submit a takedown request. © 2024. First Multiple Listing Service, Inc.
 - property

Send a message

Message successfully sent.

Your message

What is 3 + 4 ?

Reason for contacting?

I agree to receive email communication and understand I can unsubscribe at any time.

I agree to be contacted by Colleen Brown via call, email, and text for real estate services. To opt out, you can reply 'stop' at any time or reply 'help' for assistance. You can also click the unsubscribe link in the emails. Message and data rates may apply. Message frequency may vary. Privacy Policy

Sign Out

Virtual Assistant

Would you like to take the next step with this property? We can help you schedule a showing or virtual tour, or send you more details.

Yes, I would like more information.

Thank You for Your Reply, One of Our Agents will contact you as soon as possible

No, maybe later.

Thank you, you can always contact me via email, phone number or through the contact form.

Realhub AI

Lucy - Your AI-Powered Realtor

Update Your Temporary Password

Personalize your search

Enter your email and we'll notify you immediately when new listings match what you're looking for.

or enter email address

Already have an account ? Login here

Continue your home search

I agree to receive communications and understand I can unsubscribe at any time.

I agree to be contacted by Colleen Brown via call, email, and text for real estate services. To opt out, you can reply 'stop' at any time or reply 'help' for assistance. You can also click the unsubscribe link in the emails. Message and data rates may apply. Message frequency may vary. Privacy Policy

Already have an account ? Login here

We use cookies

We use cookies primarily for analytics to enhance your experience. By accepting, you agree to our use of these cookies. You can manage your preferences or learn more about our cookies policy.