Properties

Browse or get in touch to schedule a walkthrough.

  • Nearby me
Price range

Popular features

Community features

Association

Property features

Waterfront

View

Exterior Features

Interior Features

Style

10000 properties match your criteria

Updated 1 minute ago

E-Alert name
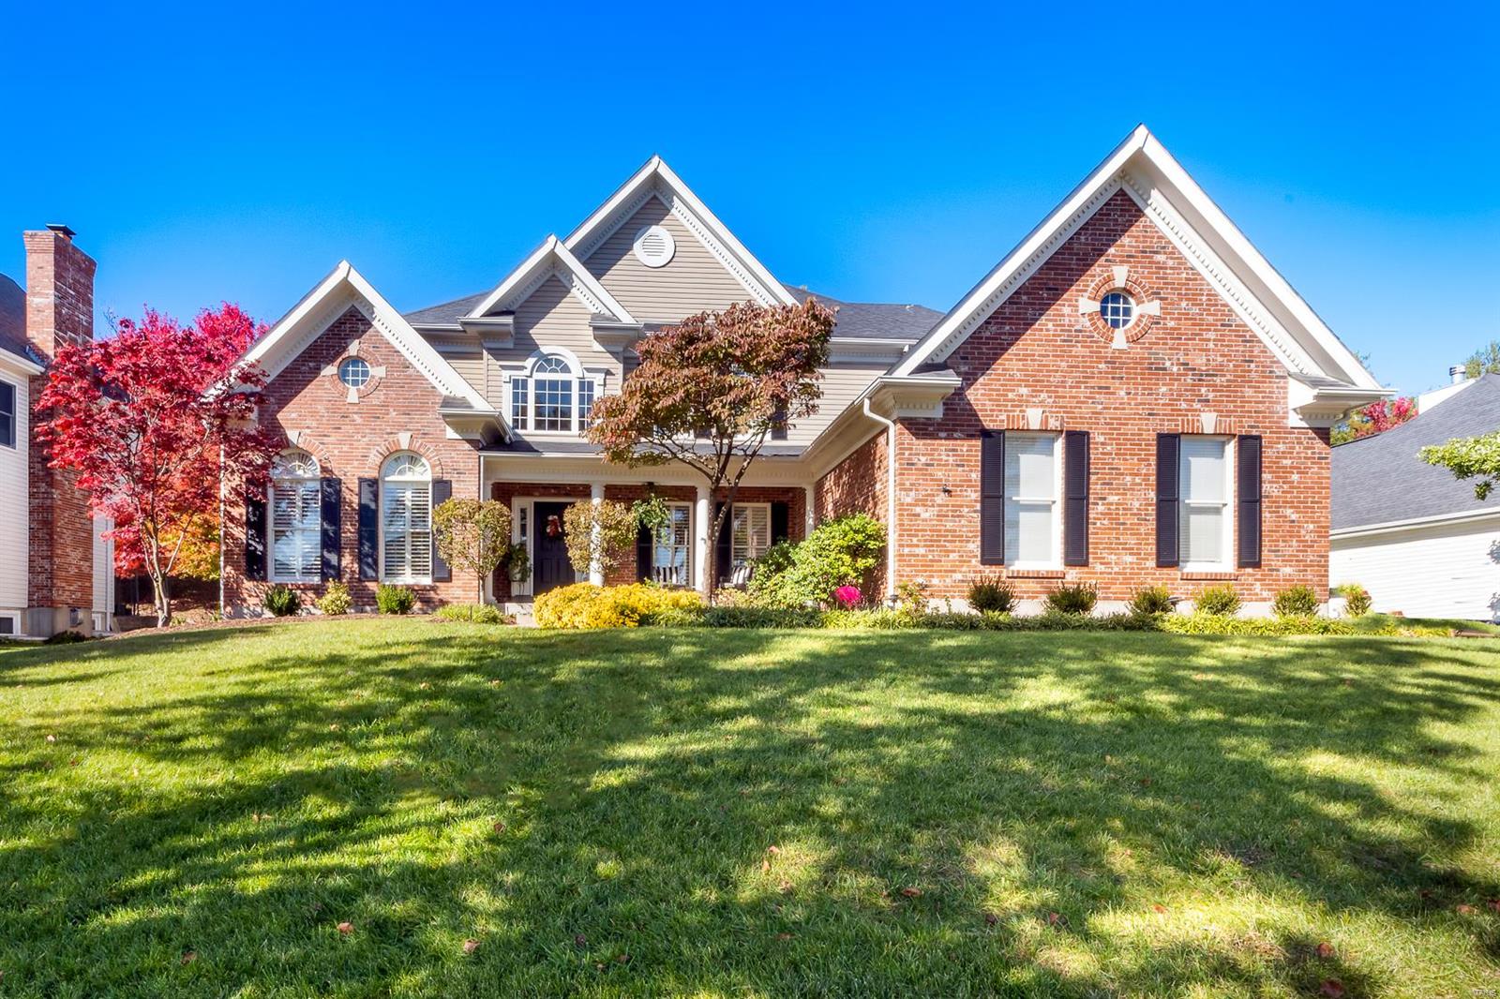
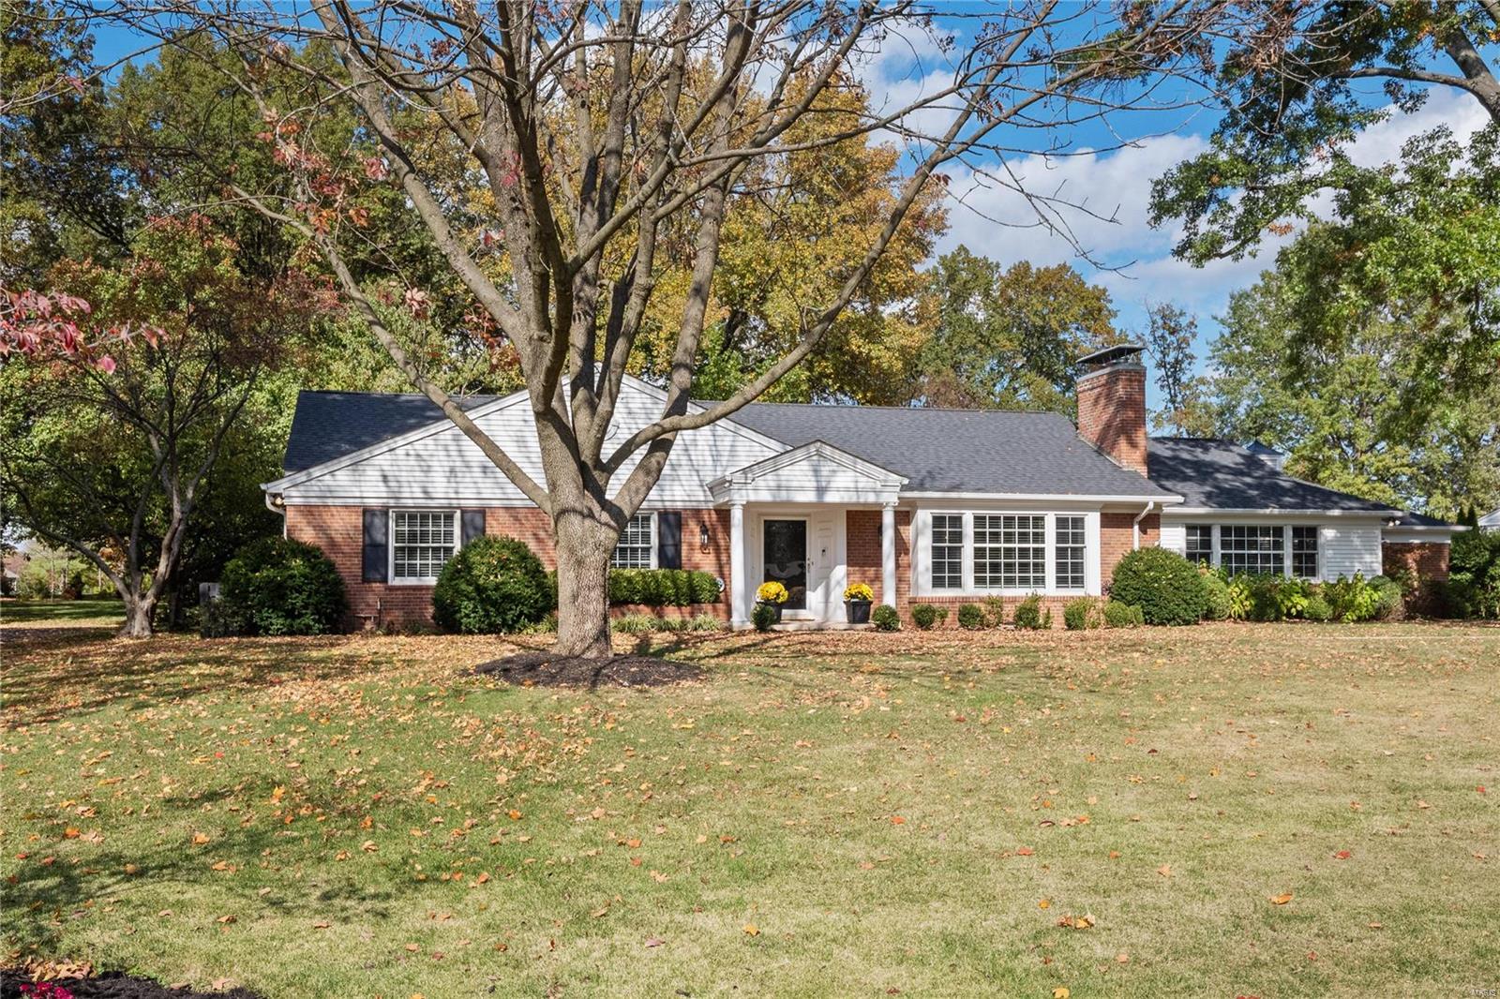
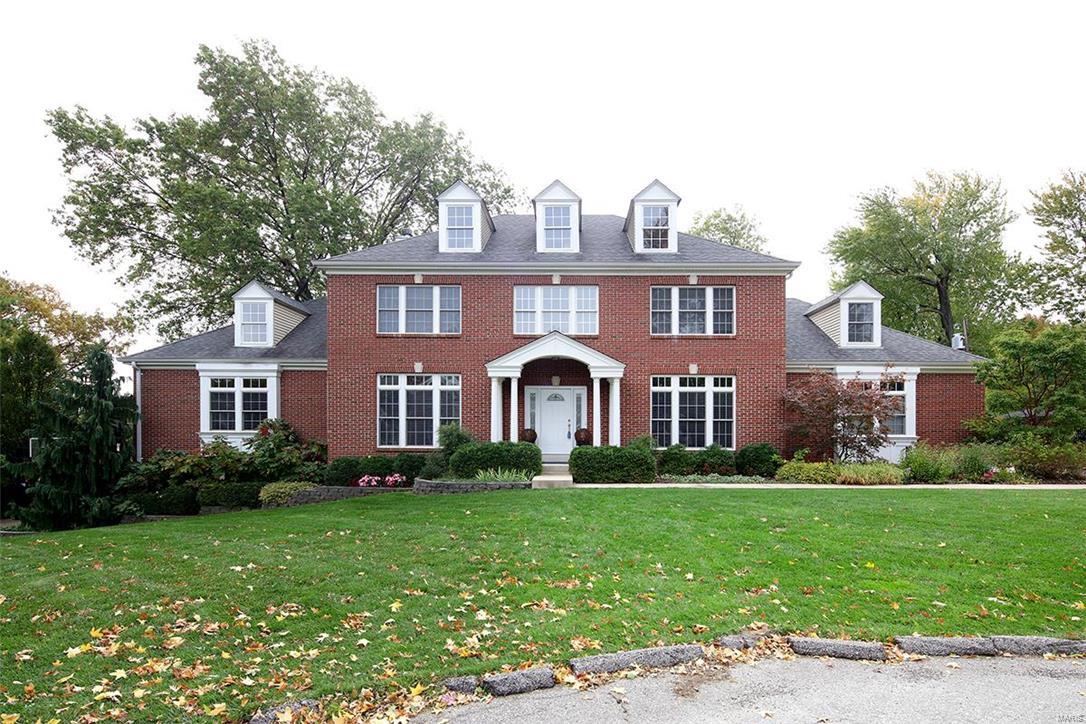
Immaculate newer 1 1/2 story home in a quiet park-like setting. This home shows like a display & has many special features.  Located on a quiet cul-de-sac in one of the premier streets in Olivette that backs to a nature preserve and park adding to your privacy. 30-year deck 25' X 23'. Tons of windows bring in the nature light.  Main floor master bedroom with coffered ceiling, Luxurious master bath, two walk-in closets. Hardwood floors throughout. Great room with gas fireplace, built-in shelving, wet bar and wine cooler. Gourmet Kitchen with  stainless steel appliances, custom cabinets and a center island with breakfast bar amplify the kitchen. Upstairs are 3 large bedrooms. Finished lower level with Rec room and two extra rooms with French doors, plus large storage with room to expand.  Huge 3 Car+ garage - (47' x 22). Area in the garage with windows could be finished for additional living space and you would still have an oversized 3 car garage.
Great Location! Ladue School district.
#16051503

Olivette

19 Stacy Drive

4 Beds

4 Baths

4,702 Sq.Ft.

$969,999

MLS#: 16051503

*Additional photos coming* This is NOT your typical 2 story home! But if you're dreaming of a large European country home - you've found it! The main floor is perfect for entertaining and everyday living with a gleaming, white kitchen & butler's pantry with upgraded appliances adjacent to both the dining room and charming breakfast room. The breakfast room is paneled in reclaimed barn wood, and overlooks the gorgeous pool and amazing back yard. The family room features a large wet bar, built in book cases plus - you guessed it - a view of the pool!  The living room is spacious with gorgeous hardwood floors and a charming solarium tucked into a boxed bay window. The over-sized master suite is truly unique with His & Her bathrooms AND walk-in closets plus a fireplace and Juliet balcony overlooking the spectacular pool and back yard. Add to all this a 3 car garage, 3 additional bedrooms plus an office, second floor laundry room and cedar closet and this home is the TOTAL PACKAGE! Additional Rooms: Mud Room, Sun Room
#18029010

Ladue

2 Daryl Lane

5 Beds

5 Baths

5,143 Sq.Ft.

$969,999

MLS#: 18029010

Charming Tudor home in sought-after York Woods.  This meticulously updated & maintained home features all the civilized amenities necessary for modern living.  Brand new epicurian kitchen w/ large center island w/ quartz counter tops that seats 5/6, top-of-the-line appliances including a 48" SubZero & wine chiller adjoins large family room+ breakfast room overlooking Baker pool w/ water features which is heated + has a CHILLER, that's right a CHILLER for those super hot days in St. Louis.  Elegant formal living room w/ stone fireplace & french doors that lead to covered veranda w/ drybar to service pool area. Tasteful formal dining room for elegant entertaining, updated, 1st floor powder room complete the 1st floor.  Large primary suite w/ updated, ensuite bathroom w/ double sinks & walk-in shower.  3 add'l bdrms + updated bath complete the 2nd floor.  Finished lower level for add'l living space/entertaining makes this the ideal home. A short walk to Tilles Park is just another plus!
#23051105

Brentwood

39 York Drive

4 Beds

2 Baths

3,192 Sq.Ft.

$969,900

MLS#: 23051105

Custom built, superb quality.Light,bright and airy! Sheltered by stately mature trees and Gorgeous lot,This magnificent 1½ story home is on one of the premier streets near the Mason & Ladue roads. !This spacious mostly brick updated home has a grand feel both in the approach & the interior space. Distinguishing features incl. the entrance foyer with statement staircase, richly appointed family room with spectacular millwork, cathedral ceilings & large windows that overlook the a fabulous entertaining patio & lush level grounds. This fine home skews both traditional & modern with a bright island kitchen, stainless appliances, & built-in breakfront for add'l storage. 3 full and two half  baths.FIRST floor primary suite offers a  luxury bubble bath & steam shower.4 large bedrooms on the second. Fun, finished lower level w/ sewing studio & rec room.  3 car garage.Mostly wood floors throughout & immaculately cared for. Ideally located near schools, clubs and parks. Convenient to everywhere!
#23049554

Creve Coeur

170 Pinehurst Estates Drive

5 Beds

3 Baths

4,437 Sq.Ft.

$969,900

MLS#: 23049554

Gorgeous Meadowview Model at Chandler Ridge now available. Numerous upgrades in this 4,159 sq ft 1.5 story w/4 beds, 3.5 baths, oversized 3 car side entry garage all ideally situated on a walk out site backing to trees. The main floor includes the Owner's Suite w/separate Owner's Retreat, two walk in closets & Bath w/separate tub & shower w/upgraded tile & quartz. Also boasts a two-story Foyer, see through fireplace in the Gathering Room w/10 ’ ceilings, Casual Retreat/Office with step up, Pulte Planning Center, Everyday Entry, quartz countertops & upgraded built in SS appliances w/pro-range in the kitchen, Café, Covered Porch & main floor laundry room w/Whirlpool washer/dryer. Additional upgrades include 7 ½” white oak floors, crown moldings, wainscoting, 8 ’ entry door, 8’ solid core doors on first floor & bronze lighting finishes. Wide wood staircase w/wrought iron spindles leads to the second floor w/loft, Game Room w/beverage bar, three beds & two baths (one Jack and Jill).
#17064256

Des Peres

12742 Chandler Ridge Court

4 Beds

3 Baths

4,159 Sq.Ft.

$969,900

MLS#: 17064256

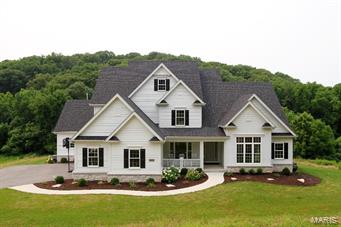
Beautiful and Stately 1.5 story New Home on a 3/4 acre homesite in the highly desired Belle Maison community is READY NOW. This fantastic central location with mature trees and a lake gives you easy access to 270 and Hwy 40. This beautiful home features:  Very open floor plan with a huge Gourmet kitchen w/ custom cabinets, large granite Island, desk,  custom pulls, Hearth Rm with stone front fireplace & vaulted ceiling, 2-story Great Rm, Expansive laundry w/ cabinets, Large concrete patio, 24 x 24 game rm w/ balcony, 3 piece crown molding at foyer, Great Rm and upstairs Hallway. Sculptured ceiling and chair rail w/ wainscoting in dining room, 3 car side-entry garage. Spacious 1st floor Luxury Master Bathroom suite. 4 Bedroom 3.5 bath, jack & Jill bath plus much more!  9Ft Ceilings on the First Floor, Gas Fireplace in Family Room, Riverwood Staircase with Iron Balusters,  30 Year Architectural Shingles.
#16044110

Creve Coeur

174 Belle Maison Court

4 Beds

3 Baths

4,311 Sq.Ft.

$969,900

MLS#: 16044110

Another new construction in Fieldcrest Subdivision-6th new home of what will eventually be 14 new homes. Home is located in a prime location at the very heart of Ladue within a walking distance to fine dinning, Conway Elementary, Ladue Middle & High School.  Frontenac Mall, private schools, Parks, Ladue Boutiques and shops, and easy access to Highways 40, 170 and the airport. Other features include: 3 car garage, Custom 42" white cabinets w/ crown molding, stainless appliances, Granite countertops/center island/backsplash in kitchen, 4 Egress windows in look-out basement and a roughed-in full bath, 11 ft coffered ceiling in Family Rm., 9 ft ceiling on main and upper fl. Zero/low HOA fees and low maintenance living.  Builder can finish basement for buyer prior to closing. DAYS ON MARKET REFLECT BUILD TIME. Construction completed on 8/24.**Duplicate of mls# 19031305 ** Additional Rooms: Mud Room
#19024689

Ladue

10101 Fieldcrest Lane

4 Beds

4 Baths

3,160 Sq.Ft.

$969,900

MLS#: 19024689

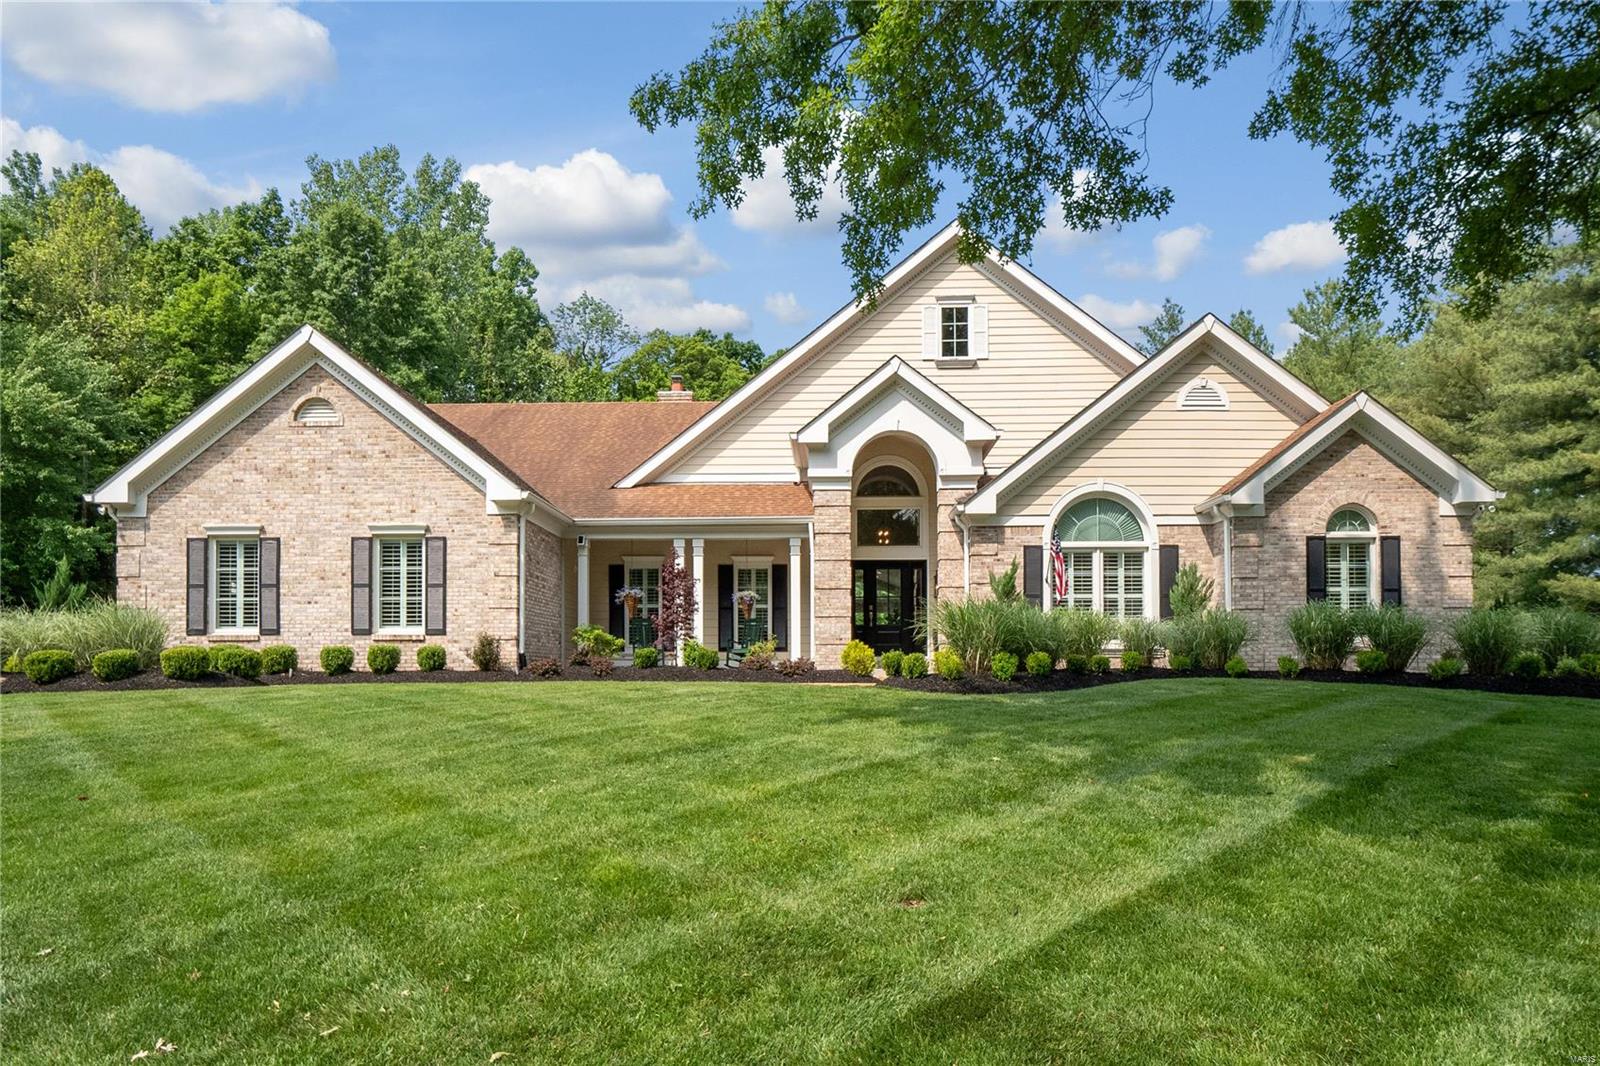
Welcome to this gorgeous atrium ranch! Step into the inviting foyer & be greeted by gleaming wood floors & soaring vaulted ceilings that flow throughout the main areas. The great rm offers a cozy wood-burning fireplace & a dramatic wall of windows. The dream kitchen boasts a center island, granite countertops, 42” cherry wood cabinets, a gas cooktop, double ovens, & seamless flows into the breakfast rm & sunrm. The vaulted primary suite is a true retreat with a large walk-in closet & a full bath with double vanities, a jetted tub & a walk-in shower. A dining rm, laundry rm, 2 addtl bedrms & 1.5 baths complete the ML. The walk-out LL expands your living space with a large rec rm, walk-behind wet bar, 2 bedrms, 2 full baths & an exercise area. Outside, your private backyard oasis awaits — complete with a sparkling inground pool & a relaxing hot tub. Along with a whole house generator & a 3-car garage, this one-of-a-kind home offers the perfect blend of luxury, comfort & outdoor serenity. Additional Rooms: Sun Room
#25013732

Wildwood

17632 Ailanthus Drive

5 Beds

4 Baths

4,861 Sq.Ft.

$969,900

MLS#: 25013732

736 Evans is an impeccable 15 year-old Kirkwood home built with over 5,000 total sq feet of living space sitting on a winning private lot. Gorgeous wide plank oak flooring and the wood burning fireplace/stone hearth give way to a stunning gourmet kitchen. Open concept and yet every practical need is met. The second floor boasts an impressive master suite complete with jet air tub and oversized shower, plus 3 additional beds, storage galore, and gigantic 2nd floor laundry/craftroom. Finished LL with huge rec room for entertaining AND oversized sauna. All this, plus an extraordinary private backyard with stone fireplace, outdoor kitchen, rustic out-building, and plenty of room to play. It will definitely be THE place to enjoy the warmer days ahead. Attached 3-car oversized garage. A rare find indeed. This one checks all the boxes, and then some!
#20016326

Kirkwood

736 Evans Avenue

4 Beds

3 Baths

5,086 Sq.Ft.

$969,900

MLS#: 20016326

Welcome to this incredible renovation, tucked away in the gated subdivision of Country Aire.  Situated on over an acre, this stunning Four Bedroom, Four and half bath ranch with over 4,800 sq. ft. is ready for the most meticulous of buyers. Formal entry foyer w/ tray ceilings, dining room, office, crown moldings and hand scraped hardwood floors.  Attention to detail is everywhere with this amazing open floor plan.  Kitchen fit for a chef with Kitchen Aid Gas Cooktop, Double Ovens, built in refrigerator/microwave, 42 inch White Cabinets w/Crown Molding, Designer Backsplash, center Island and walk-in pantry. Kitchen opens to hearth room and 2 woodburning fireplaces. Master bedrooms w/vaulted ceilings & luxury master bath with custom double bowl vanity, granite, large soaking tub and seamless glass shower.  Three spacious bedrooms with one on suite, one hall, completely renovated bathrooms.  Upstairs rec room w/full bath. 3 Car Garage, New HVAC, Plumbing, Electrical and roof. Call today! Additional Rooms: Mud Room
#16045663

St Louis

15 Country Aire Drive

4 Beds

4 Baths

4,800 Sq.Ft.

$969,900

MLS#: 16045663

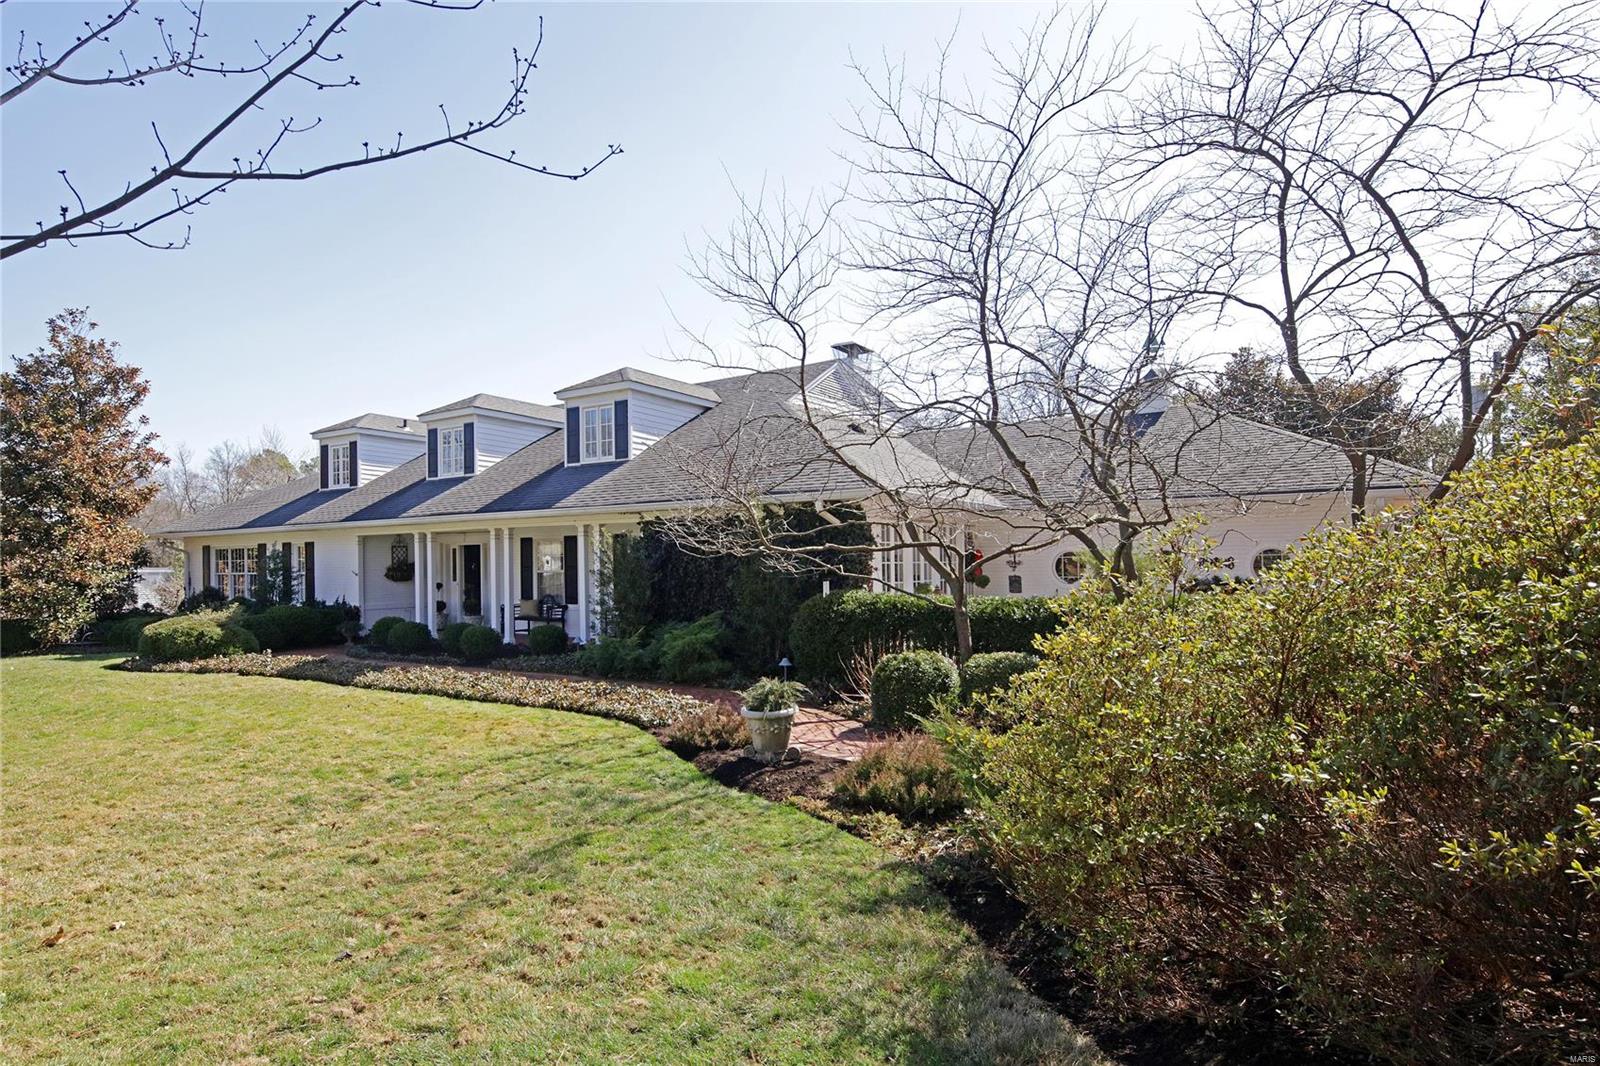
Undeniably stylish in every way. Lovely coastal charm welcomes you. An architectural masterpiece with 6 fireplaces, gleaming hardwoods, private  wooded yard and many updated surprises. Awesome kitchen with custom cabinetry, granite counters, stainless appliances and gazebo breakfast room overlooking lush gardens. Ultra chic master suite on first provides an ideal retreat with sitting room and luxury spa bath. Stylish spaces with light filled family room and 3 additional ensuite bedrooms. This home has the pleasure of never knowing quite where to look and satisfies the most discriminating buyer. Timeless design in Ladue Schools!
#16041352

Ladue

52 Godwin Lane

4 Beds

4 Baths

4,223 Sq.Ft.

$969,900

MLS#: 16041352

This gorgeous 2 story sits impressively on the well landscaped lot and features a newer aggregate circle drive! Impeccable and very well maintained this home welcomes you with spacious foyer- beautiful living room opening to large family room with fireplace, bay window seat, custom moldings overlooking professionally landscaped yard and  blue stone patio. Smashing New kitchen breakfast room will "take your breath away." Custom white cabinets and "state of the art appliances."   Convenient bar area btw kitchen and fam rm. ideal for entertaining.  Office and utility room on first. Exquisite new luxury master bath completes the master suite and 4 additional bedrooms and 2 additional baths on the second. The professionally finished High Pour lower level is awesome- Game room exquisite bar area and lovely TV/family room plus full bath. This home has it all!! Swim/ Tennis Club available and wonderful Warson Woods Parks. What a gem!!
#16072938

Warson Woods

742 Havenwood Circle Drive

5 Beds

4 Baths

3,631 Sq.Ft.

$969,000

MLS#: 16072938

Spectacular brick & stone 1.5-Sty on 3.4 acre grounds! Distinctive design elements including handscraped hardwood flooring, soaring ceilings, architectural columns & arched entryways are evident throughout the home. Impressive 2-sty foyer leads to private study, elegant dining and stunning great room with dramatic wall of windows overlooking the lake. Designer kitchen with 42” maple cabinetry, granite countertops, 9’ center island & butler’s pantry adjoins light-filled breakfast room & hearth room highlighted by floor-to-ceiling brick & stone fireplace. Coffered master bedroom suite combines the enjoyment of a direct vent fireplace with sitting room & luxury bath. Oak staircase accesses 3 additional bedrooms, 2 with Jack n’ Jill bath, hall full bath, bonus room & 2nd laundry. Walk-out Lower Level includes recreation room with wet bar, family room, hot tub room, workout room & full bath. Situated on a wooded cul-de-sac lot with deck, patio & pool plus 2 & 3-car garages & porte cochere.
#20088283

Defiance

1299 August Lake Court

4 Beds

4 Baths

5,652 Sq.Ft.

$969,000

MLS#: 20088283

This beautiful, light filled, 4500+ square feet Tudor home is a must see! Main floor boasts gorgeous arched doorways, sunken living room, graciously sized dining room, eat-in kitchen, sunroom, powder room and a family room with a full bath. The curved staircase brings you to the second level where you will find the master suite with his/hers closets and huge bath, 2nd floor laundry, another en-suite bedroom, two additional large bedrooms and hall bath. The lower level offers additional recreation space. An abundant amount of storage throughout. Perfect time of year to enjoy the private in-ground pool and luxurious back yard. Oversized two car garage, sprinkler system - move right in! Convenient to highways, Clayton schools, Washington University and downtown Clayton. Sellers intend to sell deck in its current condition. Additional Rooms: Sun Room
#20045047

Richmond Heights

113 Lake Forest Drive

4 Beds

4 Baths

4,073 Sq.Ft.

$969,000

MLS#: 20045047

Spectacular 2-Sty Southern Colonial situated on parklike .75 acre grounds! Impressive front porch entrance highlighted by architectural columns leads to elegant 2-sty hardwood foyer, formal living & dining rooms with elaborate millwork & library-paneled family room with brick fireplace flanked by built-in bookcases & granite wet bar.  Fabulous updated kitchen features granite countertops, professional quality appliances & center island with breakfast bar. Adjoining breakfast room with bay window, vaulted sunroom & delightful sun porch provide a welcoming gathering place. Sumptuous master bedroom suite with 2 walk-in closets & luxury bath with Jacuzzi offers an appealing retreat. 3 Additional bedrooms & 2 full baths complete the 2nd floor living quarters. Walk-out Lower Level includes huge recreation room with wet bar & family room with fireplace, built-in bookcases & French doors to patio plus guest suite. Gorgeous tree-lined lot with deck, patio, pool, circular drive & 3-car garage. Additional Rooms: Sun Room
#15024881

Town and Country

13320 Tree Top View Court

5 Beds

4 Baths

4,560 Sq.Ft.

$969,000

MLS#: 15024881

1 ... 612 613 614 615 616 ... 666
* Listings identified with the FMLS IDX logo come from FMLS and are held by brokerage firms other than the owner of this website. The listing brokerage is identified in any listing details. Information is deemed reliable but is not guaranteed. If you believe any FMLS listing contains material that infringes your copyrighted work please click here to review our DMCA policy and learn how to submit a takedown request. © 2024. First Multiple Listing Service, Inc.
 - property

Send a message

Message successfully sent.

Your message

What is 3 + 4 ?

Reason for contacting?

I agree to receive email communication and understand I can unsubscribe at any time.

I agree to be contacted by Colleen Brown via call, email, and text for real estate services. To opt out, you can reply 'stop' at any time or reply 'help' for assistance. You can also click the unsubscribe link in the emails. Message and data rates may apply. Message frequency may vary. Privacy Policy

Sign Out

Virtual Assistant

Would you like to take the next step with this property? We can help you schedule a showing or virtual tour, or send you more details.

Yes, I would like more information.

Thank You for Your Reply, One of Our Agents will contact you as soon as possible

No, maybe later.

Thank you, you can always contact me via email, phone number or through the contact form.

Realhub AI

Lucy - Your AI-Powered Realtor

Update Your Temporary Password

Personalize your search

Enter your email and we'll notify you immediately when new listings match what you're looking for.

or enter email address

Already have an account ? Login here

Continue your home search

I agree to receive communications and understand I can unsubscribe at any time.

I agree to be contacted by Colleen Brown via call, email, and text for real estate services. To opt out, you can reply 'stop' at any time or reply 'help' for assistance. You can also click the unsubscribe link in the emails. Message and data rates may apply. Message frequency may vary. Privacy Policy

Already have an account ? Login here

We use cookies

We use cookies primarily for analytics to enhance your experience. By accepting, you agree to our use of these cookies. You can manage your preferences or learn more about our cookies policy.