Properties

Browse or get in touch to schedule a walkthrough.

  • Nearby me
Price range

Popular features

Community features

Association

Property features

Waterfront

View

Exterior Features

Interior Features

Style

10000 properties match your criteria

Updated 1 minute ago

E-Alert name
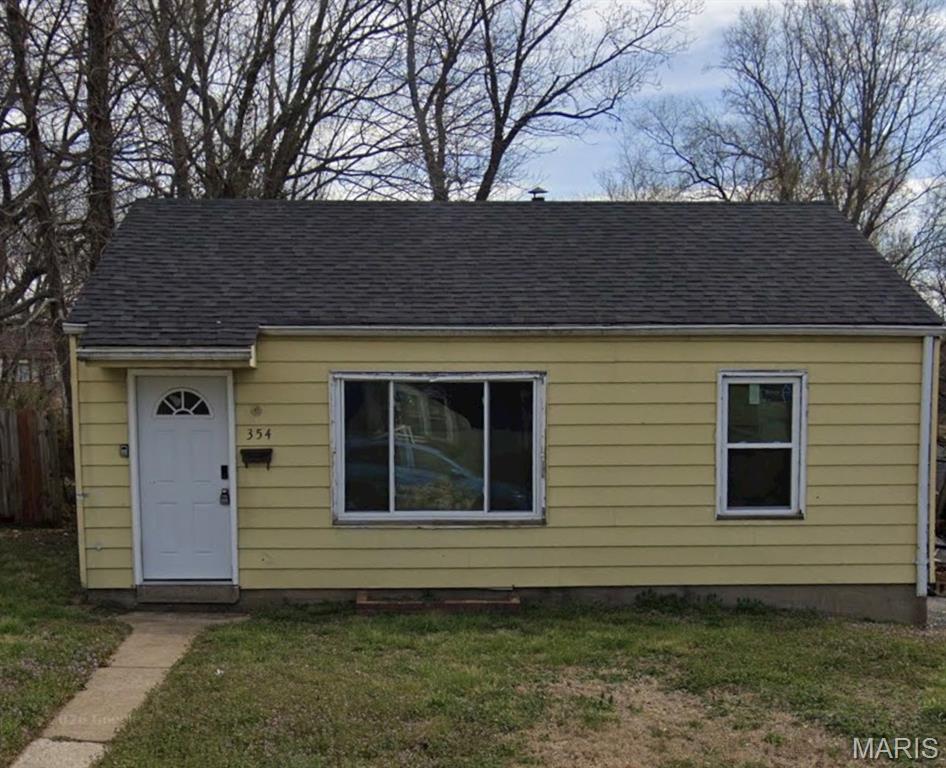
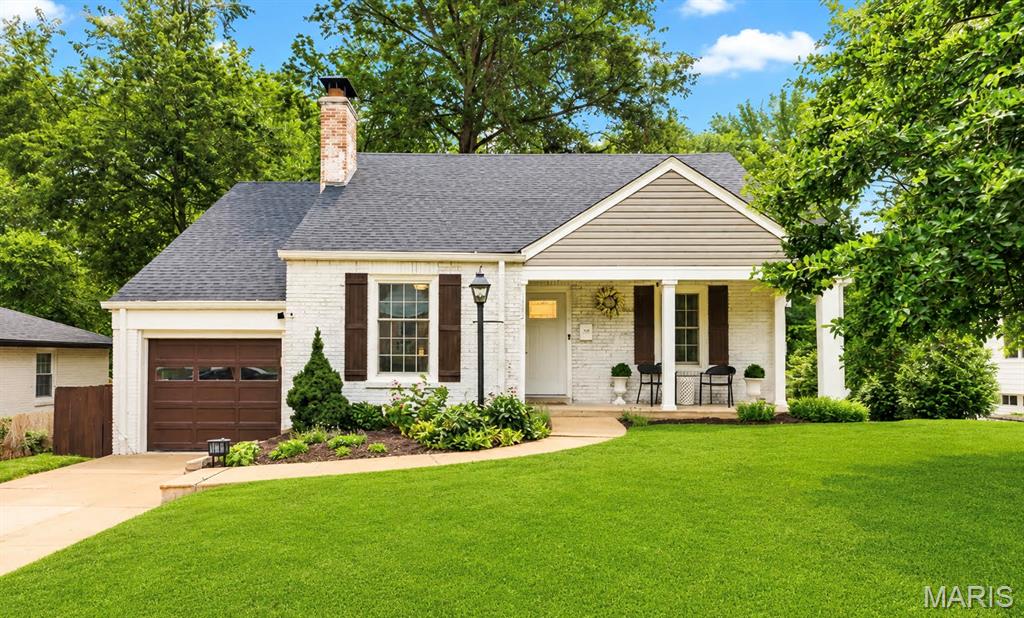
Welcome home to this lovingly 2-bedroom, 2 full bath home that has been owner-occupied and cherished for over 40 years! Pride of ownership shines throughout, and now it’s ready for a new owner to make it their own.
The finished lower level offers the potential for a 3rd bedroom, home office, or flex space, providing added versatility to fit your lifestyle. Major updates have already been completed, including updated roofing and systems that are less than 5 years old, offering peace of mind for years to come.
Step outside and enjoy the spacious deck overlooking a fully fenced backyard—perfect for family gatherings, entertaining guests, pets, gardening, or simply relaxing after a long day.
If you’re looking for a solid, well-cared-for home with room to grow and create new memories, this is one you won’t want to miss!
Schedule your private showing today.
#26027789

St Louis

6340 Myron Avenue

2 Beds

2 Baths

875 Sq.Ft.

$69,900

MLS#: 26027789

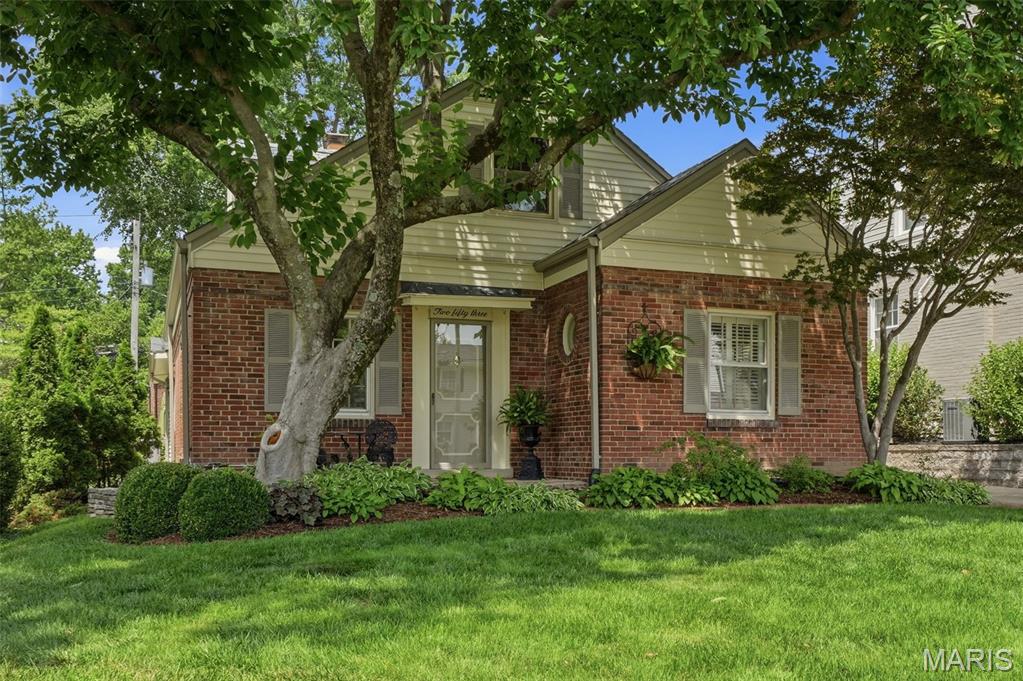
This charming 2-bedroom, 1.5-bath needs TLC but showcases beautiful hardwood floors and a functional layout filled with opportunity, making it an investor's dream or buyers that are eager to build equity with their own updates. Full of character and solid bones, this property is ready for your vision and finishing touches to bring it to life. You will enjoy convenient access to major highways, with downtown St. Louis and the vibrant Soulard district just minutes away. Dining, entertainment, and everyday conveniences are all within easy reach—an excellent opportunity to create value in a prime, well-connected location.  Home is being sold as-is.  Seller to do no inspections or repairs.
#26030837

St Louis

4555 Dryden Avenue

2 Beds

1 Baths

868 Sq.Ft.

$27,500

MLS#: 26030837

Price reduced
Searching for a move-in ready home with low maintenance living in Historic Ste Genevieve? This 2Bd/1Bath single family home in Ste Genevieve features brand new 2026 construction, energy efficient design, stainless steel appliances, and a small manageable lot close to downtown, schools, shops, and local conveniences. Ideal for first-time buyers, downsizers, investors, or anyone seeking simple and efficient living.

Welcome to 99 N 8th St, Ste Genevieve, MO. This newly constructed single family home offers approximately 550 sq ft with 2 bedrooms and 1 full bath in a thoughtfully designed layout that maximizes comfort and functionality. The home includes brand new stainless steel appliances and high efficiency features designed to help reduce utility costs and simplify everyday living. Stack W/D unit can be placed in ready plumbed closet in main bdrm. 

Situated on a .20 acre lot, the property provides minimal exterior upkeep while still offering outdoor space to enjoy. Off street parking adds convenience, and the location places you close to Historic Downtown Ste Genevieve, local shops, restaurants, schools, and community amenities. Located within the Ste Genevieve School District, this property is a strong option for buyers looking for affordability, efficiency, and convenience in a growing area.

Whether you are looking for your first home, a downsizing opportunity, weekend retreat, or investment property, this new construction home delivers practical living in a desirable Ste Gen location.
#26031234

Ste Genevieve

99 N 8th Street

2 Beds

1 Baths

550 Sq.Ft.

$159,900

MLS#: 26031234

Price reduced
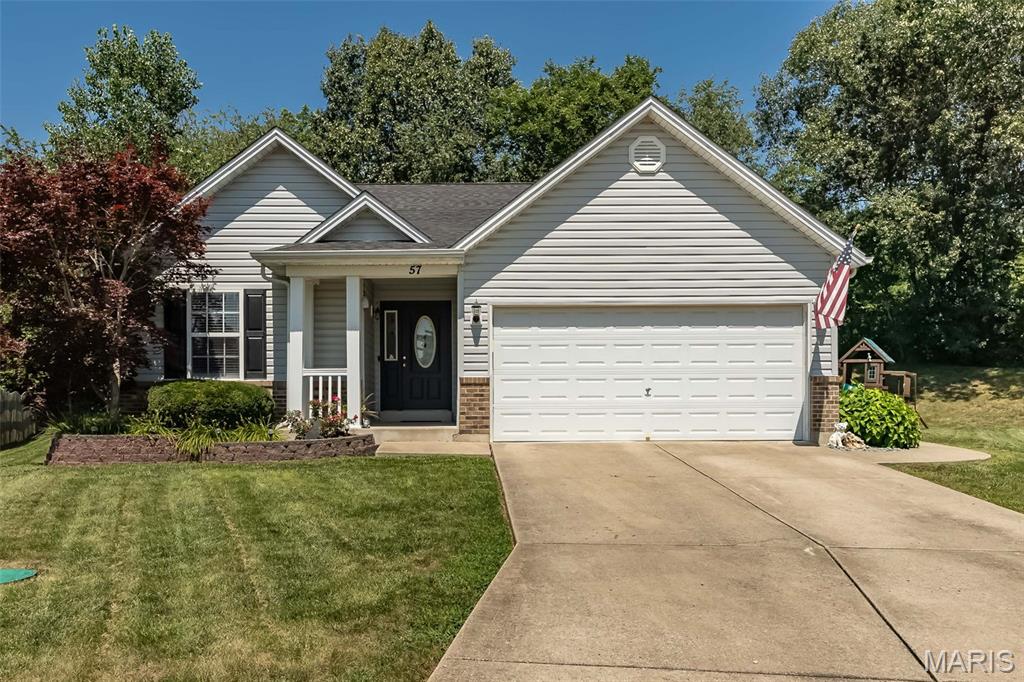
Charming brick ranch-style home in the heart of Northland Hills, offering an inviting and functional floor plan perfect for comfortable living. This well-maintained residence features classic hardwood flooring throughout the main level and a spacious, sun-filled living area. The eat-in kitchen provides a convenient layout, while three cozy bedrooms offer peaceful retreats. The full lower level provides ample space for laundry, storage, or potential recreational use. Situated on a level lot, this home includes a detached garage and convenient access to local amenities. An excellent opportunity to enjoy established suburban living in a highly accessible location.
#26032159

St Louis

10604 Trask Drive

3 Beds

1 Baths

950 Sq.Ft.

$94,900

MLS#: 26032159

Price reduced
Welcome to a home where modern style meets everyday comfort in one of the area’s most established and desirable neighborhoods. This beautifully updated 3-bedroom, 2.5-bath home has been thoughtfully renovated from top to bottom, offering a move-in ready space that feels both warm and elevated the moment you walk through the door.

Inside, newer luxury vinyl plank flooring and plush carpet flow throughout the home, creating a fresh and inviting atmosphere. The kitchen is truly the centerpiece, featuring stylish backsplash details, elegant gold fixtures, a sleek range hood, a convenient pot filler, and stunning soffit lighting with customizable color-changing features that create the perfect ambiance for entertaining or relaxing evenings at home. High-end pull-down shades with auto-retracting functionality add both luxury and convenience, while the slider door features an upgraded designer window covering that offers a sophisticated alternative to traditional vertical blinds. Thoughtfully selected window valances throughout the home complete the polished look.

Upstairs, you’ll find three spacious bedrooms, including a stunning primary suite with a floor-to-ceiling tiled bathroom that feels straight out of a luxury spa. A second completely refinished bathroom down the hall offers modern finishes and thoughtful updates for family or guests alike. The lower level has been completely redone with brand-new paint and trim, creating versatile additional living space perfect for a family room, office, gym, or entertainment area.

Additional upgrades include a new metal roof installed in 2023, newer water softener and water heater, updated thermostat and weather stripping, a huge laundry room, and finished garage floors. To provide even more value and peace of mind, the seller is offering a $5,000 credit toward a new HVAC system with an acceptable offer—the current system is operational, but the credit gives buyers the opportunity to upgrade to their preference. The seller is also including a home warranty with an acceptable offer.

This home blends luxury, comfort, and modern upgrades into one incredible opportunity. Schedule your private showing today before it’s gone!
#26029605

Waynesville

104 Ballew Lane

3 Beds

2 Baths

1,672 Sq.Ft.

$249,000

MLS#: 26029605

Price reduced
WALK IN LEVEL - END UNIT - Indulge in effortless luxury in this stunning, fully furnished lakefront condo where every detail exudes elegance & every amenity is at your fingertips. This lovely unit is perfect for families, entertaining or investing. This turnkey gem includes a 12 X 36 boat slip & boat lift, dock locker & STUNNING Views. Gorgeous LVP & Tile flooring throughout, a chef's kitchen w/ quartz countertops & black SS appliances, exquisitely tiled showers, a generous living room area anchored by a lovely fireplace & bathed in natural light, as well as beautiful furnishings & decor make this unit ready to enjoy TODAY! The tiled, expansive wraparound deck is family friendly & waiting for you to hit the grill, catch up & watch glorious sunsets. Upon project completion, amenities will include 2 Million Dollar+ lakefront swimming pools, 2 dog parks, 2 EV charging stations, a clubhouse, lakeside fire pits & pickleball courts. Located in the heart of Osage Beach - across from Oasis @ Lakeport & minutes from the soon to come Bass Pro Project, this unit will only continue to appreciate in value - don't miss your chance to make this breathtaking unit your Lake of the Ozarks legacy!
#3587539

Osage Beach

1065 Topsider Lane 301

3 Beds

3 Baths

1,606 Sq.Ft.

$745,000

MLS#: 3587539

Price reduced
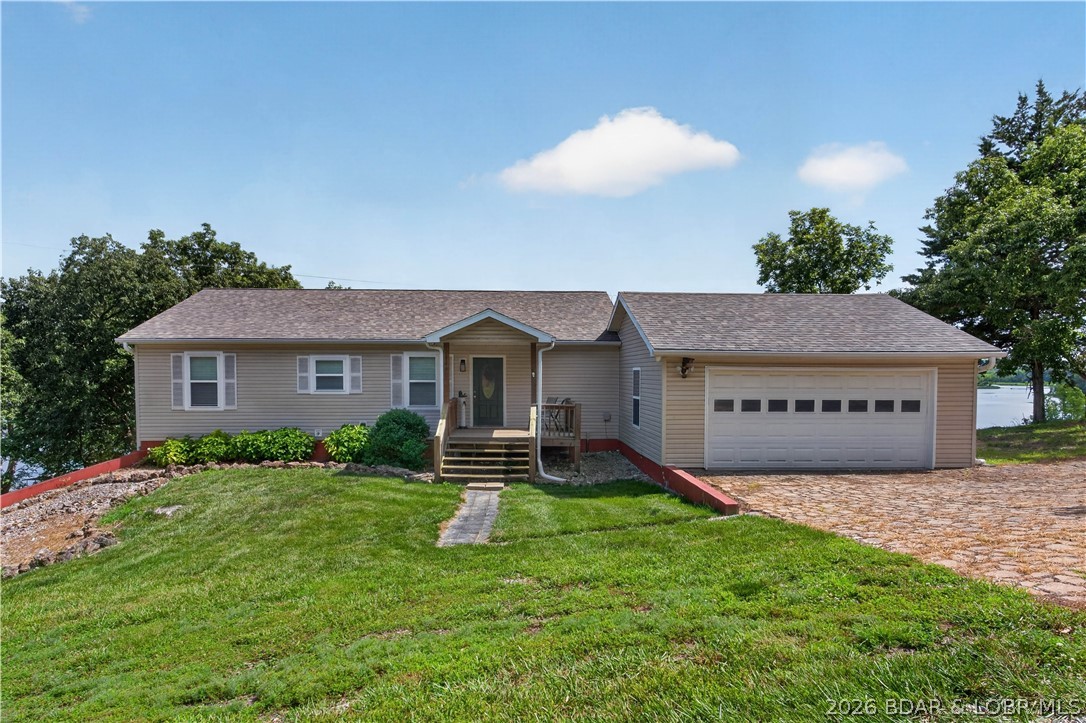
Experience the best of both worlds—peaceful privacy on 2.08 acres paired with the fun of lake living at the Lake of the Ozarks. Custom built with luxury and comfort in mind, this home features tall ceilings, extra-wide hallways and doorways, high-end finishes, and large windows showcasing beautiful backyard views.
The renovated kitchen is perfect for entertaining, while the stunning primary suite offers a private retreat. The layout works equally well for full-time living or hosting family and guests.
Outside, enjoy your own resort with a heated pool and waterfall, covered entertaining area, and mature landscaping creating a tropical escape. The large level driveway accommodates up to 12 vehicles plus RV or trailer parking, while gated access adds privacy.
Enjoy easy lake access via side-by-side, golf cart, or a short walk to the community dock with a 12’x32’ boat slip at the 31-mile marker in deep water. Located on the east side of Camdenton, you’re minutes from shopping, dining, and Highway 54.
An optional 40’x60’ Boat/RV garage is also available. This is more than a home—it’s lake living at its best.
#3587601

Camdenton

1523 Point Happy Drive

5 Beds

4 Baths

4,480 Sq.Ft.

$1,195,000

MLS#: 3587601

From the moment you arrive, this historic Benton Park showstopper captures your attention. Step inside to discover an updated three-story home that blends timeless character with modern style. The open living and dining rooms feature custom ceiling molding, historic millwork, and a convenient wet bar—ideal for entertaining.

The stunning 2020 kitchen impresses with floor-to-ceiling custom cabinetry, quartz countertops, a pot filler, and under-cabinet lighting. Throughout the home, enjoy gleaming hardwood floors, ceramic tile, fresh paint, and fully renovated baths with beautifully tiled showers.

The spacious, romantic primary suite includes a custom walk-in closet with a beautiful pocket wooden door. The newly renovated third floor adds two additional bedrooms and a full bath—perfect for guests, office space, or a private retreat. Upgraded window treatments throughout add a refined finishing touch.

Outside, the enchanting fenced backyard offers a serene space for relaxing or hosting gatherings. Secure, covered off-street parking with a garage door provides peace of mind and convenience. With local shops, businesses, and parks just steps away, this is city living at its finest. This stunning three-story historic Benton Park home is easy to show and ready for its next chapter!
#26026594

St Louis

2839 Missouri Avenue

3 Beds

2 Baths

2,754 Sq.Ft.

$445,900

MLS#: 26026594

Architect-designed Ralph Fournier mid-century modern ranch on nearly half an acre in Sunswept. Iconic MCM elements include floor-to-ceiling windows, a dramatic see-through fireplace, skylight, and designer Nelson lighting. Exterior enhancements include dual modern garage doors with two-sided entry, custom mid-century entry doors, new asphalt driveway, professional landscaping, new sod, fencing, French drains, and a sculpted rear retaining wall. A serene Japanese-inspired garden with rare maples and evergreens completes the outdoor setting.

Interior updates feature luxury vinyl flooring, fresh paint, modern baseboards, architectural uplighting, LED cans, and trough lighting. The kitchen offers granite countertops, stainless appliances, and Delta Trask faucet; refrigerator, washer, and dryer stay. Spa-quality baths showcase floor-to-ceiling Carrara marble, floating vanities, bidet toilets, and European shower systems. The primary suite includes heated floors and a towel warmer.

Additional upgrades: newer electrical panel, Lutron switches/dimmers, AT&T Fiber wiring, Nest thermostat, full insulation replacement, attic pipe heat wrap, and driveway wiring for future landscape lighting. Located in Ladue Schools near premier private schools, parks, dining, shopping, highways, Lambert Airport, and STL attractions. Includes 2-10 Home Warranty. Buyer to verify square footage.
#26028530

St Louis

2 Sunswept Drive

3 Beds

2 Baths

1,782 Sq.Ft.

$630,000

MLS#: 26028530

$145,000 - 2011 Woodland Rd. 3 bedroom, 1 bath home.  Two-car carport, metal roof, storage shed, bonus family room. Convenient, central-location, low-traffic street.
#26032146

Poplar Bluff

2011 Woodland Road

3 Beds

1 Baths

1,497 Sq.Ft.

$145,000

MLS#: 26032146

Welcome home to this beautifully updated 3 bedroom, 2 bathroom property featuring a spacious 2 car garage and a peaceful backyard that backs to mature woods for added privacy and tranquility. Conveniently located near post, this home offers both comfort and accessibility. Inside, you'll find numerous updates completed in 2023, including new flooring, updated countertops, and modern light fixtures throughout the home. Brand new HVAC system installed in 2024, providing peace of mind for years to come. Whether you're relaxing indoors or enjoying the wooded backdrop outside, this move-in ready home offers the perfect blend of modern updates and everyday convenience.
#26031078

St Robert

15810 Talon Lane

3 Beds

2 Baths

1,512 Sq.Ft.

$235,000

MLS#: 26031078

Price reduced
Located in the sought-after St. Charles New Town community on a premium lot. This beautiful 4-bedroom, 2.5-bath home offers 2,140 sq ft of stylish living space and is just steps away from the water. Main level features 9ft ceilings, dining room, breakfast room, Office & living room; both with custom built-in cabinets, & laundry/mud room. Engineered wood flooring on the first floor and the interior has been painted. The gourmet kitchen is designed to impress with granite countertops, tile backsplash, large center island, 42" cabinets with crown molding, spacious pantry, and stainless steel appliances. The 2nd level master suite offers a walk-in closet and private bathroom w/ a double sink vanity and soaking tub. There are 3 additional spacious bedrooms and hall bath. Enjoy relaxing on the full front porch or the side patio. Basement features rough in for bathroom and egress window. A perfect blend of comfort, charm, & modern finishes in one of St. Charles' most desirable neighborhoods.
Contract is contingent on home sale, continue to show.
#26022972

St Charles

3513 Barter Street

4 Beds

2 Baths

2,140 Sq.Ft.

$450,000

MLS#: 26022972

Price reduced
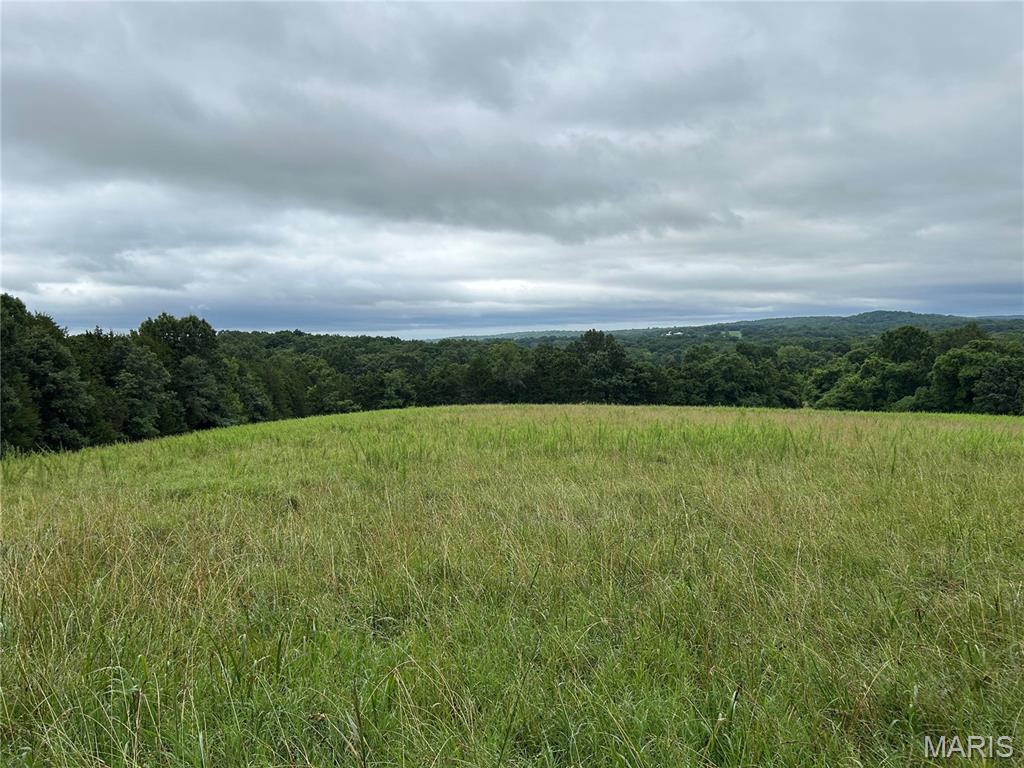
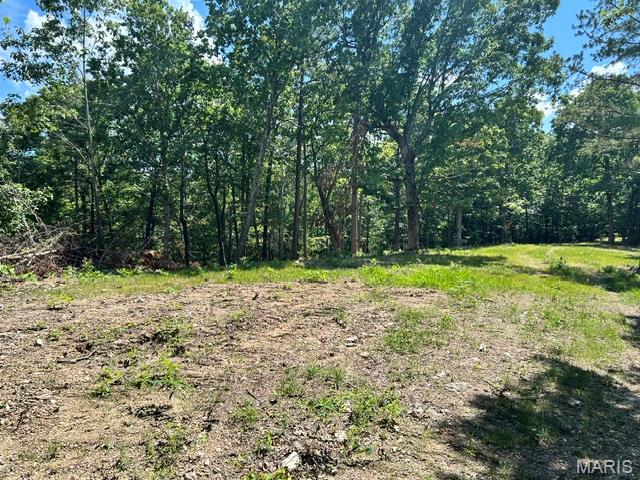
PRIME 40 Acre Parcel for SALE! Paved road frontage with a New Winery nearby where you can enjoy the benefits of being in a growing wine region with a new winery just down the street. The property is partially fenced on three sides. Excellent building opportunities or Hunting Land, Deer Stand Optional, a sturdy deer stand is included in the sale for hunting enthusiasts who want to enjoy the natural wildlife. The Seller is willing to remove the stand if Buyer is not interested.
#26032276

Hermann

2478 Fowler Road

None Beds

None Baths

40.0 acres

$292,000

MLS#: 26032276

Price reduced
Experience elevated lake living in this new construction villa, offering lake views, quality craftsmanship, and exceptional space, comfort, and convenience. With 4 bedrooms, 3.5 bathrooms, and 3,718 sqft across two finished levels, this home is designed for both luxury and everyday ease. The main floor offers 1 level living and features: stunning master suite with his-and-hers walk-in closets, dual vanity, a gorgeous walk-in tiled shower, a large standing tub, and direct access to the laundry room. Enjoy an open-concept living area with a 60-inch electric fireplace, a gourmet kitchen with gas stove, a convenient half bath & bonus room could be used as office space. The lower level is ideal for entertaining, offering three bedrooms—including one private ensuite—a full bath, a spacious family room, a game room with wet bar, and a utility room. Finishes include quartz countertops, laminate flooring, carpeted bedrooms, and stylish tile for added comfort. A large finished two-car garage provides room for an extra vehicle, golf cart, or storage. Includes boat slip in community dock- this villa blends function, design, and lakeside luxury—delivering the perfect lake lifestyle.
#3587606

Lake Ozark

420 Outer Drive

4 Beds

3 Baths

3,718 Sq.Ft.

$749,900

MLS#: 3587606

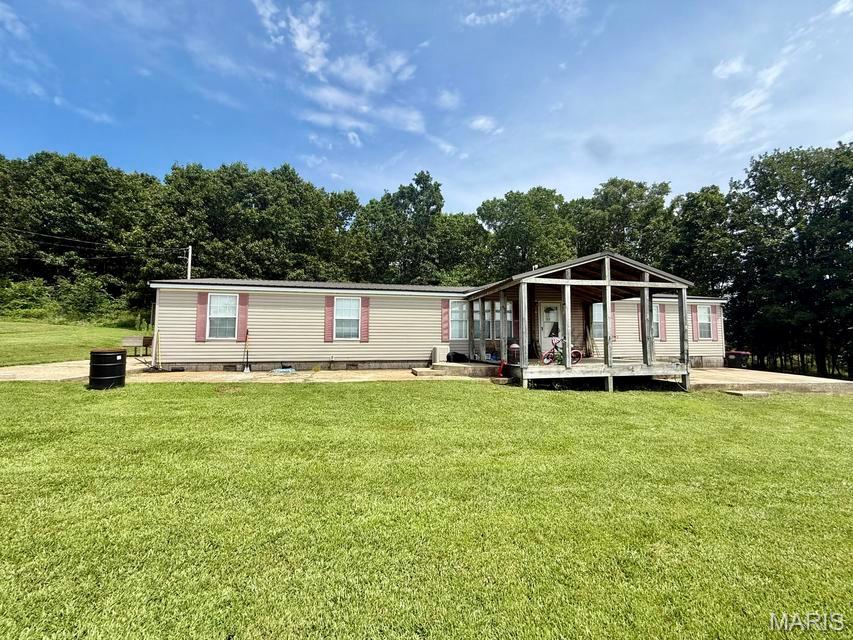
Beautiful newly remodeled 3 bedroom home with garage.. .large open floor plan...many new features including new siding, new roof, new central AC, new flooring, new electric, new bathroom, new kitchen, new lighting, new hot water heater, etc....new deck, large back yard with alley access... fenced in yard in front with sidewalk.... move in ready
#26032355

Park Hills

311 Mill Street

3 Beds

1 Baths

994 Sq.Ft.

$139,000

MLS#: 26032355

1 ... 593 594 595 596 597 ... 666
* Listings identified with the FMLS IDX logo come from FMLS and are held by brokerage firms other than the owner of this website. The listing brokerage is identified in any listing details. Information is deemed reliable but is not guaranteed. If you believe any FMLS listing contains material that infringes your copyrighted work please click here to review our DMCA policy and learn how to submit a takedown request. © 2024. First Multiple Listing Service, Inc.
 - property

Send a message

Message successfully sent.

Your message

What is 3 + 4 ?

Reason for contacting?

I agree to receive email communication and understand I can unsubscribe at any time.

I agree to be contacted by Colleen Brown via call, email, and text for real estate services. To opt out, you can reply 'stop' at any time or reply 'help' for assistance. You can also click the unsubscribe link in the emails. Message and data rates may apply. Message frequency may vary. Privacy Policy

Sign Out

Virtual Assistant

Would you like to take the next step with this property? We can help you schedule a showing or virtual tour, or send you more details.

Yes, I would like more information.

Thank You for Your Reply, One of Our Agents will contact you as soon as possible

No, maybe later.

Thank you, you can always contact me via email, phone number or through the contact form.

Realhub AI

Lucy - Your AI-Powered Realtor

Update Your Temporary Password

Personalize your search

Enter your email and we'll notify you immediately when new listings match what you're looking for.

or enter email address

Already have an account ? Login here

Continue your home search

I agree to receive communications and understand I can unsubscribe at any time.

I agree to be contacted by Colleen Brown via call, email, and text for real estate services. To opt out, you can reply 'stop' at any time or reply 'help' for assistance. You can also click the unsubscribe link in the emails. Message and data rates may apply. Message frequency may vary. Privacy Policy

Already have an account ? Login here

We use cookies

We use cookies primarily for analytics to enhance your experience. By accepting, you agree to our use of these cookies. You can manage your preferences or learn more about our cookies policy.