Properties

Browse or get in touch to schedule a walkthrough.

  • Nearby me
Price range

Popular Features

Community Features

Association

Property Features

Waterfront

View

Exterior Features

Interior Features

Style

10000 properties match your criteria

Updated 1 minute ago

E-Alert name
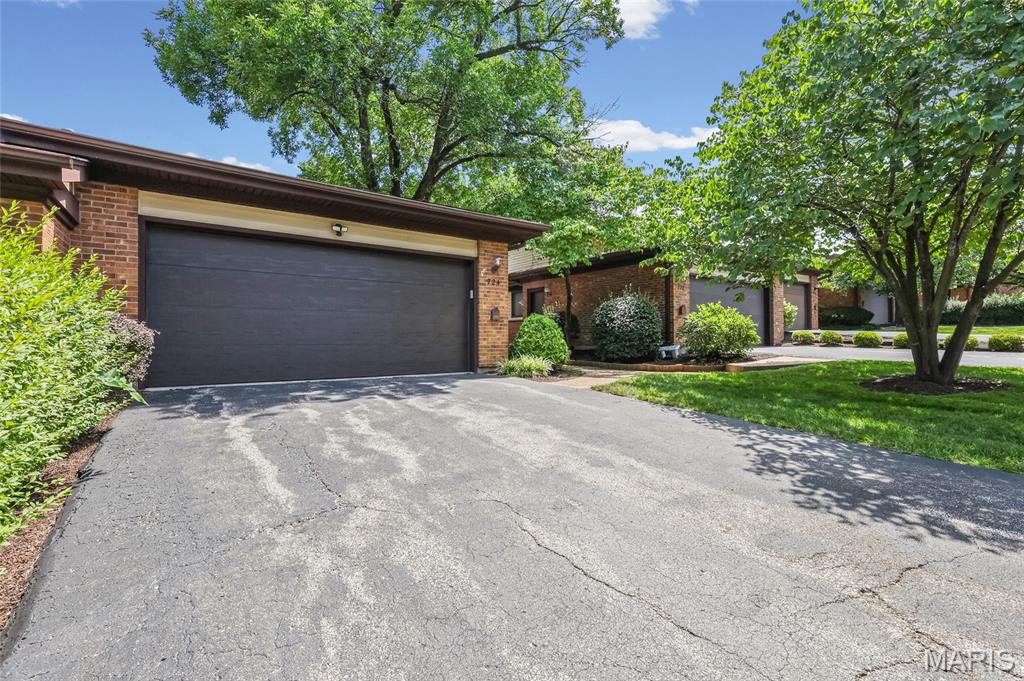
OPEN HOUSE CANCELLED!This ranch-style villa, featuring an attached two-car garage, is located in the highly desirable Treetop condominium community. It’s everything you’ve been waiting for! 
As you enter through the front door, you’ll be welcomed by a foyer leading into a vaulted great room and dining room combo. Natural light streams in through two skylights, highlighting the accent fireplace and sliding patio doors that open to your deck. The main living area is adorned with luxurious wood flooring throughout.
Adjacent to the great room, the kitchen boasts a cozy breakfast room with access to the deck. It features a breakfast bar, solid-surface countertops, and custom cabinetry, making it a delightful space for cooking and entertaining. The main floor laundry is conveniently located just a few steps away.
The primary bedroom is privately positioned and includes its own full bath. If you need an office, either bedroom 2 or 3 can easily serve this purpose. The walk-out lower level offers a fourth bedroom, a full bathroom, and a recreation room with a second fireplace and patio access. Additionally, you’ll appreciate the privacy offered between units! Condo fee covers trash, water, sewer, exterior, roof, snow removal, pools, clubhouse, landscaping, and exterior insurance. This is a very ACTIVE community with various groups such as book club, bible study, gardening, along with community events!
#26041975

Ballwin

724 Sandy Summit Dr

4 Beds

3 Baths

1,982 Sq.Ft.

$325,000

MLS#: 26041975
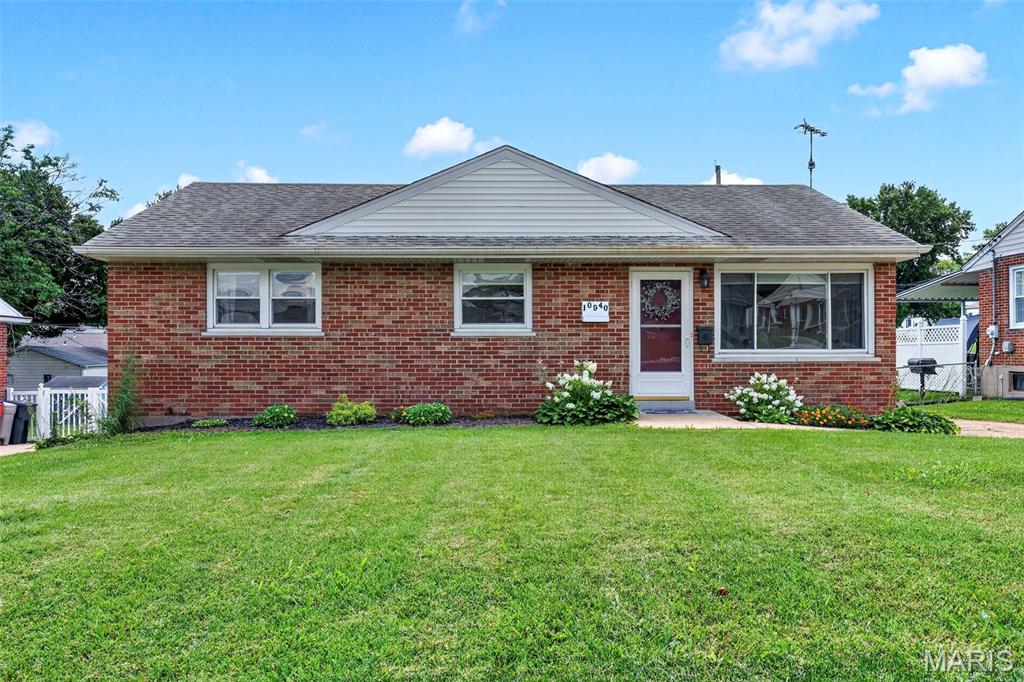
An exceptional value in the award-winning Lindbergh School District! This classic brick ranch offers the perfect combination of updates, everyday comfort, and central South County location. Featuring 3 bedrooms, 2 full baths, and over 1,450 total square feet of living space, this move-in ready home is an outstanding opportunity for buyers looking to get into one of the areas most desirable school districts. Fresh paint gives the home a bright, modern feel, while the remodeled kitchen shines with soft-close wood cabinetry, quartz counters, timeless tile backsplash, stainless steel appliances, and generous storage.  A combination of wood and new luxury vinyl plank flooring flows throughout the home. Vinyl tilt-in double-pane windows with cordless blinds, includes a large picture window filling the front living room with natural light. The finished lower level expands your living space with a good sized family room with wet bar—perfect space for entertaining or relaxing, along with a second full bath.  The generous sized storage room offers built-in shelves, workbench, and laundry.  Step outside to enjoy the fenced backyard featuring a covered deck, extended patio for weekend BBQ's, and a storage shed w/electric for your outdoor tools.  Added attic insulation enhances efficiency inside. While the built-in Murphy bed in the back bedroom provides flexibility to utilize as an office or playroom while still accommodating guests. Walking distance to Officer Blake Snyder Memorial Park, Grants Trail, & Dressel Elementary. Kitchen refrigerator, washer/dryer, & pergola are included in the sale.  In addition, seller is providing a one-year home protection plan for added peace of mind. This one is ready to welcome you Home!!
#26043950

St Louis

10940 Tesson Ferry Road

3 Beds

2 Baths

1,461 Sq.Ft.

$240,000

MLS#: 26043950
Price reduced
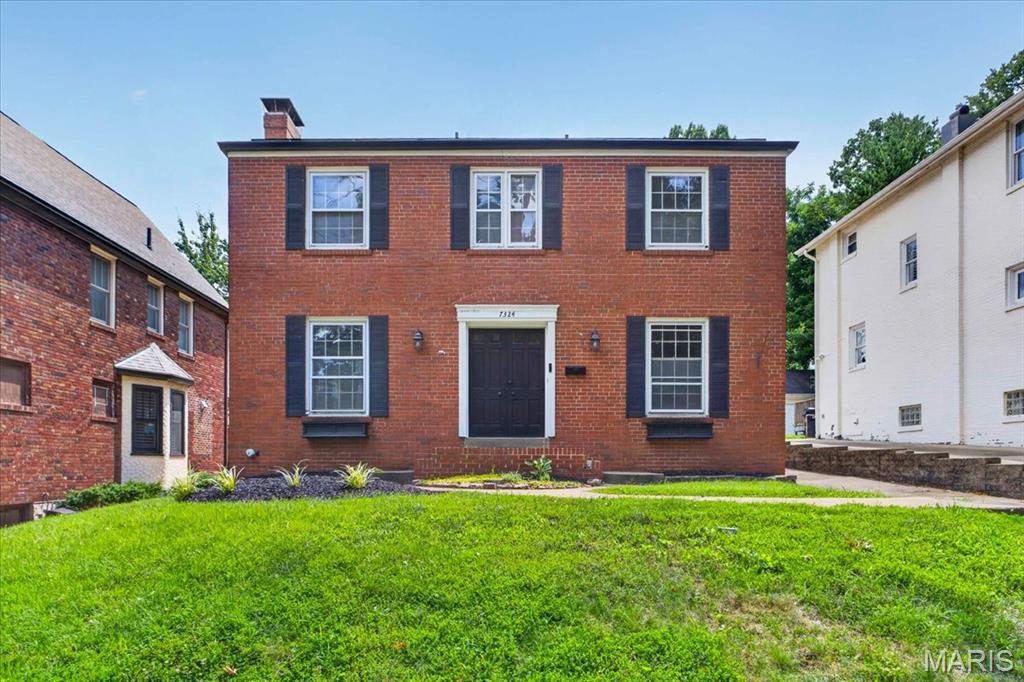
Welcome to this beautiful two-story home where timeless character meets today's modern lifestyle. Perfectly situated on a sought-after tree-lined street, this 4-bedroom, 2.5-bath home offers over 2,100 square feet of thoughtfully designed living space with an open, inviting floor plan rarely found in the area.

The custom kitchen is the heart of the home, seamlessly opening to the spacious breakfast area and family room, making it ideal for everyday living and effortless entertaining. A formal living room with a charming wood-burning fireplace flows into a versatile office, playroom, or flex space, while a second fireplace in the family room creates a warm and welcoming gathering place.

Step outside to your own private backyard retreat featuring an in-ground pool, expansive patio, mature landscaping, and a fully fenced yard designed for relaxing, entertaining, and enjoying summer days.

Upstairs, you'll find four generously sized bedrooms, including a spacious primary suite with abundant closet space and two full baths. Throughout the home you'll appreciate beautiful hardwood floors, abundant natural light, quality millwork, and tasteful updates that preserve the home's classic appeal.

Located just minutes from Clayton, Washington University, Forest Park, MetroLink, parks, shopping, dining, and entertainment, this exceptional home offers the perfect combination of style, comfort, convenience, and an unbeatable location. A rare opportunity to own a move-in ready home with a private pool in one of the area's most desirable neighborhoods!
#26045070

St Louis

7324 Northmoor Drive

4 Beds

2 Baths

2,134 Sq.Ft.

$605,000

MLS#: 26045070
Price reduced
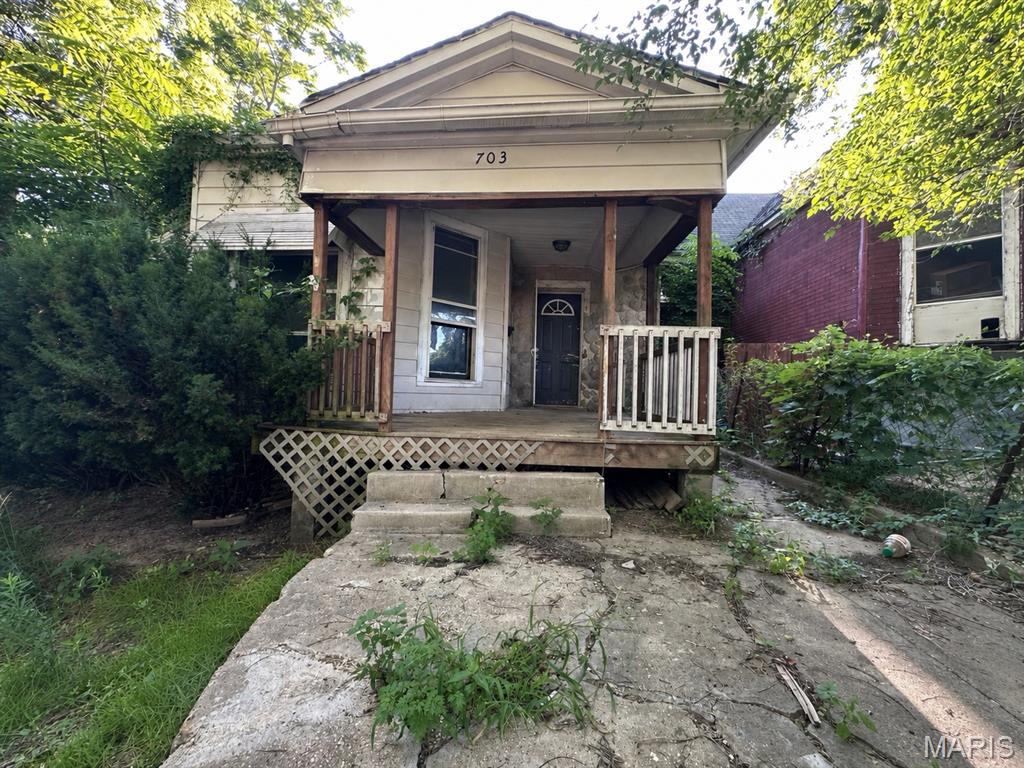
PRICE REDUCED - Seller is motivated to find someone who wants to tackle this investment. At this price, seller pays no buyer's closing costs or title work.
Come check out this great investment opportunity! Being sold as-is, this home contains large, open rooms, a cute, welcoming front porch, and a spacious kitchen. There’s a lot of potential for this to be a wonderful home or a cash flowing rental.
#26045508

Hannibal

703 Walnut Street

2 Beds

1 Baths

1,123 Sq.Ft.

$12,500

MLS#: 26045508
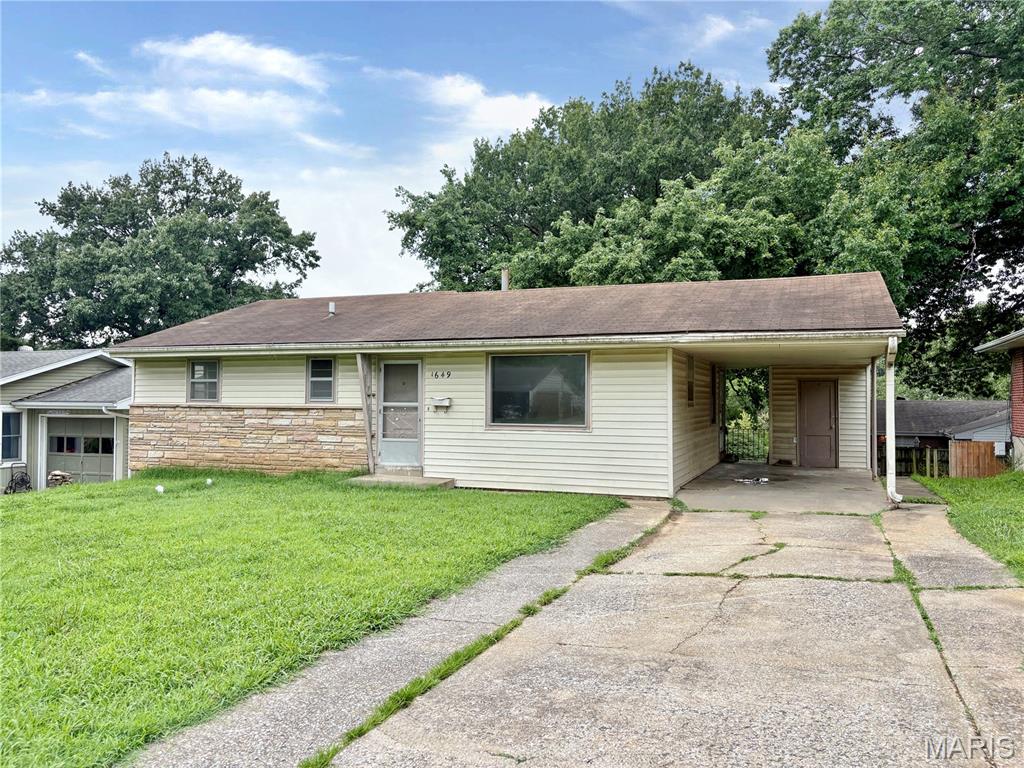
Opportunity awaits with this ranch-style home offering 3 bedrooms, 1.5 baths, and 1,052 square feet of living space. Conveniently located near Southeast Missouri State University and Century Casino, this property presents excellent potential for investors, rental property owners, or buyers looking to add value through updates and improvements. 
Inside, you'll find some original hardwood flooring, a spacious eat-in kitchen, and a functional layout ready for your personal touch. The full basement provides ample storage space and room for future possibilities. Outside, the home features a one-car carport with an attached storage closet and a shaded backyard ideal for relaxing or outdoor activities. 
While the property will require repairs and updating, its location and potential make it a worthwhile opportunity for those looking to build equity or expand their investment portfolio. Property is being sold as-is. Offers to be submitted on PropOffers.com.
#26045389

Cape Girardeau

1649 N Spanish Street

3 Beds

1 Baths

1,080 Sq.Ft.

$59,900

MLS#: 26045389
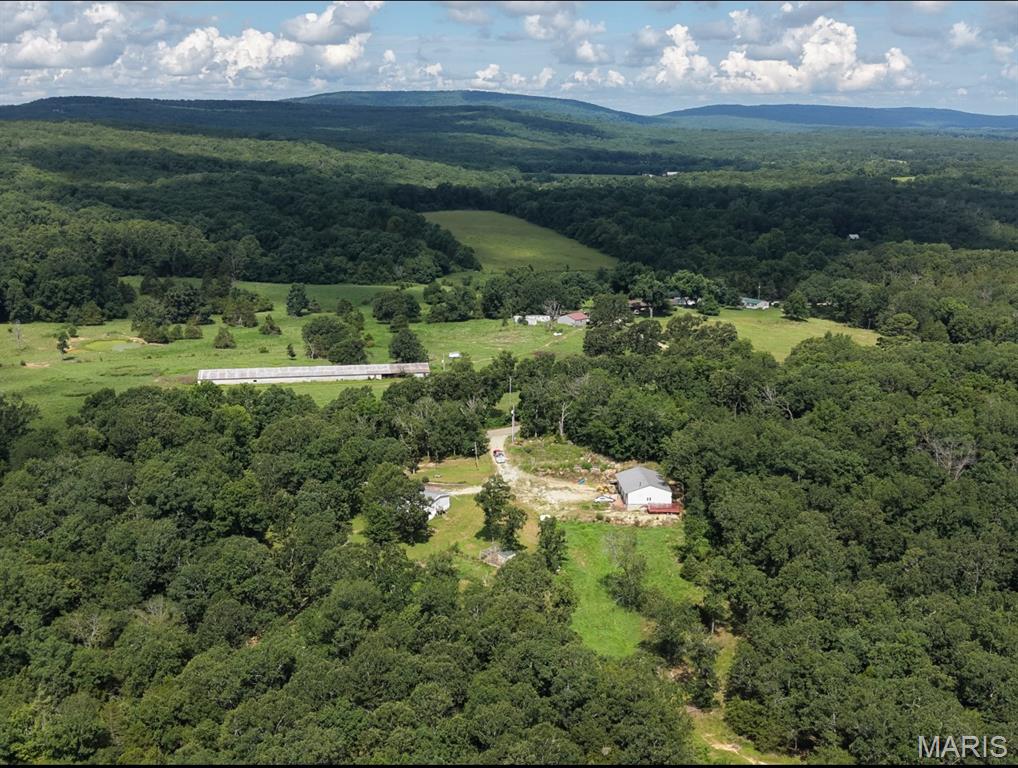
Escape to your own private retreat! This 3 bedroom 2 bath home sits on 10 acres m/l, offering the perfect blend of privacy, peace, and room to roam. Surrounded by nature, this property offers a 3 bay shop with wood stove and provides endless opportunities for outdoor recreation, gardening, hobby farming, or simply enjoying the quiet countryside. Don't miss your chance to own your own slice of paradise!
#26045327

Farmington

1628 Pendleton Road

3 Beds

2 Baths

1,792 Sq.Ft.

$194,900

MLS#: 26045327
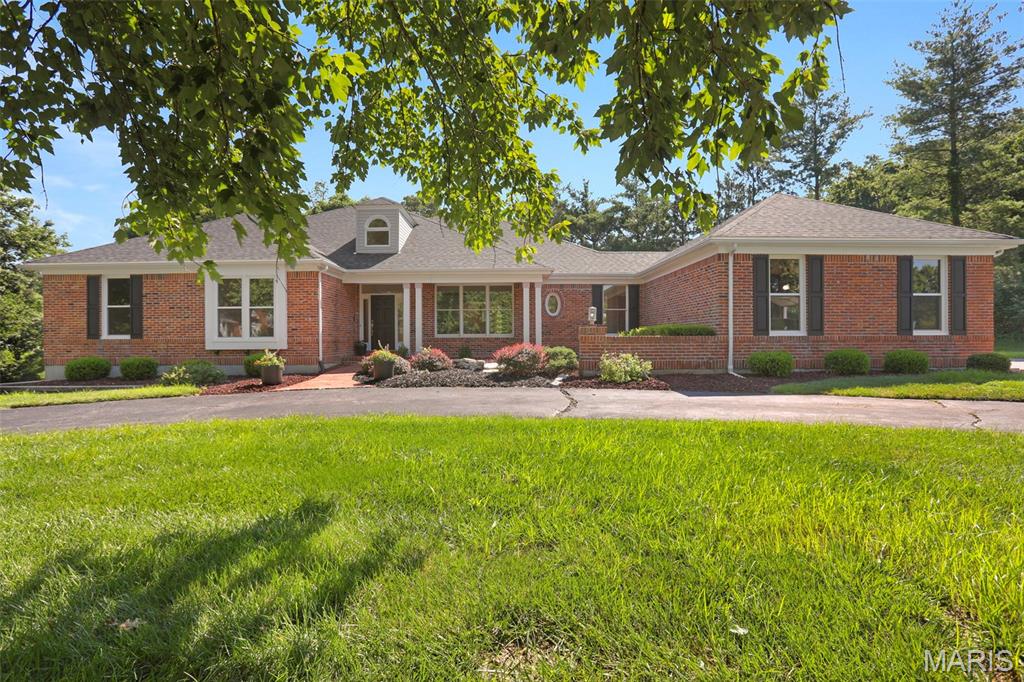
Welcome to this rare and beautifully designed ranch home, perfectly situated on 1.3 private acres in the desirable Country Place subdivision. A soaring entry foyer welcomes you, flanked by an elegant formal dining room and a private study with French doors-ideal for a home office or quiet retreat. The spacious family room features a stunning vaulted ceiling, a floor-to-ceiling tiled gas fireplace, and large windows that frame peaceful views of the backyard. The expansive kitchen is the heart of the home, offering abundant work space, a generous breakfast area and a wall of windows that fills the space with natural light. Step directly onto the screened porch, continue to the deck and enjoy the privacy and beauty of the back yard. The main level includes a luxurious primary suite along with two additional bedrooms that share a spacious hall bath. The finished walkout lower level feels anything but a basement, thanks to the wall of windows and two sets of French doors that bring in exceptional natural light. This level offers two additional oversized bedrooms with walk-in closets, including one with an extra 6 foot closet, a full bath, a large U-shaped bar, a cozy fireplace and an expansive recreation area perfect for entertaining family and friends. Completing this home is a spacious three-car garage.
#26045383

Chesterfield

17134 Surrey View Drive

5 Beds

3 Baths

4,519 Sq.Ft.

$859,000

MLS#: 26045383
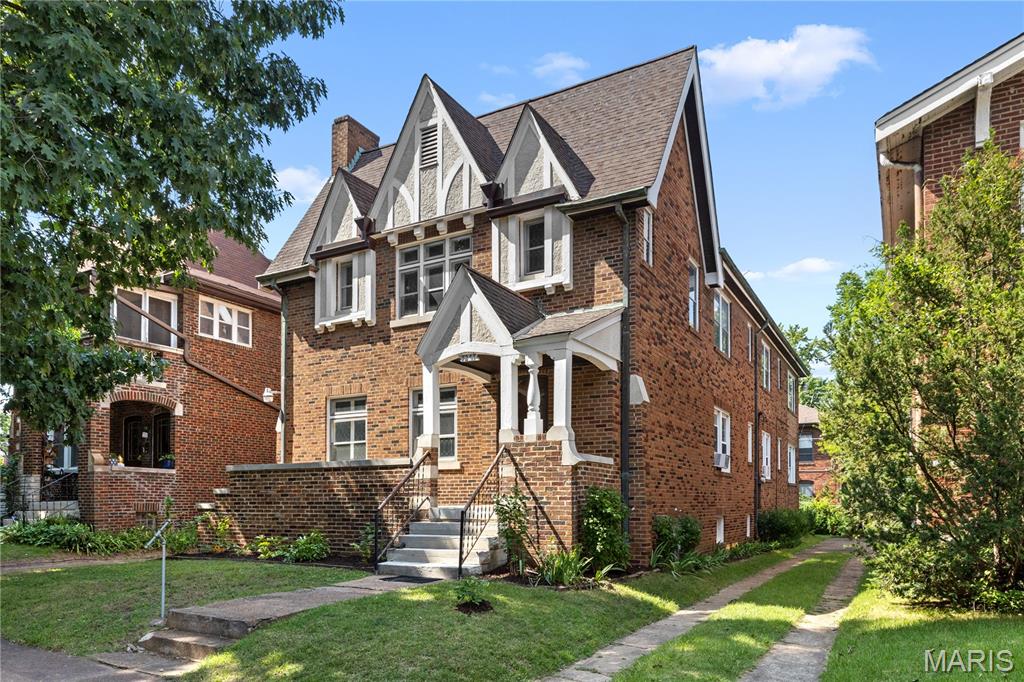
GREAT OPPORTUNITY!!! This is your chance to own a massive duplex in a strong rental area with serious upside. 7257 Amherst Ave offers two HUGE 3 bed / 2 bath units, giving an investor or savvy homeowner the kind of space that is extremely hard to find in a duplex. The upstairs unit features a beautiful vaulted ceiling that creates an open, impressive feel, and both units have the size and layout tenants are looking for. The property also includes a 2-car tuck-under garage and a huge driveway, giving the building rare off-street parking and added convenience. This one does need some love, but the upside is clear. With strong rents in the area and Rentometer showing the median rent for a 3 bed / 2 bath apartment at $2,395, the income potential is excellent once renovated. This could make an amazing rental property, a long-term buy-and-hold, or a house hack for a savvy homeowner looking to live in one unit and let the other help offset the mortgage. With the size, layout, garage parking, and potential to be worth $600K+ fixed up, this is the kind of property investors are always looking for. Bring your vision, run the numbers, and don’t miss the opportunity to turn this large duplex into a serious trophy asset!!! DONT MISS YOUR OPPORTUNITY!!! SCHEDULE YOUR SHOWINGS TODAY!!!
#26045104

University City

7257 Amherst Avenue

None Beds

None Baths

3,721 Sq.Ft.

$365,000

MLS#: 26045104

The Heart of Daily Life: Step inside and feel the warmth of the gleaming hardwood floors that guide you through an incredibly thoughtful floor plan, elevated by elegant architectural details like classic arched doorways.The Welcome: From the entry foyer, a formal dining room stands ready for holiday hosting on one side, while a formal living room sits on the other, perfect for quiet conversations. Gathering Space: Walk into the spectacular, open family room—the true soul of the home. Anchored by a cozy gas fireplace and framed by a stunning wall of windows, it is flooded with natural light. The Kitchen Hub: The family room flows effortlessly into the chef’s kitchen, complete with custom cabinetry, granite countertops, double ovens, a gas cooktop, and a massive center island with a breakfast bar. There is a spacious walk-in pantry and a dedicated, perfect spot to set up your dream coffee bar. Daily Conveniences: The main floor is designed for modern life, complete with a private home office for remote workdays and a convenient half bath. Your Morning Sanctuary: Step outside to your private outdoor oasis. Sip your morning coffee on the deck or relax under the shade of the beautiful pergola, enjoying views of your level, fully fenced backyard—complete with a playground and framed by mature, leafy trees. The Private Quarters & Comforts: Upstairs, the second-floor layout is perfectly tailored for comfortable family living. The Primary Retreat: Your personal sanctuary features elegant tray ceilings, a massive walk-in closet, and a spa-like ensuite with a double vanity, a deep garden tub made for soaking away long days, and an oversized shower. Space for Everyone: Three additional spacious bedrooms—including one with its own private bath, and two that share a handy Jack-and-Jill bath setup—surround an enormous den. This central sitting area is the perfect zone for a teenage lounge, a homework station, or a cozy reading nook. Upper-Level Laundry: No hauling heavy baskets up and down stairs; the dedicated laundry room is right where you need it most. Year-Round Comfort: Rest easy knowing the home features dual heating and cooling systems to keep every level perfectly climate-controlled through all four seasons. A Canvas of Potential: The walk-out lower level is unfinished but absolutely bursting with potential. Featuring deep-pour construction, large windows that let sunlight stream in, and a rough-in bath, it is ready to be transformed into your dream recreation room, home gym, or guest suite. An Unmatched Location & Peace of Mind: Enjoy the very best of West St. Louis County living. With top-rated Parkway West schools, shopping, and dining just minutes away, you can easily access everything you love, then leave the bustle behind and come home to calm. Best of all, the home has already passed the Ballwin Occupancy inspection—making this beautiful property entirely turn-key and ready for you to move right in! All offers due by 7pm Sunday.
#26044410

Ballwin

14454 Sunset Forest Court

4 Beds

2 Baths

4,155 Sq.Ft.

$950,000

MLS#: 26044410

This 2 Story with 4 bedrooms and 3 1/2 baths sits on a level fenced-in lot. Neutral decor throughout. As you enter the foyer you will find
a great room with a wood-burning fireplace and a spacious dining room perfect for family gatherings. The kitchen has granite countertops,
custom cabinets, and wood floors, and there's a main-floor laundry. The upper level has a master bedroom suite and 2 additional
bedrooms with a full bath. The finished walk-out lower level has a rec room with a walk-behind dry bar, bedroom, and a full bath. Lovely
deck and patio and a 2-car rear-entry garage. Available for rent Mid-September.
#26045533

Wildwood

17120 Windsor Crest Boulevard

4 Beds

3 Baths

2,440 Sq.Ft.

$2,950

MLS#: 26045533
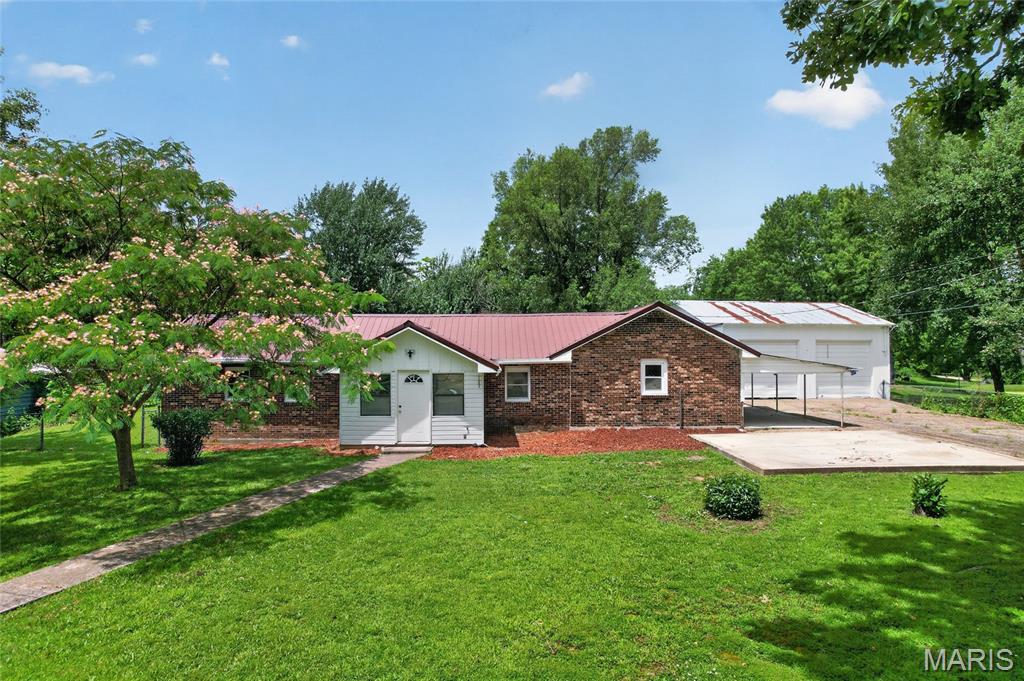
Completely remodeled and move-in ready! This beautifully renovated 3-bedroom, 2.5-bath home in Dixon, Missouri, offers the perfect combination of modern updates, space, and functionality. Situated on a large corner lot with mature trees, the property features both a fully fenced front yard and a fully fenced backyard with chain-link fencing—ideal for pets, play, or outdoor entertaining.

One of the standout features is the impressive 30' x 30' attached garage/shop, offering space for up to four vehicles and plenty of room for a workshop, hobby space, or storing your prized vehicles and equipment. Whether you're a car enthusiast, collector, or simply need extra storage, this space is sure to impress. A small storage shed is also included, providing the perfect place to keep lawn equipment, yard tools, and outdoor supplies organized.

Conveniently located approximately 30 minutes from the main gate of Fort Leonard Wood, 20 minutes from Interstate 44, and about 2 hours from St. Louis, you'll enjoy small-town living with easy access to nearby amenities and commuting routes.

Don't miss your opportunity to own this beautifully updated home with an incredible garage, spacious fenced yard, and additional storage. Schedule your private showing today!

Construction is planned to complete by 7/16/26
#26040579

Dixon

206 Lion Street

3 Beds

2 Baths

1,652 Sq.Ft.

$270,000

MLS#: 26040579
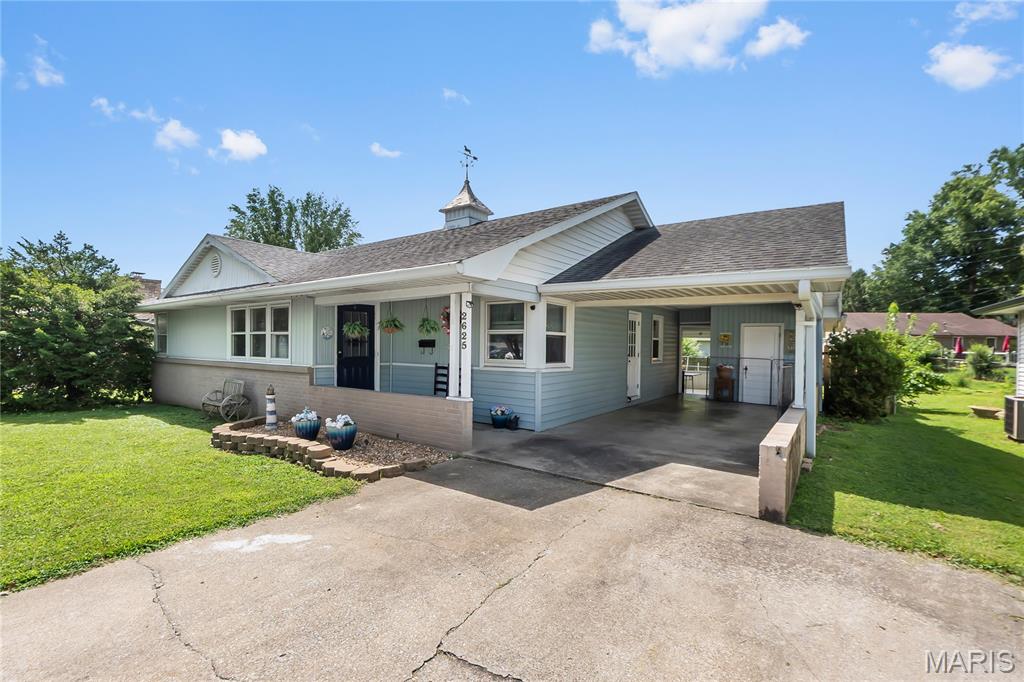
This one offers a little something extra.
This well-maintained three-bedroom home has been lovingly cared for and is ready for its next
chapter. The main level features a spacious living room, a separate dining room just off the
kitchen, and a comfortable layout that makes everyday living feel easy.
The full basement gives you even more room to spread out, with a generous family room, a
versatile bonus room, and a convenient half bath. Whether you need space for guests, a home
office, hobbies, or simply a second living area, there are plenty of ways to make it your own.
Outside, the large covered patio overlooks a fully fenced backyard—perfect for relaxing, grilling,
pets, or enjoying time with the people you love.
What truly makes this property unique is its C-2 zoning, which opens the door to both
residential and commercial possibilities. It could continue to be a wonderful home, but it could
also work beautifully as an office, boutique business, live/work space, or investment
opportunity.
With a convenient location, great visibility, and so many possibilities, this is more than just a
well-cared-for home. It is an opportunity to create something that fits exactly what you need.
#26045314

Cape Girardeau

2625 Hopper Road

3 Beds

1 Baths

1,835 Sq.Ft.

$221,000

MLS#: 26045314

Price reduced
HAPPY HOUR OPEN HOUSE! FRIDAY 4:00pm - 6:00pm Welcome to Knickerbocker Lofts, where historic character and downtown convenience come together in one stylish studio retreat! Perfectly positioned in the heart of downtown St. Louis, this condo puts you just steps from restaurants, entertainment, sporting events, and some of the city’s most recognizable attractions. This studio condo delivers the classic loft feel Knickerbocker is known for, with soaring ceilings, exposed brick, oversized windows, and the architectural details that make downtown loft living so appealing. The open layout creates a bright, flexible living space with room to relax, work, and entertain, while maintaining the charm and character of the building’s historic design. The location makes it easy to enjoy an urban lifestyle with everything close at hand. Whether you’re looking for a low-maintenance city home, a stylish weekend getaway, or an investment opportunity in the heart of downtown, this Knickerbocker Lofts studio is one you won’t want to miss. CALL NOW
#26035722

St Louis

507 N 13th Street 306

1 Beds

1 Baths

966 Sq.Ft.

$95,000

MLS#: 26035722

Welcome to Summers Crossing! Bring your building plans for this beautiful 3-acre lot! This secluded development offers open fields, great views on bluffs overlooking valleys! Excellent location just west of Troy with access from Hwy 47! Square footage minimum is 1800, deeded restrictions, community well, underground utilities, black top roads and Troy School District! This lot is perfect for a walkout and has mature trees! Don’t wait, get this fabulous lot now and start building your dream home!!
#26045470

Hawk Point

100 Summers Drive

None Beds

None Baths

3.0 acres

$60,000

MLS#: 26045470

Price reduced
Private Log Home Retreat on 8 Acres with Income Potential!!
Escape to the peace and privacy of this beautiful 3-bedroom, 2-bath log home nestled on 8 scenic acres. From the moment you step inside, you'll appreciate the exceptional craftsmanship, featuring stunning tongue-and-groove walls and ceilings, exposed wood beams in the living room and dining area, and warm natural woodwork throughout.
The spacious home includes a full unfinished walk-out basement with radiant floor heat, offering endless possibilities for additional living space, a workshop, or storage. There is an outside wood furnace.  Step outside to enjoy the expansive front yard or relax on the inviting wraparound porch that stretches across the front of the home and continues along the side to the above-ground pool—perfect for entertaining or simply taking in the peaceful surroundings.
This versatile property offers incredible bonus features, including a 14' x 50' single-wide mobile home that is currently rented, providing immediate rental income. An additional in-law suite, currently operating as a beauty shop, offers flexible space for extended family, a home business, or additional rental opportunities.
Outside, you'll find a large barn with fencing, making the property ideal for hobby farming, livestock, horses, or equipment storage. The beautifully landscaped yard enhances the home's curb appeal while maintaining the privacy and tranquility of this country setting.
Whether you're looking for a family home, a mini-farm, or a property with multiple income opportunities, this one-of-a-kind retreat has it all!
Owners are selling the property As Is.
#26045607

Mineral Point

10231 Old 8 D

3 Beds

2 Baths

2,400 Sq.Ft.

$459,000

MLS#: 26045607

1 ... 576 577 578 579 580 ... 666
* Listings identified with the FMLS IDX logo come from FMLS and are held by brokerage firms other than the owner of this website. The listing brokerage is identified in any listing details. Information is deemed reliable but is not guaranteed. If you believe any FMLS listing contains material that infringes your copyrighted work please click here to review our DMCA policy and learn how to submit a takedown request. © 2024. First Multiple Listing Service, Inc.
 - property

Send a message

Message successfully sent.

Your message

What is 3 + 4 ?

Reason for contacting?

I agree to receive email communication and understand I can unsubscribe at any time.

I agree to be contacted by Rock Island Realty via call, email, and text for real estate services. To opt out, you can reply 'stop' at any time or reply 'help' for assistance. You can also click the unsubscribe link in the emails. Message and data rates may apply. Message frequency may vary. Privacy Policy

Sign Out

Virtual Assistant

Would you like to take the next step with this property? We can help you schedule a showing or virtual tour, or send you more details.

Yes, I would like more information.

Thank You for Your Reply, One of Our Agents will contact you as soon as possible

No, maybe later.

Thank you, you can always contact me via email, phone number or through the contact form.

Realhub AI

Lucy - Your AI-Powered Realtor

Update Your Temporary Password

Personalize your search

Enter your email and we'll notify you immediately when new listings match what you're looking for.

or enter email address

Already have an account ? Login here

Continue your home search

I agree to receive communications and understand I can unsubscribe at any time.

I agree to be contacted by Rock Island Realty via call, email, and text for real estate services. To opt out, you can reply 'stop' at any time or reply 'help' for assistance. You can also click the unsubscribe link in the emails. Message and data rates may apply. Message frequency may vary. Privacy Policy

Already have an account ? Login here

We use cookies

We use cookies primarily for analytics to enhance your experience. By accepting, you agree to our use of these cookies. You can manage your preferences or learn more about our cookies policy.
