Properties

Browse or get in touch to schedule a walkthrough.

  • Nearby me
Price range

Popular features

Community features

Association

Property features

Waterfront

View

Exterior Features

Interior Features

Style

10000 properties match your criteria

Updated 1 minute ago

E-Alert name
Great opportunity to own large warehouse building, over 32,000 sf of space. Large parking lot with parking in front and behind building. Three dock doors behind building, 1 drive in door, back of lot is fenced. Large warehouse space, work room, storage, conference rooms, offices, kitchen, bathroom & separated work areas.
#26032235

O'Fallon

37 Elaine Drive

None Beds

None Baths

32,126 Sq.Ft.

$3,500,000

MLS#: 26032235

The WINDSOR by Consort Homes.  BASE PRICE* 3,215 sq ft, 4 bed, 2.5-3.5 bath, 2 story home with open floor plan.  The main level features Great Room adjoining Kitchen and Breakfast Room, separate Dining, Living Room and Laundry.  The kitchen features walk-in pantry, plenty of cabinetry and optional island.  The upper level features a Bonus Room, large Primary suite with full bath and all bedrooms with walk-in closets. Some upgraded options included fireplace and/or window wall in Great Room, optional Kitchen and Bath layouts.  Some INCLUDED Features: 9' main floor ceiling heights, 3-car garage, High efficiency HVAC and appliances, Sealed ductwork, House wrap, Air infiltration/Energy seal package, Premium wood construction, Low E vinyl windows, 50-gallon water tank, sump pump/pit, Brushed nickel plumbing and light fixtures, fully sodded yard and more. 

Personalize your home with the assistance of our design consultant!

Photos are of a previously built Windsor. Some items shown may be upgrades.
#26022053

St Louis

0 Windsor @ Claymont Hills

4 Beds

2 Baths

3,215 Sq.Ft.

$647,900

MLS#: 26022053

Beautiful private riverfront property offering the perfect off-grid escape. Tucked away in nature with very few neighbors around, this secluded retreat is ideal for camping, weekend getaways, fishing, kayaking, hunting, or simply relaxing by the water. Enjoy peaceful mornings, stunning river views, and quiet nights around the campfire under the stars. The property provides a true getaway from the hustle and noise of everyday life while still being accessible enough for convenience. Whether you’re looking for a personal retreat, recreational property, future cabin site, or a place to create lasting memories with family and friends, this property has endless potential. If you value privacy, nature, and the freedom of off-grid living, this hidden gem is a rare opportunity you won’t want to miss. Perfect for outdoor lovers seeking peace, adventure, and relaxation all in one place.
#26032707

Winfield

800 Pillsbury Road

None Beds

None Baths

0.327 acres

$100,000

MLS#: 26032707

This all brick home is a 2 bedroom, 1 bath with attached 1 car garage with an all brick exterior sitting on 5 acres m/l.  The property has a 500 ft, drilled well that supplies the home and the 3 RV/Mobile home pads. which offer income potential.  The large yard and circle drive backs up to wooded acreage with tons of whitetail deer, turkey and other small game.  The location just 4 miles south of Ellington offers Hwy 21 frontage and is in close proximity to Clearwater lake, Black River, Current river, Miller lake, Big Springs State park and 1000's of acres of National Forests.  Whether looking for a homestead or an investment property, this Ozark beauty fits the bill.  Schedule your appointment today for a personal viewing of this magnificent property.
#26032684

Ellington

60861 Highway 21

2 Beds

1 Baths

900 Sq.Ft.

$210,000

MLS#: 26032684

The BRIDGEPORT by Consort Homes. BASE PRICE* 3,204 sq ft, 4 beds, 3 bath, 1.5 story home. Main floor plan features Kitchen adjoining Great and Breakfast Rooms; Primary suite with bath and walk-in closet; Laundry Room; and formal Dining or Living Room. The kitchen features energy efficient appliances, pantry, plenty of cabinetry and island.  Main floor Laundry and zoned HVAC. Some upgraded options included fireplace and/or window wall in Great Room; added Sunroom; and optional Kitchen and Bath layouts. Some INCLUDED Features: 9' main floor ceiling heights, 3-car garage, High efficiency HVAC and appliances, Sealed ductwork, House wrap, Air infiltration/Energy seal package, Premium wood construction, Low E vinyl windows, 50-gallon water tank, sump pump/pit, Brushed nickel plumbing and light fixtures, fully sodded yard and more.

Personalize your home with the assistance of our design consultant!  

Photos are of a previously built Bridgeport. Some items shown may be upgrades.
#26021456

St Louis

0 Bridgeport @ Claymont Hills

4 Beds

2 Baths

3,204 Sq.Ft.

$663,900

MLS#: 26021456

The DAVENPORT by Consort Homes. BASE PRICE* 1,870 sq ft, 3 bed, 2 bath, ranch home. The open floor plan offers flexible living space including spacious Kitchen adjoining Breakfast Room & Great Room plus separate Dining Room. The well-designed Kitchen workspace features plenty of cabinetry, island and pantry. Main floor laundry. Main floor Primary Bedroom Suite w/private bath.  Some options include tray ceilings in Primary bedroom or fireplace and/or window wall in Great Room. Some INCLUDED Features: 9' main floor ceiling heights, 3-car garage, High efficiency HVAC and appliances, Sealed ductwork, House wrap, Air infiltration/Energy seal package, Premium wood construction, Low E vinyl windows, 50-gallon water tank, sump pump/pit, Brushed nickel plumbing and light fixtures, fully sodded yard and more. 

Personalize your home with the assistance of our design consultant! 

Photos are of a previously built Davenport. Some items shown may be upgrades.
#26021928

St Louis

0 Davenport @ Claymont Hills

3 Beds

2 Baths

1,870 Sq.Ft.

$584,900

MLS#: 26021928

Vacant Lot located in high traffic area 2 minutes east of the downtown square, Kennett MO. Entrance off of First Street. Level lot ready for your new construction. New Survey 131.87'X207.60'. City Utilities are available.
#26032780

Kennett

0 First and Cedar Street

None Beds

None Baths

0.6284 acres

$85,000

MLS#: 26032780

The LANCASTER by Consort Homes. Base Price* 4 Bedroom 2.5 Bath plus Bonus Room; 2 story is an open floor plan with no wasted space and designed to fit any lifestyle! This home features a large bonus area upstairs, separate dining and study/living area with great room and spacious kitchen. Large private Primary Bedroom Suite with luxurious bath featuring separate tub/shower and double bowl vanity. 9' ceilings on the first floor with 3 car garage included. Spacious Great Room with optional fireplace or window wall! Some INCLUDED Features: High efficiency HVAC and appliances, Sealed ductwork, House wrap, Air infiltration/Energy seal package, Premium wood construction, Low E vinyl windows, 50-gallon water tank, sump pump/pit, Brushed nickel plumbing and light fixtures, fully sodded yard and more. 

Personalize your home with the assistance of our design consultant! 

Photos are of a previously built Lancaster. Some items shown may be upgrades.
#26021942

St Louis

0 Lancaster @ Claymont Hills

4 Beds

2 Baths

2,892 Sq.Ft.

$627,900

MLS#: 26021942

The ROSEMONT by Consort Homes. BASE PRICE* 2,461 sq ft, 4 bed, 3 bath, ranch home. The open floorplan offers flexible living space including spacious Kitchen adjoining Breakfast, Great and Dining Rooms. The well-designed Kitchen workspace features plenty of cabinetry, island and pantry. Main floor laundry. Main floor Primary Bedroom Suite with private bath. Some options include Study ILO Bedroom; tray ceilings in Primary bedroom or Dining; window wall and/or fireplace in Great Room; added Sunroom; and optional Primary bathroom layouts. Some INCLUDED Features: 9' main floor ceiling heights, 3-car garage, High efficiency HVAC and appliances, Sealed ductwork, House wrap, Air infiltration/Energy seal package, Premium wood construction, Low E vinyl windows, 50-gallon water tank, sump pump/pit, Brushed nickel plumbing and light fixtures, fully sodded yard and more. 

Personalize your home with the assistance of our design consultant!

Photos are of a previously built Rosemont. Some items shown may be upgrades.
#26022024

St Louis

0 Rosemont @ Claymont Hills

4 Beds

2 Baths

2,461 Sq.Ft.

$635,900

MLS#: 26022024

None
#26014248

Lake St Louis

413 Hollowgate Court

4 Beds

3 Baths

2,614 Sq.Ft.

$435,000

MLS#: 26014248

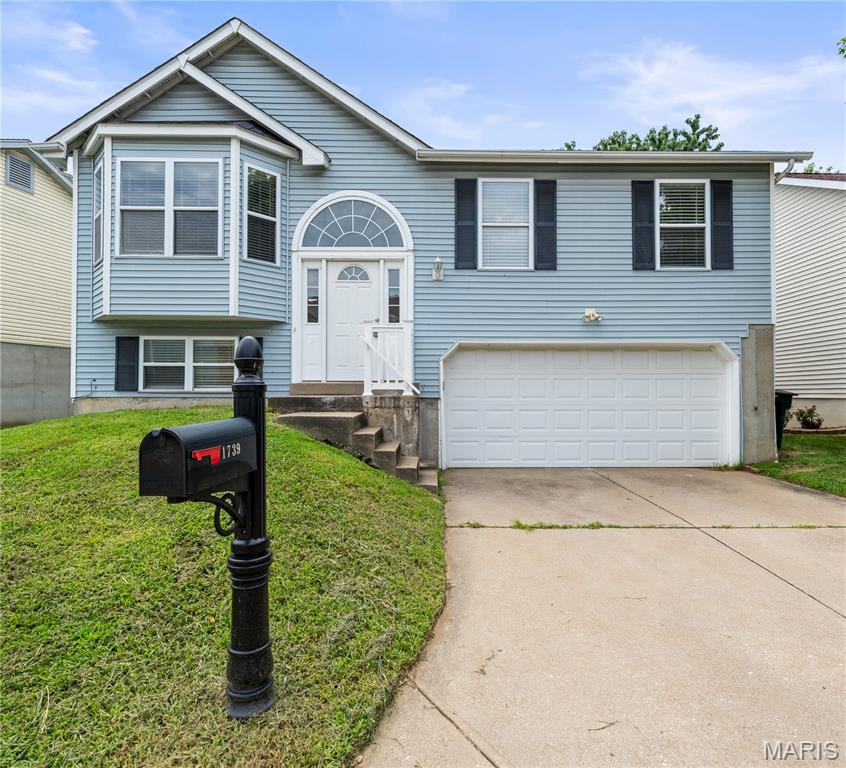
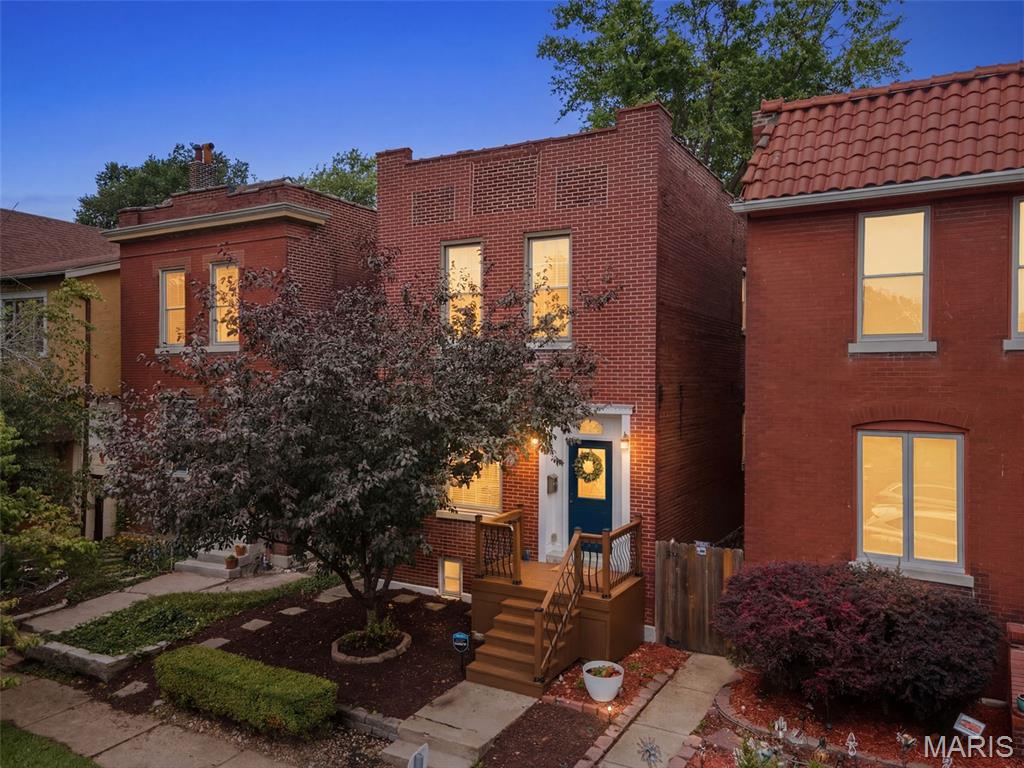
Welcome Home to 5685 Parchester Dr! This beautiful home has been meticulously renovated to offer an exquisite blend of style, comfort and modern convenience. This home offers 3 bedrooms and 1 bath!. As you step inside you will be greeted by a warm and inviting interior featuring beautiful hardwood flooring  You will love the open floor plan!! This home features a new warm tone paint color and dramatic dark doors. The kitchen has beautiful cabinetry, stainless steel appliances, granite countertops and plenty of space for a kitchen table! The bathroom has a new custom vanity, beautiful wood trim and a shower unit!. The lower level is finished, has a walk out door to the back yard and offers plenty of space for entertaining !!  New Roof 5/2026!  New Sewer Stack! Very private back yard.
#26032681

Normandy

5685 Parchester Drive

3 Beds

1 Baths

1,364 Sq.Ft.

$125,000

MLS#: 26032681

The PORTSMOUTH by Consort Homes. BASE PRICE* 2,490 sq ft, 4 bed, 2.5-3.5 bath, 2 story home with open floor plan. The main level features Great Room adjoining Kitchen and Breakfast Room, separate Dining Room and Laundry. The kitchen features walk-in pantry, plenty of cabinetry and optional island. The upper level features a Bonus Room, large Primary suite with full bath and all bedrooms with walk-in closets. Some upgraded options include fireplace and/or window wall in Great Room and optional Kitchen and Bath layouts. Some INCLUDED Features: 9' main floor ceiling heights, 3-car garage, High efficiency HVAC and appliances, Sealed ductwork, House wrap, Air infiltration/Energy seal package, Premium wood construction, Low E vinyl windows, 50-gallon water tank, sump pump/pit, Brushed nickel plumbing and light fixtures, fully sodded yard and more. 

Personalize your home with the assistance of our design consultant!

Photos are of a previously built Portsmouth. Some items shown may be upgrades.
#26022000

St Louis

0 Portsmouth @ Claymont Hills

4 Beds

2 Baths

2,490 Sq.Ft.

$616,900

MLS#: 26022000

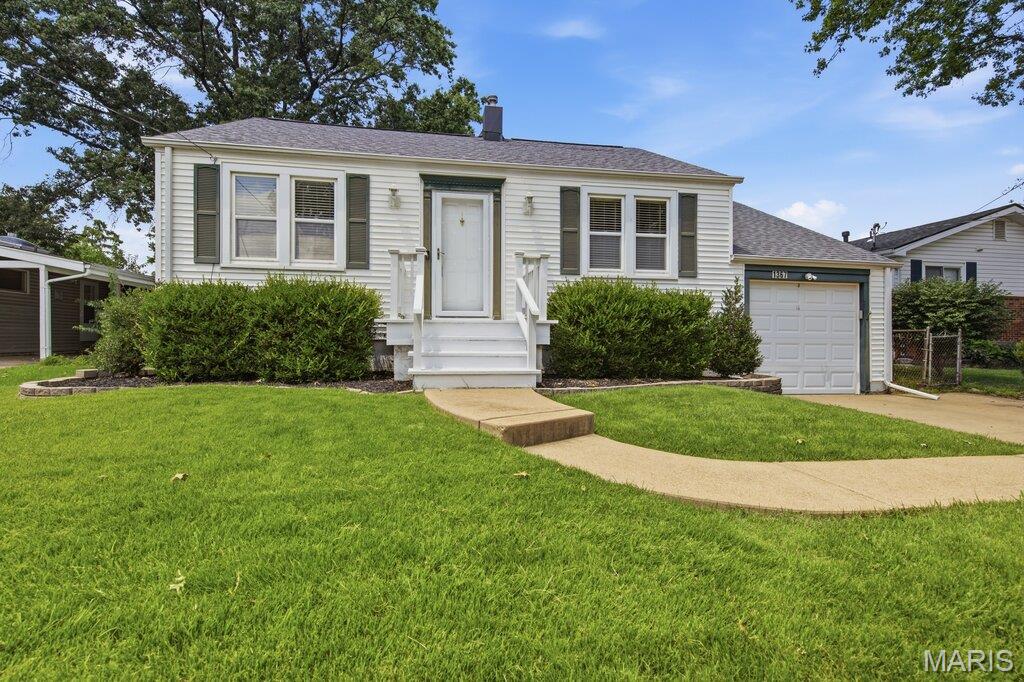
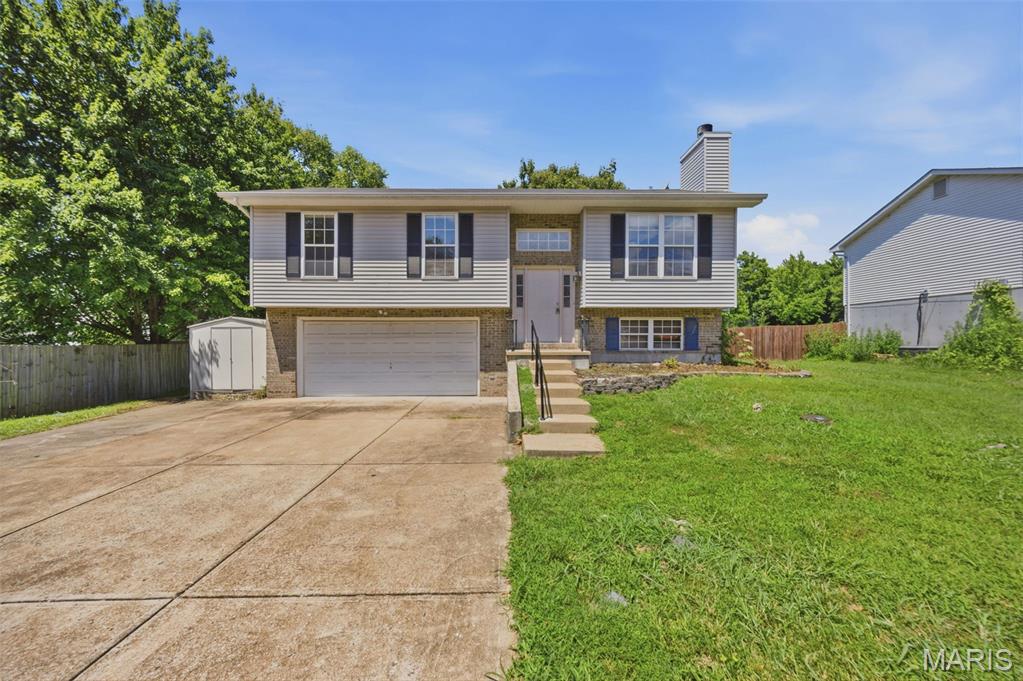
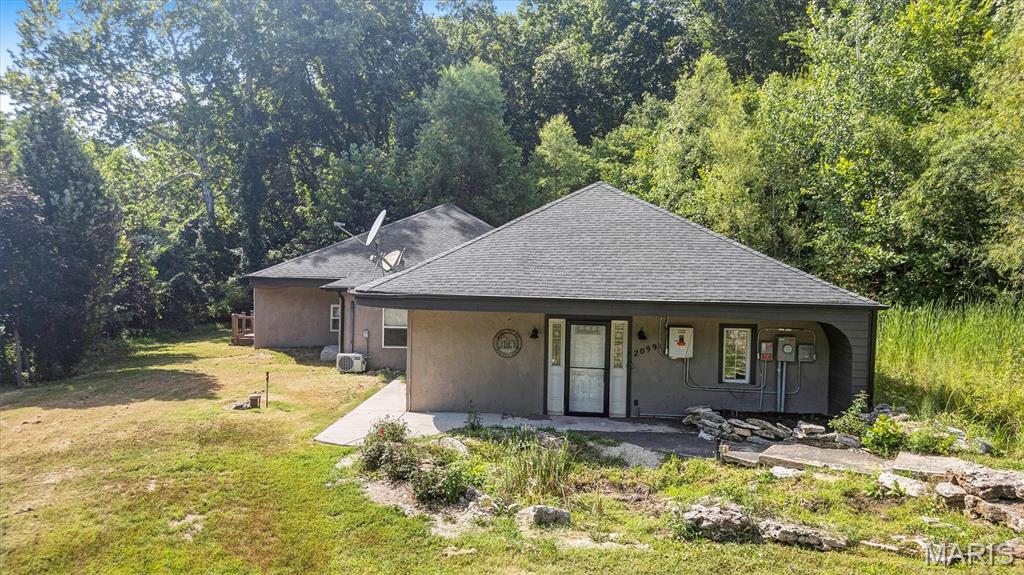
This recently renovated steel-and-concrete 3-bedroom, 1.5-bath home offers modern updates and flexible living space throughout. Recent improvements include luxury vinyl plank flooring, fresh paint, updated fixtures, a newer 200-amp electrical panel, upgraded plumbing, and an updated HVAC system. The spacious living room flows into the formal dining area, creating an open and welcoming layout. The remodeled kitchen features stainless steel appliances and modern finishes. A large laundry/mud room stretches across the back of the home, with sliding doors leading to a private fenced backyard and deck — perfect for relaxing or entertaining. Upstairs, the versatile second floor provides plenty of space for a third bedroom, home office, or playroom, along with a loft area, half bath, and walk-in closet. The full walk-out basement offers convenient access to the driveway and additional storage potential. Maximum occupancy: 6 occupants.
#26032845

Cool Valley

8400 Evans Avenue

3 Beds

1 Baths

1,056 Sq.Ft.

$129,000

MLS#: 26032845

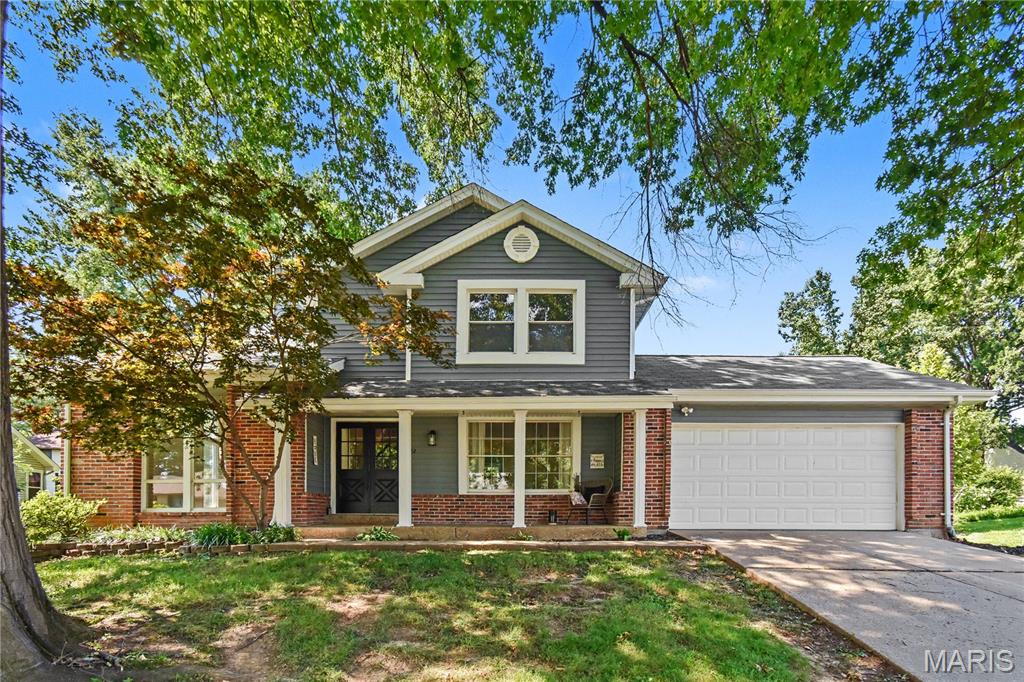
This tastefully decorated, meticulously cleaned & well cared for Townhouse is just 4 years old! Upon entering it will be evident to see all the thoughtful upgrades the current owner chose & now you can enjoy ~~ such as quartz countertops, soft close kitchen cabinets/drawers, under-mount cabinet lighting, walk-in pantry, LVP flooring, extra can lighting, stainless steel appliances, tile backsplash & main floor powder room just to name a few. The open floor plan of the living room, dining room and kitchen is perfect for entertaining & conversations. The kitchen island with seating is always where folks like to gather! On the second level, convenience abounds with a dedicated 2nd-floor laundry room with a cabinet and hanging rod just off the bedrooms. The large primary suite offers a walk-in closet & an ensuite with an adult-height double sink vanity & walk-in shower. The other two bedrooms are generous in size and share a full bathroom.  (Washer & Dryer do not stay with the home.) For added comfort & convenience, there is a Google Home Smart Thermostat that stays with the home. The attached 2 car garage with opener is 21 1/2'x21' large enough to house two full-size trucks or SUVs. The basement is awaiting your personal touches & has a rough-in for a 4th bathroom. All this and the HOA maintains the yard, sprinkler system & snow removal. HOA: $135/mo & a $600 yearly fee.  Conveniently located by I-70 & 364 for a quick & easy commute! Within minutes of the Streets of St Charles, Main Street, The Katy Trail, Family Arena and so many more fun attractions!
#26032467

St Charles

13 Aubrey Place

3 Beds

2 Baths

1,512 Sq.Ft.

$360,000

MLS#: 26032467

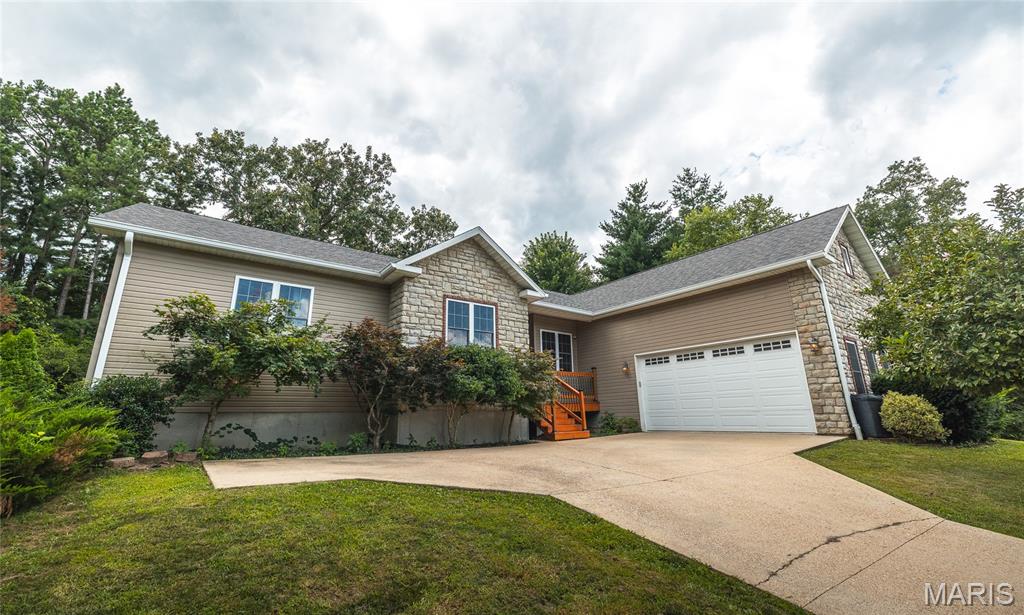
Tucked away on 10 beautiful acres just minutes from Rolla, this newer custom-built home offers the perfect blend of privacy, comfort, and country living. Surrounded by mature ornamental trees, native landscaping, and peaceful scenery, the property feels like your own private retreat while still being conveniently close to town. A gated driveway leads you into this secluded setting where deer frequently travel through the property and a wet weather creek winds through the land. The home features quality craftsmanship throughout with custom tile work, granite countertops, solid wood doors, warm car siding interior finishes, and durable metal roofing. Covered porches provide the perfect place to relax and enjoy the quiet surroundings year-round. Outside, the swimming pool creates an ideal setup for entertaining and enjoying summer days. A 24x32 insulated detached shop offers excellent space for projects, storage, or equipment, while three additional metal sheds/barns provide endless possibilities for livestock, hobby farming, workshops, or recreational use. Whether you are looking for a full-time residence, mini farm, or private country getaway, this property offers a rare combination of beauty, functionality, and seclusion in a highly desirable location near Rolla.
#26032682

St James

13469 County Road 2170

3 Beds

2 Baths

1,664 Sq.Ft.

$368,500

MLS#: 26032682

1 ... 570 571 572 573 574 ... 666
* Listings identified with the FMLS IDX logo come from FMLS and are held by brokerage firms other than the owner of this website. The listing brokerage is identified in any listing details. Information is deemed reliable but is not guaranteed. If you believe any FMLS listing contains material that infringes your copyrighted work please click here to review our DMCA policy and learn how to submit a takedown request. © 2024. First Multiple Listing Service, Inc.
 - property

Send a message

Message successfully sent.

Your message

What is 3 + 4 ?

Reason for contacting?

I agree to receive email communication and understand I can unsubscribe at any time.

I agree to be contacted by Colleen Brown via call, email, and text for real estate services. To opt out, you can reply 'stop' at any time or reply 'help' for assistance. You can also click the unsubscribe link in the emails. Message and data rates may apply. Message frequency may vary. Privacy Policy

Sign Out

Virtual Assistant

Would you like to take the next step with this property? We can help you schedule a showing or virtual tour, or send you more details.

Yes, I would like more information.

Thank You for Your Reply, One of Our Agents will contact you as soon as possible

No, maybe later.

Thank you, you can always contact me via email, phone number or through the contact form.

Realhub AI

Lucy - Your AI-Powered Realtor

Update Your Temporary Password

Personalize your search

Enter your email and we'll notify you immediately when new listings match what you're looking for.

or enter email address

Already have an account ? Login here

Continue your home search

I agree to receive communications and understand I can unsubscribe at any time.

I agree to be contacted by Colleen Brown via call, email, and text for real estate services. To opt out, you can reply 'stop' at any time or reply 'help' for assistance. You can also click the unsubscribe link in the emails. Message and data rates may apply. Message frequency may vary. Privacy Policy

Already have an account ? Login here

We use cookies

We use cookies primarily for analytics to enhance your experience. By accepting, you agree to our use of these cookies. You can manage your preferences or learn more about our cookies policy.