Properties

Browse or get in touch to schedule a walkthrough.

  • Nearby me
Price range

Popular features

Community features

Association

Property features

Waterfront

View

Exterior Features

Interior Features

Style

10000 properties match your criteria

Updated 1 minute ago

E-Alert name

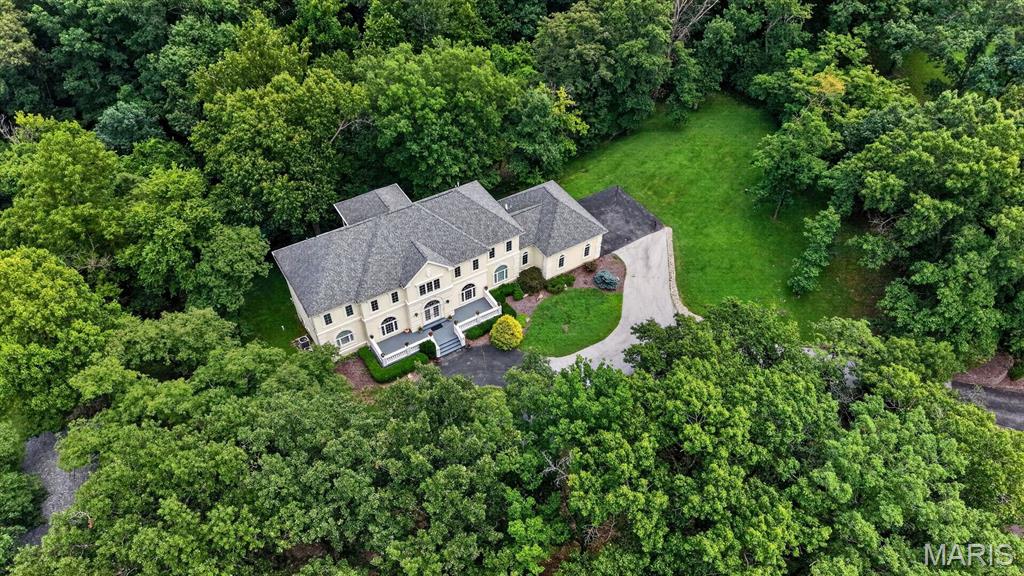
Walk-in, no steps, attached garage, lake views, and very low assessments! Enjoy the peace of mind that comes with a well-managed HOA. Take your golf cart straight to your private 12x32 boat slip and start living the Lake life you’ve dreamed of. This 3-level villa offers over 2,200 sq ft of stylish, comfortable living with thoughtful updates throughout..including new laminate wood flooring, quartz countertops, modern appliances, & a beautifully remodeled kitchen. The main level features an open-concept living area with a cozy gas fireplace, dining space, and a convenient half bath. Upstairs, the primary suite provides incredible lake views and a peaceful retreat, accompanied by two additional bedrooms and a shared bath. The lower level offers a spacious entertaining area w/ a second fireplace, a charming play nook, oversized storage, & access to a covered deck overlooking the lake. Located in a quiet, highly desired area off HH with many full-time residents, this home sits on a serene cul-de-sac and includes access to a community pool, clubhouse, & playground. Enjoy the perfect blend of convenience, comfort, & lakefront living!
#3587711

Lake Ozark

438 Grandview Drive

3 Beds

3 Baths

2,800 Sq.Ft.

$435,000

MLS#: 3587711

Absolutely Priced to Sell!!!!Wonderful Lake Views from your Deck over the lakeside, comes Turn Key- Continue short term Rentals or use as your personal Retreat!!  3- Outdoor Pools, Tennis courts, Playground and Clubhouse.  Assigned parking so you always have a place to park at the unit.  2- Bedroom, 2 Bathrooms, Top Floor unit is ready for New Owners.  Welcome Home! Offers welcomed!
#3587483

Osage Beach

145 Indian Point Drive 145

2 Beds

2 Baths

950 Sq.Ft.

$229,000

MLS#: 3587483

Price reduced
Charming, well kept and updated would be the best way to describe this three bedroom, two bath home.. It is spacious and comfortable, A built in security system, tiled entryway. The kitchen has all newer stainless appliances, there's a very cozy sunroom off the back of the living area and everything is well finished and ready for its new owner(s). The main bedroom has dual closets and a well appointed bathroom, the bedrooms have lots of space. The Furnace and AC units are newer. Large backyard with shed.  The home is close to most of the major amenities in town (Hospital, stores and commerce areas) so you're sure to love it!
#3587667

Lebanon

436 Farmers Lane

3 Beds

2 Baths

1,550 Sq.Ft.

$204,900

MLS#: 3587667

Price reduced
If you’ve been looking for a place with character, space, and a lot of potential, this one is worth a look. This home features 1 bedroom, 1 full bathroom, a half bath, and a flex room that could easily be used as a second bedroom with the addition of a closet. High ceilings and the large loft room give the home an open feel with plenty of room to make it your own. The eat-in kitchen offers a cozy spot for family meals, and the separate laundry room adds extra convenience. Outside, you’ll love the covered front porch, detached garage/shop, and the large corner lot with plenty of yard space for kids, pets, gardening, or whatever fits your lifestyle. The roof was replaced in 2023, giving peace of mind on one of the big-ticket items. Whether you’re looking for your first home, an investment property, or a place you can put your own touch on, this property has a ton of opportunity.
#3587709

Cole Camp

109 Hickory Street

1 Beds

1 Baths

1,220 Sq.Ft.

$74,900

MLS#: 3587709

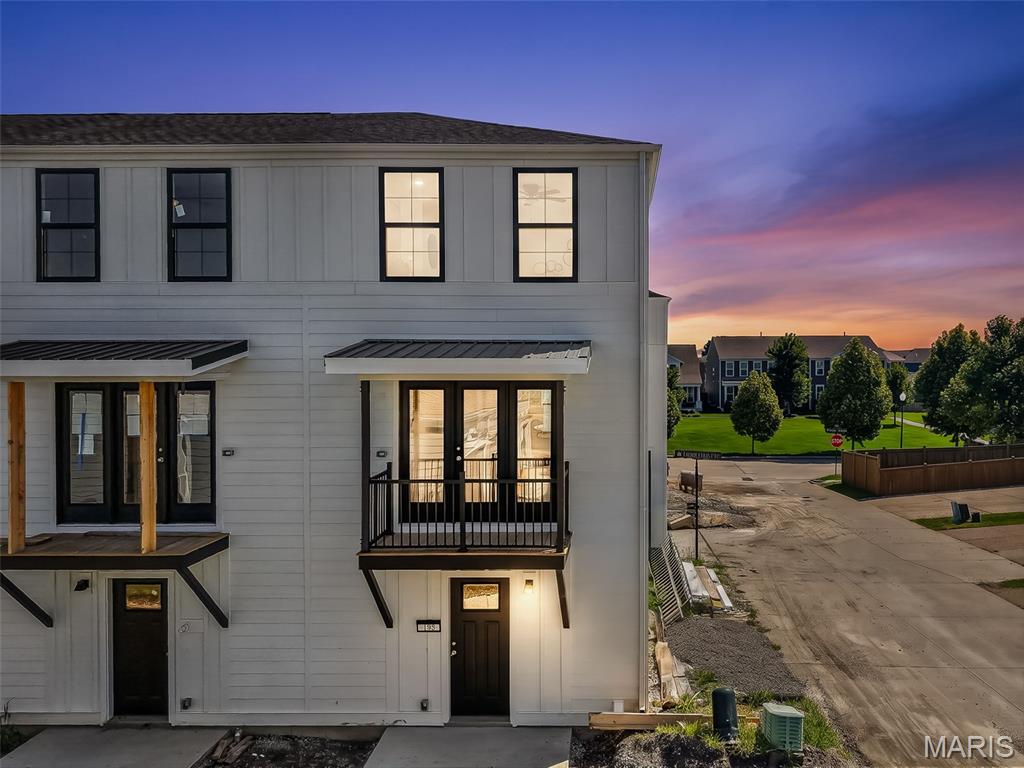
Largest Floorplan in the building at almost 1600 sq ft! This Beautiful Condo greets you with a spacious flowing layout beginning with the large entry foyer that leads into the bright and airy eat-in kitchen on the left or straight ahead to the lovely living room with decorative fireplace flanked by French doors that lead to the composite balcony. This 2-bedroom, 2-bath condo located in the desirable community of Clayton Crossing blends comfort, style, and convenience. This spacious residence offers an inviting layout with multiple living spaces, tasteful updates, and low-maintenance living in a prime location in Rockwood Schools! In this condo, natural light pours through large windows and glass doors, enhancing the warm and airy feel throughout the unit and just beyond the main living area, a separate den provides exceptional flexibility — ideal for a home office, media room, or can be easily transformed into a 3rd bedroom. The separate dining area flows seamlessly into the kitchen which has 2 entry points , offering an easy layout for both everyday living and hosting gatherings. The spacious primary suite features a generous walk-in closet and a private full newly renovated bathroom.  The Second bedroom has additional full bathroom just across the hall offering easy access for guests or family. Features a full laundry room conveniently located inside the unit adds valuable storage and everyday functionality rarely found in condo living. Additional highlights include two reserved garage parking spaces( # 1 and # 25) both with extra built in storage. Clayton Crossing is conveniently situated near shopping, dining, parks, and major highways, this move-in ready condo offers the perfect combination of space, comfort, and convenience.
 Newer Refrigerator, Washer, Dryer, Deep Freezer, Treadmill and Kitchen Island Stay with the Property :)!
#26032396

Ellisville

312 Clayton Crossing Drive 204

2 Beds

2 Baths

1,595 Sq.Ft.

$215,000

MLS#: 26032396

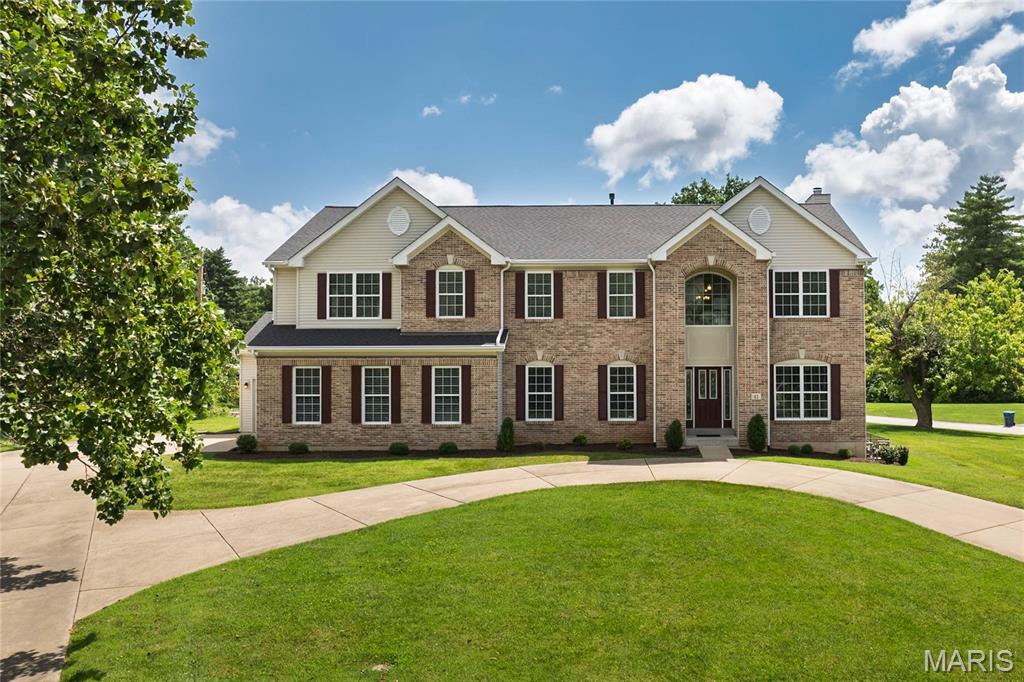
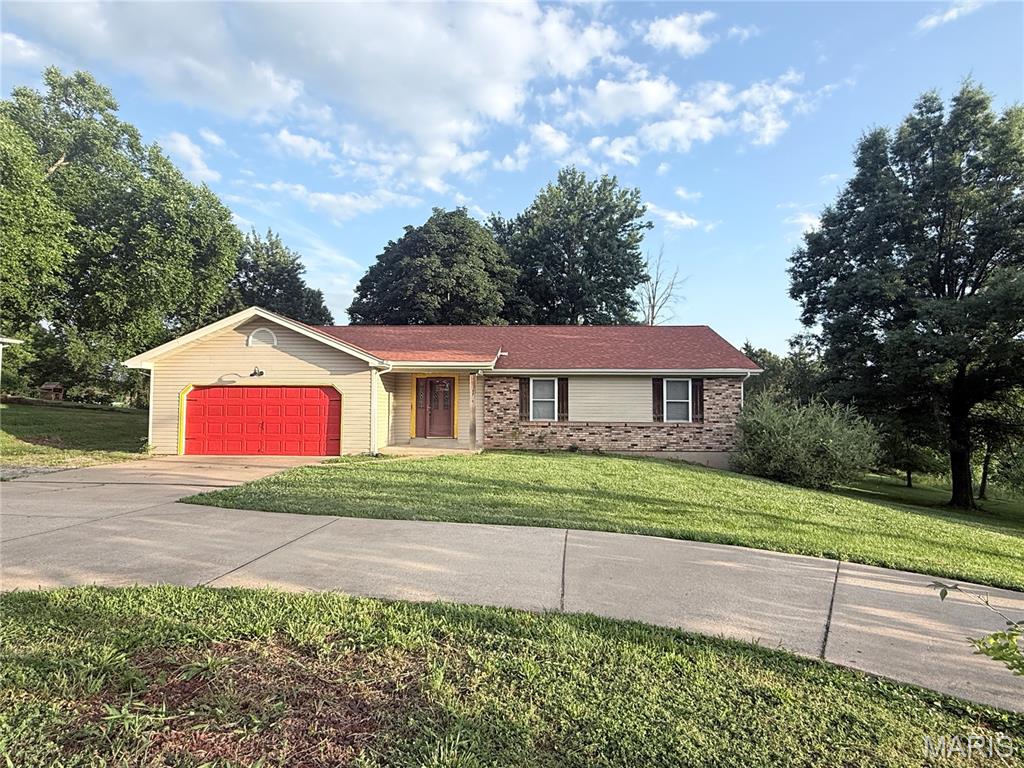
Welcome home to this beautifully maintained 3-bedroom, 3 full bath ranch tucked away on a private cul-de-sac lot in the highly desirable Parkway School District. Offering timeless charm throughout, this move-in-ready home blends functional living space and major recent improvements including a new roof installed (May 2026), newly renovated basement (2026), and freshly stained deck (2026).

Inside, you’ll love the warm mix of gorgeous hardwood floors and comfortable carpeting that create an inviting feel throughout the home. The custom oak kitchen is designed for both everyday living and entertaining, featuring stainless steel appliances, center island, stylish backsplash, abundant cabinetry, and an oversized pantry. The adjoining family room offers a cozy fireplace and an oversized picture window with bench seating that fills the space with natural light.

The expansive living room provides endless flexibility for gathering and entertaining, with direct access to the back deck overlooking the beautifully landscaped, fully fenced backyard complete with a stunning rock garden. Just off the living area, a versatile office or dining room features another large picture window showcasing the incredible outdoor setting. The spacious primary suite offers a walk-in closet with custom organizer and private full bath, while the generously sized additional guest bedrooms and full guest bath round out the main level.

The newly finished walk-out lower level (2026) adds valuable additional living space with a spacious rec room, private office, and full bath — ideal for guests, working from home, hobbies, or multi-generational living. Additional highlights include an oversized 2-car tuck-under garage offering exceptional storage, workshop potential, and convenience.

Situated on a beautiful lot in a quiet cul-de-sac, this well-cared-for ranch combines thoughtful updates, fantastic indoor-outdoor living, and a highly desirable layout buyers are searching for. Don’t miss this rare opportunity!
#26027035

Ballwin

23 Sweetwood Court

3 Beds

3 Baths

2,916 Sq.Ft.

$425,000

MLS#: 26027035

OPEN SATURDAY, MAY 30TH, 12-2P! Circa 1944. Classic Kirkwood 2 bed/1.5 bath brick bungalow tucked away on a quiet dead-end street. This tidy charmer offers main floor bedrooms and bath, plus bonus living and storage space in the walkout basement. Enjoy easy access to the HUGE backyard from both the kitchen and lower level, including a fenced area perfect for pets or play. Conveniently located either walking, biking or short driving distance in just minutes from parks, restaurants, shopping, schools, Grant’s Trail, and major highways. Are you ready to meet your new house? We can't wait to introduce you!
Tenant requirements include 600+ credit score, no prior evictions or bankruptcies, and income of at least 3x monthly rent. Additional nonrefundable pet deposit applies based on pet size. Tenant is responsible for all utilities and lawncare.
#26032894

Kirkwood

312 Midway Avenue

2 Beds

1 Baths

816 Sq.Ft.

$1,950

MLS#: 26032894

None
#26024035

Scott City

1006 Perkins Street

4 Beds

1 Baths

1,200 Sq.Ft.

$145,000

MLS#: 26024035

Wow! Opportunities like this don't come often—especially under $500k in Kirkwood for a move-in ready home in a sought-after location. The main level and bedrooms feature beautiful hardwood floors. The living and dining room combination offers flexibility and options, complemented by lighted built-in bookcases for an added touch.
The kitchen is fresh, showcasing white cabinets, a dishwasher (2026), and a new faucet (2025). For those who prefer cooking with gas, this kitchen checks that box! The pantry provides additional storage space, and the kitchen is conveniently located right off the dining room, which is accented with crown molding and plantation shutters.
You'll be impressed by BOTH bathrooms, which have been completely updated with subway tile, frameless showers, tile flooring, new vanities, and updated lighting. The main-level bathroom is bright and modern, while the full bathroom on the second level retains the Kirkwood charm with its distinctive flooring. All four bedrooms are spacious and equipped with closet organizers, and the primary bedroom offers separate his-and-hers closets, each large enough to accommodate a king-sized bed.
Looking for flexibility in your living space? The partially finished lower level features a recreation room, but there's still plenty of storage available. If you're seeking a fenced-in backyard designed for entertaining, this home checks that box as well! Enjoy a paver patio alongside a spacious deck with only three steps—this is the perfect home you’ve been looking for.
The updates the seller has made during ownership include: both bathrooms, lighting, roof (2024), privacy fence (2022), landscaping, freshly painted interiors, new garbage disposal (2024), driveway leveling (2026), dishwasher (2026), hot water heater (2022), brick walkway on the side of the home (2023), upper-level bathroom (2026), main bathroom (2020), kitchen cabinet repainting (2020), and landscaping updates from 2020 to 2026. 

This home truly shows pride of ownership—a real cream puff!
#26032751

Kirkwood

47 E Glenwood Lane

4 Beds

2 Baths

2,171 Sq.Ft.

$480,000

MLS#: 26032751

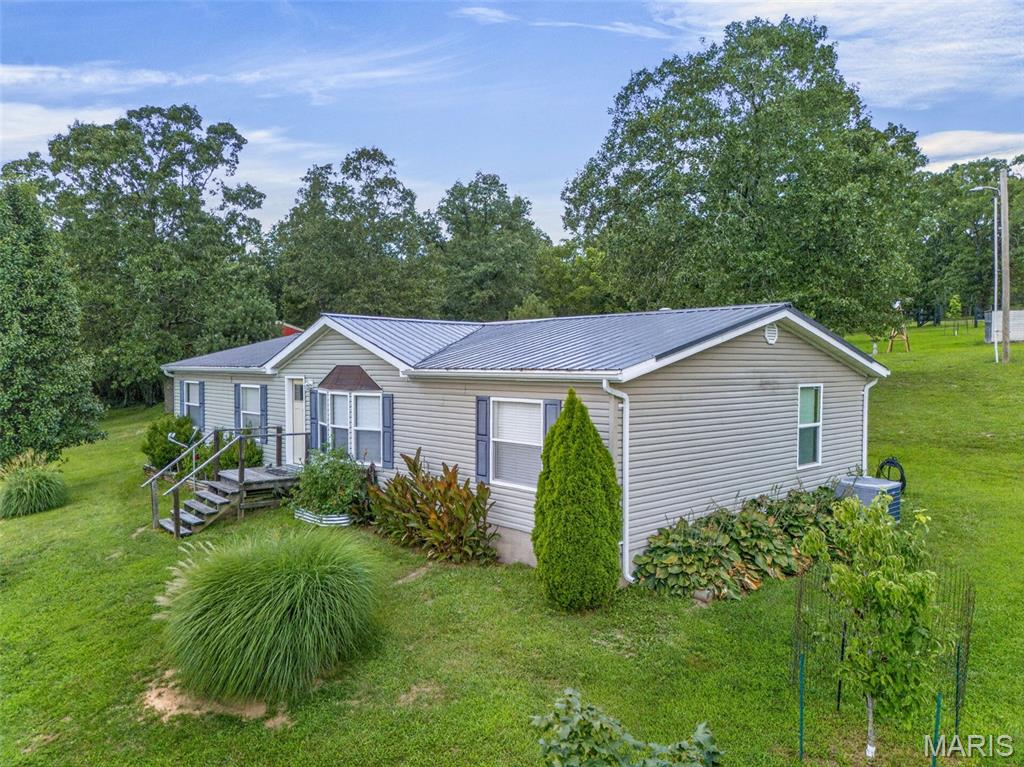
CHARISMATIC CHRISTOPHER DRIVE! Enjoy the best of country living just minutes from Rolla! This 3 bedroom, 2 bath home sits on 5+/- beautiful acres and features an attached 2 car garage and carport, a spacious 26x30 shop building with lean-to, gazebo area perfect for entertaining, and a swing set for family fun! This open floor plan blends together the kitchen, dining room and family room to create the true heart of this home! The shop and acreage will give you the opportunity for the small hobby farm of your dreams!
#26033526

Rolla

13216 Christopher Drive

3 Beds

2 Baths

1,813 Sq.Ft.

$388,000

MLS#: 26033526

Welcome home to this charming Charleston property full of warmth, character, and thoughtful updates. This quaint home has been beautifully refreshed with new plumbing, new flooring, fresh paint, updated bathroom fixtures, a brand-new roof, and new gutters—giving peace of mind and modern comfort while maintaining its inviting charm.

Inside, you’ll fall in love with the stunning handcrafted oak cabinets that add timeless beauty and craftsmanship to the space. Outside, the property continues to impress with a spacious 24x36 Morton building complete with 100 amp service, making it ideal for a workshop, hobby space, storage, or small business use.
#26033346

Charleston

305 E Ironbanks

1 Beds

1 Baths

886 Sq.Ft.

$76,500

MLS#: 26033346

Welcome home to this beautiful 4-bedroom, 2-bath gen offering the perfect blend of comfort, space, and convenience in a prime location in Fenton. From the moment you walk in, you'll love the gorgeous hardwood floors, spacious layout, and inviting feel throughout. The main level features 3 bedrooms, with a full bath, and a bright kitchen with abundant cabinet space. All kitchen appliances included, plus a brand-new dishwasher. The kitchen flows into a separate dining room and opens to a large deck - perfect for summer BBQs, entertaining friends, or relaxing with your morning coffee overlooking the park like, level backyard. Outdoor living shines here with a seasonal 18' pool and an expanded deck area ideal for sunbathing, easy pool access, and making the most of warm Missouri days. The finished lower level adds incredible versatility with a spacious rec room perfect for movie nights, game days, or family gatherings. You'll also find a 4th bedroom that makes an ideal guest suite, teen retreat, plus an additional bonus room perfect for a home office, playroom, workout room, or hobby space. A 2nd full bath on the lower level adds extra convenience for guests and everyday living. Additional highlights include an oversized carport and extra parking spaces. Conveniently located near shopping, restaurants, parks, schools, and major highways, this move-in-ready home offers the space, and location buyers are looking for with some cosmetic updates needed to customize your home. Home Warranty offered for buyers' peace of mind.
#26032421

Fenton

205 Old Sugar Creek Road

4 Beds

2 Baths

1,600 Sq.Ft.

$239,000

MLS#: 26032421

Opportunity is knocking again! This home was quickly spoken for twice and is available once more due to buyer circumstances. The next buyer will have the added benefit of a recently completed professional home inspection. Inspection report available upon request after touring the home.  Open-concept vaulted (3) split-bedroom floorplan ranch located in Post Meadows Subdivision, just four doors from the 215-acre WingHaven Golf Course, featuring beautiful updates, brand new carpet and fresh paint throughout. Professional landscaping and a covered front porch create inviting curb appeal. The vaulted great room offers a cozy wood-burning fireplace and flows seamlessly into a spacious eat-in kitchen with abundant cabinetry, thoughtful organization, and chef’s gas cooking. Sliding doors lead to a custom block patio—perfect for entertaining—with a piped gas line for outdoor cooking.

A flexible formal dining area provides additional space for gatherings or everyday living. The vaulted primary suite includes a walk-in closet, double vanity, tub, and separate shower. Convenient main-floor laundry adds ease to daily routines.

The expansive lower level offers a bath rough-in, making future finishing simple and customizable. Enjoy a fenced backyard with an irrigation system, ideal for maintaining the beautifully landscaped grounds. Ideally located near parks, shopping, dining, and everyday conveniences.
#26017953

O'Fallon

3204 Post Walk Court

3 Beds

2 Baths

1,573 Sq.Ft.

$375,000

MLS#: 26017953

Price reduced
Welcome to this beautifully updated 3 bedroom, 2 bathroom home offering modern comfort and peace of mind with extensive recent upgrades throughout. Major improvements include updated plumbing within the home, updated electrical, HVAC system, siding, insulation, flooring, and lighting. Step inside to find a fresh, inviting interior featuring updated finishes and a functional layout designed for everyday living. The kitchen features stainless steel appliances, beautiful butcher block countertops, and plenty of workspace for cooking and entertaining. The spacious living areas flow seamlessly into the kitchen and dining space, creating a warm and welcoming atmosphere. Conveniently located right off Commercial Street and just minutes from Crocker City Park, this home offers easy access to local amenities while still providing a peaceful setting.
#26033447

Crocker

322 S Commercial Street

3 Beds

2 Baths

1,696 Sq.Ft.

$159,900

MLS#: 26033447

Price reduced
Cozy 3-bedroom, 1-bath ranch offering easy single-level living. Features a practical layout and a detached garage for parking and extra storage.  Spacious back yard.
#26027893

St Louis

10040 Bon Oak Drive

3 Beds

1 Baths

1,156 Sq.Ft.

$74,900

MLS#: 26027893

1 ... 554 555 556 557 558 ... 666
* Listings identified with the FMLS IDX logo come from FMLS and are held by brokerage firms other than the owner of this website. The listing brokerage is identified in any listing details. Information is deemed reliable but is not guaranteed. If you believe any FMLS listing contains material that infringes your copyrighted work please click here to review our DMCA policy and learn how to submit a takedown request. © 2024. First Multiple Listing Service, Inc.
 - property

Send a message

Message successfully sent.

Your message

What is 3 + 4 ?

Reason for contacting?

I agree to receive email communication and understand I can unsubscribe at any time.

I agree to be contacted by Colleen Brown via call, email, and text for real estate services. To opt out, you can reply 'stop' at any time or reply 'help' for assistance. You can also click the unsubscribe link in the emails. Message and data rates may apply. Message frequency may vary. Privacy Policy

Sign Out

Virtual Assistant

Would you like to take the next step with this property? We can help you schedule a showing or virtual tour, or send you more details.

Yes, I would like more information.

Thank You for Your Reply, One of Our Agents will contact you as soon as possible

No, maybe later.

Thank you, you can always contact me via email, phone number or through the contact form.

Realhub AI

Lucy - Your AI-Powered Realtor

Update Your Temporary Password

Personalize your search

Enter your email and we'll notify you immediately when new listings match what you're looking for.

or enter email address

Already have an account ? Login here

Continue your home search

I agree to receive communications and understand I can unsubscribe at any time.

I agree to be contacted by Colleen Brown via call, email, and text for real estate services. To opt out, you can reply 'stop' at any time or reply 'help' for assistance. You can also click the unsubscribe link in the emails. Message and data rates may apply. Message frequency may vary. Privacy Policy

Already have an account ? Login here

We use cookies

We use cookies primarily for analytics to enhance your experience. By accepting, you agree to our use of these cookies. You can manage your preferences or learn more about our cookies policy.