Properties

Browse or get in touch to schedule a walkthrough.

  • Nearby me
Price range

Popular Features

Community Features

Association

Property Features

Waterfront

View

Exterior Features

Interior Features

Style

547013 properties match your criteria

Updated 1 minute ago

E-Alert name

The sellers have done it all! Come see this move in ready, updated, 4 bedroom, 2.5 bath home, nestled on a cul de sac lot. Plenty of parking for family gatherings. Outstanding curb appeal with custom brick mailbox, vinyl siding, & brick front. Open the door to large open entertaining area. Gleaming hardwood flooring flow through the updated gourmet kitchen with granite counters, stainless appliances, tile backsplash, pantry, breakfast area, & great room. Down the hall you will find the Master bedroom suite w/walk in closet & full bath. Two additional bedrooms & full bath complete main level. The finished walk out lower level offers family room with fireplace, rec room area, bathroom, 4th bedroom, laundry room, & walk out - to fenced in back yard with patio & above ground pool. The home is wired for surround sound inside/out, alarm, & security system. Enjoy oversized two car garage with service door to backyard. Newer windows & so much more. Too many features to mention! Call Now.
#16008740

St Peters

15 Harvest Meadow Court

4 Beds

2 Baths

1,800 Sq.Ft.

$194,900

MLS#: 16008740

This country property has 3.4 acre level lot.  Easy living one-level home.  Living room features wood burning stove to keep you cozy in the winter months.  For summer fun, enjoy the outdoors on the patio just outside of the dining room.  Kitchen has plenty of cabinets and all appliances stay.   Three spacious bedrooms and two full baths.  Attached two-car garage has extra room for a workshop.   Handy mud/laundry room is located between garage & kitchen.  Come take a look! SpecialListingConditions: Foreclosure
#16010153

New London

12985 Saverton West Dr.

3 Beds

2 Baths

1,620 Sq.Ft.

$113,900

MLS#: 16010153

ATTENTION REHABBERS, INVESTORS & DO-IT-YOURSELFERS...This recently rehabbed 5 BEDROOM 3 BATH home is mostly finished with lots of great features. You can see from the pictures that most of the heavy lifting has been completed, and what remains could spell great equity for you if you are willing to finish the job. Great open floor plan. Nice location. Lots of space. What is done seems to be done nicely...drywall, paint, electric panel, updates to bathrooms including an outstanding master bath, 1 of 2 furnaces, flooring, inside steps, most plumbing, most electric, parking pad. What is left to do: roof repairs, one of two furnaces, bathroom vanity, kitchen and appliances, some electrical, some plumbing, hot water heater, replacement of damaged flooring, and anything else required by City or Lender. This really is a diamond in the rough waiting for the right investor, rehabber or do-it-yourselfer. Easy to show. Motivated seller. Please bring your best offer...this won't last long!!
#16020495

St Louis

4461 Washington

5 Beds

3 Baths

2,544 Sq.Ft.

$95,000

MLS#: 16020495

This custom-built home on a private no thru street has upgrades galore. How about a 2-story foyer w/ a huge chandelier, dentil crown molding throughout, granite countertops in the kitchen, laundry room, and basement? This home features 4 bedrooms with 3 full & 2 half baths. The primary suite features 2 walk-in closets, vaulted ceilings, & bath with a corner jet tub. There are 2 additional full baths, one doubling as a dressing room w/ dual sinks and an unbelievable closet. The laundry room is highly appointed with room for double washers & a dryer. The finished lower level features new Life proof vinyl floors, full kitchen, and a French door walk-out. The 3/4-acre lot gives you room to install a pool and a pickleball court if you like. The 3-car garage boosts a ton of storage and epoxy floor. The list goes on and on with this one including triple pane windows, a sprinkler system, owned alarm system w/6 security cameras that stay, and an invisible fence system for pets.
#24073876

St Louis

3001 Cross View

4 Beds

3 Baths

4,340 Sq.Ft.

$599,900

MLS#: 24073876

This is a 2 bedroom 1 bath on the second floor of the building. The balcony is private, quiet and backs up to trees and woods. Unit comes with a parking spot and there is plenty of visitor parking. Inside you'll find a large living room, ample closet space and an eat-in kitchen with breakfast bar. Located in Oakville Commons Condominiums, there are lots of amenities. Beautiful pool, barbeque and picnic areas, bags and horseshoe courts, laundry facility and various community events like movie night in the clubhouse or holiday parties. Condo fee includes water, sewer, trash, snow removal and yard maintenance. All electric. Low utility bill. Easy living. Don't miss this opportunity on an inexpensive condo in Oakville near great restaurants and shopping. Selling as-is with no inspections provided by seller. Location: Interior Unit
#18096489

St Louis

2812 Blackforest Dr Drive C

2 Beds

1 Baths

885 Sq.Ft.

$39,900

MLS#: 18096489

Beautiful high-end duplex! Top grade building materials, high efficiency HVAC. Very well insulated so low cost to heat & cool. Accented paint colors w/ deluxe trim work throughout entire home w/ fine carpet/tile/wood flooring. Beautiful kitchen w/ lots of cabinet space. Double closets in the master along w/ walk in shower w/ double head. Onyx vanity tops. Washer-dryer & water softener included w/ home. Unit has a one car garage with upgraded architectural garage door. This duplex was built by a custom home builder and cannot be compared to spec houses! Quiet country setting with no thru roads. Very low maintenance rock landscape. This duplex has great potential for a pure investment, or for the new owner to live in one side and rent the other out to pay the mortgage. High end homes attract high end renters!! PRICED TO SELL!!!
#19002290

St Robert

21028 Halifax Lane

None Beds

None Baths

N/A

$190,000

MLS#: 19002290

Owners pride shows here! Beyond the well manicured front yard you will find a 3 bedroom, with a sleeping area in the lower level, 2 bath updated home that has been very well cared for. Updates Galore! The main level is bright and airy and includes hardwood flooring, newer carpet, fresh paint, updated fixtures, and much more. The kitchen has ceramic tile, gas stove, ample cabinet space, and a great view of the patio and gorgeous landscaped fenced backyard. The lower level includes an updated full bath, living room, sleeping area, wet bar, and laundry area. The detached oversized garage is a plus! Other upgrades include newer furnace and a/c, water heater, electric panel, windows, and sump pump. Convenient location and great neighborhood! Come see this one TODAY!
#22027363

St Louis

9242 Guthrie Avenue

3 Beds

2 Baths

1,728 Sq.Ft.

$165,000

MLS#: 22027363

The SIERRA UNIVERSAL DESIGN Elev 13 a 2240 sq ft, 3 Bdr, 2 ba RANCH home! This home features a dramatic great room, kitchen, separate dining & breakfast room. This home offers convenience w/a large main floor laundry from garage to the kitchen & privacy with a split bedroom plan. The impressive kitchen is well designed with plenty of cabinet & counter space with a large wrap around breakfast bar. The secluded master suite has a private bath & huge walk-in closet. The SIERRA UNIVERSAL DESIGN is a revised version of the SIERRA floor plan that includes a zero entry shower, 36" wide doorways, 42" hallways & a French pantry door for greater accessibility, lever style door hardware, flat pad light switches, low mounted electrical devices and environmental controls, easy to read/adjust thermostat controls, knee space under bathroom vanity, front approach appliances and/or kitchen sink, and one zero-threshold ceramic tile shower including easy access shower controls to name a few. Some Accessible Features
#20070843

Eureka

1315 Bloomfield Drive

3 Beds

2 Baths

4,360 Sq.Ft.

$526,097

MLS#: 20070843

This is a duplicate farm & acerage listing # 18052981 .Exceptional 3 bed'rm,3 bath custom ranch home on 34 acres with 2 1/2 acre stocked lake!!!.. just one mile from Arcadia, located at the end of private lane off HWY "E," secluded and nicely situated for the perfect place to call home or wonderful family retreats! This open concept home displays custom quality craftsmanship & new upgrades throughout..all elec hvac, w/generac backup, 2+ carport, 2 detached garages, circle drive ,huge great room w/ kitchen & all stainless appliances, colonial white granite counter tops , w/breakfast bar & lg dining area, woodburning fireplace w/cozy hearth. All season rm, screened porch, liv room w/hickory floors..2 of 3 bedrooms w/en suite bathrooms..lg walk in closets.mud room, partial basement w/600 sq ft finished space. This home has been continually upgraded w/newer hvac, roof, vinyl siding..entire front of home features lots of windows for great views. NICE 2.5 acre lakew/dock..a must see!
#18053367

Arcadia

304 Glenwood Lane

3 Beds

3 Baths

2,600 Sq.Ft.

$310,000

MLS#: 18053367

Beautiful atrium ranch with open floor plan, crown moldings and vaulted ceilings throughout.  Back wall has many windows to let the light pour in.  Great room with gas fireplace opens up to large deck with steps to back yard. Wet bar with arched shelved in lower level. Bright and spacious kitchen with 42-inch maple cabinets and ceramic tile backsplash. Fantastic bright first floor master bedroom with large tub and walk in shower in bathroom.  Lower level second bedroom with full bath. Two car garage and ready to move in.  Open staircase to lower level to rec room perfect for entertaining. Updates include master bathroom (2019), AC and furnace (2018) and architectural roof (2015). Location: Detached
#21052148

Chesterfield

651 Stonebrook Court

2 Beds

2 Baths

2,907 Sq.Ft.

$420,000

MLS#: 21052148

This well cared for home sits on two level lots with a fenced yard, 8x8 storage shed, and double-width concrete driveway The oversized living room with a fireplace has custom oak built-in storage and a fireplace with marble inlay. This story and a half home has 1492 sq ft on the main level with a large eat-in kitchen, dining room, 1.5 bathrooms, one standard and one oversized master bedroom, and lots of closets throughout. The additional finished 600 sq ft on the upper level has two rooms with closets in each for bedroom or storage use.
#20090022

St Clair

765 N Main

4 Beds

1 Baths

2,000 Sq.Ft.

$129,900

MLS#: 20090022
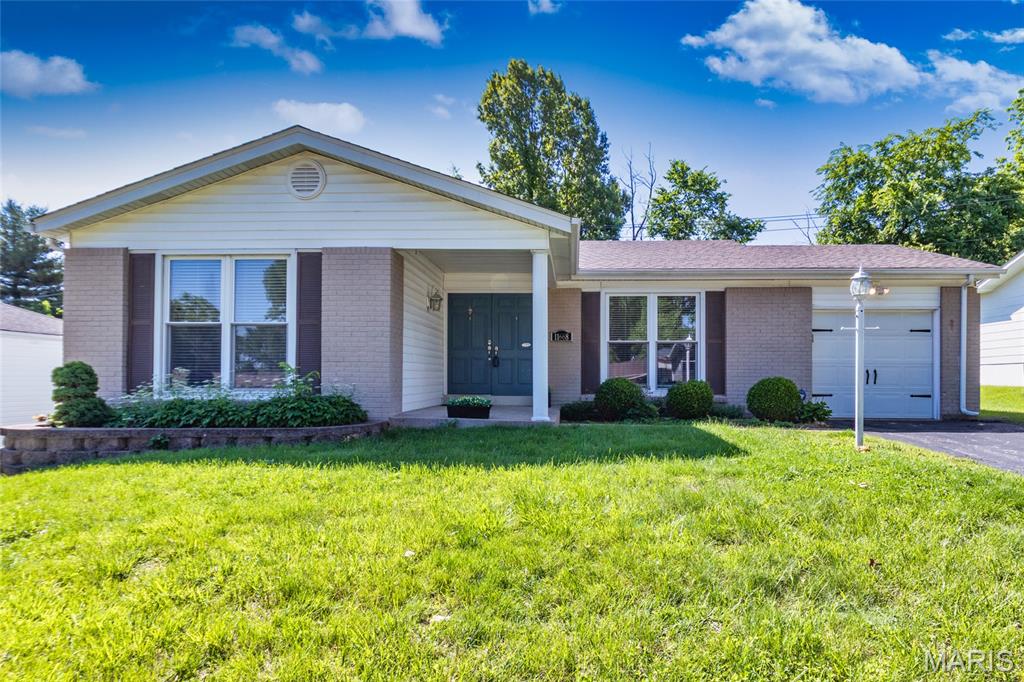
Welcome home to this beautifully maintained ranch located in the highly sought-after Parkway School District! A charming covered front porch invites you inside. Fall in love with the open living and dining rooms featuring beautiful hardwood flooring and abundant natural light. The kitchen opens seamlessly to the family room, creating a great space for everyday living and entertaining. Family room offers wood flooring and easy access to the patio, while the kitchen boasts tile flooring, pantry, dark wood cabinetry, granite countertops, and stainless appliances. Spacious primary suite features wood flooring and a private ensuite bath with tile flooring, vanity, and shower. Two additional bedrooms with wood floors and a clean hall bath complete the main level. The finished lower level offers a spacious recreation room with carpeting, plus plenty of storage space and a convenient laundry area. Relax on the patio outside overlooking the lush backyard. Additional highlights include an oversized 1-car garage and newer furnace (less than 1 year old). Showings begin 5/20/2026!
#26028796

St Louis

11668 Holly Springs Drive

3 Beds

2 Baths

1,735 Sq.Ft.

$325,000

MLS#: 26028796

This wonderful 2-story home in Harter Farms Subdivision is one you will not want to miss! These Sellers did a lot of updates then found out they are being transferred. Their loss is your gain! A covered front porch welcomes you to this well-maintained home. Spacious light & bright family room w gas fireplace opens to kitchen w/gorgeous cabinetry, center island, granite countertops, glass tile backsplash, SS appliances & breakfast room with slider to the deck overlooking the large back yard that backs to woods. Upstairs is vaulted master bedroom suite w/luxury bath & 3 additional bedrooms. Then there is the amazing finished walk-out lower level featuring LVP flooring stacked stone walk-behind bar with lots of custom features including custom bar top and lighting. This is where you will want to hang out or move outside to large stamped concrete patio. Sellers were going to add a second laundry and bath which could easily be completed by new buyers. Great neighborhood w/subdivision pool!
#20039284

High Ridge

2013 Shetland Drive

4 Beds

2 Baths

2,900 Sq.Ft.

$285,000

MLS#: 20039284

For those that long for luxury and a fantastic location, explore your future at the Grand Reserve! The Cabernet is a ranch style home - 2660 sq.ft. with 3 Bed/3.5 baths plus Flex Rm- 2 Car Garage – Level Lot - Comes with 11' ceilings at Foyer, Gallery, & Great Room, transitioning to 9’ ceilings through the rest of the home. GR includes a D.V. Gas FP. The Kitchen offers an Island & maple cabinetry featuring dovetail drawers and soft close doors and drawers and level # 2 granite counters. The Master includes a vaulted ceiling at the bedroom and 9’ of vanity with double bowls, shower with seat and enormous walk-in closet.  2nd Pvt. Ensuite w/ walk-in closet is located on the main level, in addition to ½ Bath for guests. Staircase with English Box Newels open to the FINISHED LOWER LEVEL with 9’ ceilings- Large, level lot, fences permitted. Hardesty Homes offers additional floor plans & options to modify/custom design your new home.
#21055371

Chesterfield

960 Grand Reserve (Lot 2) Cabernet

3 Beds

3 Baths

2,660 Sq.Ft.

$689,460

MLS#: 21055371

St. Agnes School was built in historic Benton Park in 1904. 100 years later, this stunning building was given new life as the St. Agnes Lofts; 12 Luxury condos located just down from Sidney St. Cafe, The Peacemaker & neighboring Soulard. This 2nd floor spacious 2 bed, 2 bath condo w/upgrades galore is just what you've been looking for. Your heart will skip a beat when you enter & see the soaring ceilings, exposed brick walls, wood floors & enormous windows allowing light to fill the area. The large open floor plan allows you to define the space that best fits your needs. The kitchen w/center island has custom cabinets, black granite countertops and s/s appliances. There's a private 1st floor bedroom & full bath along w/in unit laundry. Up the striking staircase, you'll find a sizable loft area w/a 2nd bedroom, full bath & office/studio space. Additional storage in the basement along w/an outside storage shed near your 2 gated parking spaces. This condo has it all! Location: City, End Unit, Upper Level
#21026896

St Louis

2216 Sidney 9

2 Beds

2 Baths

1,503 Sq.Ft.

$190,000

MLS#: 21026896

1 ... 532 533 534 535 536 ... 666
* Listings identified with the FMLS IDX logo come from FMLS and are held by brokerage firms other than the owner of this website. The listing brokerage is identified in any listing details. Information is deemed reliable but is not guaranteed. If you believe any FMLS listing contains material that infringes your copyrighted work please review our DMCA policy and learn how to submit a takedown request. © 2024. First Multiple Listing Service, Inc.

Send a message

Message successfully sent.

Your message

What is 3 + 4 ?

Reason for contacting?

I agree to receive email communication and understand I can unsubscribe at any time.

I agree to be contacted by Rock Island Realty via call, email, and text for real estate services. To opt out, you can reply 'stop' at any time or reply 'help' for assistance. You can also click the unsubscribe link in the emails. Message and data rates may apply. Message frequency may vary. Privacy Policy

Sign Out

Virtual Assistant

Would you like to take the next step with this property? We can help you schedule a showing or virtual tour, or send you more details.

Yes, I would like more information.

Thank You for Your Reply, One of Our Agents will contact you as soon as possible

No, maybe later.

Thank you, you can always contact me via email, phone number or through the contact form.

Realhub AI

Lucy - Your AI-Powered Realtor

Update Your Temporary Password

Personalize your search

Enter your email and we'll notify you immediately when new listings match what you're looking for.

or enter email address

Already have an account ? Login here

Continue your home search

I agree to receive communications and understand I can unsubscribe at any time.

I agree to be contacted by Rock Island Realty via call, email, and text for real estate services. To opt out, you can reply 'stop' at any time or reply 'help' for assistance. You can also click the unsubscribe link in the emails. Message and data rates may apply. Message frequency may vary. Privacy Policy

Already have an account ? Login here

We use cookies

We use cookies primarily for analytics to enhance your experience. By accepting, you agree to our use of these cookies. You can manage your preferences or learn more about our cookies policy.
