Properties

Browse or get in touch to schedule a walkthrough.

  • Nearby me
Price range

Popular Features

Community Features

Association

Property Features

Waterfront

View

Exterior Features

Interior Features

Style

10000 properties match your criteria

Updated 1 minute ago

E-Alert name
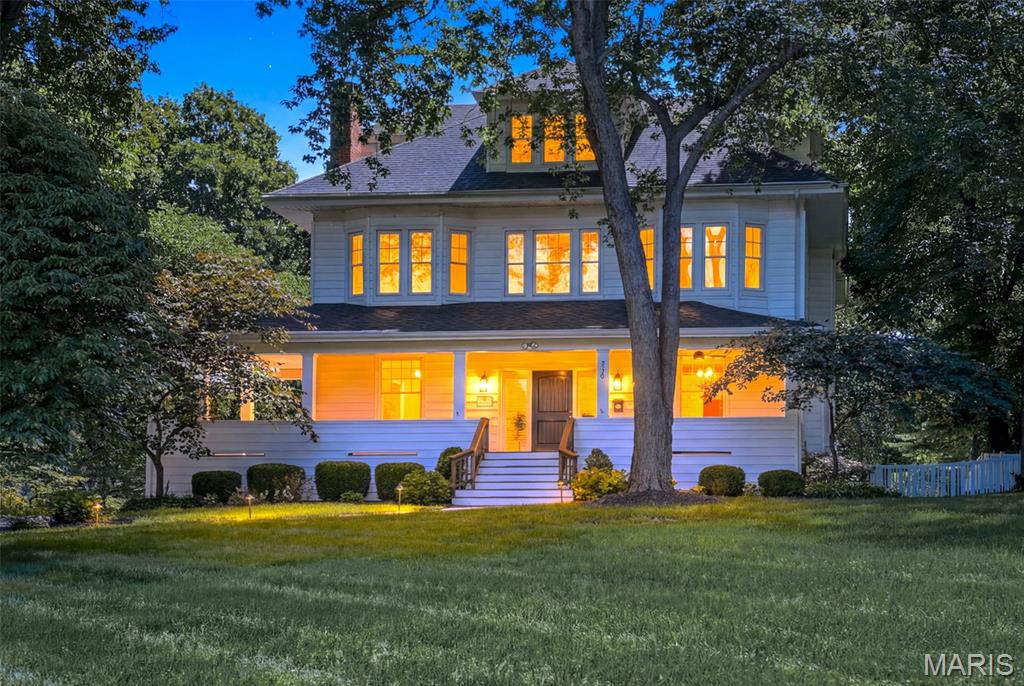
Timeless elegance, exceptional space, and an unmatched Webster Groves lifestyle come together in this stunning luxury residence set on a beautifully landscaped lot along one of the community's most coveted streets. Offering over 5,000 square feet of thoughtfully designed living space, this home seamlessly blends classic character with modern sophistication. A stately wrap-around porch greets you, and inside, rich hardwood floors, high-end finishes, and quality craftsmanship are showcased throughout — creating warm, inviting spaces that are both elegant and functional. A spectacular 1,700+ square foot addition completed in 2019 transformed the home with an expansive family room featuring a wall of French doors and transom windows, a stunning chef-inspired kitchen with a Thermador built-in 48" side-by-side fridge/freezer, 48" cooktop with 6 burners and griddle, massive 10' x 8' island, and quartz countertops, and a luxurious primary suite with double vanities, two walk-in closets, soaking tub, expansive walk-in tile shower with dual shower heads and pebble stone floor, and a sitting room — all designed for everyday comfort and effortless entertaining. With six bedrooms including two private primary suites, four full baths, and two half baths, the home offers remarkable flexibility for families, guests, or work-from-home needs. Generous gathering spaces invite connection, while private retreats provide comfort and tranquility. Enjoy morning walks beneath mature trees, evenings entertaining friends and family inside or out on the low-maintenance deck, and the convenience of being just moments from the charming shops, acclaimed restaurants, and vibrant community atmosphere of Old Webster. The home sits along the beloved July 4th parade route — one of Webster Groves' most cherished traditions — placing you at the heart of the community year-round. Whether dining on a neighborhood patio, browsing local boutiques, or taking part in the area's beloved events, this location places the very best of Webster Groves at your doorstep. More than just a home, this is a rare opportunity to enjoy luxury living in a storied neighborhood.
#26032578

St Louis

320 S Gore Avenue

6 Beds

4 Baths

6,241 Sq.Ft.

$1,950,000

MLS#: 26032578
Price reduced
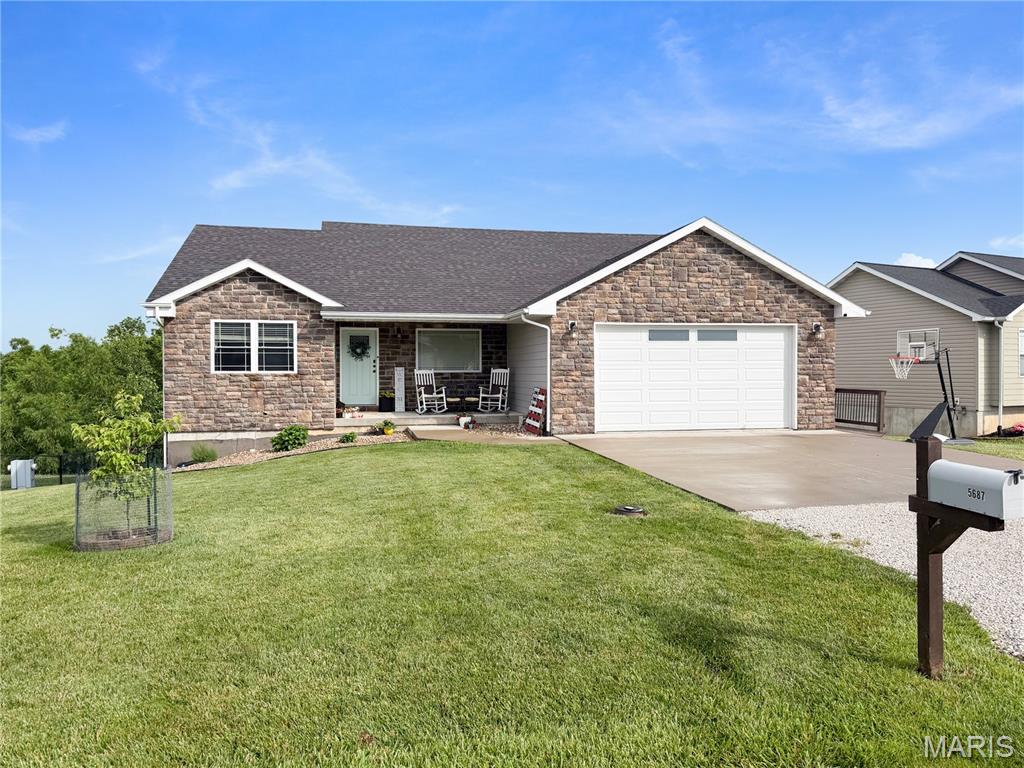
Built in 2018, this stunning ranch-style home offers the perfect blend of modern design, quality finishes, and functional living space. Featuring 3 bedrooms, 3 full bathrooms, and nearly 2,927 finished square feet (1,562 on the main level and 1,365 in the finished walkout lower level), this home has room for everyone to spread out and enjoy. Situated Clear Creek Subdivision, conveniently located just outside of town. 
Step inside to an inviting open-concept floor plan highlighted by vaulted ceilings, rich flooring, exposed wood beam accents, and an abundance of natural light. The spacious kitchen is designed for both everyday living and entertaining, offering ample cabinetry, generous counter space, a large breakfast bar, and seamless flow into the dining and living areas. The main-level primary suite provides a private retreat with an ensuite bath and walk-in closet.
The finished lower level is an entertainer's dream, featuring a custom wet bar, expansive family room, recreation space, and a versatile bonus room perfect for a playroom, home office, fitness area, or hobby room.
Outside, enjoy peaceful mornings and relaxing evenings on the elevated deck overlooking the fully fenced backyard. The attractive stone-accent exterior, covered front porch, and desirable neighborhood setting add to this home's exceptional curb appeal.
Modern, spacious, and move-in ready—this beautifully maintained Clear Creek home is one you won't want to miss.
#26037210

Hannibal

5687 Clear Creek Rd

3 Beds

3 Baths

2,927 Sq.Ft.

$424,000

MLS#: 26037210
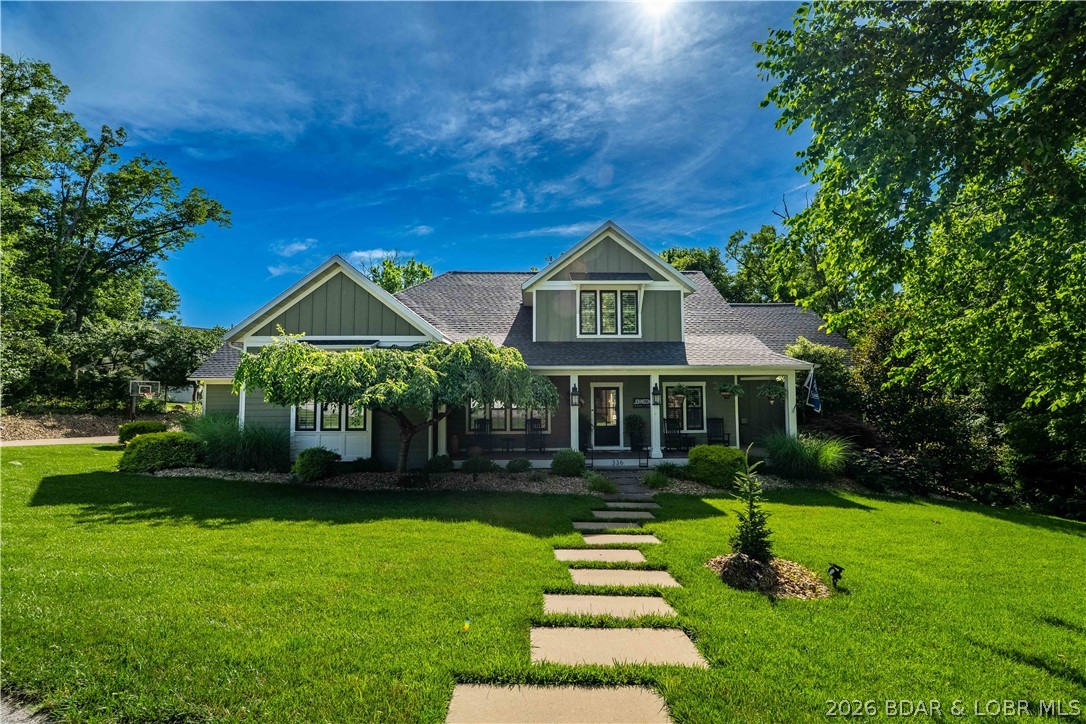
Opportunity at Osage National, this sprawling estate sits on two lots at the end of a quiet cul-de-sac and offers over 5,400 square feet of beautifully updated living space. EVERYTHING you see stays, even the golf cart and pool equipment. Designed for those who love to entertain, the home features multiple gathering areas, a stunning remodeled kitchen with gas range, double ovens, custom cabinetry, & an inviting hearth room. The backyard feels like a private resort with a heated and chilled pool, screened porch, open-air deck, & fenced yard surrounded by mature trees for exceptional privacy. The thoughtful floor plan offers comfortable main-level living along with a private guest suite and abundant space for family and friends. Hardwood floors, two gas fireplaces, three HVAC systems, a flat driveway, oversized 3-car garage, mudroom with built-ins, & a new roof in 2025 add everyday convenience. Enjoy golf cart access to championship golf, Eagle View Bar & Grill, the community pool, & all the amenities that make Osage National one of the Lake's premier communities. Minutes from nearby marinas, this is a rare combination of luxury, privacy, and lifestyle that's difficult to replicate.
#3588033

Lake Ozark

336 Cherry Hill Lane

4 Beds

4 Baths

5,400 Sq.Ft.

$1,280,000

MLS#: 3588033
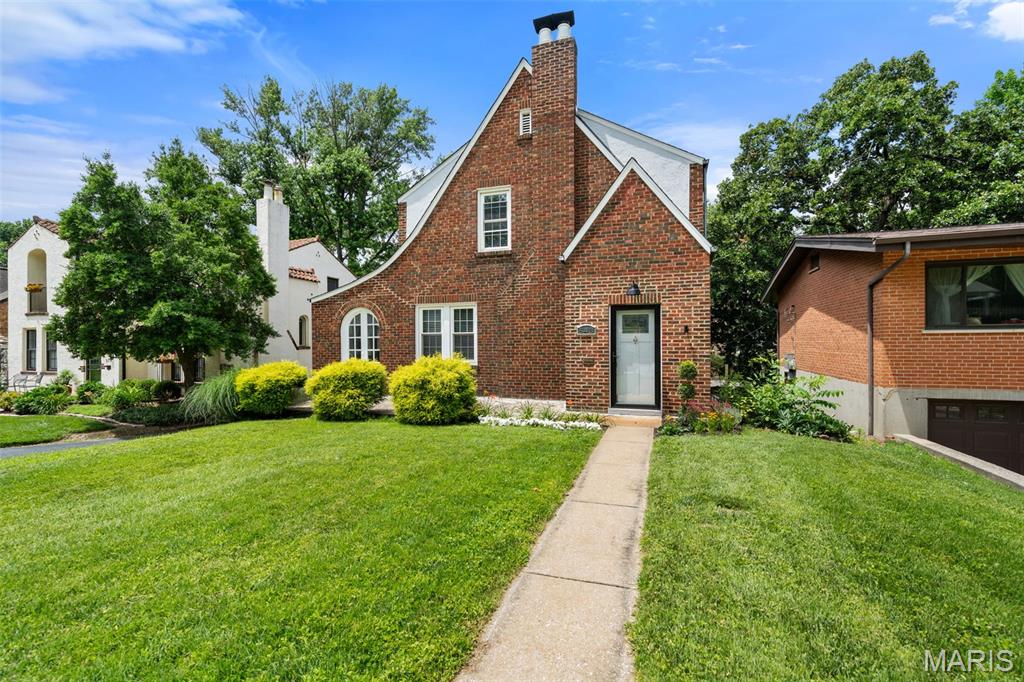
A stunning home in an incredible University City location is just waiting for you. A quick walk down the block, and you are at everything downtown Clayton has to offer. Need a coffee? Starbucks is right around the corner! Dewey's Pizza, Frida's, Diego's Cantina are all just a block away. Welcome to 543 N. Central. This timeless, classic brick home sits on a huge lot, in arguably one of the best locations in the St. Louis area.

Inside, you will find beautifully refinished hardwood floors throughout the home. The spacious living room features a gas fireplace and lots of natural light. A bonus room, with a separate door to the front patio, would make a great office space. The home features a separate dining area, and a fantastic kitchen, with tons of cabinet and counter space. There is a half bath on the main level as well.

Upstairs, you will find the full bath, plus two large bedrooms. The master has two closets, giving you plenty of space for storage. There is also an unfinished basement, and tuck-under garage. The backyard is huge, and is fully fenced, and features a wonderful brick patio, perfect for entertaining.

This home is truly move-in ready. Recent updates include new roof, foundation repairs and waterproofing in the basement, along with a new sump pump and pit, and tons of updates around the home. Step right in and make yourself at home.
#26037323

University City

543 N Central Avenue

2 Beds

1 Baths

1,568 Sq.Ft.

$449,900

MLS#: 26037323
Price reduced
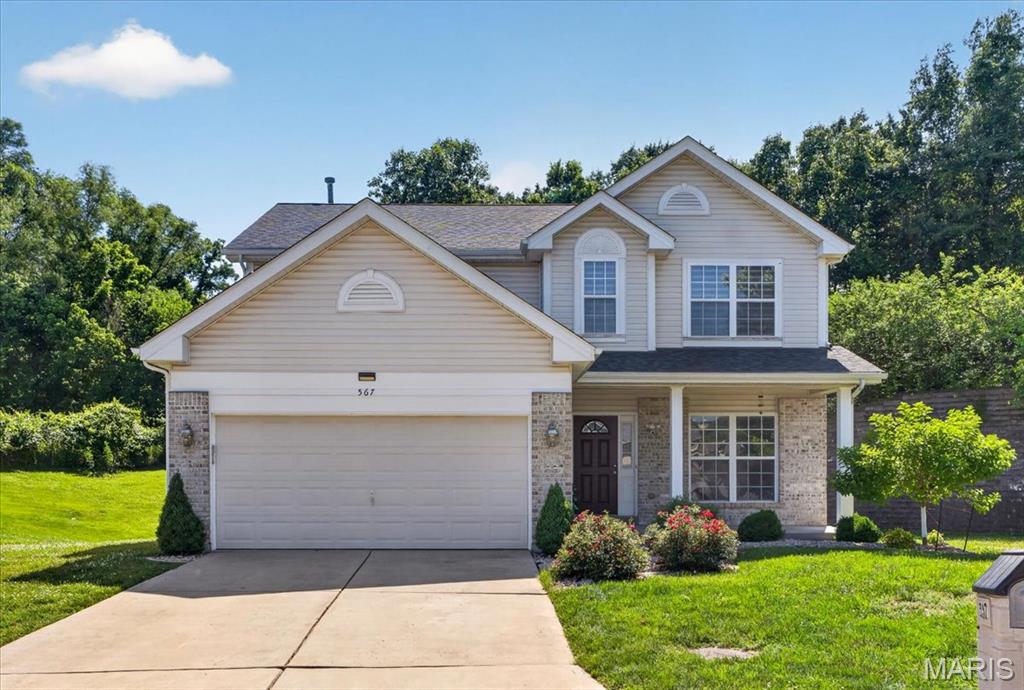
Welcome to 567 Brook Meadow Dr — one of the most unique and upgraded homes in the entire community! Nestled on a rare cul-de-sac with the largest lot in the neighborhood (0.30 acres backing to trees), this stunning northeast facing 4 bed/4 bath home offers 3,357 sq ft of beautifully finished living space including a fully renovated basement.
Every major system has been updated — brand new roof, siding , windows & Patio door (2025), new HVAC (2022), new water heater (2022), and new LVP flooring throughout the main level (2024). The chef’s kitchen features quartz countertops, quartz backsplash, center island and pantry. The basement fully finished 2021 is an entertainer’s dream with a wet bar, full bath and custom livewood countertop.
Additional highlights include remote control motorized zebra blinds(2024) on the main level, reverse osmosis drinking water system, radon mitigation system, sump pump, upgraded electric outlets,  gas stove, washer & dryer, and light fixtures throughout.
Enjoy beautiful natural light throughout the day thanks to the highly sought after northeast facing orientation — a rare and valued feature. Step outside to beautifully maintained front landscaping that creates incredible curb appeal from the moment you arrive. Private backyard backs to trees for ultimate peace and tranquility.
This home is truly move-in ready with zero big ticket expenses for years to come — everything has already been done for you! Homes like this rarely come to market. Don’t miss your chance to own the crown jewel of the neighborhood!” Passed occupancy has been received as well!
#26037018

Ballwin

567 Brook Meadow Drive

4 Beds

3 Baths

3,357 Sq.Ft.

$549,900

MLS#: 26037018
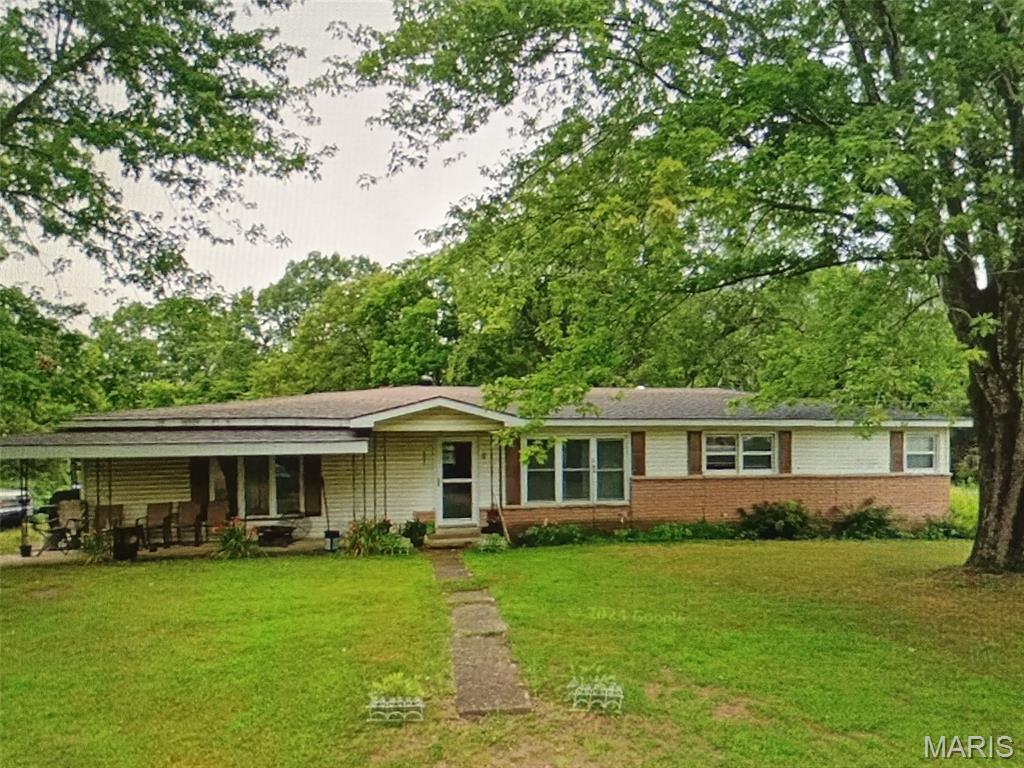
VIP 5044 Ranch home with a double lot 200 x 270 (1.24 acres m/l) in Brandon Heights subdivision with 3 bedrooms and one bath home Large living room and a large family room, central heat and air.  Backs up to City of Salem Ballpark public area. Has Salem R-80 school district and is in city limits with city utilities. Home has just been mostly interior repainted with primer inside for the exception of the large family room. New flooring in all three bedrooms. Comes with range and refrigerator and has hardwood cabinets and eat in kitchen and utility room.  Dining area could be opened up to make a sliding door and back porch for outside entertainment.  Has an outside detached carport as well.
This is an estate sale and is being sold as is.  Check this out before it gets away from you.  Call to make your appointment today!
#26037587

Salem

805 Phillips Avenue

3 Beds

1 Baths

1,808 Sq.Ft.

$164,500

MLS#: 26037587
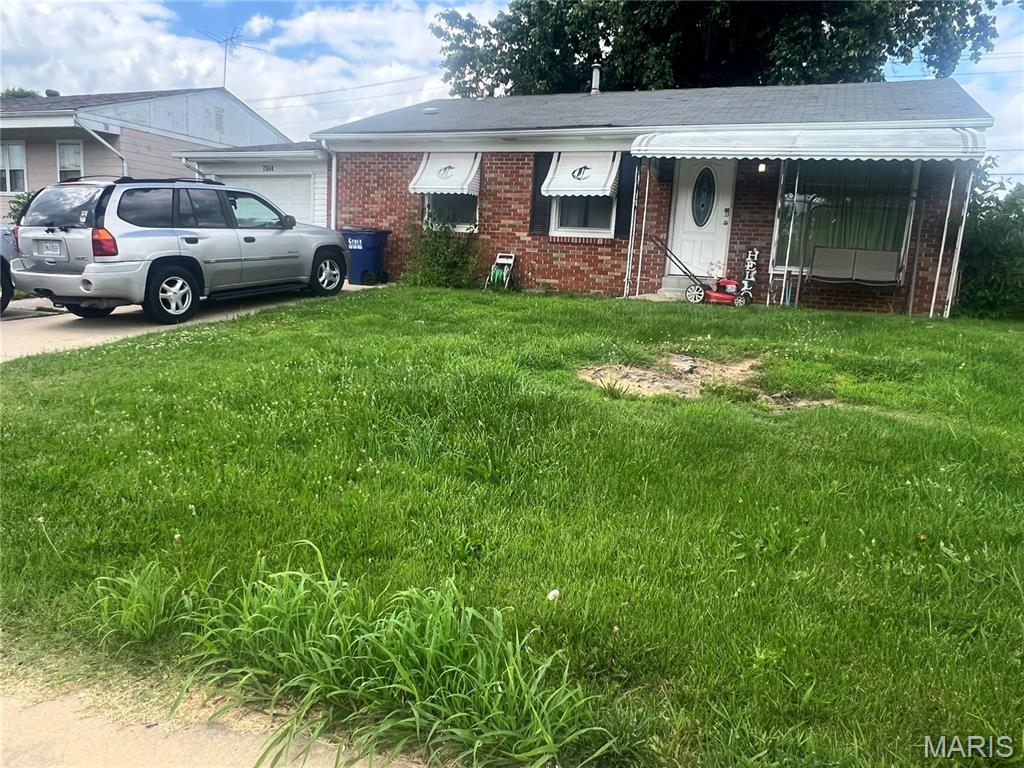
Here's your chance to own a rental in St. Charles County for less!!  3 bedroom 1 bathroom ranch style home with a 2 car tandem garage and two parking space wide driveway in front.  Light and bright with lots of windows.  Generous living room and separate dining area.  Efficient kitchen with plank flooring and appliances to stay. 3 bedrooms.  Hardwood floors thru-out.  Neutral paint.  Newer windows. Full basement.  See Sellers Disclosure regarding basement.  Owner/broker is selling as-is.  This has been a great income producing rental for over 20 years.  Current tenants are month to month and rent is lower than market rent.  With some work this home could be rented for more.  This home is tenant occupied;
#26037282

St Peters

7344 Mexico Road

3 Beds

1 Baths

1,073 Sq.Ft.

$99,900

MLS#: 26037282

None
#25059685

O'Fallon

7329 Nelsons Mill Drive

5 Beds

2 Baths

3,668 Sq.Ft.

$475,000

MLS#: 25059685
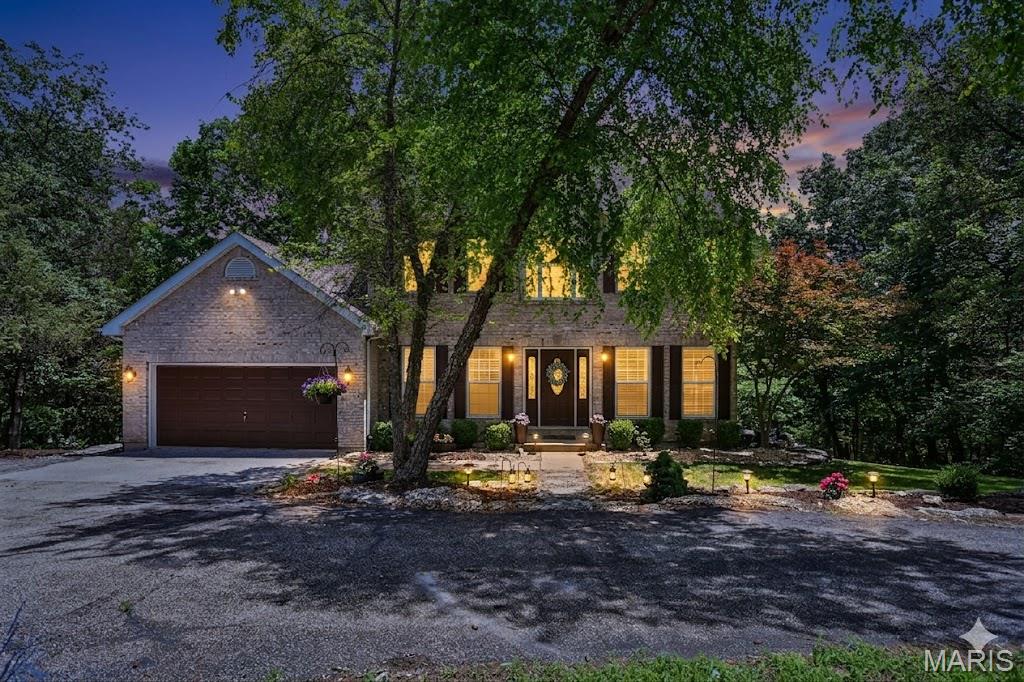
Open Sunday, 6/14, 2-4pm.   Escape to Paradise, move in ready home on private 5+ acres in Rockwood Schools!  Experience the perfect blend of privacy and luxury in this move-in-ready, beautifully maintained estate. Located in a private subdivision with paved roads, this home features an open floor plan with spectacular views, a cozy wood burning fireplace, and main-floor essentials including a formal living area or dedicated study, formal dining room, laundry and powder room. The sun bright spacious kitchen with walk out to multi level deck overlooking a wooded backyard and a sparkling swimming pool. Perfect spot for enjoying your morning coffee. Upstairs features 4 generously sized bedrooms, including a luxury primary suite with a soaking tub, separate shower and double vanities. The ultimate bonus… A fully finished walkout lower level equipped with a full bath, craft room, storage area, family room and a second kitchen/bar, leading to a pergola-covered deck with unmatched sunset views. Perfect for all your entertaining and summer pool parties.  Or, simply pour a drink and watch the sunset melt over your private oasis. Your dream home is ready for you. Contact us today for a private viewing!
#26033199

Pacific

4160 Winwood Circle

4 Beds

3 Baths

3,110 Sq.Ft.

$550,000

MLS#: 26033199
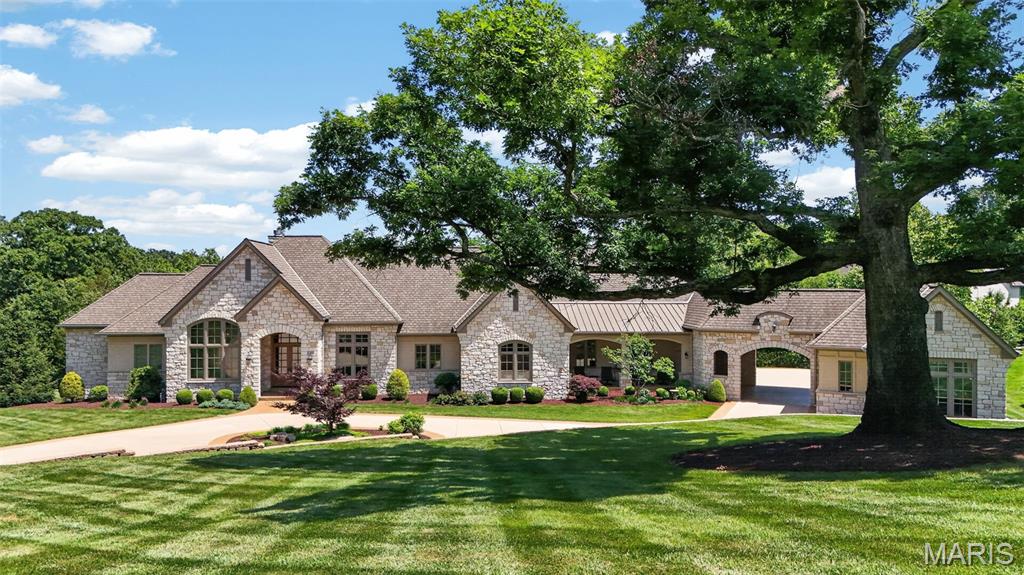
Tucked away at the end of a winding drive and surrounded by 12.58 breathtaking acres backing to Love Park, 262 Dietrich Road is a once-in-a-generation estate where exceptional craftsmanship, timeless architecture, and unparalleled privacy come together to create something truly extraordinary. Offering over 7,000 square feet of finished living space, five private bedroom suites, eight bathrooms, garage space for up to ten vehicles, and resort-style amenities rarely found in St. Louis County, this remarkable property was designed and built without compromise. From the moment you arrive, the home's commanding presence is unmistakable. A limestone and Hardie exterior, Grand Manor roof, custom doors, manicured grounds, and mature trees create a stunning first impression, while the surrounding acreage provides a level of seclusion and tranquility that is increasingly impossible to find. Inside, soaring cathedral ceilings, dramatic beam details, arched openings, rich hardwood flooring, travertine tile, custom millwork, and walls of Marvin windows fill the home with warmth, natural light, and timeless elegance. At the heart of the home, the chef's kitchen showcases handcrafted Mouser cabinetry, an impressive 11.5-foot granite island, Sub-Zero refrigeration, Wolf cooking appliances, Bosch dishwasher, Hoshizaki ice maker, walk-in pantry, and a stunning hearth room anchored by a floor-to-ceiling stone fireplace. The thoughtfully designed floor plan balances grand-scale entertaining with comfortable everyday living, offering multiple gathering spaces, a custom office, built-ins throughout, and two luxurious ensuite bedrooms on the main level. The primary suite serves as a private retreat featuring its own fireplace, boutique style custom closet with island storage, heated bathroom floors, dual vanities, dressing area, air tub, and spa-inspired shower with rain head, body sprays, and premium fixtures. The walkout lower level was built for entertaining and recreation, offering additional ensuite bedrooms, expansive gathering areas, a custom wet bar, commercial-grade fitness center, safe room, and more than 1,100 square feet of storage space. Step outside and discover what truly sets this estate apart. A heated freeform pool with travertine decking, tanning ledge, built-in benches, and lush landscaping creates a private resort atmosphere. Just beyond, an incredible octagonal pavilion serves as the ultimate outdoor entertaining destination, complete with a wood-burning fireplace, outdoor bar, built-in Wolf grill, Sub-Zero refrigeration, and full bath. Whether hosting unforgettable celebrations, enjoying summer evenings by the fire, or simply taking in the beauty of the surrounding acreage, every inch of this property was designed to bring people together. Built to an exceptional standard with 12-inch poured concrete foundation walls, 600-amp electrical service, generator readiness, dual 80-gallon high-recovery water heaters, three-zone HVAC, central vacuum, and countless custom upgrades throughout, this is a home that reflects a level of quality rarely seen today. Adding even more value and future potential, the offering includes an additional 1.32-acre parcel with Dietrich Road frontage. More than a luxury home, 262 Dietrich Road is a private legacy estate - a place where generations gather, memories are made, and dreams become reality.
#26035930

Ballwin

262 Dietrich Road

5 Beds

6 Baths

7,306 Sq.Ft.

$5,900,000

MLS#: 26035930

None
#26034166

St Louis

5901 McArthur Avenue

2 Beds

1 Baths

912 Sq.Ft.

$58,500

MLS#: 26034166
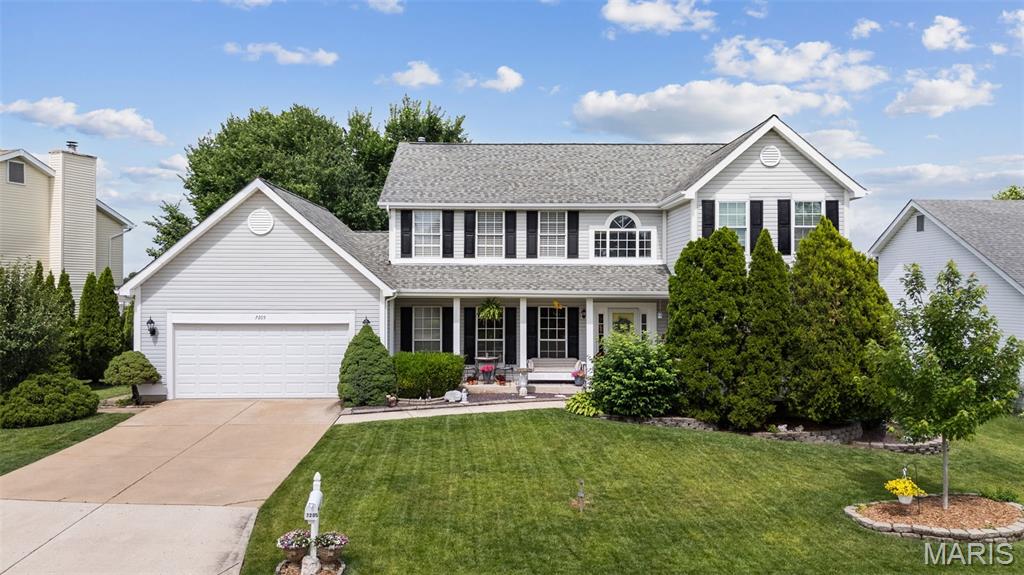
Welcome to this beautifully maintained 4-bedroom, 3.5-bath home, ideally situated in one of the most desirable locations in Twin Chimneys. From the charming covered front porch to the thoughtfully designed interior, this home offers the perfect blend of comfort, style, and functionality.

Inside, you’ll find a spacious open floor plan that seamlessly connects the living, dining, and kitchen areas, creating an inviting space for both everyday living and entertaining. The great room features a cozy fireplace, while the formal dining room provides the perfect setting for holiday meals, celebrations, and special gatherings.

One of the home’s standout features is its exceptional setting. Step outside to the expansive deck overlooking a beautiful backyard, common ground, and the neighborhood playground. This rare combination of privacy, open green space, and convenience is hard to find. The community pool, clubhouse, tennis courts, playground, and four new pickleball courts are all just a short walk away, allowing you to enjoy the outstanding amenities that make Twin Chimneys such a sought-after community.

Conveniently located near schools, shopping, dining, parks, and major highways, this move-in-ready home offers an exceptional combination of location, outdoor living, and community amenities. Whether you’re relaxing on the front porch, entertaining on the deck, or taking advantage of the neighborhood’s impressive recreational amenities, you’ll appreciate the lifestyle this special property provides. Schedule your private showing today.
#26033887

O'Fallon

7205 Watsons Parish Drive

4 Beds

3 Baths

3,847 Sq.Ft.

$400,000

MLS#: 26033887
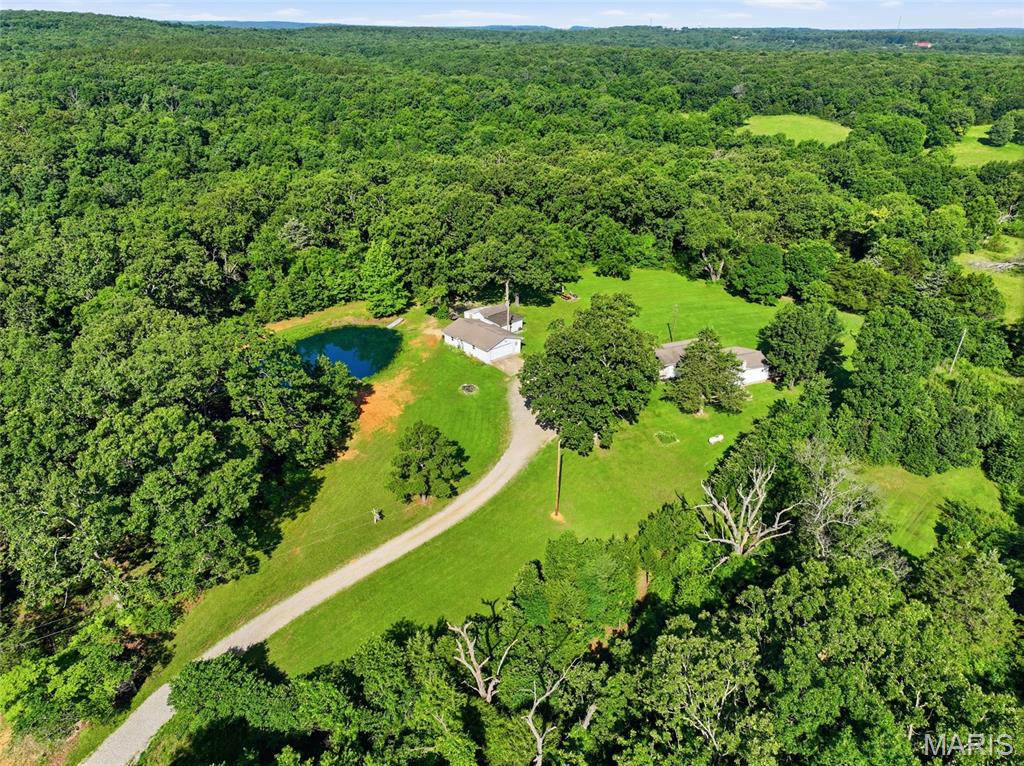
Escape to your own private retreat just minutes from the West Gate of Fort Leonard Wood. Nestled on nearly 4 picturesque acres and surrounded by mature woods on all sides, this beautifully maintained 4-bedroom, 2-bath home offers the perfect balance of privacy, comfort, and country charm. A long driveway welcomes you home, setting the stage for the peaceful lifestyle that awaits. Spend your mornings sipping coffee on the covered front porch as you take in views of the stocked pond, rolling landscape, and abundant wildlife. In the evenings, relax on the shaded back deck and enjoy the tranquility of your own backyard oasis. The property is thoughtfully designed for those who love outdoor living, gardening, and hobby farming. A spacious 38x24 shop provides ample room for projects, equipment, or storage, while the 19x23 chicken coop/shed, greenhouse, and thriving garden create endless opportunities to embrace a more self-sufficient lifestyle. Inside, you'll find a home that has been beautifully updated and meticulously cared for, offering move-in-ready convenience with warm, inviting spaces throughout. Whether you're looking for room to grow, space to work, or simply a peaceful place to call home, this property delivers. Properties offering this much privacy, acreage, and versatility so close to Fort Leonard Wood are rare. Schedule your private showing today and experience everything this exceptional property has to offer.
#26034933

Waynesville

20685 Scholar Lane

4 Beds

2 Baths

1,583 Sq.Ft.

$225,000

MLS#: 26034933
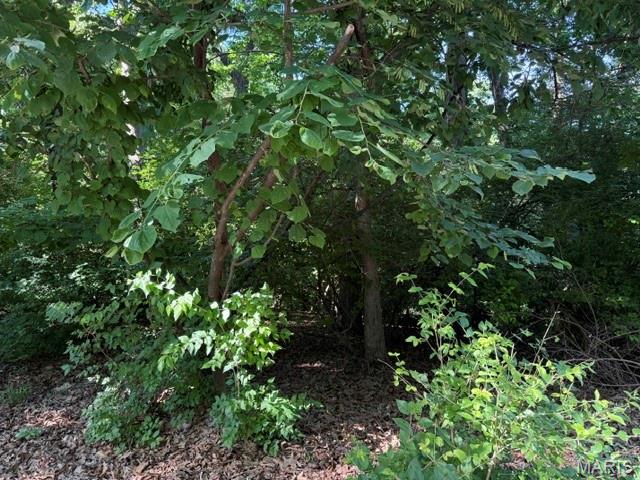
This lot description is a picture of a large vacant residential parcel in a relatively affluent Ballwin neighborhood, with low flood risk and a very long ownership history, but additional zoning and site information would be needed to determine its true development potential.
#26037526

Ballwin

691 Arcola Drive

None Beds

None Baths

0.63 acres

$55,000

MLS#: 26037526
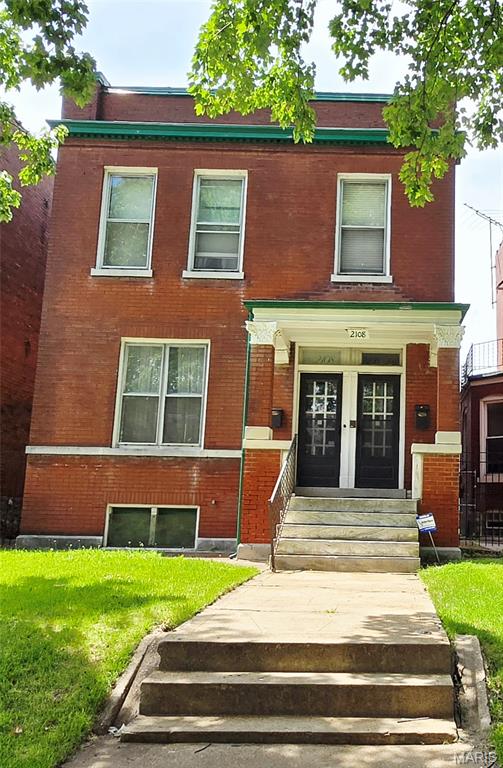
Excellent investment opportunity in the heart of South St. Louis! This tenant-occupied duplex offers immediate income potential with both units currently leased. The lower unit features durable luxury vinyl plank flooring, while the upper unit showcases beautiful original hardwood flooring, adding character and charm. Property includes a 1-car parking pad in the rear along with ample street parking. Conveniently located near restaurants, shopping, parks, and major highways.

 Property is being sold **as-is**. **No showings without an accepted contract** due to tenant occupancy. Please do not disturb tenants. A great opportunity to add a cash-flowing asset to your investment portfolio!
#26037390

St Louis

2108 Allen Avenue

None Beds

None Baths

2,100 Sq.Ft.

$269,900

MLS#: 26037390

1 ... 524 525 526 527 528 ... 666
* Listings identified with the FMLS IDX logo come from FMLS and are held by brokerage firms other than the owner of this website. The listing brokerage is identified in any listing details. Information is deemed reliable but is not guaranteed. If you believe any FMLS listing contains material that infringes your copyrighted work please click here to review our DMCA policy and learn how to submit a takedown request. © 2024. First Multiple Listing Service, Inc.
 - property

Send a message

Message successfully sent.

Your message

What is 3 + 4 ?

Reason for contacting?

I agree to receive email communication and understand I can unsubscribe at any time.

I agree to be contacted by Rock Island Realty via call, email, and text for real estate services. To opt out, you can reply 'stop' at any time or reply 'help' for assistance. You can also click the unsubscribe link in the emails. Message and data rates may apply. Message frequency may vary. Privacy Policy

Sign Out

Virtual Assistant

Would you like to take the next step with this property? We can help you schedule a showing or virtual tour, or send you more details.

Yes, I would like more information.

Thank You for Your Reply, One of Our Agents will contact you as soon as possible

No, maybe later.

Thank you, you can always contact me via email, phone number or through the contact form.

Realhub AI

Lucy - Your AI-Powered Realtor

Update Your Temporary Password

Personalize your search

Enter your email and we'll notify you immediately when new listings match what you're looking for.

or enter email address

Already have an account ? Login here

Continue your home search

I agree to receive communications and understand I can unsubscribe at any time.

I agree to be contacted by Rock Island Realty via call, email, and text for real estate services. To opt out, you can reply 'stop' at any time or reply 'help' for assistance. You can also click the unsubscribe link in the emails. Message and data rates may apply. Message frequency may vary. Privacy Policy

Already have an account ? Login here

We use cookies

We use cookies primarily for analytics to enhance your experience. By accepting, you agree to our use of these cookies. You can manage your preferences or learn more about our cookies policy.
