Properties

Browse or get in touch to schedule a walkthrough.

  • Nearby me
Price range

Popular Features

Community Features

Association

Property Features

Waterfront

View

Exterior Features

Interior Features

Style

10000 properties match your criteria

Updated 1 minute ago

E-Alert name
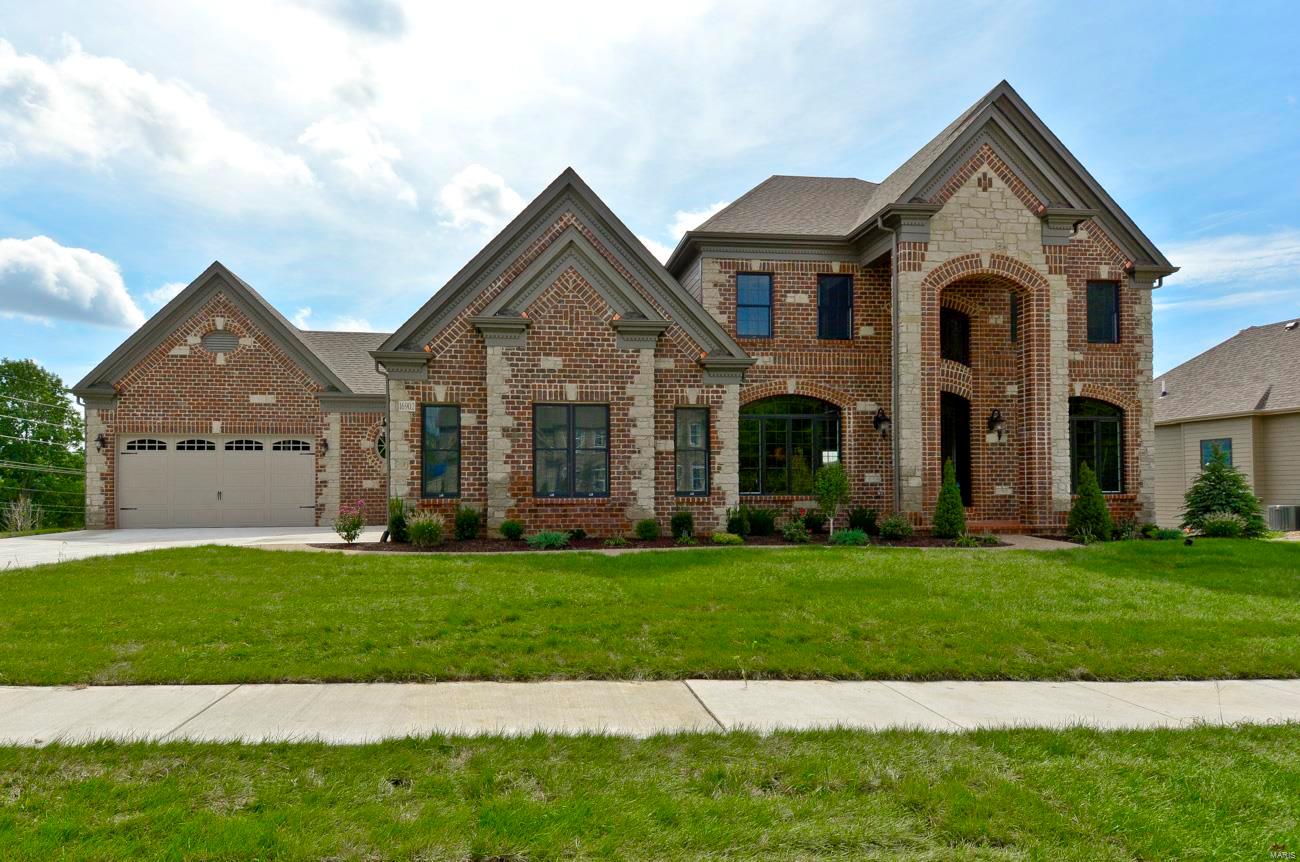
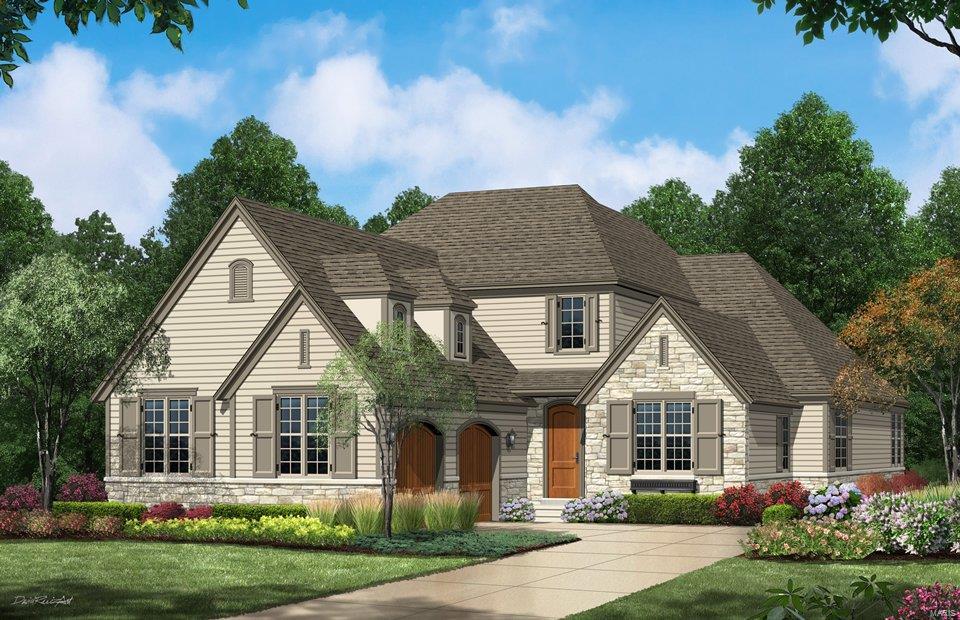
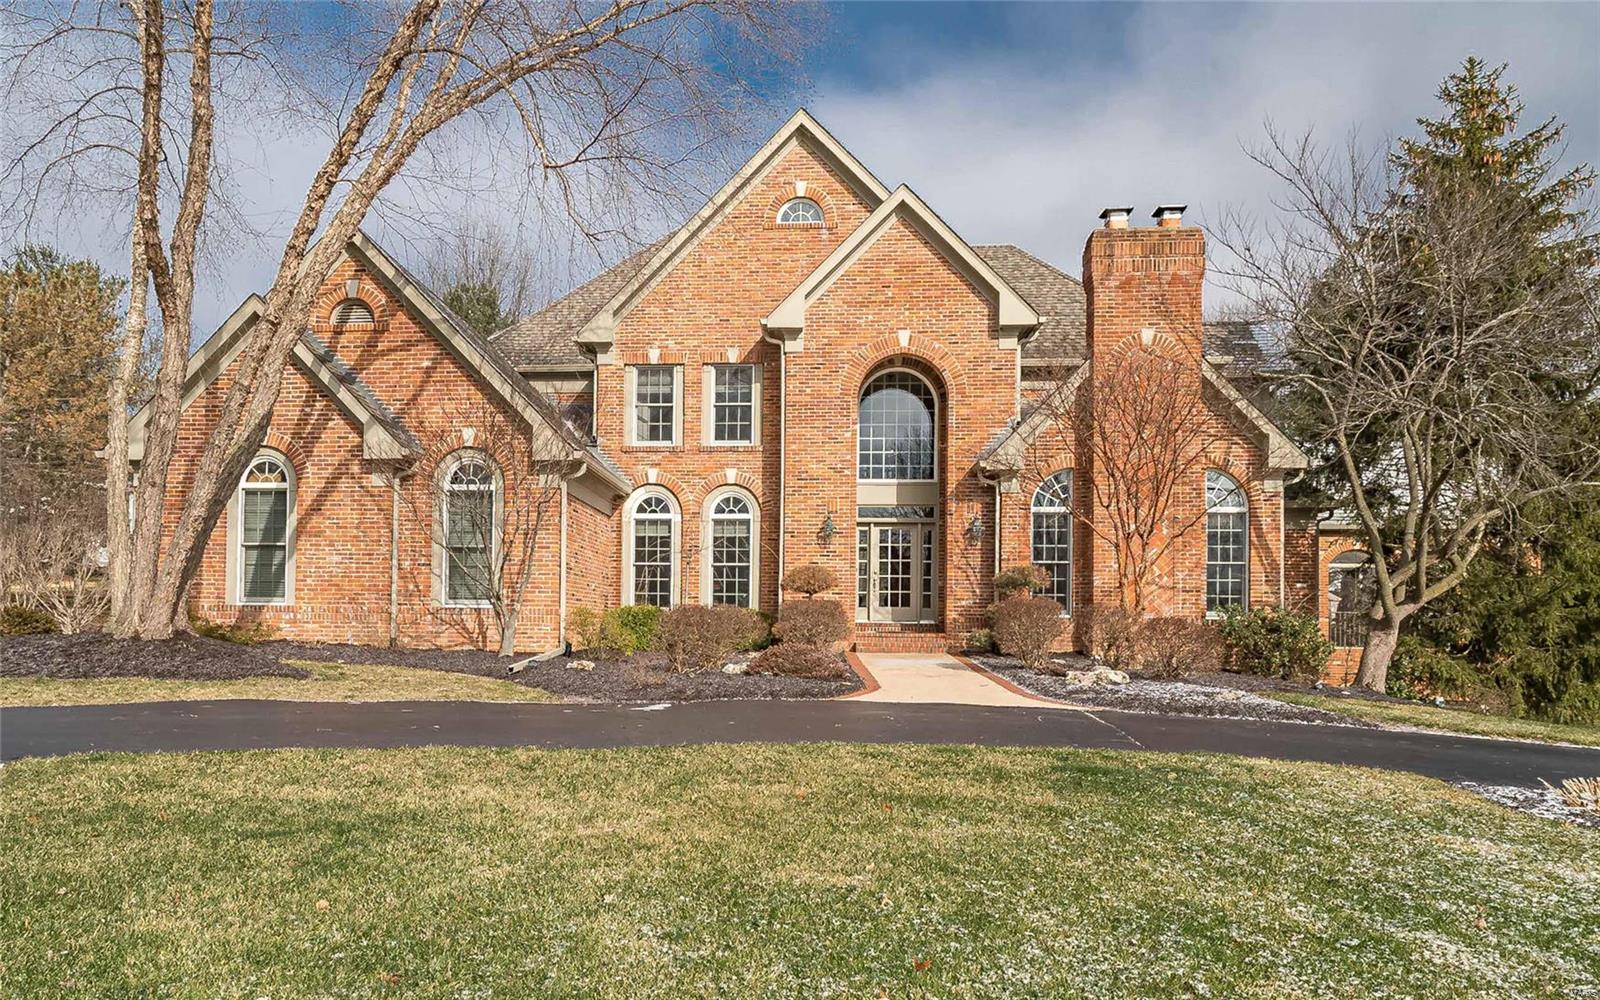
Luxury abounds in this exquisite home located in the private Fox Meadows neighborhood. Renovated throughout with a bright open floor plan to meet everyone's needs. The formal entry, dining, family, hearth, breakfast rm, & kitchen all flow together perfectly. The kitchen is awesome with a large center isle which opens to the hearth rm; custom cabinets, gas cook top, custom hood, high-end fixtures & appliances. The breakfast rm opens to the family & dining rm; has a wine bar and double ovens. The main floor master has a bedroom with fireplace/sitting area, closet with built-in shelving, granite isle top and dressing area, and master bath with custom marble tile and walk-in shower. There is also a main floor laundry/mud room located off the oversized 3 car garage. The second level has 3 large bedrooms with ample closet space, 2 full bathrooms, laundry room, and a playroom/office area.  The lower level is finished with a half bath. Over 1 acre lot. Too much to list. This one is a must see. Additional Rooms: Mud Room
#21010984

St Louis

7 Fox Meadows Lane

4 Beds

3 Baths

4,561 Sq.Ft.

$1,049,900

MLS#: 21010984

Coming soon
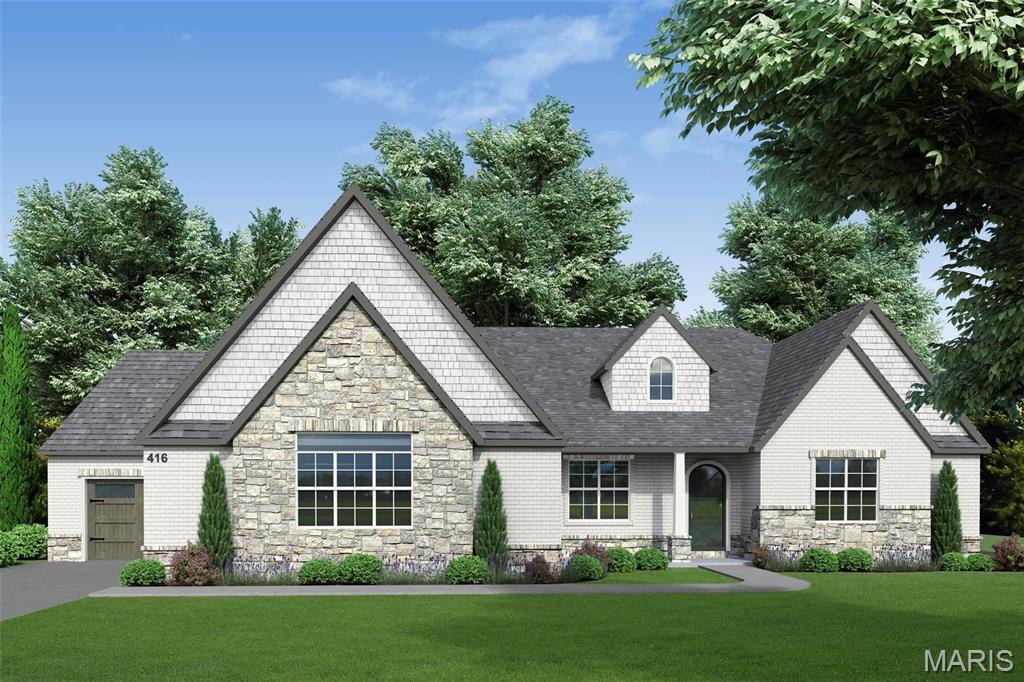
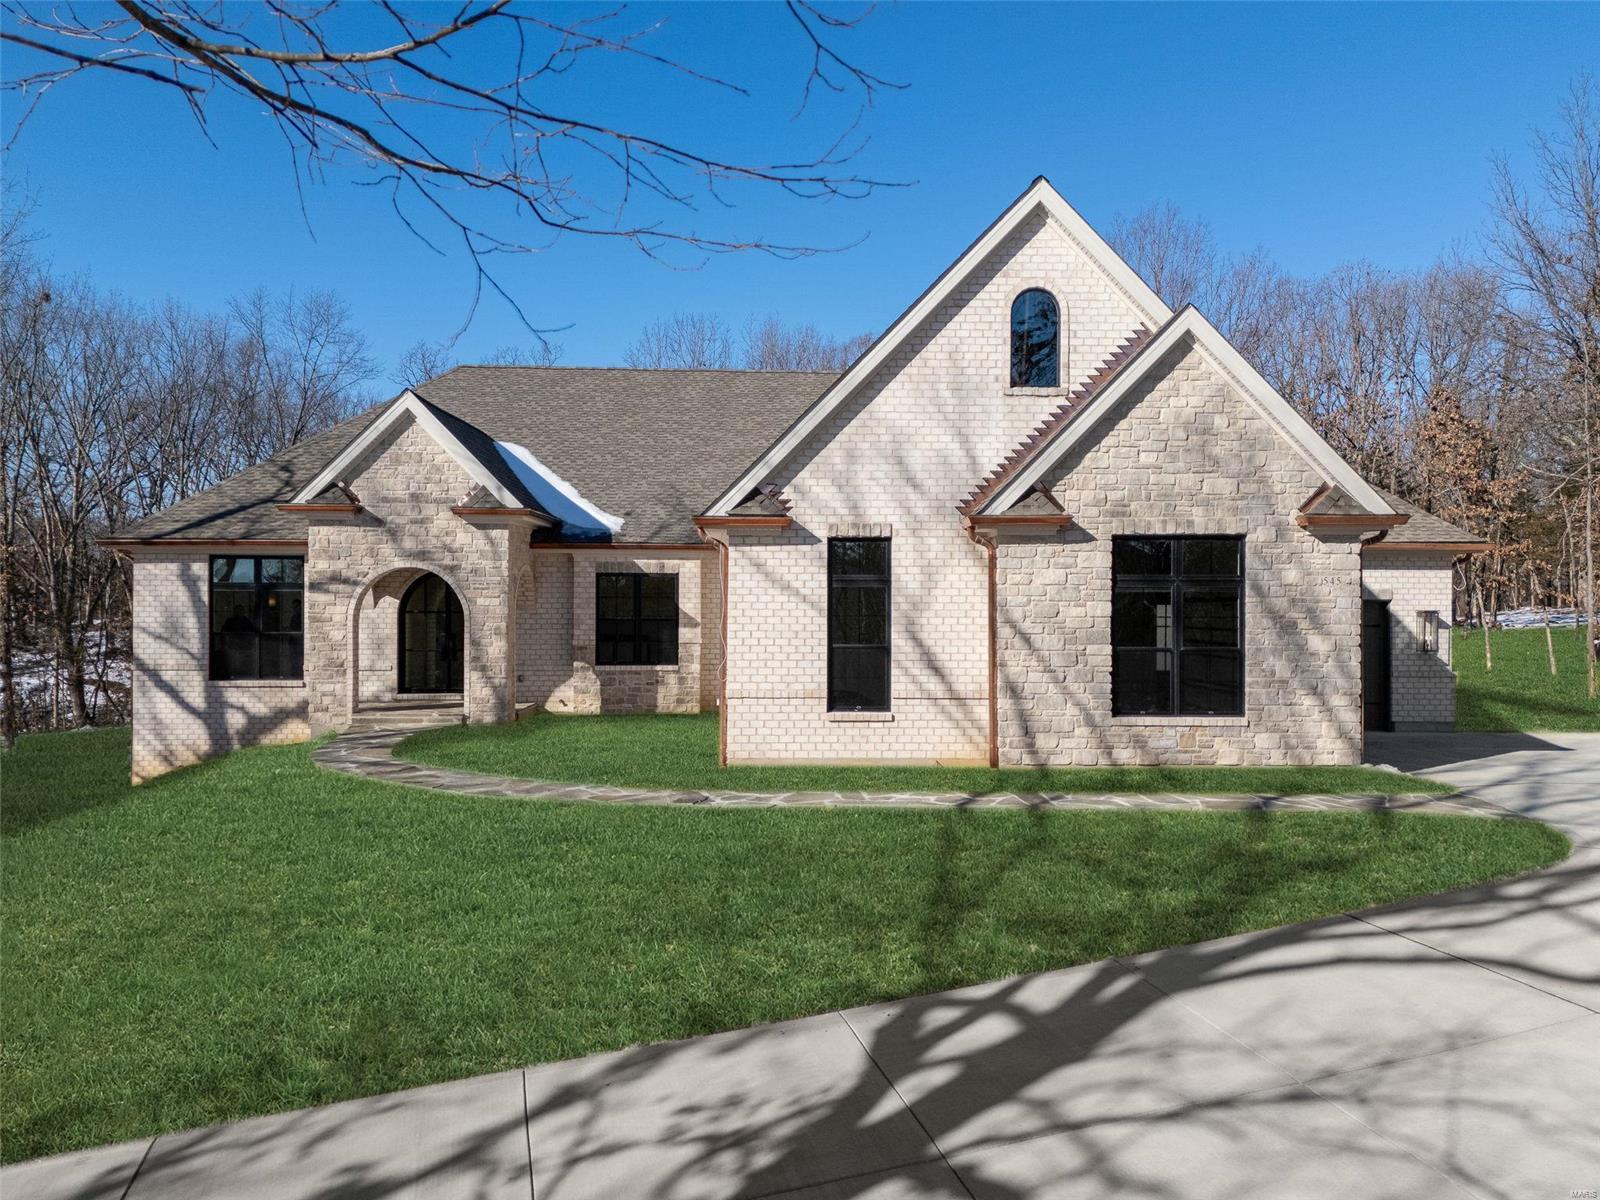
ONE OF A KIND CUSTOM 2021 LOMBARDO RANCH LOOKOUT W/SCREENED IN PATIO! Enjoy quiet mornings and serene evenings in your own tranquil, tree-lined oasis offering unparalleled privacy nestled in the back of the highly sought after Sandfort Farms subdivision! An ideal setting with 360 degree peaceful views of nature including subdivision pond w/fountain. Conveniently located near I-70, lets you be just 10 minutes from downtown St. Charles & 20 minutes to the airport! You'll find DESIGNER FINISHES throughout the nearly 4500 sq ft of living space which offers 5 bedrooms & 4.5 baths! Open concept floor plan featuring 11' ceilings in Great Rm, Breakfast Rm, Kitchen & Sunroom + 9' on the remaining 1st floor and lower level. Upgraded taller windows + transom toppers fill the main living areas with lots of natural lighting highlighting the rich ENGINEERED HARDWOOD FLOORING! 
STUNNING SIGNATURE LOMBARDO KITCHEN featuring ARCHED STONE surrounding professional series 5-burner gas cooktop and SS chimney hood accented with large subway tile backsplash in the herringbone pattern. Walk-in pantry and 42" soft close white cabinetry w/crown molding offer many pull outs for pots & pans, spice rack, full Lazy Susan & DBL trash cans. Above & below cabinetry lighting to brighten up your work area is an added plus! BEAUTIFUL QUARTZ COUNTERTOPS! Huge center island w/breakfast bar seating also houses upgraded SS drawer microwave. Custom wine bar area w/display cabinetry, wine storage & frig. Add the DBL wall ovens + DW and you have the perfect chef's kitchen for your family's enjoyment! Cozy up this winter next to the STONE FLOOR TO CEILING GAS FIREPLACE in the spacious Great Rm! Entertaining here is a breeze with the expanded Savannah floor plan adding a SUNROOM full of windows!
Double doors leads to spacious primary suite w/tray ceiling & DBL crn molding adjoins a spa-like retreat bathroom complete with shower featuring regular and rain shower head, designer tile, full view shower doors & upgraded black fixtures.
Separate soaking tub with tile accent surround. DBL undermount bowl vanity with quartz top + storage tower. Primary large walk-in closet connects to both bathroom AND easy pass thru laundry room w/pocket doors. 2 additional good sized bedrooms, both with walk-in closets plus home office accessed by French doors are serviced by 2nd full bath featuring sliding barn style shower doors. Powder rm + laundry room w/sink complete main level. The recently finished lower level adds tons of extra living space w/an enormous family room, 2nd owner's suite complete w/private upgraded bath & good sized walk-in closet, 5th bedroom/office & 4th full bath - so perfect for entertaining or extended family w/4 lookout windows + an egress window. Believe it or not there is still plenty of storage area! Home features Crown Molding & Recessed lighting throughout! Dual high energy efficient Lennox HVAC systems plus 50 gallon hot water heater with recirculator. Inground sprinkler system in both front & back yard. 8' white panel doors! Taller baseboards on both levels! Oversized 36x28 3-car HEATED GARAGE! Improved insulation with R 15 walls & R 40 ceilings! Lower level finished with sound proofing boards and stamped foundation walls to look like brick.  Dehumidifier with ultraviolet bacteria remover. 400 amp total electrical service. CAT 6 wiring!
#26042110

St Charles

312 Deep Ravine Court

5 Beds

4 Baths

4,500 Sq.Ft.

$1,049,900

MLS#: 26042110

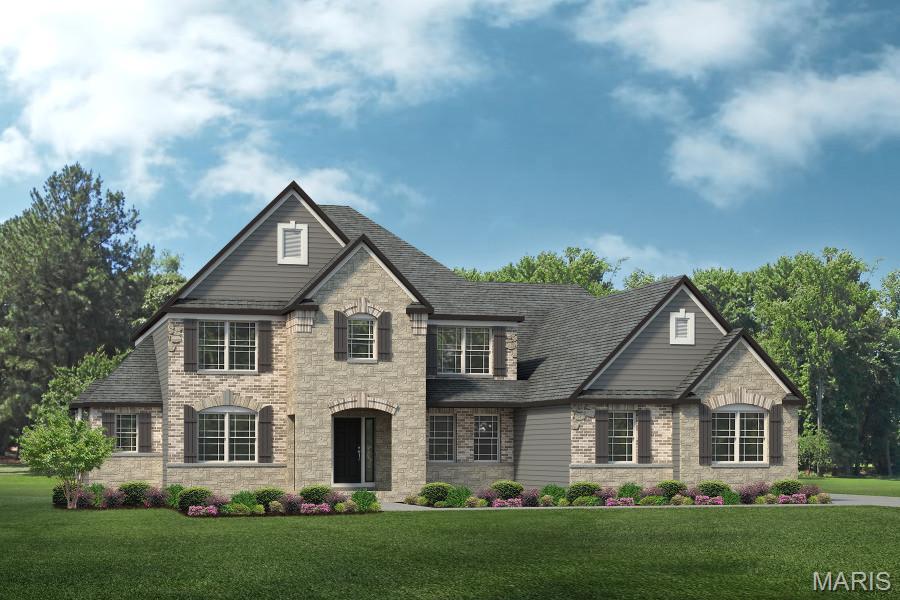
This is a great opportunity for investors or owner occupant!! Turnkey 18 family building!  Gross rent roll of $10,655 per month.
#21016713

St Louis

3862 S Spring Avenue

None Beds

None Baths

20,416 Sq.Ft.

$1,049,900

MLS#: 21016713

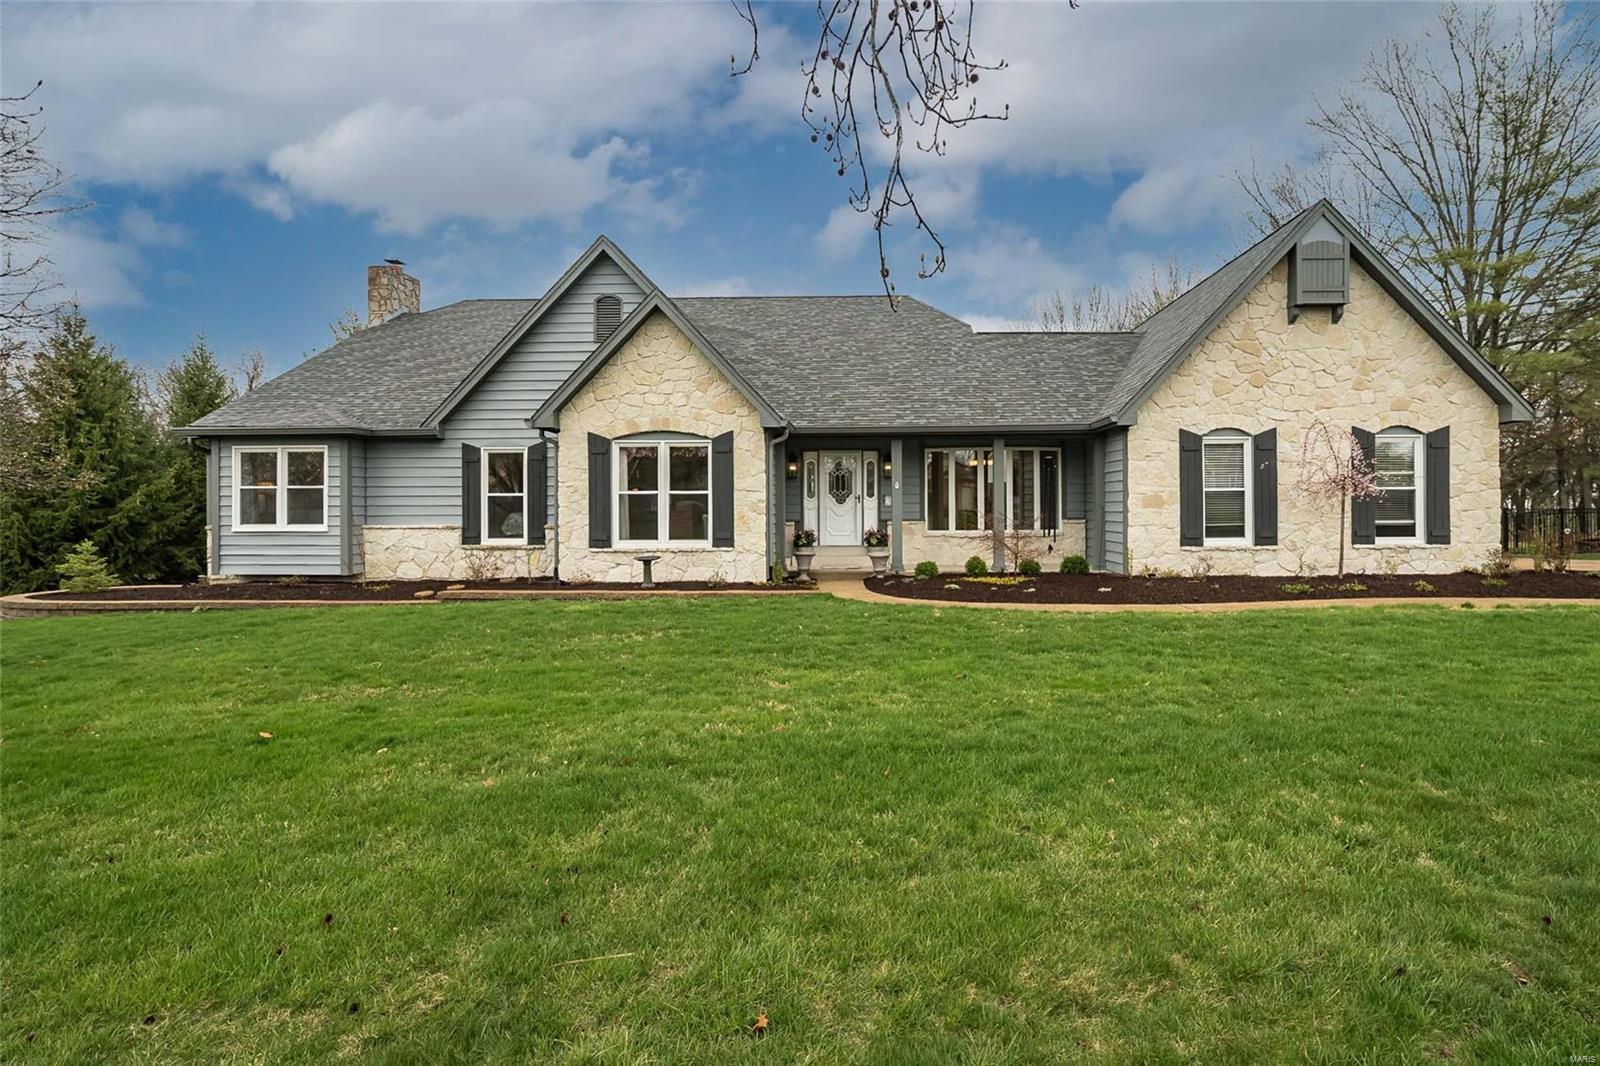
This classic Claverach Park home exudes Old World charm and elegance.  Four floors provide an abundant amount of gracious living and entertaining space.  (Unclear if tax records reflect the 3rd floor in square footage.)  The present owners gut rehabbed/expanded the kitchen to include custom cherry cabinetry, granite counter tops and mostly Viking stainless appliances.  They also built the breezeway to the garage (which makes a great mudroom) and they created a covered porch off the first floor sun room which includes a ceiling fan to make entertaining a joy, even in the summer months.  First floor powder room was updated as well as the master bath.  Sparkling refinished wood floors dominate the first & second floors and are present under the carpet on the third floor.  Mostly newer windows, others are leaded glass with storms. Rec room in LL contains custom built oak bar.  Exterior sprinkler system added to keep yard at it's best.  Many other updates, too numerous to mention. Additional Rooms: Sun Room
#15028420

Clayton

29 Crestwood Drive

6 Beds

3 Baths

N/A

$1,049,900

MLS#: 15028420

Nothing is better to celebrate a return to normalcy than an incredible home! Architect designed, 100 year old home adapted for today’s active lifestyles. The home is a comfortable, connected to nature through daylight and views, beautifully proportioned place that brings joy to those who experience it. There is joy in how comfortably the new and the historic meld, in how the spaces flow from one to the other and to the outdoors. There is nothing ordinary about the house. Each space takes advantage of the beauty of the architecture and the natural surroundings in a way that surprises and delights. Remarkable conversion of former sunroom with fireplace into a Chef’s kitchen with attached dining room and entertainment hub creates a use of space never before seen in a home of this era. Private master suite with remodeled bath and terrace. Additional bedrooms and or office/studios are spacious and unique. All bathrooms are meticulously remodeled. 3 car garage/carriage house with office. Additional Rooms: Mud Room
#21017156

University City

14 Princeton Avenue

4 Beds

3 Baths

4,348 Sq.Ft.

$1,049,900

MLS#: 21017156

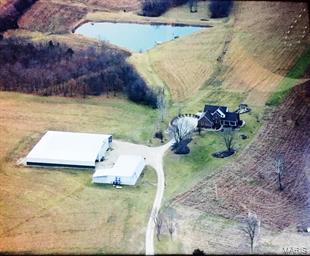
Escape to your own private retreat with this gorgeous 4-bedroom, 3-bath estate, featuring modern upgrades, upscale finishes, and breathtaking views from every angle. This fully renovated, brick ranch offers a bright open floor plan and stylish interior designed for both everyday comfort and high-end living. Nestled on 13.22 acres, the property offers multi-use zoning—.99 acre commercial, 1.1 acre residential, and 11.22 acres agricultural—providing a unique opportunity to live, work, and unwind all in one location. Enjoy stunning countryside views, fishing in your private lake, and abundant wildlife for hunting, right outside your door! A separate gated entrance leads to a premium 70' x 50' outbuilding with two finished office spaces, and a half bath, ideal for a home business or creative space. Enjoy sweeping views of the countryside, one-acre stocked lake, and the peace of a private, wooded backdrop. This exceptional estate offers the perfect balance of luxury and functionality. COOL: 14 SEER+
#25023235

Foristell

636 Schultz Court

4 Beds

3 Baths

2,812 Sq.Ft.

$1,049,900

MLS#: 25023235

Welcome to your new luxury condo!  As you walk through the door you will be pleasantly surprised by the abundant amount of natural light. With its open entry way/kitchen/living area concept, this condo is terrific for entertaining.  The primary suite is privately tucked away down its' own hallway, with two large walk-in closets and a lovely bathroom with double sinks. Two additional bedrooms and another full bathroom are located on the opposite side of the condo. A built-in office space, powder room and a laundry room complete the floor plan. The fantastic outdoor living space has two separate terraces and a private gate entrance from the pool and BBQ areas. Anything and everything you can imagine is at your fingertips from the building amenities to the great restaurants within walking distance and nearby shops. Location: End Unit
#21064129

Clayton

150 Carondelet Plaza 501

3 Beds

2 Baths

2,098 Sq.Ft.

$1,049,500

MLS#: 21064129

Opportunity to experience life from one of the City of St. Louis' most desirable gated streets, Westmoreland Place, adjacent to Forest Park, and walking distance to the vibrant Central West End, in a haven of striking homes rich in history and architectural detail, where  many of the city's most accomplished residents call home. 53 Westmoreland Place features a perfect balance of renovation and expanded spaces, while maintaining integrity of artisan details and craft of a bygone era. This gracious home abounds in elegant details with expansive ceilings, fine millwork, stained glass, and oversized windows. The eat-in kitchen opens to a hearth room, that steps out to a brick outdoor living space. The Master Suite enjoys a separate staircase and private laundry, sitting room, walk-in closet, and Juliet balcony. Also on 2nd level: 3 add'l bedrooms (one en-suite, and 2 with jack & jill bath), 2nd floor family room, and office/den. Fenced yard with electronic gated driveway. Additional Rooms: Mud Room
#19025684

St Louis

53 Westmoreland Place

4 Beds

4 Baths

6,252 Sq.Ft.

$1,049,500

MLS#: 19025684

Balancing traditional and modern with richly layered interiors, this all brick and stone home adapts to almost any lifestyle.  With over 4200 sq. ft. of beautiful spaces and incredible levels of finishes, the spiral staircase serves all 3 levels and opens to the formal DR and handsome paneled study with floor to ceiling bookcases.  A stunning top of the line kitchen adjoins the hearth room with bar, wall of palladium windows and breakfast room with bay that walk out to private patio.  Main floor master suite demands his/her exceptional closets and luxury bath with walk in shower and soaking tub. Upstairs are two lovely bedroom suites. The W/O lower level has been framed out with drawings available to finish to the buyers specifications.  3 car oversized garage, 2 powder rooms, 1st floor laundry with sink and storage, new roof and gutters in 1/17 with numerous upgrades throughout.

The brick wall connecting 11 and 15 Ladue Court is FACADE ONLY.  They DO NOT share a common wall.
#17003347

Creve Coeur

15 Ladue Court

3 Beds

3 Baths

4,228 Sq.Ft.

$1,049,500

MLS#: 17003347

Welcome to this stately brick Tudor in sought after Pinehurst Estates. Set on a beautifully landscaped 1-acre lot, the home boasts 5 beds/7 baths. Enter the two-story foyer w/ large dining room, inviting living room & family room w/ custom moldings & wet bar. Private home office offers a quiet retreat. The main floor features a sprawling primary bedroom suite with two walk-in closets, sunken tub, & dedicated dressing area. The eat-in kitchen opens to a generous enclosed porch overlooking the property, featuring a wood-burning fireplace ideal for year-round enjoyment. Upstairs, find 4 generously sized bedrooms & two Jack & Jill bathrooms. The stunning grounds include a large saltwater pool w/ waterfall & charming gazebo, perfect for enjoying the changing seasons. Additionally, the property includes an attached 3-car garage. Located in the award-winning Parkway Central School District, this home truly offers the best comfort, functionality & serene outdoor spaces.
#25006112

St Louis

134 Pinehurst Estates Drive

5 Beds

5 Baths

5,800 Sq.Ft.

$1,049,500

MLS#: 25006112

Classic 2-sty Georgian Colonial in prestigious Strathmore. Distinctive design elements & custom amenities including marble & handscraped hardwood flooring, detailed trim work, plantation shutters & integrated sound system are featured throughout the home. Impressive marble foyer leads to formal living & dining rooms and spectacular family room with wide bay window, marble fireplace & atrium door to screened porch. Designer kitchen with granite countertops, 42” cherry cabinetry, premium appliances & 9’ center island adjoins vaulted sunroom with 10’ wet bar & wall of windows that overlook parklike backyard & pond. Spacious master bedroom suite with luxury bath with brick fireplace provides an appealing retreat. 3 Additional bedrooms & hall full bath complete the 2nd floor living quarters. Lower Level entertainment space includes recreation room, office & full bath. Atrium door opens to outdoor living area with stamped concrete patio & resort style pool surrounded by landscaped gardens. Additional Rooms: Sun Room
#22056213

Town and Country

944 Lafite Court

4 Beds

3 Baths

4,697 Sq.Ft.

$1,049,000

MLS#: 22056213

Discover elegance and modern living in this stunning 5-bedroom, 4 full and 2 half-bathroom home, offering over 4,067 sq. ft. of chic interiors perfect for entertaining. The main floor features an elegant entry foyer, a window-walled living room with a fireplace and bar, a bright sitting room, & dining room with bay window. The cook’s kitchen boasts center island and custom bar, opening to a family hearth room. Step out to the composite deck overlooking a spectacular pool patio. The 3-car garage leads to a mudroom/laundry room. Second floor includes 4 bedrooms and 3 full bathrooms, with a primary suite offering a spa-like bathroom. The finished lower level is an entertainer's dream, with a media room, rec area with wet bar, putting green, and bedroom suite. Relax by the private pool and spa with beautiful water views. With high ceilings, hardwood floors, built in bookcases, premier moldings and serene surroundings, this home is ready for you to move in and host unforgettable gatherings. Additional Rooms: Mud Room
#24055736

Ballwin

958 Kimswick Manor Lane

5 Beds

4 Baths

4,067 Sq.Ft.

$1,049,000

MLS#: 24055736

A dream comes true!  This spacious 4 bedroom, 3 full and 2 half bath traditional home is available in one of Ladue's most sought after locations.  The open floor plan allows for wonderful enjoyment.  Handsome sunlit spacious rooms, gleaming hardwoods, lovely millwork, and 2 fireplaces.  Large screened porch surrounded by lovely plantings adjoins newer deck and large screened porch overlooking beautiful professionally landscaped yard.  Private and serene.  More than you can imagine for less than you think!  Explore the possibilities. Additional Rooms: Mud Room
#20081019

St Louis

77 Fair Oaks Drive

4 Beds

3 Baths

3,268 Sq.Ft.

$1,049,000

MLS#: 20081019

Welcome to this stunning 4-bedroom, 2.5-bathroom contemporary gem in the desirable Town and Country neighborhood! The bold windows fill the home w natural light, complementing the sleek, modern design. The sunken family rm flows seamlessly into the completely renovated kitchen, which boasts breathtaking views of one of the many inviting patios designed for entertaining. French doors in the family rm lead to a luxurious pool area, surrounded by expansive patios and charming walkways, perfect for hosting gatherings or enjoying peaceful outdoor moments. The open floor plan connects the living and dining rms, enhancing the sense of space and connection. Convenient main-floor laundry and a mudroom, along with a thoughtfully placed half-bath, make pool access and daily living effortless. The meticulous landscaping enhances the minimalist, chic aesthetic of this contemporary retreat. This home truly combines style, comfort, and functionality in a serene and sought-after location. Additional Rooms: Mud Room
#25009980

Town and Country

13683 Peacockfarm Road

4 Beds

2 Baths

3,313 Sq.Ft.

$1,049,000

MLS#: 25009980

THIS SPECTACULAR HOME is magazine cover worthy!  It boasts the latest design trends reflected in the unique lighting, wood flooring, intricately tailored kitchen and baths...You name it, this home has it all!  The floorplan is flawless and so is the beautiful finish work.  The kitchen abounds in custom cabinetry with Big Chill Professional Series appliances. and walnut wood touches that adds to it's uniqueness. Two stone laden gas fireplaces inside the home and one stone gas fireplace on the covered patio add to the warmth and atmosphere when entertaining or for just relaxing at home.  The upstairs is so very spacious with a stylish living area, in addition to the comfortable bedrooms and baths.  The vibrant landscaping and expansive outside lighting system showcase the outside of this home perfectly. There is a  Vivient Security System, a rear entry oversized three-garage, and the list just keeps going! This is definitely a "one of a kind" custom home that is absolutely beautiful!!
#21072257

Cape Girardeau

130 Cloverdale Ranch Road

5 Beds

4 Baths

6,117 Sq.Ft.

$1,049,000

MLS#: 21072257

1 ... 520 521 522 523 524 ... 666
* Listings identified with the FMLS IDX logo come from FMLS and are held by brokerage firms other than the owner of this website. The listing brokerage is identified in any listing details. Information is deemed reliable but is not guaranteed. If you believe any FMLS listing contains material that infringes your copyrighted work please click here to review our DMCA policy and learn how to submit a takedown request. © 2024. First Multiple Listing Service, Inc.
 - property

Send a message

Message successfully sent.

Your message

What is 3 + 4 ?

Reason for contacting?

I agree to receive email communication and understand I can unsubscribe at any time.

I agree to be contacted by Rock Island Realty via call, email, and text for real estate services. To opt out, you can reply 'stop' at any time or reply 'help' for assistance. You can also click the unsubscribe link in the emails. Message and data rates may apply. Message frequency may vary. Privacy Policy

Sign Out

Virtual Assistant

Would you like to take the next step with this property? We can help you schedule a showing or virtual tour, or send you more details.

Yes, I would like more information.

Thank You for Your Reply, One of Our Agents will contact you as soon as possible

No, maybe later.

Thank you, you can always contact me via email, phone number or through the contact form.

Realhub AI

Lucy - Your AI-Powered Realtor

Update Your Temporary Password

Personalize your search

Enter your email and we'll notify you immediately when new listings match what you're looking for.

or enter email address

Already have an account ? Login here

Continue your home search

I agree to receive communications and understand I can unsubscribe at any time.

I agree to be contacted by Rock Island Realty via call, email, and text for real estate services. To opt out, you can reply 'stop' at any time or reply 'help' for assistance. You can also click the unsubscribe link in the emails. Message and data rates may apply. Message frequency may vary. Privacy Policy

Already have an account ? Login here

We use cookies

We use cookies primarily for analytics to enhance your experience. By accepting, you agree to our use of these cookies. You can manage your preferences or learn more about our cookies policy.