Properties

Browse or get in touch to schedule a walkthrough.

  • Nearby me
Price range

Popular Features

Community Features

Association

Property Features

Waterfront

View

Exterior Features

Interior Features

Style

10000 properties match your criteria

Updated 1 minute ago

E-Alert name
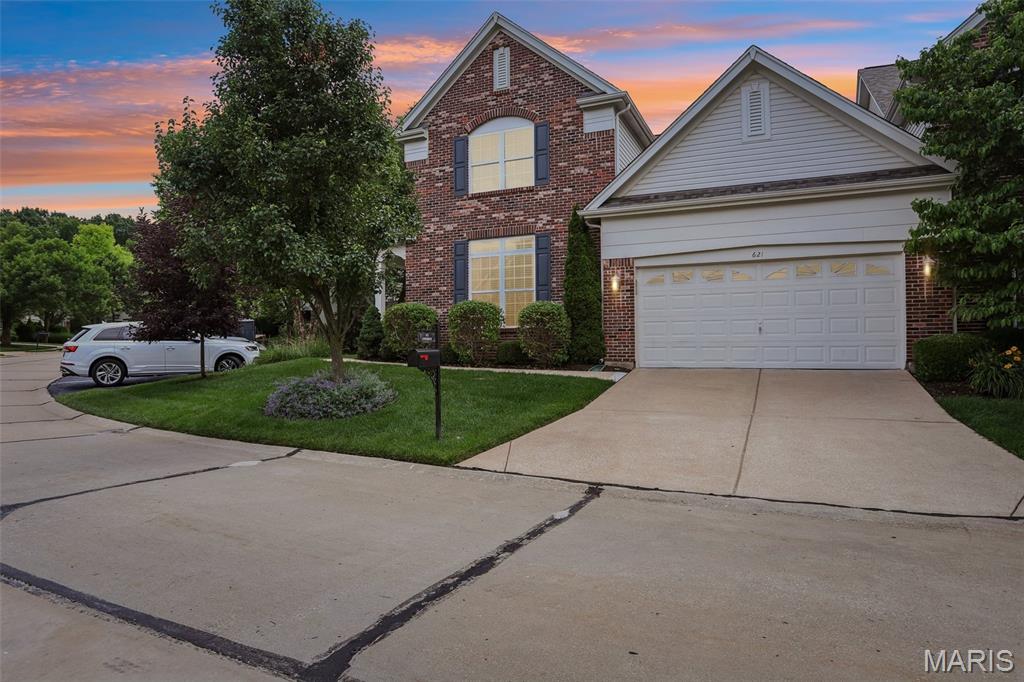
Finally, the wait is over — just in time for summer! Welcome to this beautifully maintained villa in a gated community in the heart of Chesterfield. This spacious 4-bedroom, 3-full-bath home offers everything you need, including a large chef’s kitchen with stainless steel appliances, 42-inch cabinetry, hard-surface countertops, and an oversized eat-in island.
The open floor plan features hardwood floors throughout, vaulted ceilings, and a formal dining room perfect for entertaining. Enjoy the convenience of a main-floor primary suite with a large shower, Jacuzzi tub, and main-floor laundry. Start your mornings with coffee on your private deck, or unwind in the evening with a cocktail on the spacious covered porch.
Ideally located near the Chesterfield Amphitheater, walking trails, shopping, dining, and some of the area’s best restaurants, this home offers comfort, convenience, and low-maintenance living. The only thing left to do is move in and enjoy!
#26036393

Chesterfield

621 Stonebrook Court

4 Beds

3 Baths

2,668 Sq.Ft.

$700,000

MLS#: 26036393
Price reduced
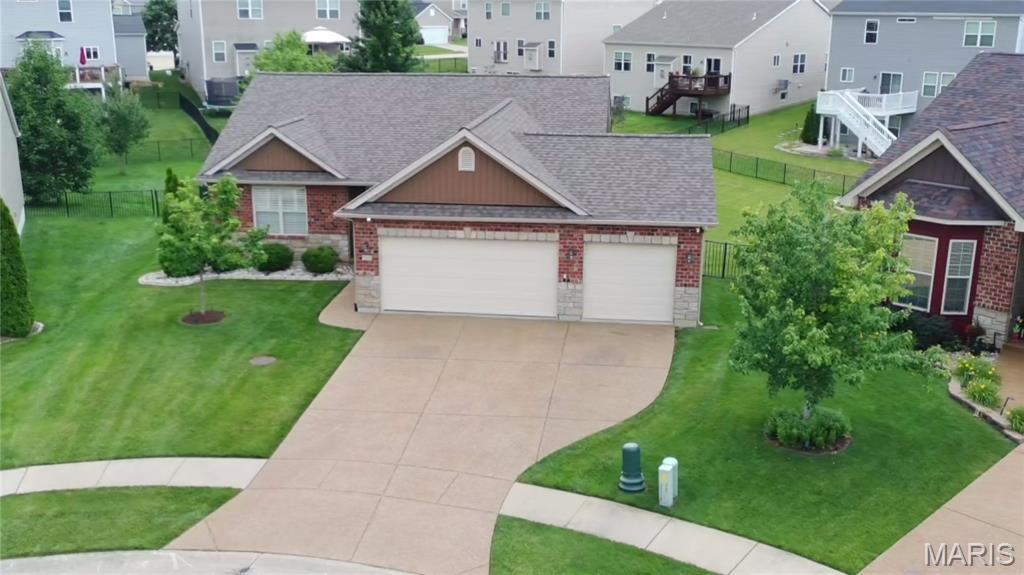
Beautifully maintained 5 bedroom 3 full bath home, this atrium ranch boast 2800 total square feet of finished living area, it is conveniently located close to all the schools and down town Wentzville with out being in the hustle. there is also the newly completed direct access to Hwy 70 the next street over. the Area also features several nice parks in very close proximity . the property offers mature plantings and landscaping with a fully fenced back yard , the subdivision pool is within easy walking distance as well as common areas and basketball courts. Recent updates to the property include new roof in 2023 all new appliances in the kitchen and plantation shutters. Did I mention well maintained , this house is turn key ready to move in , a great place to call home. make an appointment and come see it.
#26035994

Wentzville

708 Bellingrath Gardens Court

5 Beds

3 Baths

2,746 Sq.Ft.

$464,900

MLS#: 26035994
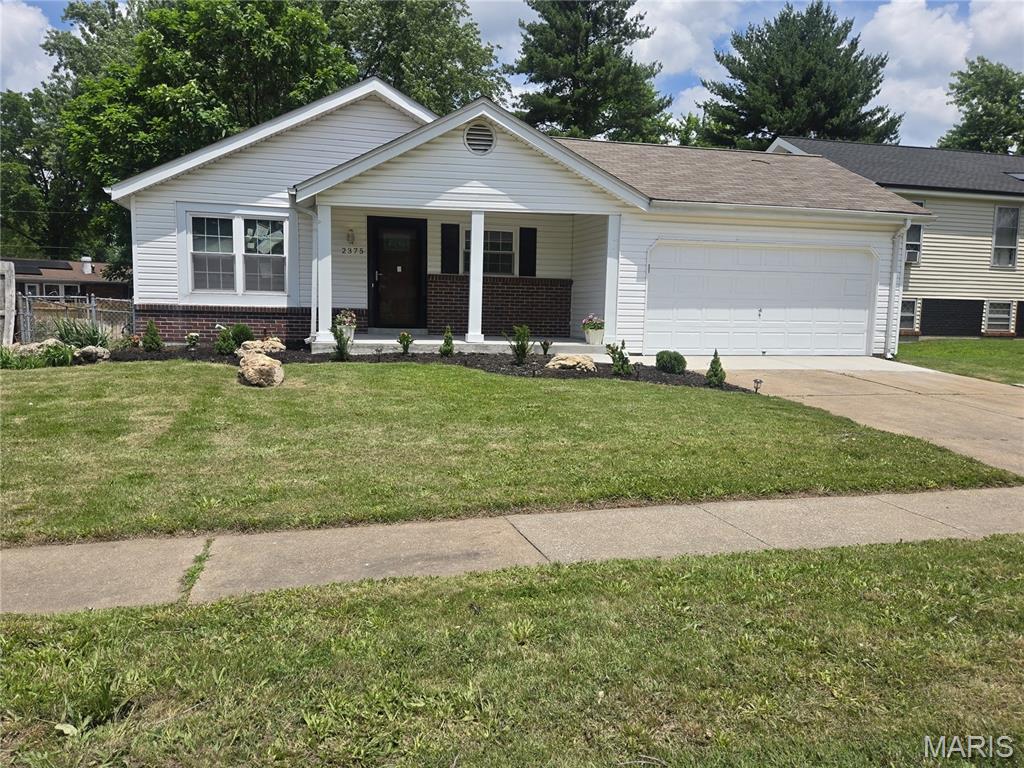
Beautifully updated 3-bedroom, 2-bath home with a 2-car garage, partially finished basement, and a versatile enclosed sunroom ideal for relaxing or entertaining. The refreshed kitchen features stainless steel appliances, sleek countertops, and ample cabinet space. The basement adds valuable extra living space with a cozy sleeping nook and a flexible rec area perfect for a media room, gym, playroom, or game room.  Enjoy a fully fenced backyard offering privacy and plenty of room for pets, play, and outdoor gatherings. With thoughtful updates, functional spaces, and inviting indoor–outdoor living, this home delivers comfort and value. Schedule your showing today and see all this home has to offer!
#26037496

Unincorporated

2375 Indiancup Drive

3 Beds

2 Baths

1,120 Sq.Ft.

$247,900

MLS#: 26037496
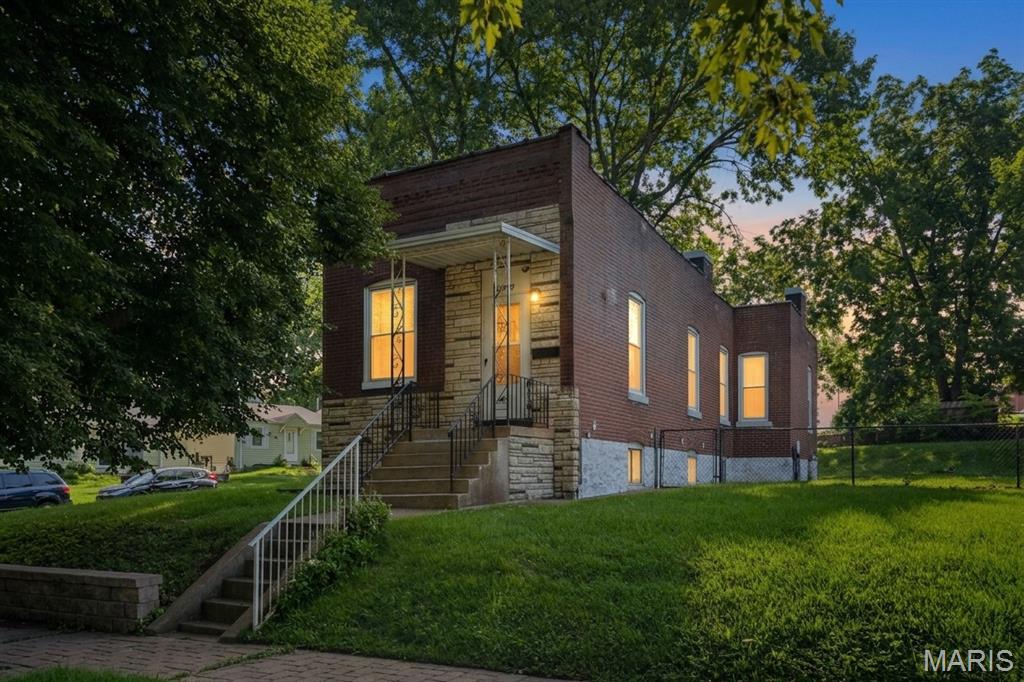
The home features flexible interior space with strong natural light and a layout that adapts to today’s needs. The finished lower level enhances the home's livability with a large rec room, additional bedroom, and laundry room. A convenient exterior entrance provides direct access to these versatile lower-level living spaces, a feature commonly found in homes of this era.
Positioned for convenience with quick access to major routes throughout the metro, this property also benefits from strong visibility and a highly desirable location near Tilles Park, Sublette YMCA, and The Hill’s dining and entertainment.
Whether you’re an owner-occupant seeking lifestyle and location, or an investor looking for a solid buy-and-hold opportunity with upside, this property delivers on multiple levels. 
 Property is being sold strictly "As Is." Seller shall perform no repairs, treatments, or replacements. Buyer may conduct inspections for informational purposes only.
#26037187

St Louis

3202 Regal Place

2 Beds

1 Baths

1,366 Sq.Ft.

$189,900

MLS#: 26037187
Price reduced
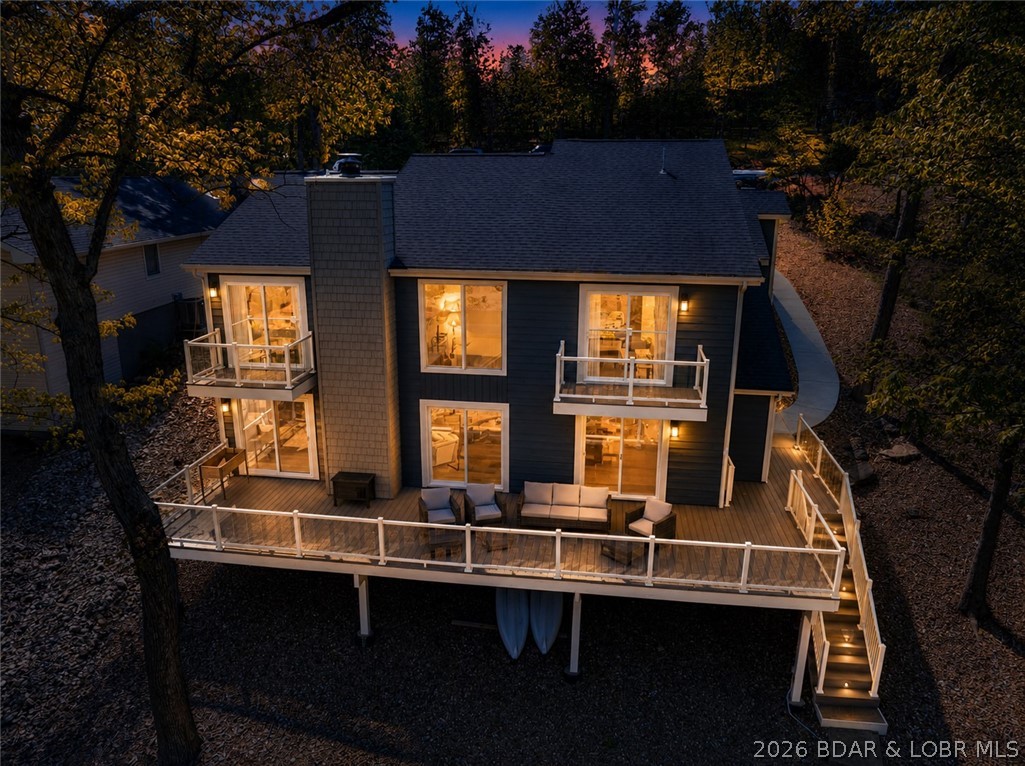
Lakefront home in highly sought-after 6 Mile Cove, Turnkey with high-end furnishings and artwork. Exceptional package featuring level lakefront lot plus an adjacent parcel, offering approximately 135 feet of shoreline. Endless possibilities for a pool, outdoor entertaining area, or pet-friendly yard. Oversized 2-car garage and ample additional parking for family and guests. The home shows like a model with upscale finishes throughout. Primary suite features a private sitting area and spa-inspired bath with a stunning wet room design. Additional bedrooms share an updated Jack-and-Jill bath. The chef's kitchen is equipped with new Thermador appliances, including gas range, and opens to a spacious dining area with access to the oversized lakeside deck. The lower level is designed for entertaining with two living spaces, a full bar, additional full bath, and abundant storage. A well-appointed laundry room offers exterior access. Maintenance-free landscaping with easy access to the waterfront and dock. Existing one-well dock, and permit has been approved for a two-well dock with 12x30 & 10x24 slips. Potential for an additional dock on the included vacant lot. Boat available separately.
#3588019

Lake Ozark

290 Woodhaven Circle

3 Beds

3 Baths

2,422 Sq.Ft.

$975,000

MLS#: 3588019
Price reduced
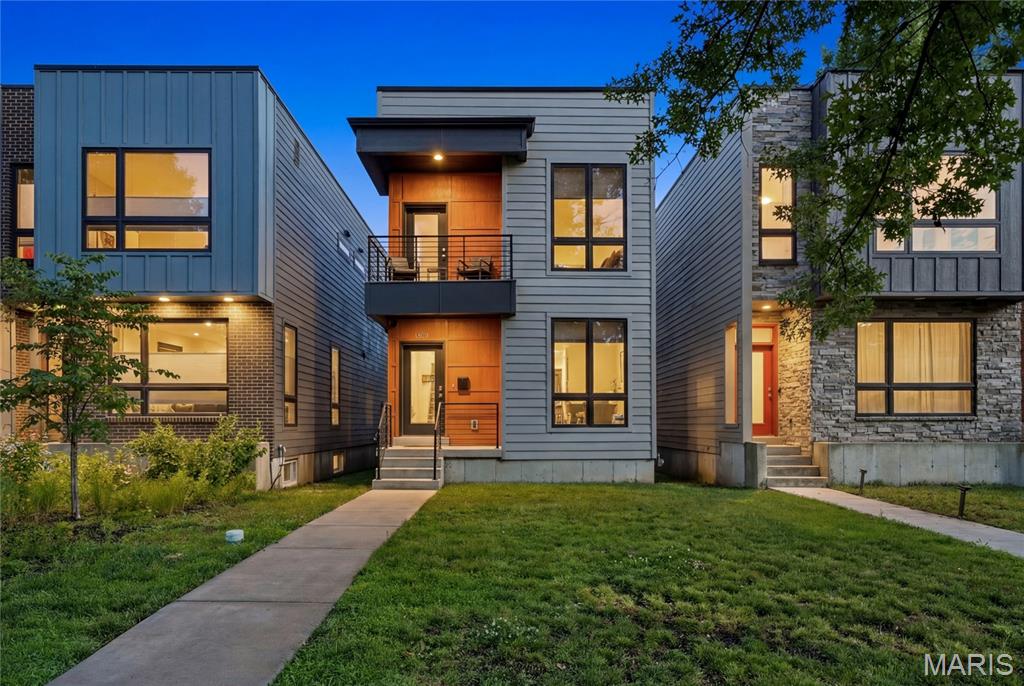
Not your typical St. Louis home — and that's exactly the point! For those seeking something beyond the expected, here's your refreshing departure from the traditional, an architecturally striking newer-construction home perfectly situated in Forest Park Southeast just steps from The Grove. Clean lines, dramatic black-framed windows, and a covered upper-level terrace create a sophisticated streetscape presence that is both unique and functional. The sleek facade and warm wood accents create unforgettable curb appeal, while the contemporary aesthetic carries seamlessly throughout the home. As soon as you enter, the expansive main level's living space is breathtaking! With 9-foot ceilings throughout, the open-concept floor plan is anchored by a gorgeous center-island and rich warm cabinetry, creating a central gathering area while offering flexibility to tailor the front and rear living spaces to your lifestyle. There’s an abundance of space, natural light, and possibilities to create the layout of your dreams. The thoughtfully designed open staircases to both the upper and lower levels add architectural interest while allowing sight-lines to extend from floor to floor, creating a sense of volume and connectivity, enhancing the airy, open feel. The main level also has a half bathroom and easy access to the fenced-in backyard and 2-car carport, but you may just be biking or walking everywhere since the home is perfectly situated off Tower Grove near your favorite restaurants, shops, parks, and the Botanical Gardens! Not to mention it’s just minutes from the BJC/WashU or SLU medical campus by bike. The second level has a huge primary suite with double closets, a spacious floor-to-ceiling tiled shower, clerestory window, double vanity, and your own private covered terrace! Plus two additional bedrooms, a full hall bathroom w/ tub, and second-floor laundry - everyone's favorite! Don’t forget to make your way down to the lower level! It doesn’t feel like a basement, with 9-foot ceilings, lots of light, and an egress window — the possibilities are endless! All the thoughtfully curated finishes create a sophisticated aesthetic in one of the area's most dynamic neighborhoods, known for its thriving restaurant scene, modern homes, and convenient lifestyle amenities within walking distance. This is modern St. Louis living at its best!
#26034237

St Louis

4328 Vista Avenue

3 Beds

2 Baths

2,106 Sq.Ft.

$519,900

MLS#: 26034237
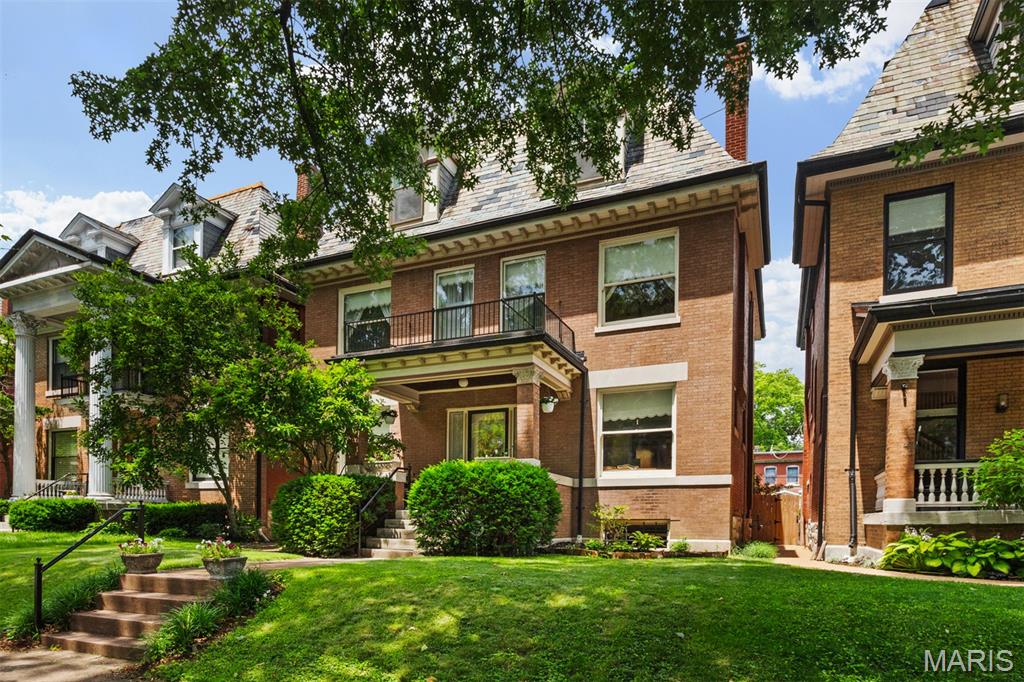
Located in the historic Skinker-DeBaliviere neighborhood, designated a Local Historic District by the City of St. Louis in 1978, 6157 Kingsbury Avenue showcases some of the finest architectural character the city has to offer. The 1904 Louisiana Purchase Exposition (World’s Fair) inspired the development of many distinguished homes bordering Forest Park, and this residence is a beautiful example of that legacy.
Thoughtfully updated while preserving its original charm, this impressive home features six bedrooms, 2.5 bathrooms, exquisite millwork, built-in bookcases, and stunning stained and leaded glass throughout. Historic details blend seamlessly with modern conveniences, creating a home that is both elegant and functional.
A rare feature among homes on Kingsbury Avenue, the property offers multiple outdoor living spaces, including two front porches—one on the main level and another on the second floor—a screened porch off the kitchen, and a private upper rear porch accessed from the second-floor bath.
The location is equally exceptional, placing you just minutes from Forest Park, the Delmar Loop, Washington University, Clayton, major medical centers, and many of the region’s premier dining, shopping, and entertainment destinations.
This is a truly special opportunity to own a piece of St. Louis history in one of its most sought-after neighborhoods.
#26018801

St Louis

6157 Kingsbury Avenue

6 Beds

2 Baths

3,795 Sq.Ft.

$624,900

MLS#: 26018801
Price reduced
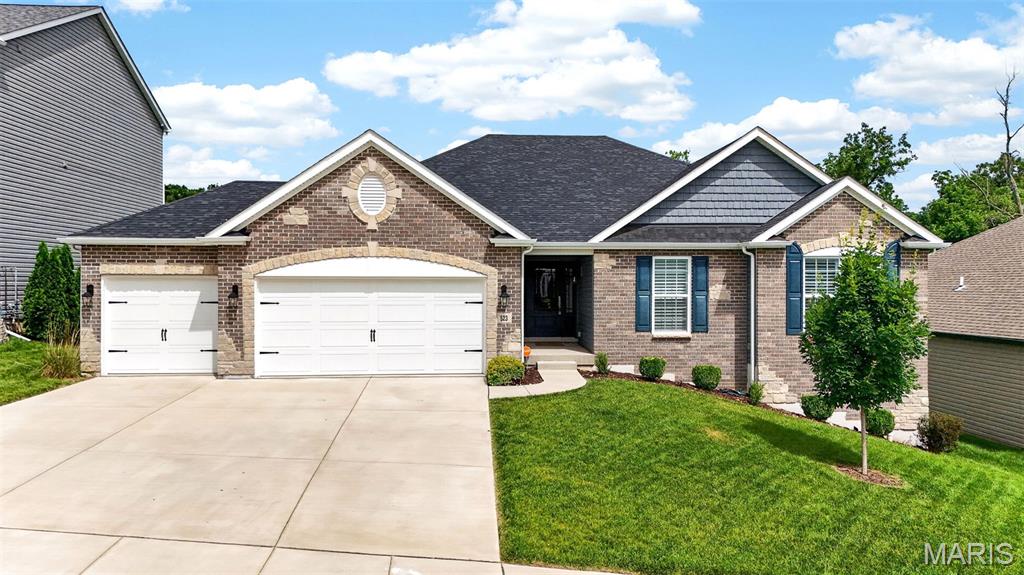
Why wait to build when this stunning 2022 ranch has it all? This 4 years young Augusta model Lombardo build with endless upgrades is offering 3 bedrooms, 3 bathrooms, and a spacious 3-car garage, this beauty backs to a peaceful pond, providing picturesque views right from your backyard. Step inside and immediately notice the elegant archways, 10-foot ceilings, luxury vinyl plank flooring, and wood-burning fireplace.

The gourmet kitchen is designed to impress with quartz countertops, staggered cabinetry, tile backsplash, double oven, electric cooktop, under and over-cabinet lighting, and a large center island perfect for gathering and entertaining. The custom walk-in pantry by STL Closet Company provides exceptional storage and organization.

The spacious primary suite features custom shades from Cardinal Blinds, a luxurious bath with an oversized walk-in shower, transom window, double adult-height vanity, private water closet, and a custom walk-in closet by STL Closet Company. Secondary bedrooms offer comfortable layouts, including a walk-in closet in one bedroom and plantation shutters throughout the guest bedrooms. The guest bath includes an adult-height vanity and toilet with a tub/shower combination.

Enjoy outdoor living on the composite deck installed in 2023 while taking in tranquil pond views. The exterior is already wired for your entertainment! Additional features include two coat closets, decorative carpeting on the staircase, Vivint security system, living room surround sound speakers, and an unfinished lower level with a 9-foot pour, bathroom rough-in, and three large windows ready for your finishing touches.

This move-in ready home combines modern design, quality upgrades, and a fantastic location—schedule your showing today!
#26027884

O'Fallon

523 Cliff Brook Drive

3 Beds

2 Baths

2,096 Sq.Ft.

$579,000

MLS#: 26027884
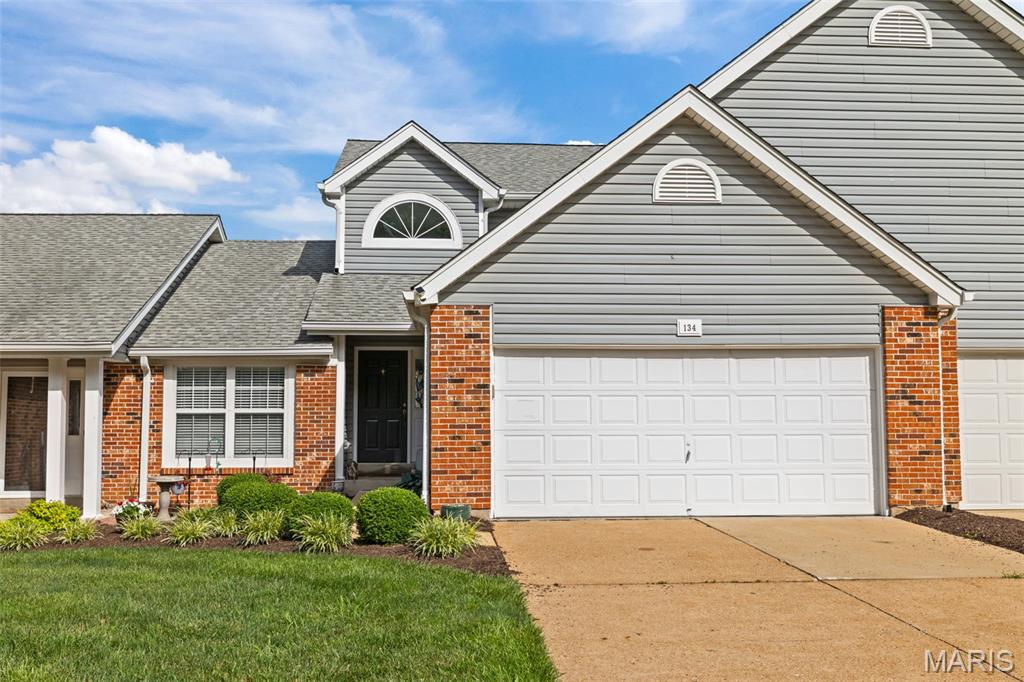
Located in a prime Ballwin location, this 2-story townhome includes 2 bedrooms and 3 1/2 baths.  The living room features a wood-burning fireplace and wood flooring.  The dining area has wood floors and leads out to back deck.  The kitchen has stainless appliances and a ceramic tile floor.  A half bath completes the main level.  The upper level features a primary bedroom suite.  The bedroom is large with a walk-in closet.  The primary bath has a vanity and shower.  The upper level also contains a 2nd bedroom and guest bath room with tub/shower.  The lower level features a finished living area and full bath.  A walkout leads to a second deck.  A large 2-car garage completes this wonderful townhome.
#26035031

Ballwin

134 Holloway Road

2 Beds

3 Baths

1,767 Sq.Ft.

$250,000

MLS#: 26035031
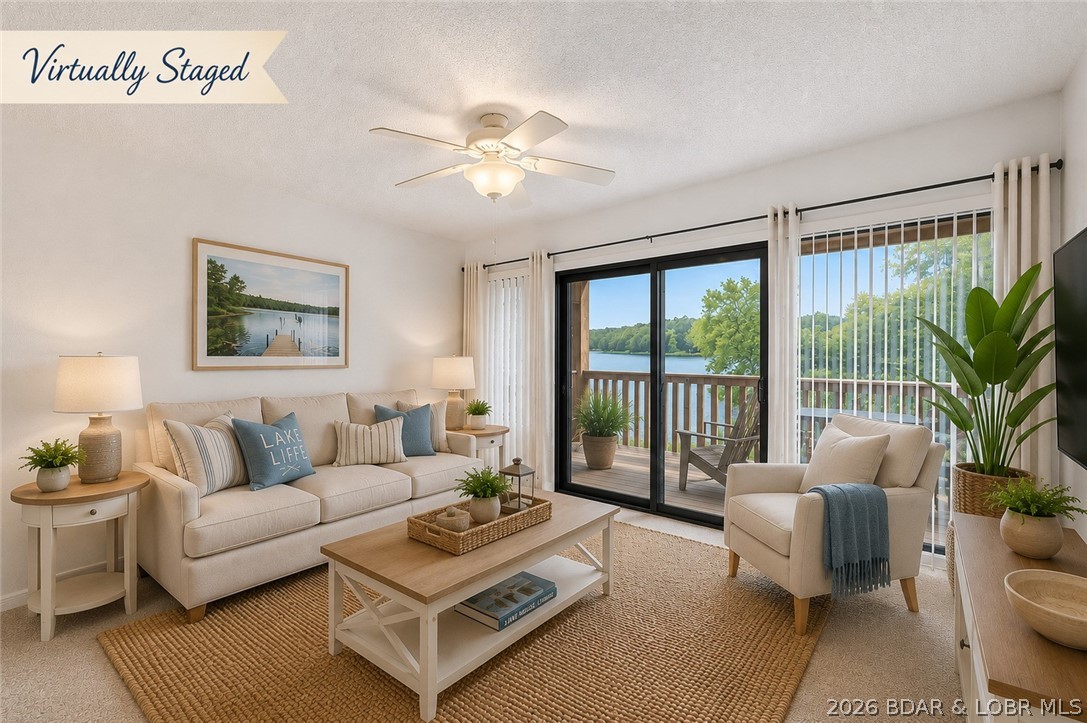
AFFORDABLE LAKEFRONT, Low HOA fees, 1 bedroom, 1 bath end-unit condo offers one of the most convenient locations in the complex, just 4 steps from the parking lot and located on the 2nd floor of a 4 story building. Enjoy a cove-protected waterfront setting with easy access to the nearby boat ramp, making it ideal for boating, entertaining, and enjoying the Lake lifestyle. Freshly painted with a new sliding glass door, this condo is a blank canvas ready for your personal touches and updates. Heron Bay offers an impressive list of amenities including a lakeside swimming pool, tennis courts, boat trailer parking, overflow parking, on-site management, and laundry facilities. Excellent location by both land and water, with dock slips and PWC slips available for rent. Whether you're looking for a weekend getaway, investment opportunity, or affordable lakefront retreat, this condo offers endless potential in a highly desirable community.
#3587950

Osage Beach

5655 Heron Bay H 208

1 Beds

1 Baths

413 Sq.Ft.

$128,000

MLS#: 3587950
Price reduced
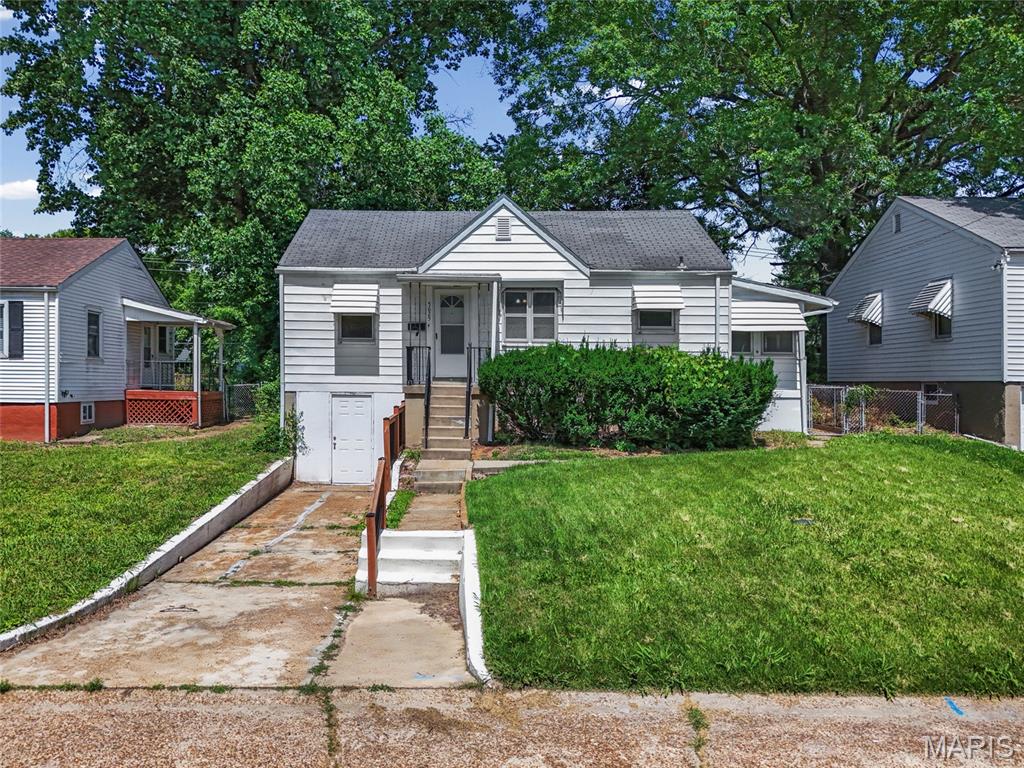
INVESTOR SPECIAL - HUGE PRICE DROP, here's your chance! Exceptional opportunity - move in ready for you! A charming bungalow offering an excellent opportunity for first-time homebuyers, downsizers, or investors looking to expand their portfolio. This 2-bedroom, 1-bath home features lots of comfortable living space with a functional single-level floor plan designed for easy everyday living. You're going to love the warm hardwood flooring and the charm of the vintage bathroom tiles. Situated on a level lot, this property offers ample outdoor space for entertaining, gardening, or future enhancements. HVAC has been replaced in 2025! Comes with a Home Warranty! Conveniently located in North St. Louis, Country Club Hills and just blocks away from Norwood Hills Country Club. The recent updates make it move-in ready while still allowing room for a new owner to add their personal touches. Whether you're searching for an affordable place to call home or a turnkey investment property in a market where entry-level homes remain in demand, 5625 Curry Avenue presents exceptional value. CALL NOW
#26034781

St Louis

5625 Curry Avenue

2 Beds

1 Baths

958 Sq.Ft.

$65,000

MLS#: 26034781
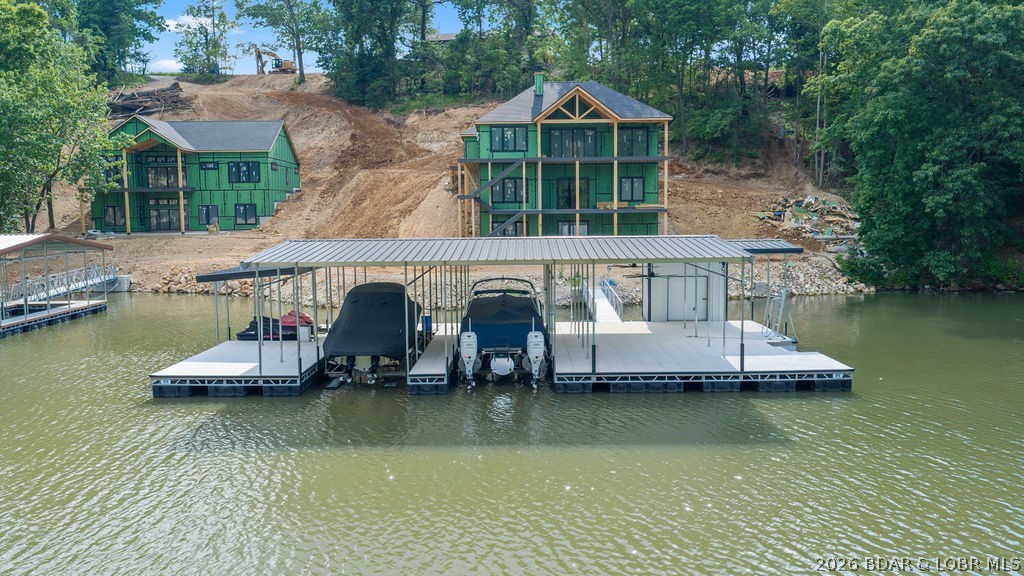
Experience lakefront living at its finest in this stunning new construction luxury home featuring 6 bedrooms, 6.5 bathrooms, and three expansive levels of thoughtfully designed living space. Every bedroom is an en suite, offering unparalleled comfort and privacy for family and guests alike. Perfectly positioned to capture breathtaking lake views, this exceptional property boasts a massive dock, direct lake access via wraparound exterior stairs, and a spacious screened upper deck designed for year-round enjoyment. The open-concept floor plan seamlessly blends elegant finishes with modern functionality, creating the ideal setting for entertaining and relaxation. Additional premium features include wiring for two electric vehicle charging stations, hot tub readiness, and high-end construction throughout. Whether you're seeking a luxury full-time residence, vacation retreat, or investment opportunity, this extraordinary lakefront home delivers the ultimate waterfront lifestyle. Located on the 35 MM of Lake of the Ozarks. NO HOA! Call today for a private showing!
#3587767

Camdenton

486 Pershing Drive

6 Beds

6 Baths

4,452 Sq.Ft.

$2,500,000

MLS#: 3587767
Price reduced
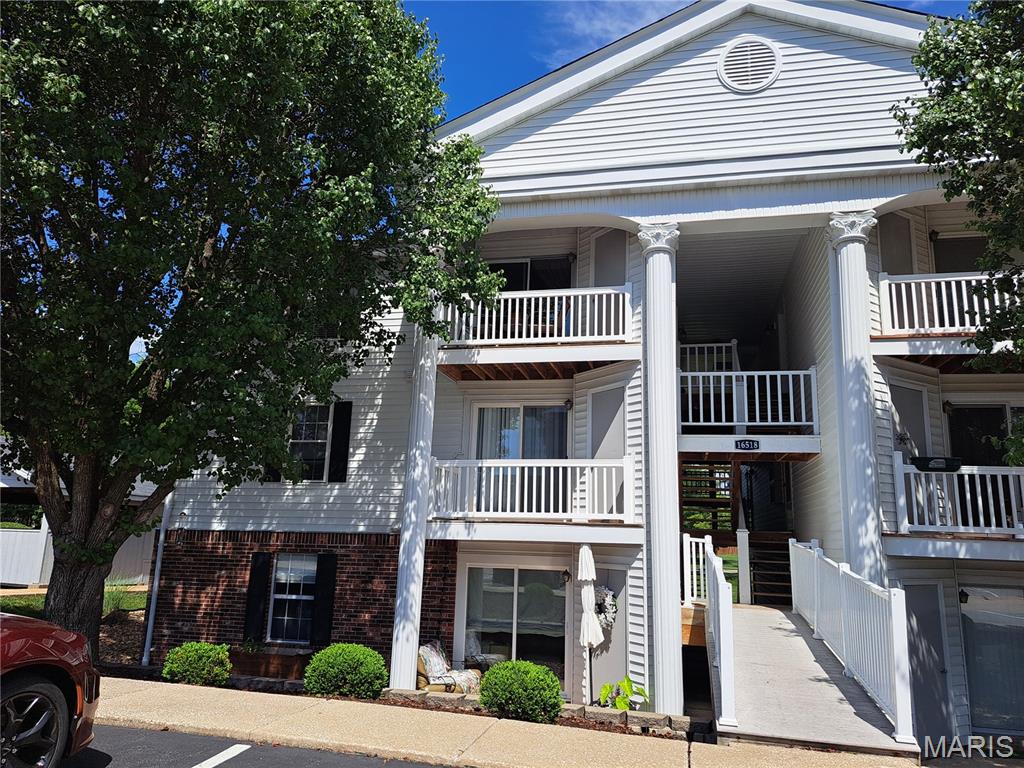
Welcome to this very comfortable top-floor, end-unit condo in the highly sought-after Victoria Crossing. Boasting a vaulted living room ceiling, ceiling fans, warm wall-to-wall carpet, and a newer kitchen with updated cabinets and stainless-steel appliances. The large primary suite features a walk-in closet, a linen closet, and a private bathroom with a walk-in shower. A spacious second bedroom offers ample space and its own walk-in closet. The convenient laundry closet includes a full-size stackable washer and dryer. The updated kitchen has plenty of cabinet space, granite countertops, and room for a kitchen table. The sliding glass door off the living room leads to a small deck with a small storage closet. The charm of Victoria Crossing lies in its location: a quiet neighborhood with so much to do. Enjoy all the complex amenities: 2 pools, tennis courts, a playground, and a basketball court. Take a long walk or jog along the many nearby private streets and park areas. Explore the neighborhood w/ easy access to Wildwood concerts, grocery stores, dining & shopping. Located in the award-winning Rockwood School District, it just adds to the list of features.
#26036929

Wildwood

16518 Victoria Crossing Drive J

2 Beds

2 Baths

868 Sq.Ft.

$155,000

MLS#: 26036929
Price reduced
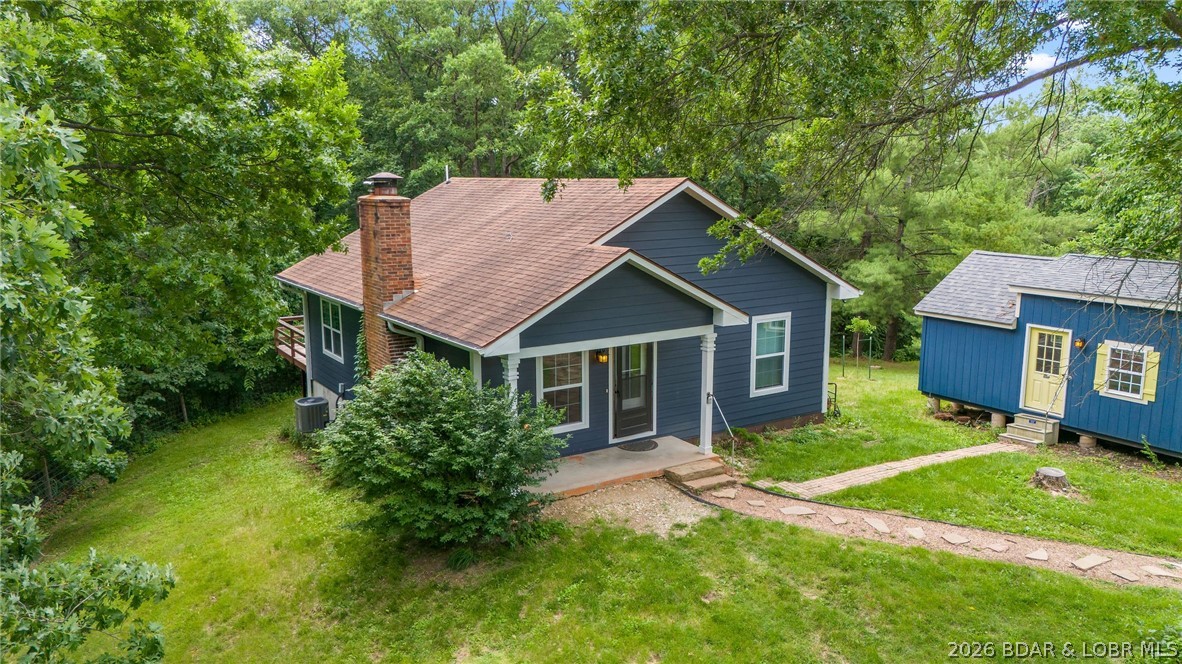
Welcome to your own slice of peaceful country living situated on 2.5 acres, this charming 2 bedroom, 2 bath home offers the perfect blend of privacy, functionality, and opportunity.Step inside and enjoy a warm, inviting atmosphere highlighted by a cozy wood-burning stove perfect for those crisp Missouri winter nights. Outside, you'll find a spacious 12x15 deck, ideal for relaxing and taking in the quiet surroundings. For those dreaming of a hobby farm or equestrian setup, this property delivers with a 40x50 pole barn complete with horse stalls and tack area, plus plenty of room for horses, gardening, or expansion. The fenced acreage and gated driveway with security system provide both peace of mind and convenience. Looking for extra income or guest space? This property includes a separate tiny home featuring a full kitchen, bathroom, and its own heating and cooling via mini-split system perfect for rental potential, Airbnb, or extended family. Enjoy the serenity of country living while still being just minutes from restaurants, shopping, and amenities in Fulton
#3588032

Other

3799 County Rd 304 Road

2 Beds

2 Baths

2,064 Sq.Ft.

$339,000

MLS#: 3588032
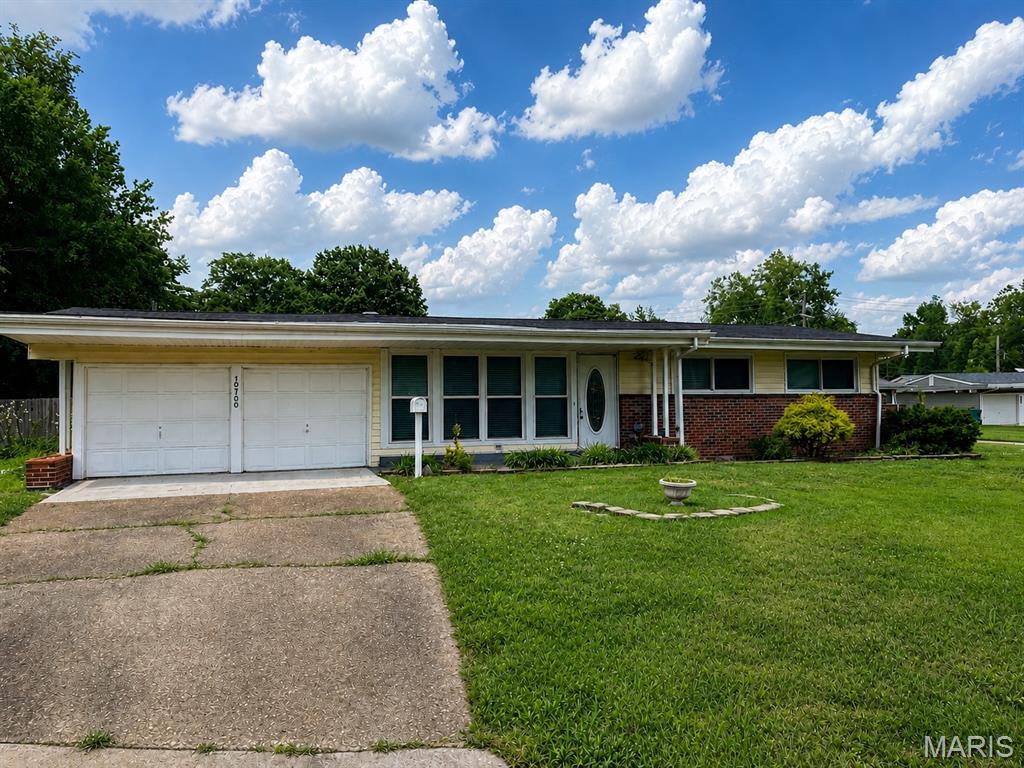
Passed Occupancy! 10700 Hallstead Dr is ready for immediate occupancy. Roof replacement in 2022 by John Beal. This well-maintained home features spacious living areas, abundant natural light, an updated kitchen, and comfortable bedrooms designed for everyday living. Having already passed occupancy inspection, it offers a hassle-free opportunity for both owner-occupants and investors. Conveniently located near shopping, schools, parks, and major highways. Easy to show with immediate possession available. Property sold AS-IS. Seller will not complete inspections, repairs, or provide repair credits. Any lender, FHA, VA, USDA, municipal, or insurance-required repairs shall be completed at Buyer's sole expense. Some photos have been virtually staged and/or digitally enhanced for marketing purposes.
#26035780

St Louis

10700 Hallstead Drive

3 Beds

2 Baths

1,189 Sq.Ft.

$159,900

MLS#: 26035780

1 ... 518 519 520 521 522 ... 666
* Listings identified with the FMLS IDX logo come from FMLS and are held by brokerage firms other than the owner of this website. The listing brokerage is identified in any listing details. Information is deemed reliable but is not guaranteed. If you believe any FMLS listing contains material that infringes your copyrighted work please click here to review our DMCA policy and learn how to submit a takedown request. © 2024. First Multiple Listing Service, Inc.
 - property

Send a message

Message successfully sent.

Your message

What is 3 + 4 ?

Reason for contacting?

I agree to receive email communication and understand I can unsubscribe at any time.

I agree to be contacted by Rock Island Realty via call, email, and text for real estate services. To opt out, you can reply 'stop' at any time or reply 'help' for assistance. You can also click the unsubscribe link in the emails. Message and data rates may apply. Message frequency may vary. Privacy Policy

Sign Out

Virtual Assistant

Would you like to take the next step with this property? We can help you schedule a showing or virtual tour, or send you more details.

Yes, I would like more information.

Thank You for Your Reply, One of Our Agents will contact you as soon as possible

No, maybe later.

Thank you, you can always contact me via email, phone number or through the contact form.

Realhub AI

Lucy - Your AI-Powered Realtor

Update Your Temporary Password

Personalize your search

Enter your email and we'll notify you immediately when new listings match what you're looking for.

or enter email address

Already have an account ? Login here

Continue your home search

I agree to receive communications and understand I can unsubscribe at any time.

I agree to be contacted by Rock Island Realty via call, email, and text for real estate services. To opt out, you can reply 'stop' at any time or reply 'help' for assistance. You can also click the unsubscribe link in the emails. Message and data rates may apply. Message frequency may vary. Privacy Policy

Already have an account ? Login here

We use cookies

We use cookies primarily for analytics to enhance your experience. By accepting, you agree to our use of these cookies. You can manage your preferences or learn more about our cookies policy.
