Properties

Browse or get in touch to schedule a walkthrough.

  • Nearby me
Price range

Popular Features

Community Features

Association

Property Features

Waterfront

View

Exterior Features

Interior Features

Style

10000 properties match your criteria

Updated 1 minute ago

E-Alert name
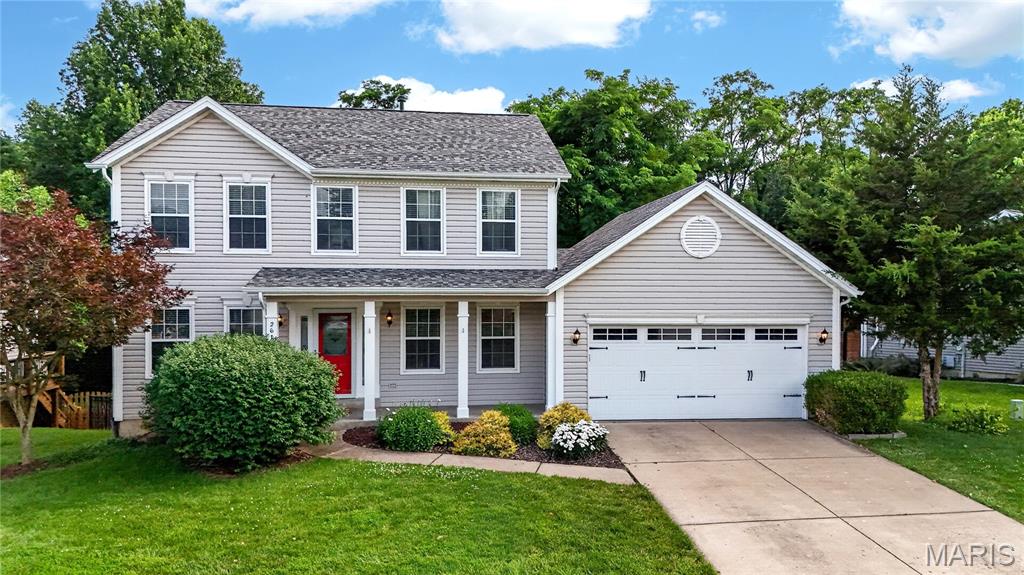
Welcome to 2617 Maple Tree Drive, where the space you need meets the warmth and character you've been searching for. Nestled in one of St. Charles' most desirable neighborhoods, this beautifully maintained two-story home offers the perfect blend of comfort, functionality, and unforgettable charm. From the moment you step inside, you'll be greeted by inviting spaces designed for the way you truly live. Whether you're hosting holiday dinners in the formal dining room, gathering around the cozy wood-burning fireplace, or enjoying quiet evenings at home, every room feels welcoming and thoughtfully designed. At the heart of the home, the spacious eat-in kitchen features black granite countertops, a breakfast bar, ceramic tile flooring, and ample space for family and friends to gather. The adjoining breakfast area and main-floor laundry add convenience to everyday life. Upstairs, you'll find four generously sized bedrooms, including a spacious primary suite designed to be your private retreat. Complete with a walk-in closet, double vanity, and soaking tub, it's the perfect place to unwind after a long day. The finished lower level offers even more flexibility with a full bath and a bonus room. Tucked away behind a hidden bookshelf lies one of the home's most unforgettable features, a secret storage room that adds a touch of fun and personality you simply won't find in most homes. Step outside to your own backyard escape. The large composite deck overlooks a peaceful fenced yard, creating the perfect backdrop for summer barbecues, morning coffee, evenings under the stars, and making memories for years to come. Conveniently located near shopping, dining, parks, and major commuter routes, this home offers the rare combination of space, location, and unique character that today's buyers are searching for. Homes like this don't come along often, and once you see it, you'll understand why 2617 Maple Tree Drive feels less like a house and more like home.
#26036796

St Charles

2617 Maple Tree Drive

4 Beds

3 Baths

2,927 Sq.Ft.

$440,000

MLS#: 26036796
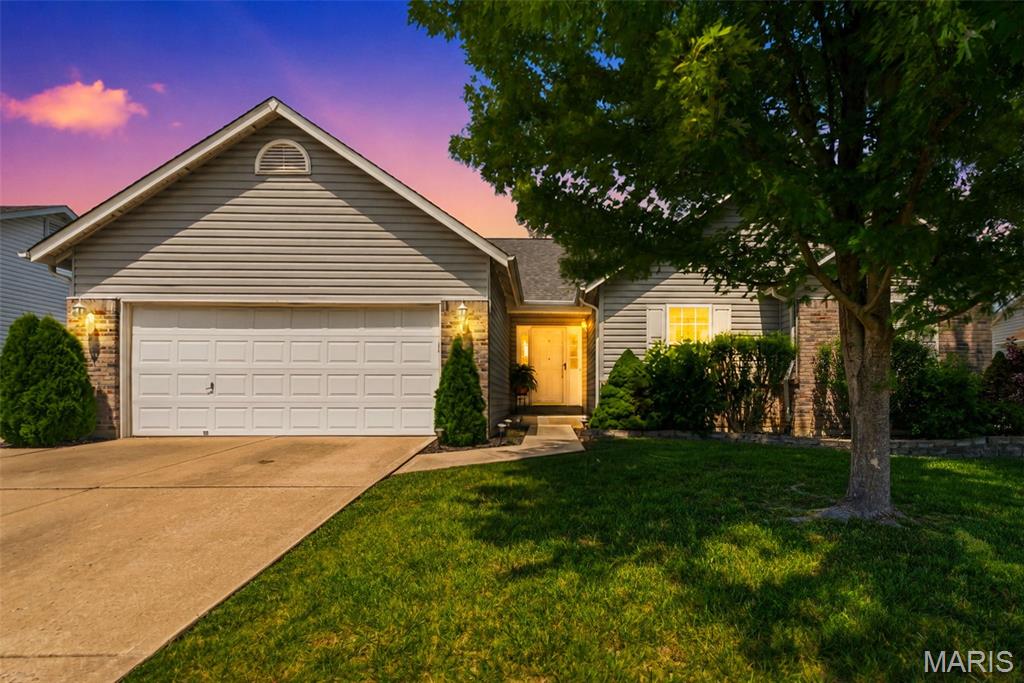
Step into 1419 Sunburst Drive, a refined retreat nestled in the coveted Sunset Ridge Estates in O’Fallon, Missouri. Just moments from I-70, this home exudes charm with 3 spacious bedrooms and 2 luxurious baths, encompassing 1,660 square feet of beautifully appointed living space. The primary suite is a sanctuary, boasting a spa-like en suite and a generous walk-in closet. Gleaming hardwood floors and vaulted ceilings elevate both the living room and the inviting eat-in kitchen. A separate dining area opens onto a partially covered patio, overlooking a meticulously manicured yard with mature trees and vinyl fencing. Beyond the home, enjoy the community’s pool and elegant clubhouse, all in a tranquil setting. An attached two-car garage and an unfinished basement with a rough-in for a bath offer endless possibilities. This is a home where elegance meets comfort—come and make it yours!
#26035782

O'Fallon

1419 Sunburst Drive

3 Beds

2 Baths

1,660 Sq.Ft.

$379,900

MLS#: 26035782
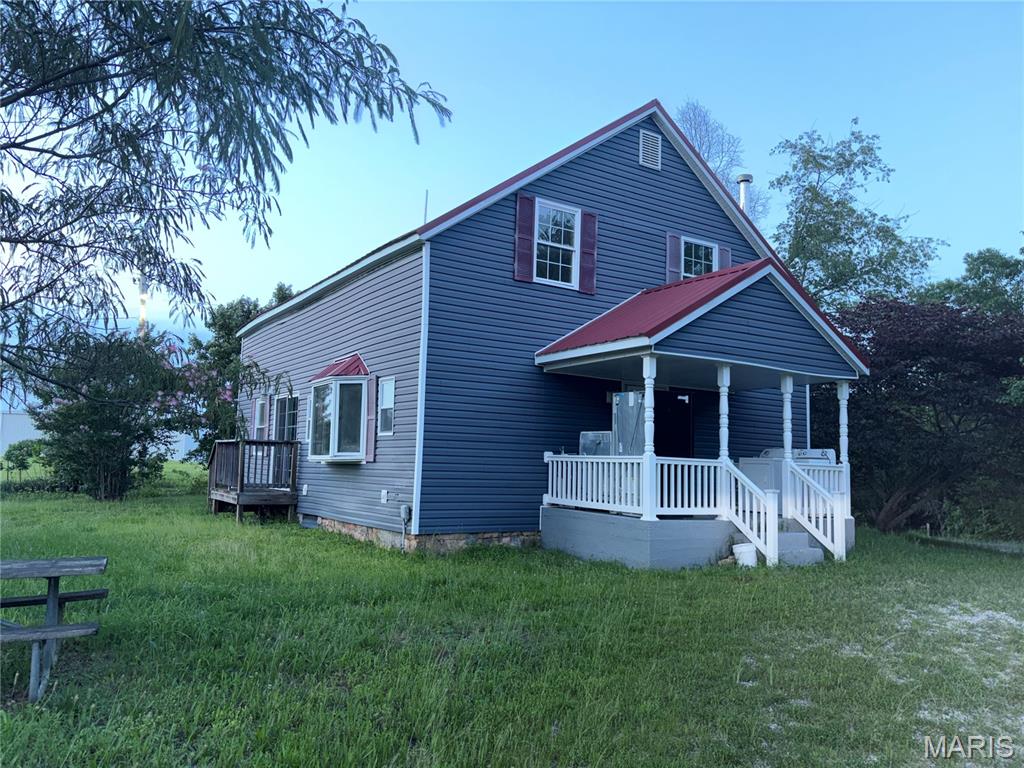
Looking for the perfect place to grow your family or secure your next high-potential investment? Look no further! This charming 4-bedroom country home sits on 5.5 beautiful acres of land and is bursting with potential. The previous owner started the renovation process, giving you a head start on turning this into a true masterpiece!
#26036237

Gerald

7447 Angell Road

4 Beds

2 Baths

1,616 Sq.Ft.

$160,000

MLS#: 26036237
Price reduced
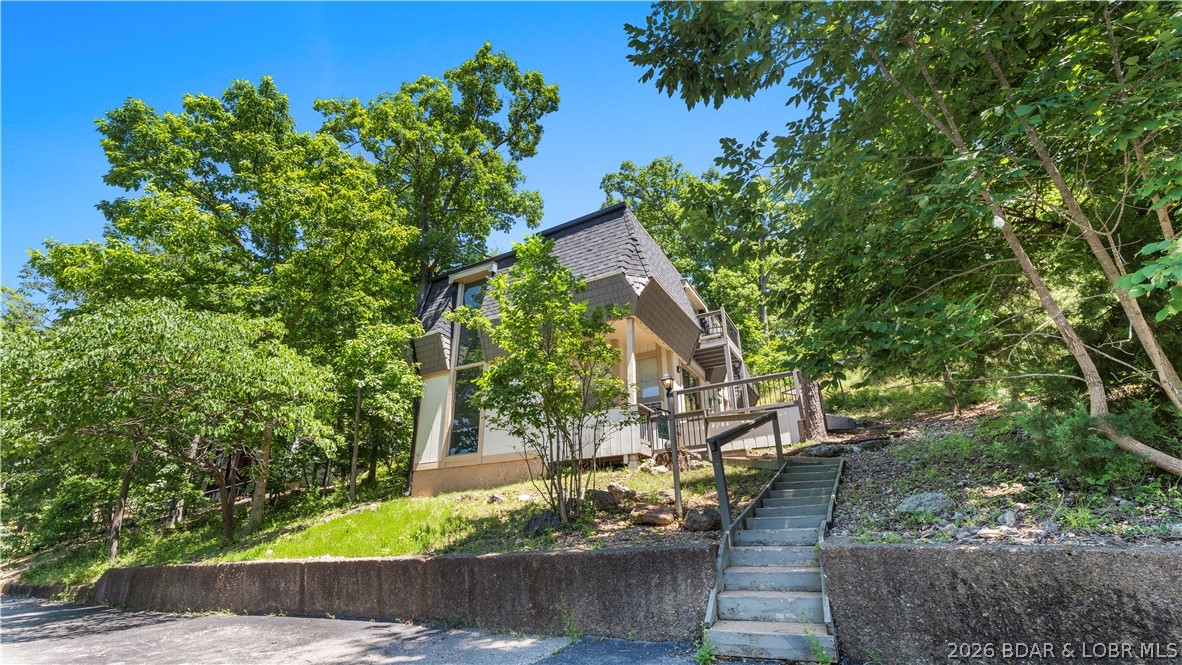
Excellent investment opportunity in the heart of Osage Beach! This unique turn-key property offers three fully furnished rental units under one roof, providing exceptional flexibility and income potential. The walk-in main level features a full kitchen, fireplace, laundry room, and spacious primary suite with king bed, walk-in shower, and walk-in closet. The upper level includes two separate rental units, each offering two king beds, a full bath, kitchenette, private balcony, and individual heating and cooling systems.
Recent updates include four new PTAC units, interior and exterior paint, granite countertops, appliances, water heater, light fixtures, updated bathrooms, and a new roof in 2023. Whether you choose to live in the lower unit and rent the upper units or maximize revenue by renting all three, this property offers proven income-producing potential. Rental records from 2023, 2024, and 2025 are available. Conveniently located with lake access and just minutes from Margaritaville, LandShark, shopping, dining, and entertainment. A rare opportunity to own a successful, fully furnished investment property at Lake of the Ozarks.
#3588000

Osage Beach

306 Seabright Drive

3 Beds

3 Baths

2,324 Sq.Ft.

$399,000

MLS#: 3588000
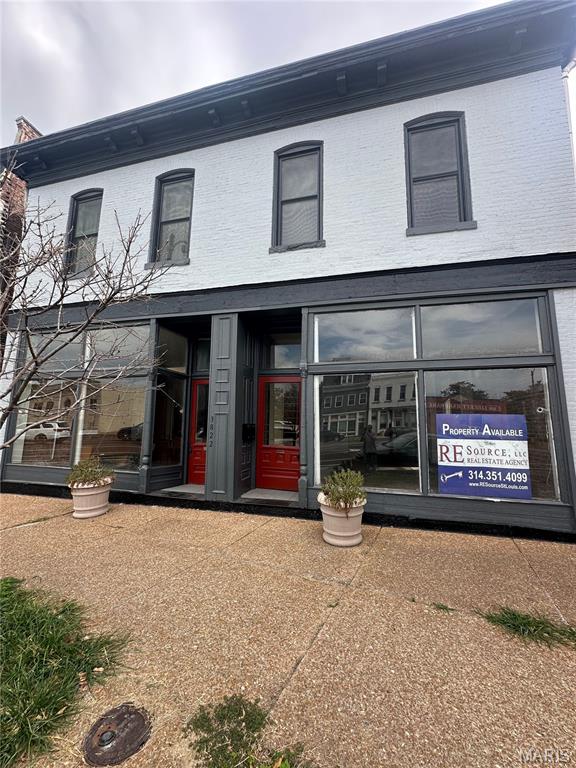
Fabulous historic mixed use building with 3 residential units on the 2nd and 3rd floors, one of which is a 2-story townhouse. Two units are leased at $1,000 + $1,050 and that's without the Double storefront which is currently vacant and available to rent or use for your own purpose or business. The retail / office space is 2 bays connected by an archway and could be divided. It features tall ceilings, exposed brick and recently replaced large windows with a refinished facade and replacement windows above. There's a lovely courtyard in back with separated off-street parking. The full basement features high ceilings and usable spaces below. A great deal of work has already been completed with some great finishes, but, more work is needed.
#26035953

St Louis

3822-24 S Broadway

None Beds

None Baths

N/A

$295,000

MLS#: 26035953
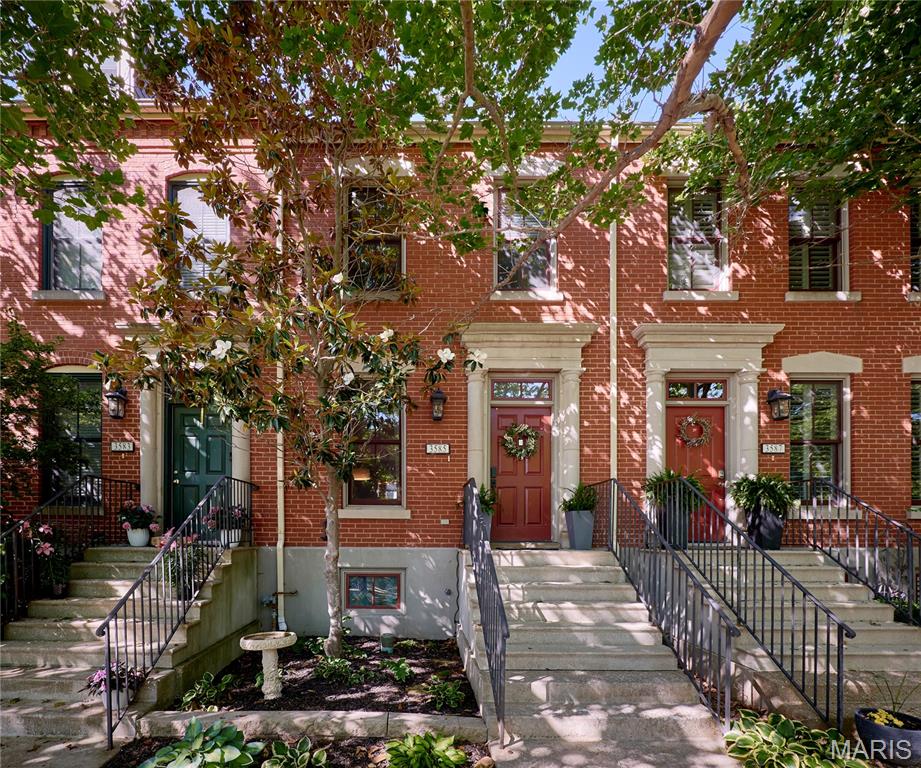
Stop the car! This is the one you’ve been looking for in the heart of New Town St. Charles! You’ll fall in love with this beautiful 2-story home with canal views and tons of amazing features: open floor plan, modern kitchen and baths, private, fenced yard and garage, finished lower level, and more! Enter into the bright and airy living room boasting tall ceilings, open floor plan, beautiful luxury vinyl plank flooring and convenient half bath. The gorgeous kitchen features modern custom cabinetry, butcher block counters, stainless steel appliances, built-in breakfast nook, pantry and easy access to the private, fenced backyard with patio perfect for summer BBQs! The upper level offers luxury vinyl plank flooring throughout, convenient 2nd floor laundry, and 2 spacious bedrooms each with private, full en-suite bathrooms. There’s even more to love in the thoughtfully finished lower level featuring luxury vinyl plank flooring, electric fireplace, and dry bar, the perfect space for entertaining! Enjoy everything that New Town has to offer including lakes, parks, pool, community events, walkable shops and restaurants, and so much more! Don’t miss your chance at a slice of paradise!
#26034948

St Charles

3585 S New Town Avenue

2 Beds

2 Baths

1,632 Sq.Ft.

$299,900

MLS#: 26034948
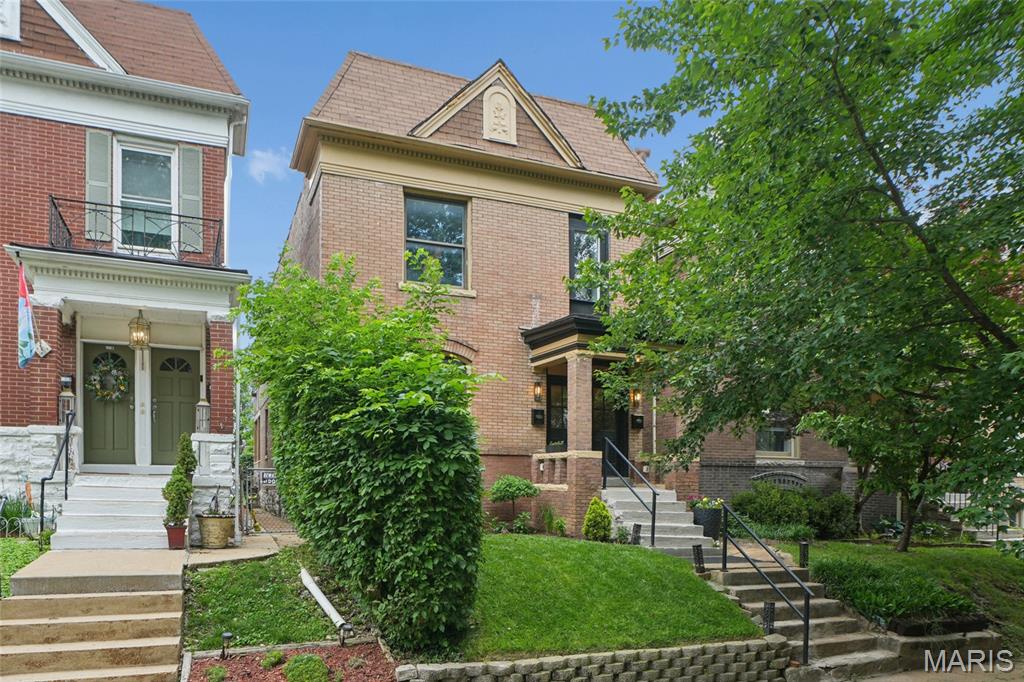
Get ready to fall in love with this stunning, fully renovated duplex in the heart of Historic Shaw—just steps from the Botanical Gardens, Tower Grove Park, and some of the city’s best dining and nightlife. This is the perfect opportunity to live in one unit while generating income from the other in one of St. Louis’ most sought-after neighborhoods.

Each unit blends timeless character with elevated modern finishes, featuring all-new custom millwork that honors the home’s historic charm. The expansive kitchens are showstoppers with solid wood Amish-made cabinetry, honed granite countertops, white oak shelving, and designer tile details—perfect for both everyday living and entertaining.

Both units offer 2 spacious bedrooms, a large updated bath, open living areas, and a dedicated laundry/mudroom for added convenience. The second-floor unit includes a bonus room ideal for a home office—perfect for today’s remote lifestyle—while the first-floor unit offers walk-out access to a beautifully landscaped backyard, creating a rare urban retreat.
With all newer systems (mechanical, electrical, and plumbing) and even an newer TPO roof, this property offers peace of mind and low-maintenance ownership for years to come.

Proven investment performance adds confidence—the first floor leases for $1950, covering a solid chuck of your mortgage.  Both units have been fully rented over the past two years, demonstrating excellent demand for updated properties in this prime location.   You will have no trouble leasing the second unit!

Whether you're looking to offset your mortgage, build equity while you live, or secure a turnkey investment, this property offers the ideal combination of lifestyle, stability, and long-term upside.

The 2nd floor Unit F is vacant and can be shown by appointment.  The first floor unit is tenant occupied and can be viewed with accepted contract.
#26036920

St Louis

4165 Russell Boulevard

4 Beds

2 Baths

2,296 Sq.Ft.

$485,000

MLS#: 26036920
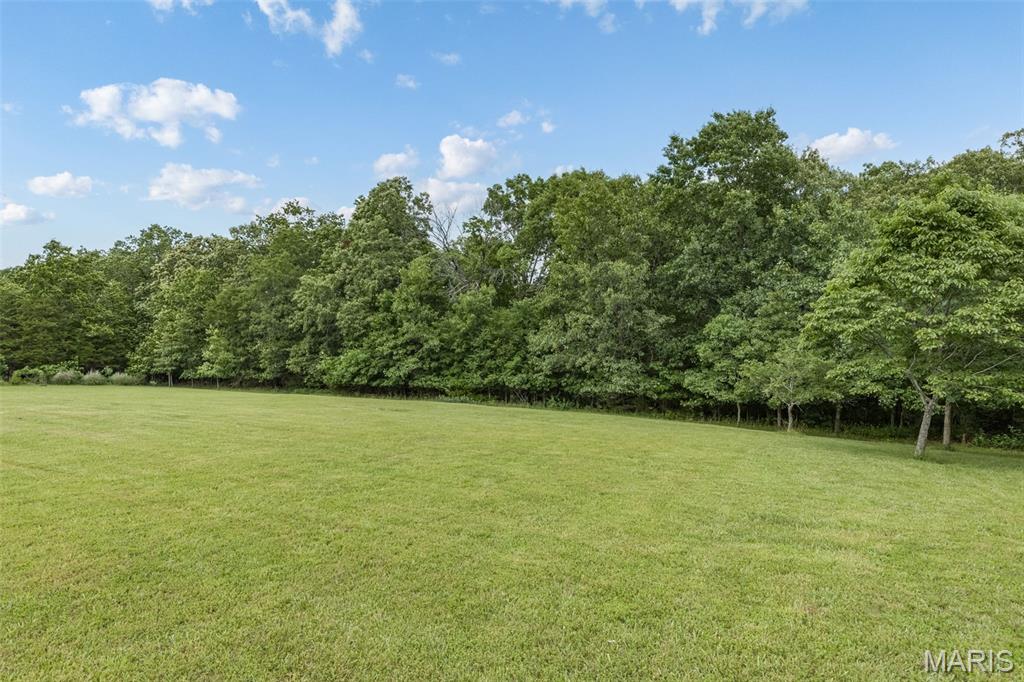
Have you been dreaming about acreage? A place where you can build the home you've always wanted, enjoy a little breathing room, and wake up to the sounds of nature instead of the hustle?
This beautiful 5-acre homesite is tucked into one of the area's most scenic rolling countryside communities. Driving through the subdivision, you will hear the wildlife and see be welcomed by mature trees, and established  roads and homes that blend perfectly into the natural surroundings.
The current owner originally planned to build here, but life had other plans—creating an opportunity for someone new to bring their vision to life. Whether you're imagining a private retreat, a forever home, or simply more space to enjoy the outdoors, this property offers the perfect setting. Lots like this rarely become available in established communities. Take a drive, walk the property, and see for yourself why this could be the place where your next chapter begins. Space to breathe, room to grow, and the opportunity to build exactly what you've been dreaming of.
#26036935

De Soto

2506 Meredith Drive

None Beds

None Baths

5.15 acres

$59,900

MLS#: 26036935
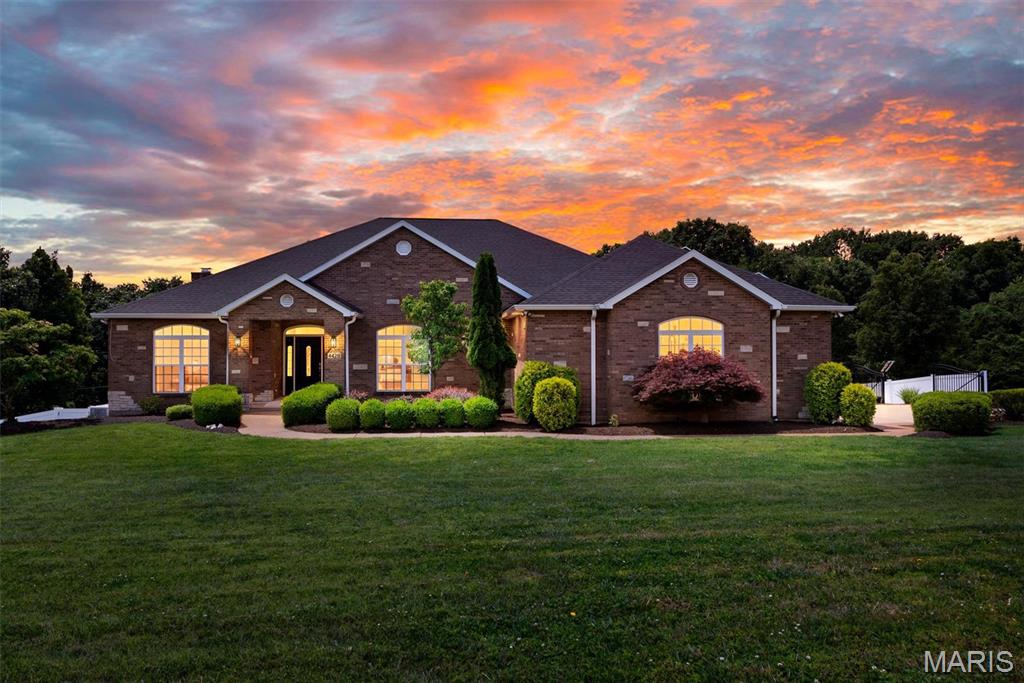
Own Your Own Private Retreat — Designed for Everyone, Built for Life
Tucked within the serene 3.25-acre wooded landscape of Riebold Farms, this exceptional ranch home blends universal accessibility with refined, everyday luxury — and it's completely move-in ready.
Step inside to soaring vaulted ceilings, sun-drenched common areas, and an open floor plan made for both quiet mornings and lively gatherings. The chef's kitchen and expansive breakfast room flow effortlessly into generous living and dining spaces where entertaining feels natural and effortless.
Thoughtful accessibility is woven throughout — a stepless entry, garage ramp, and interior elevator ensure comfort and independence for every stage of life. The primary wing offers a private ensuite retreat with multiple accessibility features, while three additional bedrooms and a full bath occupy the opposite wing for ideal separation and privacy. Main-floor laundry with abundant storage and a convenient powder room near the garage complete the layout.
Downstairs, the walkout lower level is nothing short of spectacular. A showpiece bar anchors the space, flanked by a game room, a family room with a stunning cut-stone fireplace, and a recreation room with endless possibilities. A bedroom, accessible curbless bath, and flex room — currently a gym — round out the level beautifully.
Outside, your backyard sanctuary awaits. Entertain around the sparkling saltwater pool, unwind in the fenced yard, or simply take in the breathtaking wooded views that make every moment feel like an escape.
Car enthusiast? Hobbyist? The detached 3-stall garage delivers — complete with a full bath and a finished upper-level space ready for whatever inspires you. A 2-stall attached garage adds even more versatility.
Meticulously maintained and truly turnkey — this is the one. Schedule your private showing today.

The following items convey with this home:
All installed speakers and TV mounts 
All blackout draperies 
Kitchen Island 
Mudroom/laundry appliances: refrigerator, freezer, washer, and dryer 
Whole house vacuum and accessories 
Kitchen refrigerator
Bar refrigerator, wine refrigerator, microwave, and small TVs 
Pool table and accessories 
Gun safe with key
Salt supply for water softener system 
Elevator tools
Hoist in detached lower garage 
Extra house materials and paint 
Pool equipment: safety cover, solar cover (new), nets, basket, and vacuum head, miscellaneous pool tools 
Ring doorbell and Ring motion detector spotlight at patio slider
#26015302

High Ridge

4428 South Fork Road

5 Beds

3 Baths

5,500 Sq.Ft.

$750,000

MLS#: 26015302
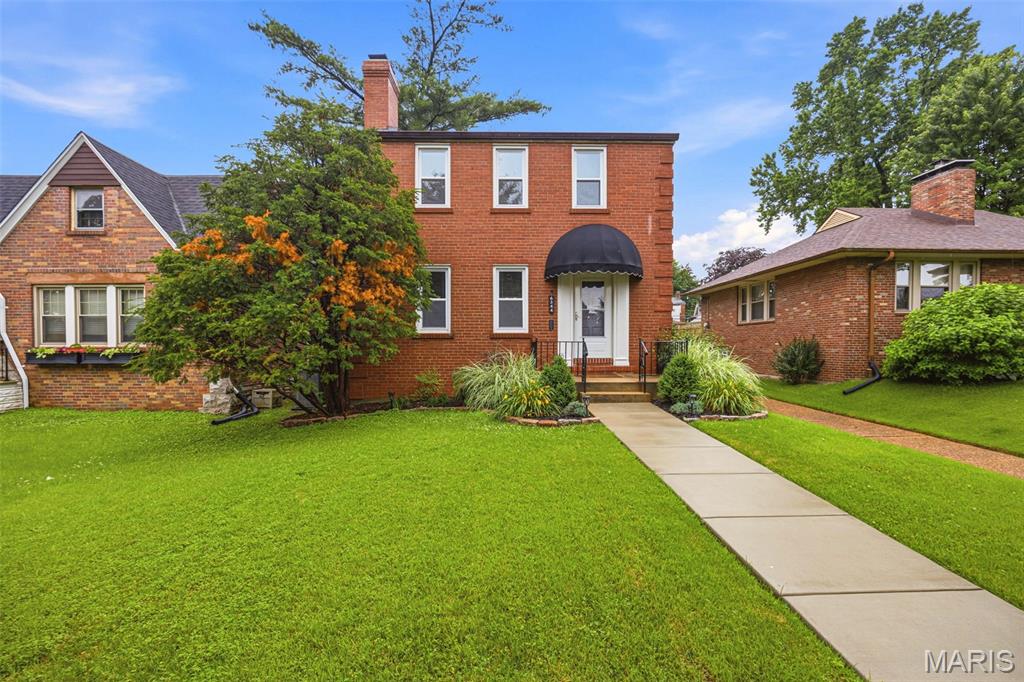
Sought-after South St. Louis City, perfectly positioned in a walkable area near local favorites like Ted Drewes, Trattoria Marcella & Biggies. This delightful home blends classic character with thoughtful updates, hard wood floors throughout and a bright sunporch for your cozy reading nook, yoga space, or even an efficient home office overlooking the spacious backyard and deck—perfect for summer gatherings. The stunning, updated kitchen is truly a standout, showcasing crisp, bright white cabinetry, newer SS appliances - an inviting space ready to impress guests. Large 2 car garage for plenty of off-street parking, flat yard, and a welcoming front porch perfect for morning coffee or evening chats with neighbors passing by. This is South City character at its best—move-in ready, full of charm, and close to everything that makes this area so loved. Convenient to highways, Target, a library, and so many PARKS: Tilles, Lindenwood, and Francis. (How fun will Rockwell Brewery be this summer?!) Recorded sq. footage does not include enclosed back porch or the nice space in basement with a full bathroom. Passed City Occupancy for peace of mind.
#26035744

St Louis

6544 Marquette Avenue

3 Beds

2 Baths

1,992 Sq.Ft.

$399,500

MLS#: 26035744
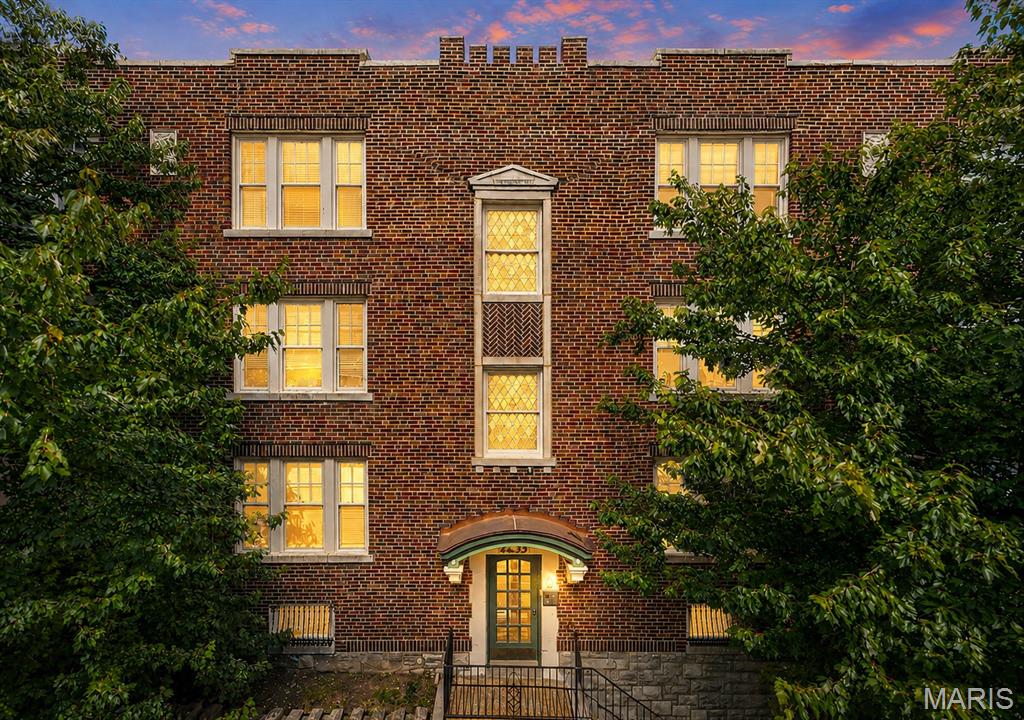
It’s your dream home in Shaw! This beautiful 3 bed/ 2 full bath unit in the heart of Shaw offers the perfect blend of historic charm in a 100+ year old building and the low maintenance of condo living. Located on the 3rd floor, an abundance of natural light and city views greet you every day. Fresh paint and LVP flooring throughout, plus new light fixtures, lever door handles, and electronic door locks have given this home new life. The kitchen features freshly painted, stylish custom cabinetry, new hardware, and a gas range. The primary bedroom is true retreat. It’s overly spacious, complimented by a walk-in closet and ensuite bath complete with freshly painted cabinets, and all new hardware, faucet, light fixture, mirror, and shower valve. Down the hall, two additional generously sized bedrooms with ample closet space and large windows share another full bath with the same modern updates. Step outside to enjoy the unique fire-escape-style balcony, perfect for enjoying fresh air and grilling dinner! Practical amenities abound with a private storage unit, rear parking lot, secure call-box entry system, and a brand new roof, offering added peace of mind. Walkable to all of your Shaw favorites including Fiddlehead Fern, Sahsa’s, Wild Olive, & Tee Rak, and only 1 block from Gallery Pub and Well Met! Plus it’s Farmer’s Market season and you’re only 2 blocks from Tower Grove! Don’t miss this opportunity to own an updated, low-maintenance condo in a prime location!
#26036381

St Louis

2253 Klemm C

3 Beds

2 Baths

1,613 Sq.Ft.

$219,900

MLS#: 26036381
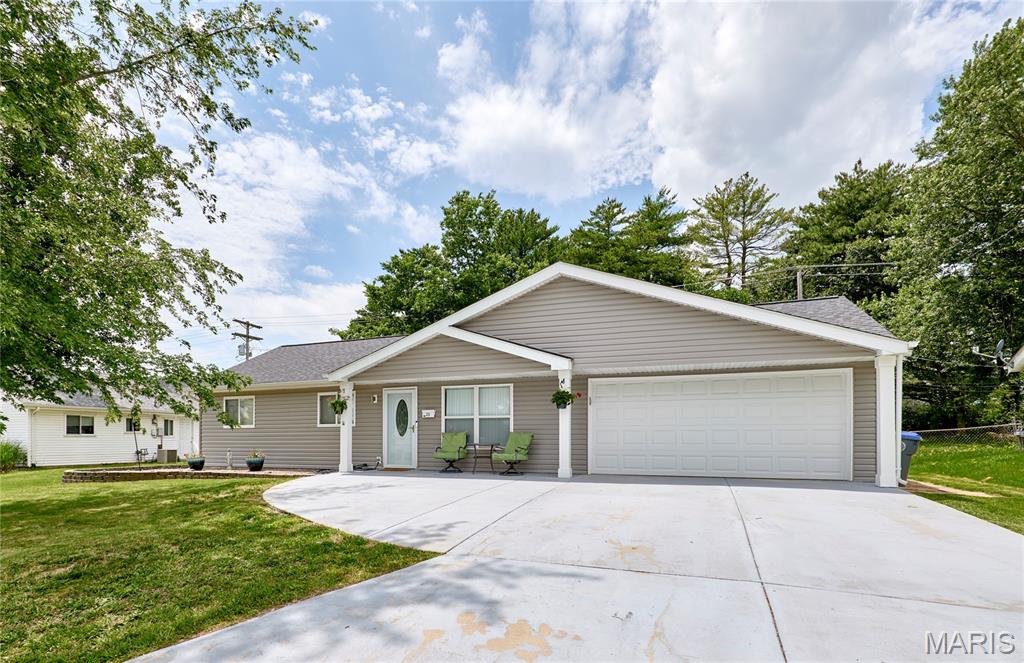
Welcome home to this well-maintained 3-bedroom, 1.5-bath ranch offering comfortable one-level living and a convenient location close to parks, shopping, schools, and dining. Fresh new carpet adds a welcoming touch in the bedrooms with previous updates giving a bit of a modern feel. The spacious, level fenced backyard provides plenty of room for outdoor activities and pets, while the back patio is perfect for relaxing or entertaining. Enjoy added privacy with a tree-lined backdrop and extra storage in the equipment shed. An expansive concrete driveway offers ample parking for multiple vehicles. Conveniently located just minutes from I-70, making commuting and everyday errands a breeze.
#26036590

O'Fallon

23 Saint Margaret Lane

3 Beds

1 Baths

1,060 Sq.Ft.

$229,900

MLS#: 26036590
Price reduced
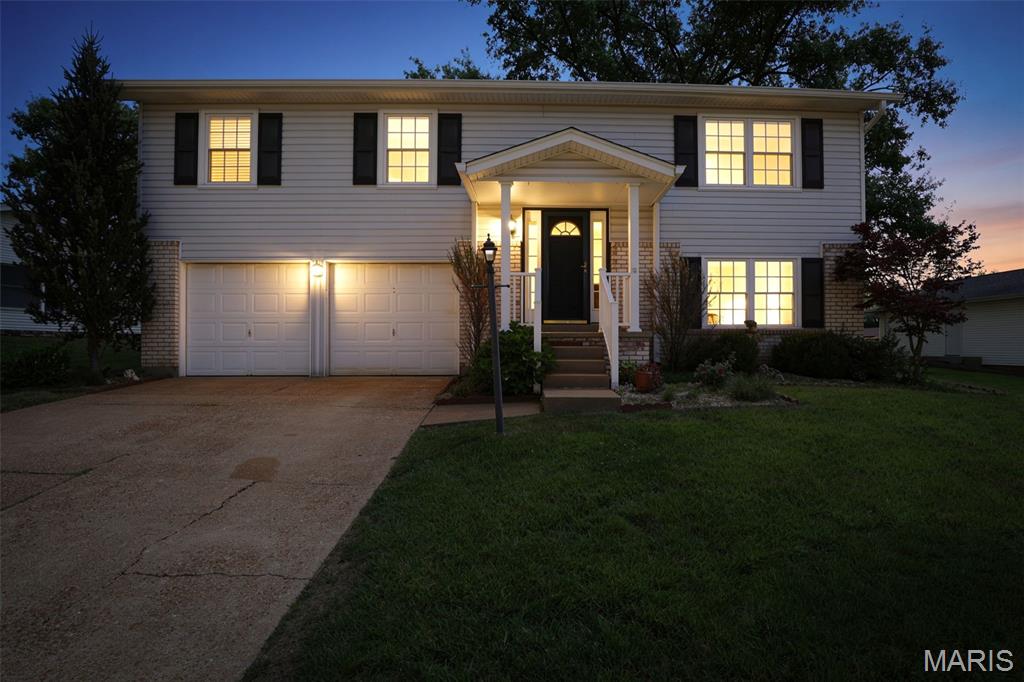
Welcome home to desirable Towne South Estates! Situated on a spacious corner lot, this 4 bedroom, 2 full bath home offers updates, functionality, and room to spread out. The updated kitchen features stainless steel appliances, ample cabinetry, and flows seamlessly into the main living spaces with neutral paint and 6-panel doors throughout. The primary suite includes a private full bath for added comfort.
The finished lower level offers a dedicated laundry area, 5th bedroom potential (needs door & closet), lots of additional storage space, updated systems, tankless water heater, and walk-out access to the lower patio—perfect for entertaining or relaxing. The oversized garage includes insulated doors and extra storage space for hobbies or projects. Step outside to enjoy the fully fenced backyard with plenty of room for pets, play, or gatherings. A well-maintained home with practical updates in a convenient location!
#26028059

St Louis

5572 Brookton Way

4 Beds

2 Baths

1,714 Sq.Ft.

$299,900

MLS#: 26028059
Price reduced
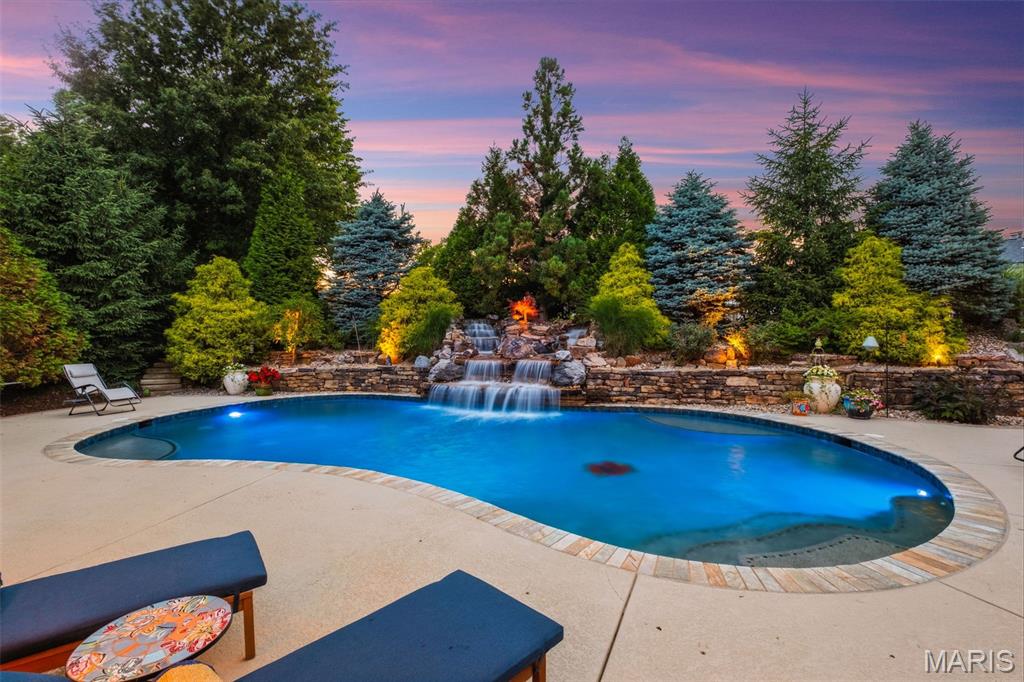
SELLERS ARE HAPPY TO ACCOMONDATE SHOWINGS. CONTRACT HAS A KICK OUT PROVISION. Experience elevated living in this exceptional executive estate, where timeless brick-and-stone architecture meets resort-style luxury in an exclusive gated community Close to highways 364, 70 and Wapelhorst Park.

A grand foyer welcomes you into an expansive open floor plan designed for elegant entertaining and comfortable everyday living. The formal dining room impresses with its domed ceiling and statement chandelier, while the breathtaking great room features a dramatic wall of windows overlooking the sparkling pool with a rocked waterfall and professionally landscaped grounds. The home is equipped with a whole house airplay sound system.

The gourmet chef’s kitchen is a masterpiece, showcasing custom wood cabinetry, granite countertops, premium Viking appliances, a double gas range with pot filler, warming drawers, and an impressive double-island layout. Just beyond, the breakfast room is a wet bar and  flows seamlessly into the vaulted hearth room anchored by a stunning floor-to-ceiling stone fireplace.

Retreat to the luxurious primary suite featuring a coffered ceiling and a door to the pool. A spa-inspired bath with an oversized custom shower designed for total relaxation. A custom built walk in closet provides room to organize your items and includes 2 jewelry drawers, tons of hanging space and drawers.

The finished lower level offers the ultimate entertainment experience with a spacious recreation room, custom wet bar, fireplace, and built-in bookcases. Two large ensuite bedrooms, a private office, a large storage area and a dedicated workout room complete the space.

Step outside to your private backyard oasis, professionally landscaped for year-round enjoyment. Outdoor amenities include a covered patio, built-in grilling station, soaring fireplace, and a spectacular resort-style pool with a dramatic rock waterfall surrounded by lush gardens.

The 3 car garage provides space for all your toys with a 2 car garage that wraps to a 1 car garage both have room for additional storage. The garage has newer epoxy flooring.

This extraordinary home offers refined luxury, exceptional craftsmanship, and resort-inspired living at every turn.
#26033070

St Charles

1880 Spring Mill Creek CONTRACT HAS A KICK OUT

4 Beds

4 Baths

5,623 Sq.Ft.

$1,390,000

MLS#: 26033070
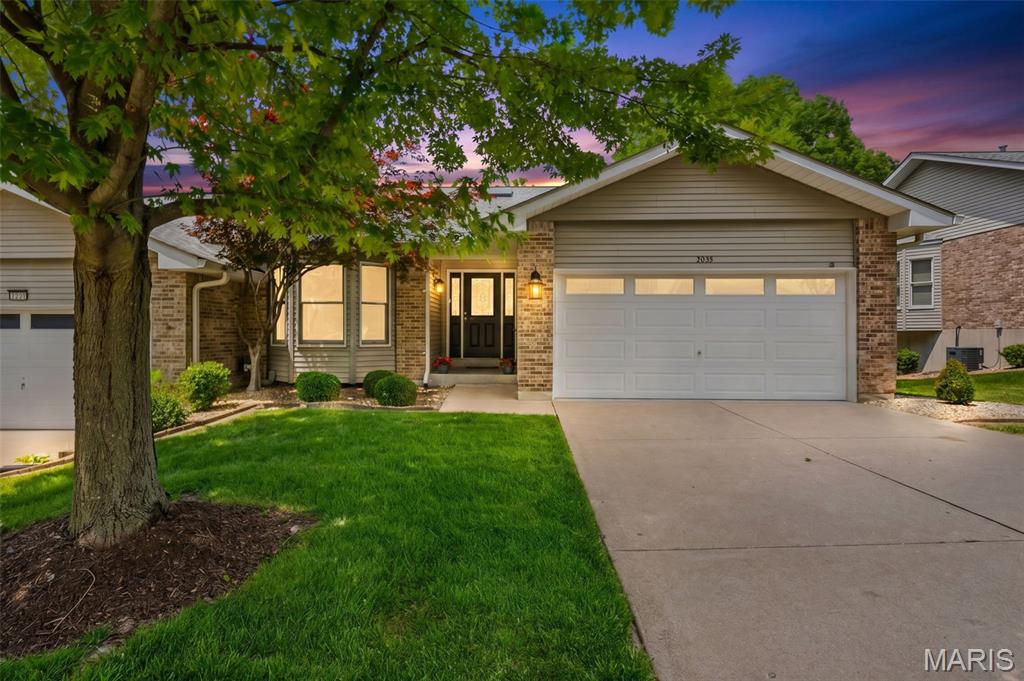
Come take a look at this immaculate villa located in the quiet community of Oakmont. You'll love the open floor plan and vaulted ceilings. The primary bedroom has a large walk in closet and ensuite bathroom with double vanities & an upgraded shower. The kitchen has stainless steel appliances and granite countertops. Adjoining the kitchen is the great room with a gas fireplace. The main floor laundry room and a 3 seasons room also adjoin the kitchen. Bedroom #2 and a full hall bathroom complete the main floor. There's plenty of room for extra guests or entertaining in the finished walkout basement where you'll find bedroom #3, a full bathroom, family room, game area, office, wet bar, and extra storage. BOTH refrigerators located in the kitchen & basement storage area will stay, as well as the pool table & kitchen table downstairs. The HVAC system with humidifier was replaced in 2024, the water heater in 2022, and the carpets were just cleaned. The garage is drywalled and has finished epoxy floors. Enjoy the view of a tree lined backyard from the basement patio or 3 seasons room. Don't miss out on this one!
#26035955

St Charles

3034 Oakmont Court 10A

3 Beds

3 Baths

2,220 Sq.Ft.

$315,000

MLS#: 26035955

1 ... 517 518 519 520 521 ... 666
* Listings identified with the FMLS IDX logo come from FMLS and are held by brokerage firms other than the owner of this website. The listing brokerage is identified in any listing details. Information is deemed reliable but is not guaranteed. If you believe any FMLS listing contains material that infringes your copyrighted work please click here to review our DMCA policy and learn how to submit a takedown request. © 2024. First Multiple Listing Service, Inc.
 - property

Send a message

Message successfully sent.

Your message

What is 3 + 4 ?

Reason for contacting?

I agree to receive email communication and understand I can unsubscribe at any time.

I agree to be contacted by Rock Island Realty via call, email, and text for real estate services. To opt out, you can reply 'stop' at any time or reply 'help' for assistance. You can also click the unsubscribe link in the emails. Message and data rates may apply. Message frequency may vary. Privacy Policy

Sign Out

Virtual Assistant

Would you like to take the next step with this property? We can help you schedule a showing or virtual tour, or send you more details.

Yes, I would like more information.

Thank You for Your Reply, One of Our Agents will contact you as soon as possible

No, maybe later.

Thank you, you can always contact me via email, phone number or through the contact form.

Realhub AI

Lucy - Your AI-Powered Realtor

Update Your Temporary Password

Personalize your search

Enter your email and we'll notify you immediately when new listings match what you're looking for.

or enter email address

Already have an account ? Login here

Continue your home search

I agree to receive communications and understand I can unsubscribe at any time.

I agree to be contacted by Rock Island Realty via call, email, and text for real estate services. To opt out, you can reply 'stop' at any time or reply 'help' for assistance. You can also click the unsubscribe link in the emails. Message and data rates may apply. Message frequency may vary. Privacy Policy

Already have an account ? Login here

We use cookies

We use cookies primarily for analytics to enhance your experience. By accepting, you agree to our use of these cookies. You can manage your preferences or learn more about our cookies policy.
