Properties

Browse or get in touch to schedule a walkthrough.

  • Nearby me
Price range

Popular Features

Community Features

Association

Property Features

Waterfront

View

Exterior Features

Interior Features

Style

10000 properties match your criteria

Updated 1 minute ago

E-Alert name
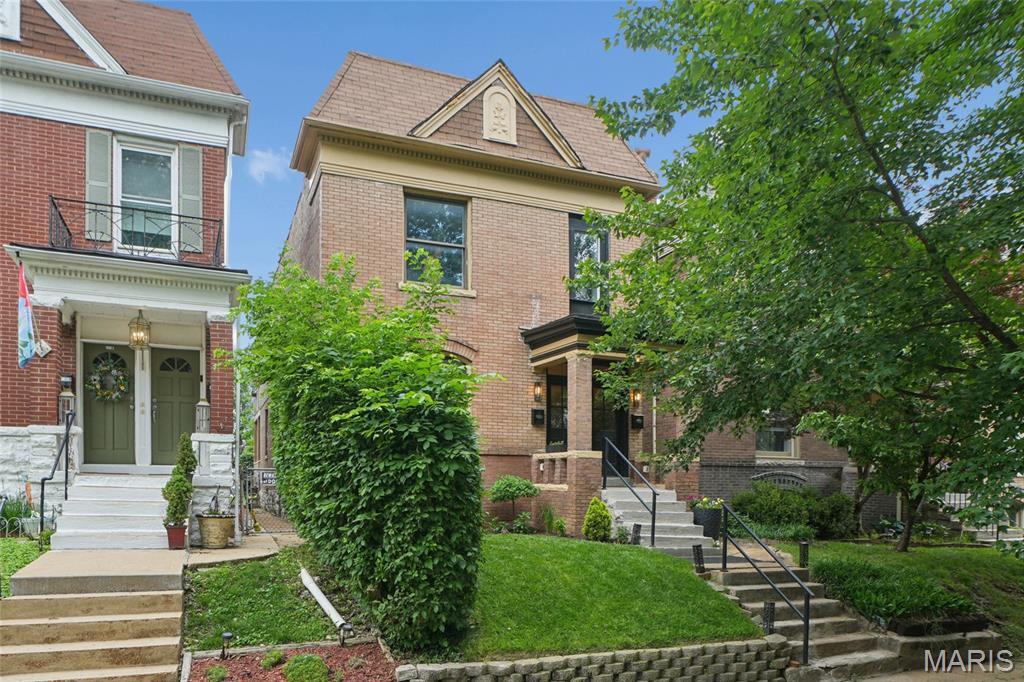
Get ready to fall in love with this stunning, fully renovated duplex in the heart of Historic Shaw—just steps from the Botanical Gardens, Tower Grove Park, and some of the city’s best dining and nightlife. This is the perfect opportunity to live in one unit while generating income from the other in one of St. Louis’ most sought-after neighborhoods.

Each unit blends timeless character with elevated modern finishes, featuring all-new custom millwork that honors the home’s historic charm. The expansive kitchens are showstoppers with solid wood Amish-made cabinetry, honed granite countertops, white oak shelving, and designer tile details—perfect for both everyday living and entertaining.

Both units offer 2 spacious bedrooms, a large updated bath, open living areas, and a dedicated laundry/mudroom for added convenience. The second-floor unit includes a bonus room ideal for a home office—perfect for today’s remote lifestyle—while the first-floor unit offers walk-out access to a beautifully landscaped backyard, creating a rare urban retreat.
With all newer systems (mechanical, electrical, and plumbing) and even an newer TPO roof, this property offers peace of mind and low-maintenance ownership for years to come.

Proven investment performance adds confidence—the first floor leases for $1950, covering a solid chuck of your mortgage.  Both units have been fully rented over the past two years, demonstrating excellent demand for updated properties in this prime location.   You will have no trouble leasing the second unit!

Whether you're looking to offset your mortgage, build equity while you live, or secure a turnkey investment, this property offers the ideal combination of lifestyle, stability, and long-term upside.

The 2nd floor unit is vacant and can be shown by appointment.  The first floor unit is tenant occupied and can be viewed with accepted contract.
#26035969

St Louis

4165 Russell Boulevard

None Beds

None Baths

2,296 Sq.Ft.

$485,000

MLS#: 26035969
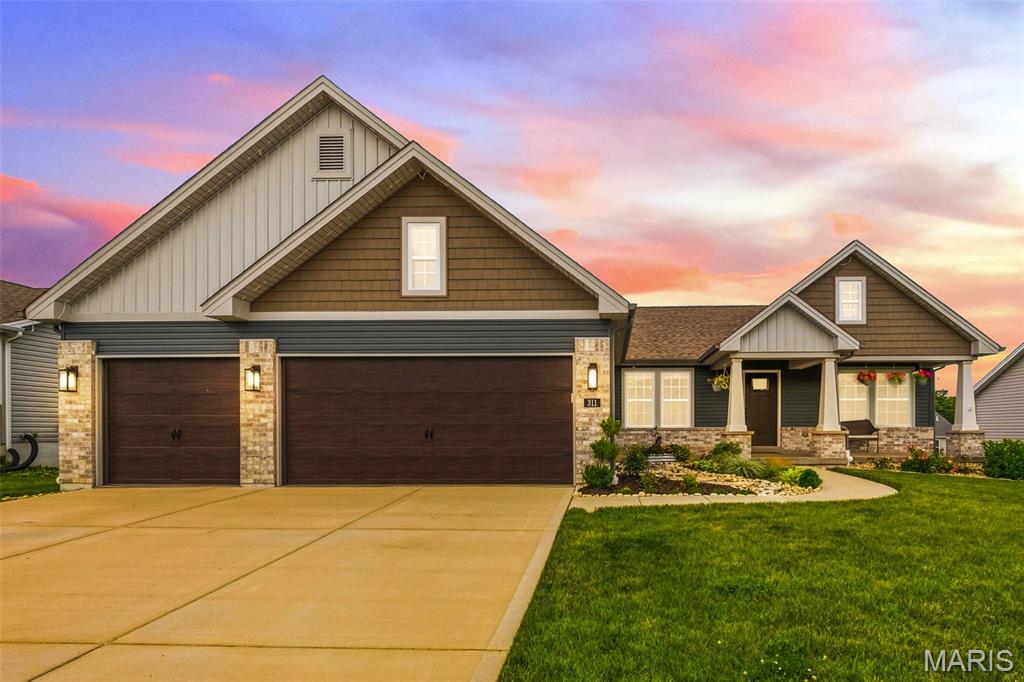
Experience luxury living in this stunning ranch home by Thomas Custom Homes located in sought after Carter Canyon and the Wright City School District. Just five years young and offering nearly 2700 square feet of living space, this 4 bedroom, 3 full bath home features an open floor plan with LVP flooring and vaulted ceilings throughout the main living areas. The gourmet kitchen showcases 42" cabinets with crown molding, granite countertops, center island, stainless steel appliances, double wall ovens, and a microwave drawer. The spacious primary suite includes a spa inspired bath with double vanities, an oversized shower with dual shower heads & benches, and a walk in closet. The finished walk out lower level adds a family room, recreation space, fourth bedroom, and full bath. Enjoy outdoor living on the deck overlooking the level fenced backyard. Complete with modern farmhouse curb appeal, a covered front porch, and a 3 car garage, this exceptional home offers the perfect blend of style, comfort, and quality craftsmanship.
#26036214

Wright City

311 Carolyn Circle

4 Beds

3 Baths

2,697 Sq.Ft.

$359,000

MLS#: 26036214
Price reduced
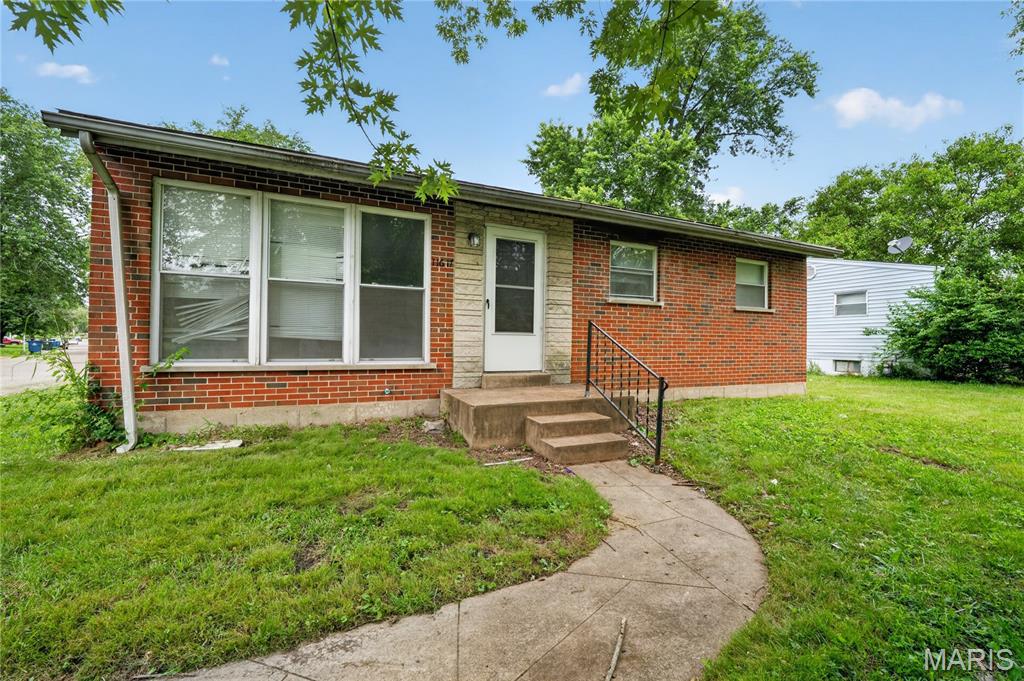
Classic 3-bedroom and 1-bathroom brick ranch home built in 1959 features 999 square feet of functional single-level living space. The interior layout centers around solid construction, featuring a simple, practical floor plan that leads down to a full basement with extensive storage capacity or great potential for a future completed lower level. The exterior showcases a classic mid-century brick facade paired with a grassy backyard, a concrete patio slab, and mature trees providing natural shade. Located in St. Louis County, this solid residence provides quick proximity to local North County parks, neighborhood schools, and local commuting loops.
#26027702

St Louis

11617 Larimore Road

3 Beds

1 Baths

999 Sq.Ft.

$94,900

MLS#: 26027702
Price reduced
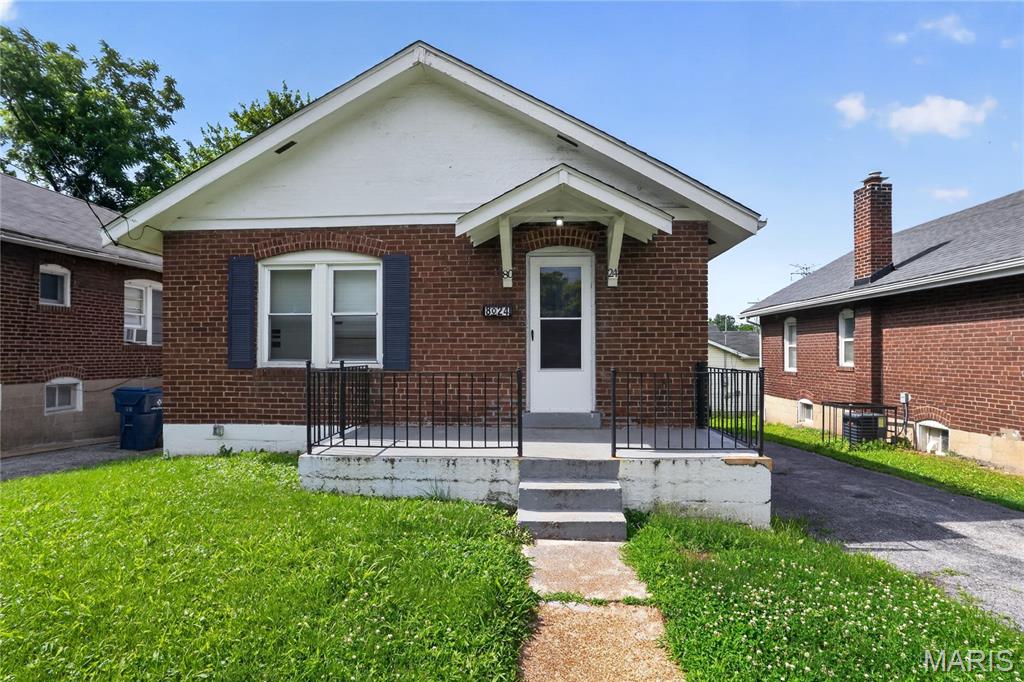
Charming 1-story home in unincorporated St. Louis County offering classic character and practical living. Built in 1928, this 2-bedroom, 1-bath 768 sqft residence features hardwood flooring, a functional layout, and a full basement providing additional storage or future potential. Conveniently located near major highways, shopping, dining, parks, and schools.
#26033273

St Louis

8024 Cler Avenue

2 Beds

1 Baths

768 Sq.Ft.

$74,900

MLS#: 26033273
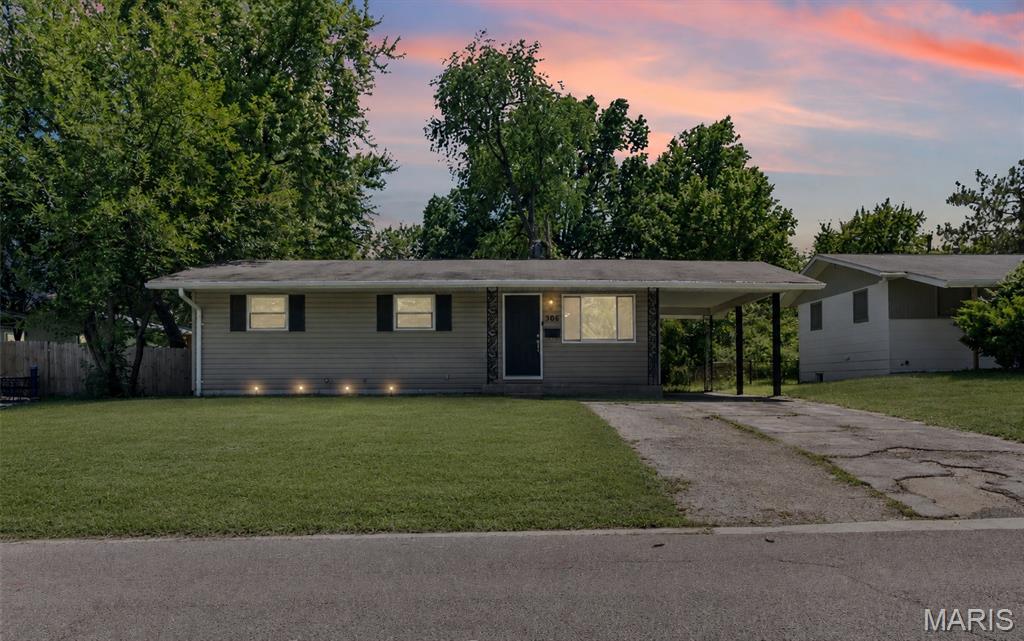
Completely updated and move-in ready! The stunning designer kitchen features quartz countertops, a spacious breakfast bar, a cooktop with statement range hood, white shaker-style cabinets with black hardware, and an upgraded modern sink. Additional updates include new flooring, new carpeting, new basement windows, and a newer HVAC system installed approximately six months ago. The beautifully renovated bathroom showcases floor-to-ceiling tile, black hex flooring, matte black fixtures, a modern LED mirror, and a stylish contemporary vanity that gives the space a custom luxury feel. The spacious full basement offers tons of room for additional living space, storage, or entertaining. Packed with updates and modern finishes throughout, this home is ready for its next owner!
#26030894

St Louis

506 Dornoch Drive

3 Beds

1 Baths

1,844 Sq.Ft.

$145,000

MLS#: 26030894
Price reduced
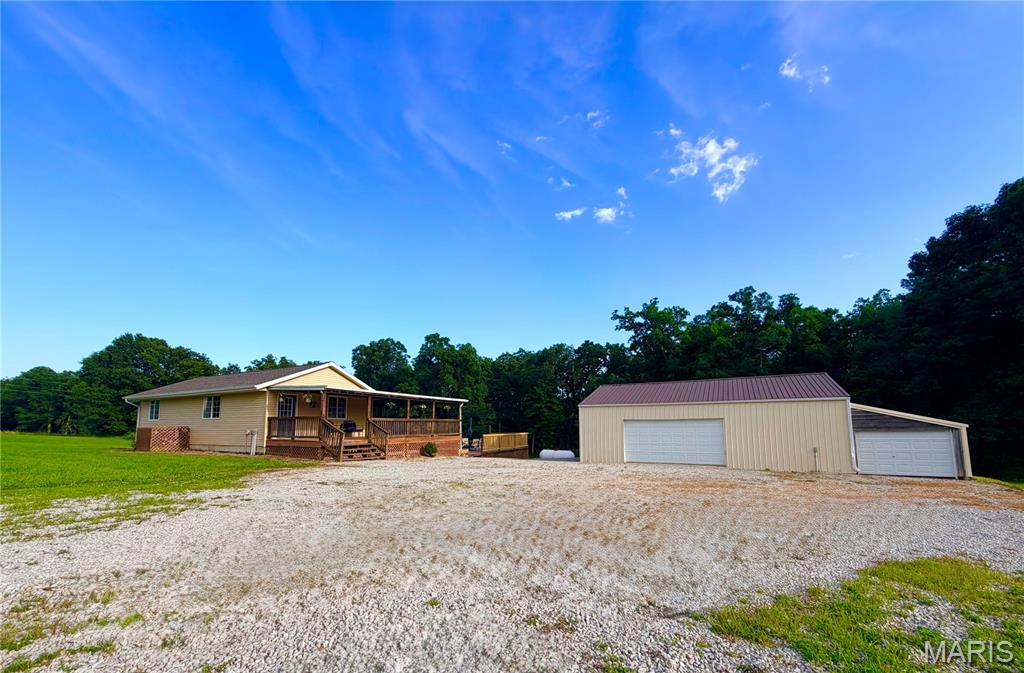
Welcome to your private retreat at Mark Twain Lake! Nestled on 10.4+/- acres and backing directly to Corps of Engineers ground, this charming 1 bed, 1 bath cabin offers the perfect blend of seclusion, recreation, and opportunity. Located just minutes from the Clarence Cannon Dam, Jellystone Park, Spaulding Boat Ramp & Beach, Blackjack Maria and Ray Behrens Boat Ramp, this is the ideal location at the lake.   Step inside to find a beautiful, fully furnished interior—ready for immediate enjoyment or turnkey rental potential. Outside, a spacious wraparound deck invites you to relax and take in the peaceful surroundings, all while overlooking your very own private pool—ideal for summer entertaining or quiet evenings under the stars.  Enjoy a fun and functional 3-hole golf course right on your own land, with plenty of additional space to build, expand, or customize to your vision. The setting offers exceptional privacy in a quiet neighborhood, making it a true getaway destination.  A large 2-car garage provides ample storage and workspace, complete with two attached lean-to’s for additional equipment or recreational storage. Above, a loft area adds even more storage capacity, while an additional room within the garage presents a great opportunity to finish out for extra living space, a guest suite, or hobby area.
Whether you’re searching for a weekend escape, investment opportunity, or permanent home, this one-of-a-kind property delivers endless possibilities in a beautiful lake-area setting.
#26037003

Monroe City

20427 Michele Place

1 Beds

1 Baths

800 Sq.Ft.

$329,000

MLS#: 26037003
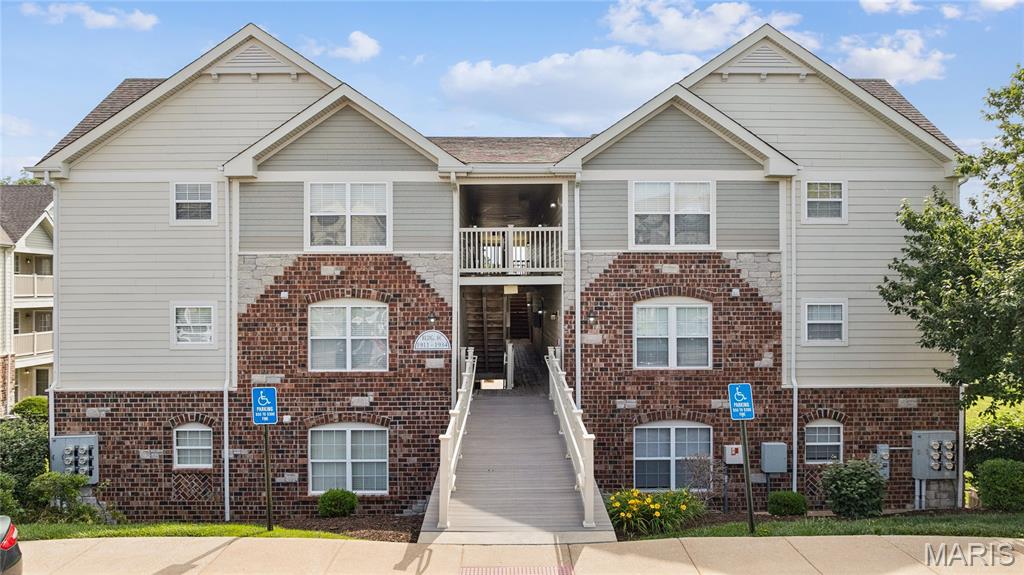
LOOKING FOR A LOW-MAINTENANCE CONDO WITH SOARING VAULTED CEILINGS, LOW HOA FEE, IN AN EXCEPTIONAL LOCATION? This beautiful 2 bedroom condo offers comfort, convenience, and value, all just minutes from Highway 94, Highway 364, and Highway 40. Enjoy easy access to shopping, restaurants, parks, and everyday amenities while coming home to a peaceful, well-maintained community. Step inside to an open and welcoming floor plan highlighted by vaulted ceilings throughout, creating a spacious feel that's perfect for both relaxing and entertaining. The eat-in kitchen features a pantry and flows seamlessly into the living area, making everyday living both functional and comfortable. The primary bedroom includes a walk-in closet and direct access to the full bath, while the second bedroom offers flexibility for guests, a home office, or hobbies. You'll also appreciate the convenience of your own private laundry room and a large interior storage room—ideal for seasonal decorations, extra clothing, additional storage needs, or even a home office. Also a new A/C June 2026!  Enjoy your morning coffee or unwind after a long day on the covered deck, complete with an additional storage closet. As a desirable corner top-floor unit, this home offers added privacy, fewer shared walls, and a quieter living experience with only 1 flight of stairs for easier access. This condo includes a dedicated parking space for added convenience. The community is known for its beautifully maintained grounds, walking paths, and green spaces, making it a wonderful place to enjoy a stroll with your dog or simply spend time outdoors. Plus, the HOA fee is lower than many comparable condo communities, offering excellent value without sacrificing amenities or upkeep. A favorite neighborhood coffee shop is conveniently located at the entrance to the community, giving you a charming local spot to grab coffee, meet friends, or enjoy a weekend treat just steps from home. With vaulted ceilings, generous storage, 2 bedrooms plus a storage room big enough for a home office, new A/C installed 6/12/26, lower HOA fees, beautiful grounds, and a highly desirable location, this move-in-ready condo offers an easy lifestyle you'll love coming home to.
#26035880

St Peters

1934 Piedmont Circle

2 Beds

1 Baths

1,130 Sq.Ft.

$195,000

MLS#: 26035880
Price reduced
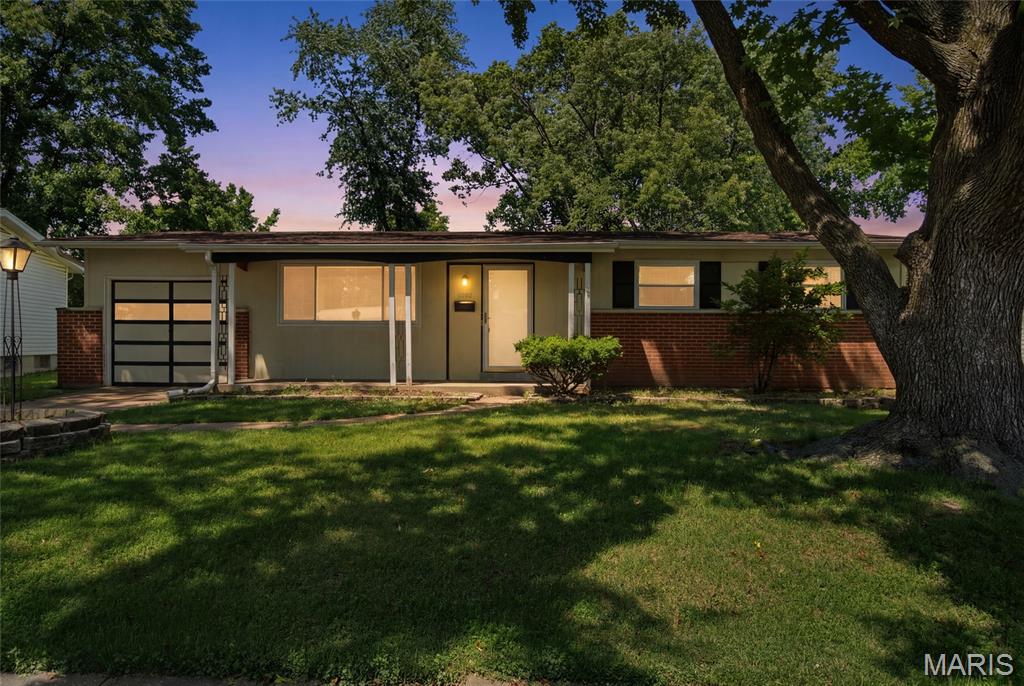
Welcome home to this super clean, move-in-ready ranch nestled in the highly sought-after Flamingo Park neighborhood of Florissant! This charming property features a bright and open floor plan with a spacious living room that flows seamlessly into the generously sized kitchen, offering ample counter space and plenty of room for meal prep and gathering with family and friends.
The main level boasts a comfortable primary bedroom complete with a private en-suite half bath, along with two additional well-sized bedrooms and a full bath. Downstairs, the finished lower level provides valuable extra living space—perfect for a family room, recreation area, home office, or entertaining guests. Step outside to enjoy the level, private backyard, ideal for summer barbecues, outdoor activities, or simply relaxing after a long day. An attached one-car garage adds convenience and additional storage. Located on a quiet, established street, this home offers easy access to shopping, dining, parks, and major highways, making commuting a breeze. Clean, well-maintained, and ready for its next owner—this Florissant gem is one you won't want to miss!
#26034087

Florissant

1395 Redbird Drive

3 Beds

1 Baths

1,702 Sq.Ft.

$169,900

MLS#: 26034087
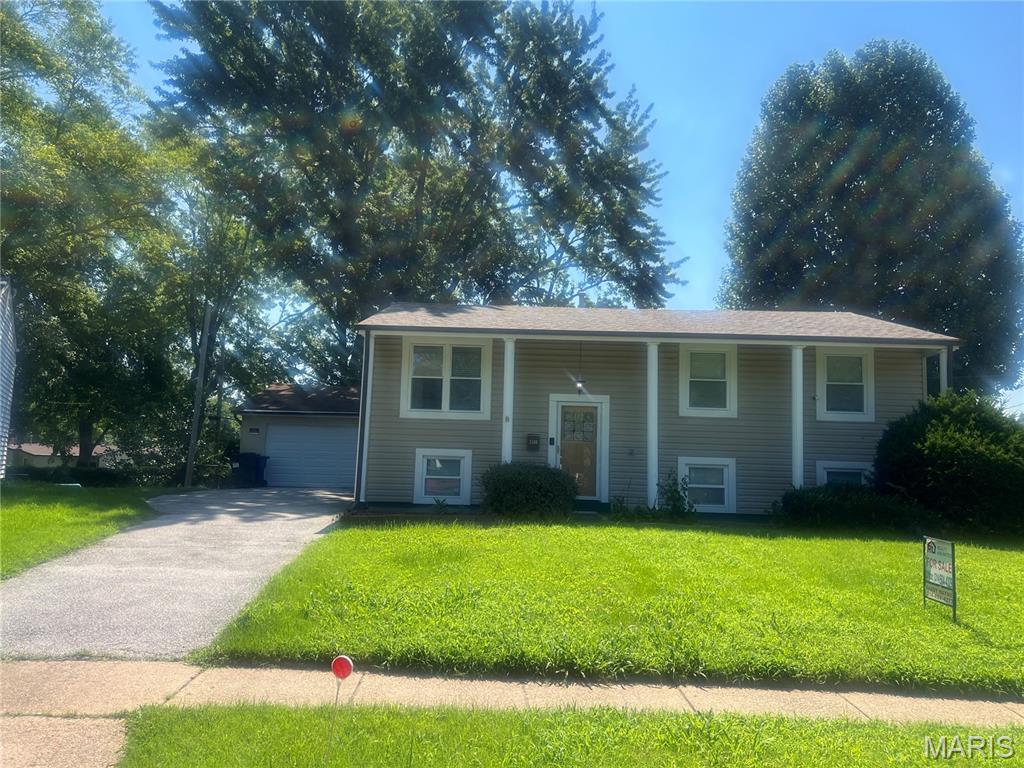
Welcome home! An ideal home for those seeking comfort in a quiet neighborhood.  This split level home has hardwood floors throughout, ceramic tiles in the updated bathrooms and kitchen with plenty of cabinets.  Breakfast/dining room walkout to a large wooden deck to enjoy for those summer barbecues, plenty of space for outdoor entertaining, 2 car detached oversize garage with a front door and side steel door to backyard.  Lower level walkout to the fenced back yard offers a large family room and a 3rd bedroom that owner used as an office.   Recent updates new upper bathroom tiles and safety rails, new entry steel door on garage 2026, new slide door to deck, new roof with a transferrable warranty, siding and gutters 2022.  MOVE IN READY! Don't miss out on this one!  Home is being sold As-Is.
#26036483

Florissant

2580 Morningside Drive

3 Beds

2 Baths

1,356 Sq.Ft.

$185,000

MLS#: 26036483
Price reduced
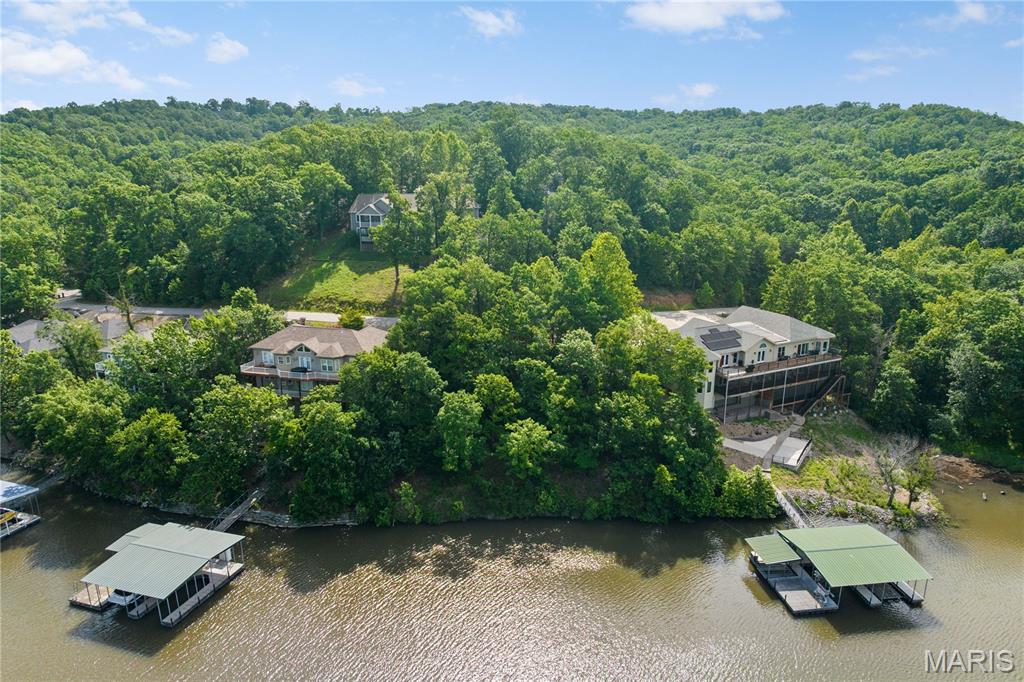
Discover this premier lakefront lot in the highly sought-after Cross Creek community, an exceptional park-like neighborhood just 4.2 miles off Hwy 54 on the outskirts of Camdenton. Nestled behind a secure gated entrance, this prime lot boasts 120 feet of pristine lakefront at the 31MM in Linn Creek Cove. Enjoy spectacular views and the ultimate peace of mind, framed beautifully by luxury homes already completed in the neighborhood. Cross Creek features top-tier amenities, including a zero-entry pool, playground, community docks with trailer parking, and brand-new asphalt roads winding entirely from the highway throughout the subdivision. Highly convenient to local schools, shopping, and only 15 minutes to Osage Beach; this location is ideal for a full-time residence or vacation getaway. Ready for your vision, the property offers hassle-free hookups to the community water and central sewer systems. Whether you are a builder or looking to construct your custom dream home, the seller is even willing to share their own architectural plans. Don't miss this rare opportunity for security, community excellence, and unparalleled lakefront living!
#26036725

Camdenton

6 Cross Creek LOT

None Beds

None Baths

0.26 acres

$149,900

MLS#: 26036725
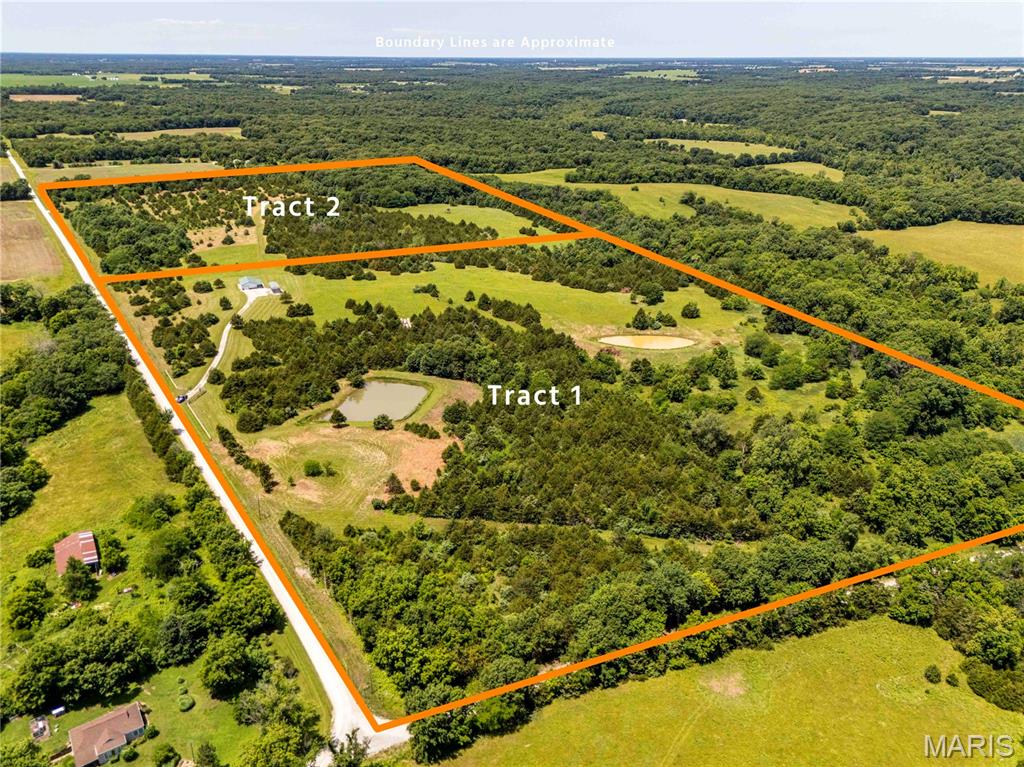
AUCTION LISTING - List price is not indicative of Seller’s final reserve amount.  This property is part of an online bidding event.  This sale will be executed with a no-contingency contract provided by brokerage representing the Seller. See MLS Supplement Document for complete details. These 78.4; flat to gently rolling acres offered in 2 tracts are conveniently located in Ralls County, MO just 5 miles from Spalding Boat Ramp on Mark Twain Lake. This diverse property features open native grass fields, mature woods, cedar trees, and two ponds. Excellent hunting with established deer stands and blinds, plus abundant wildlife including deer, turkey, quail, and rabbits. Improvements include a metal building with storage and a small finished area with a kitchenette and toilet, septic tank, public water, and a concrete pad with large carport and camper hookups. Conveniently located just 1 hour 20 minutes from Wentzville.
#26037394

Monroe City

44976 Ariel Lane

None Beds

None Baths

225 Sq.Ft.

$1

MLS#: 26037394
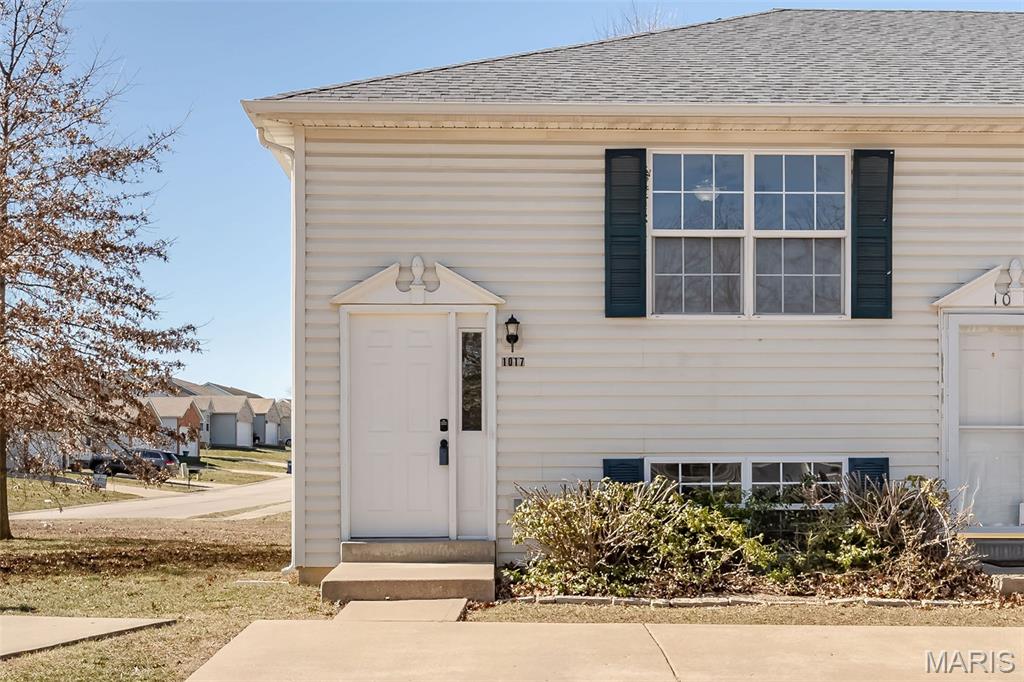
Bright, fresh, and ready for its next chapter — this 2 bed, 2.5 bath end-unit condo is the low-maintenance move you’ve been waiting for! The open main living space features updated flooring and easy flow into the kitchen and dining area, plus sliding door access to your private patio — perfect for morning coffee, weekend grilling, or a little outdoor reset after work. Upstairs you have two spacious bedrooms and second-floor laundry right where it should be because nobody dreams of carrying laundry up and down stairs! Two assigned parking spaces sit directly outside your front door, making everyday life simple. The HOA covers trash and sewer, keeping monthly expenses predictable. Tucked into a quiet setting but still close to shopping, dining, and local recreation, this one hits that sweet spot between convenience and comfort. Whether you’re ready to stop renting, simplify life, or start building equity — this is a smart move with style!
#26037395

Warrenton

1017 Arlington Court

2 Beds

2 Baths

1,296 Sq.Ft.

$155,000

MLS#: 26037395
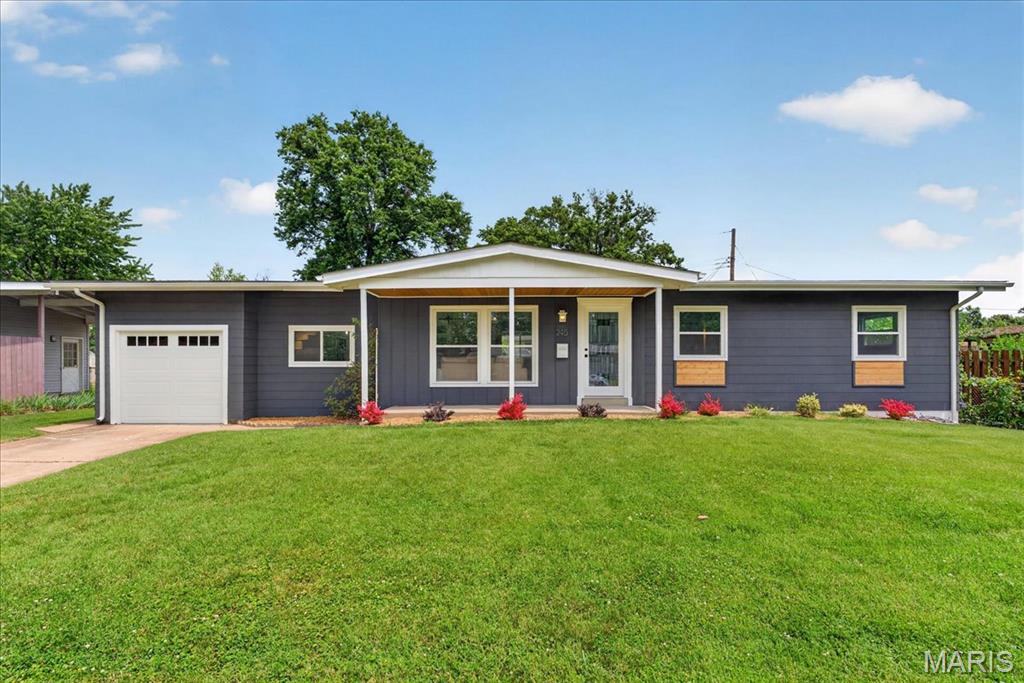
Back on market due to no fault of the seller. Completely renovated and move-in ready! This stunning home showcases quality updates throughout, including a NEW roof, NEW windows, NEW doors, NEW furnace, NEW water heater, NEW garage door, etc. The beautifully remodeled kitchen features stylish shaker cabinetry, stainless steel appliances, and modern finishes designed for both everyday living and entertaining. Updated bathrooms offer a fresh, contemporary feel with tasteful fixtures and finishes. The finished lower level provides additional living space perfect for a family room, recreation area, home office, or guest retreat. One car garage. With major mechanical and cosmetic updates already completed, this exceptional home delivers the perfect blend of luxury, comfort, and peace of mind.
#26034460

Florissant

245 Humes Lane

4 Beds

2 Baths

1,936 Sq.Ft.

$265,000

MLS#: 26034460
Price reduced
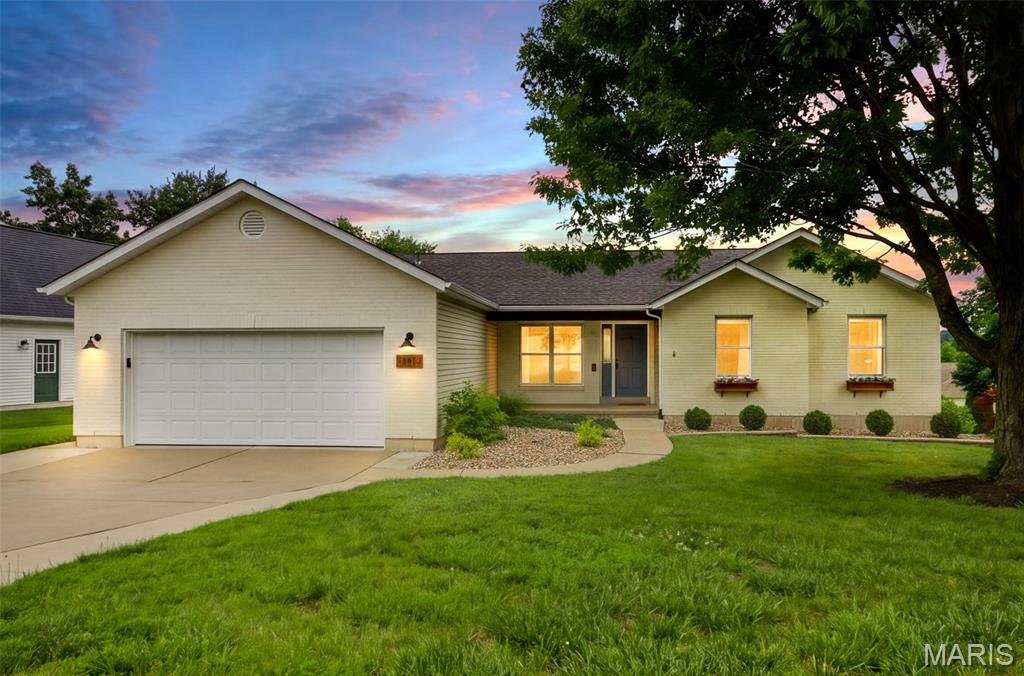
This spacious ranch offers 5 bedrooms and 3 full baths, with 3 bedrooms and 2 baths located on the main level, along with main floor laundry and 2 additional bedrooms in the beautifully finished walkout basement. The main floor showcases gorgeous flooring throughout the living areas and hallways, a wood-burning fireplace, and a kitchen designed to impress with ceramic tile flooring, quartz countertops, tile backsplash, soft-close cabinetry, and all kitchen appliances included. The primary suite features a generous walk-in closet and a luxurious bath with double vanity, tile shower with glass door, and a soaking tub framed by a picture window. All bedrooms are finished with like new beautiful carpet flooring. Downstairs, enjoy two well sized bedrooms, a full bath and an abundance of entertaining space illuminated by sleek can lighting. Step outside to even more room to gather on the wood deck or the spacious concrete pad, perfect for grilling, relaxing or hosting friends! Washington School District and close to dining, shopping and more!
#26036819

Washington

201 Hara Lane

5 Beds

3 Baths

3,261 Sq.Ft.

$460,000

MLS#: 26036819
Showings Start Friday, June 12th at 9 AM!
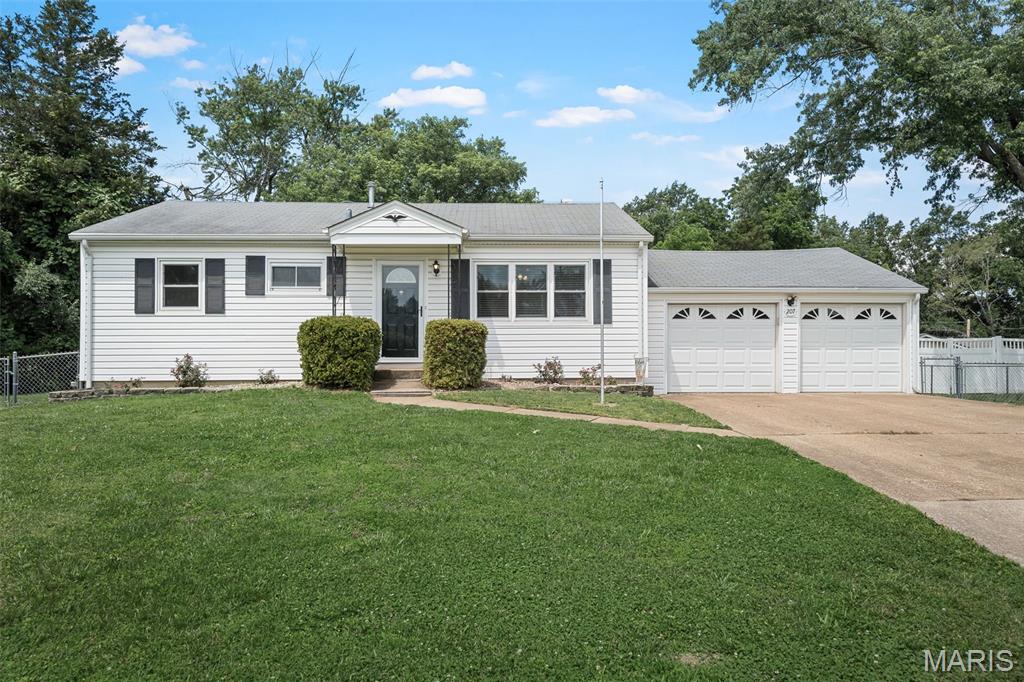
LOCATION, SPACE & UPDATES — all in the heart of the desirable Ballwin/Ellisville area! Conveniently located near restaurants, shopping, schools, and entertainment, this charming 3-bedroom, 2-bath ranch offers comfort, functionality, and endless possibilities.

Situated on a huge nearly 1/2 an acre fenced lot backing to common ground. There’s room for gardening, outdoor sports, playsets, a trampoline, yard games, and even the pool of your dreams! Whether entertaining or simply enjoying the outdoors, this backyard is ready for it all.

The spacious eat-in kitchen offers abundant storage with raised panel oak cabinetry, updated gas stove, and appliances that stay, including the refrigerator, dishwasher and microwave. The large family room addition provides the perfect gathering space with tons of natural light and endless potential for relaxing or entertaining.

Don’t miss your chance to be first in and snag this adorable ranch before it’s gone!
#26031714

Ballwin

207 Hillsdale Drive

3 Beds

2 Baths

1,327 Sq.Ft.

$275,000

MLS#: 26031714

1 ... 508 509 510 511 512 ... 666
* Listings identified with the FMLS IDX logo come from FMLS and are held by brokerage firms other than the owner of this website. The listing brokerage is identified in any listing details. Information is deemed reliable but is not guaranteed. If you believe any FMLS listing contains material that infringes your copyrighted work please click here to review our DMCA policy and learn how to submit a takedown request. © 2024. First Multiple Listing Service, Inc.
 - property

Send a message

Message successfully sent.

Your message

What is 3 + 4 ?

Reason for contacting?

I agree to receive email communication and understand I can unsubscribe at any time.

I agree to be contacted by Rock Island Realty via call, email, and text for real estate services. To opt out, you can reply 'stop' at any time or reply 'help' for assistance. You can also click the unsubscribe link in the emails. Message and data rates may apply. Message frequency may vary. Privacy Policy

Sign Out

Virtual Assistant

Would you like to take the next step with this property? We can help you schedule a showing or virtual tour, or send you more details.

Yes, I would like more information.

Thank You for Your Reply, One of Our Agents will contact you as soon as possible

No, maybe later.

Thank you, you can always contact me via email, phone number or through the contact form.

Realhub AI

Lucy - Your AI-Powered Realtor

Update Your Temporary Password

Personalize your search

Enter your email and we'll notify you immediately when new listings match what you're looking for.

or enter email address

Already have an account ? Login here

Continue your home search

I agree to receive communications and understand I can unsubscribe at any time.

I agree to be contacted by Rock Island Realty via call, email, and text for real estate services. To opt out, you can reply 'stop' at any time or reply 'help' for assistance. You can also click the unsubscribe link in the emails. Message and data rates may apply. Message frequency may vary. Privacy Policy

Already have an account ? Login here

We use cookies

We use cookies primarily for analytics to enhance your experience. By accepting, you agree to our use of these cookies. You can manage your preferences or learn more about our cookies policy.
