Properties

Browse or get in touch to schedule a walkthrough.

  • Nearby me
Price range

Popular Features

Community Features

Association

Property Features

Waterfront

View

Exterior Features

Interior Features

Style

10000 properties match your criteria

Updated 1 minute ago

E-Alert name
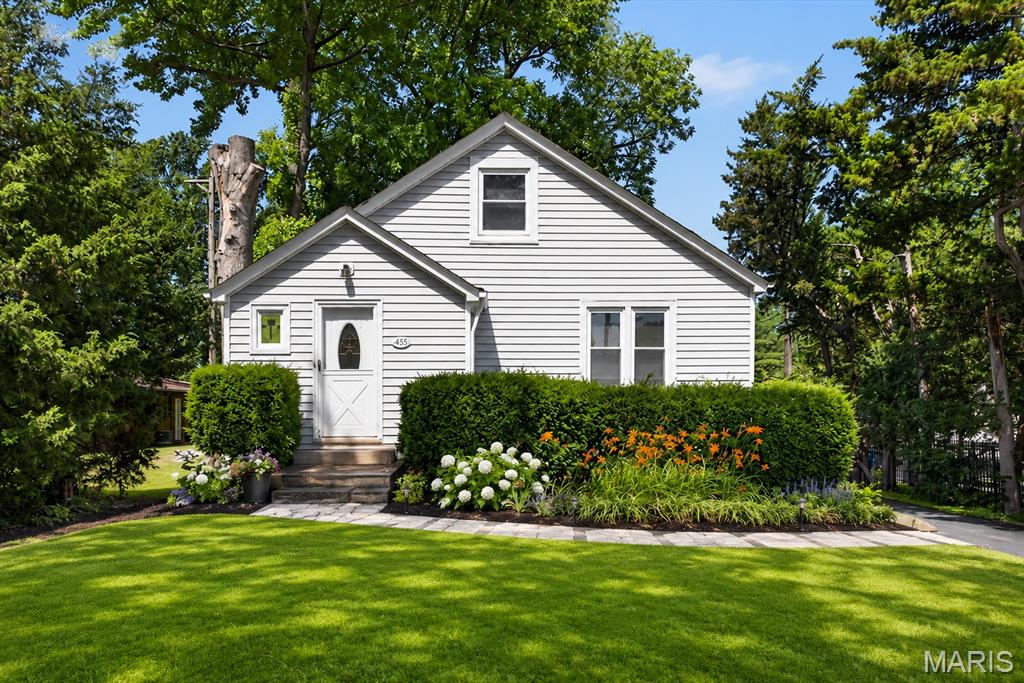
Welcome home to this charming and well-maintained Florissant gem! This inviting home offers 3 bedrooms, 1 full bath, and a detached 2-car garage, blending timeless character with everyday comfort. From the moment you arrive, you'll appreciate the attractive curb appeal, spacious front yard, and long driveway providing ample parking. Step inside to discover a bright eat-in kitchen featuring white cabinetry, countertops, vinyl tile flooring, and plenty of natural light. The spacious living room and formal dining room showcase stunning refinished original hardwood floors, elegant wood trim details, and charming arched doorways that add warmth and character throughout the home. The main-floor primary bedroom offers natural hardwood flooring, a ceiling fan, and double closets for abundant storage. Upstairs, you'll find two additional bedrooms filled with character, including charming built-in twin beds, walk-in closet space, and ceiling fans/lights. Relax and unwind in the enclosed covered porch overlooking the level backyard, perfect for morning coffee, entertaining, or enjoying the seasons.  The roof is 1 year young. The detached 2-car garage and spacious yard provide plenty of room for hobbies, gardening, and outdoor activities. The clean, freshly painted unfinished lower level offers tremendous storage space and endless possibilities for future expansion, a workshop, home gym, or recreation area. Convenient Florissant located near public transportation, shopping, restaurants, parks, and major highways, this move-in-ready home is full of charm, character, and opportunity. Don't miss your chance to make it yours!
#26036118

Florissant

455 Graham Road

3 Beds

1 Baths

1,333 Sq.Ft.

$179,900

MLS#: 26036118
Price reduced
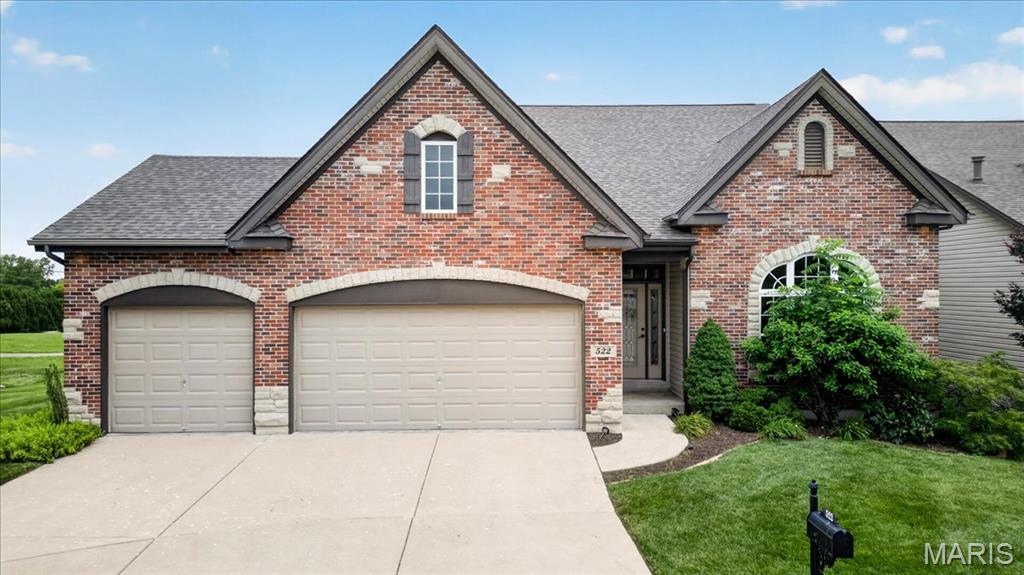
Experience luxury lakeside living in this stunning story-and-a-half villa designed with both elegance and comfort in mind. From the moment you step inside, you’ll be captivated by the abundance of natural light, soaring ceilings, and beautiful open spindle staircase that creates a dramatic focal point in the home. The gourmet kitchen is a chef’s dream, featuring custom shaker cabinetry, granite countertops, a spacious center island with breakfast bar seating, stainless steel appliances, a five-burner gas range with vent hood, and double wall ovens—perfect for entertaining or everyday living. The inviting great room offers a cozy gas fireplace and seamless flow throughout the open-concept main living space. Retreat to the luxurious main-floor master suite complete with an electric fireplace, spa-inspired soaking tub, separate shower, and walk-in closet. Main-floor laundry adds everyday convenience. Upstairs, you’ll find two additional bedrooms, a full bathroom, and a versatile loft area ideal for a home office, media space, or reading nook.
Additional highlights include a three-car garage and an unfinished walkout basement overlooking the lake, offering endless possibilities for future living space and breathtaking views year-round.
This exceptional villa combines timeless design, upscale finishes, and serene lake views in one remarkable property.
#26035996

St Peters

522 Sgt Pepper Drive

3 Beds

2 Baths

2,694 Sq.Ft.

$445,000

MLS#: 26035996
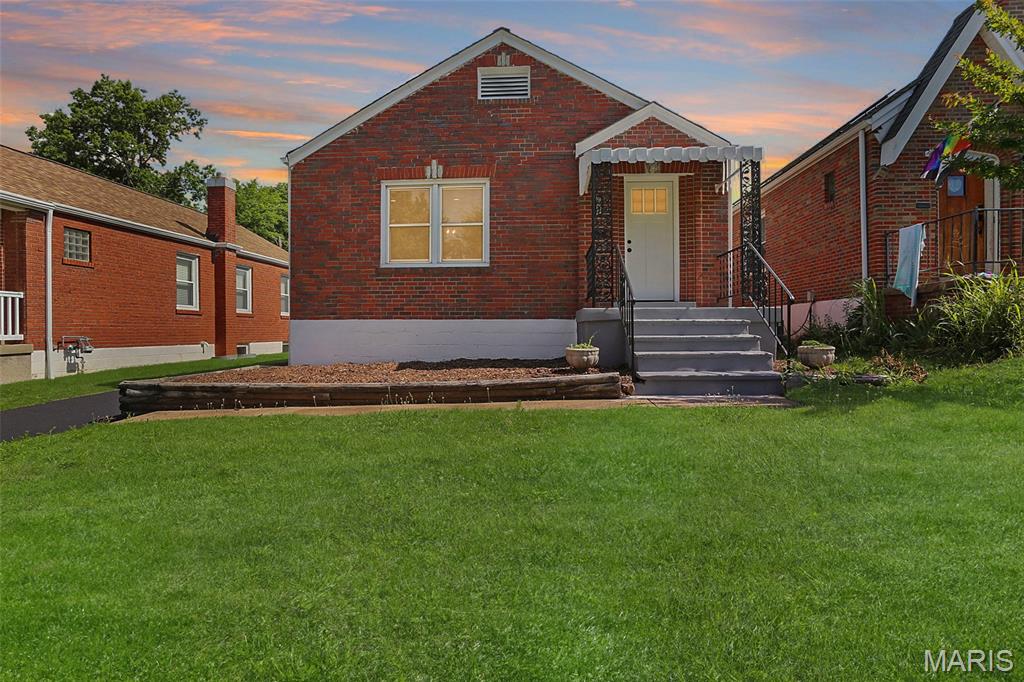
Welcome to this beautifully updated South City bungalow, where timeless character meets modern style and convenience. Step inside to find gorgeous hardwood floors, abundant natural light, and a spacious living room centered around a charming fireplace, creating a warm and inviting atmosphere. The adjoining dining room offers the perfect setting for everyday meals or entertaining guests.

The renovated kitchen is sure to impress with white shaker cabinetry, sleek quartz countertops, stainless steel appliances, a striking marble-look backsplash, and ample prep and storage space. Just off the kitchen, you'll find a versatile bonus room filled with natural light that would make an ideal sunroom, cozy lounge area, reading nook, home office, or play space.

Two comfortable bedrooms provide flexibility for family or guests, while the updated full bath features a stylish vanity, modern fixtures, and a beautifully tiled shower/tub surround. The walk-up unfinished basement provides excellent storage and offers incredible potential to expand your living space with a future recreation room, home gym, office, or hobby area.

Outside, enjoy the convenience of a private driveway providing valuable off-street parking in addition to the detached 1-car garage. The level, fenced backyard offers plenty of space for pets, play, or gardening and is complemented by a patio that's perfect for outdoor dining, entertaining, or relaxing with family and friends. Located in the heart of South City, you'll love being just minutes from neighborhood parks, local restaurants, shopping, and all that city living has to offer. This move-in-ready gem blends classic bungalow charm with thoughtful updates you won't want to miss!
#26036772

St Louis

5681 Pernod Avenue

2 Beds

1 Baths

1,008 Sq.Ft.

$265,000

MLS#: 26036772
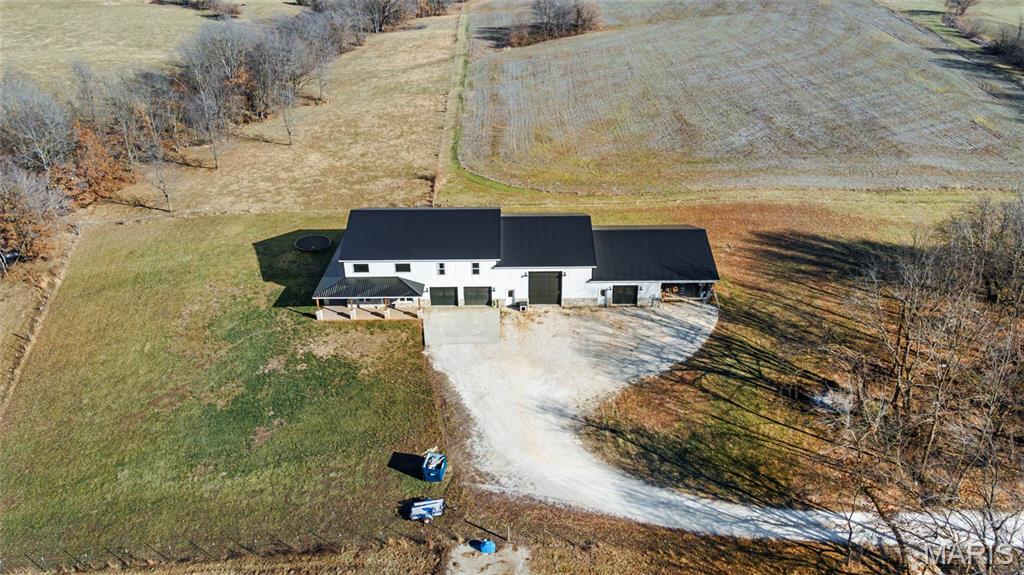
Perfect Blend of Home and Workspace! This stunning loft-style shouse combines modern functionality w/ ample space for both living and working situated on approx 2.47 acres. 3,900 square feet of finished space, this home features seven bedrooms and 3.5 baths, ideal for families, entrepreneurs, or hobbyist. The main entry is an open-concept design with a cozy stone fireplace, 19ft ceilings, and expansive dining area for entertaining. The custom-built kitchen is equipped with high-end finishes and the main-floor primary suite offers a luxurious retreat, complete with a soaker tub, oversized shower, double showerheads, and walk-in closet. The second floor provides plenty of room for guests with six additional bedrooms, two full baths, family room, office, and loft overlooking the entryway, a perfect blend of practicality and comfort. This property includes an oversized two-car garage, a 30x52 shop for RV or boat storage, and a 25x52 workshop—perfect for your projects or business needs.
#26036162

Oak Ridge

284 Ridge Road

7 Beds

3 Baths

3,503 Sq.Ft.

$565,000

MLS#: 26036162
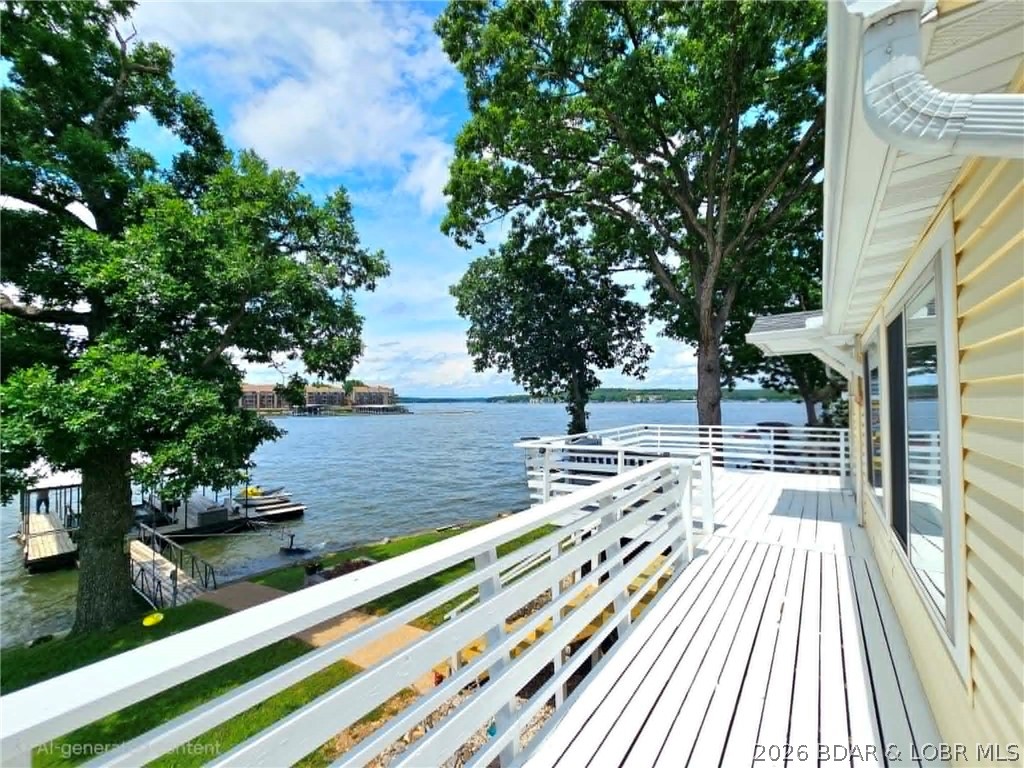
If you've been dreaming of owning a place at the Lake, this charming cabin is a must-see! Located at the coveted Osage 10 MM, this beautifully remodeled lakefront retreat offers stunning main channel views and all the comforts you need for relaxing weekends or year round enjoyment.  Remodeled in 2015, the home features an open and bright kitchen with granite countertops, stainless steel appliances, and beautiful wood flooring throughout the living areas. Large windows fill the cozy living room with natural light while showcasing breathtaking lake views. Step outside to the spacious deck, perfect for family cookouts, entertaining friends, or simply enjoying the peaceful waterfront setting. The VERY GENTLE lot provides easy access to the water and the private 1-well dock, complete with a boat lift and two PWC lifts. Located in a year-round deep-water cove, you'll enjoy excellent boating conditions no matter the season. Additional features include blacktop roads to the home, a private neighborhood boat ramp, and a convenient location that's easily accessible by both land and water. If you are looking for your own affordable slice of Lake of the Ozarks paradise, this could be it.
#3587808

Sunrise Beach

2205 Spring Cove Road

2 Beds

1 Baths

700 Sq.Ft.

$425,000

MLS#: 3587808
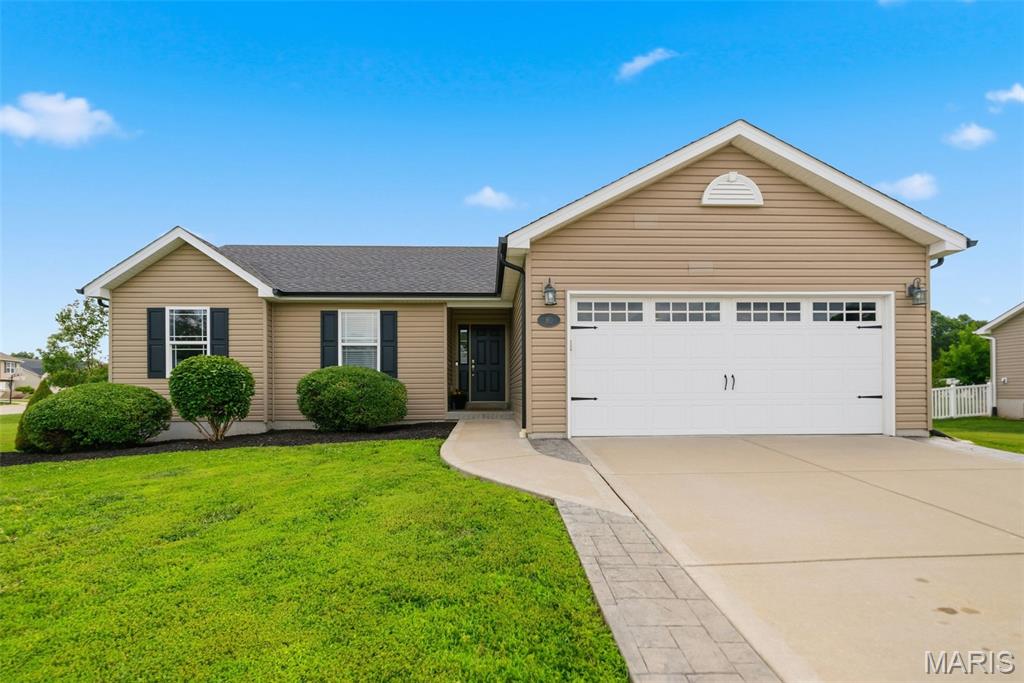
A must-see Ranch located in Anna Meadows Subdivision. The home is situated on a large corner lot with a fully fenced back yard, mature landscaping and patio space. New Roof installed in May 2026. The interior provides an open floor plan, Vaulted ceiling in the Great Room, and main floor laundry. The kitchen boasts granite counter tops, crown molding on cabinets and stainless-steel appliances. Primary Bath has separate tub/shower combo, large vanity and updated lighting. This Move-In Ready Gem is a Priced to Move opportunity.
#26036925

Moscow Mills

10 Gracie Claire Court

3 Beds

2 Baths

1,357 Sq.Ft.

$288,000

MLS#: 26036925
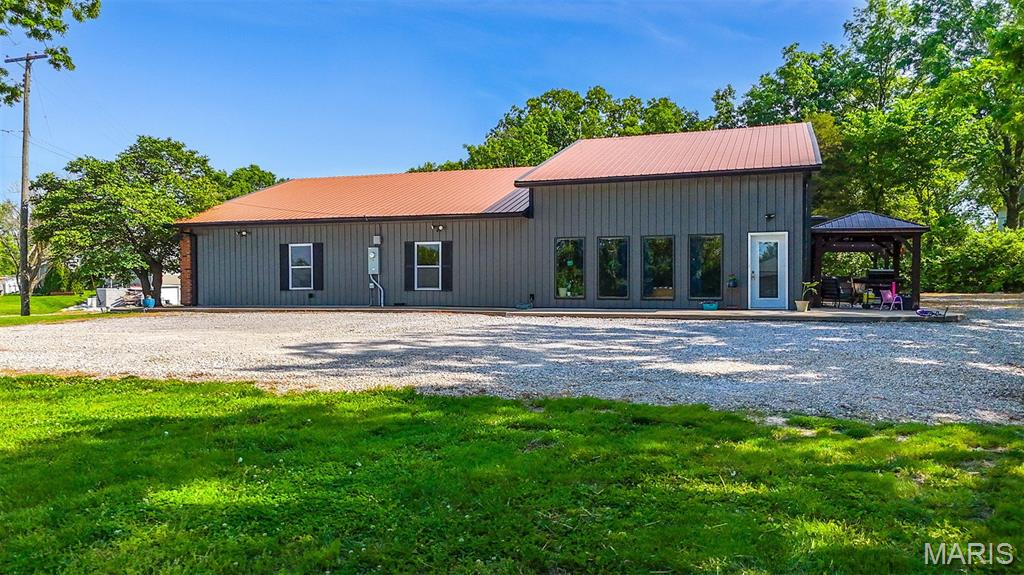
Welcome to 1821 N Jefferson Street in Mexico, Missouri! This is a rare opportunity offering the perfect blend of residential comfort and commercial potential on 3.75 acres! This spacious 4-bedroom, 3-bathroom home offers an impressive amount of living space all on the main level with a layout designed for both everyday comfort and entertaining. Inside, you'll find large open living areas, expansive windows that flood the home with natural light, and a warm, inviting feel throughout. The beautiful kitchen serves as the heart of the home with ample cabinetry, great workspace, and easy flow into the main gathering areas. A wet bar adds even more functionality and makes this home ideal for hosting holidays, game days, family get-togethers, or large gatherings with friends. The oversized living spaces and open design create the perfect ''gathering home'' atmosphere while still offering plenty of room for privacy and flexibility. The hot tub conveys, giving you the perfect place to unwind and enjoy the peaceful surroundings. What truly sets this property apart is the additional 1,350 sq. ft. building located on-site. With its own separate electric meter and C1 zoning, the possibilities are endless. Perfect for an owner/operator wanting to run a business just steps from home, the building could also serve as office space, retail, storage, workshop space, or even be leased out to generate additional income. The entire property is zoned C1, allowing for a wide variety of mixed-use opportunities while still providing the comfort and privacy of a residential setting. Properties with this kind of versatility, acreage, and income potential inside city limits are incredibly hard to find. Whether you're an entrepreneur, investor, or simply someone looking for a beautiful home with room to live, work, and entertain, 1821 N Jefferson deserves a look.
#26037408

Mexico

1821 N Jefferson Street

4 Beds

3 Baths

3,150 Sq.Ft.

$450,000

MLS#: 26037408
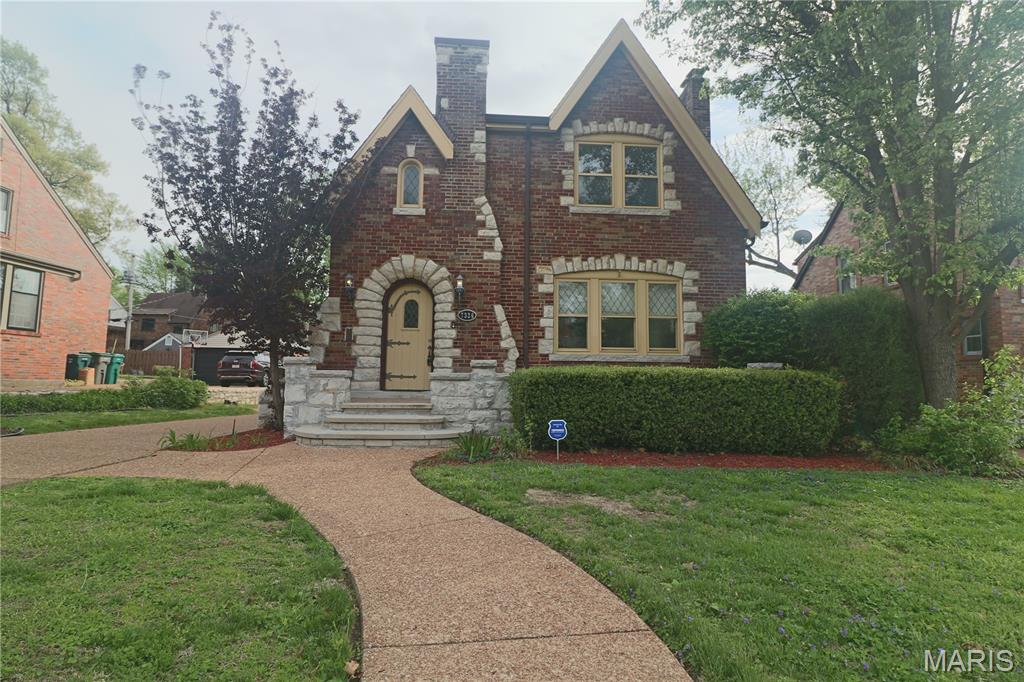
NATIONAL REGISTER OF HISTORIC PLACES....Historic home in the St. Louis suburb of Pasadena Hills. This Classic English Tudor Revival Features elaborately detailed Multi-colored brick with infused ashlar limestone rock. The castle-like entrance features a large tile open porch and limestone arch with wood plank door and vintage hardware. The roof line is steeply pitched with intersecting cross gables that merge into a large chimney with a shed roof behind it. There are some arched windows, some with stained glass, and arched interior doorways. Enter the foyer to this inviting home.  Feel the allure that draws you into the formal area, beaming floors lead you to the formal dining area. Complete with Large Picturesque window in Living Rm and Dining Area. Continue on into the sitting area which provides for extra comfort  on the main level. Kitchen features light ash cabinetry ,tiled countertops, ceiling fan, natural lighting,...Kitchen leads to nice deck and  patio.  Two Car Detached Garage.   Upper level graciously offers 3 roomy bedrooms.  All with ceiling fans and ample closets.  Second bedroom leads to second level deck., with beautiful overlook of the groomed back yard. Master bedroom is expansive , featuring walk-n closets, en suite washer/dryer hook up. Updated Full master bath with massive shower !  Basement is freshly painted and clean.  New hardware on doors.  Tree lined streets create a walking community to nearby fountain and pond.  Minutes  drive away from University of Missouri!.
#26015284

St Louis

7326 Country Club Drive

3 Beds

2 Baths

1,589 Sq.Ft.

$295,800

MLS#: 26015284
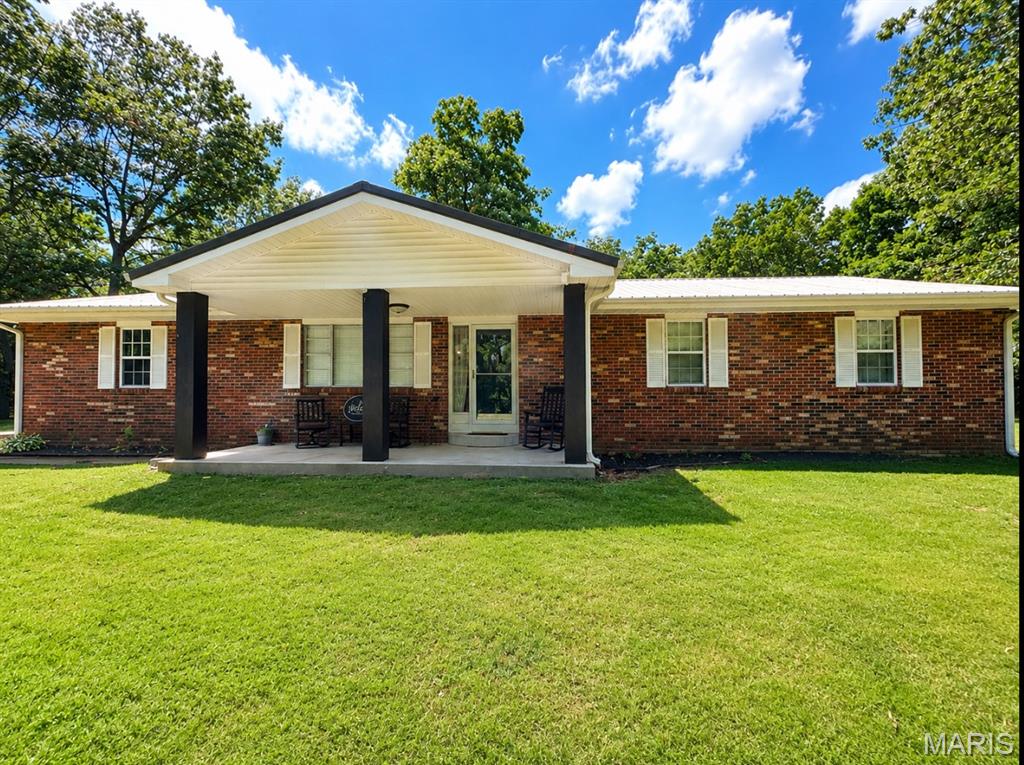
The feel of the country just minutes from town!!  This 3-bedroom, 2.5-bath all-electric home offers approximately 1,700 sq. ft. of living space plus a 230 sq. ft. sunroom, all on one level.  All electric home, central heat and air, attached garage, a 22x30 detached metal building, and an in-ground pool with pool house. Situated on 3 acres m/l with mature shade trees, a fenced backyard, paved road access, and an excellent location close to town!!
#26037383

Poplar Bluff

167 Rolling Hills Dr

3 Beds

2 Baths

1,700 Sq.Ft.

$259,900

MLS#: 26037383
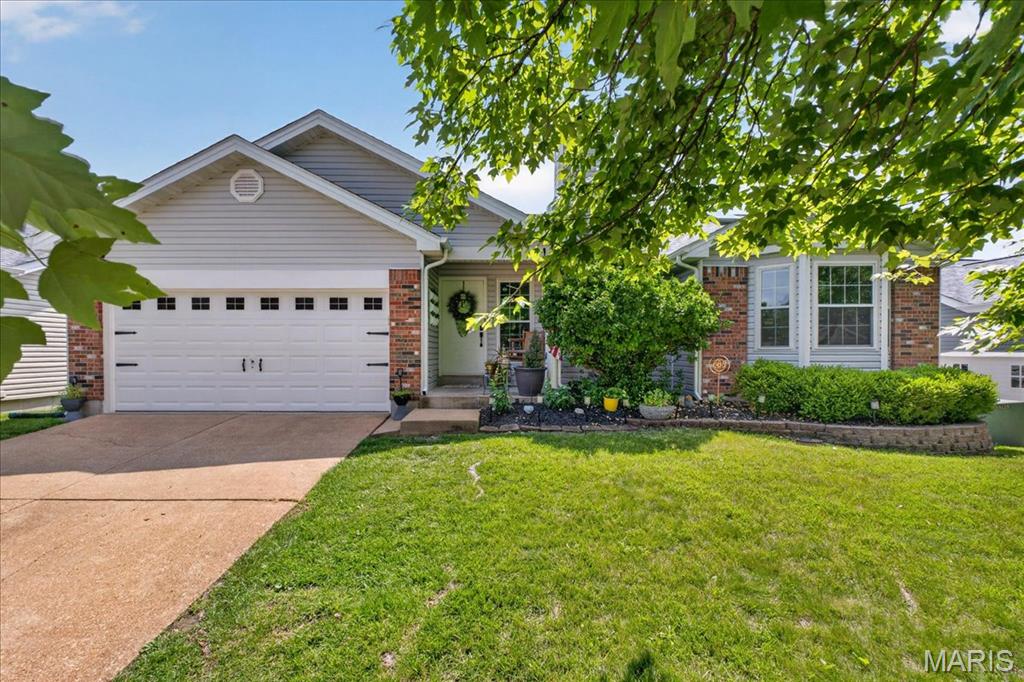
Open House 6/13 12-2pm * Welcome home to this beautifully updated ranch in the heart of Ballwin. A lush, landscaped yard and covered front porch set the tone before you even step inside. The sun-filled living room features rich hardwood floors and a wood-burning fireplace, creating a warm and inviting gathering space. The updated kitchen features white shaker cabinets, granite countertops, and stainless steel appliances. A dining area off the kitchen with sliding glass doors opening directly onto the deck make indoor-outdoor entertaining effortless. The primary suite offers a private ensuite bath and bay window perfect for a reading nook. Two additional bedrooms and an updated full bath complete the main level. Head downstairs and discover even more room to live. The finished basement offers a generous family room plus a versatile bonus room, ideal for a home office, gym, or playroom. Outside, a deck built for entertaining overlooks a fully fenced backyard. New roof, siding, gutters, and fascia (2025). Located in an award-winning school district. Move-in ready and waiting for you!
#26036800

Ballwin

1510 Morning Sun Drive

3 Beds

2 Baths

1,796 Sq.Ft.

$349,000

MLS#: 26036800
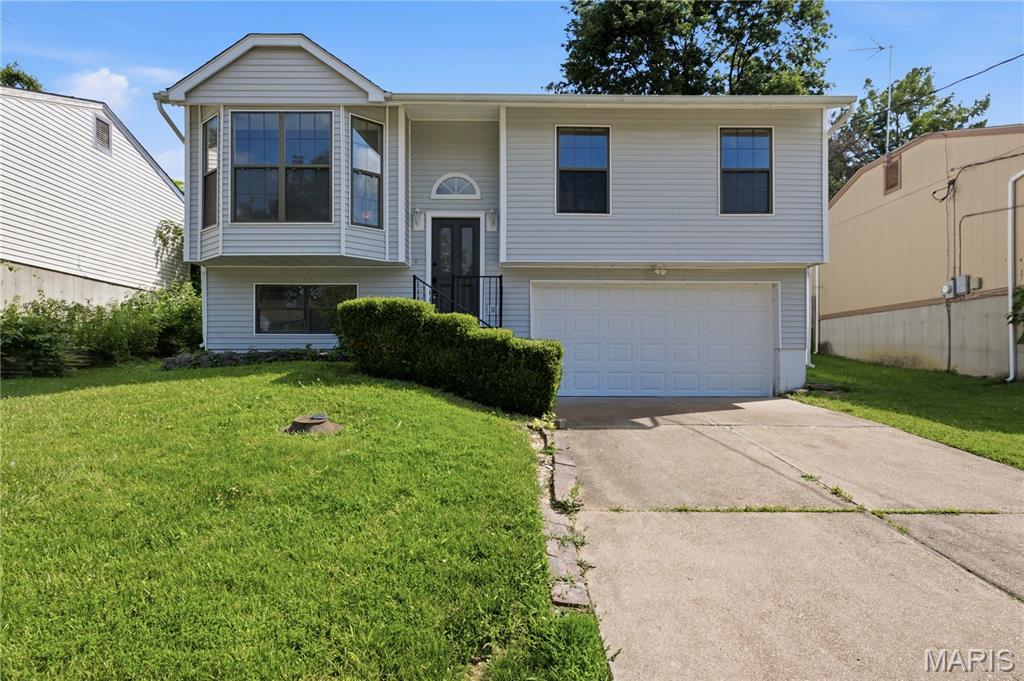
Welcome home! This beautifully renovated split-level is truly move-in ready and offers the perfect blend of modern updates and everyday comfort. Featuring 2 bedrooms, 1 full bath, and 2 half baths, this home has been completely refreshed from top to bottom. The stunning new kitchen shines with contemporary finishes, while fresh paint, new flooring, updated doors, trim, and stylish vanities create a cohesive, modern feel throughout. Enjoy additional living and entertaining space with the large rear deck, perfect for summer barbecues, morning coffee, or relaxing evenings outdoors. The spacious 2-car tuck-under garage provides ample parking and storage. With all the major cosmetic updates already completed, the only thing left to do is unpack and start enjoying your new home. Don't miss this turnkey opportunity!
#26028659

Fenton

310 Green Jade Estates Drive

2 Beds

1 Baths

1,296 Sq.Ft.

$269,900

MLS#: 26028659
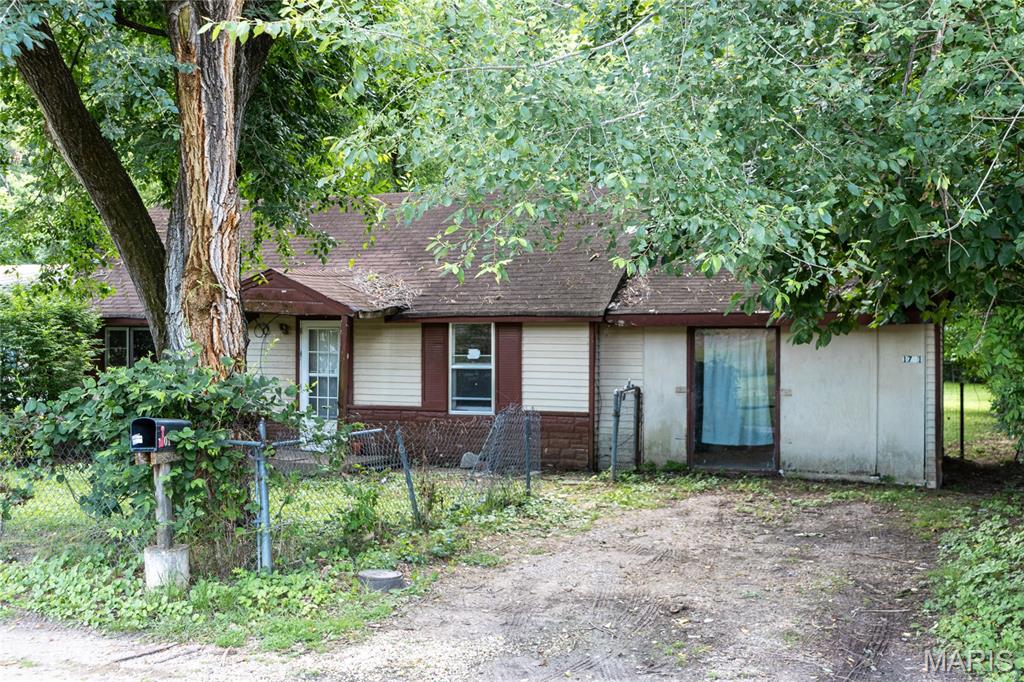
Price reduced
Opportunity is knocking with this 3-bedroom, 1-bath home that's already well on its way to becoming something special. Whether you're an investor, flipper, or buyer looking to build equity, you'll appreciate the substantial improvements that have already been completed, allowing you to focus on bringing your vision to life.

Major updates include a new roof to be installed prior to closing, new kitchen cabinets, new electrical lines to the AC, furnace, and water heater, along with newly installed water and sewer lines. The bathroom remodel has been started, and floor joists beneath the kitchen and bathroom have been replaced, providing a solid foundation for the next phase of renovation.

With much of the heavy lifting already underway, this property offers the chance to customize the finishing touches and create a home tailored to your style and needs. Don't miss this affordable opportunity to transform a promising project into a beautiful finished home. Schedule your showing today and see the potential for yourself!
#26033838

Waynesville

1701 Pearson Street

3 Beds

1 Baths

1,008 Sq.Ft.

$88,000

MLS#: 26033838
Price reduced
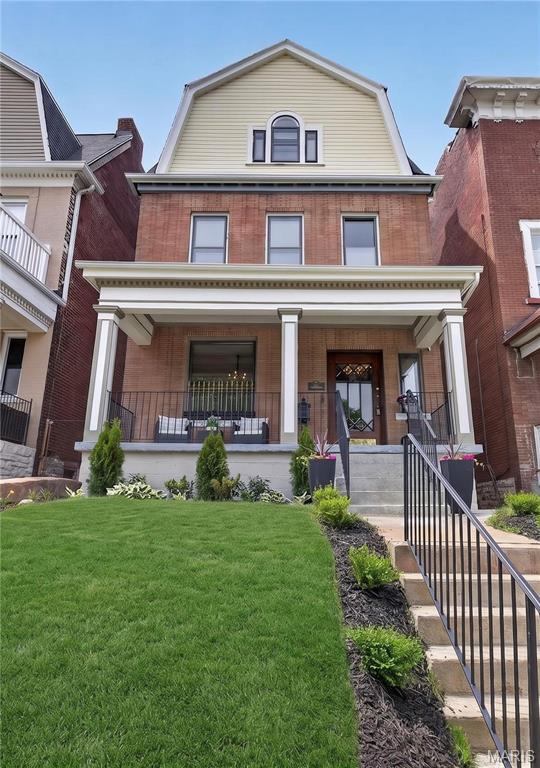
The Central West End is one of St. Louis's most storied and walkable neighborhoods — historic streets, sidewalk cafes, and moments from Forest Park. It's one of the most sought-after places to live in the city, and this home sits in the heart of it.

Behind a classic 1906 facade, this home has been renovated top to bottom for the way people live now. Five bedrooms and four baths across 2,885 square feet. The original staircase, woodwork, pocket doors, and fireplaces were preserved; the white kitchen with quartz counters and stainless appliances is brand-new. Hardwood floors throughout, Zoned HVAC, modern tiled baths, and a finished upper-level flex floor for an office, studio, or guests. A detached two-car garage rounds it out — a rare find in this walkable neighborhood.

Step outside and the neighborhood does the rest. A few blocks away, chef Gerard Craft's Bowood by Niche serves brunch in its greenhouse garden; just east, Euclid Avenue and Maryland Plaza line up restaurants, cafes, and boutiques. Make this historic gem yours and enjoy modern city living with timeless character.
#26035777

St Louis

4546 Washington Boulevard

5 Beds

4 Baths

2,885 Sq.Ft.

$524,900

MLS#: 26035777
Price reduced
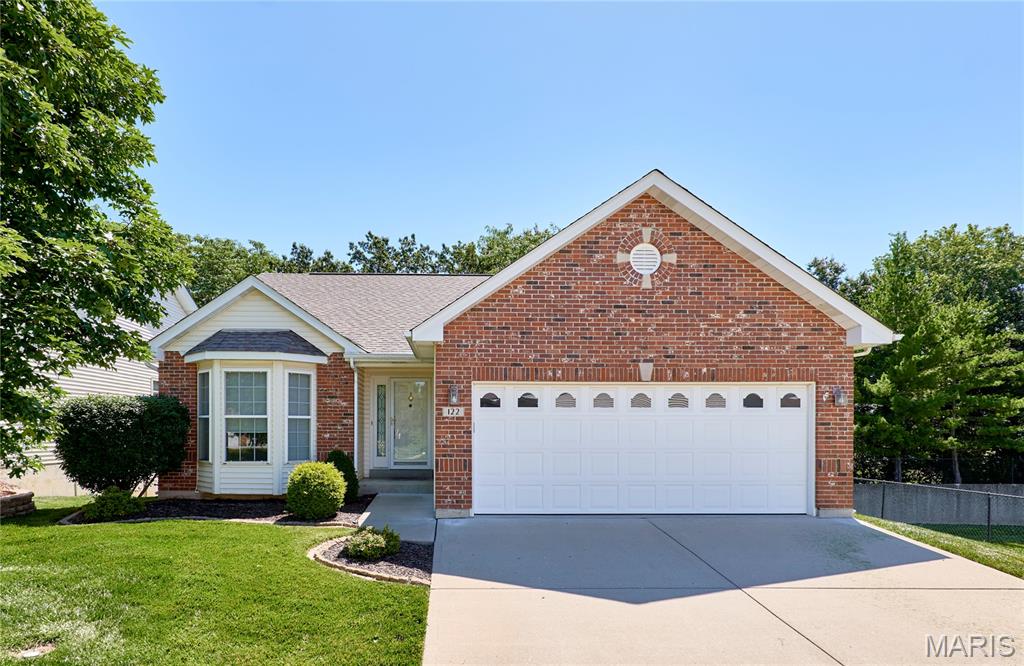
Welcome to this beautifully maintained detached villa offering an open, inviting layout and versatile living spaces throughout.

Main floor laundry is conveniently located as you enter from the garage, and all appliances remain for a move in ready experience. The open floor plan features vaulted ceilings that enhance the natural light and spacious feel. 

The kitchen includes a bright breakfast area that leads to an enclosed patio/sunroom and continues out to a deck, offering privacy and peaceful views of mature trees in the backyard. Inside, the living room features a cozy fireplace, and the dining area flows seamlessly within the open main living space.

The primary suite includes a walk in closet, a bathroom with dual sink vanity, shower, and additional large closet space. A secondary bedroom and full bathroom complete the main level.

The finished basement expands your living space with a family room, second fireplace, and mini bar. A third bedroom and full bathroom complete the lower level, along with additional unfinished space ready for storage or future customization. A walk out sliding door provides easy outdoor access.
New Water heater 2023, New HVAC 2025.
#26037093

St Peters

122 Westgate Drive

3 Beds

3 Baths

1,560 Sq.Ft.

$374,900

MLS#: 26037093
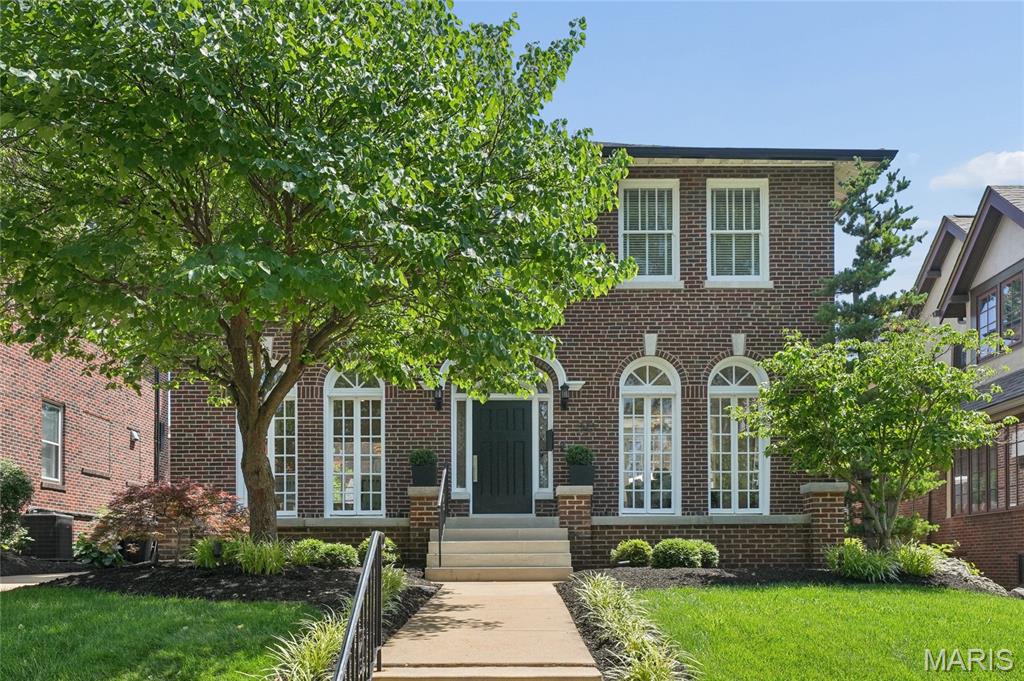
Welcome to this stunning full brick two-story home, lovingly maintained by its current owners for 26 years and showcasing timeless character with thoughtful custom updates throughout. From the moment you arrive, the home’s exceptional curb appeal and charming arched leaded glass window framing the front door set the tone.
Step inside to a gracious entry foyer featuring custom molding, seamlessly opening to both the elegant living and dining rooms. The living room is rich in character with custom French doors, stained glass windows, and a cozy fireplace, and flows effortlessly into a sun-drenched sunroom complete with electric heated floors and transom windows—an ideal space to relax year-round.
The dining room mirrors the home’s charm with its own French doors and stained glass accents. The unique handcrafted Murano glass chandelier from Italy is timeless and a true piece of art. An exquisite custom kitchen designed for both beauty and function. Highlights include high-end Viking appliances, custom cabinetry with integrated lighting, striking quartz waterfall countertops, and a wall of windows overlooking the picturesque flagstone patio, walkway, and backyard. Radiant heated floors in the kitchen and back hallway.
A graceful curved staircase leads to the second floor, where you’ll find the primary suite with an attached sunroom, along with three additional bedrooms. The updated bathroom offers a double bowl vanity, soaking tub,separate shower, and electric heated floor.
The finished walk-out lower level offers exceptional versatility and style, featuring a family room with gas fireplace, full bath with electric heated floor, laundry area, ample storage, and a unique bedroom nook complete with a full-size bed, built-in storage, plantation shutters, and its own TV—an impressive and cozy retreat.
Additional features include hardwood flooring throughout the main and second floors, custom light fixtures, recessed lighting, and an abundance of natural light throughout the home. Completing the property is a detached oversized two-car garage.
This one-of-a-kind home blends classic charm with modern amenities in every detail—truly a must-see.
#26034351

Clayton

30 Arundel Place

4 Beds

2 Baths

3,721 Sq.Ft.

$1,299,000

MLS#: 26034351

1 ... 505 506 507 508 509 ... 666
* Listings identified with the FMLS IDX logo come from FMLS and are held by brokerage firms other than the owner of this website. The listing brokerage is identified in any listing details. Information is deemed reliable but is not guaranteed. If you believe any FMLS listing contains material that infringes your copyrighted work please click here to review our DMCA policy and learn how to submit a takedown request. © 2024. First Multiple Listing Service, Inc.
 - property

Send a message

Message successfully sent.

Your message

What is 3 + 4 ?

Reason for contacting?

I agree to receive email communication and understand I can unsubscribe at any time.

I agree to be contacted by Rock Island Realty via call, email, and text for real estate services. To opt out, you can reply 'stop' at any time or reply 'help' for assistance. You can also click the unsubscribe link in the emails. Message and data rates may apply. Message frequency may vary. Privacy Policy

Sign Out

Virtual Assistant

Would you like to take the next step with this property? We can help you schedule a showing or virtual tour, or send you more details.

Yes, I would like more information.

Thank You for Your Reply, One of Our Agents will contact you as soon as possible

No, maybe later.

Thank you, you can always contact me via email, phone number or through the contact form.

Realhub AI

Lucy - Your AI-Powered Realtor

Update Your Temporary Password

Personalize your search

Enter your email and we'll notify you immediately when new listings match what you're looking for.

or enter email address

Already have an account ? Login here

Continue your home search

I agree to receive communications and understand I can unsubscribe at any time.

I agree to be contacted by Rock Island Realty via call, email, and text for real estate services. To opt out, you can reply 'stop' at any time or reply 'help' for assistance. You can also click the unsubscribe link in the emails. Message and data rates may apply. Message frequency may vary. Privacy Policy

Already have an account ? Login here

We use cookies

We use cookies primarily for analytics to enhance your experience. By accepting, you agree to our use of these cookies. You can manage your preferences or learn more about our cookies policy.
