Properties

Browse or get in touch to schedule a walkthrough.

  • Nearby me
Price range

Popular Features

Community Features

Association

Property Features

Waterfront

View

Exterior Features

Interior Features

Style

10000 properties match your criteria

Updated 1 minute ago

E-Alert name
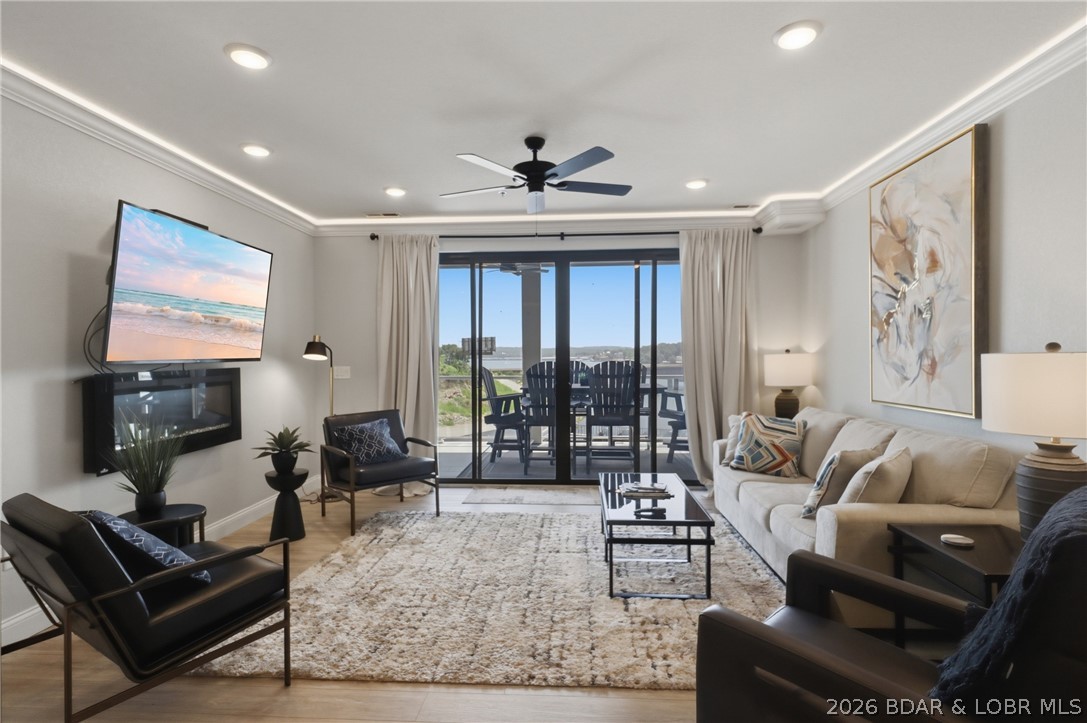
POWERHOUSE INVESTMENT AT TOPSIDER: NIGHTLY RENTALS ALLOWED. Welcome to luxury lake living in the heart of Osage Beach. This 1,600 sq ft, 3 BR, 3 BA fourth-floor unit sits steps from the elevator, offering the ultimate turn-key investment or high end family retreat where short-term rentals are fully permitted. Four-panel, floor-to-ceiling glass sliders in both the living room and master suite open to an expansive, tiled lakeside deck with views of the resort action. High-end upgrades run throughout: quartz countertops, a herringbone tile backsplash, Koch quiet-close cabinets, crown molding with custom LED accent lighting, and beautifully tiled showers. The ultimate kicker? This unit comes with a massive, rare 18x50 cruiser slip plus a PWC slip. Resort amenities feature two million-dollar-plus pools (one heated), a clubhouse with fitness facilities, pickleball and sand volleyball courts, a dog park, and lakeside fire pits. Located just minutes from the lake’s premier dining, shopping, and entertainment hotspots by land or water, this property is engineered for maximum fun and rental ROI. Secure your slice of the Ozarks today!
#3587986

Osage Beach

1065 Topsider Lane 406

3 Beds

3 Baths

1,606 Sq.Ft.

$649,000

MLS#: 3587986
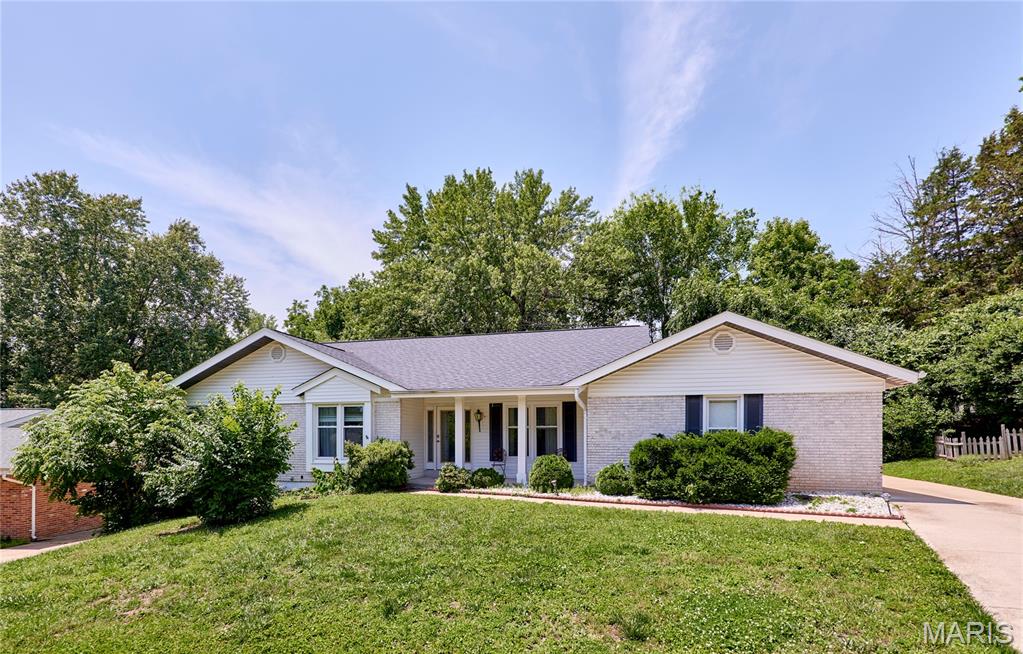
You will love this stunning, one-story Ranch home featuring 4 beds & 2 full baths. This home has been meticulously maintained with many  upgrades/updates/remodel, including hardwood floors throughout the main floor, newer fixtures. Open and bright floor plan. The kitchen features custom cabinets, granite countertops, stainless steel appliances, and generous counter space with large center Island. Master bedroom suite features full bath/shower. 3 additional bedrooms on the main floor. Formal dining & living room, large family/great room on main floor with wood burning fireplace. Kitchen opens up to a large patio with a very private, secluded large backyard, perfect for entertainment. The Beautifully finished Lower Level features a large family room/great room, office/den and loft style ceiling, with recessed lighting, Nice size office & laundry and plenty of storage complete the lower level. Beautifully landscaped backyard, with large patio is perfect for outdoor activities. Newer roof. Great location in the heart of Creve Coeur.
#26019492

Chesterfield

14338 Millbriar Circle

4 Beds

2 Baths

2,888 Sq.Ft.

$599,000

MLS#: 26019492
Price reduced
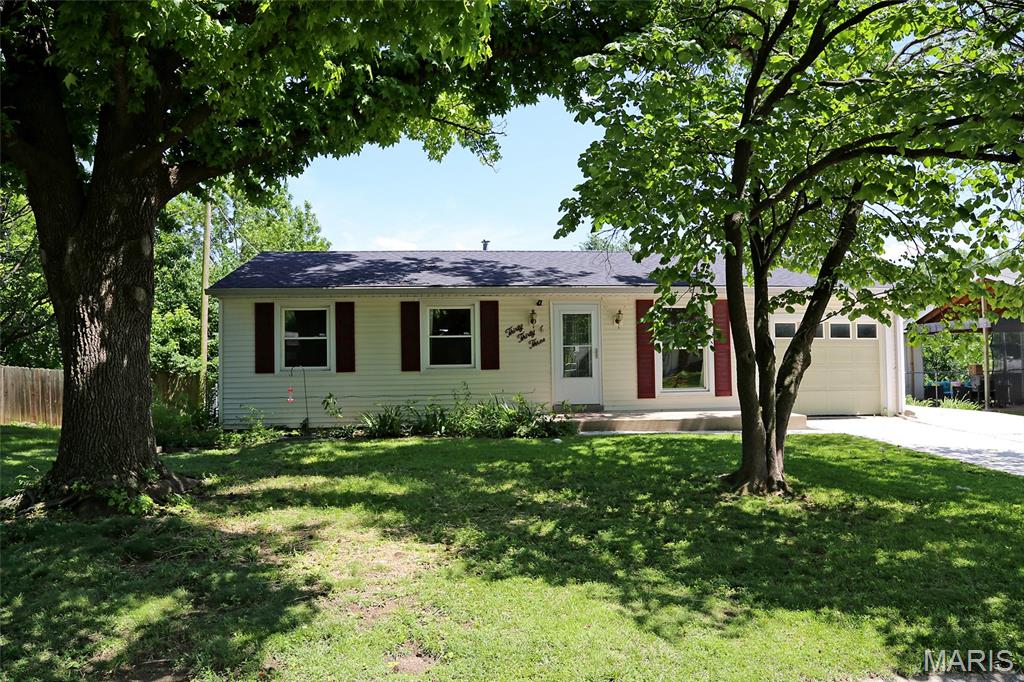
Beautifully updated and move-in ready, this inviting ranch blends modern updates with comfortable living. The bright kitchen showcases stylish gray shaker cabinetry, updated countertops, tile backsplash, and newer appliances, opening to a welcoming livingroom. Three main-floor bedrooms, hardwood flooring, and an updated bath provide comfortable everyday living, while the finished lower level expands your options with a spacious family room, second full bath, and flexible bonus room ideal for a home office, gym, or hobby space. Outside, enjoy a large fenced backyard shaded by mature trees with plenty of room for entertaining, relaxing, or play. An attached garage, generous driveway parking, and a convenient location near schools, parks, shopping, and dining make this home one you won't want to miss.
#26036899

St Charles

3033 Saint Babette Lane

3 Beds

2 Baths

1,388 Sq.Ft.

$270,000

MLS#: 26036899
Price reduced
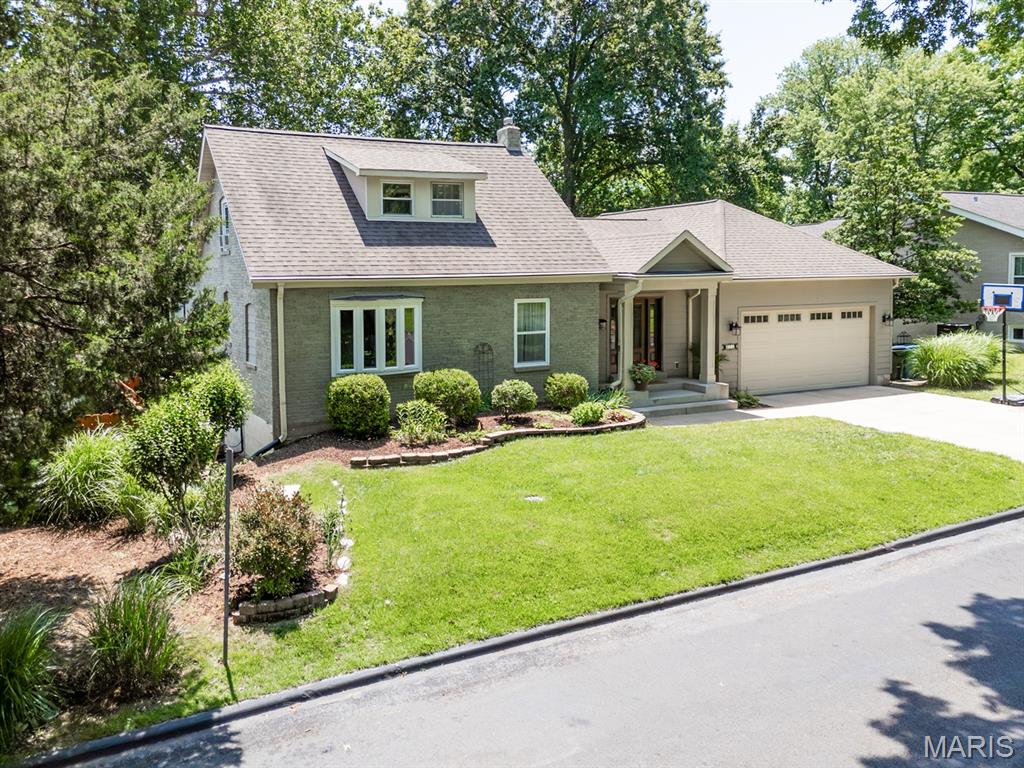
MOTIVATED SELLER - BRING YOUR OFFER!! With major renovations and newer addition to this property, charm meets modern convenience in this beautifully designed home. Step into the front foyer and original living room to see gleaming hardwood floors throughout. Move on to find vaulted ceilings and dramatic floor-to-ceiling windows in the great room providing great natural light. The great room offers a gas fireplace and opens to the custom chef’s kitchen. Here you will find an abundance of custom cabinetry, a huge island with seating for four, and an ideal layout for entertaining (all appliances stay). Sliding doors lead to a spacious deck overlooking the meticulously landscaped 1/3-acre private lot. Outdoors, enjoy multiple seating areas, a tranquil water feature, fire pit and thoughtfully selected foliage that provides beauty and color throughout every season. Add the beautiful established trees and you have your own private botanical garden! Down the hall from the kitchen is the main-floor primary ensuite featuring a luxurious bath and walk-in closet with access to a private deck. The main floor is completed by a Den/Library with gorgeous custom built-ins, stylish half bath and laundry room. Upstairs you will find two additional bedrooms with ample closet space and a remodeled Jack & Jill full bath with linen closet.  The finished lower level expands the living space with a large family room with a second gas fireplace, bar area, work room, bonus room, half bath and tons of storage with walk-out access to a patio. NOTE: Possible 4th bedroom in lower level work room w/ egress window. Contractor has been contacted and seller will consider credit to buyer to modify egress window to code with the right offer.  Come visit 890 Warwick Lane – your new home is waiting for you!
#26034713

Glendale

890 Warwick Lane

3 Beds

2 Baths

3,901 Sq.Ft.

$825,000

MLS#: 26034713
Price reduced
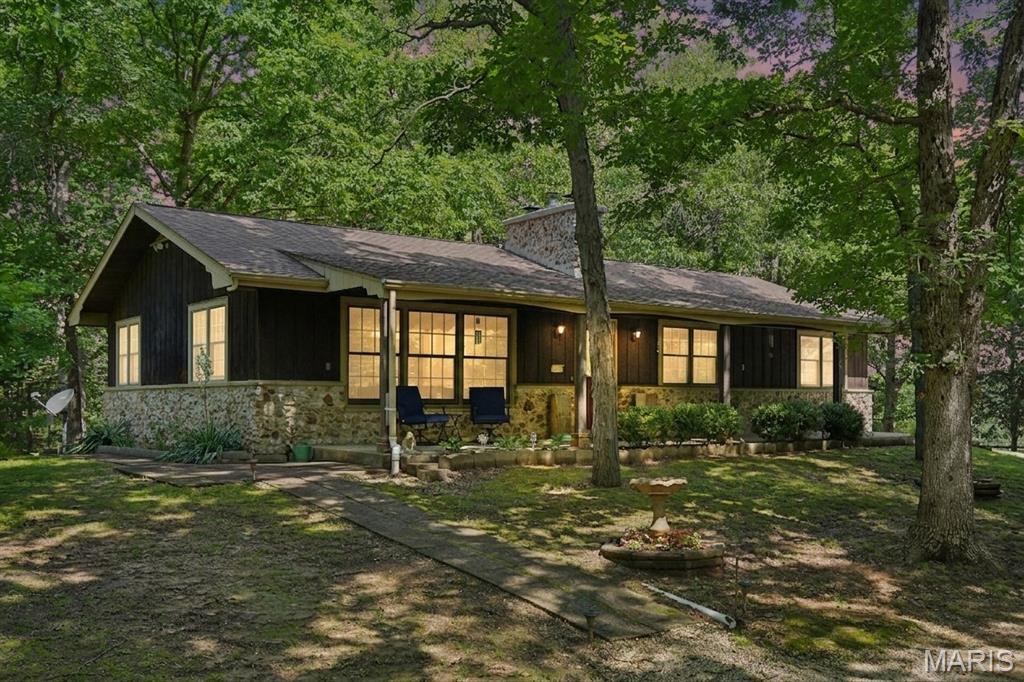
$50,000 PRICE IMPROVEMENT!  PRICED TO SELL!! SELLER IS MOTIVATED AND HAS ALREADY COMPLETED MAJOR UPDATE TO A NEW SEPTIC/LAGOON SYSTEM AND A NEW SURVEY. SELLER WILL CONSIDER ANY REASONALBE OFFERS.  This beautiful 42.16 acre property is ready for its next owner. Welcome to your own slice of country paradise on 42.16 +/- acres.  This cherished family farm features a cozy 3-BRM 2 1/2 BTH ranch with a covered front porch, a peaceful back deck for wildlife watching, and a charming enclose porch with A/C.  Inside, you'll find a beautiful stone  wood burning fireplace with a insert, oak-cabinetry  kitchen,  and a full basement complete with a country kitchen with a wood burning cook stove ideal for summer canning, gatherings, and year- round comfort. Also featured in the basement is a wood burning fireplace. The land is gorgeous and usable, with multiple outbuildings with most of them having electric.   A brand new septic system with a new fenced in lagoon, (2026) and a fresh survey (2026).  A home generator for a peace of mind to keep a few items running if need be.   This is a rare opportunity to own a well-loved long held heritage family farm with endless potential. FARM IS BEING SOLD AS IS.  SIBBLINGS HAVE DISCLOSED ALL KNOWN  INFO ON THE SELLERS DISCLOSURE FROM ALL DOCUMENTS THAT HAVE BEEN KEPT IN A FILE.  BUYERS MAY DO THEIR INSPECTIONS FOR THEIR OWN KNOWLEDGE. PLEASE US A SPECIAL SALES CONTRACT.
#26032555

Robertsville

7957 County Line Rd Road

3 Beds

2 Baths

3,080 Sq.Ft.

$737,500

MLS#: 26032555
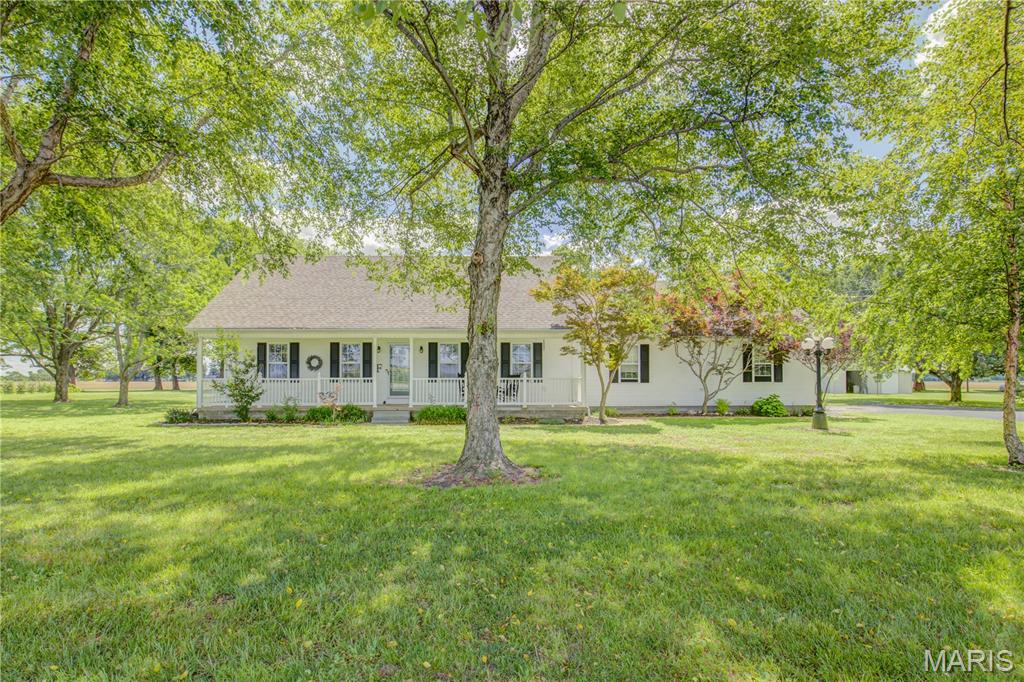
This beautiful country home is seeking new owners!! You immediately feel the warmth when you walk up to the front porch which spans the length of the home!  As soon as you enter the door you notice the open living space and beautiful details from the upstairs balcony.  This home has a great layout with the main floor having the primary and bath, living room, dining room, laundry room, and kitchen.   You will notice beautiful details in the woodwork, light fixtures, large windows, the backsplash and beautiful doors!  Now upstairs you have a landing are that can be used for an office or a common area!  Then 2 very large bedrooms and a bathroom!  This home also has a beautiful fully enclosed back porch area to enjoy those morning sunrises with a cup of coffee!  There is also a huge attached 2 car garage that will allow for even more storage that is heated!  Outside you have a great outbuilding, sprinkler system for your lawn, propane tank is owned, and a full acre!!!!  Schedule your tour today!!!
#26038056

East Prairie

280 Atlantic Ln

3 Beds

2 Baths

2,010 Sq.Ft.

$295,000

MLS#: 26038056
Price reduced
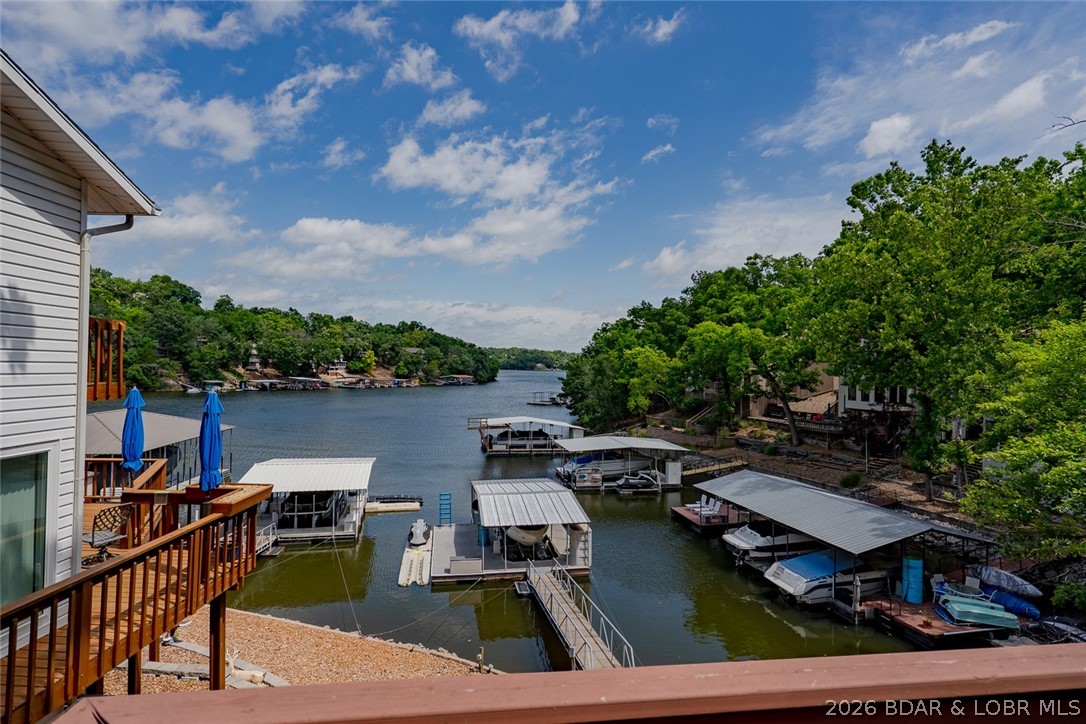
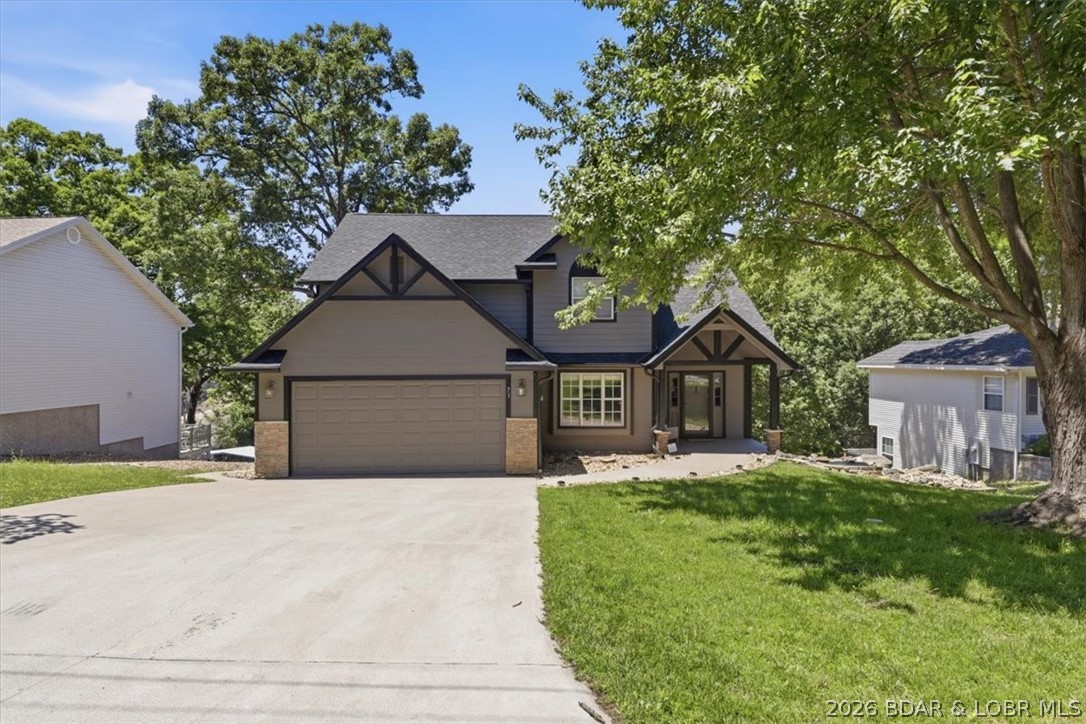
Lake living doesn't get much better than this! Nestled in a deep-water cove with stunning main channel views, this well-maintained waterfront home offers the perfect blend of comfort, convenience, and outdoor enjoyment. Blacktop roads lead directly to the property, featuring ample parking (community parking across the drive) central sewer and water, and attractive low-maintenance landscaping. Brand New Roof in 2026. Easy access to the waterfront includes gentle steps to the dock equipped with a boat hoist. Inside, the open-concept design showcases a spacious great room anchored by a beautiful stone wood-burning fireplace, flowing seamlessly into the kitchen and dining area. The main level also offers a bedroom, full bath, and laundry room with storage. Upstairs, you'll find two additional bedrooms, a full bath, and a primary suite with a walk-in closet. Home is being sold furnished. Relax or entertain on the expansive lakeside deck overlooking the water. HOA dues of only $125 a month help simplify ownership by covering water, sewer, road maintenance, and trash service. Excellent swimming, boating, and year-round lake fun await right outside your door!
#3587963

Lake Ozark

41 Sage Drive

3 Beds

2 Baths

1,333 Sq.Ft.

$535,000

MLS#: 3587963
Price reduced
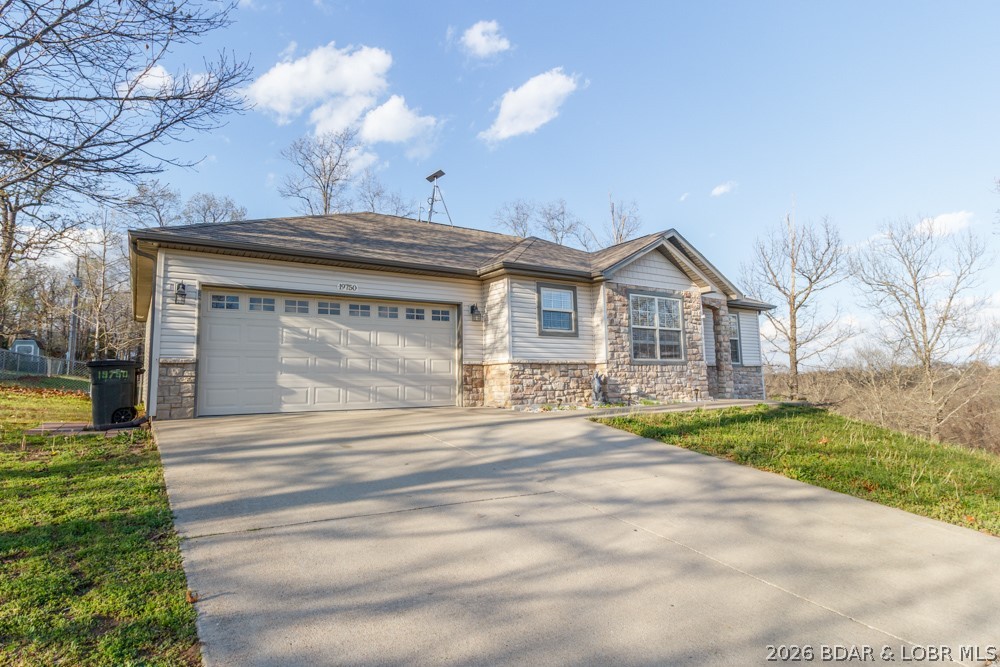
Tucked away at the end of a quiet lane, 19750 Loyd Ln offers the perfect blend of privacy, space, and comfort with frequent deer sightings adding to the peaceful setting. This impressive 4 bedroom, 3 bath home is designed to fit your lifestyle, inside and out. The spacious primary suite is a true retreat, featuring elegant coffered ceilings, a spa-like ensuite with a beautifully tiled shower, and a large custom walk-in closet. The heart of the home opens to a covered deck, ideal for relaxing evenings or entertaining guests year-round. On the opposite side of the home are the two guest rooma and a hall bath. Downstairs, the lower level provides incredible flexibility with room for a potential fifth bedroom, home office, theater room, or workout space. Walk out glass doors lead to a covered concrete patio, creating a seamless indoor-outdoor living experience. The fenced backyard offers both privacy and peace of mind for family and pets, while the adjoining undeveloped land enhances the sense of seclusion. If you're looking for space, function, & a serene setting—this one delivers. Basement flooring was taken out due to previous pet damage seller was planning to do stained concrete.
#3588083

Waynesville

19750 Loyd Lane

4 Beds

3 Baths

3,152 Sq.Ft.

$299,900

MLS#: 3588083
Price reduced
MOTIVATED SELLER!!!! Conveniently situated just off Bagnell Dam Blvd, this spacious waterfront home offers city water, city sewer, paved roads, and easy access to shopping, dining, and entertainment. Designed with comfort and functionality in mind, the home features 4 bedrooms, including a versatile bonus room that can serve as a 5th bedroom, media room, or office. The main-level living floor plan includes a generous primary suite, formal dining area, cozy kitchen with a breakfast nook, and an impressive great room highlighted by vaulted ceilings and expansive windows that showcase lake views. Multiple decks provide the perfect setting for relaxing or entertaining outdoors. A level driveway leads to the attached 2-car garage, while the massive walk-in crawl space offers approximately 1,500 square feet of additional storage or potential future living space. Outside, enjoy a 1-well dock and a gently sloping lakeside yard with plenty of room for a fire pit, outdoor seating, or your own waterfront oasis. This property is ready for you to start making Lake of the Ozarks memories this summer! DON'T MISS IT!!!
#3587824

Lake Ozark

71 Arrowhead Beach Road

5 Beds

2 Baths

2,240 Sq.Ft.

$765,000

MLS#: 3587824
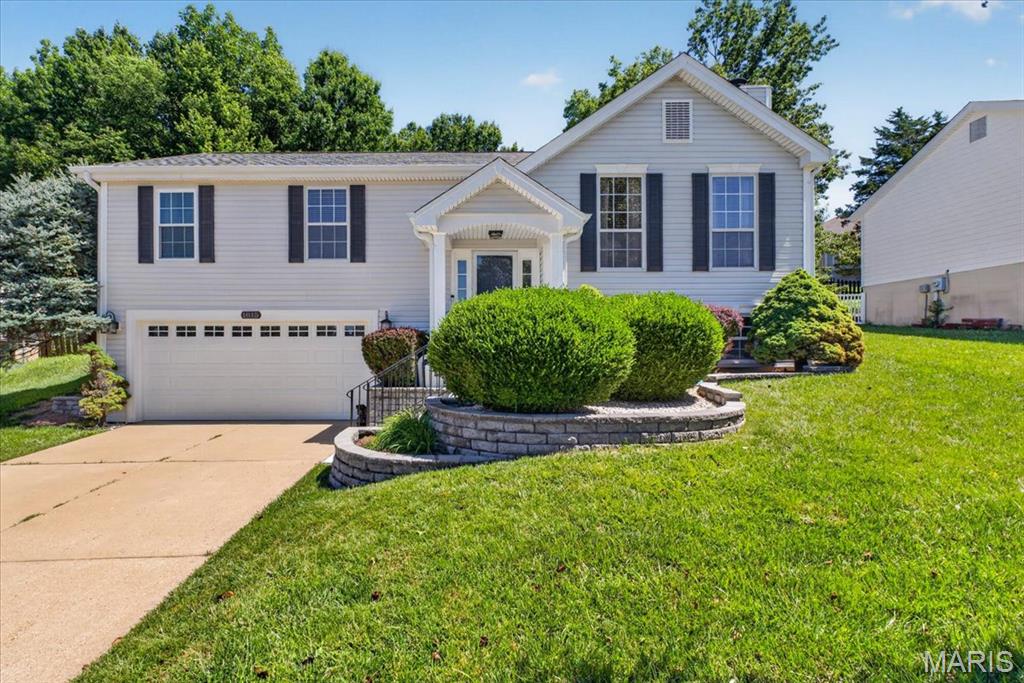
Welcome to this stunning, impeccably maintained split foyer that blends style, space, and comfort! Offering 4 bedrooms, 3 full bathrooms, and a 2-car garage, this move-in-ready home features an open-concept design with soaring vaulted ceilings and abundant natural light throughout. The spacious kitchen is perfect for cooking, entertaining, and gathering with family and friends.
Beautiful hardwood floors flow through the main living areas, complemented by updated bathrooms and recent improvements including a newer roof and siding for added peace of mind. Step outside to your private retreat featuring a patio and a large, fully fenced backyard—ideal for entertaining, pets, play, or simply relaxing in privacy.
#26037569

Arnold

1815 Fox Pointe Drive

4 Beds

3 Baths

1,828 Sq.Ft.

$349,900

MLS#: 26037569
Price reduced
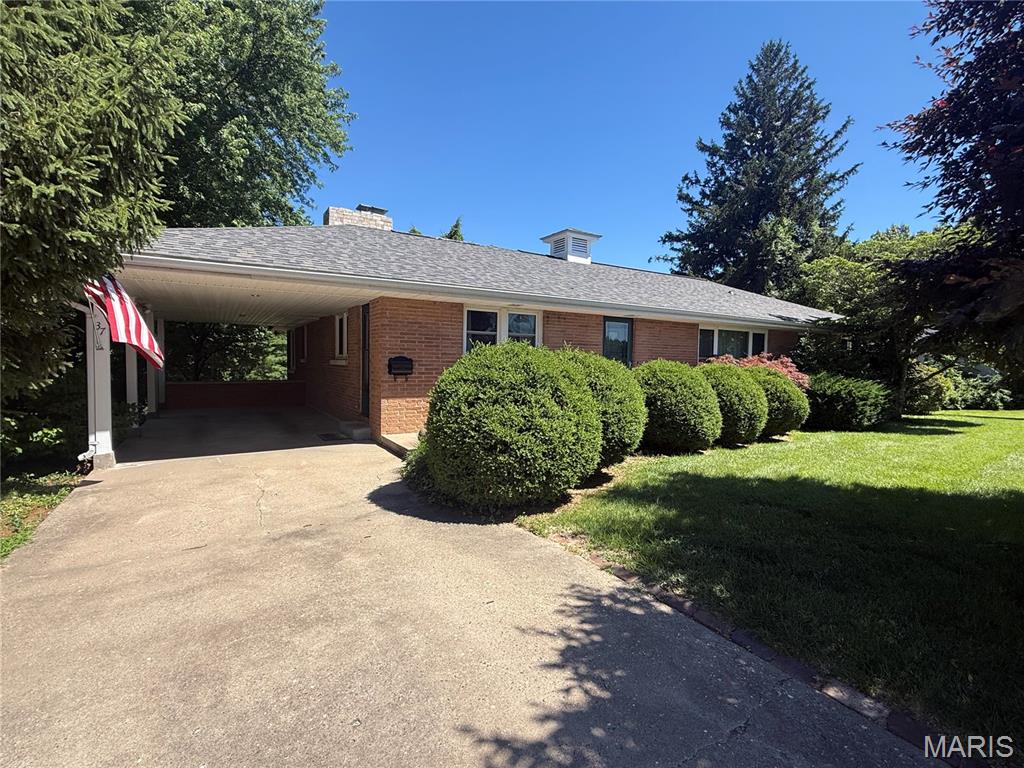
Brick, ranch home located in established neighborhood near schools and shopping. The home has a new roof and central air unit within the last month. The main level offers a family room , living room, combination dining room and kitchen, sun room, three (possibly four) bedrooms, one full bathroom, and one half bathroom. The sun room off of the kitchen overlooks the private, parklike backyard. The family room has a gas fireplace and built-in bookcases. The basement has a half bathroom, unfinished room, storage room, and laundry room. There is a carport for off street parking. Storage room with exterior access off the back of the house.
#26037852

Hannibal

37 Holiday Drive

3 Beds

1 Baths

1,884 Sq.Ft.

$255,000

MLS#: 26037852
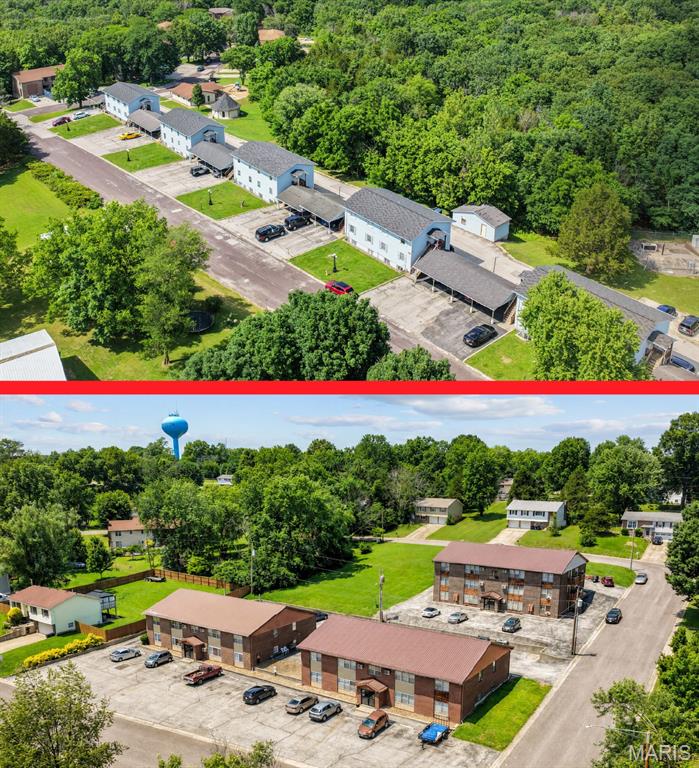
115-unit value-add multifamily portfolio | 8.05% in-place (T3) cap, 9.41% proforma stabilized
Strong unit mix - 80% of units are 2 beds
Proven rent-up model: 2/3rds of units renovated, 1/3rd remaining for proven upside
Market rent spread of at least $137/unit/month across non-renovated units
High growth submarket - Franklin County: 4% vacancy, 2.2% annual population growth
Dual-asset structure: 89-unit flagship complex and 26-unit garden community
Extremely supply-constrained submarket
#26038016

Washington

1027 Caroline Drive

None Beds

None Baths

105,000 Sq.Ft.

$10,500,000

MLS#: 26038016
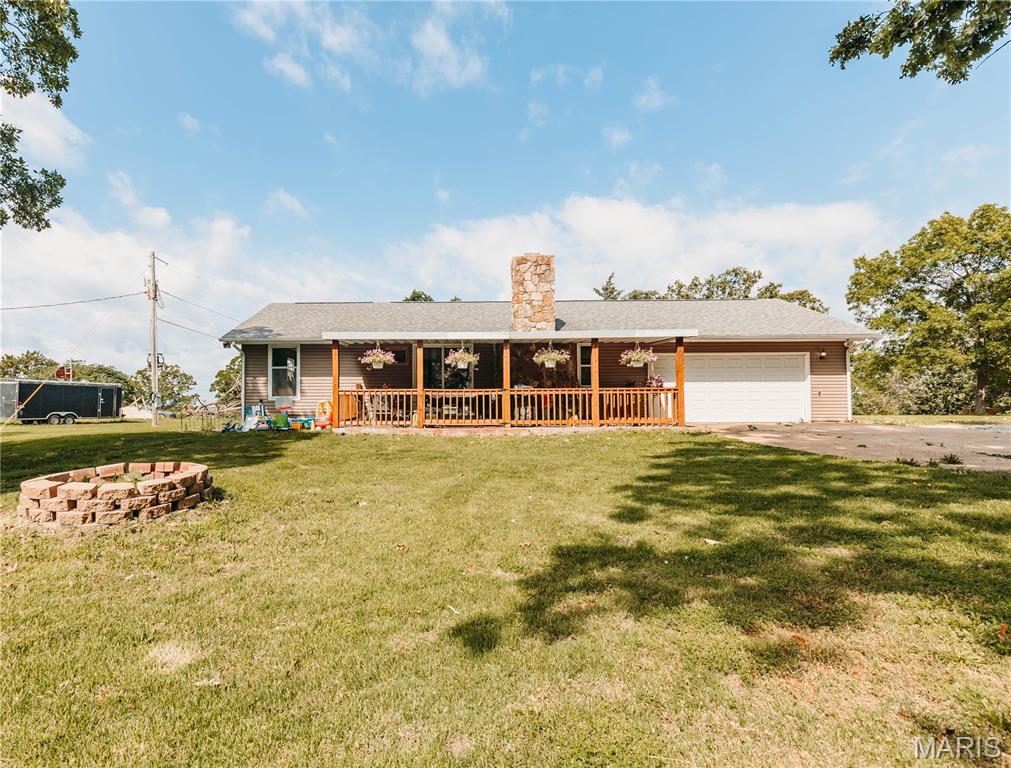
Full of charm, character, and thoughtful updates, this inviting 3-bedroom, 2-bath home offers the perfect blend of comfort, space, and convenience on 1.5 beautiful acres!
Step inside to an open main living area featuring vaulted ceilings and a beautiful stone fireplace that creates a warm focal point extending into the dining space. This home is move-in ready while still offering plenty of opportunity to add your own personality.
Start your mornings with a cup of coffee on the large covered front porch, where peaceful wooded views and frequent wildlife sightings create the perfect place to relax, unwind, or entertain guests. Out back, you'll find a fenced yard ideal for pets, play, or gardening, along with an equipment shed that provides excellent space for storage, hobbies, or projects.
Need extra space? The unfinished basement offers endless potential for storage, a workshop, future living space, or whatever fits your needs. Additional features include a 2-car garage and plenty of room both inside and out to make yourself at home. Conveniently located just 5 minutes from local restaurants, a coffee shop, grocery stores, parks, and a golf course, with an easy commute to Fort Leonard Wood, St. Robert, and Rolla.
This is the kind of home that combines peaceful country living with everyday convenience—don't miss your chance to see it!
#26036721

Dixon

12190 Highway 28

3 Beds

2 Baths

1,568 Sq.Ft.

$220,000

MLS#: 26036721
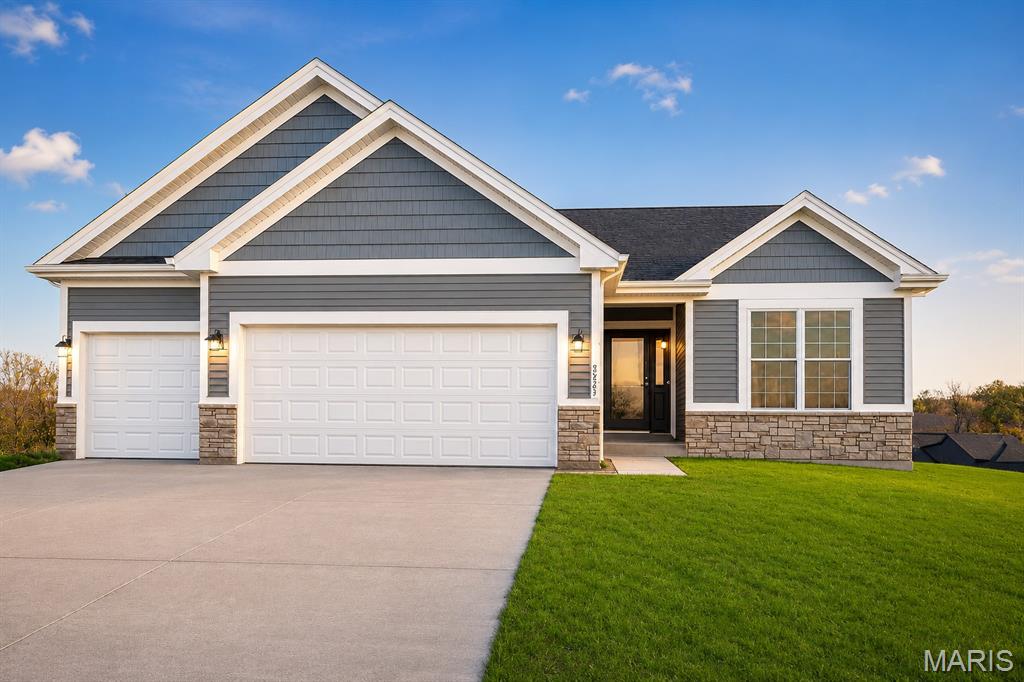
3 Car Garage + Screened in Back Porch are just a few of the amenities in this new home.

Welcome to one of the most desirable communities in Washington, Missouri: Stone Bridge, where modern new construction meets small-town charm and everyday convenience. If you’re searching for homes for sale in Washington Missouri, this location delivers on lifestyle, value, and long-term appeal.

This home features the upgrades today’s buyers are actively searching for, including 9’ ceilings, quartz countertops, upgraded flooring, a screened in porch, and a spacious three car garage, all designed for low maintenance and comfortable living.

Located in Washington, Missouri, you’ll enjoy a vibrant downtown, scenic riverfront, walking trails, parks, and local restaurants, along with easy access to shopping, healthcare, and a convenient commute to St. Louis. It’s a community known for its strong values, great amenities, and quality of life.

Stone Bridge is offers quiet streets, beautiful views, and homes that often back to trees for added privacy - a setting that feels peaceful while still being close to everything.

Perfect for 55+ buyers: low-maintenance living, open floor plan, and easy access to healthcare, walking trails, and daily conveniences.
Ideal for first-time buyers: move-in ready new construction with modern finishes, energy efficiency, and none of the costly repairs found in older homes.


This new home is low maintenance home and sits on a gorgeous homesite providing level driveway and is designed for low maintenance and easy living. 
Washington is an excellent place to live, work and retire, and Stone Bridge is close to walking trails, parks and tennis / pickle ball courts.  From Stone Bridge, you can get to shopping easily without getting on the main highway, and it's location on the east side of town makes commuting easy.

Built by Northern Star Homes -- Washington's hometown builder.
#26037983

Washington

172 Hank's Close Court 172 STB

2 Beds

2 Baths

1,450 Sq.Ft.

$345,000

MLS#: 26037983

Lot 4 - Big Piney River Access, Beautiful location in between Rolla and St Robert. Close to I-44, easy access for camper, fishing, or camping. Electric available on site, large gravel bar in the water. Perfect location and priced right. 3 lots already SOLD, call today before its too late.
#26036366

Dixon

.10 Acre Lot 4 - Hartford Rd

None Beds

None Baths

0.1 acres

$15,000

MLS#: 26036366

1 ... 502 503 504 505 506 ... 666
* Listings identified with the FMLS IDX logo come from FMLS and are held by brokerage firms other than the owner of this website. The listing brokerage is identified in any listing details. Information is deemed reliable but is not guaranteed. If you believe any FMLS listing contains material that infringes your copyrighted work please click here to review our DMCA policy and learn how to submit a takedown request. © 2024. First Multiple Listing Service, Inc.
 - property

Send a message

Message successfully sent.

Your message

What is 3 + 4 ?

Reason for contacting?

I agree to receive email communication and understand I can unsubscribe at any time.

I agree to be contacted by Rock Island Realty via call, email, and text for real estate services. To opt out, you can reply 'stop' at any time or reply 'help' for assistance. You can also click the unsubscribe link in the emails. Message and data rates may apply. Message frequency may vary. Privacy Policy

Sign Out

Virtual Assistant

Would you like to take the next step with this property? We can help you schedule a showing or virtual tour, or send you more details.

Yes, I would like more information.

Thank You for Your Reply, One of Our Agents will contact you as soon as possible

No, maybe later.

Thank you, you can always contact me via email, phone number or through the contact form.

Realhub AI

Lucy - Your AI-Powered Realtor

Update Your Temporary Password

Personalize your search

Enter your email and we'll notify you immediately when new listings match what you're looking for.

or enter email address

Already have an account ? Login here

Continue your home search

I agree to receive communications and understand I can unsubscribe at any time.

I agree to be contacted by Rock Island Realty via call, email, and text for real estate services. To opt out, you can reply 'stop' at any time or reply 'help' for assistance. You can also click the unsubscribe link in the emails. Message and data rates may apply. Message frequency may vary. Privacy Policy

Already have an account ? Login here

We use cookies

We use cookies primarily for analytics to enhance your experience. By accepting, you agree to our use of these cookies. You can manage your preferences or learn more about our cookies policy.
