Properties

Browse or get in touch to schedule a walkthrough.

  • Nearby me
Price range

Popular Features

Community Features

Association

Property Features

Waterfront

View

Exterior Features

Interior Features

Style

10000 properties match your criteria

Updated 1 minute ago

E-Alert name
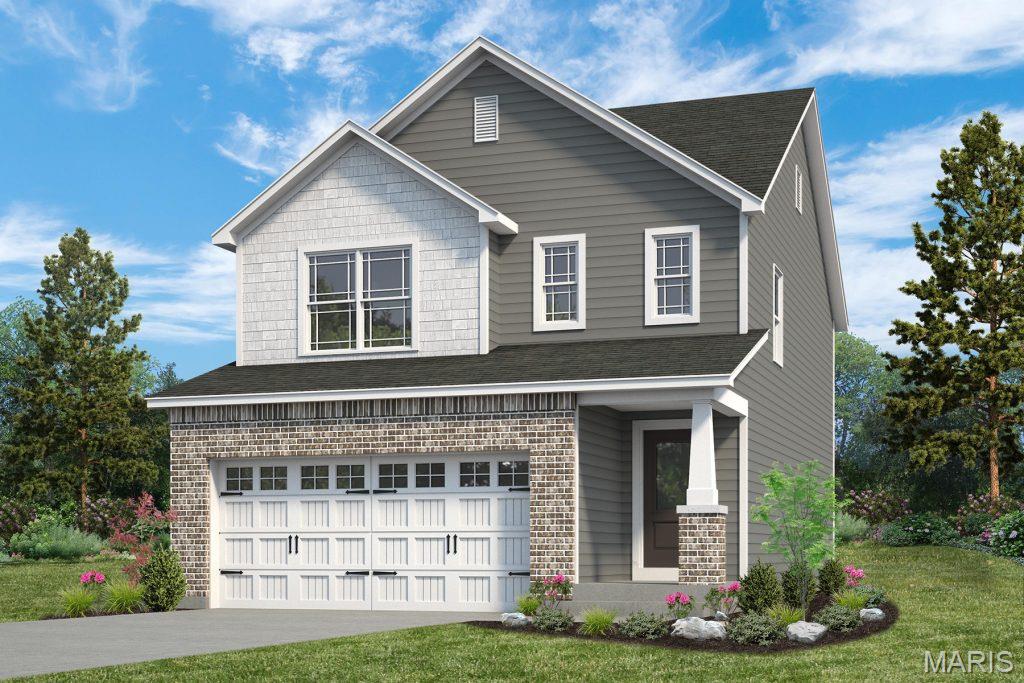
New construction by Fischer and Frichtel!  Charming, 3 bedroom, 2.5 bath, 2 story home in a fantastic St. Peters location. This 1,422 sq ft home from the top selling Cottage Collection by Fischer and Frichtel is open, on-trend and has an added depth, 2 car attached garage. There is excellent curb appeal with brick, shake accent siding, prairie grills in the windows, craftsman style column at the front porch, architectural shingles, carriage style garage door, coach lights, landscape and full sod. Features include 9 foot ceilings and luxury vinyl plank flooring on the main floor, 2 panel doors with lever door hardware, main floor Powder Room with raised height vanity, 42 inch shaker-style cabinets with crown molding, tile backsplash, soft close feature, roll out shelving, pantry, quartz countertops, stainless steel appliances, gas range, microwave, dishwasher, a large Primary Bedroom with walk in closet, raised height double bowl vanity in the Primary Bath, comfort height commodes, generous sized secondary bedrooms, walk in closets in every bedroom, Low E windows, R 38 ceiling insulation, garage door opener, a 15 x 15 patio and more. The unfinished basement has a rough-in bath and an egress window for an easy future finish if desired. Students will attend desirable Fort Zumwalt schools. Located near the corner of Mexico Rd and Birdie Hills/Salt Lick Rd, residents have easy access to Hwy I-70, shopping, restaurants, parks and exceptional recreation areas. This presents an excellent opportunity to buy new construction in an amazing location!  This home is under construction and scheduled for an August 2026 completion.
#26035545

St Peters

32 Wingtip Court

3 Beds

2 Baths

1,422 Sq.Ft.

$390,744

MLS#: 26035545
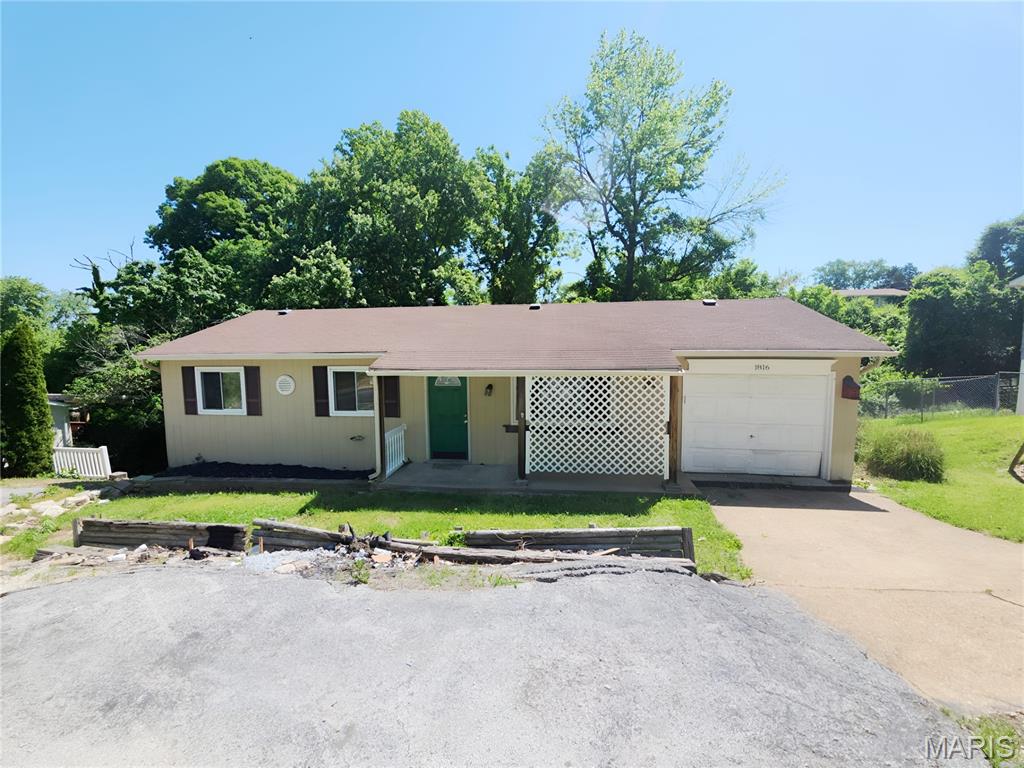
Welcome home to this charming 3-bedroom, 1-bath property offering approximately 912 square feet of comfortable living space in High Ridge. The home features an attached 1-car garage, a welcoming front porch perfect for relaxing, and a full basement providing excellent storage or future finish potential. Situated next to a beautiful, adjoined wooded area, this residence offers a peaceful backdrop while remaining close to local conveniences.
This is a Fannie Mae HomePath® property. HomePath® is proud to launch our 
HomePath® Ready  Buyer program. Please see the website for details.
#26037404

High Ridge

1816 West Drive

3 Beds

1 Baths

912 Sq.Ft.

$117,900

MLS#: 26037404
Discover the perfect balance of privacy, space, and convenience with this beautiful wooded lot of over 4 acres located in a desirable gated community. Surrounded by mature trees and natural beauty, this property offers the peace and tranquility of country living while remaining just minutes from everyday conveniences.

Enjoy the quiet atmosphere, abundant wildlife, and room to create your dream home in a setting that feels far removed from the hustle and bustle. Yet you'll be conveniently close to shopping, restaurants, entertainment, schools, and major highways, making daily life easy and accessible.

Located only 30 minutes from downtown St. Louis, this property offers the rare opportunity to enjoy a serene, rural lifestyle without sacrificing access to everything the St. Louis area has to offer. Whether you're looking for a private retreat, a custom homesite, or a place to build your forever home, this lot provides the best of both worlds.
The property includes a survey, and partial home plans are available for buyers who would like a head start on bringing their vision to life.

If you've been searching for a spacious homesite that combines natural beauty, privacy, and convenience, this exceptional wooded lot is ready to make your dream a reality. Build the home you've always wanted and enjoy peaceful country living with modern amenities just moments away.
#26036754

Eureka

437 Big River View

None Beds

None Baths

4.24 acres

$35,000

MLS#: 26036754
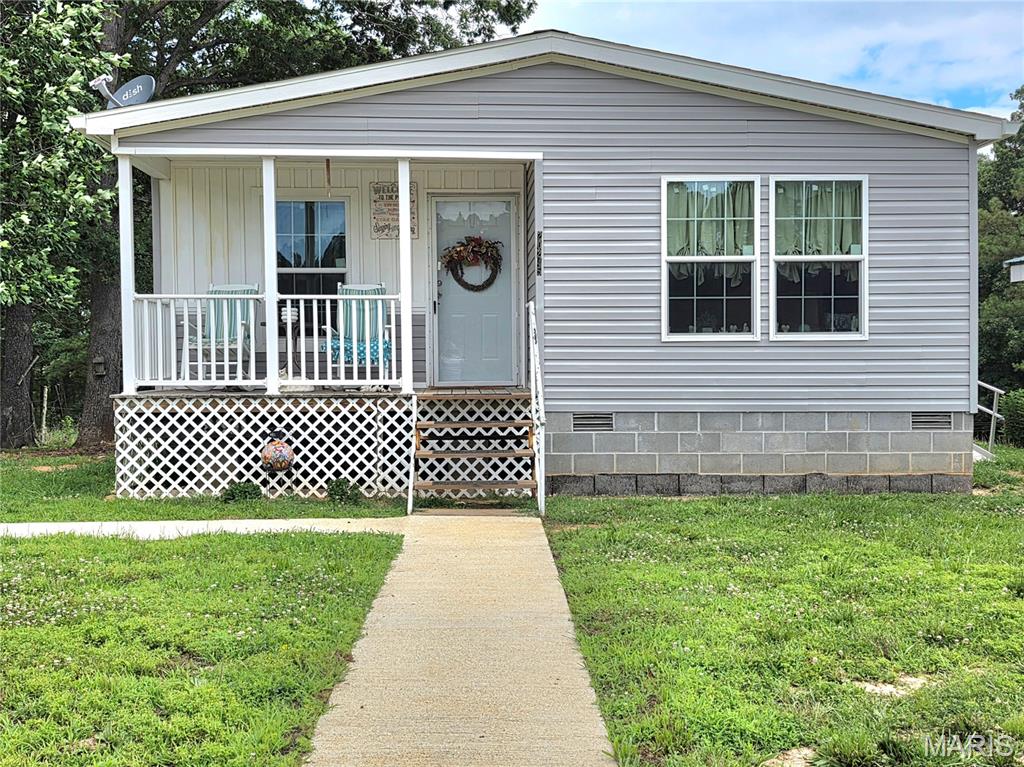
This move-in ready 3-bed, 2-bath home offers a comfortable layout with plenty of space for everyday living. The open floor plan is ideal for gatherings with built in entertainment center and tray ceiling in the living room. Adjoining dining and spacious kitchen featuring a island/breakfast bar, and plenty of cabinet and counterspace. Primary suite offers a large walk-in closet, double vanity, linen storage and glass door shower. Newly installed leaf guard gutters and detached two car carport, storage building with electric, and two portable storage sheds. Garden area, and fenced pasture with pond, perfect for some livestock. Located on 1.51 acres in rural Texas County!
#26037348

Raymondville

20245 Friendship Drive

3 Beds

2 Baths

1,396 Sq.Ft.

$180,000

MLS#: 26037348
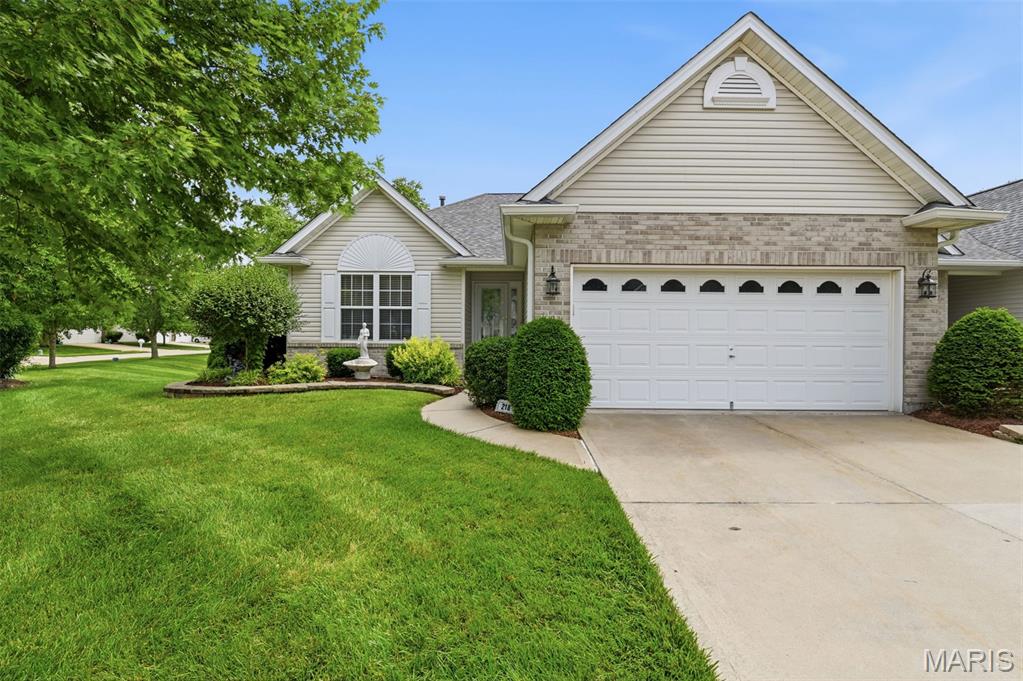
Welcome home to this beautifully updated, move-in-ready villa in desirable Dames Park! Packed with recent improvements, this home offers a worry-free lifestyle with a new HVAC system (Jerry Kelly), new water heater, new covered deck, new luxury vinyl plank flooring throughout the main living areas, and new carpet and pad in both bedrooms. The interior has been freshly painted in timeless Sherwin-Williams Alabaster White with Worldly Gray accents in the bedrooms.  The open floor plan features a welcoming foyer, vaulted dining room, and a spacious vaulted great room with a cozy gas fireplace. The adjoining breakfast room opens to the new covered deck, creating the perfect space for relaxing or entertaining. The tunning kitchen showcases a large center island, abundant white cabinetry, a generous pantry, and stainless steel appliances, including the refrigerator.  Situated on a beautiful corner lot, the home offers a level yard and irrigation system. The monthly condo fee covers lawn care, snow removal, trash service, irrigation maintenance, portions of exterior maintenance, and exterior insurance. The roof was replaced within the past two years and is documented by the HOA.  Enjoy low-maintenance living and all the comforts of home in this exceptional villa—simply move in and start enjoying the carefree lifestyle!
#26036529

O'Fallon

218 Park Ridge Drive 60A

2 Beds

2 Baths

1,625 Sq.Ft.

$339,000

MLS#: 26036529
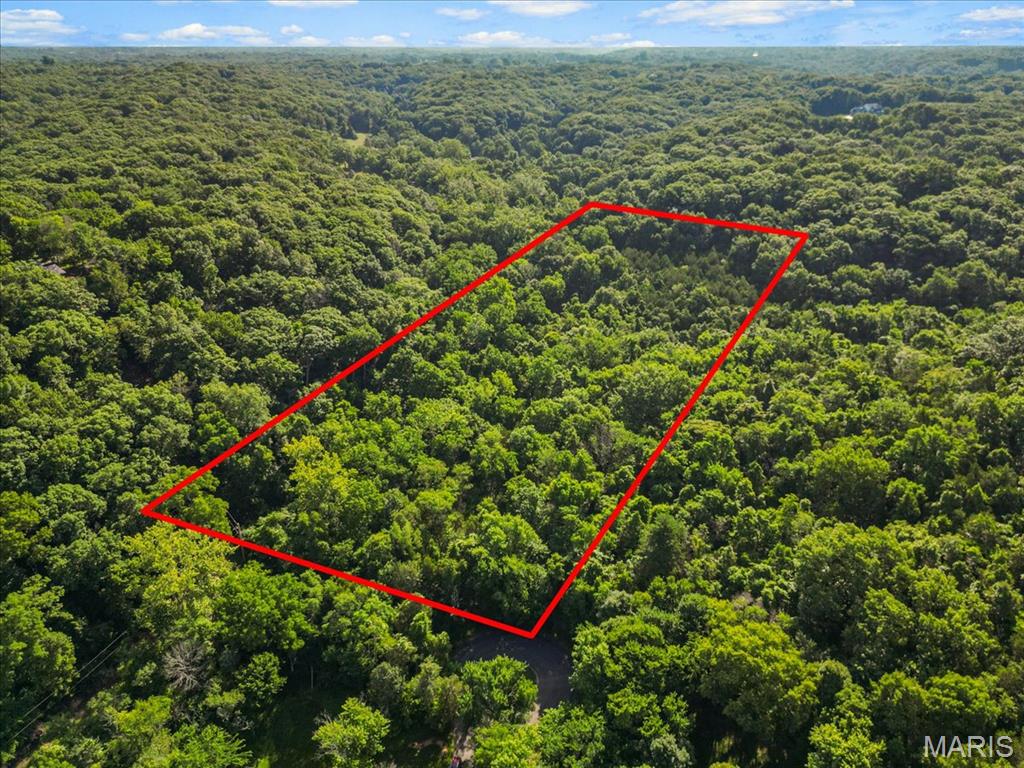
Discover a rare and coveted chance to build your custom home on nearly five wooded acres in sought-after Black Bear Ridge Estates. Tucked at the end of a private cul-de-sac, this exceptional property delivers the kind of tranquil, secluded setting that’s almost impossible to find—towering trees, unmatched privacy, and wildlife all around.
While the surroundings feel like your own private retreat, you’re still only minutes from St. Albans, top-rated dining, boutique shopping, and all the conveniences that make Wildwood one of the most desirable places to live. The neighborhood features custom homes approaching $1.5M, offering an elevated environment for your future build.
Located in the highly acclaimed Rockwood School District with Lafayette High School, this property blends luxury, location, and lifestyle. A stunning acreage opportunity for those seeking both privacy and proximity—truly one you won’t want to miss.
#26036489

Wildwood

3701 Bear Tooth Lane

None Beds

None Baths

4.82 acres

$219,900

MLS#: 26036489
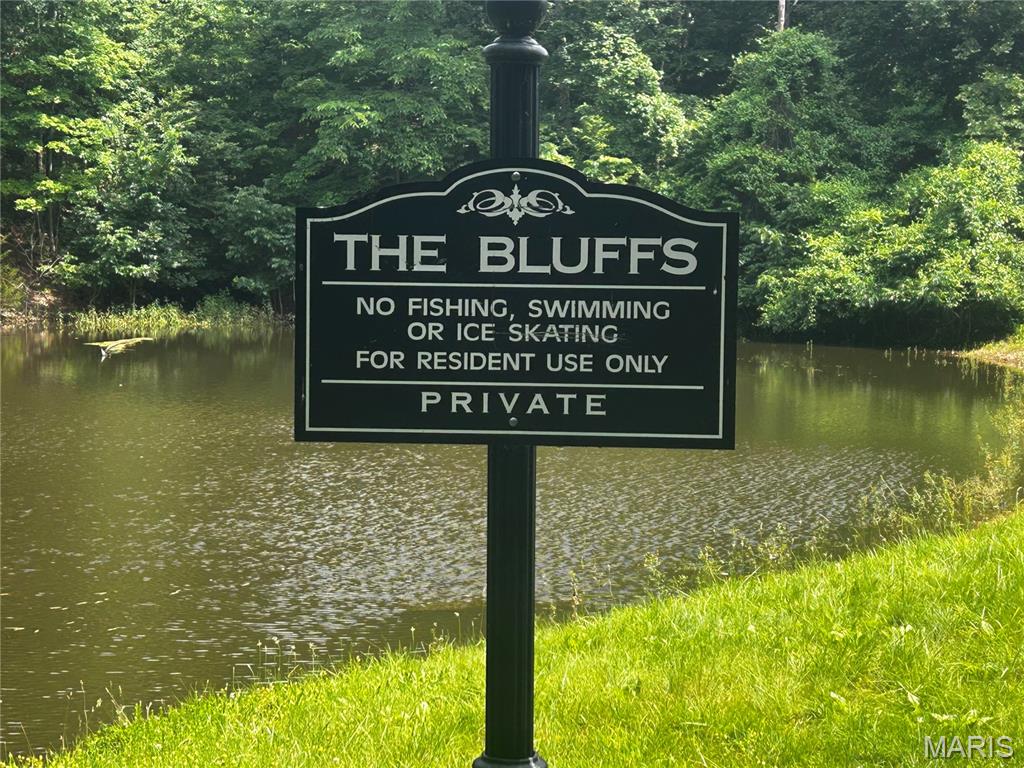
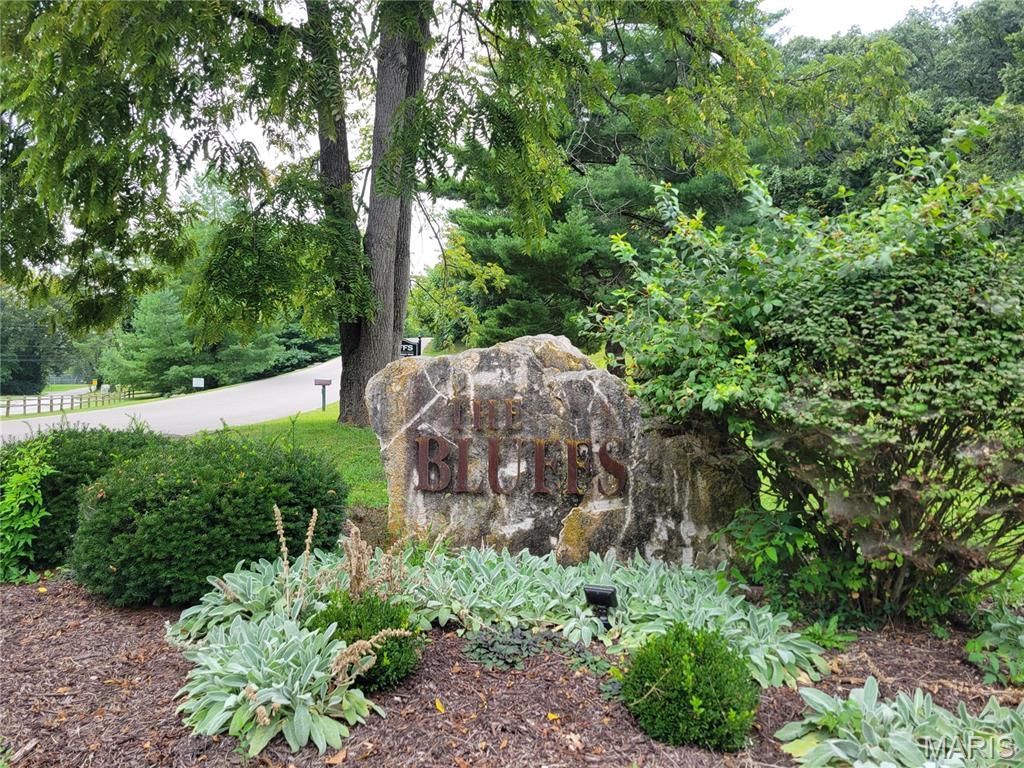
Build your dream home on this beautiful 6-acre homesite in the desirable community; The Bluffs at Hoene Springs. Surrounded by common ground and established homes, this unique property offers
privacy, scenic views, and a peaceful natural setting. Enjoy views of one of the community's two
lakes while taking advantage of several potential building locations throughout the property.
Residents benefit from the combination of country living and convenience, with easy access to
historic Eureka, shopping, dining, and major commuter routes. Located in the highly regarded
Rockwood School District and featuring Jefferson County taxes, this property offers a rare
opportunity to enjoy the best of both worlds.
The Bluffs is a gated community with an active homeowners association and building
restrictions designed to protect property values and maintain the community's character. Bring your
custom home plans and start building the lifestyle you've been dreaming of.
#26035892

Eureka

620 Crooked Creek Lane

None Beds

None Baths

6.06 acres

$84,900

MLS#: 26035892
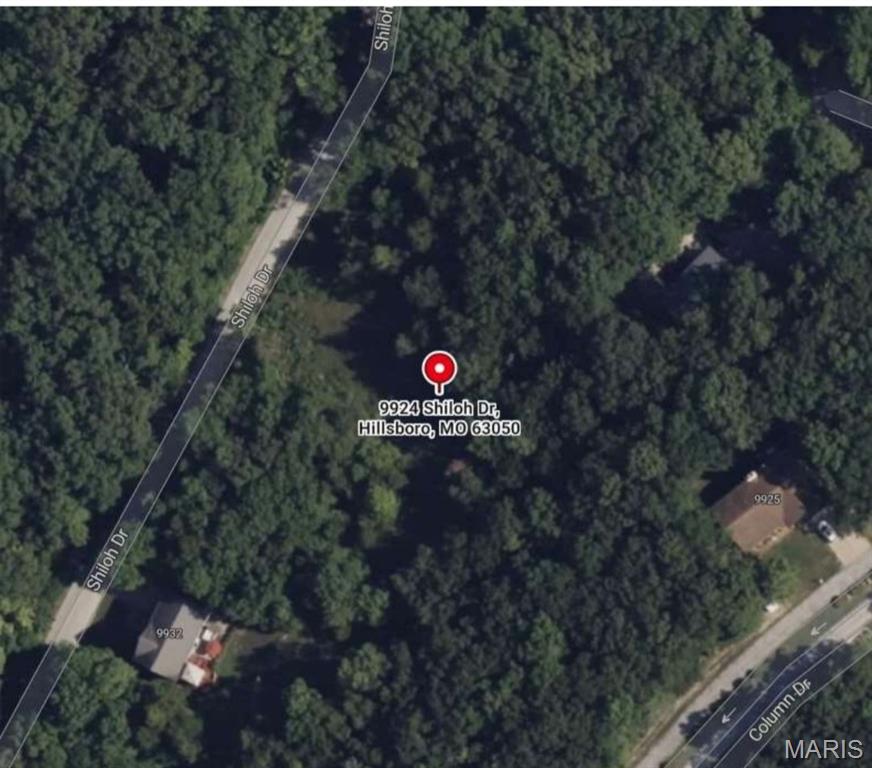
Build your Dream Home on this beautiful nearly one-acre lot in the sought after Raintree Plantation community! Located at 9924 Shiloh Drive, this spacious lot offers a fantastic homesite with some existing clearing, underground utilities, and access to public water and sewer.  Enjoy the privacy and space that larger lots provide while taking advantage of all the incredible amenities Raintree has to offer, including the private lake, beaches, boating, fishing, golf course, Country clubhouse, and more. Whether you're ready to build now or invest for the future, this is a rare opportunity to own one of the larger lots in the community! Bring your builder and start planning your future today!

https://www.raintreepoa.net/
#26036542

Hillsboro

9924 Shiloh Drive

None Beds

None Baths

0.85 acres

$20,000

MLS#: 26036542
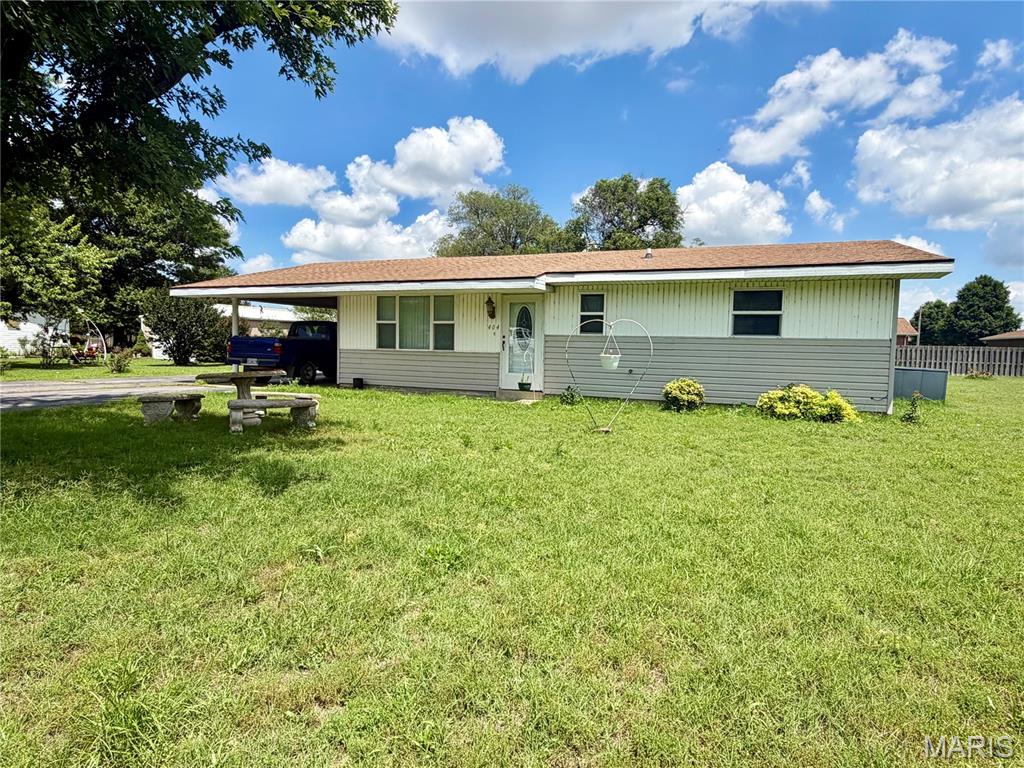
Welcome home to this charming 3-bedroom, 1-bath residence nestled in a quiet neighborhood in Clarkton, Missouri. Offering a spacious and functional layout, this home provides plenty of room for comfortable everyday living while maintaining a warm and inviting atmosphere.
The generously sized living areas create the perfect space for gathering with family and friends, while the well-designed floor plan offers flexibility to fit your lifestyle. Step outside and enjoy the screened-in back porch, an ideal spot for relaxing with your morning coffee, unwinding in the evening, or entertaining guests year-round.
The large yard provides ample space for outdoor activities, gardening, pets, or simply enjoying the peaceful surroundings. A detached workshop adds even more value, offering the perfect place for hobbies, storage, woodworking, or DIY projects.
Located in a peaceful setting, this property combines small-town charm with practical features that make it easy to call home. Whether you're a first-time buyer, looking to downsize, or searching for an investment opportunity, this well-maintained property offers comfort, space, and versatility. Don't miss your chance to own this delightful home in the heart of Clarkton!
#26037513

Clarkton

404 E Highway 162

3 Beds

1 Baths

1,108 Sq.Ft.

$125,000

MLS#: 26037513
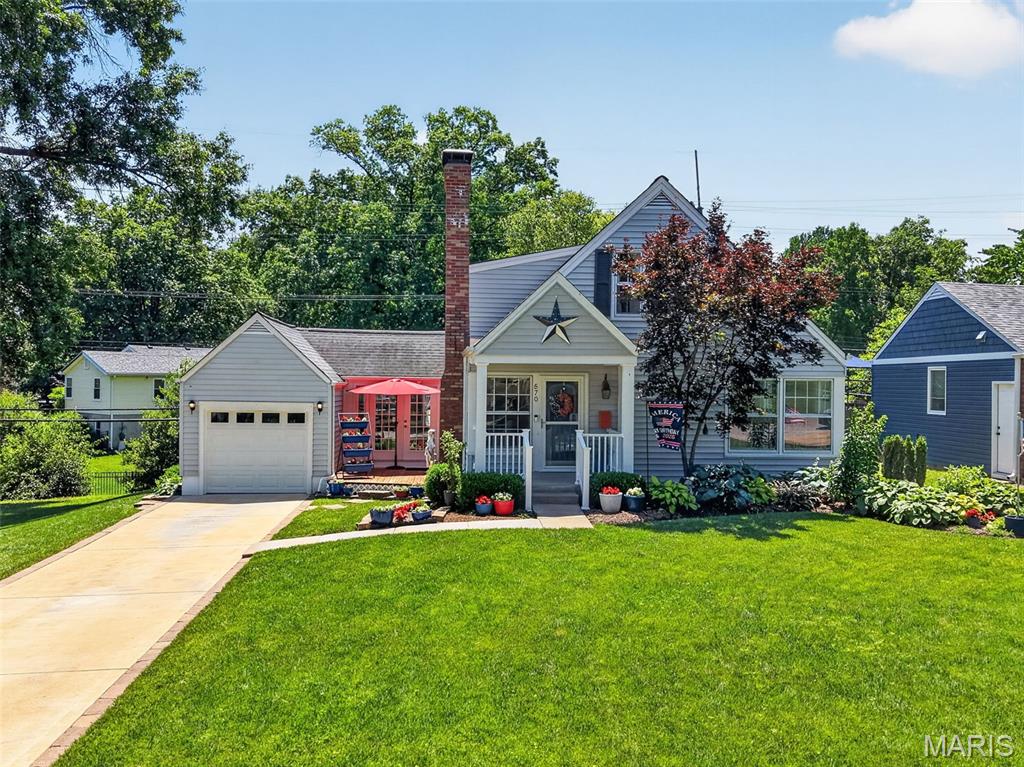
Charming Kirkwood cottage full of character and warmth! This 3-bedroom, 2-bath home offers 1,656 square feet of inviting living space with timeless appeal and modern conveniences. Step inside to find beautiful wood flooring, a spacious living room centered around a cozy gas fireplace, and abundant natural light throughout.

The thoughtfully designed floor plan features two main-level bedrooms and a private upper-level primary suite, creating flexible living arrangements for a variety of lifestyles. The kitchen is equipped with stainless steel appliances, Caesarstone Quartz countertops, custom backsplash, and luxury vinyl plank flooring. The adjoining flex space can easily serve as a dining room, home office, sitting area, playroom, or a combination of a few.

Step outside to enjoy a beautifully maintained gardening space alongside an open backyard area, offering the perfect balance of charm, relaxation, and room for outdoor entertaining. The walk-out basement offers excellent storage and future finishing potential, while the attached one-car garage and driveway provide convenient parking.

Located within the highly rated Kirkwood School District and just minutes from shopping, dining, parks, and all that Kirkwood has to offer, this charming home blends comfort, character, and location into one exceptional opportunity. Don't miss your chance to make this Kirkwood gem your own! Some notable updates include: kitchen and dining room remodel (2022), asphalt removed and replaced with concrete driveway (2018), added stainless steel appliances (2015), converted wood burning fireplace to gas (2015), replaced carpeting upstairs and replaced main floor bathroom flooring (2021), partial remodel of main floor bathroom (2021), and installed new furnace (2016). Seller is willing to remove any of the raised garden beds and plant grass.
#26034657

St Louis

570 Southbrook Drive

3 Beds

2 Baths

1,656 Sq.Ft.

$462,000

MLS#: 26034657
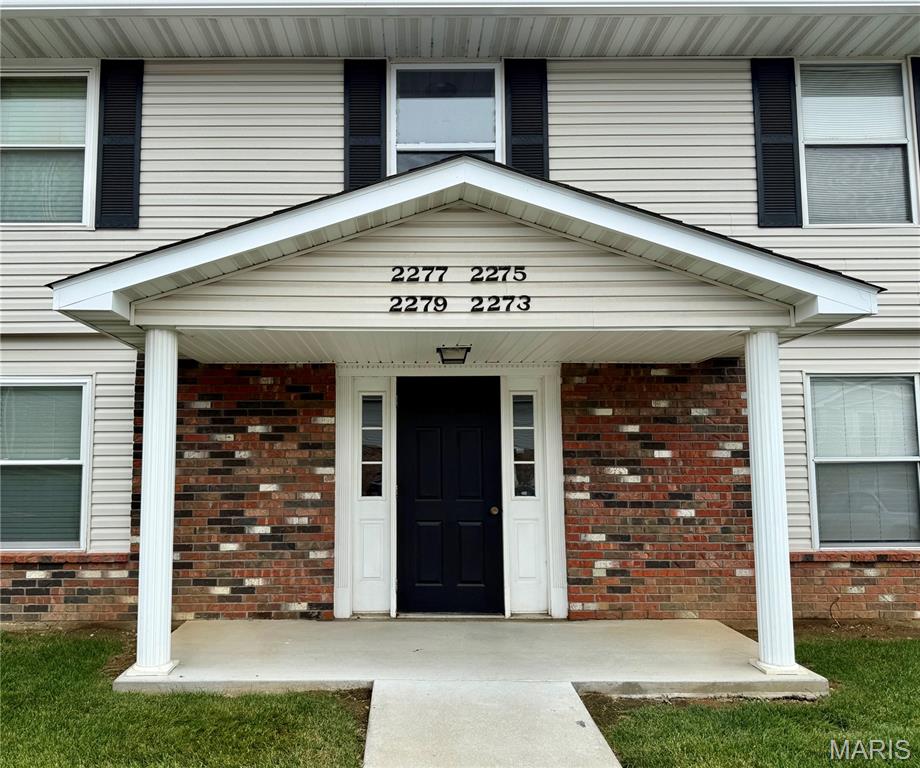
OPEN HOUSE SUNDAY 1-3pm! A beautifully maintained, ground-floor condominium in the highly sought-after St. Peters Condos community. This 2-bedroom, 1-bathroom residence offers comfortable and move-in-ready living space designed for the buyer who wants the benefits of homeownership without the hassle of exterior upkeep. Whether you are a first-time buyer or a downsizer seeking simplified living, this property delivers on every level. Step inside to find a bright, open floor plan that has been freshly painted. A large sliding glass door bathes the room in natural light while opening directly to the lush, green, common area behind the building — a private, peaceful spot for morning coffee, outdoor relaxation, or convenient access for pets. As a ground-floor unit, you step right outside without navigating a single stair. The kitchen is both functional and attractive, including an extended breakfast bar to accommodate bar stools, updated, stainless-steel, Whirlpool appliance package — featuring a newer electric range, built-in microwave, dishwasher, and refrigerator. Upgraded, soft-close cabinetry with newer countertops, and durable LVP flooring throughout the kitchen, breakfast area and living room. Both bedrooms are comfortably proportioned with large windows that invite natural light, ceiling fans for year-round comfort, and ample closet space. The flexible second bedroom adapts easily as a home office, nursery, or guest room depending on your needs. The St. Peters Condos HOA delivers outstanding value at just $268 per month, covering trash removal, exterior building maintenance, lawn care, snow removal, exterior building insurance, basketball courts and large, updated SWIMMING POOL! Upcoming $2,700 special assessment for roof replacement has already been paid. Location offers convenience and quick access to highways, shopping, restaurants, Rec-Plex & walking trails!
#26037336

St Peters

2279 Highland Hill Drive H

2 Beds

1 Baths

896 Sq.Ft.

$146,900

MLS#: 26037336
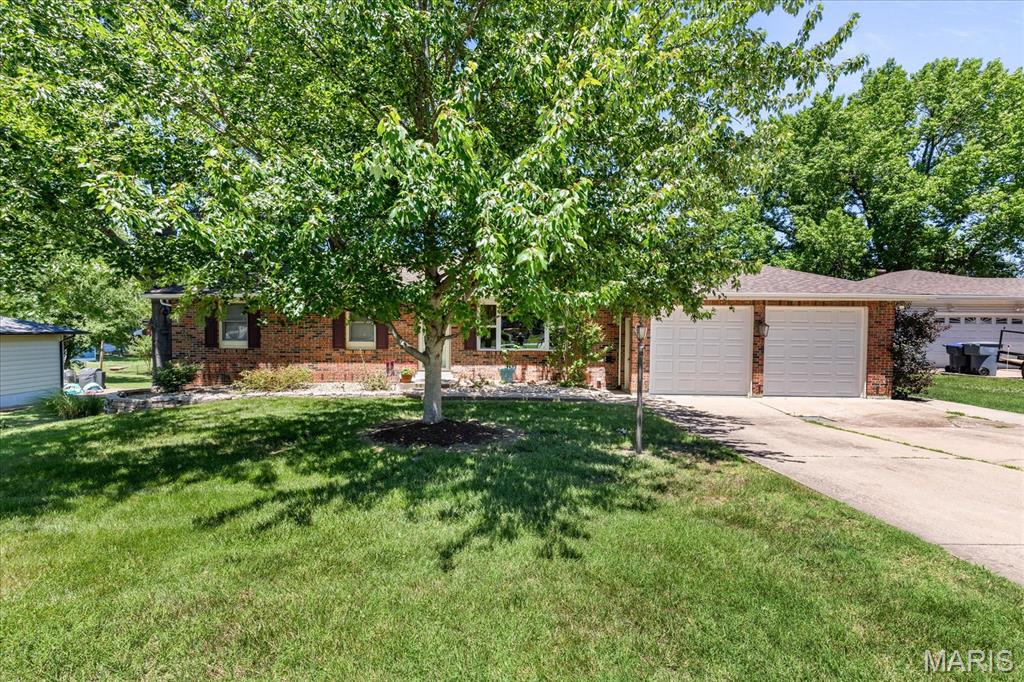
SHOWINGS BEGIN 6/19!!! Beautifully maintained sprawling ranch offering over 1,800 sq ft on the main level (2800 sq ft total) with 3 bedrooms, 3 full baths, and a finished walk-out lower level! This solid, quality-built home features numerous updates throughout including roof & siding (2024/2025), zoned HVAC with dehumidifier (2024), updated electric, replacement windows, and Anderson doors. The oversized kitchen boasts custom 42” cabinetry, marble flooring, built-in pantry, newer stainless steel appliances, can lighting, and a spacious breakfast room. Cozy living room includes a stunning stacked stone fireplace and newer LVP flooring. The finished lower level offers incredible additional living space with a full bath, second fireplace, and two bonus rooms perfect for an office, workout room, or possible sleeping area. You are going to love how private the backyard feels and enjoy relaxing or entertaining on the expansive patio featuring a built-in firepit. Homes with this level of craftsmanship and care are hard to find—schedule your showing today!
#26029842

O'Fallon

727 Cordes Street

3 Beds

3 Baths

2,800 Sq.Ft.

$345,000

MLS#: 26029842
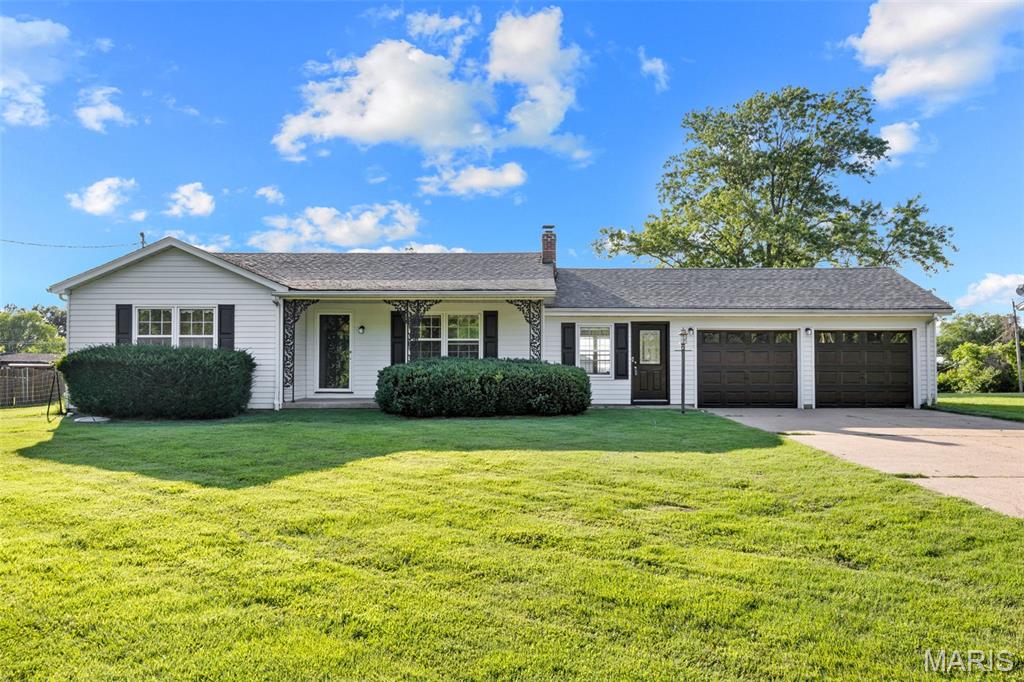
Beautiful ranch on estate like lot offers plenty of room for future expansion and with its close proximity to Cottleville makes this one a win! Come see this fantastic 2 bed/2 bath/2 car garage ranch featuring 3/4 inch hardwood floors, freshly painted throughout, and a HUGE lot. Home has large family room open to the kitchen with plenty of room for entertaining including an island! There is a bonus room off the kitchen between the garage and home that could be converted to a 3rd bedroom, home office, formal dining room, let your imagination run wild! Bedrooms wont disappoint, both are plenty large with a walk in closet in the master! The unfinished basement has plenty of room for extra storage with a walk out door to the backyard. The fenced backyard is plenty big for the family BBQ, the family pets, kids play area or even to add a pool!! This price point is hard to find in St Charles County, come get it before someone else does!
#26036856

Unincorporated

5283 Westwood Drive

2 Beds

2 Baths

1,032 Sq.Ft.

$245,000

MLS#: 26036856
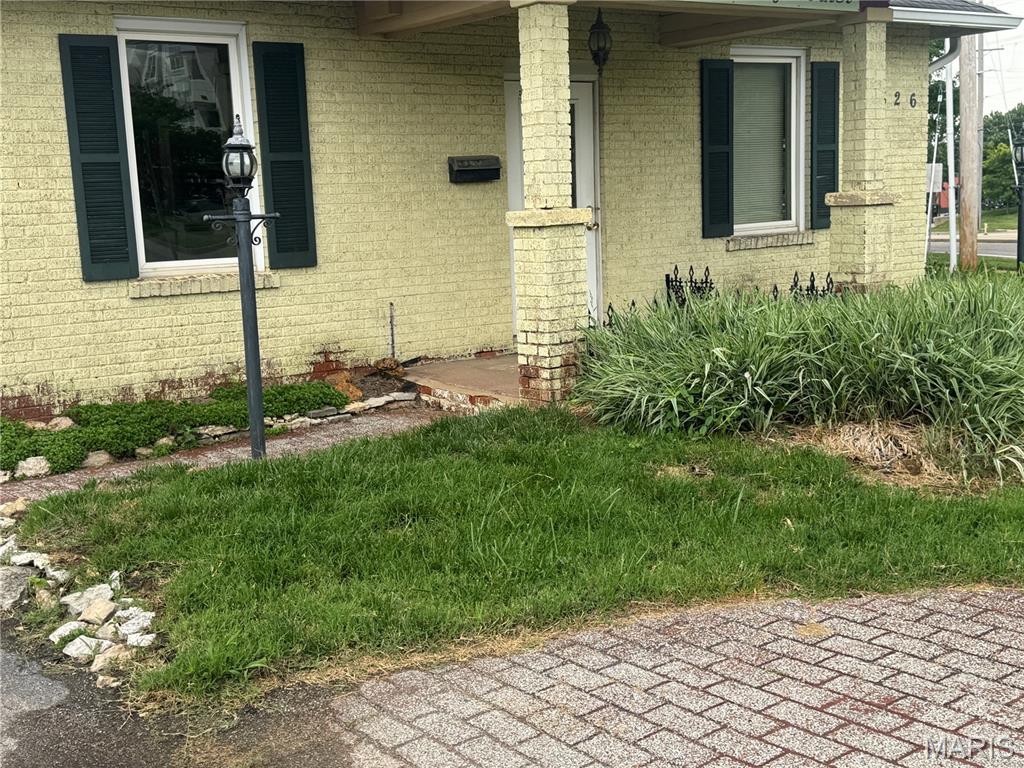
Have you been searching for the perfect location to launch or expand your business? Look no further than 10526 Old Olive Street Road! This versatile 1, 7924 square-foot commercial property offers a rare opportunity to own a prime piece of real estate in the heart of Creve Coeur.

Situated on highly traveled Old Olive Street Road, this property benefits from excellent visibility, steady traffic flow, and outstanding accessibility—making it an ideal location for a wide variety of business ventures. This building is ready for its next chapter and can easily be adapted to fit your vision, whether you're looking to open a retail shop, office, service-based business, or something entirely unique.

What truly sets this property apart is its flexible layout, which has the ability to be really anything you want it to be!

Outside, you'll find eight dedicated parking spaces, providing convenience for customers, clients, and staff alike.

Opportunities like this don't come around often—a high-visibility commercial in one of Creve Coeur's most desirable business corridors. Bring your ideas, your ambition, and your entrepreneurial spirit, and make 10526 Old Olive Street Road the home of your next successful venture!
#26037421

Creve Coeur

10526 Old Olive Street Road

None Beds

None Baths

1,792 Sq.Ft.

$245,000

MLS#: 26037421
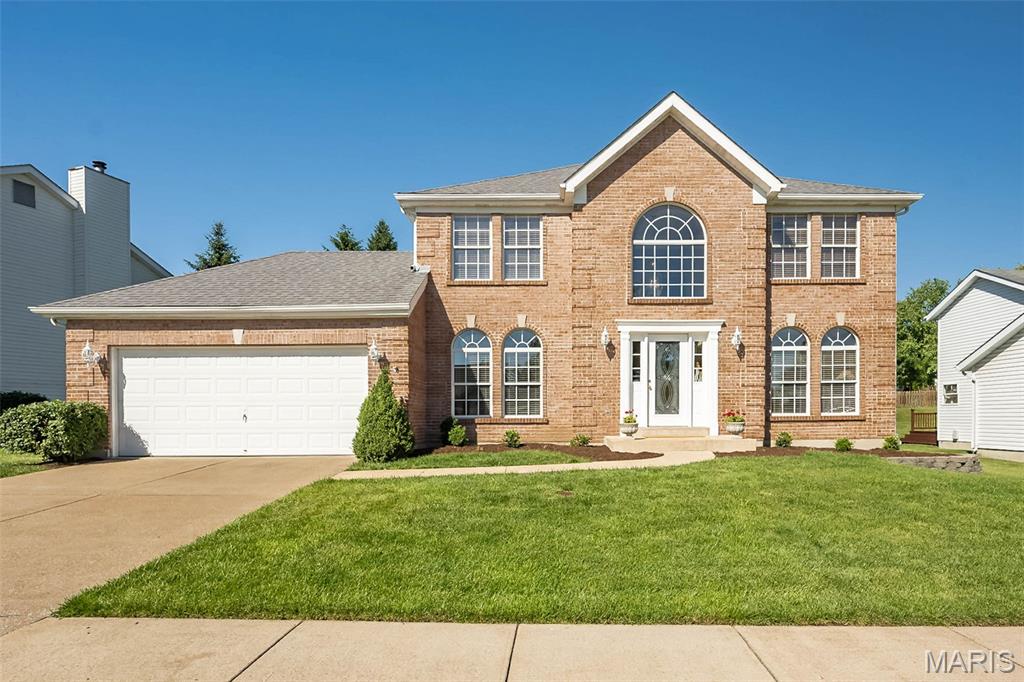
Classic-styled brick 2 Sty in premier Wildwood location with award-winning Rockwood schools. Center hall floor plan features light-filled rooms with oak hardwoods, newly installed carpeting, freshly painted interiors & palladian windows. Impressive 2-sty foyer leads to formal living & dining rooms with detailed trim work and spacious family room with bank of windows & marble fireplace. Chef’s kitchen with maple cabinetry, stainless steel appliances, 5’ center island & convenient planning center adjoins vaulted breakfast room with atrium door that opens to patio. The primary bedroom suite with luxury bath provides an appealing retreat. 3 Additional bedrooms & hall full bath complete the 2nd floor living quarters. Lower Level entertainment space includes recreation room, game room, family room with built-in bookcase & full bath. Take advantage of this opportunity to live within walking distance of trails, shopping, dining & Wildwood Town Center.
#26033460

Wildwood

16311 Black Cherry Drive

4 Beds

3 Baths

3,450 Sq.Ft.

$490,000

MLS#: 26033460

1 ... 500 501 502 503 504 ... 666
* Listings identified with the FMLS IDX logo come from FMLS and are held by brokerage firms other than the owner of this website. The listing brokerage is identified in any listing details. Information is deemed reliable but is not guaranteed. If you believe any FMLS listing contains material that infringes your copyrighted work please click here to review our DMCA policy and learn how to submit a takedown request. © 2024. First Multiple Listing Service, Inc.
 - property

Send a message

Message successfully sent.

Your message

What is 3 + 4 ?

Reason for contacting?

I agree to receive email communication and understand I can unsubscribe at any time.

I agree to be contacted by Rock Island Realty via call, email, and text for real estate services. To opt out, you can reply 'stop' at any time or reply 'help' for assistance. You can also click the unsubscribe link in the emails. Message and data rates may apply. Message frequency may vary. Privacy Policy

Sign Out

Virtual Assistant

Would you like to take the next step with this property? We can help you schedule a showing or virtual tour, or send you more details.

Yes, I would like more information.

Thank You for Your Reply, One of Our Agents will contact you as soon as possible

No, maybe later.

Thank you, you can always contact me via email, phone number or through the contact form.

Realhub AI

Lucy - Your AI-Powered Realtor

Update Your Temporary Password

Personalize your search

Enter your email and we'll notify you immediately when new listings match what you're looking for.

or enter email address

Already have an account ? Login here

Continue your home search

I agree to receive communications and understand I can unsubscribe at any time.

I agree to be contacted by Rock Island Realty via call, email, and text for real estate services. To opt out, you can reply 'stop' at any time or reply 'help' for assistance. You can also click the unsubscribe link in the emails. Message and data rates may apply. Message frequency may vary. Privacy Policy

Already have an account ? Login here

We use cookies

We use cookies primarily for analytics to enhance your experience. By accepting, you agree to our use of these cookies. You can manage your preferences or learn more about our cookies policy.
