Properties

Browse or get in touch to schedule a walkthrough.

  • Nearby me
Price range

Popular Features

Community Features

Association

Property Features

Waterfront

View

Exterior Features

Interior Features

Style

10000 properties match your criteria

Updated 1 minute ago

E-Alert name
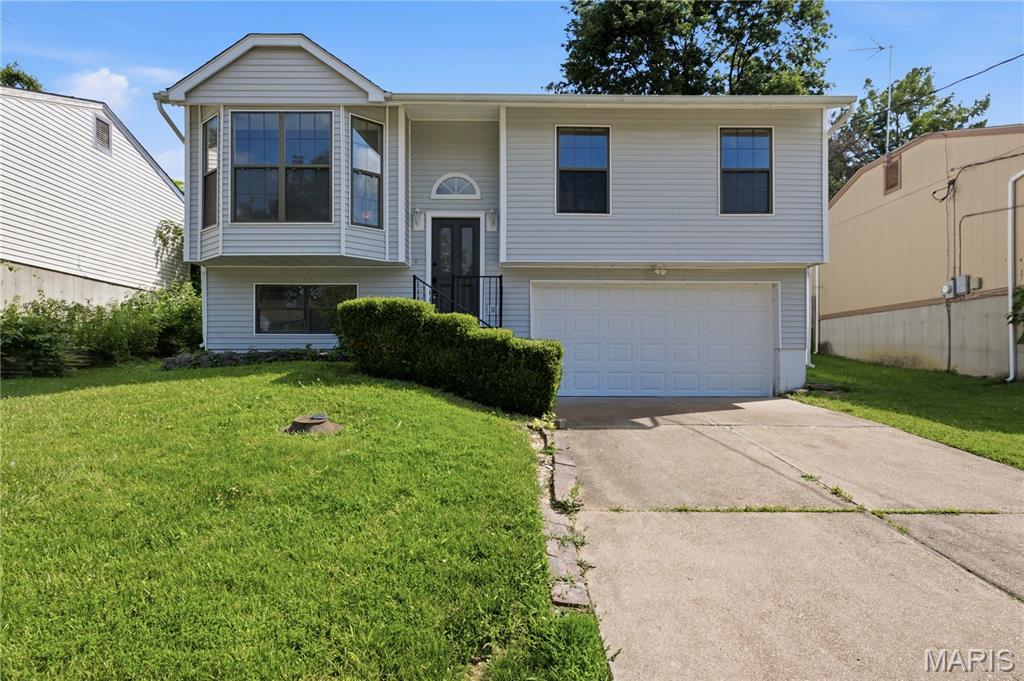
Welcome home! This beautifully renovated split-level is truly move-in ready and offers the perfect blend of modern updates and everyday comfort. Featuring 2 bedrooms, 1 full bath, and 2 half baths, this home has been completely refreshed from top to bottom. The stunning new kitchen shines with contemporary finishes, while fresh paint, new flooring, updated doors, trim, and stylish vanities create a cohesive, modern feel throughout. Enjoy additional living and entertaining space with the large rear deck, perfect for summer barbecues, morning coffee, or relaxing evenings outdoors. The spacious 2-car tuck-under garage provides ample parking and storage. With all the major cosmetic updates already completed, the only thing left to do is unpack and start enjoying your new home. Don't miss this turnkey opportunity!
#26028659

Fenton

310 Green Jade Estates Drive

2 Beds

1 Baths

1,296 Sq.Ft.

$269,900

MLS#: 26028659
Price reduced
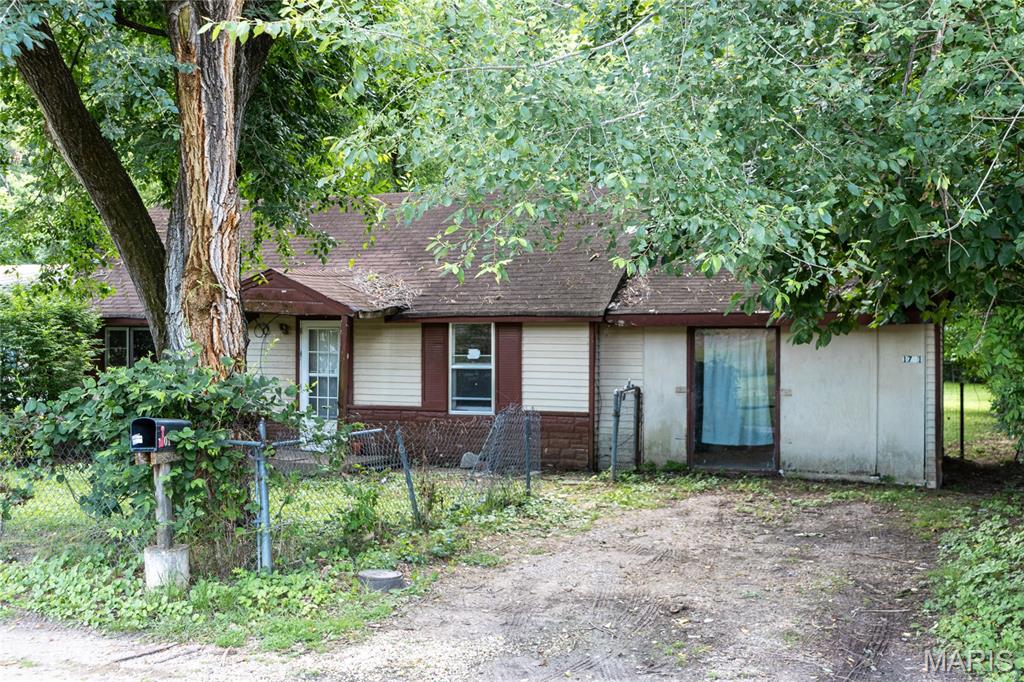
Opportunity is knocking with this 3-bedroom, 1-bath home that's already well on its way to becoming something special. Whether you're an investor, flipper, or buyer looking to build equity, you'll appreciate the substantial improvements that have already been completed, allowing you to focus on bringing your vision to life.

Major updates include a new roof to be installed prior to closing, new kitchen cabinets, new electrical lines to the AC, furnace, and water heater, along with newly installed water and sewer lines. The bathroom remodel has been started, and floor joists beneath the kitchen and bathroom have been replaced, providing a solid foundation for the next phase of renovation.

With much of the heavy lifting already underway, this property offers the chance to customize the finishing touches and create a home tailored to your style and needs. Don't miss this affordable opportunity to transform a promising project into a beautiful finished home. Schedule your showing today and see the potential for yourself!
#26033838

Waynesville

1701 Pearson Street

3 Beds

1 Baths

1,008 Sq.Ft.

$88,000

MLS#: 26033838
Price reduced
The Central West End is one of St. Louis's most storied and walkable neighborhoods — historic streets, sidewalk cafes, and moments from Forest Park. It's one of the most sought-after places to live in the city, and this home sits in the heart of it.

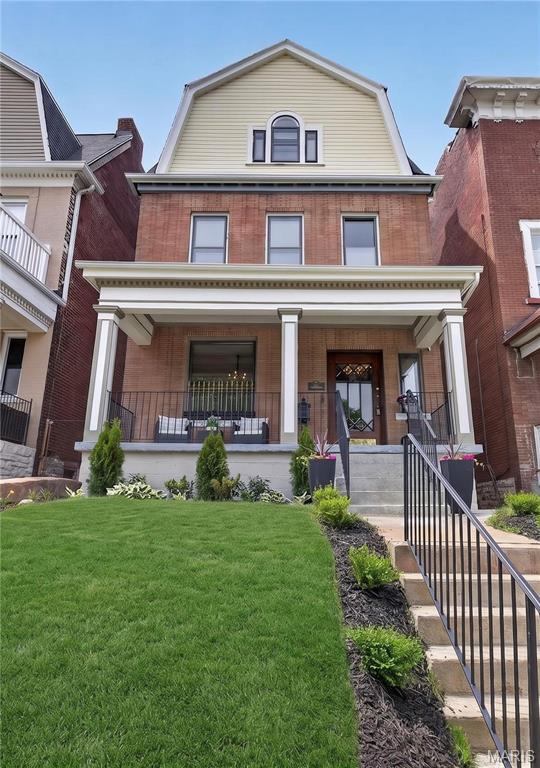
Behind a classic 1906 facade, this home has been renovated top to bottom for the way people live now. Five bedrooms and four baths across 2,885 square feet. The original staircase, woodwork, pocket doors, and fireplaces were preserved; the white kitchen with quartz counters and stainless appliances is brand-new. Hardwood floors throughout, Zoned HVAC, modern tiled baths, and a finished upper-level flex floor for an office, studio, or guests. A detached two-car garage rounds it out — a rare find in this walkable neighborhood.

Step outside and the neighborhood does the rest. A few blocks away, chef Gerard Craft's Bowood by Niche serves brunch in its greenhouse garden; just east, Euclid Avenue and Maryland Plaza line up restaurants, cafes, and boutiques. Make this historic gem yours and enjoy modern city living with timeless character.
#26035777

St Louis

4546 Washington Boulevard

5 Beds

4 Baths

2,885 Sq.Ft.

$524,900

MLS#: 26035777
Price reduced
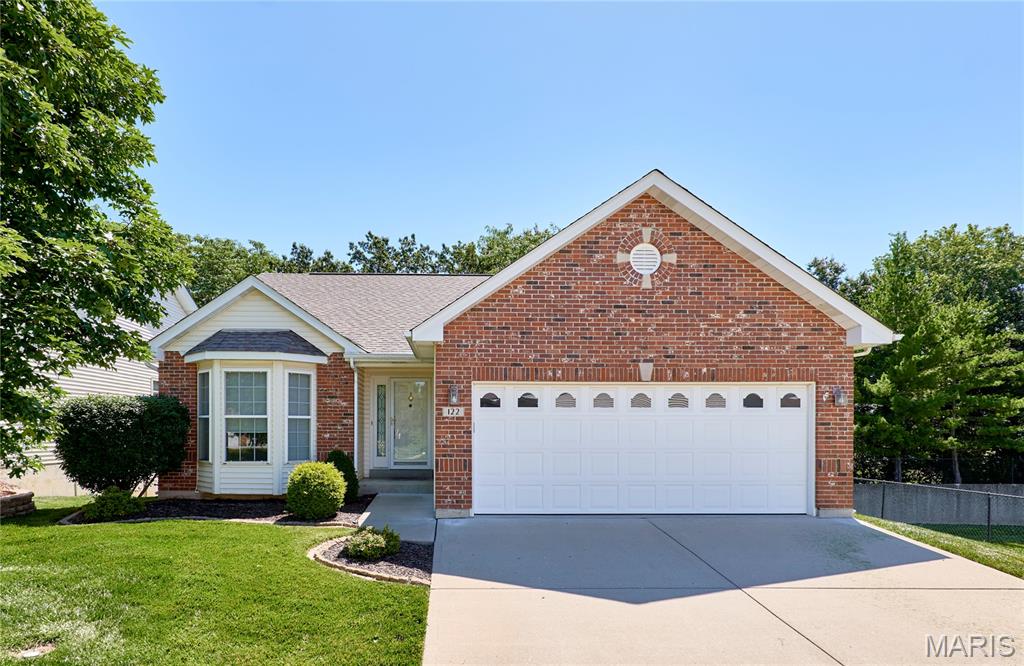
Welcome to this beautifully maintained detached villa offering an open, inviting layout and versatile living spaces throughout.

Main floor laundry is conveniently located as you enter from the garage, and all appliances remain for a move in ready experience. The open floor plan features vaulted ceilings that enhance the natural light and spacious feel. 

The kitchen includes a bright breakfast area that leads to an enclosed patio/sunroom and continues out to a deck, offering privacy and peaceful views of mature trees in the backyard. Inside, the living room features a cozy fireplace, and the dining area flows seamlessly within the open main living space.

The primary suite includes a walk in closet, a bathroom with dual sink vanity, shower, and additional large closet space. A secondary bedroom and full bathroom complete the main level.

The finished basement expands your living space with a family room, second fireplace, and mini bar. A third bedroom and full bathroom complete the lower level, along with additional unfinished space ready for storage or future customization. A walk out sliding door provides easy outdoor access.
New Water heater 2023, New HVAC 2025.
#26037093

St Peters

122 Westgate Drive

3 Beds

3 Baths

1,560 Sq.Ft.

$374,900

MLS#: 26037093
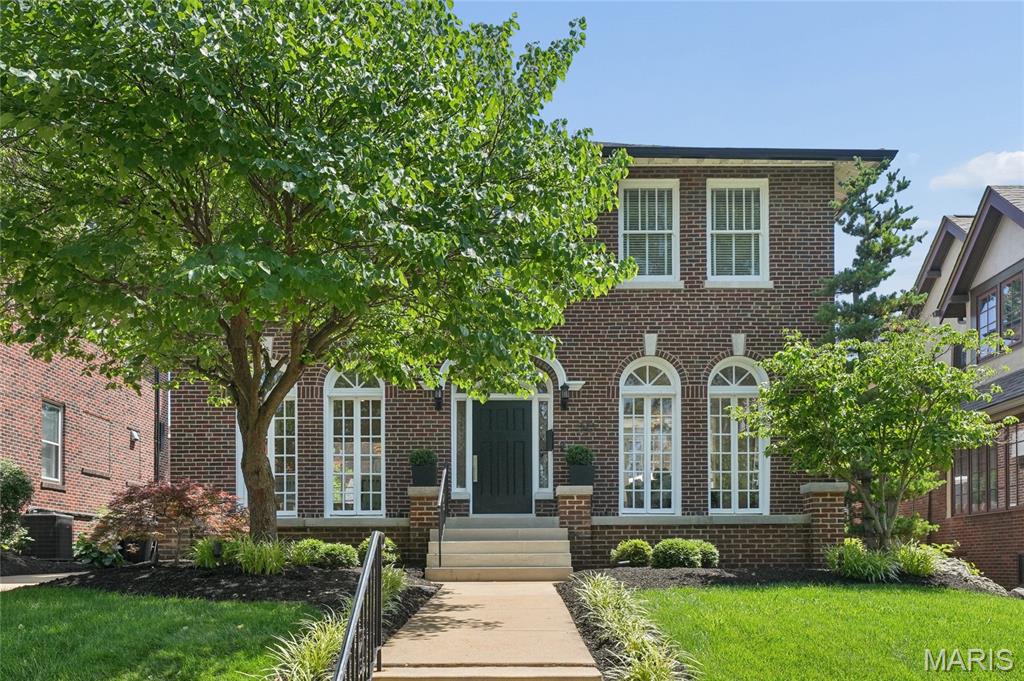
Welcome to this stunning full brick two-story home, lovingly maintained by its current owners for 26 years and showcasing timeless character with thoughtful custom updates throughout. From the moment you arrive, the home’s exceptional curb appeal and charming arched leaded glass window framing the front door set the tone.
Step inside to a gracious entry foyer featuring custom molding, seamlessly opening to both the elegant living and dining rooms. The living room is rich in character with custom French doors, stained glass windows, and a cozy fireplace, and flows effortlessly into a sun-drenched sunroom complete with electric heated floors and transom windows—an ideal space to relax year-round.
The dining room mirrors the home’s charm with its own French doors and stained glass accents. The unique handcrafted Murano glass chandelier from Italy is timeless and a true piece of art. An exquisite custom kitchen designed for both beauty and function. Highlights include high-end Viking appliances, custom cabinetry with integrated lighting, striking quartz waterfall countertops, and a wall of windows overlooking the picturesque flagstone patio, walkway, and backyard. Radiant heated floors in the kitchen and back hallway.
A graceful curved staircase leads to the second floor, where you’ll find the primary suite with an attached sunroom, along with three additional bedrooms. The updated bathroom offers a double bowl vanity, soaking tub,separate shower, and electric heated floor.
The finished walk-out lower level offers exceptional versatility and style, featuring a family room with gas fireplace, full bath with electric heated floor, laundry area, ample storage, and a unique bedroom nook complete with a full-size bed, built-in storage, plantation shutters, and its own TV—an impressive and cozy retreat.
Additional features include hardwood flooring throughout the main and second floors, custom light fixtures, recessed lighting, and an abundance of natural light throughout the home. Completing the property is a detached oversized two-car garage.
This one-of-a-kind home blends classic charm with modern amenities in every detail—truly a must-see.
#26034351

Clayton

30 Arundel Place

4 Beds

2 Baths

3,721 Sq.Ft.

$1,299,000

MLS#: 26034351
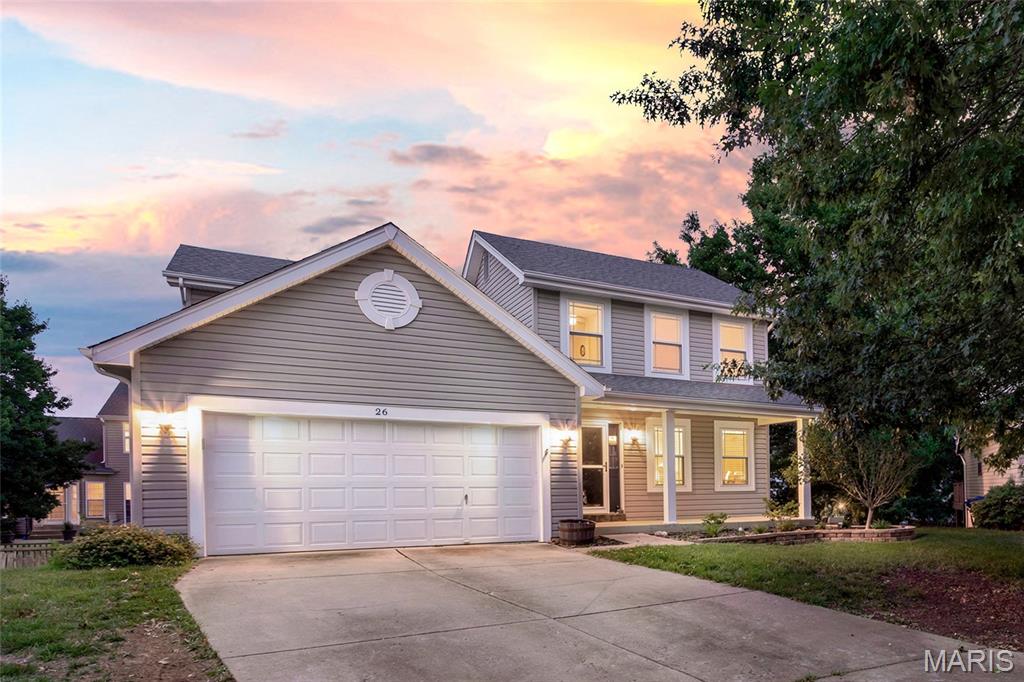
Location, Location, Location, Welcome to this beautifully updated 3 bedroom. 3 bath two-story home in Winghaven in a quit culdsac.  Step inside to this newly painted throughout, gleaming floors, large family and dining area. The kitchen has a beautiful backsplash, appliances, newer butcher block countertops and plenty of cabinet space.  Step upstairs to the master suite, and two large bedrooms.  The walkout basement is partly finished and has plenty of room for entertaining.  You will love the beautiful fenced in back yard for evening entertaining.  Newer windows and paint.  Close to schools, shopping, highways and more.  Hurry, this gem won't last long.
#26029278

O'Fallon

26 Fairwoods Court

3 Beds

2 Baths

2,092 Sq.Ft.

$400,000

MLS#: 26029278
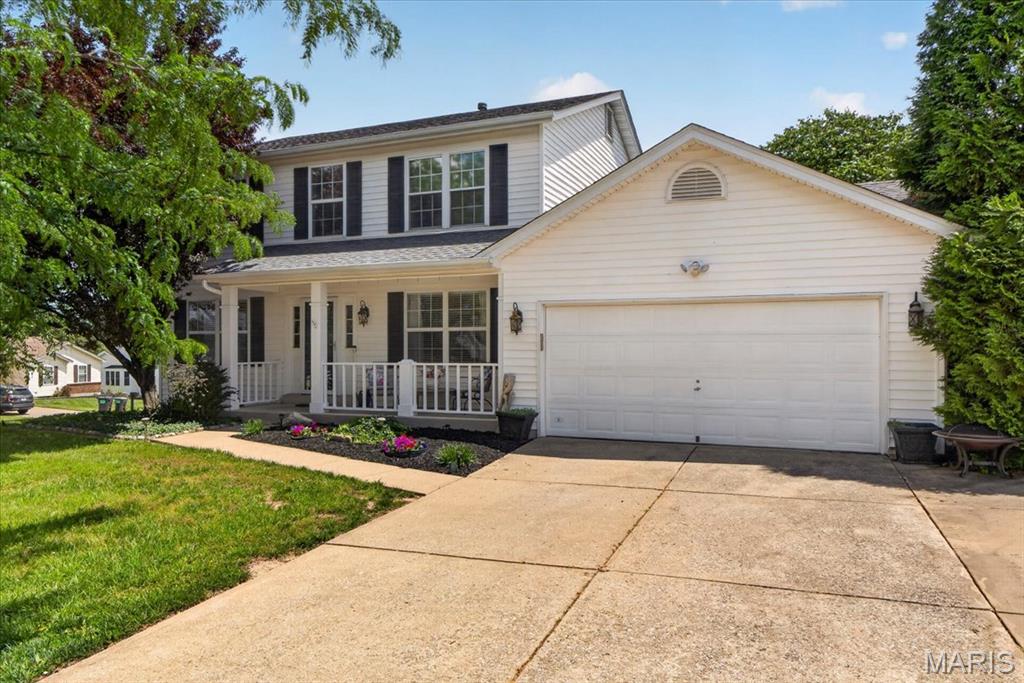
This beautifully maintained two-story home offers over 3,000 square feet of living space, featuring 4 bedrooms, 3.5 bathrooms, and a finished walk-out lower level designed for both everyday living and entertaining. Step inside to find a bright and inviting floor plan with spacious formal living and dining rooms, warm hardwood flooring, and abundant natural light throughout. The heart of the home is the updated kitchen, complete with granite countertops, center island, stainless steel appliances, ample cabinetry, and a sunny breakfast room that opens seamlessly to the expansive family room featuring a cozy wood-burning fireplace. Upstairs, the generous primary suite offers a private retreat with an ensuite bath, while three additional bedrooms provide plenty of space for family, guests, or a home office. The finished walk-out lower level expands your living options with a large recreation area, full bathroom, wet bar, and flexible spaces perfect for movie nights, game days, workouts, or working from home. Outdoor living is equally impressive with a spacious brand-new deck completed in 2026, overlooking the level, fenced backyard—ideal for summer gatherings, pets, and play. Conveniently located near shopping, dining, parks, and top-rated schools within the Francis Howell School District, this move-in-ready home offers the perfect blend of comfort, space, and location!
#26031759

St Charles

4062 Bristol Bay Drive

4 Beds

3 Baths

3,076 Sq.Ft.

$440,000

MLS#: 26031759
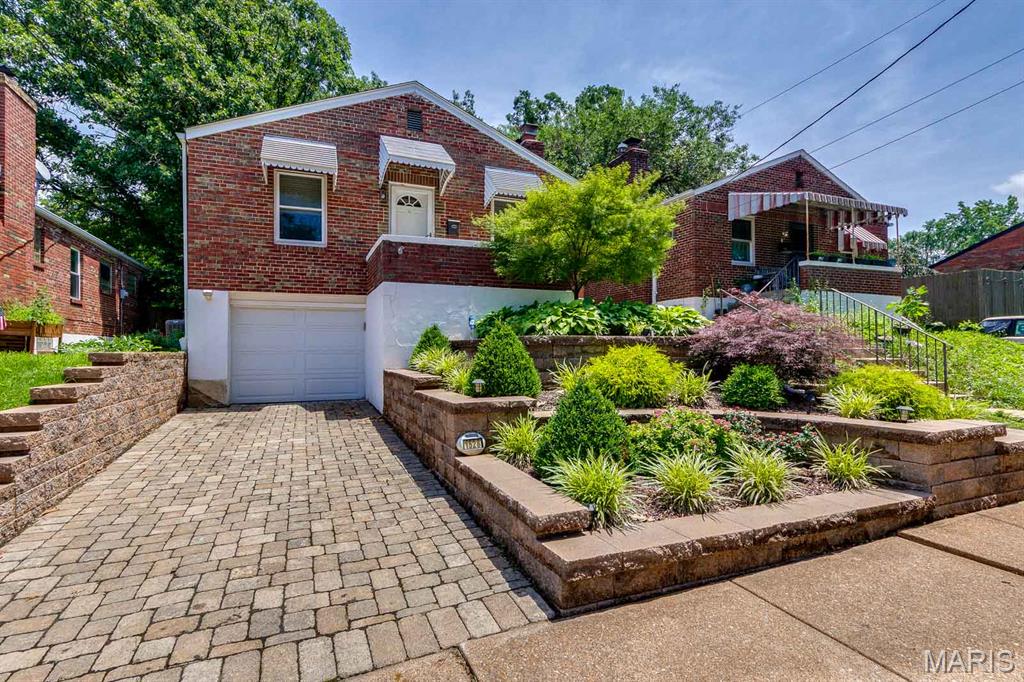
WOW! Just when you thought every attainable, well-maintained, and updated home was out of reach, this charming 3-bedroom, 1-bath bungalow on a great street in Dogtown delivers!

The lush landscaping in the front terrace garden was thoughtfully designed to provide year-round curb appeal with minimal maintenance. Step inside this brick beauty and you'll immediately appreciate the gleaming hardwood floors, freshly painted neutral interior, and cozy wood-burning fireplace in the living room.

The dining area offers flexibility for both everyday meals and special occasions, or it can easily serve as an extension of the living space. Three generously sized bedrooms feature abundant natural light, vinyl windows, and overhead lighting with ceiling fans.

The bathroom is quintessential St. Louis bungalow charm, showcasing timeless black-and-white hex mosaic tile flooring—a classic design element that perfectly complements the home's 1940s character. An updated pedestal sink provides a sleek aesthetic, while the linen closet offers convenient storage for everyday essentials.

The efficient U-shaped kitchen boasts generous prep space, beveled-edge countertops, and an easy workflow. A brand-new microwave and electric range with a stylish slate finish provide both an upscale look and the practical benefit of hiding fingerprints. The oak cabinetry has also been professionally refreshed and updated with sleek new hardware.

Step outside to discover a large, flat backyard featuring both a deck—perfect for summer grilling and al fresco dining—and a charming brick walkway leading to a fire pit, ideal for enjoying crisp fall evenings. In the rear corners of the yard, you'll find a storage shed and raised garden beds ready for vegetables, herbs, or flowers.

The basement is clean and dry, making the storage and laundry areas both functional and inviting. A tuck-under garage provides convenient access to the home.

Several major updates have already been completed, including the roof (8 years old), HVAC system (3 years old), and refrigerator and dishwasher (2 years old).

Don't wait—this home's exceptional condition, thoughtful updates, and attractive price point make it a smart choice for today's buyer.
#26036790

St Louis

1528 Cutter Avenue

3 Beds

1 Baths

1,144 Sq.Ft.

$209,900

MLS#: 26036790
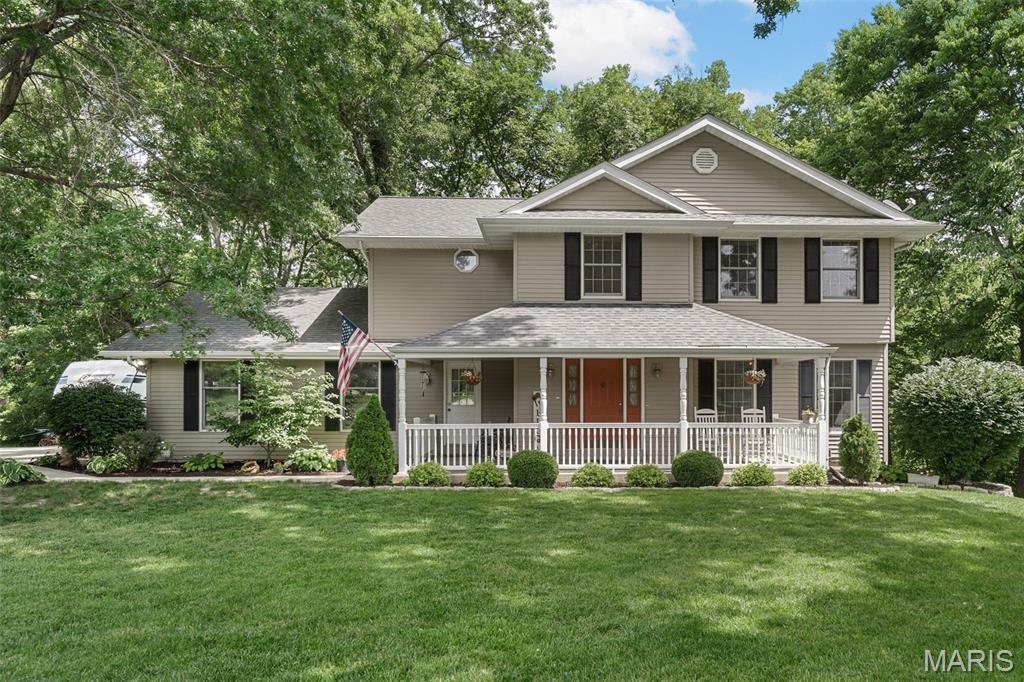
Rare opportunity! This well maintained home is on a 3+ acre lot with privacy and beautiful mature trees at the end of a quiet cul-de-sac. Location is prime, as you can enjoy absolute seclusion without sacrificing convenience, being minutes from Frankie Martin’s Garden, Cottleville boutique shops and restaurants, as well as easy commuter access to both 364 and I-70.

Step inside to a welcoming entryway with classic parquet floors that lead into a cozy living room, complete with a wood-burning Buck stove perfect for cooler weather. The main floor also features a conveniently located laundry room with side-entry, and an inviting kitchen equipped with oak cabinetry, a breakfast bar, and a wall oven. When it's time to unwind, choose between the serene screened-in porch or the deck, both offering front row seats to your gorgeous, private backyard.

Upstairs has four spacious bedrooms, including a peaceful primary suite that has a walk-in closet and an en-suite bath with a double vanity, walk-in shower, and soaking tub. A full hallway bath serves the remaining bedrooms.

The partially finished lower level adds incredible versatility, featuring a dedicated workshop, ample storage space, and walkout access to the back yard. With an existing bathroom rough-in, this lower level offers a fantastic opportunity to add value and make it your own.

The home also has an attached 2-car garage large enough to fit a truck, and a covered front porch, perfect for relaxing and enjoying the breeze or the rainfall.

You don’t want to miss this one, in today’s age they simply don’t build on 3 acre lots in a favorable location often. A clear example of this is comparing nearby neighborhoods on satellite view. This is an opportunity to enjoy the perfect blend of secluded country living and urban convenience. Book a showing today!
#26026621

St Peters

5 Wolf Creek Court

4 Beds

2 Baths

2,150 Sq.Ft.

$529,900

MLS#: 26026621
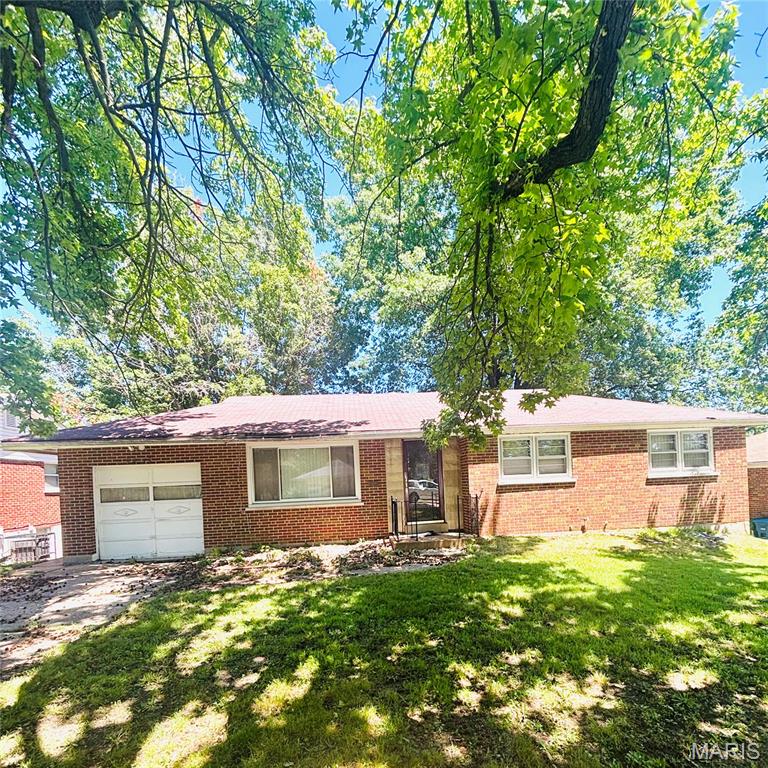
None
#26037172

Unincorporated

2423 Caverhill Drive

3 Beds

1 Baths

1,138 Sq.Ft.

$60,000

MLS#: 26037172
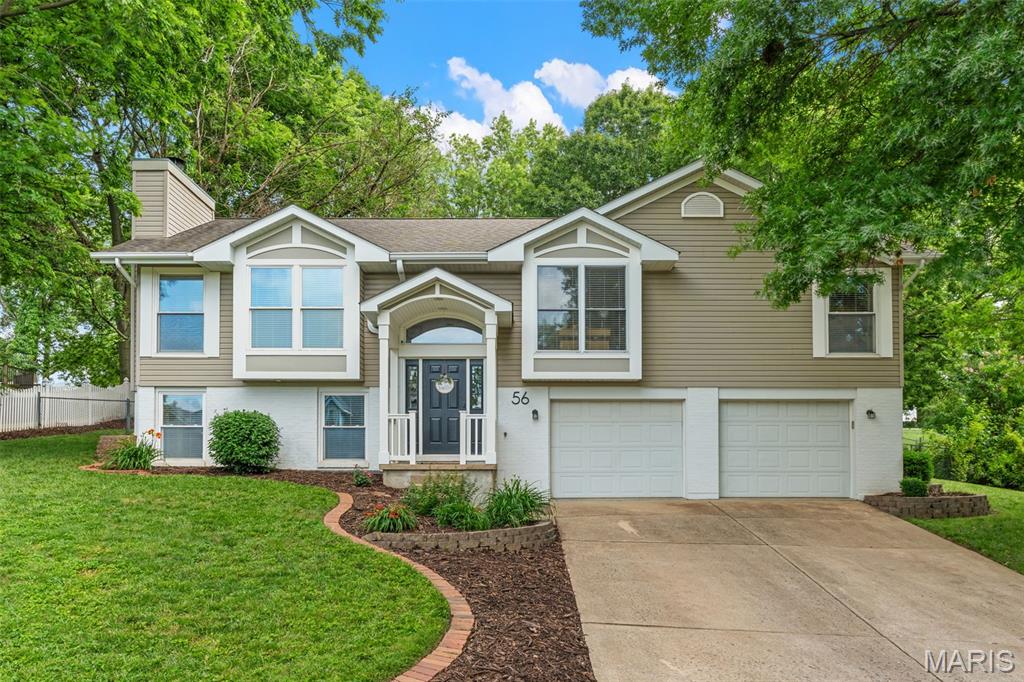
Discover a home where everyday living is elevated, tucked away in Quail Run Subdivision! This property has been well maintained over the years and has had many updates that include newer flooring, updated kitchen, fresh paint, back outdoor steps & the lower level bathroom. The large windows throughout allow for plenty of natural light. Previous kitchen updates include painted cabinets & newer counter tops, backsplash, luxury vinyl flooring, sink and some appliances. The lower level offers a family room with a beautiful wood burning fireplace, an additional room that could be used as an office, workout space or play room, and a half bathroom. The laundry room offers plenty of cabinet space for storage! This home includes a tuckunder oversized garage with plenty of work space/storage. The fenced in backyard is peaceful with lots of natural shade & a large patio area for entertaining and grilling! Buy soon and enjoy the subdivision pool! Schedule your showing today and get ready to call this one Home Sweet Home! Conveniently located within minutes of downtown, shopping, groceries, restaurants, banks, medical buildings & other amenities! Showings begin June 12.
#26034323

Washington

56 Oxford Drive

3 Beds

2 Baths

1,800 Sq.Ft.

$290,000

MLS#: 26034323
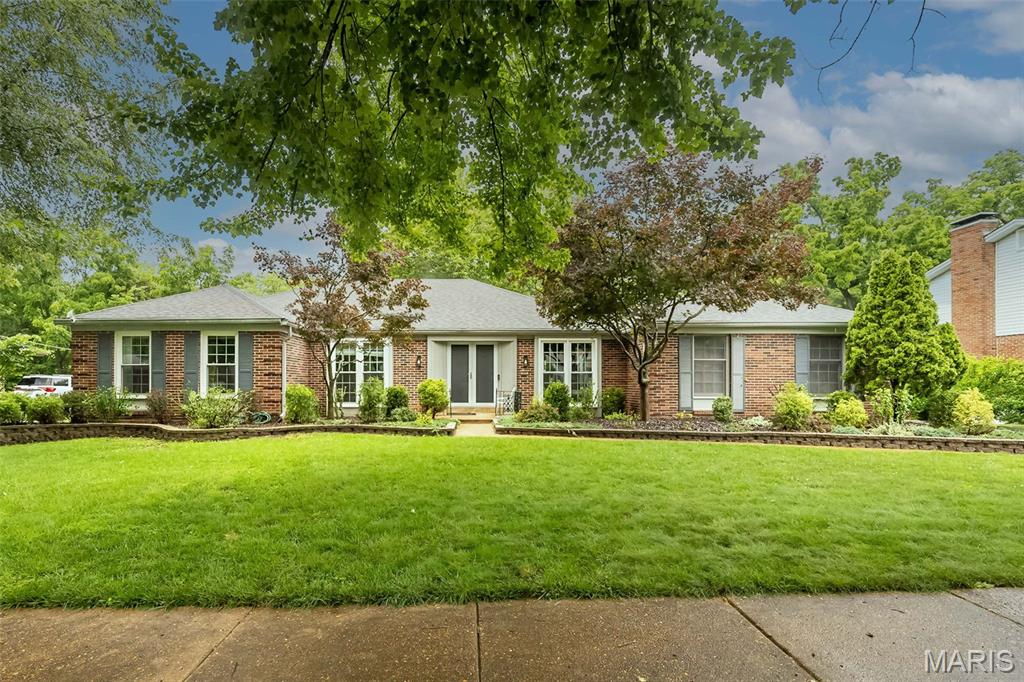
Price reduced
Big on space, big on entertaining, and even bigger on lifestyle—this exceptional Ladue Park ranch offers over 3,180 square feet of finished living space, with parks, walking trails, a fishing lake, and Green Trails Elementary just moments from your front door!

Inside, you'll find rich carbonized bamboo flooring, elegant formal living and dining rooms, and a flowing floor plan designed to bring people together. The beautifully updated kitchen is the heart of the home, featuring custom cabinetry, granite countertops, quality stainless steel appliances, oversized island seating, and abundant storage. The adjoining family room offers warm character with a brick fireplace and seamless access to the outdoor entertaining spaces.

The spacious primary suite provides a peaceful retreat with an updated bath, while the secondary bedrooms and additional baths have been thoughtfully refreshed for today's lifestyle. Downstairs, the finished walkout lower level is a true showstopper—offering an expansive recreation area, dedicated media room, updated full bath, multiple finished flex spaces, exceptional storage, and a versatile room with a built-in Murphy bed that's perfect for guests, a home office, hobbies, or multigenerational living. A cedar closet, wine storage area, and generous unfinished storage complete this impressive level.

Outside, the focus is on effortless entertaining. The expansive composite deck and spacious patio create a private outdoor retreat featuring premium Blaze outdoor cooking equipment, a built-in pizza oven, mature trees, and a whimsical treehouse ready for new adventures. With minimal yard maintenance, you'll spend less time mowing and more time enjoying everything this incredible neighborhood has to offer.

Location is where this home truly shines! Just steps from Green Trails Elementary, a short stroll to Faust Park, and only moments from a peaceful neighborhood fishing lake, you'll enjoy miles of walking paths, beautiful green spaces, playgrounds, and outdoor recreation practically at your doorstep. Shopping, restaurants, Highway 40, Highway 141, and everyday conveniences are all just minutes away.

Major improvements include newer HVAC, windows, updated kitchen appliances, a newer garage door, steel front entry door, and numerous additional updates throughout. If you've been searching for a home that offers exceptional living space, outstanding entertaining areas, and one of Chesterfield's most desirable walkable neighborhoods, this Ladue Park gem is ready to welcome you home.
#26024545

Chesterfield

233 Portico Drive

4 Beds

3 Baths

3,180 Sq.Ft.

$575,000

MLS#: 26024545
Price reduced
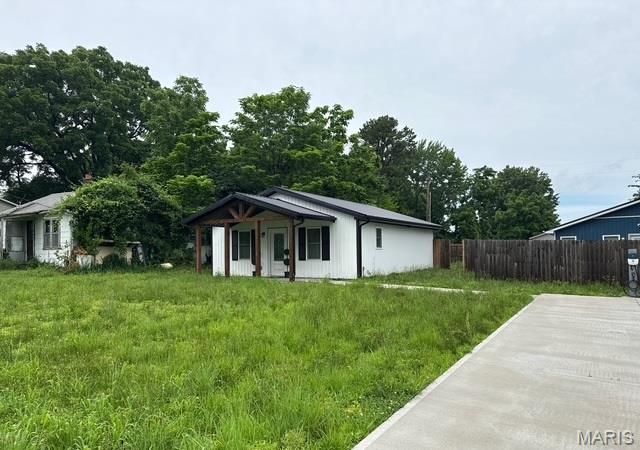
Looking for a home that's ready from day one? This fully furnished 2-bedroom, 1-bath property combines modern comfort with a convenient location just minutes from local attractions, outdoor recreation, and easy highway access.

The interior offers a clean, contemporary feel with thoughtfully selected finishes and an easy-to-navigate floor plan. The kitchen is equipped with updated appliances and attractive details that make the space both functional and inviting. Outside, the covered front porch creates a welcoming place to unwind, while the fenced backyard provides room for pets, play, or outdoor gatherings.

An electric vehicle charging station is already installed, adding extra convenience for today's homeowner. Whether you're seeking a primary residence, a turnkey rental, or a low-maintenance getaway, this move-in-ready property presents a great opportunity. Come see everything it has to offer.
#26037514

St James

207 Home Avenue

2 Beds

1 Baths

806 Sq.Ft.

$185,000

MLS#: 26037514
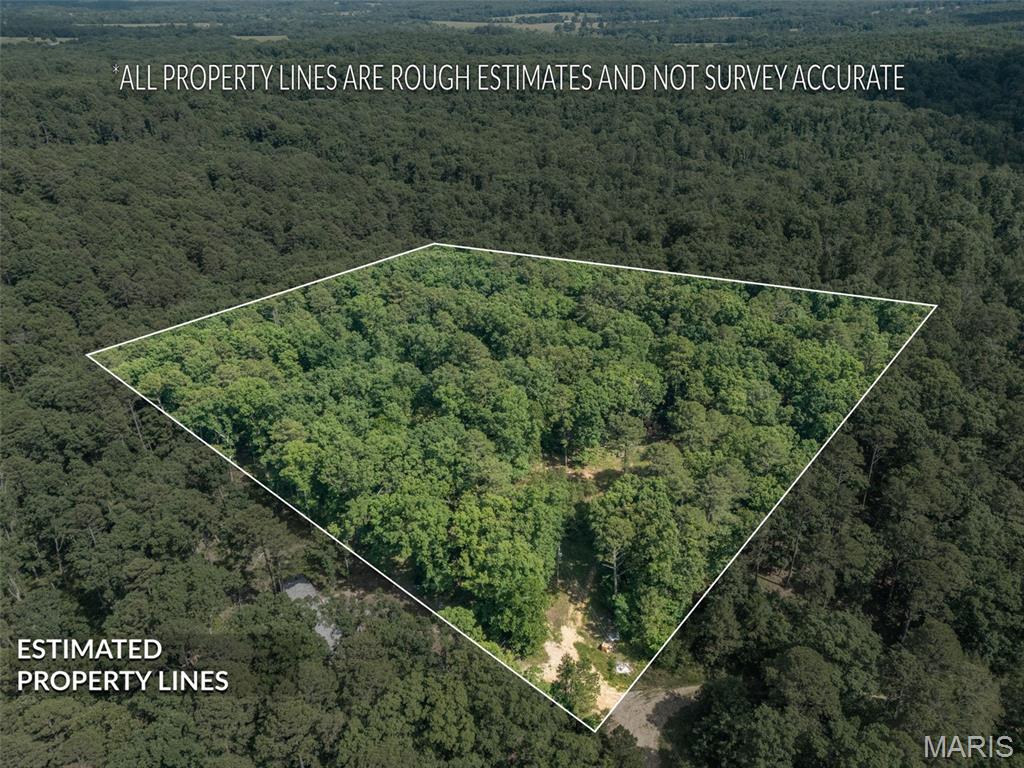
Looking for affordable acreage with privacy, potential, and room to make it your own? This 6.46-acre tract on Fish Hook Road offers a quiet setting at the end of a dead-end road with very little traffic and plenty of seclusion.

The property features a mix of open and wooded ground with multiple cleared areas that could be suitable for a future homesite, recreational use, camping, or other residential and outdoor pursuits. A power pole is already located on the property, providing convenient access to electricity as you begin planning your future improvements.

The mostly level terrain offers flexibility for a variety of uses, and the private setting creates an opportunity to enjoy the peace and quiet of country living while remaining within a reasonable drive of Potosi and surrounding communities.

Recent activity in the immediate area, including new residential construction, reflects continued interest and investment in this part of Washington County. Whether you're looking for a weekend retreat, future building site, recreational property, or simply a place to escape the crowds, this tract offers plenty of possibilities at an attractive price.

6.46 acres per tax records. Buyer to verify utilities, boundaries, access, and intended use. Property is being sold as-is.
#26037478

Potosi

10130 Fish Hook Road

None Beds

None Baths

6.46 acres

$39,900

MLS#: 26037478
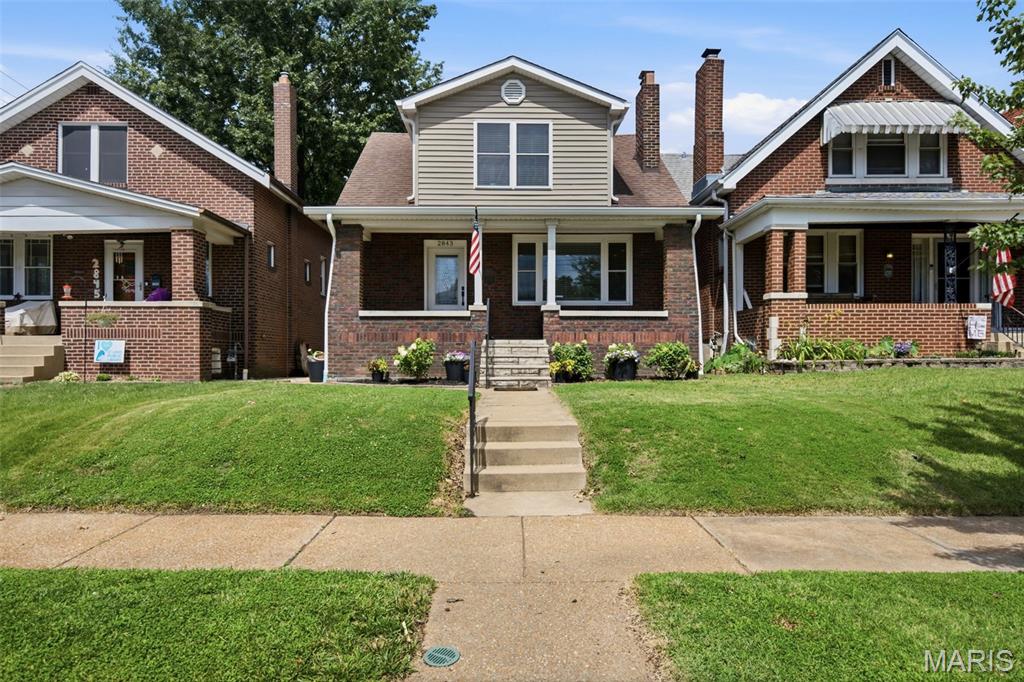
Welcome home to your beautifully updated brick home tucked into one of St. Louis' most walkable and desirable neighborhoods! Offering 3 bedrooms, 2 full baths, and over 1,400 square feet of living space, this charming home blends classic character with modern updates and an open, inviting floor plan. You'll love the granite countertops, hardwood flooring, the detached two-car garage, and covered front porch perfect for relaxing and enjoying the neighborhood atmosphere. A brand-new roof is scheduled for installation on June 29, providing added peace of mind. What truly sets this home apart is its location. Just steps from a neighborhood park and a short stroll to the heart of The Hill, you'll enjoy easy access to some of St. Louis' most beloved restaurants, bakeries, markets, and coffee shops. Whether it's grabbing a morning espresso, meeting friends for dinner, or enjoying an evening walk through the neighborhood, the best of city living is right outside your door and every Fourth of July, you'll have a front-row seat to one of the area's favorite traditions. Relax on the front porch and enjoy the spectacular fireworks display as The Hill comes alive with celebration, creating memories that make this neighborhood so special.
If you've been searching for a move-in-ready home with timeless charm, modern updates, and an unbeatable walkable location, 2843 January Avenue delivers the complete St. Louis lifestyle.
#26037393

St Louis

2843 January Avenue

3 Beds

2 Baths

1,443 Sq.Ft.

$425,000

MLS#: 26037393

1 ... 475 476 477 478 479 ... 666
* Listings identified with the FMLS IDX logo come from FMLS and are held by brokerage firms other than the owner of this website. The listing brokerage is identified in any listing details. Information is deemed reliable but is not guaranteed. If you believe any FMLS listing contains material that infringes your copyrighted work please click here to review our DMCA policy and learn how to submit a takedown request. © 2024. First Multiple Listing Service, Inc.
 - property

Send a message

Message successfully sent.

Your message

What is 3 + 4 ?

Reason for contacting?

I agree to receive email communication and understand I can unsubscribe at any time.

I agree to be contacted by Rock Island Realty via call, email, and text for real estate services. To opt out, you can reply 'stop' at any time or reply 'help' for assistance. You can also click the unsubscribe link in the emails. Message and data rates may apply. Message frequency may vary. Privacy Policy

Sign Out

Virtual Assistant

Would you like to take the next step with this property? We can help you schedule a showing or virtual tour, or send you more details.

Yes, I would like more information.

Thank You for Your Reply, One of Our Agents will contact you as soon as possible

No, maybe later.

Thank you, you can always contact me via email, phone number or through the contact form.

Realhub AI

Lucy - Your AI-Powered Realtor

Update Your Temporary Password

Personalize your search

Enter your email and we'll notify you immediately when new listings match what you're looking for.

or enter email address

Already have an account ? Login here

Continue your home search

I agree to receive communications and understand I can unsubscribe at any time.

I agree to be contacted by Rock Island Realty via call, email, and text for real estate services. To opt out, you can reply 'stop' at any time or reply 'help' for assistance. You can also click the unsubscribe link in the emails. Message and data rates may apply. Message frequency may vary. Privacy Policy

Already have an account ? Login here

We use cookies

We use cookies primarily for analytics to enhance your experience. By accepting, you agree to our use of these cookies. You can manage your preferences or learn more about our cookies policy.
