Properties

Browse or get in touch to schedule a walkthrough.

  • Nearby me
Price range

Popular Features

Community Features

Association

Property Features

Waterfront

View

Exterior Features

Interior Features

Style

10000 properties match your criteria

Updated 1 minute ago

E-Alert name
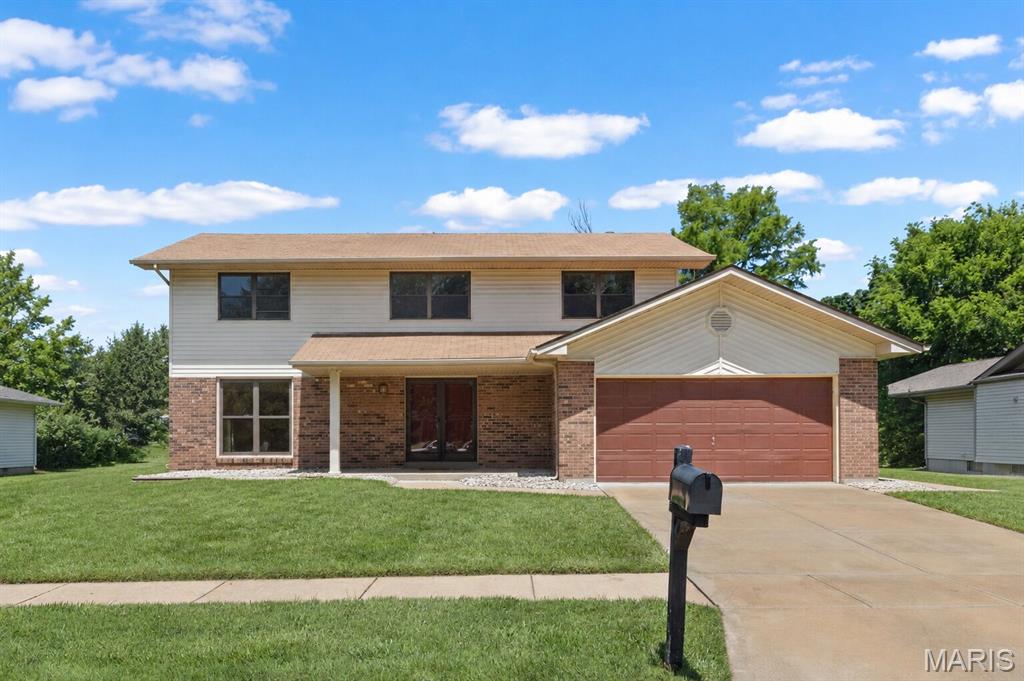
GREAT HOUSE!!! Welcome to 12787 Parkway Estates Dr, a wonderful opportunity in the highly sought-after Parkway School District!!! This home offers great curb appeal, a spacious layout, and the kind of indoor and outdoor living space buyers are always looking for. Inside, you’ll find a bright and inviting living area, a great flow for everyday living and entertaining, and plenty of room to spread out and make the home your own. The backyard gives you space to relax, host, garden, play, or enjoy quiet evenings outside, while the location keeps you close to parks, shopping, restaurants, schools, highways, and everything West County has to offer. Whether you are looking for a comfortable place to call home or a property with long-term upside in a desirable area, 12787 Parkway Estates Dr checks the boxes. DON'T MISS YOUR OPPORTUNITY!!! SCHEDULE A SHOWING TODAY!!!
#26034935

St Louis

12787 Parkway Estates Drive

4 Beds

2 Baths

2,080 Sq.Ft.

$335,000

MLS#: 26034935
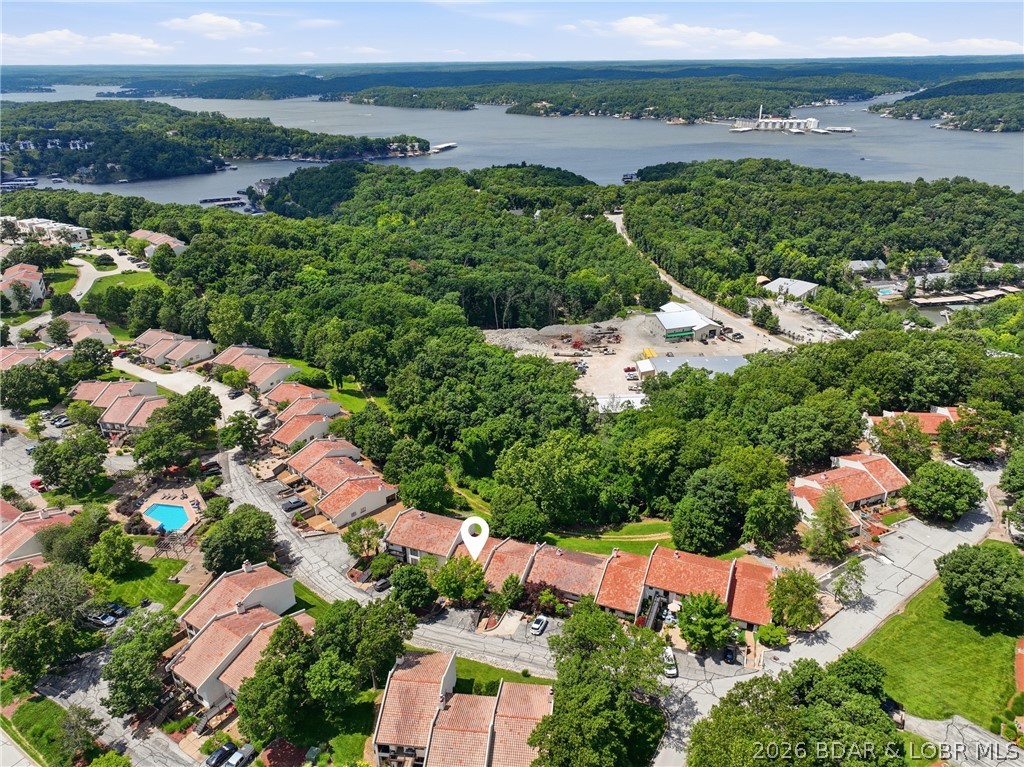
Experience the best of Lake living in this beautifully remodeled 2-bed, 2-bath townhouse-style condo in the highly desirable Horseshoe Bend area. Offering 1,251 sq ft of living space plus a 270-sq-ft screened balcony, this single-level residence combines comfort, privacy & convenience. A enclosed front patio provides the perfect space for outdoor dining, entertaining, or relaxing after a day on the water. With no upstairs neighbors, you'll enjoy a peaceful setting with views of the surrounding woods & lake. The primary suite features a walk-in closet, double vanity, separate shower & jetted tub. The kitchen includes a charming garden window & the washer/dryer are included for added convenience. The screened balcony is an ideal spot for morning coffee or evening relaxation while enjoying the Ozark scenery. Located in the sought-after Osage Vistas community, owners enjoy access to 6 pools, walking trails & beautifully maintained grounds. Adjacent to Regalia Hotel & Conference Center, you'll be close to dining, entertainment & resort-style amenities. Golf courses, marinas, waterfront restaurants, shopping & the famous Bagnell Dam Strip are all just minutes away.
#3588078

Lake Ozark

153 Costa Del Sol Drive 186

2 Beds

2 Baths

1,251 Sq.Ft.

$172,900

MLS#: 3588078
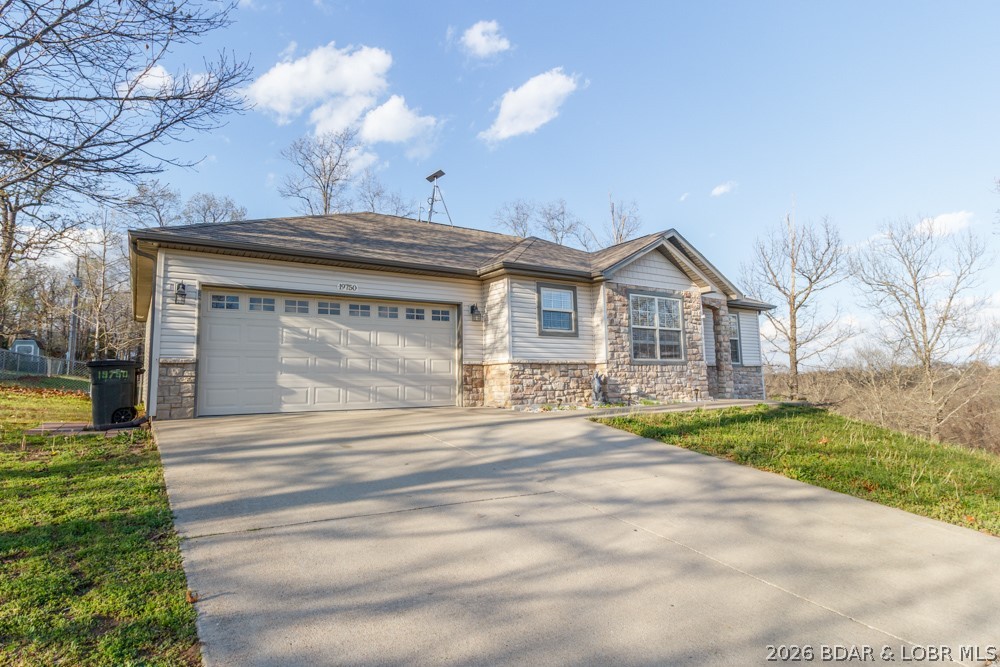
Tucked away at the end of a quiet lane, 19750 Loyd Ln offers the perfect blend of privacy, space, and comfort with frequent deer sightings adding to the peaceful setting. This impressive 4 bedroom, 3 bath home is designed to fit your lifestyle, inside and out. The spacious primary suite is a true retreat, featuring elegant coffered ceilings, a spa-like ensuite with a beautifully tiled shower, and a large custom walk-in closet. The heart of the home opens to a covered deck, ideal for relaxing evenings or entertaining guests year-round. On the opposite side of the home are the two guest rooma and a hall bath. Downstairs, the lower level provides incredible flexibility with room for a potential fifth bedroom, home office, theater room, or workout space. Walk out glass doors lead to a covered concrete patio, creating a seamless indoor-outdoor living experience. The fenced backyard offers both privacy and peace of mind for family and pets, while the adjoining undeveloped land enhances the sense of seclusion. If you're looking for space, function, & a serene setting—this one delivers. Basement flooring was taken out due to previous pet damage seller was planning to do stained concrete.
#3588083

Waynesville

19750 Loyd Lane

4 Beds

3 Baths

3,152 Sq.Ft.

$307,900

MLS#: 3588083
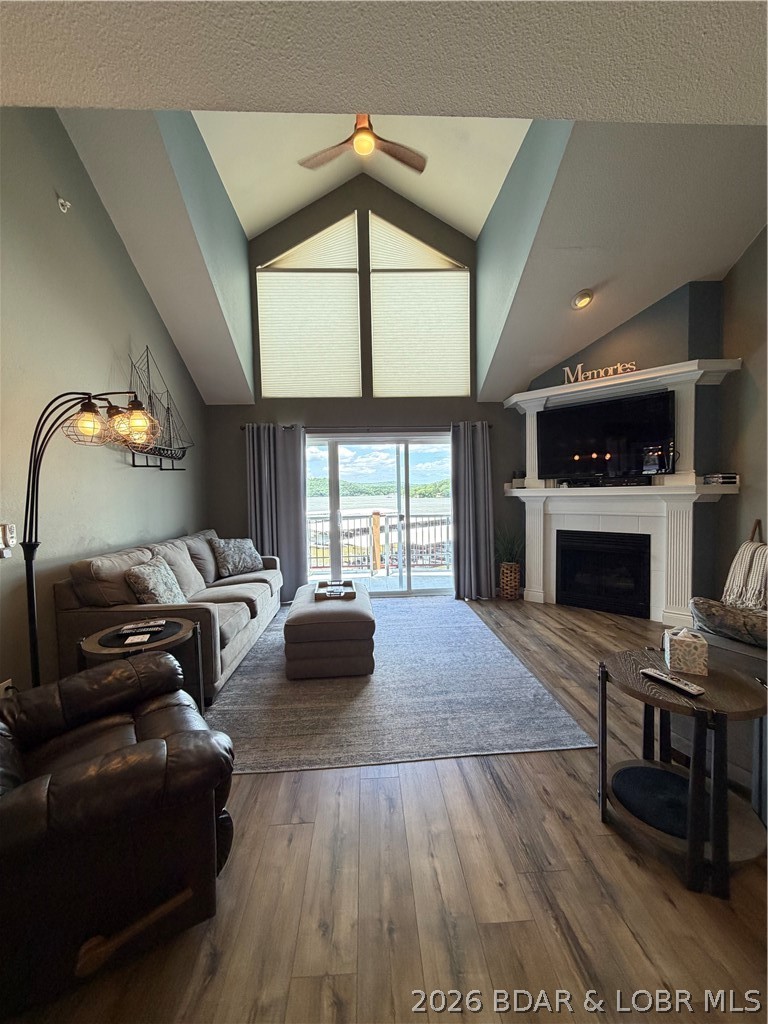
4 bedroom, 3 full bath "Executive' Floor plan is a rare opportunity to own. Located in Clearwater Condominiums in Camdenton, MO at Lake of the Ozarks, sitting on the 8.5 MM of the Big Niangua.  Comes fully furnished and turn key, move right in and enjoy.  12 x 32 boat slip & PWC slip are included.
#3588062

Camdenton

626 Clearwater Drive 4A

4 Beds

3 Baths

2,100 Sq.Ft.

$435,000

MLS#: 3588062
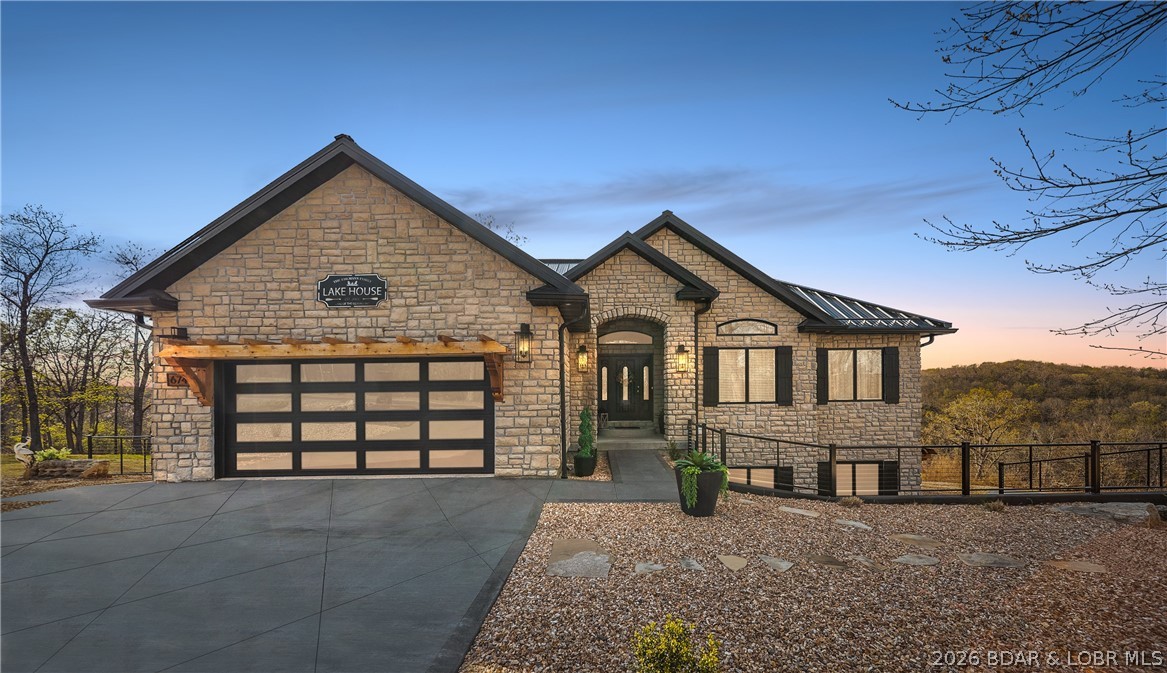
Tucked into a private setting in the heart of town, this stunning home offers year-round lake views and 3 acres
with no HOA—perfect for relaxing, entertaining, or expanding. The spacious layout features 6 bedrooms, 4.5
bathrooms, two living areas, a safe room, and two laundry rooms. Enjoy two luxurious primary suites with spalike baths and high-end showers. A standout feature is the versatile basement en suite, ideal for a guest suite,
man cave, workshop, or creative space. Recent upgrades include new garage doors, fencing, ceiling fans,
interior lighting, new granite on the kitchen island, a double oven and more. The finished, climate-controlled
garage feels like an extension of the home, complete with modern finishes, dark accent walls, rich wood
flooring, updated lighting, and built-in shelving—perfect for car enthusiasts or collectors. Level, usable acreage
offers endless possibilities to add a pool, shop, or more. Luxury, privacy, and convenience come together in this
rare property.
#3588065

Osage Beach

674 Lazy Days Road

6 Beds

4 Baths

3,530 Sq.Ft.

$799,000

MLS#: 3588065
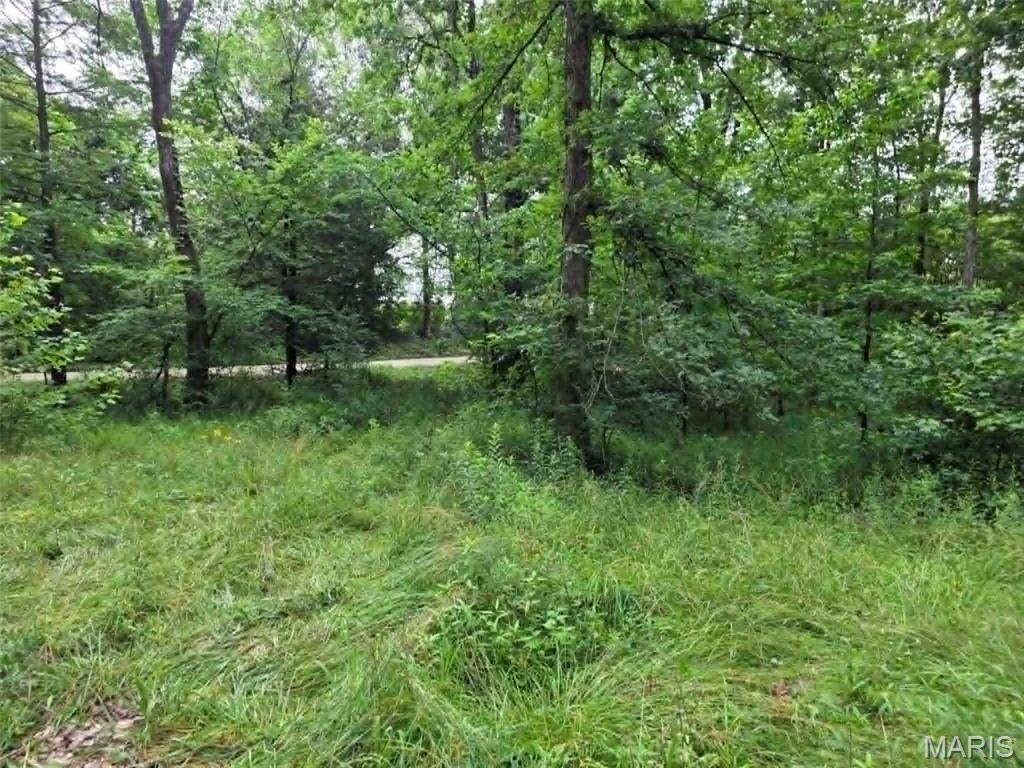
Property being Sold As Is.
#26037973

Wappapello

951 County Road 514

2 Beds

1 Baths

980 Sq.Ft.

$125,000

MLS#: 26037973
Price reduced
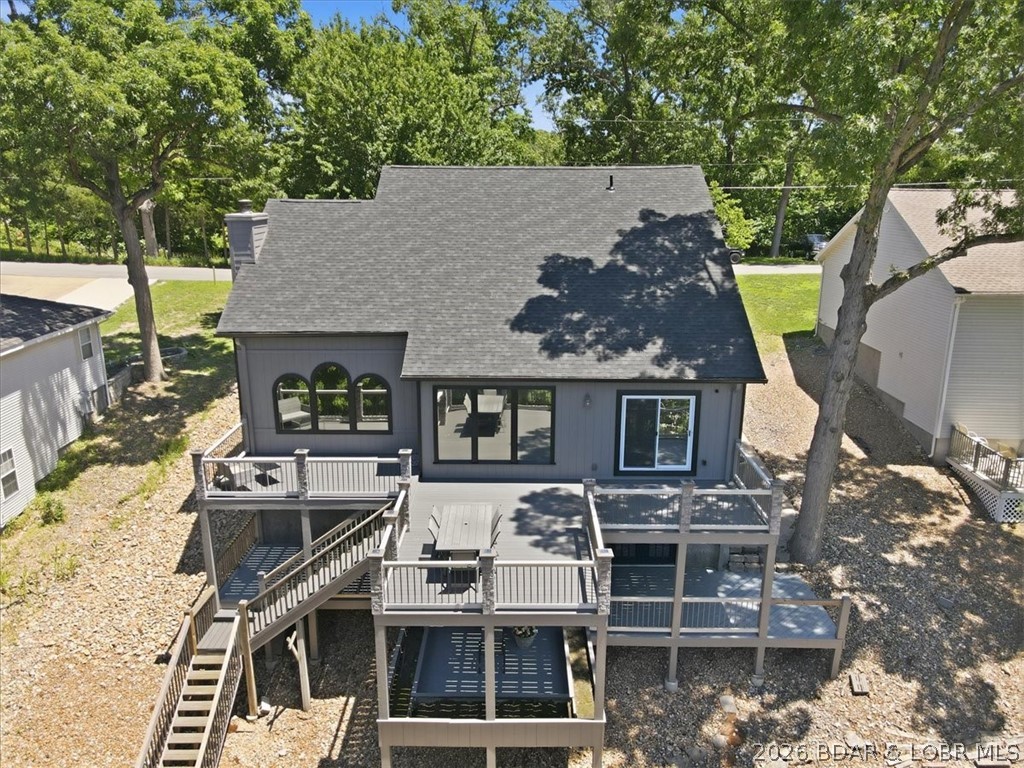
MOTIVATED SELLER!!!! Conveniently situated just off Bagnell Dam Blvd, this spacious waterfront home offers city water, city sewer, paved roads, and easy access to shopping, dining, and entertainment. Designed with comfort and functionality in mind, the home features 4 bedrooms, including a versatile bonus room that can serve as a 5th bedroom, media room, or office. The main-level living floor plan includes a generous primary suite, formal dining area, cozy kitchen with a breakfast nook, and an impressive great room highlighted by vaulted ceilings and expansive windows that showcase lake views. Multiple decks provide the perfect setting for relaxing or entertaining outdoors. A level driveway leads to the attached 2-car garage, while the massive walk-in crawl space offers approximately 1,500 square feet of additional storage or potential future living space. Outside, enjoy a 1-well dock and a gently sloping lakeside yard with plenty of room for a fire pit, outdoor seating, or your own waterfront oasis. This property is ready for you to start making Lake of the Ozarks memories this summer! DON'T MISS IT!!!
#3587824

Lake Ozark

71 Arrowhead Beach Road

5 Beds

2 Baths

2,240 Sq.Ft.

$765,000

MLS#: 3587824
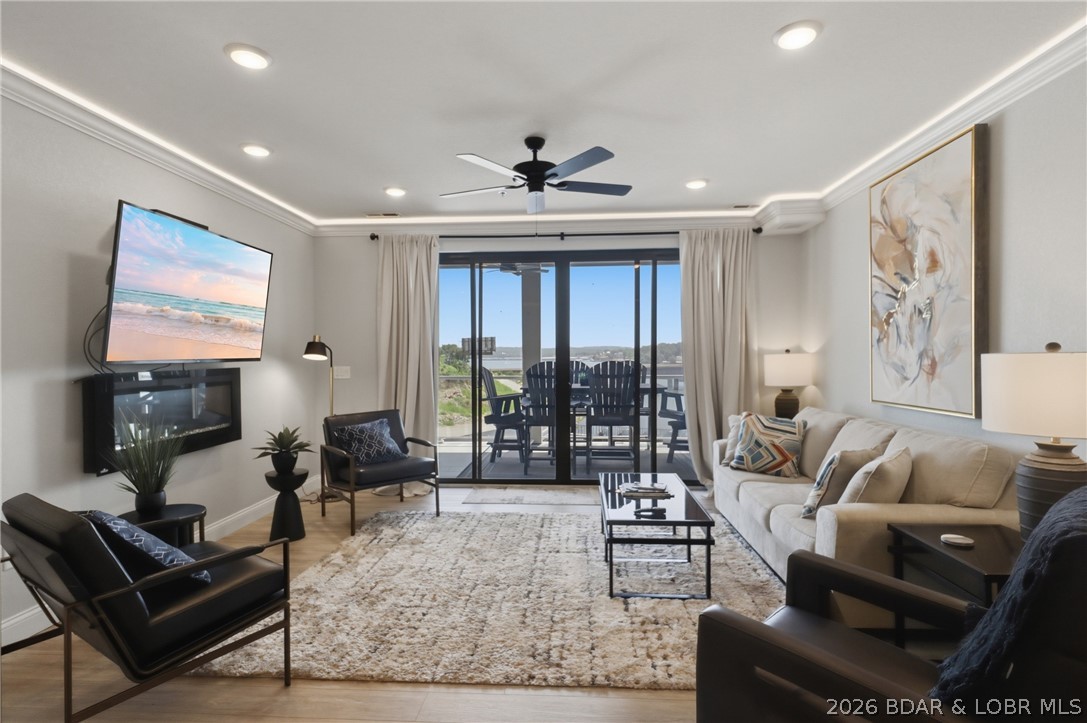
POWERHOUSE INVESTMENT AT TOPSIDER: NIGHTLY RENTALS ALLOWED. Welcome to luxury lake living in the heart of Osage Beach. This 1,600 sq ft, 3 BR, 3 BA fourth-floor unit sits steps from the elevator, offering the ultimate turn-key investment or high end family retreat where short-term rentals are fully permitted. Four-panel, floor-to-ceiling glass sliders in both the living room and master suite open to an expansive, tiled lakeside deck with views of the resort action. High-end upgrades run throughout: quartz countertops, a herringbone tile backsplash, Koch quiet-close cabinets, crown molding with custom LED accent lighting, and beautifully tiled showers. The ultimate kicker? This unit comes with a massive, rare 18x50 cruiser slip plus a PWC slip. Resort amenities feature two million-dollar-plus pools (one heated), a clubhouse with fitness facilities, pickleball and sand volleyball courts, a dog park, and lakeside fire pits. Located just minutes from the lake’s premier dining, shopping, and entertainment hotspots by land or water, this property is engineered for maximum fun and rental ROI. Secure your slice of the Ozarks today!
#3587986

Osage Beach

1065 Topsider Lane 406

3 Beds

3 Baths

1,606 Sq.Ft.

$649,000

MLS#: 3587986
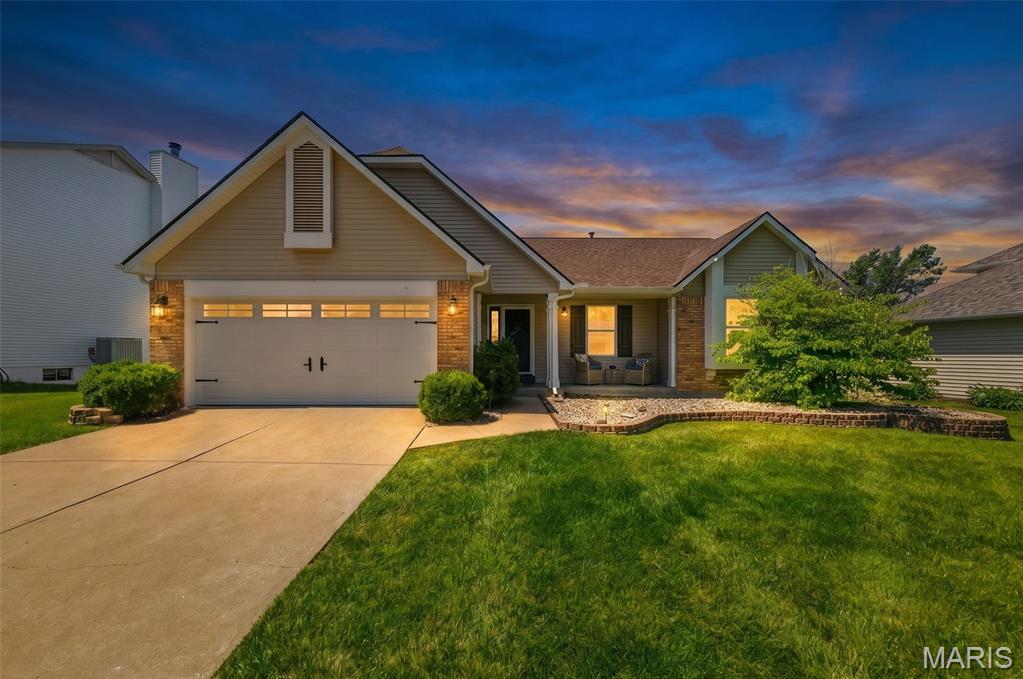
Price reduced
**Back on market, which means another buyer gets a second chance at this incredible home! If you've been waiting for the right opportunity, this is it!**

Welcome home to this beautifully maintained ranch, which offers the updates buyers want and the convenience they need! Nestled in the heart of South O'Fallon with quick access to major highways, shopping, dining, and everyday amenities, you'll love being close to everything while still enjoying the feel of an established neighborhood.
Step inside and you'll immediately notice the vaulted ceilings, abundant natural light, and open, welcoming feel throughout the main living spaces. The family room offers skylights, allowing lots of natural light brighten up the living spaces. 
The updated kitchen is truly the heart of the home, featuring custom cabinetry, quartz countertops, stainless steel appliances, and a stunning butcher block island that's as functional as it is beautiful. New luxury vinyl plank flooring flows throughout the main level, adding both style and durability.
The spacious primary suite is filled with natural light and offers a walk-in closet along with a private bath featuring double vanities, a soaking tub, and separate shower. Two additional bedrooms and a full bath complete the main level.
The finished lower level provides valuable additional living space with a sleeping area or private office, giving you flexibility for guests, remote work, hobbies, or a growing household.
Outside, enjoy peace of mind and privacy with an 8-foot white vinyl fence surrounding the backyard. Major updates have already been completed, including a new roof, gutters, downspouts, and fascia, allowing you to move in and simply enjoy.
#26034973

O'Fallon

33 Georgetown Circle

3 Beds

2 Baths

1,617 Sq.Ft.

$379,000

MLS#: 26034973
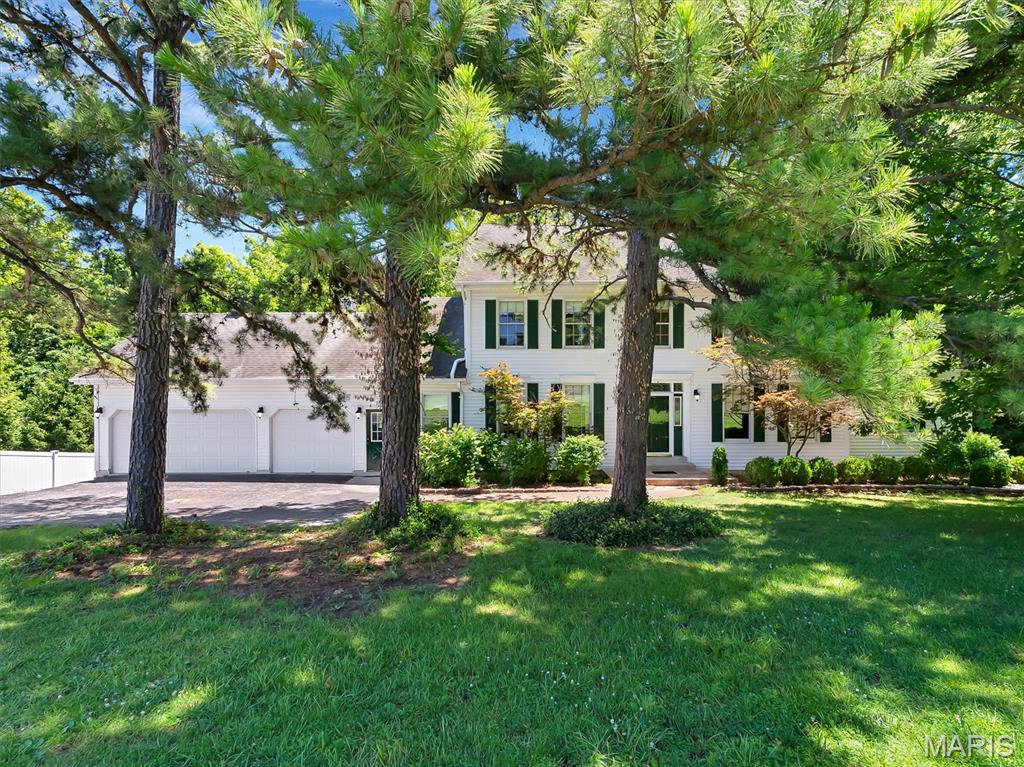
Welcome Home! Sitting on 1.95 private wooded acres in the heart of Des Peres, this 5-bed, 3-bath home offers incredible space, privacy, and the perfect canvas to create your dream retreat. Step inside to find a bright, open main level with a formal dining room, den/office, spacious family room with a wood-burning fireplace, and a large kitchen with breakfast room overlooking the serene grounds. The main-floor primary suite features generous dimensions and an en-suite bath, while four additional bedrooms and a full bath upstairs provide room for everyone. A walk-out lower level with 9+ft pour, egress window, and roughed-in bath offers outstanding potential for future finishing. With an oversized 3-car garage, main-floor laundry/mud room, and a rare estate-sized lot adjoining wooded area, this property is being offered as-is and is ready for a buyer with vision to bring the finishing touches to an already beautiful home.
#26036547

St Louis

908 N Ballas Road

5 Beds

3 Baths

3,424 Sq.Ft.

$950,000

MLS#: 26036547
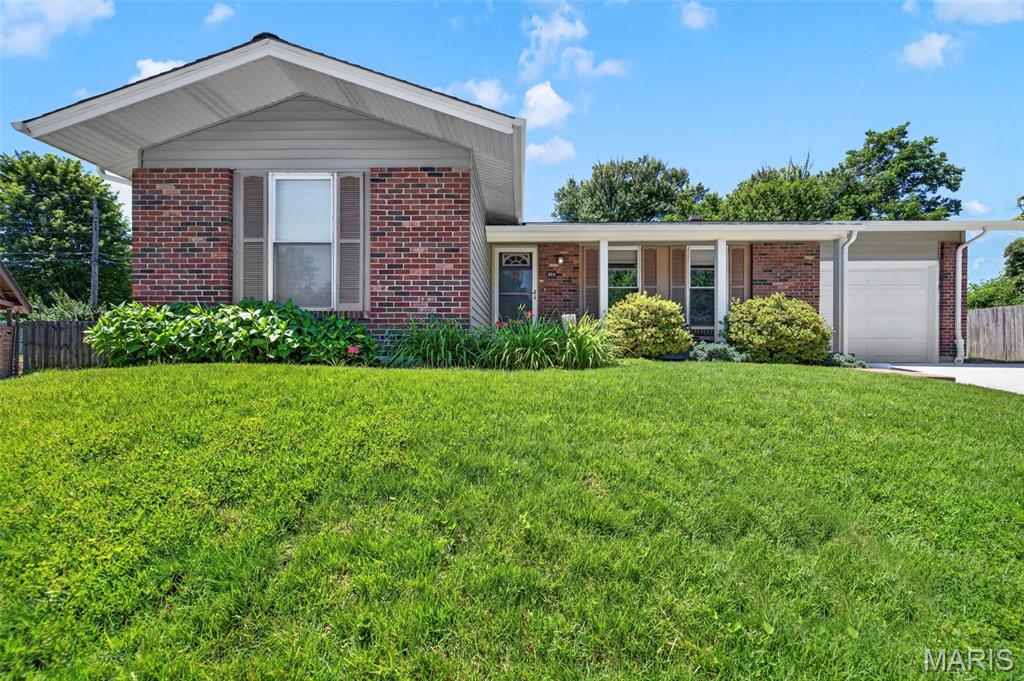
Looking for an affordable home in the award-winning Lindbergh School District? Here you go. Welcome to 506 Aspen. This 3-bedroom, 2 bath ranch is ready for its new owner. As convenient to transportation and shopping as you'd ever desire. On arrival, note the outstanding curb appeal with full brick elevation, lovely landscaping along with the recently updated extra wide driveway. Upon entering you'll be impressed by the spaciousness of the rooms. Amble from the Living Room with lots of natural light to your roomy combo Dining/Family Room with woodburning fireplace. This layout is extremely flexible and can be configured to be used whatever way suits your specific needs. The family chef will love the kitchen. You'll find loads of cabinets, ample counter space. gas range, built in microwave and even a handy center island for meal prep, entertaining or those meals on the run. Let's check out the bedrooms. Appreciate the beautiful hardwood floors, ceiling fans and great colors. The primary bath has been updated. The adult height bathroom vanity is a definite plus. Come on downstairs to the lower level just waiting for your finishing touches. Or leave it like it is. Awesome storage and room to create your own usable space. Wait. There's more!  This back of cul de sac lot is nearly 1/3 of an acre. Really. Enjoy the fully fenced back yard and partially covered patio area. Just in time for Bar B Que season. I'm smelling pork steaks! Add in the newer roof, siding, gutters, downspouts and soffits (2024), updated ceilings - no popcorn in most rooms, newer ceiling fans (2024) and driveway update (2026) and I'm confident you'll agree that 506 Aspen is a winner. Come visit today. You won't be disappointed!
#26037611

Crestwood

506 Aspen Drive

3 Beds

2 Baths

1,248 Sq.Ft.

$310,000

MLS#: 26037611
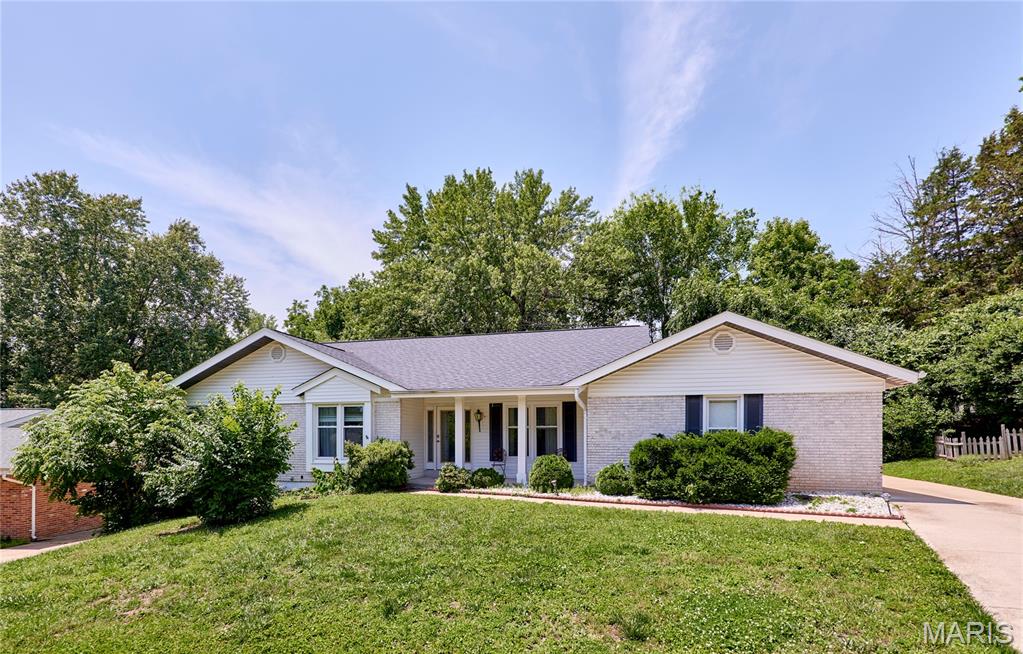
You will love this stunning, one-story Ranch home featuring 4 beds & 2 full baths. This home has been meticulously maintained with many  upgrades/updates/remodel, including hardwood floors throughout the main floor, newer fixtures. Open and bright floor plan. The kitchen features custom cabinets, granite countertops, stainless steel appliances, and generous counter space with large center Island. Master bedroom suite features full bath/shower. 3 additional bedrooms on the main floor. Formal dining & living room, large family/great room on main floor with wood burning fireplace. Kitchen opens up to a large patio with a very private, secluded large backyard, perfect for entertainment. The Beautifully finished Lower Level features a large family room/great room, office/den and loft style ceiling, with recessed lighting, Nice size office & laundry and plenty of storage complete the lower level. Beautifully landscaped backyard, with large patio is perfect for outdoor activities. Newer roof. Great location in the heart of Creve Coeur.
#26019492

Chesterfield

14338 Millbriar Circle

4 Beds

2 Baths

2,888 Sq.Ft.

$614,900

MLS#: 26019492
Price reduced
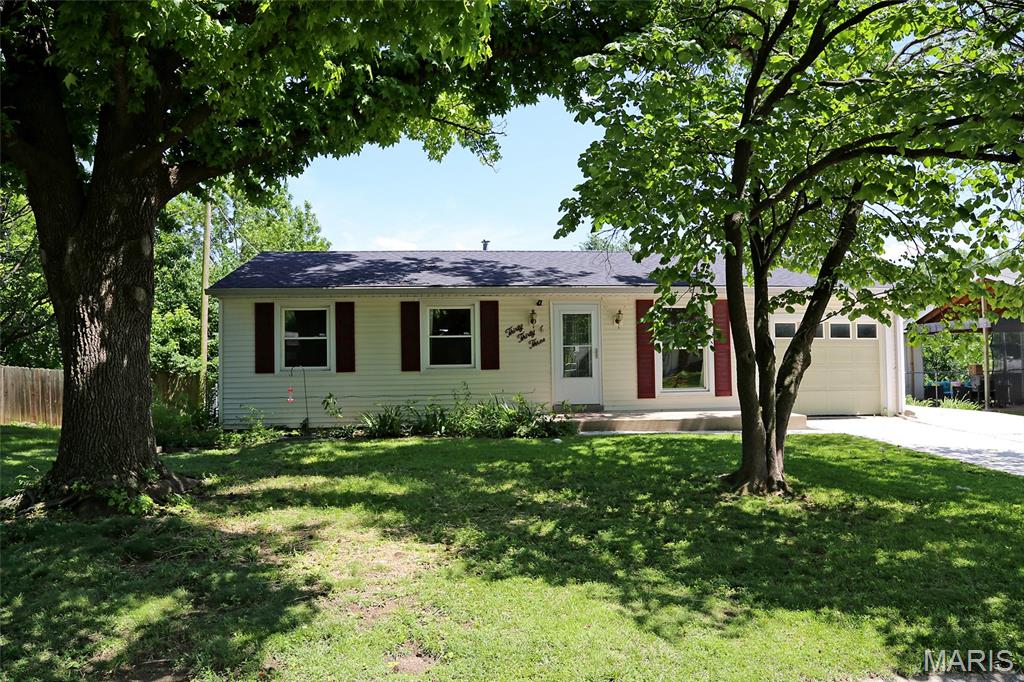
Beautifully updated and move-in ready, this inviting ranch blends modern updates with comfortable living. The bright kitchen showcases stylish gray shaker cabinetry, updated countertops, tile backsplash, and newer appliances, opening to a welcoming livingroom. Three main-floor bedrooms, hardwood flooring, and an updated bath provide comfortable everyday living, while the finished lower level expands your options with a spacious family room, second full bath, and flexible bonus room ideal for a home office, gym, or hobby space. Outside, enjoy a large fenced backyard shaded by mature trees with plenty of room for entertaining, relaxing, or play. An attached garage, generous driveway parking, and a convenient location near schools, parks, shopping, and dining make this home one you won't want to miss.
#26036899

St Charles

3033 Saint Babette Lane

3 Beds

2 Baths

1,388 Sq.Ft.

$275,000

MLS#: 26036899
Price reduced
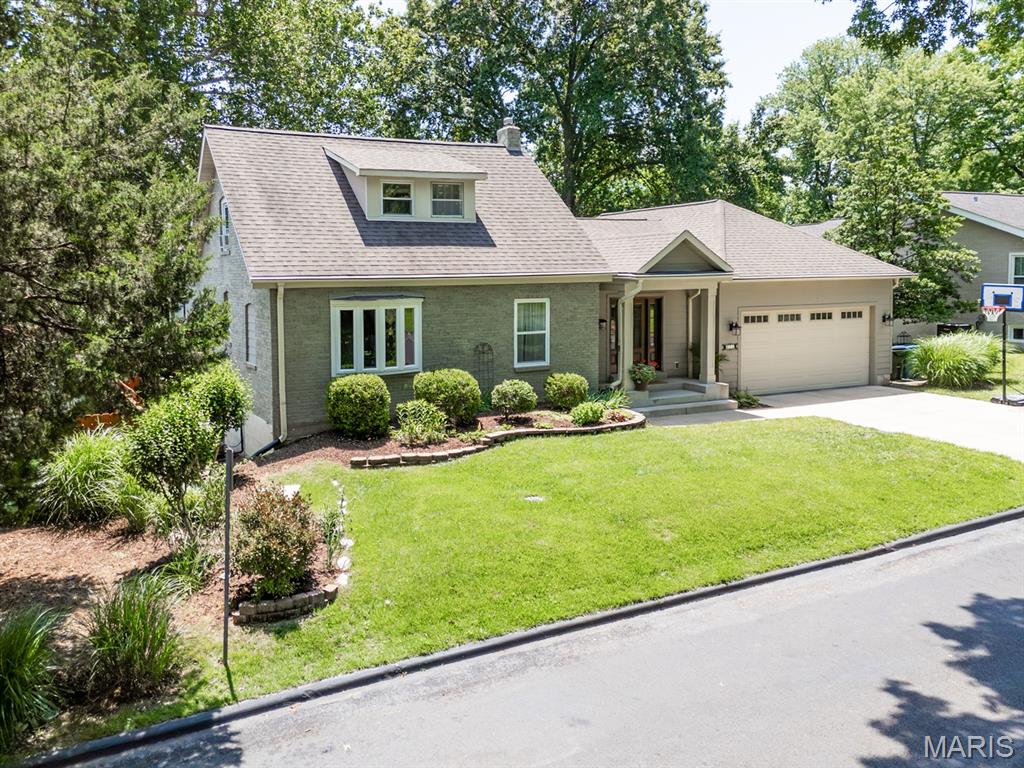
MOTIVATED SELLER - BRING YOUR OFFER!! With major renovations and newer addition to this property, charm meets modern convenience in this beautifully designed home. Step into the front foyer and original living room to see gleaming hardwood floors throughout. Move on to find vaulted ceilings and dramatic floor-to-ceiling windows in the great room providing great natural light. The great room offers a gas fireplace and opens to the custom chef’s kitchen. Here you will find an abundance of custom cabinetry, a huge island with seating for four, and an ideal layout for entertaining (all appliances stay). Sliding doors lead to a spacious deck overlooking the meticulously landscaped 1/3-acre private lot. Outdoors, enjoy multiple seating areas, a tranquil water feature, fire pit and thoughtfully selected foliage that provides beauty and color throughout every season. Add the beautiful established trees and you have your own private botanical garden! Down the hall from the kitchen is the main-floor primary ensuite featuring a luxurious bath and walk-in closet with access to a private deck. The main floor is completed by a Den/Library with gorgeous custom built-ins, stylish half bath and laundry room. Upstairs you will find two additional bedrooms with ample closet space and a remodeled Jack & Jill full bath with linen closet.  The finished lower level expands the living space with a large family room with a second gas fireplace, bar area, work room, bonus room, half bath and tons of storage with walk-out access to a patio. NOTE: Possible 4th bedroom in lower level work room w/ egress window. Contractor has been contacted and seller will consider credit to buyer to modify egress window to code with the right offer.  Come visit 890 Warwick Lane – your new home is waiting for you!
#26034713

Glendale

890 Warwick Lane

3 Beds

2 Baths

3,901 Sq.Ft.

$825,000

MLS#: 26034713
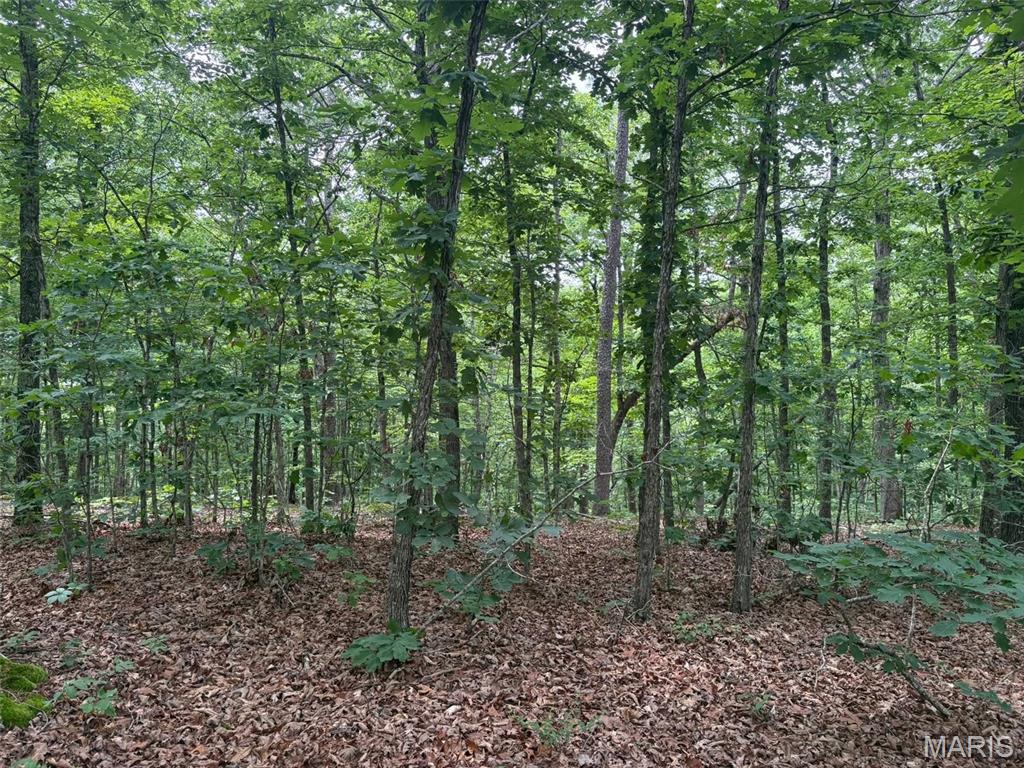
40 wooded acres m/l located 12 miles south of Ellington on Hwy 21. Direct access to property with highway frontage. Some marketable timber, building spot, or prime hunting. The possibilities are endless with this wooded acreage. No utilities. Just minutes to Current River and Clearwater Lake.
#26037812

Ellington

0 Highway 21

None Beds

None Baths

N/A

$80,000

MLS#: 26037812

1 ... 449 450 451 452 453 ... 666
* Listings identified with the FMLS IDX logo come from FMLS and are held by brokerage firms other than the owner of this website. The listing brokerage is identified in any listing details. Information is deemed reliable but is not guaranteed. If you believe any FMLS listing contains material that infringes your copyrighted work please click here to review our DMCA policy and learn how to submit a takedown request. © 2024. First Multiple Listing Service, Inc.
 - property

Send a message

Message successfully sent.

Your message

What is 3 + 4 ?

Reason for contacting?

I agree to receive email communication and understand I can unsubscribe at any time.

I agree to be contacted by Rock Island Realty via call, email, and text for real estate services. To opt out, you can reply 'stop' at any time or reply 'help' for assistance. You can also click the unsubscribe link in the emails. Message and data rates may apply. Message frequency may vary. Privacy Policy

Sign Out

Virtual Assistant

Would you like to take the next step with this property? We can help you schedule a showing or virtual tour, or send you more details.

Yes, I would like more information.

Thank You for Your Reply, One of Our Agents will contact you as soon as possible

No, maybe later.

Thank you, you can always contact me via email, phone number or through the contact form.

Realhub AI

Lucy - Your AI-Powered Realtor

Update Your Temporary Password

Personalize your search

Enter your email and we'll notify you immediately when new listings match what you're looking for.

or enter email address

Already have an account ? Login here

Continue your home search

I agree to receive communications and understand I can unsubscribe at any time.

I agree to be contacted by Rock Island Realty via call, email, and text for real estate services. To opt out, you can reply 'stop' at any time or reply 'help' for assistance. You can also click the unsubscribe link in the emails. Message and data rates may apply. Message frequency may vary. Privacy Policy

Already have an account ? Login here

We use cookies

We use cookies primarily for analytics to enhance your experience. By accepting, you agree to our use of these cookies. You can manage your preferences or learn more about our cookies policy.
