Properties

Browse or get in touch to schedule a walkthrough.

  • Nearby me
Price range

Popular Features

Community Features

Association

Property Features

Waterfront

View

Exterior Features

Interior Features

Style

10000 properties match your criteria

Updated 1 minute ago

E-Alert name
Price reduced
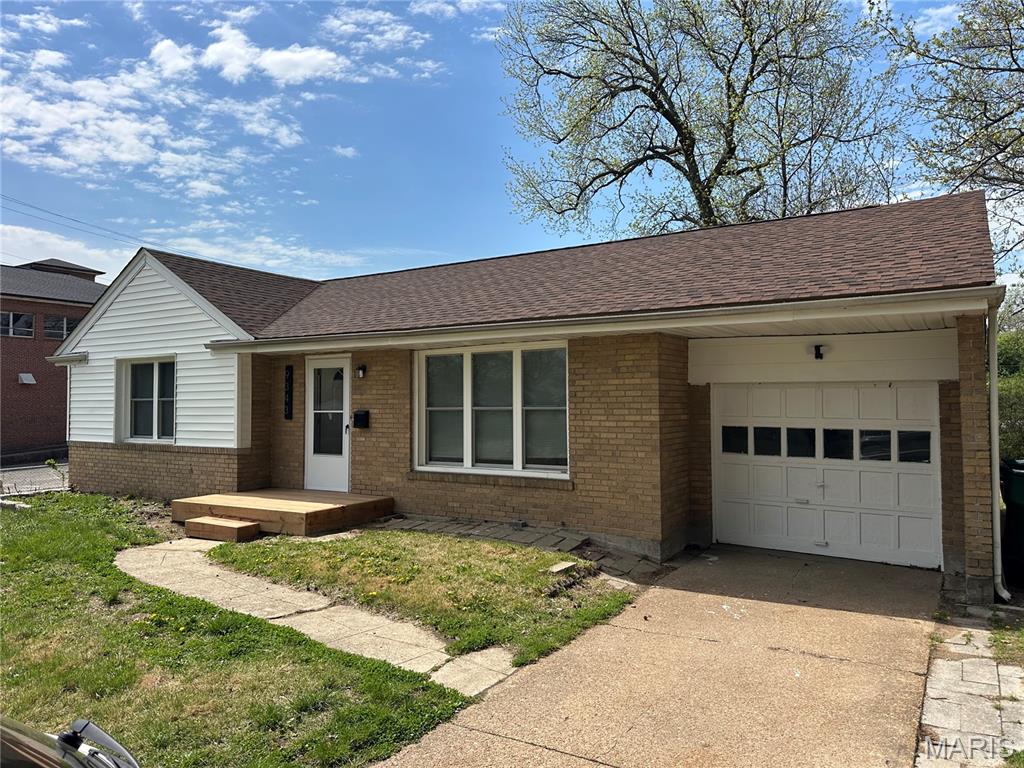
Fully renovated, move-in ready, and priced to move-this is the opportunity you've been waiting for! This charming brick ranch offers the perfect blend of comfort and modern updates with 2 bedrooms, 1 bath, and nearly 1,000 sq ft of functional living space. Step inside to find a bright, open layout filled with natural light, spacious rooms, and stylish updates throughout. The updated kitchen and bath, along with new windows, lighting, and finishes, make this home truly turnkey-ideal for homeowners or investors alike. The full basement provides plenty of storage or potential for future finishing, while the attached garage and large yard add everyday convenience and outdoor enjoyment. Located in the established Hathaway Hills neighborhood with easy access to major highways,
shopping, and dining, this home offers both value and accessibility. Currently available for lease or purchase-great opportunity for owner-occupants or investors
seeking immediate rental income!
#26038009

St Louis

9343 Duenke Drive

2 Beds

1 Baths

982 Sq.Ft.

$120,000

MLS#: 26038009
Price reduced
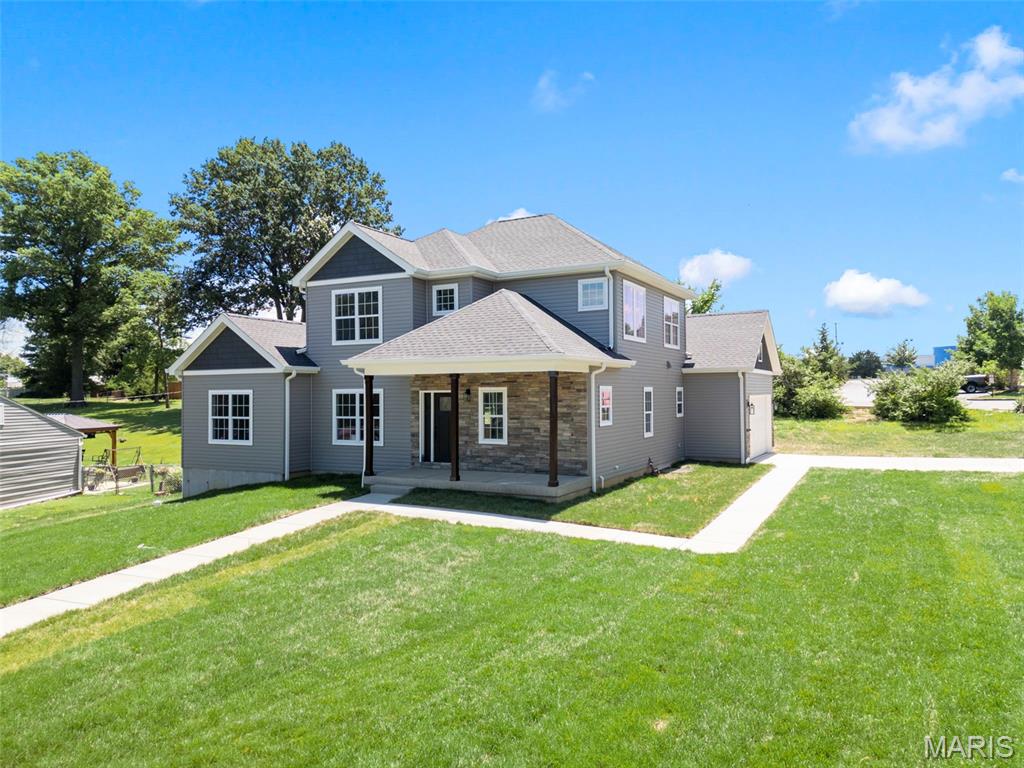
This exquisite newly built. 1.5 Story home 2,349+ SQFT with modern finishes of living space. Rockwood school District's! 4 Beds & 3 1/2 Baths with a 2 Car side-entry, blends elegance and comfort! Features, 9ft ceiling throughout main floor, and luxury vinyl flooring throughout the main level. The gourmet kitchen boasts white 42" cabinets, Quartz countertops, a large Mocha Island & SS appliance. Retreat to the main-level master suite w walk-in closets & bath featuring a soaking tub, walk-in shower, and dual vanities. Upstairs 3 Bed & bath, while a third enjoys a private bath, additional highlights include a dual-zone HVAC, main-floor laundry, and stylish interior paint. This home offers plenty of outdoor space to enjoy.
#26035150

St Louis

106 Highview Drive

4 Beds

3 Baths

2,349 Sq.Ft.

$599,000

MLS#: 26035150
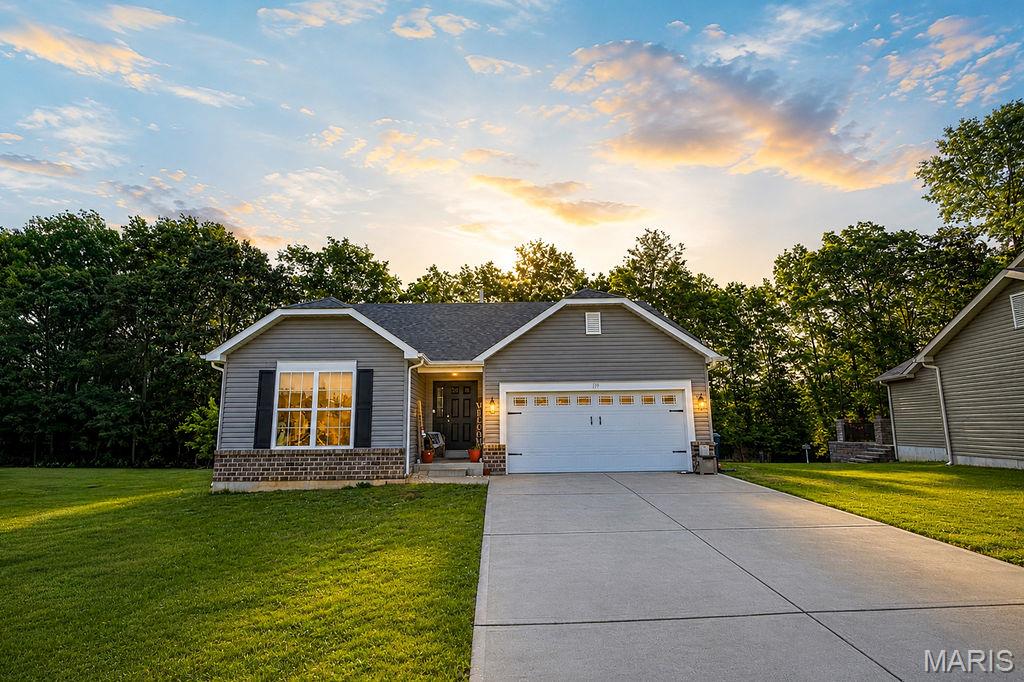
Welcome to 1192 Tahoe Place in Pacific, Missouri, a beautifully maintained ranch home that perfectly blends comfort, functionality, and style. Situated on a quiet lot backing to mature trees, this home offers a peaceful setting with exceptional privacy and outdoor enjoyment. Inside, you'll find a bright and inviting floor plan with spacious living areas, generously sized bedrooms, and tasteful finishes throughout. The true showstopper is the finished lower level, which adds substantial living space and versatility, featuring a large recreation area, family room, custom coffee bar, full bathroom, fitness area, and dedicated play space—ideal for entertaining, working from home, or accommodating a growing family. The wooded backyard provides a scenic backdrop for relaxing evenings, gatherings with friends, or watching children play. An attached two-car garage, excellent curb appeal, and convenient access to schools, shopping, dining, and Interstate 44 make this property an outstanding opportunity. Offering the perfect combination of move-in-ready convenience and flexible living space, 1192 Tahoe Place is ready to welcome its next owners home. Available for showings starting 6/18/2026
#26022128

Pacific

1192 Tahoe Place

3 Beds

3 Baths

1,427 Sq.Ft.

$319,900

MLS#: 26022128
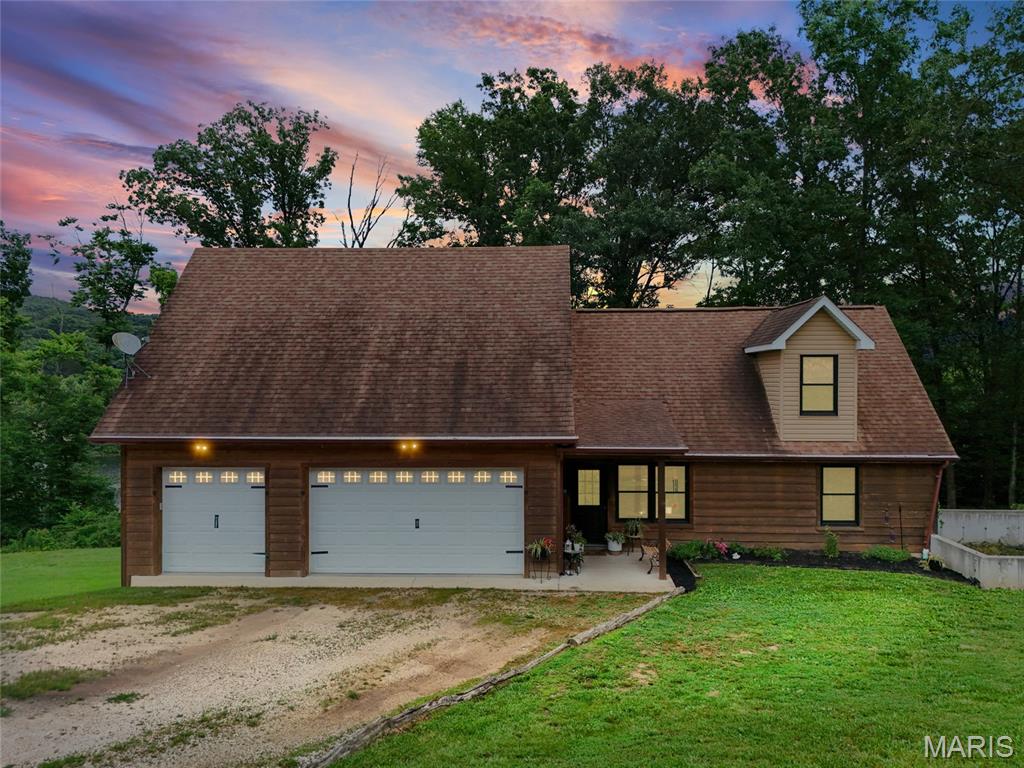
Welcome home to this beautifully updated home offering space, comfort, and flexibility. Upon entering, you'll find a completely renovated kitchen featuring modern finishes and thoughtful design. Just off the main level is a private bedroom with an adjacent bathroom and laundry room.
Upstairs, the spacious living room is the centerpiece of the home, featuring an abundance of windows that fill the space with natural light and provide beautiful views of the neighboring lake. Two additional bedrooms and a full bathroom are located on this level, along with a cozy reading nook that can easily serve as a home office or study. A second washer and dryer hookup upstairs adds even more convenience.
Outside, you'll love the oversized 3-car garage and the existing foundation, offering excellent potential for a future addition. The level, private backyard provides plenty of space to relax, entertain, or enjoy the peaceful surroundings. 
With its modern updates, versatile layout, lake views, and room to grow, this home is ready to welcome its next owner.
Showings to begin Tuesday, June 16th!
#26037355

Pevely

8578 Cedar Trail

3 Beds

None Baths

1,962 Sq.Ft.

$299,900

MLS#: 26037355
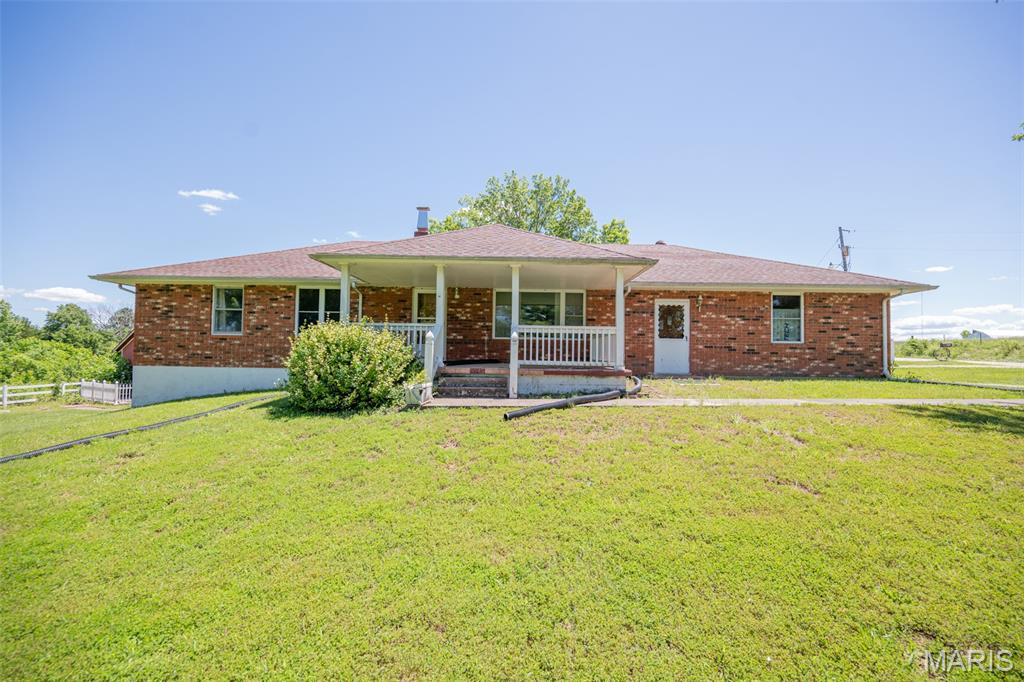
Brick home on 7.8 acres+/-   Endless potential and just minutes from St James. Located only 6 miles from town, this solid brick home offers the perfect opportunity to create your dream country property. Plenty of room for gardening, livestock, recreation, or future improvements, the possibilities are endless! 3 Bedrooms and 2 baths. Basement is finished and ready for your own touches. Lots of storage area. Separate 24x30 two car garage with concrete floors. Enclosed lean to for small equipment. Room for horses, a few cows and chickens to make your own mini farm. Wet weather creek runs along the northeast edge of this property. Come take a look at this one today!
#26037609

St James

24265 Cr-434

3 Beds

2 Baths

2,020 Sq.Ft.

$345,900

MLS#: 26037609
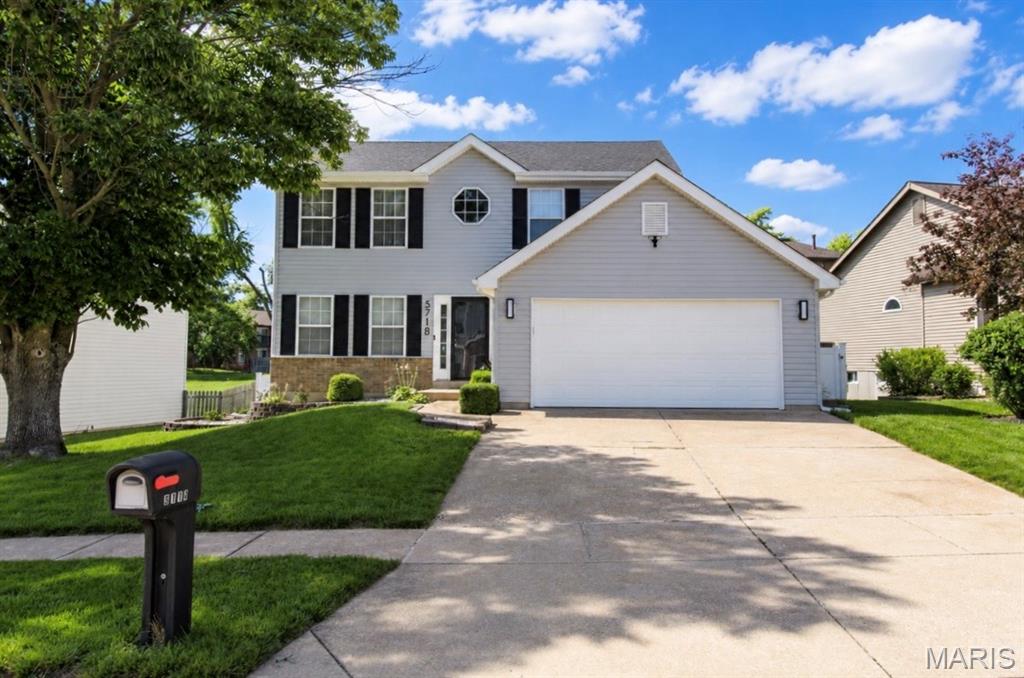
Welcome to 5718 Briarwood Estates Drive. Located in sought-after Oakville, MO. This beautiful, move-in ready home offers 1,700+ sqft, 3 bedrooms and 3 bathrooms. As you enter you will immediately notice the spacious living room seamlessly combined with the dining area with engineered hardwood flooring throughout the main floor.  
The kitchen features Stainless-Steel appliances, ample cabinetry, a portable island and a breakfast area overlooking the backyard. Upstairs, the spacious Primary Suite offers a walk-in closet and private bath with an elegant vanity and glass-enclosed walk-in shower. As well as two additional bedrooms with an updated full bath, completing the upper level. Downstairs, the partially finished lower level provides additional living space perfect for a family room or recreation area, while still offering plenty of storage.

Step outside and enjoy the fully fenced in backyard— great for entertaining family and friends or relaxing after a long day.
Conveniently located near shopping, restaurants, parks and schools. This home offers the perfect combination of updates, space, and location. Don't miss your opportunity to make it yours!

- Exterior improvements (2025) include a new roof, siding, fascia, gutters, downspouts, shutters, garage door and opener. Additional updates include a new A/C unit and humidifier(2023)-
#26038079

St Louis

5718 Briarwood Estates Drive

3 Beds

2 Baths

1,767 Sq.Ft.

$330,000

MLS#: 26038079
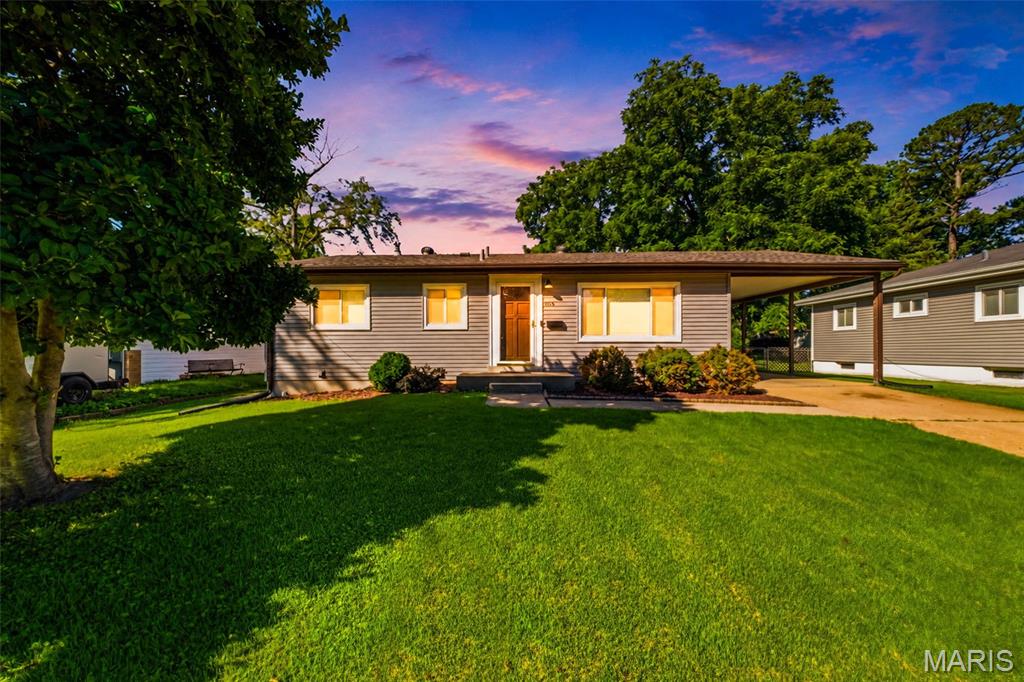
Professional pictures 6/16-Showings start 6/18! Move in ready 2 bedroom, 2.5 bath home with potential sleeping area and extra living area in partially finished basement. Updates around every corner-Kitchen has been beautifully updated with custom cabinets and hard surface counters. Home boasts newer vinyl plank flooring throughout main level, new roof (2025), new gutters (2025), new siding (2025), and newer professionally installed flooring in basement. Covered carport leads directly into level back yard that is fenced on 3 sides with storage shed. Everything in this home has been meticulously maintained.
This property presents an exceptional opportunity to embrace a comfortable and convenient lifestyle near parks, restaurants, and city activities. Home has been professionally cleaned, already passed city occupancy inspection, and is ready for new owners!
#26036961

Hazelwood

808 Lightwood Drive

2 Beds

2 Baths

1,612 Sq.Ft.

$200,000

MLS#: 26036961
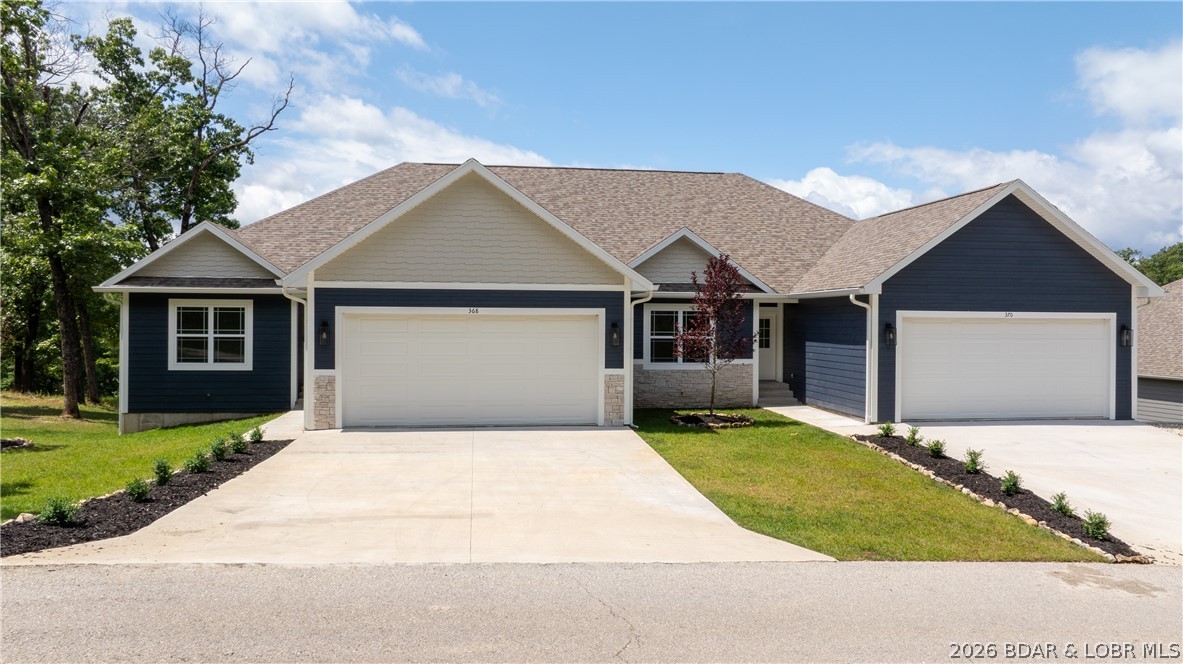
Brand-new, never-lived-in villa located at the 1MM in the sought-after Villas at Tuscany in Camdenton, MO. This 4BR/3BA home offers upscale finishes and main-level living with vaulted ceilings, LVP flooring, electric fireplace, and an open-concept kitchen featuring stainless appliances, custom cabinetry, oversized island, and a pantry. The primary suite includes a tiled walk-in shower, double vanity, and a walk-in closet with built-ins. Experience comfort and energy efficiency with the state-of-the-art zoned heating and cooling system featured in this unit. Unlike traditional systems that treat the entire home as a single temperature zone, this advanced setup divides the interior into independently controlled climate zones.Enjoy outdoor living on the covered main-level deck or walk out from the lower-level patio directly to the community pool. The lower level includes a large family room, two bedrooms, a full bath , and generous storage. Located in a golf cart-friendly neighborhood with resort-style amenities including a pool, pickleball court, firepit, and cart paths to nearby community docks. Don't miss your chance at this gorgeous villa...call today for your private viewing.
#3588103

Camdenton

368 Tuscany Drive

4 Beds

3 Baths

2,930 Sq.Ft.

$629,000

MLS#: 3588103
Price reduced
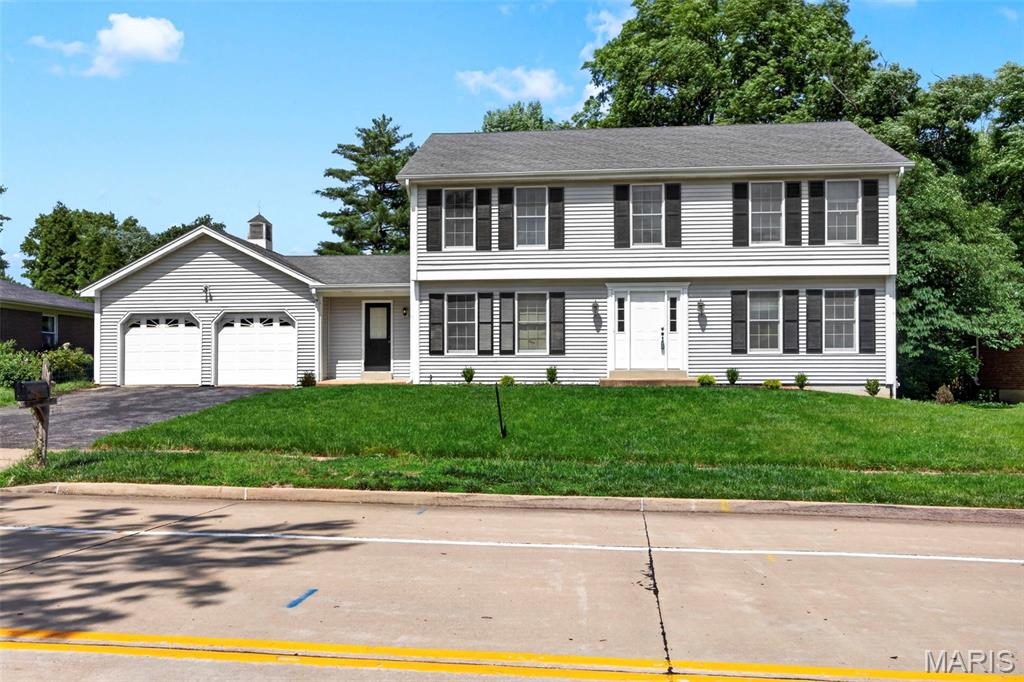
Welcome to this charming Chesterfield home where your story begins today! It feels like HOME from the moment you step inside to this immaculate and well maintained one owner, 4 bedroom, 2.5 bath spacious 2 Story. Main floor boasts open entry foyer, living and dining rooms, spacious family room with gorgeous hardwood flooring, Wood Burning brick fireplace with built in surrounds on each side. . Open wet bar area off the family room, half bath, large breakfast room and kitchen w/bay window, planning desk, pantry, wall oven/microwave combo, Solid Surface countertop, hardwood flooring, main floor laundry with cabinets and closet space located off the 2 car attached garage. Second floor includes a spacious primary suite w/large walk-in closet, updated primary bath w/seperate his and hers vanities.. The secondary bedrooms are very roomy. Finished lower level with large family room for entertaining, craft room, sleeping area is complete with a Full Bath. All located in the desirable Parkway Central School District! SCHEDULE YOUR SHOWING TODAY!
#26038075

Chesterfield

310 Stablestone Drive

4 Beds

3 Baths

2,618 Sq.Ft.

$545,000

MLS#: 26038075
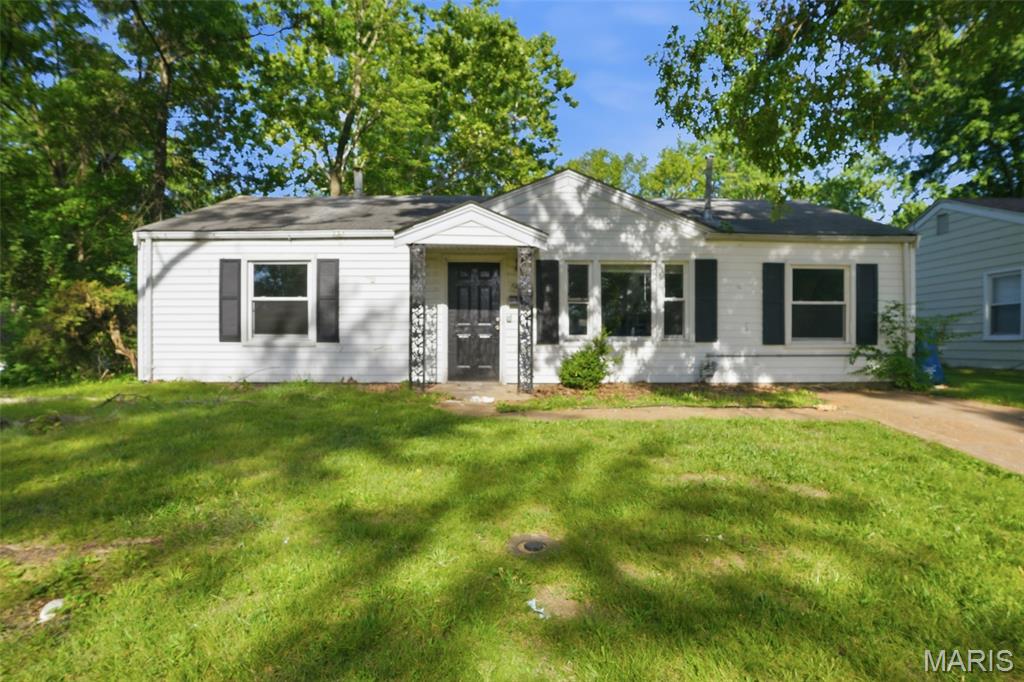
Charming 3-bedroom, 1-bathroom providing seamless single-level living across a functional 1,032-square-foot layout. This home is being sold-as is.
#26027897

St Louis

9801 Lorna Lane

3 Beds

1 Baths

1,032 Sq.Ft.

$49,900

MLS#: 26027897
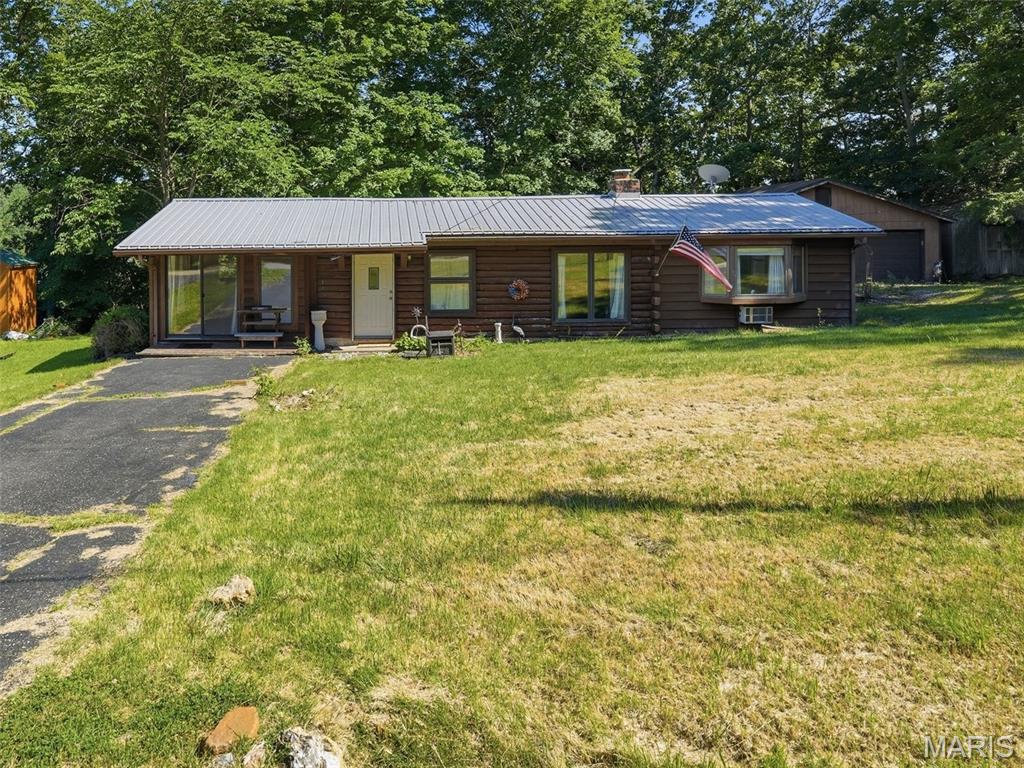
Rustic Log Cabin with Huge Potential in Amenity-Packed Community
Charming log cabin full of rustic character and endless potential. This cozy retreat offers 1 bedroom with two large closets, 1.5 baths, and a versatile bonus room that could easily be converted into a second bedroom, sunroom, or home office.

The home features an open floor plan with a peninsula kitchen, creating an easy flow between living spaces. Inside, you’ll also find beautiful, vaulted tongue-and-groove ceilings with exposed wooden beams, adding warmth and classic cabin appeal. The home has good bones and a solid structure but needs some TLC to bring it back to life or an ideal opportunity for buyers looking to customize their own peaceful getaway or investment property.

Per the subdivision office, the pool and household trash are included in the HOA fees.  Water is $50/month with a $25 connection fee.


A large, covered deck off the back of the home provides the perfect spot for relaxing or entertaining, and an additional deck overlooks the lake, offering peaceful views and a true cabin-in-the-woods feel.

A detached 2-car garage provides ample space for storage or a workshop, along with a separate driveway that allows for additional parking. The property sits in a serene setting with plenty of room to make it your own.

Located within an hour of St. Louis or Cape Girardeau, this cabin sits inside the sought-after Grayhawk community, a perfect retreat spanning nearly 1,000 acres with almost 200 acres of stocked lakes. Residents enjoy two beautiful lakes, a community pool, multiple playgrounds, a sand volleyball area, several picnic areas, and a convenient on-site post office.

Grayhawk is ideal for fishing, boating, hiking, or relaxing by a cozy campfire, and its gated setting offers peace and privacy. The community is also close to historic Ste. Genevieve and nestled in the heart of Missouri wine country, adding even more charm and convenience.

Owner prefers to sell as-is. Property has never been occupied by the sellers. Buyer to verify all information.
#26025020

Ste Genevieve

11226 Quail Drive

1 Beds

1 Baths

956 Sq.Ft.

$120,000

MLS#: 26025020
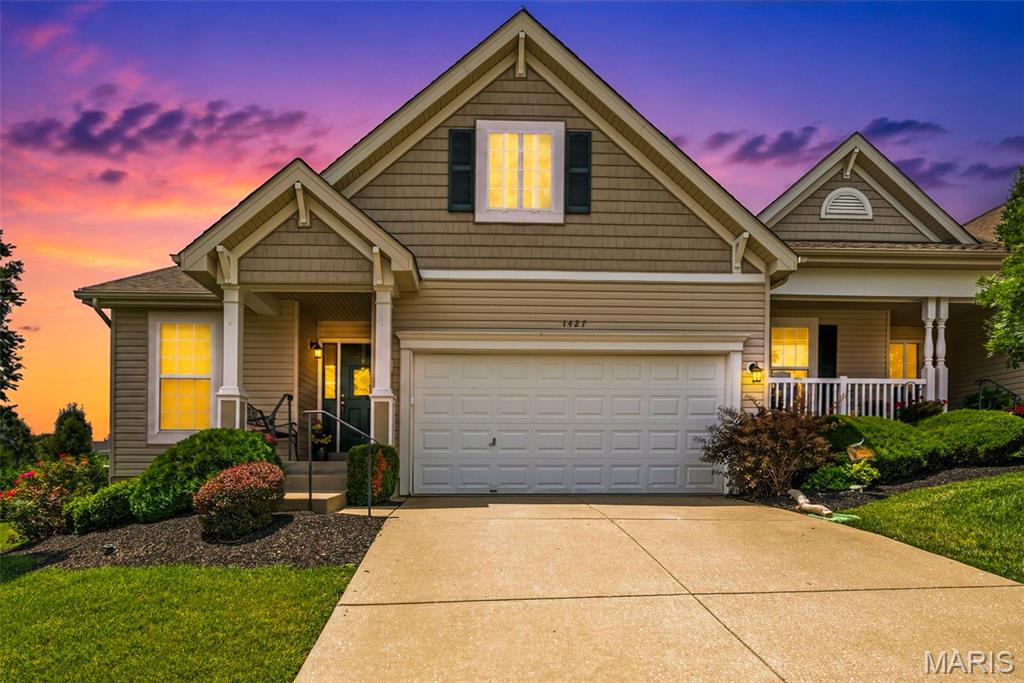
Welcome to this beautifully maintained villa in the highly sought-after Colonial Green community in Cottleville! Offering over 2,400 square ft of finished living space, this spacious home features 3 bedrooms, 3 full baths, and a professionally finished lower level designed for comfortable everyday living and entertaining. The open main floor is enhanced by engineered wood flooring throughout and soaring vaulted ceilings in the great room, creating a bright and inviting atmosphere. The kitchen is well-appointed with 42-inch cabinetry, stainless steel appliances, a breakfast bar, and a charming breakfast room that flows seamlessly into the cozy hearth room featuring a fireplace. Step outside to the screened porch, destined to become your favorite retreat, where you can relax while enjoying peaceful views of trees and common ground. The vaulted primary suite offers two closets and a private bath with dual vanities.  The finished lower level expands the living space with a third bedroom, full bath, spacious family room with built-in entertainment center and wet bar, plus a bonus room perfect for a home office, exercise room, hobby space, or guest area. Ample storage remains available as well. Additional highlights include:  HVAC 2 years old, Water Heater 1 year old, surround sound throughout both levels and the low-maintenance lifestyle villa living provides. Conveniently located near all the shopping, dining, parks, trails, and community events that make Cottleville one of the area's most desirable places to call home. Move-in ready and offering the perfect blend of comfort, space, and location—this Colonial Green villa is a must-see!
#26036430

St Charles

1427 Colonial Drive

3 Beds

3 Baths

2,412 Sq.Ft.

$419,000

MLS#: 26036430
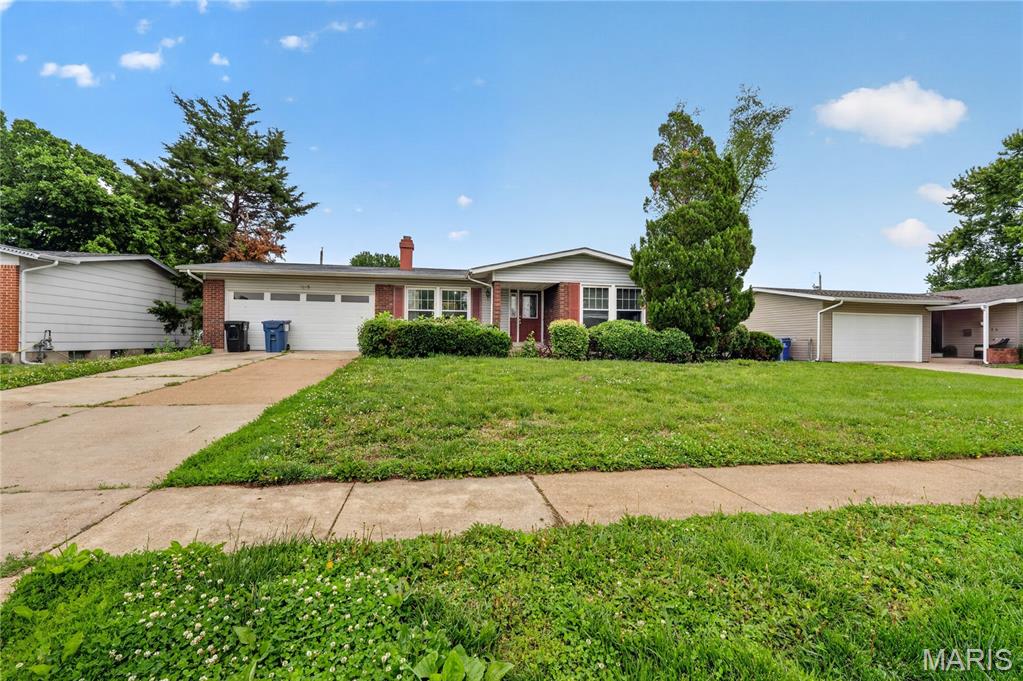
Well-maintained 3-bedroom and 2-bathroom ranch home built in 1965 features 1,198 square feet of functional single-level living space. The main floor plan highlights classic hardwood flooring running through the primary living spaces and a focal masonry fireplace nestled in the living room. An attached 2-car garage provides weather-protected parking and seamless entry, while the expansive full basement features a large, dedicated utility room alongside extensive storage capacity. Outside, the residence sits on a level, grassy backyard footprint, situated within the established Flamingo Park neighborhood block of Florissant with convenient access to local parks and 63031 commuter loops.
#26027680

Florissant

1245 Verlene Drive

3 Beds

2 Baths

1,198 Sq.Ft.

$149,900

MLS#: 26027680
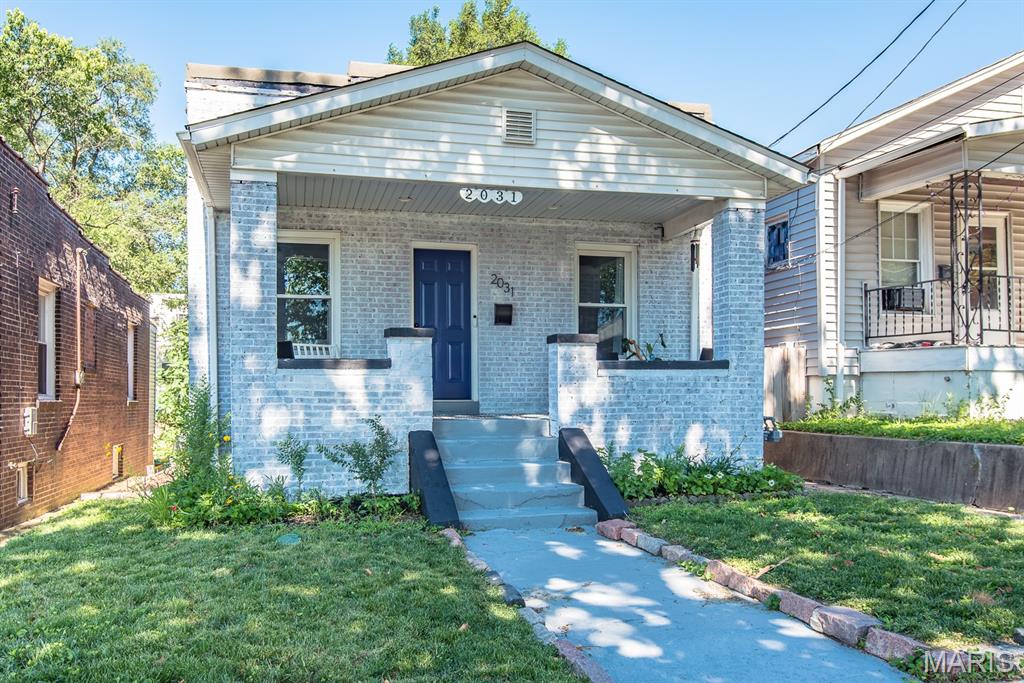
Beautifully renovated home in Dogtown with modern updates throughout! This move-in-ready property features an open-concept living, dining, and kitchen area perfect for entertaining and everyday living. The spacious layout offers great natural light and a seamless flow between the main living spaces. The lower level includes a walk-out basement with an egress window, providing excellent potential for a 3rd bedroom, guest suite, office, or additional living space. Enjoy the convenience of off-street parking for 2 cars and a charming backyard complete with a peach tree and abundant birdlife, creating a peaceful outdoor retreat. Conveniently located near shopping, dining, parks, and major highways.
#26037789

St Louis

2031 Schaeffer Place

2 Beds

1 Baths

956 Sq.Ft.

$207,000

MLS#: 26037789
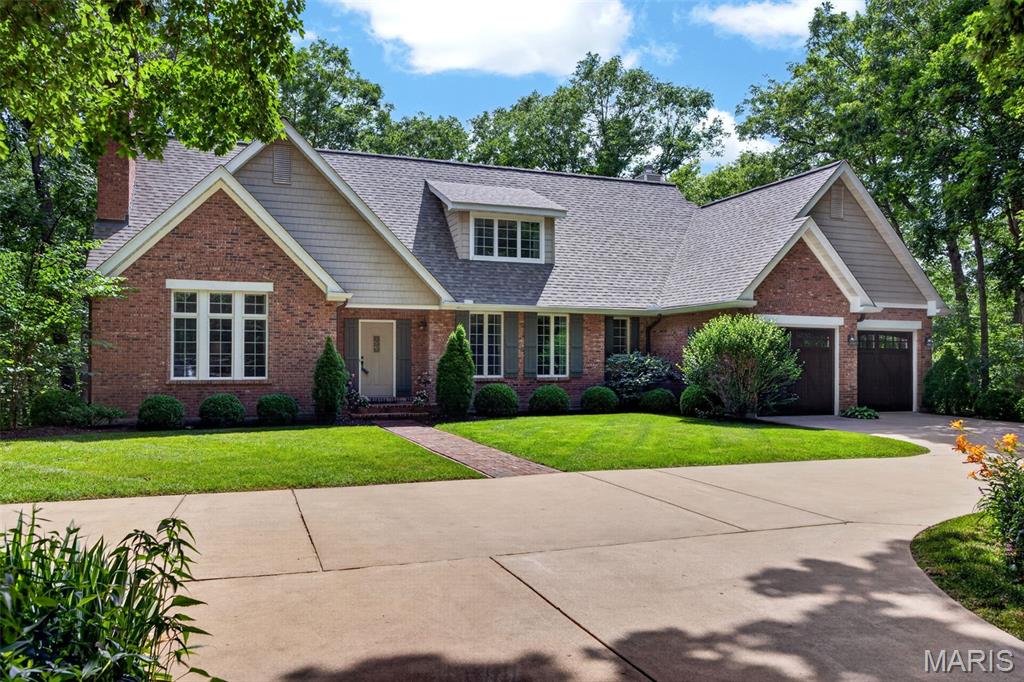
You will fall in love with "The (Not so) Little House in the Big Woods!" Situated on 9.7 wooded acres, this amazing 3500+ sq ft home is such a wonderful, comfortable, bright, private, spacious and cozy home, all at the same time! Built and loved by the current owner, they added all the details you would want for your home in such a beautiful setting! The home was designed with 9' ceilings on the main level and extensive windows to bring the nature inside! One of my favorite features is the screened in porch where the owner often paints while enjoying the outdoors! The wraparound porch is the best and awesome for entertaining! The formal dining offers 2 sets of double doors w/transom windows, to the screened in porch & the amazing wraparound deck with fabulous views! A formal living room offering  a beautiful fireplace, transom windows giving you windows from almost the floor to ceiling, and built-in shelves, is perfect to welcome your friends and family! The very comfortable and spacious family room has a wood burning stove and the stunning views from all the windows as well! The kitchen is filled with so many cabinets plus two pantry cabinets & desk area, cool white refrigerator and even a trash compactor! Great office as well with built in cabinet/display shelving, which could be used as your 4th bedroom, as there is also a full bath on the main level! Main floor laundry with deep sink and cabinet/counter area! Heading upstairs, you will love all the amazing bedrooms and space! Another favorite is the bedroom with three sides of windows that absolutely makes you feel like you're sleeping in a treehouse! So much privacy there's no need for blinds! The second bedroom upstairs is large enough for multiple beds, couches, or chairs! And you'll love the finished attic closet area, great for storage or a fun play area for the kids or grandkids! An awesome reading nook with custom wallpaper adds to the unique details of this home! Full bath in hall. And finally, the amazing primary suite is truly a place to relax and unwind, with your own private deck area and luxury bath, incl a separate tub/shower, dual sinks, 2 walk-in closets plus addl attic closet space in the bedroom. The lower level offers tons of space for future finish.  Geothermal HVAC system (2020) is not only efficient & cost saving, but provides consistent temperatures year round. 400amp+ service. Roof 5 yrs. Beautifully updated garage doors, heater in finished, extra deep garage, more!
#26038085

Foristell

3088 Wild Horse Lane

3 Beds

3 Baths

3,509 Sq.Ft.

$675,000

MLS#: 26038085

1 ... 440 441 442 443 444 ... 666
* Listings identified with the FMLS IDX logo come from FMLS and are held by brokerage firms other than the owner of this website. The listing brokerage is identified in any listing details. Information is deemed reliable but is not guaranteed. If you believe any FMLS listing contains material that infringes your copyrighted work please click here to review our DMCA policy and learn how to submit a takedown request. © 2024. First Multiple Listing Service, Inc.
 - property

Send a message

Message successfully sent.

Your message

What is 3 + 4 ?

Reason for contacting?

I agree to receive email communication and understand I can unsubscribe at any time.

I agree to be contacted by Rock Island Realty via call, email, and text for real estate services. To opt out, you can reply 'stop' at any time or reply 'help' for assistance. You can also click the unsubscribe link in the emails. Message and data rates may apply. Message frequency may vary. Privacy Policy

Sign Out

Virtual Assistant

Would you like to take the next step with this property? We can help you schedule a showing or virtual tour, or send you more details.

Yes, I would like more information.

Thank You for Your Reply, One of Our Agents will contact you as soon as possible

No, maybe later.

Thank you, you can always contact me via email, phone number or through the contact form.

Realhub AI

Lucy - Your AI-Powered Realtor

Update Your Temporary Password

Personalize your search

Enter your email and we'll notify you immediately when new listings match what you're looking for.

or enter email address

Already have an account ? Login here

Continue your home search

I agree to receive communications and understand I can unsubscribe at any time.

I agree to be contacted by Rock Island Realty via call, email, and text for real estate services. To opt out, you can reply 'stop' at any time or reply 'help' for assistance. You can also click the unsubscribe link in the emails. Message and data rates may apply. Message frequency may vary. Privacy Policy

Already have an account ? Login here

We use cookies

We use cookies primarily for analytics to enhance your experience. By accepting, you agree to our use of these cookies. You can manage your preferences or learn more about our cookies policy.
