Properties

Browse or get in touch to schedule a walkthrough.

  • Nearby me
Price range

Popular Features

Community Features

Association

Property Features

Waterfront

View

Exterior Features

Interior Features

Style

10000 properties match your criteria

Updated 1 minute ago

E-Alert name
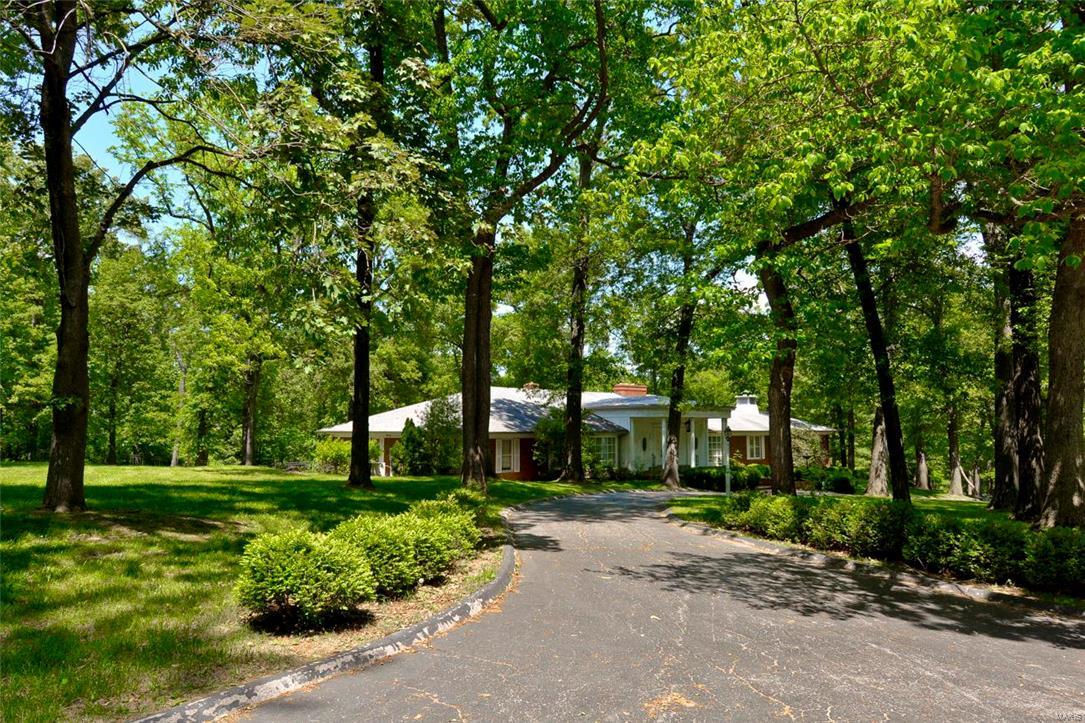
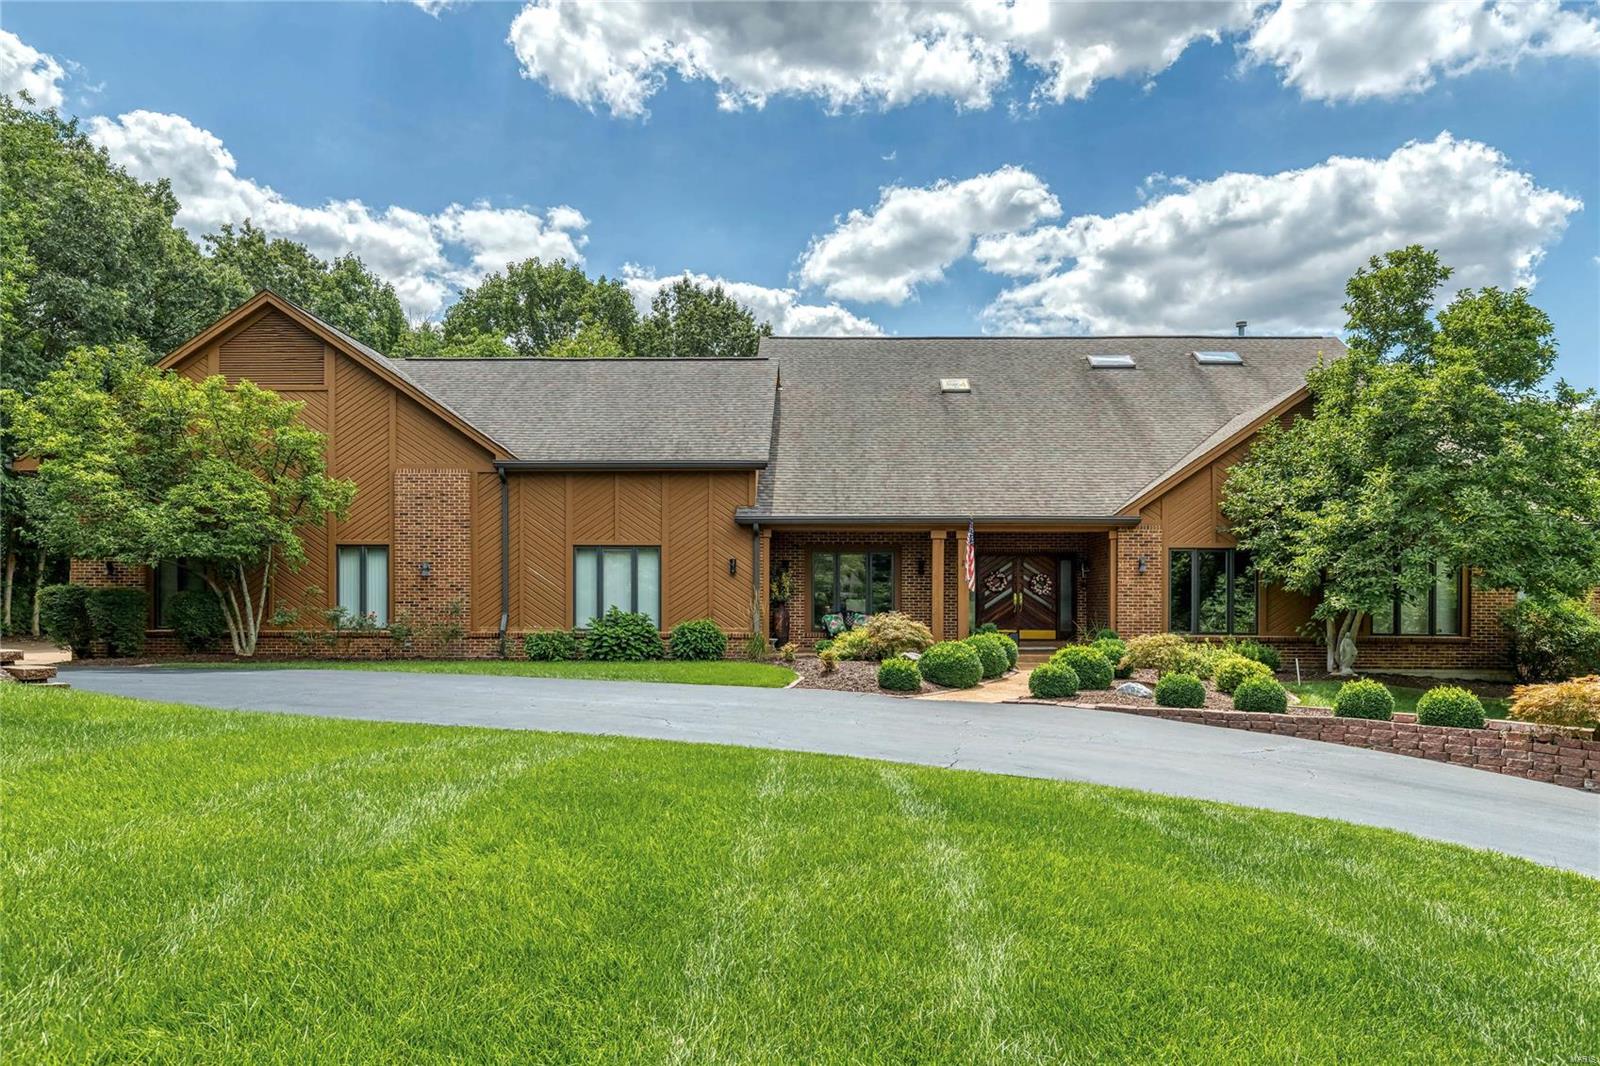
For Comp Purposes. Welcome to one of Cape Girardeau's most loved neighborhoods. Located on a quiet cul-de-sac, this timeless home comes with all of the luxurious extras. Situated on a 1.434 acre lot, this custom brick home has been meticulously loved and cared for by only 3 families since its construction. The home features an all NEW custom Viking kitchen featuring a 60 inch gas range with double ovens, 6 burners, and a griddle, stainless hood, 2 dishwashers, microwave drawer, 3 sinks with garbage disposals, chef's style French double oven (that's 4 ovens total), refrigerator, and full beverage center with ice machine and 2 beverage refrigerators. Many upgrades throughout the home including the addition of a custom brick 2 car garage with full bath, and laundry facilities, 20x40 inground saltwater pool, wood burning outdoor fireplace/privacy wall, new black fencing, and all hookups and custom plans for the outdoor cooking area, and 2 outdoor showers. Call for a FULL list of amenities.
#23012118

Cape Girardeau

2408 Terrie Hill Road

6 Beds

5 Baths

11,281 Sq.Ft.

$1,195,000

MLS#: 23012118

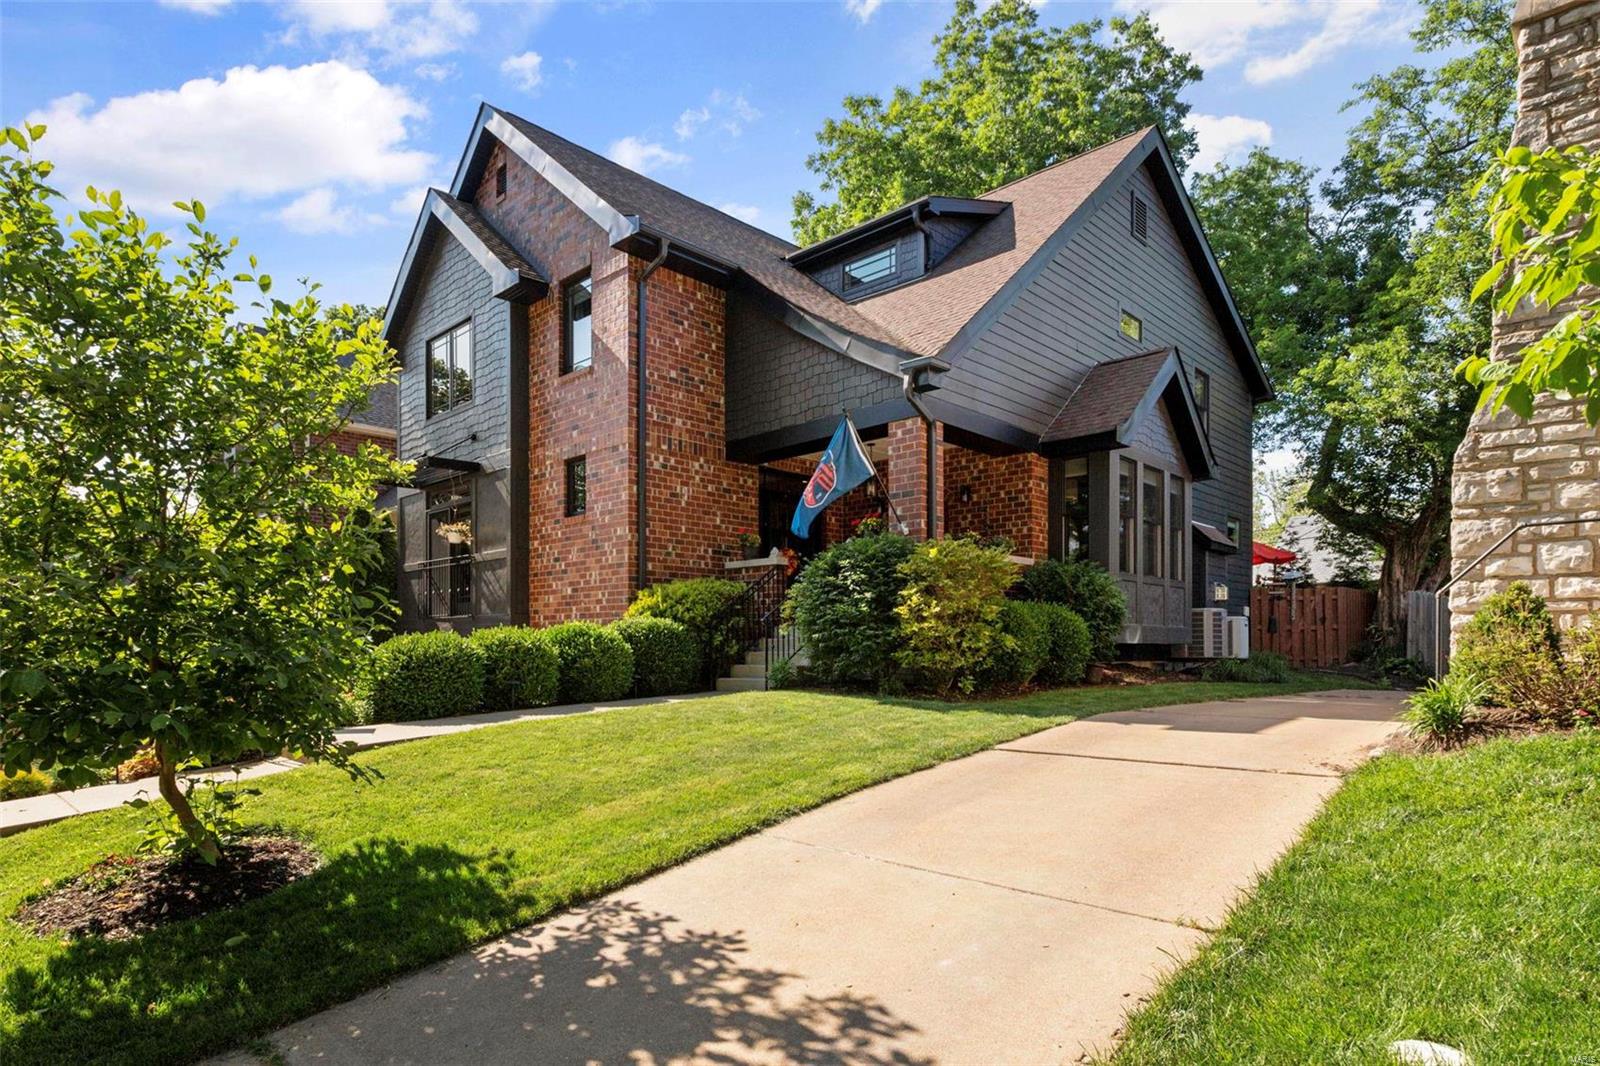
Schaeffer constructed full-brick 1.5 Sty in beautiful WindCastle. Impressive 2-sty foyer leads to private study with cathedral ceiling, floor-to-ceiling stone fireplace & French doors, formal dining room & spectacular great room with marble see-through fireplace, built-in bookcase & dramatic wall of windows. Chef’s kitchen with 42” white cabinetry, commercial grade appliances & 5’ center island adjoins light-filled breakfast / gathering room with brick & stone fireplace, butler’s pantry & atrium door that opens to screened porch. Spacious master bedroom suite with customized walk-in closet & Liston designed luxury bath with freestanding tub offers an appealing retreat. The 2nd floor extends the living quarters with 3 additional bedrooms, 1 with ensuite bath & 2 with Jack n’ Jill bath, plus bonus room. Lower Level entertainment space includes recreation room with wet bar, media room & full bath. Situated on a .9-ac lot with pool & patio with fireplace surrounded by landscaped gardens.
#24050781

St Charles

34 Windcastle Drive

4 Beds

4 Baths

5,254 Sq.Ft.

$1,195,000

MLS#: 24050781

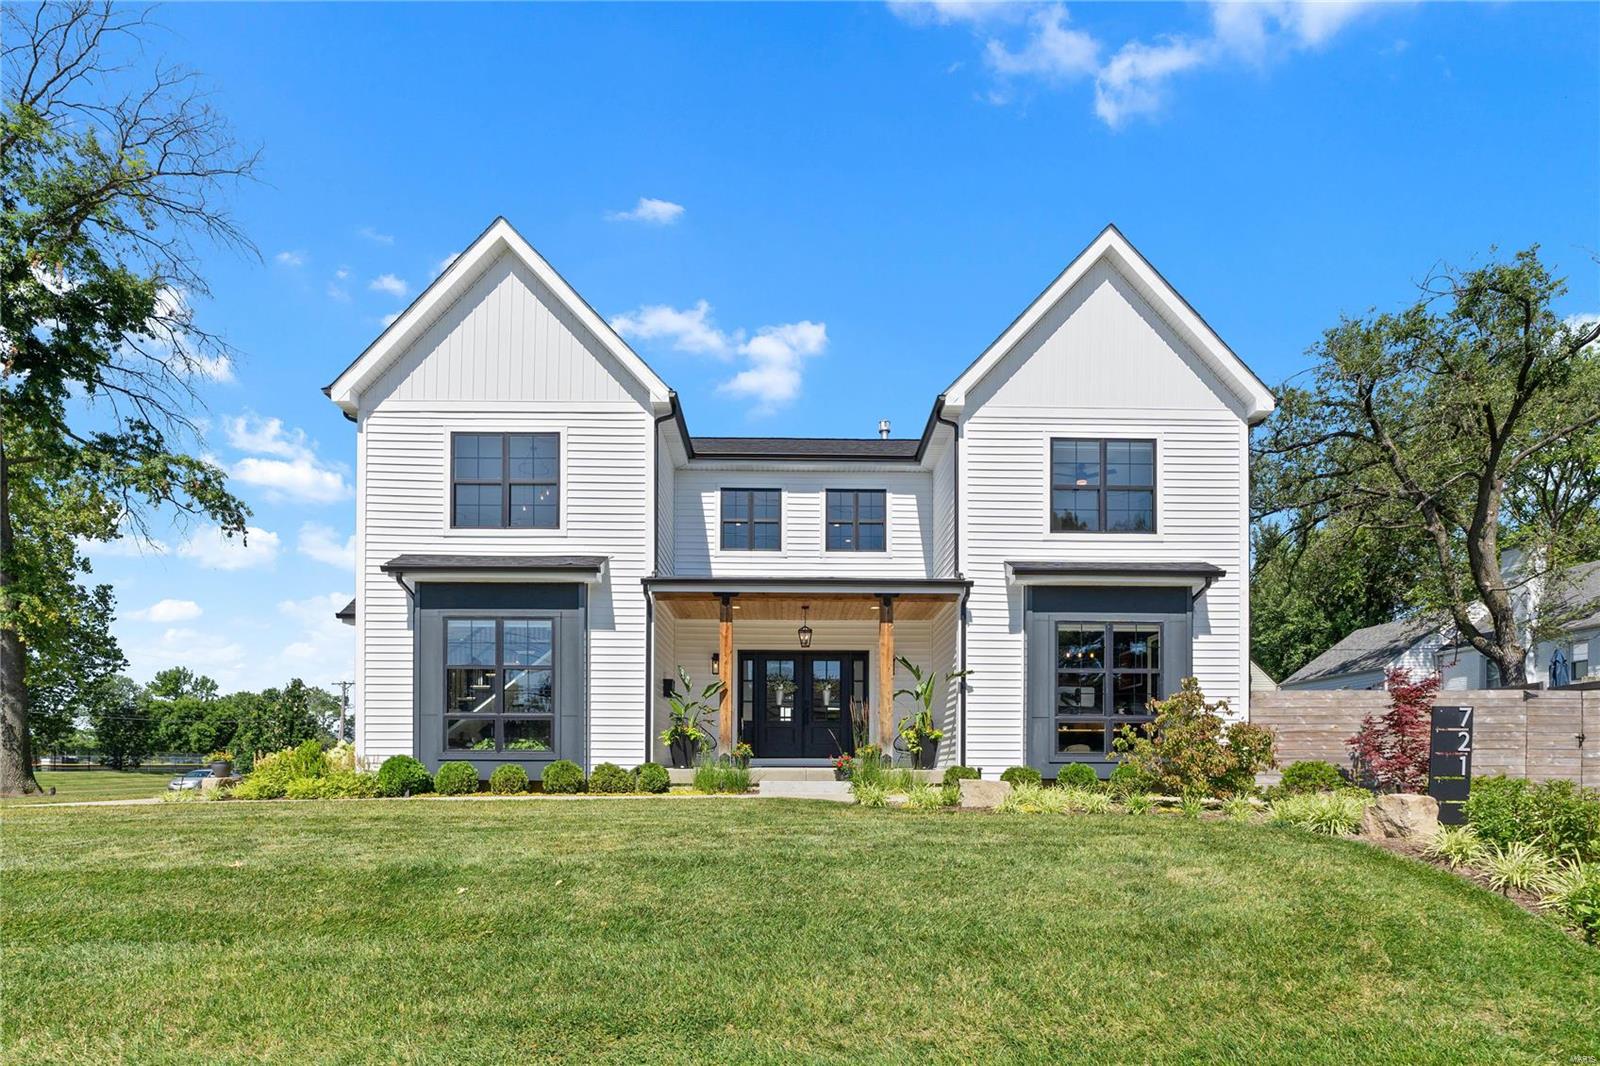
This is the home you've been searching for, a one of a kind Mid-Century Modern in Algonquin Estates. This is as good as newly built, w/top of the line finishes! The original home had 1,788 sf on the main floor; the builder had a vision & expanded the home seamlessly. It's hard to tell where the original ends & the addition of 2,500 sf begins. Now this home offers 4898 sf, w/3,288 on the main level & a total of 5bd/5ba thru-out. It is on 3/4th's of an acre; there's room to run & play, as well as add an inground pool. Everything is custom & new, from the wood windows & custom front door, to the kitchen, featuring Polarstone Quartz, a 36" gas Wolf Oven, Wolf Wall Oven & Microwave, as well as a Sub Zero French Door Fridge & Bev Cntr. The huge kitchen peninsula, overlooks the large hearth room, w/custom stone fireplace & floor to ceiling windows. Main floor master suite, expansive walk out fam room, 2 more fireplaces & planning center/mud room are just a few features this home has to offer. Additional Rooms: Mud Room
#17087031

St Louis

6 Algonquin Estates

5 Beds

4 Baths

4,898 Sq.Ft.

$1,195,000

MLS#: 17087031

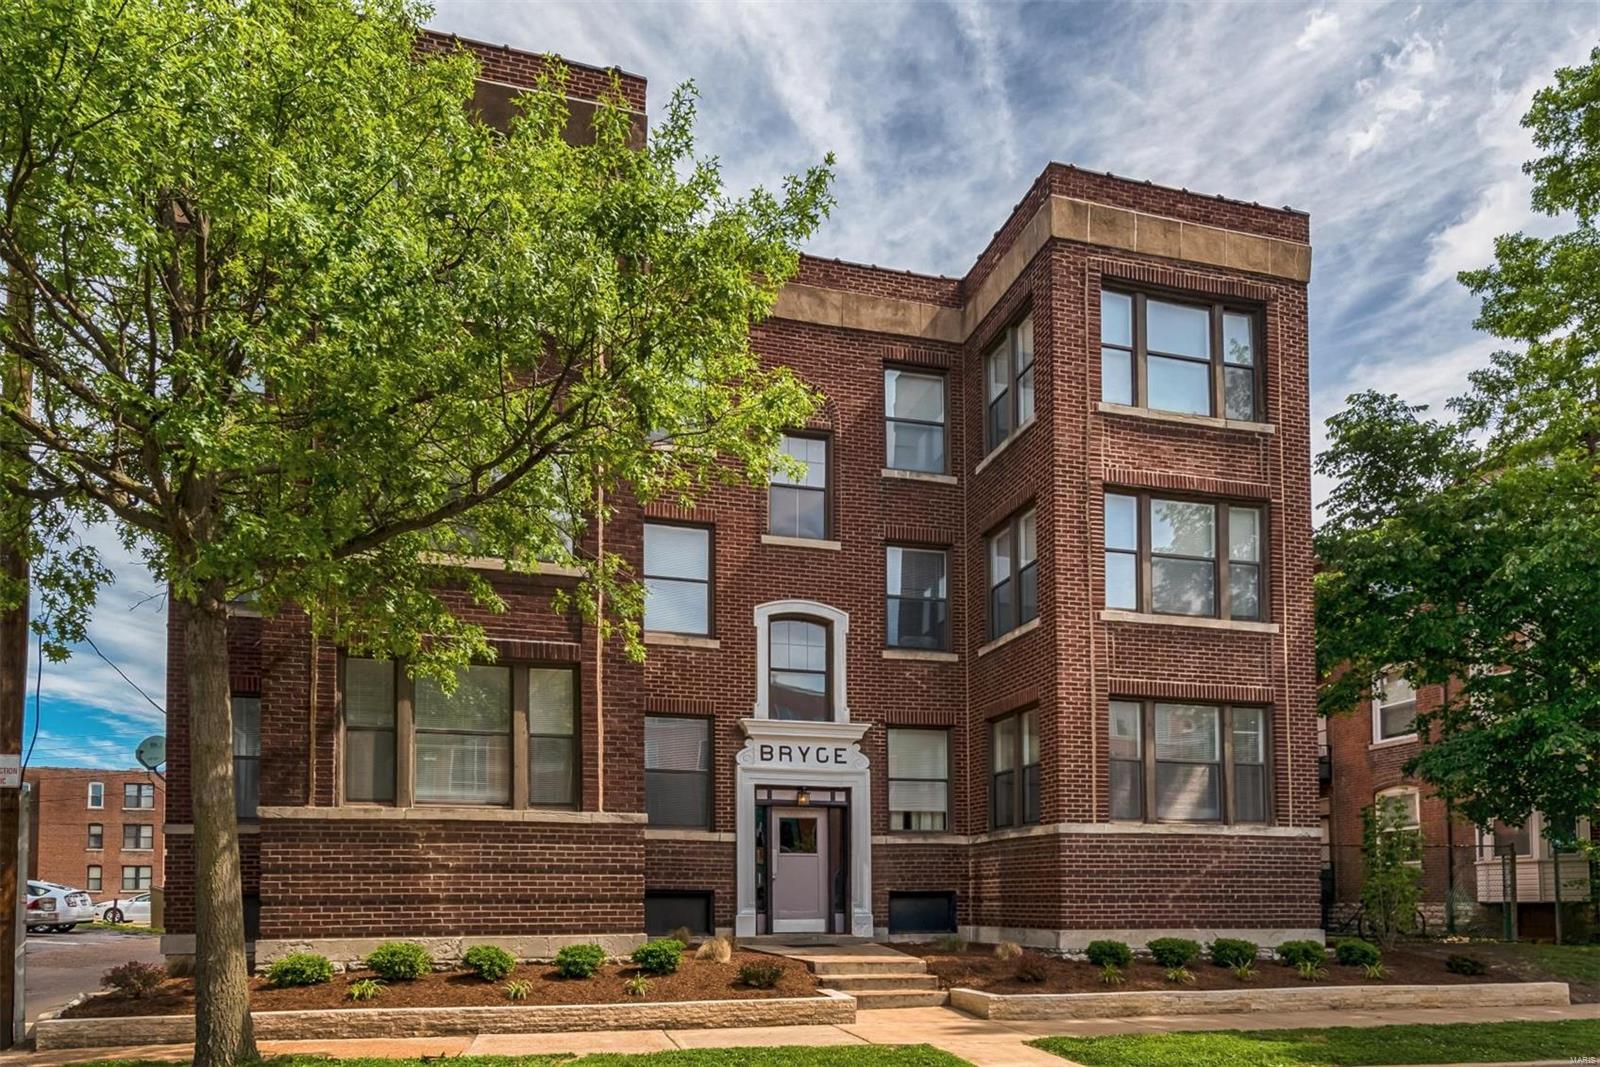
Open Sunday, Nov. 12th from 1-3. Here's your chance to have this beautifully renovated 2-story (last home on the street)backing up to Tilles Park! Spectacular screen porch w/Ipe floor (Brazilian hardwood),bead board ceiling w/speakers, Heat n Glo gas fireplace w/ stone surround, custom oversized screens, azek rails;looks out to the professionally landscaped backyard...truly an oasis w/gorgeous perennials, stone work, & gate to quiet side of Tilles. Master suite w/ huge walk-in closet and NEW top of the line bath (Mitchell Wall designed and McMillian built). No expense spared! Arched breakfast room w/ palladian windows off gourmet kitchen (w/new high-end stainless appliances), opens to hearth room w/box beam ceilings, built-ins flanking the fireplace and wet bar. Great flow... open floor plan and flooded with light!  Finished lower level with another fireplace (3rd), several entertaining spaces, full wood-paneled bar (ice maker, dishwasher, fridge), gym, & full bath...all renovated!
#17088490

Ladue

30 Deer Creek Woods

4 Beds

4 Baths

6,000 Sq.Ft.

$1,195,000

MLS#: 17088490

WOW! Doesn’t get much better than this. Beautiful 1.5 story in Pevely Farms Golf Course Community. Three minutes from I-44 +  Rockwood Schools too! 2-story entrance with marble floors leads you to the great room w/20' soaring ceiling-wall of windows overlooking salt water pool/spa, fireplace, grill and golf course. Main Fl. master bdrm with sitting room, fireplace, en-suite master bath with walk-in oversize shower, soaking tub & heated floors. Dining room, office w/fireplace, hearth room w/fireplace, laundry room with 2nd half bath & gourmet kitchen round out the main level. Winding staircase to 2nd floor w/four bedrooms and three bathrooms. Large bedroom with en-suite bathroom, jack-n-jill + another bedroom with private access to hall bathroom. All rooms large enough for king beds. Also large 2nd family room area. Walk out LL w/family room, game table area, craft rm or 6th bdrm, movie room, large wet bar, wine cellar, and full bath. Large patio bar area (TV stays) Welcome to paradise! Additional Rooms: Wine Cellar
#21005138

Eureka

409 Stonewall Drive

5 Beds

5 Baths

8,981 Sq.Ft.

$1,195,000

MLS#: 21005138

Spectacular stone 1.5 Sty beautifully renovated & redesigned! Open floor plan features hardwood & slate flooring, expansive windows, custom built-ins & integrated sound system. Impressive slate foyer leads to paneled study with beamed ceiling & built-in bookcases & vaulted great room with floor-to-ceiling fireplace & gathering bar. Exceptionally large kitchen with 42” maple cabinetry, granite countertops, premium appliances & 9’ center island adjoins light-filled dining room & hearth room with wide plank pine flooring & full-height fireplace. Sumptuous master bedroom suite combines the enjoyment of a stone fireplace with customized walk-in closet & marble bath. The 2nd floor extends the living quarters with 3 additional bedrooms, 1 with ensuite bath & 2 with Jack n’ Jill bath, plus bonus room. Lower Level includes game room, media room, 2nd kitchen, workout room, guest suite & wine cellar. Atrium doors open to outdoor living room with fireplace & pool surrounded by landscaped gardens. Additional Rooms: Wine Cellar
#20029445

Town and Country

12309 Ballas Lane

5 Beds

5 Baths

6,255 Sq.Ft.

$1,195,000

MLS#: 20029445

This lovely 4 bed, 3.5 bath home in the sought-after Willow Hill neighborhood perfectly blends style & comfort. The charming entryway welcomes you into this beautifully updated home. The spacious living room, with a gas fireplace, is perfect for gatherings. Adjacent is a large formal dining room with a lovely view of the pool & gardens. The family room with a wood-burning fireplace provides space for casual relaxation. The sleek eat-in kitchen has ample countertops & cabinet space and boasts beautiful pool views. Completing the main level is a full bath with direct outdoor access, doubling as a convenient pool dressing room. Upstairs, you’ll find 4 generously sized bedrooms and two beautifully updated baths.The spa-like primary bath is a retreat after a long day.  A bonus room, connected to 2 bedrooms, is ideal for an office/sitting room. This home provides a harmonious blend of natural beauty & modern living.
#24039492

Ladue

51 Willow Hill Road

4 Beds

3 Baths

3,421 Sq.Ft.

$1,195,000

MLS#: 24039492

Outstanding 5-bedroom, 4.5-bathroom sprawling ranch on an acre lot in Frontenac.  This freshly updated home features over 4400 sq ft of living space.  The center entry hall entry opens to a formal living room w/ faulted ceilings, stone fireplace and beautiful wall of windows and the formal dining room.  The updated kitchen features custom cabinetry, designer appliances, stunning stone countertops and huge center island that opens to the great room with more vaulted ceilings, 2nd fireplace and a 2nd dining area.  The primary suite features a large bathroom w/ double vanity and tub with separate shower and large walk-in closet w/ custom built ins. The other wing of the house features 3-more bedrooms, 2-full updated bathrooms and main floor laundry area. All of this, plus another flex-room that is perfect for a home office or guest suite with a 4th full bath right next to it. The lower level provides even more finished space with a walk out, huge rec-room and bar area.
#23047211

St Louis

555 Twin Fawns Drive

5 Beds

4 Baths

4,421 Sq.Ft.

$1,195,000

MLS#: 23047211

None
#21048451

Ladue

14 Wood Acre Road

None Beds

None Baths

N/A

$1,195,000

MLS#: 21048451

This Town & Country gem has been completely transformed with luxurious updates! Nestled at the end of a quiet cul-de-sac on a sprawling 1.26-acre lot, this home offers a private pool escape, inviting courtyard, all seasons room and picturesque setting backing to trees. The foyer welcomes you with marble tile, leading to an expansive living area with engineered oak hardwood floors and custom wet bar. The kitchen is a chef's delight with premier appliances, new custom cabinetry, and marble countertops. Retreat to the master suite featuring his/hers vanities, oversized soaking tub, custom shower & large walk-in closet.  2 additional bedrooms complete the second floor with full bath. The home is adorned w/ new trim, lighting, custom millwork, including 8 arch doorways and a refined office/study with built-ins and pocket doors.  The unfinished and very clean LL provides opportunity to add your finishing touches and additional living space! New Roof 2024. See features sheet for more details. Additional Rooms: Sun Room
#24053894

St Louis

12937 N Topping Estates Drive

3 Beds

2 Baths

3,213 Sq.Ft.

$1,195,000

MLS#: 24053894

Discover the perfect blend of luxury, space, and rural charm on 67.37 acres, truly a hunter's paradise and private retreat. This exceptional property features a stunning modern farmhouse built in 2018, offering 4 spacious bedrooms and 4 full bathrooms designed for refined country living. A wide wrap-around porch invites you to relax and take in sweeping views of the surrounding landscape. Inside, the home showcases comfort and functionality with two primary suites, high-end finishes, a commercial-grade kitchen with an oversized pantry ideal for entertaining, and a beautiful library with custom built-in shelving. Step outside to your own private oasis with an in-ground saltwater pool, complete with a poolside shower, bathroom, and additional storage, perfect for summer enjoyment. The property also includes a large climate-controlled shop with a vehicle lift, ideal for hobbies, storage, or business use. A second home offers 3 bedrooms, 2 bathrooms, and an unfinished basement, providing excellent guest or rental potential. Two fenced fields are ready for livestock, adding to the property's versatility. Whether you're seeking a private family estate, recreational getaway, or investment opportunity, this one-of-a-kind property truly delivers. Pre-approval or proof of funds required for all showings.
#25028375

Crocker

17305 Riverside Road

4 Beds

4 Baths

4,875 Sq.Ft.

$1,195,000

MLS#: 25028375

TBB- This EXCEPTIONAL NEW 2 story Lewis Built Home will sit on OVER 1/2 ACRE lot. It backs only to trees with a large yard! 2 car side entry Garage + 1 car detached Garage with circular driveway for extra parking. Hardwood floors on 1st floor & 2nd floor Hallway. Very open floorplan with Kitchen, Breakfast Rm & Family Rm across the back of the house .Kitchen opens to a Sunroom that walks out to a Patio .Family Room is trimmed w/custom Mantle & Bookcases & walks out to the Patio. Kitchen has custom cabs, granite counters, SS applces.,HUGE custom island w/5 seats + W-I-Pantry. Mudroom(dump zone) w/4 lockers. Master suite has 9' tray ceiling, Master Bath w/dual vanities, oversized Shower w/seat. Master closet by STL Closet CO.2nd floor Office. Secondary bedrooms have Jack n Jill  bath and an Ensuite bath. Finished LL with Rec Room. 5th bedroom and full bath.9' pour,9' 1st floor. This large lot could have a POOL or a wide variety of floorplans!!! Easy walk down Taylor to downtown Kirkwood! Additional Rooms: Sun Room COOL: 14 SEER+
#22060038

St Louis

320 Quan Avenue

5 Beds

4 Baths

3,600 Sq.Ft.

$1,195,000

MLS#: 22060038

Custom Construction at its Kirkwood Finest brought to you by Mahn Custom Homes. Spectacular new home with 3,500 sq ft of total living space.  1.5 Story Floor plan with white oak wood floors on main level and soaring ceilings in kitchen and Great room. Chefs Dream kitchen w/ large center island, stainless steel appliances including gas range, quartz countertops, and tiled backsplash. Spacious main floor master suite w/ tongue and groove ceiling.  Luxurious master bath with stand alone tub, double vanity, and oversized glass encased ceiling. Adjoining walk-in closet w/ built-in shelving and W/D hookups. Upstairs features 3 beds and 2 full baths with extra loft space, perfect for the kids. Nearly 1,000 ft in finished LL w/ Rec Room, bed #5, exercise space, and full bath.  Desirable linen siding with black window and black shingle combo. Detached 2 car garage, 2nd floor laundry, and custom lighting package!  Easy Walk to downtown or school for the kids.  Kirkwood living at its Best!
#24068761

Kirkwood

338 W Essex Avenue

5 Beds

4 Baths

3,495 Sq.Ft.

$1,195,000

MLS#: 24068761

Construction has started on this STUNNING HOME!!! - The Caterina - features 10' ceilings, 3 bedrooms, an office, a huge master - suite and an oversized 4 car garage. All situated on a gorgeous 3+ acre lot with trees on it. Don't miss out on the opportunity to choose your custom finishes to make this your dream house on 3+ acres. Aiello Homes, Inc is one of St Charles County's premier builders. We have generous budgets on items like flooring, cabinets, lighting etc that will allow you to customize this gorgeous home and make it yours! You select your finishes! Exterior of home is nearing completion - waiting for the buyer to make choices on the interior! We could still switch the HVAC to GeoThermal!
#23056850

Wentzville

16 Stonebriar Estates Court

4 Beds

2 Baths

2,514 Sq.Ft.

$1,195,000

MLS#: 23056850

Spectacular Home in Northfield Subdivision!
Nestled at the end of a quiet cul-de-sac, this stunning home sits on a beautiful lot that truly feels like your own private oasis! Step through the front door into a grand entryway with wood floors that lead into a gorgeous living room featuring a gas fireplace and custom built-ins. The kitchen is a showstopper with stainless steel appliances, granite countertops, and a custom-built granite table seamlessly attached to the counter. The adjoining dining room offers a charming bay window with built-in granite seating—perfect for family meals or entertaining guests. The primary suite is a dream, complete with Corian countertops, a walk-in shower, and private access to the screened-in porch. Enjoy your morning coffee or unwind in the hot tub while taking in the peaceful views of your backyard retreat. Upstairs, you’ll find three additional bedrooms, one perfectly suited for a home office. The lower level is designed for fun and relaxation, featuring a spacious family room with a gas fireplace, a game room, a large bar area, your own private gym, plus another bedroom and full bath. Step outside and experience resort-style living with a private in-ground pool surrounded by lush landscaping and a waterfall feature. The outdoor kitchen is fully equipped with a grill, refrigerator, microwave, plenty of cabinets, eat at bar, ceiling fans, and stereo system—ideal for summer gatherings! Car enthusiasts and hobbyists will love the abundance of garage space—with a 3-car garage on the main level, a 2-car garage on the lower level, and extra storage off the side driveway for boats, side-by-sides, or other toys. Don’t miss the chance to own this one-of-a-kind home—schedule your showing today!
#25068073

Cape Girardeau

2213 Crown Point Drive

5 Beds

5 Baths

5,135 Sq.Ft.

$1,195,000

MLS#: 25068073

1 ... 417 418 419 420 421 ... 666
* Listings identified with the FMLS IDX logo come from FMLS and are held by brokerage firms other than the owner of this website. The listing brokerage is identified in any listing details. Information is deemed reliable but is not guaranteed. If you believe any FMLS listing contains material that infringes your copyrighted work please click here to review our DMCA policy and learn how to submit a takedown request. © 2024. First Multiple Listing Service, Inc.
 - property

Send a message

Message successfully sent.

Your message

What is 3 + 4 ?

Reason for contacting?

I agree to receive email communication and understand I can unsubscribe at any time.

I agree to be contacted by Rock Island Realty via call, email, and text for real estate services. To opt out, you can reply 'stop' at any time or reply 'help' for assistance. You can also click the unsubscribe link in the emails. Message and data rates may apply. Message frequency may vary. Privacy Policy

Sign Out

Virtual Assistant

Would you like to take the next step with this property? We can help you schedule a showing or virtual tour, or send you more details.

Yes, I would like more information.

Thank You for Your Reply, One of Our Agents will contact you as soon as possible

No, maybe later.

Thank you, you can always contact me via email, phone number or through the contact form.

Realhub AI

Lucy - Your AI-Powered Realtor

Update Your Temporary Password

Personalize your search

Enter your email and we'll notify you immediately when new listings match what you're looking for.

or enter email address

Already have an account ? Login here

Continue your home search

I agree to receive communications and understand I can unsubscribe at any time.

I agree to be contacted by Rock Island Realty via call, email, and text for real estate services. To opt out, you can reply 'stop' at any time or reply 'help' for assistance. You can also click the unsubscribe link in the emails. Message and data rates may apply. Message frequency may vary. Privacy Policy

Already have an account ? Login here

We use cookies

We use cookies primarily for analytics to enhance your experience. By accepting, you agree to our use of these cookies. You can manage your preferences or learn more about our cookies policy.