Properties

Browse or get in touch to schedule a walkthrough.

  • Nearby me
Price range

Popular Features

Community Features

Association

Property Features

Waterfront

View

Exterior Features

Interior Features

Style

10000 properties match your criteria

Updated 1 minute ago

E-Alert name
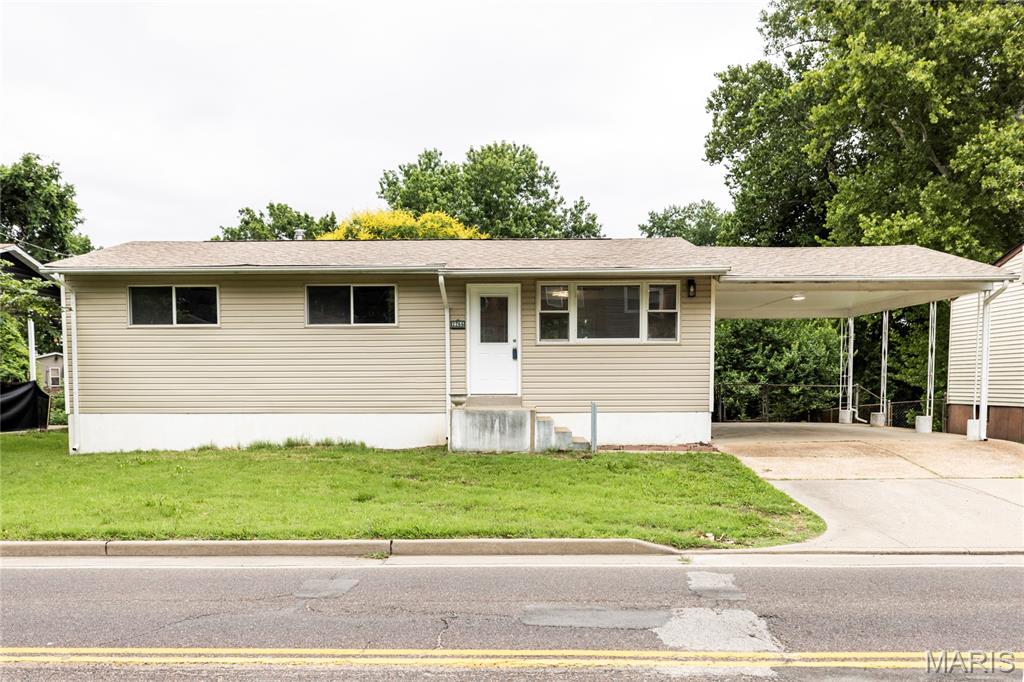
Welcome home to this beautifully renovated gem in the desirable Fox School District! From the moment you step inside, you'll appreciate the bright and welcoming atmosphere, highlighted by a large picture window that fills the living room with natural light. The stunning new kitchen is sure to impress, featuring gorgeous quartz countertops, stainless steel appliances, a gas stove, abundant cabinetry, a pantry and plenty of workspace for preparing meals and entertaining guests. The refrigerator stays, making your move even easier. Just off the kitchen, the dining area provides the perfect space for family dinners and special gatherings. There is a sliding glass door that leads to the new deck and a convenient side door leading to the carport. The carport can be used for parking or as a covered patio for entertaining. This home offers three comfortable bedrooms and a beautifully updated bathroom on the main level. Downstairs, you'll find a huge family room that provides endless possibilities for relaxing, entertaining, or creating the perfect recreation space. The basement has a walkout door leading to the backyard. Major updates have already been completed for you: including a new roof, plumbing stack, flooring, light fixtures, deck and neutral paint though out. Outside, enjoy the large, level, fenced backyard - ideal for children, pets, gardening or simply enjoying the outdoors. The covered carport provides convenient parking and the seller will provide Arnold and Fire District occupancy permits for added peace of mind. Conveniently located near I-55, shopping, dining and everyday amenities. This home offers the perfect blend of comfort, style and convenience. With so many updates, it truly feels like a brand-new home without the new construction price tag. Don't miss your opportunity to make it yours! Photos are virtually staged.
#26037403

Arnold

2266 Starling Airport Road

3 Beds

1 Baths

1,378 Sq.Ft.

$219,900

MLS#: 26037403
Price reduced
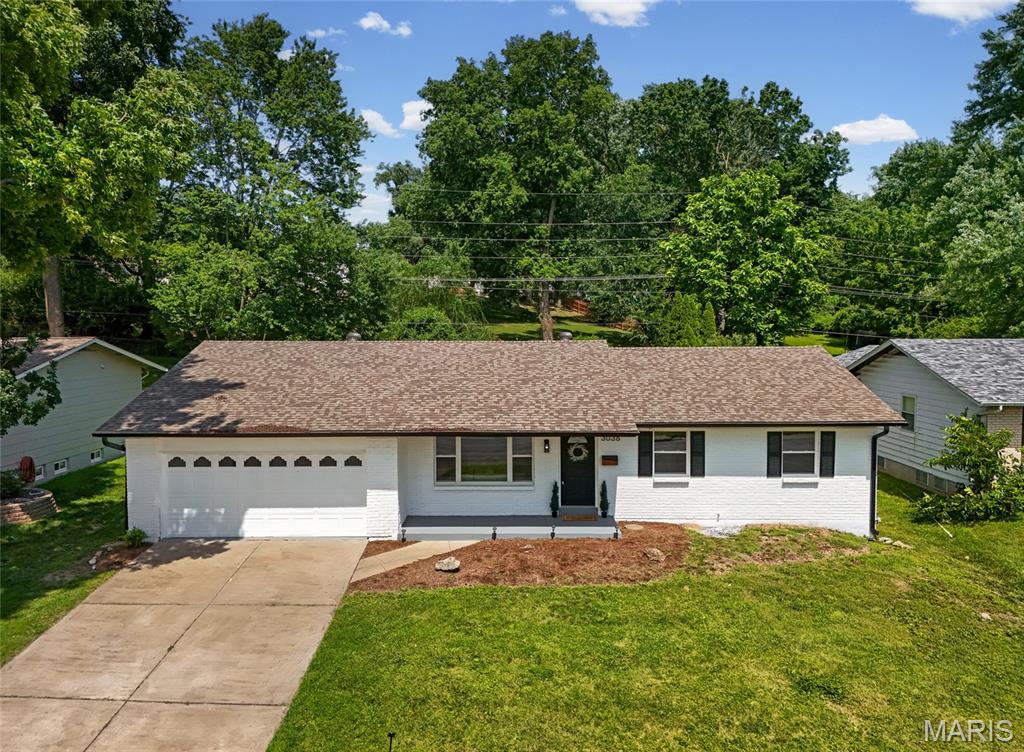
NEW PRICE & OPEN SUN 1-3PM! Welcome to this gorgeous home with over 2,200+ sqft - This 3+ bedroom ranch is perfect for the growing family. Inviting covered, front patio leads you to the inside of this newly remodeled home. Main floor features a spacious primary ensuite bedroom with a walk-in shower while the two other bedrooms are also sizable and filled with light. As you enter this gorgeous home you'll be greeted by a large living room with a fireplace and an open layout. Spacious kitchen with a center island, all new stainless steel appliances, gas range, lots of cabinetry and quartz countertops! Convenient layout - kitchen connects to the dining area. You'll love the additional family room area with a second fireplace and sliding doors to your private backyard oasis. HUGE deck - perfect for BBQs, or an outdoor kitchen setup. Big, fully fenced-in backyard, you'll have lots of areas to garden and enjoy summer activities outside - how about adding a pool? Attached oversized two car-garage and the second full bath with a linen closet round up the main floor. Lower Level boasts with additional living sqft hosting a family room, an additional sleeping room (or home office or gym), bonus room AND a large full bath. Not to mention the unfinished basement area with storage space and utility area. Lower floor could also function as a great in-law quarters. This house does not lack of size & has thoughtful finishes throughout! Move-in Ready for you. Conveniently located in the heart of St. Charles, close to Historic downtown Saint Charles and nearby all restaurants, shopping, schools and easy highway access. You'll fall in love with this home, CALL NOW
#26036442

St Charles

3036 Cherokee Lane

3 Beds

3 Baths

2,219 Sq.Ft.

$349,900

MLS#: 26036442
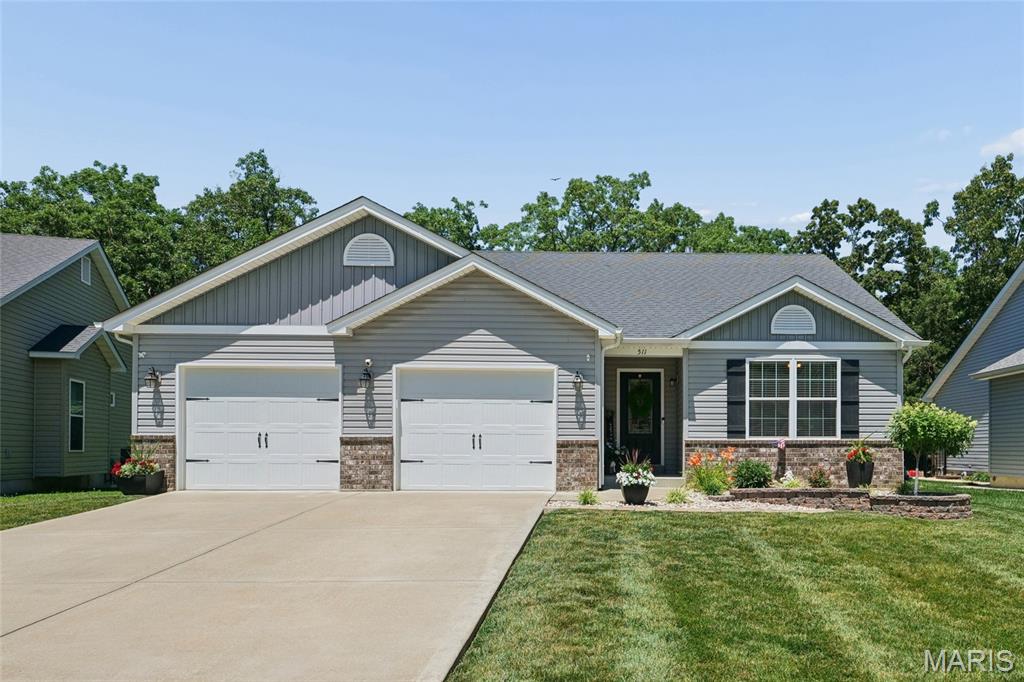
Welcome to this impressively updated 4-bedroom, 3-bath home, where refined finishes and thoughtful enhancements create an exceptional living experience. Freshly painted and move-in ready, the home features elegant luxury vinyl plank flooring, soaring vaulted ceilings in the great room, and blinds throughout. The beautifully appointed kitchen showcases upgraded cabinetry, an added pantry cabinet, striking quartz countertops, reverse osmosis water filtration, and includes a refrigerator (as-is) for effortless everyday living. The spacious primary suite offers a luxurious private retreat, highlighted by a custom feature wall, accent lighting, dual vanities, a walk-in shower, and an expansive walk-in closet. Generously sized secondary bedrooms provide comfort and ample storage space. The finished lower level is designed for both relaxation and entertaining, while the fourth bedroom and full bath offer ideal accommodations for guests or a sophisticated home office. Additional premium features include a Culligan whole-house water filtration system, water softener, Ring security system, insulated oversized two-car garage, and black aluminum fencing surrounding the backyard. New landscaping adds to the home’s impressive curb appeal and creates inviting outdoor spaces to enjoy. There are also 3 beautiful lakes for your outdoor enjoyment where you can kayak, paddleboard and fish! Blending upscale features, versatile living areas, and desirable amenities, this exceptional property offers the perfect balance of comfort, style, and modern convenience. Schedule your private showing today!
#26036855

Wright City

511 Indian Lake Drive

4 Beds

3 Baths

2,553 Sq.Ft.

$339,900

MLS#: 26036855
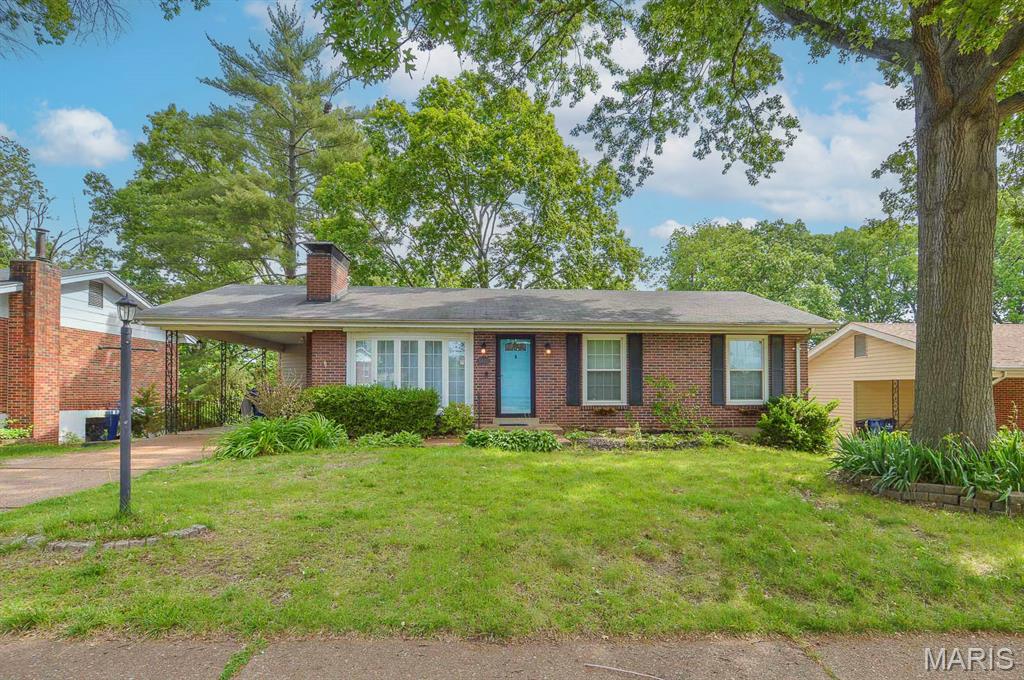
Beautifully maintained and truly move in ready, this solid brick 3BR/3BA ranch in the sought after Yorkshire Estates neighborhood offers timeless charm paired with thoughtful modern updates. Set on a generous 0.28± acre lot with mature shade trees, the home also includes an attached single car carport. Located in the Lindbergh School District and close to major thoroughfares, this property delivers both comfort and accessibility. Step inside to a sun filled living room where large bay windows illuminate rich hardwood floors and floor to ceiling brick surrounds the wood burning fireplace, an inviting space for relaxing or entertaining. The adjacent kitchen and dining area make daily living effortless, featuring new stainless-steel appliances and stone countertops installed in 2025. A floor to ceiling picture window frames sweeping views of the expansive backyard, creating a warm and welcoming dining experience. Two spacious bedrooms share a recently updated full bath by Bath Fitters (2025), while the larger primary suite offers ample closet space and a private half bath. The partially finished walk out basement significantly expands your living space. A large rec room with a bar opens to a brick patio through sliding glass doors. A three quarter bath and bonus room provide flexibility for a potential fourth bedroom, home office, or hobby room. Additional unfinished space offers abundant storage and houses the laundry area. With its recent updates, versatile layout, walk out lower level, mature landscaping, and prime location, this home presents an exceptional opportunity for buyers seeking a move in ready property with enduring appeal. Sellers are electing to sell as-is.
#26038683

Crestwood

8720 Brookview Drive

3 Beds

1 Baths

1,148 Sq.Ft.

$319,900

MLS#: 26038683
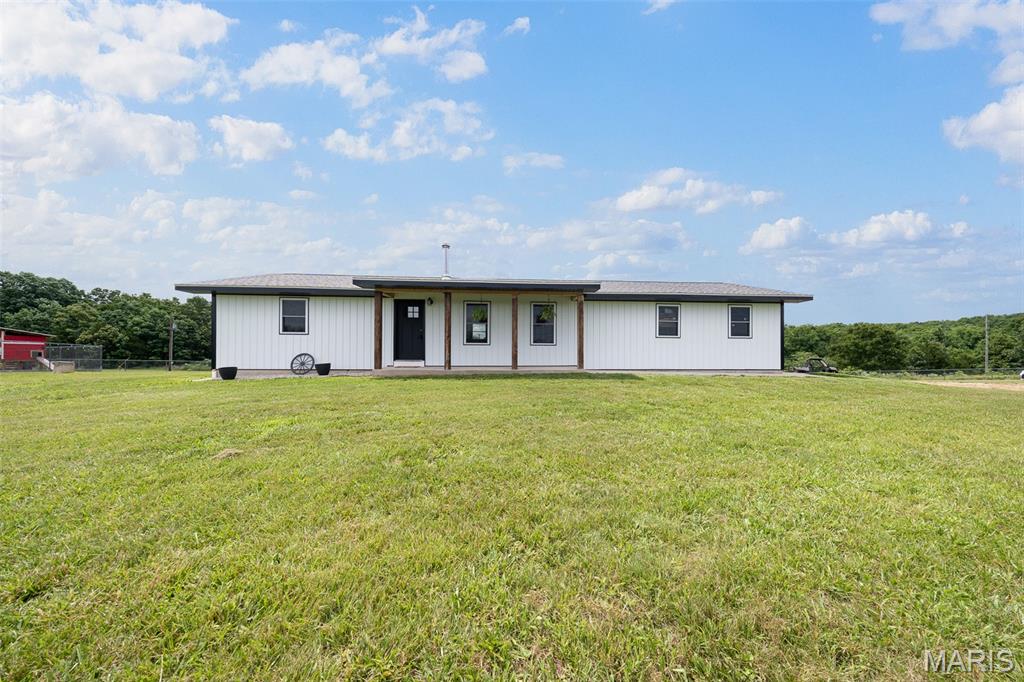
Turnkey Country Home on 27.36 Acres – Hunting, Homestead & Modern Comforts! Welcome to your dream property in Edgar Springs! This beautifully updated 3-bedroom, 2-bath home with a walkout basement sits on 27.36 acres m/l of mixed pasture and timber, offering the perfect blend of modern amenities, homestead potential, and outstanding hunting opportunities. Step inside to discover a completely renovated kitchen featuring granite countertops, all-new cabinetry, and a full suite of new appliances. Recent improvements throughout the home include updated electrical, approximately 70% new plumbing, all new doors, new flooring, and mini-split systems for efficient heating and cooling. The inviting living room is centered around a cozy wood stove, while the bedrooms provide comfort and charm with fresh carpet and real wood doors. The walkout basement includes a third bedroom and a full bathroom, with additional space ideal for a family room, recreation area, or guest quarters. Major exterior updates include a new roof (2023), durable steel siding, improved attic insulation, and a spacious 2-car garage. Outside, you'll find everything needed for country living. Enjoy breathtaking views from the newer concrete patio overlooking the large fenced yard. The property includes approximately 2.75 acres of fenced area, a 20x40 kennel run adjacent to the chicken coop, a powered outbuilding perfect for a workshop or hobby space, and full 50-amp RV hookups in the backyard for guests or extended stays. The acreage features a wet-weather creek, mature timber, abundant wildlife, and excellent hunting opportunities right out your back door. Whether you're looking for a hobby farm, hunting retreat, homestead, or peaceful country residence, this property checks all the boxes while remaining conveniently located just a short drive from Rolla.
#25066379

Edgar Springs

13710 County Road 6080

3 Beds

2 Baths

1,504 Sq.Ft.

$365,000

MLS#: 25066379
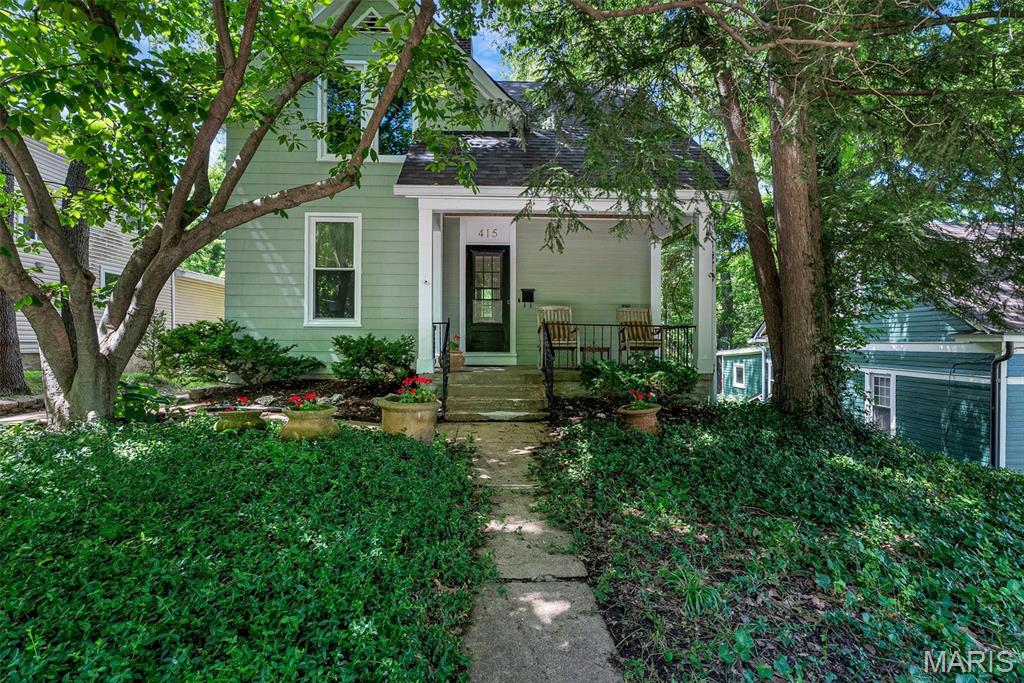
Charming Webster Groves character, modern updates, and a backyard you'll love. Situated on a deep, nearly quarter-acre lot, this 2-bedroom, 1.5-bath home welcomes you with a covered front porch, high ceilings, beautiful natural light, and timeless architectural details. The spacious dining room features a wood-burning stove, while the updated kitchen offers granite countertops, custom cabinetry, stainless steel appliances, and a gas range. Upstairs, you'll find two generously sized bedrooms and an updated Jack-and-Jill bath with custom tile and a classic clawfoot tub. Recent updates include windows throughout the home. Outside, enjoy the large deck overlooking the fenced, tree-lined backyard—perfect for relaxing, entertaining, or enjoying your own private retreat. Conveniently located near parks, restaurants, shopping, and all that Webster Groves has to offer.
#26035746

Webster Groves

415 Oak Street

2 Beds

1 Baths

1,015 Sq.Ft.

$320,000

MLS#: 26035746
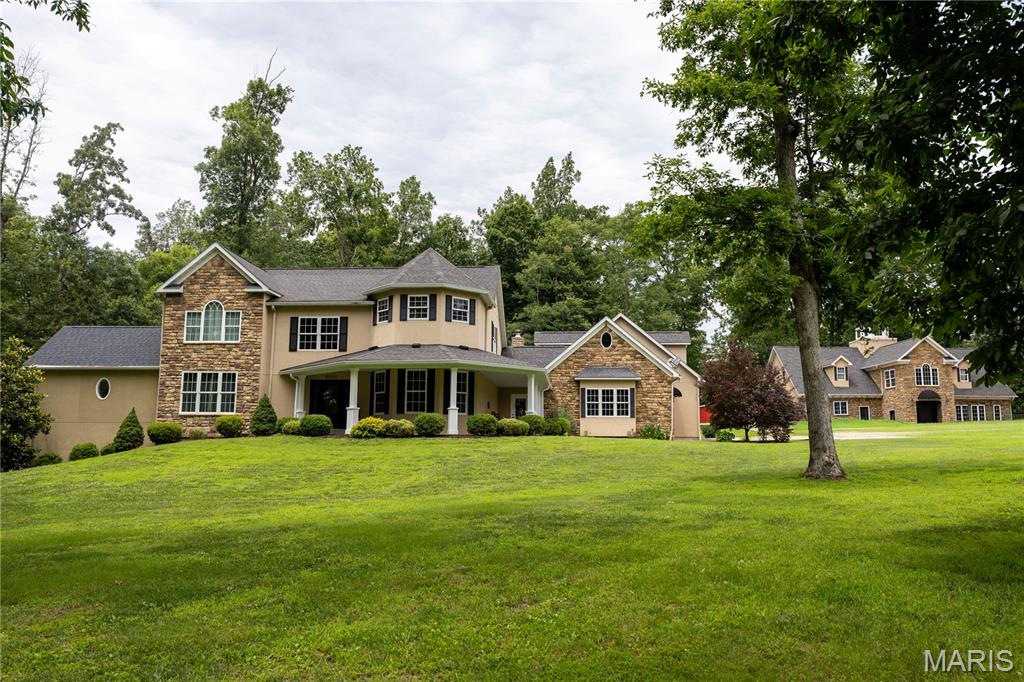
Custom-built 14-acre property located just minutes from Farmington, offering a unique combination of residential living and potential business opportunities. The main residence features 4 primary suites, including one on the main level with a private bath. Two upper-level suites include large showers and jetted/bubble tubs, while a fourth private suite is located above the garage. The home also offers a chef's kitchen with custom cabinetry, granite countertops, a formal dining room, and a spacious great room with a gas fireplace.  30' above ground pool is off the great room.  

A separate building previously operated as an event center and bed and breakfast and features a grand staircase, 2 additional primary suites, a kitchenette.  A full kitchen is also featured on the main level.  The property also includes a stocked pond along with an additional heated/cooled outbuilding providing ample storage space for equipment, hobbies, or workshop use.  Also features a 20,000 KW Diesel Generator with manual disconnect.  

The microwave/convection oven in the event center kitchen does  not stay with the sale of this listing.  All furniture, decor, personal property and pictures shown in the home are excluded from the sale of the property, unless otherwise negotiated and agreed upon in writing by the buyers and sellers.  

This versatile property offers numerous possibilities for residential, retreat,  recreational, or business use. Homeowner requests a minimum 24-hour notice for all showings.
#26038320

Farmington

6889 Highway F

4 Beds

6 Baths

9,866 Sq.Ft.

$1,400,000

MLS#: 26038320
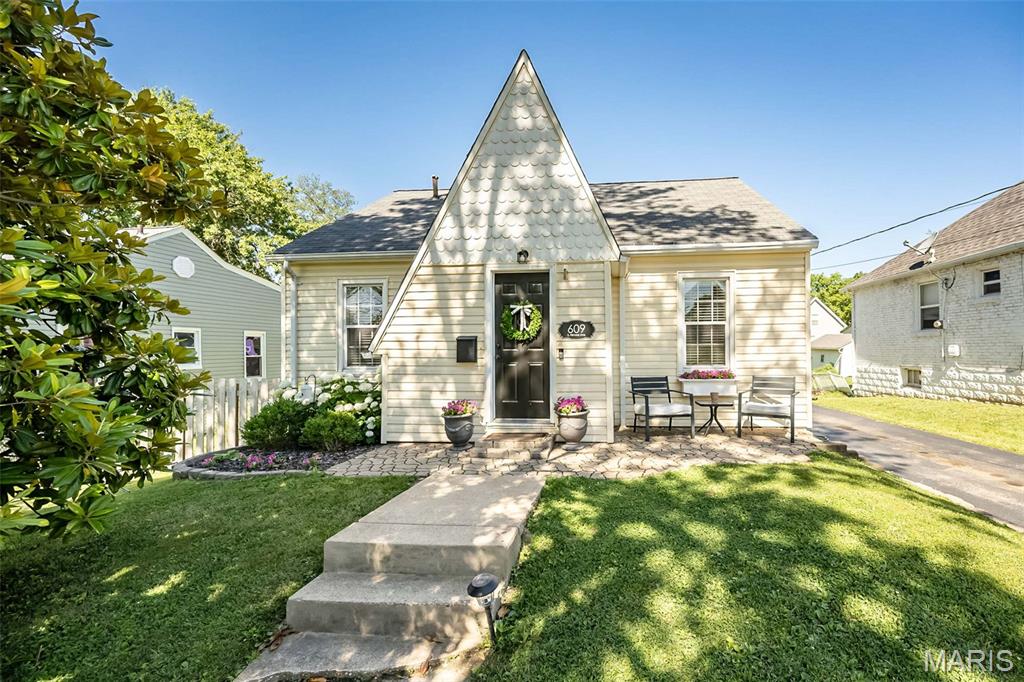
609 S. Fillmore Ave. ~ Storybook charm meets modern-day style in this DARLING gem located in the heart of Kirkwood! Bursting with character and personality, this beautifully updated home showcases designer finishes, thoughtful upgrades and a curb appeal that will steal your heart! A warm welcome begins at the inviting stone-paved entry and quaint sitting area where a distinctive peaked facade, accented with unique scalloped detailing is beautifully framed by the magnificent magnolia tree and vibrant blooming hydrangeas. Step inside to the thoughtfully designed entry foyer featuring custom built-ins and a convenient coat closet providing excellent extra storage for everyday essentials. An arched doorway leads you into the gorgeous living room that's a cheery sun-lit space with rich hardwood floors and warm neutral color palette that creates a comfortable atmosphere. The elegant dining room ~ originally a third bedroom ~ showcases a chic chandelier and a large closet that provides additional storage. The primary bedroom offers ample closet space and easy access to the nicely appointed bathroom featuring a designer cabinet vanity with luxe gold accents/hardware, large tub/shower combination with attractive tile surround and built-in niche for added convenience and style. Love to cook? The well-equipped kitchen is FABULOUS featuring custom buttercream Diamond cabinetry, striking abstract tile backsplash, sleek solid-surface countertops and nicely sized pantry. Upstairs you’ll find a spacious second bedroom with ample closet and storage space offering a comfortable retreat to relax and unwind. The lower level provides wonderful flex space, ideal for a home office, guest sleeping area or rec/family room offering versatility to suit your needs. Head out back to the GORGEOUS fenced yard with mature trees and plenty of space to play ball, entertain or simply relax. The one-car detached garage is an added bonus providing extra parking and convenient storage. Let’s not forget the PRIMO location ~ just one block to Fillmore Park and only 5–6 blocks to vibrant Downtown Kirkwood that offers an abundance of restaurants, boutique shopping, Farmer’s Market, YMCA, library, and so much more!
#26038349

Kirkwood

609 S Fillmore Avenue

2 Beds

1 Baths

1,361 Sq.Ft.

$305,000

MLS#: 26038349
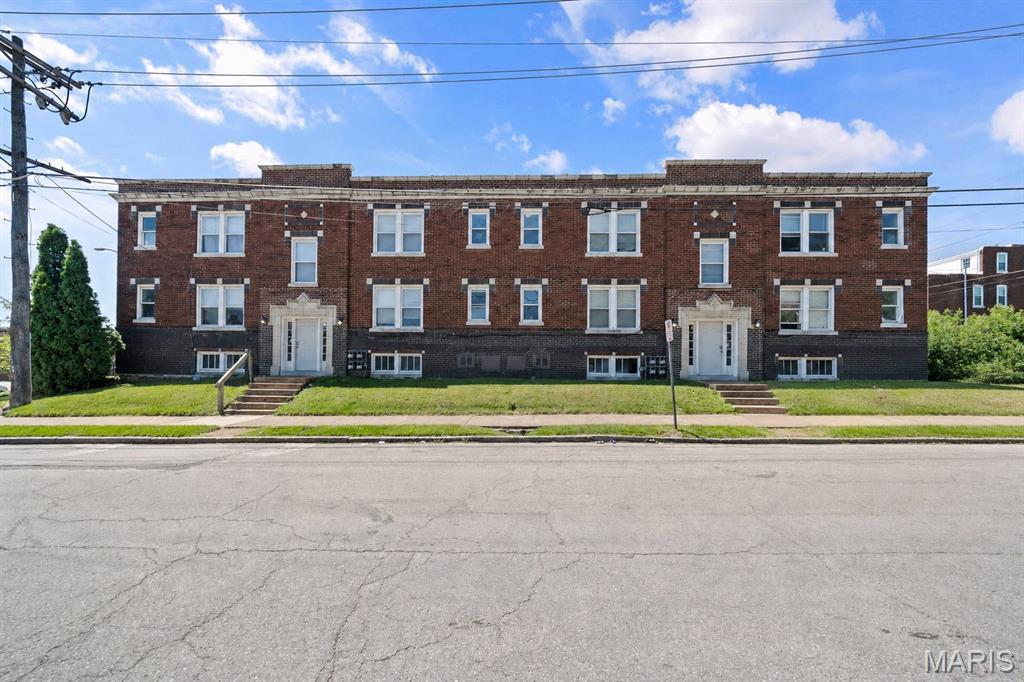
Price reduced
Fully updated 8-unit apartment building in the historic Tower Grove East neighborhood.

Located just 1.5 miles from Tower Grove Park and all the amenities South Grand has to offer.

The building is surrounded by popular neighborhood restaurants and coffee shops for tenants to enjoy.

Built in 1927, this brick building has a total square footage of 6,400 on a 6,288 square foot lot (0.144 acres).

Each 1-bedroom, 1-bathroom unit boasts 750 square feet of modern living space.

All units were completely renovated in 2021 with granite countertops, stainless steel appliances (including gas stoves, refrigerators, microwaves, and dishwashers), in-unit washers and dryers, and keyless locks throughout.

Major property upgrades in 2021 include new condensers, PVC plumbing, sewer laterals, and a TPO roof.

Investment highlights
Fully updated 8-unit apartment building in the historic Tower Grove East neighborhood.
Located just 1.5 miles from Tower Grove Park and all the amenities South Grand has to offer.
The building is surrounded by popular neighborhood restaurants and coffee shops for tenants to enjoy.
Built in 1927, this brick building has a total square footage of 6,400 on a 6,288 square foot lot (0.144 acres).
Each 1-bedroom, 1-bathroom unit boasts 750 square feet of modern living space.
All units were completely renovated in 2021 with granite countertops, stainless steel appliances (including gas stoves, refrigerators, microwaves, and dishwashers), in-unit washers and dryers, and keyless locks throughout.
Major property upgrades in 2021 include new condensers, PVC plumbing, sewer laterals, and a TPO roof.
#26038514

St Louis

2901 Nebraska Avenue

None Beds

None Baths

6,400 Sq.Ft.

$719,000

MLS#: 26038514
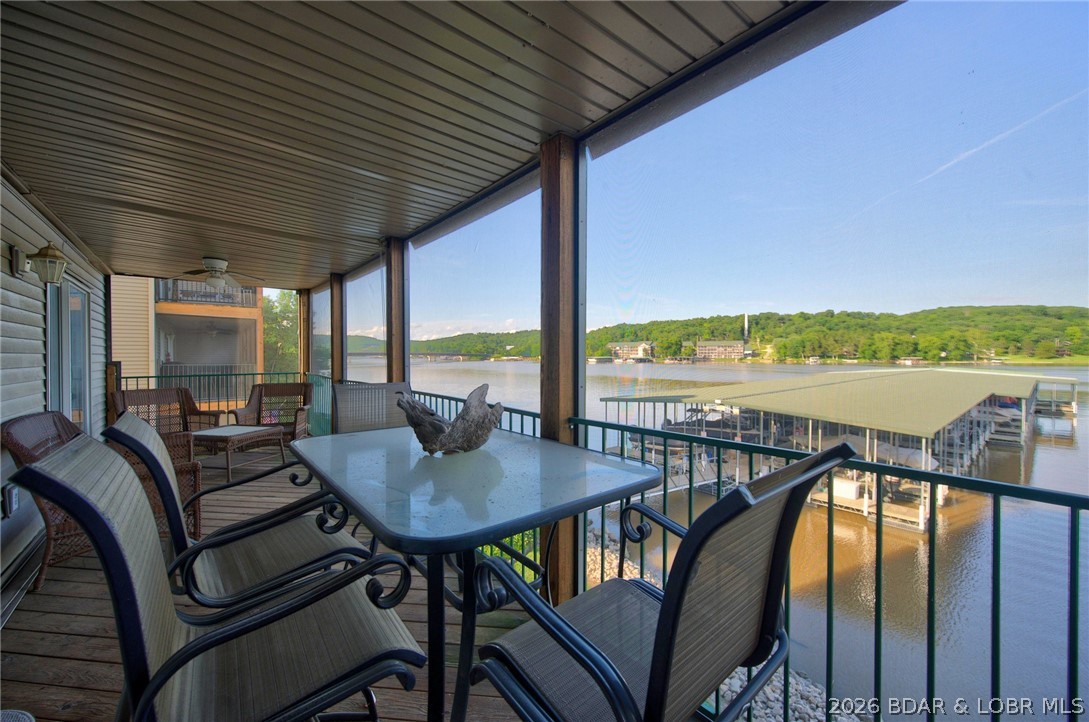
You're in luck just listed 3 bedroom 2 bath walk-in end unit is furnished with a slip ready for summer! Cedar Glen is a well maintined project and in demand by buyers that want the best. You'll enjoy level parking, two heated pools, well maintained grounds, featuring a playground, multiple dog stations, a sand volley ball court, owners boat ramp and a lakeside sidewalk with lovely garden spots.  Yourand your guests will love the easy access to the dock and pool. Plus near by there's so much to do golf at Lake Valley, dinner at Old Kinderhook and beautiful HaHaTonka to hike and enjoy being in the Ozarks, Call today and make it yours
#3588064

Camdenton

133 Cedar Glen Court 2A

3 Beds

2 Baths

1,170 Sq.Ft.

$326,900

MLS#: 3588064
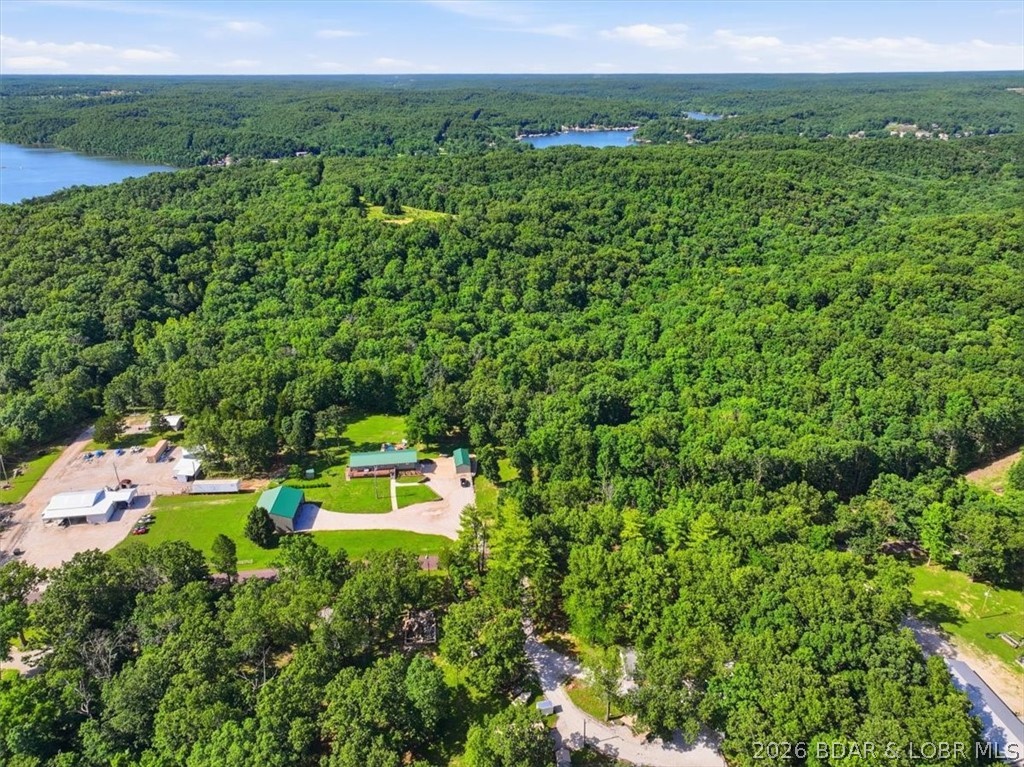
Rare opportunity to own ±78.41 acres at Lake of the Ozarks! This unrestricted property offers the perfect combination of privacy, recreation, and convenience with blacktop road frontage and high-speed fiber optic internet available. The land is a hunter's dream, featuring trophy whitetail deer, wild turkey, four established food plots, and a trail system throughout the property. Whether you're looking for a full-time residence, business opportunity, or hunting retreat, this property checks all the boxes. Built in 2011, the 2,422-square-foot home features 4 bedrooms, 2.5 bathrooms, and a finished walkout basement. Relax or entertain on the large covered patio complete with an outdoor kitchen overlooking the pool and hot tub. Additional improvements include an attached one-car garage, a 16x36 detached garage with two overhead doors, a 40x48 machine shed, and a 30x40 shop with overhead lifts. Located less than one mile from the Gravois Mills public boat ramp, you'll enjoy quick access to the lake! Properties with this amount of acreage, quality improvements, hunting opportunities, and close to the lake are increasingly hard to find. Schedule your showing today!
#3588111

Gravois Mills

14385 Twin Bays Road

4 Beds

2 Baths

2,422 Sq.Ft.

$990,000

MLS#: 3588111
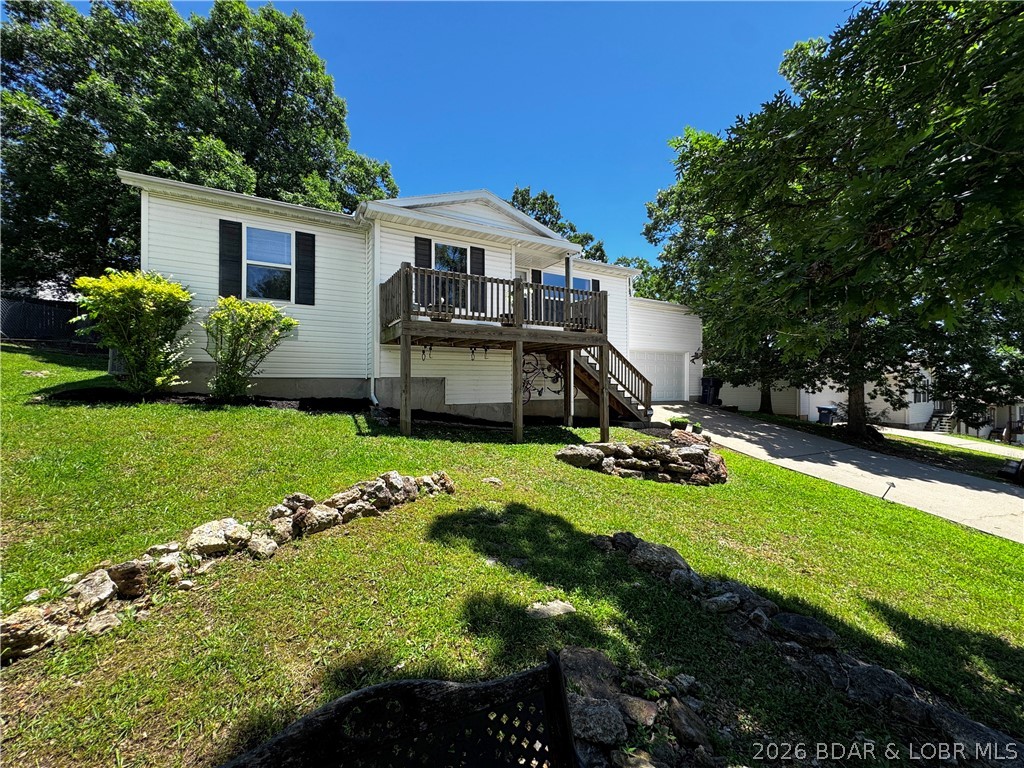
Conveniently located in the heart of Camdenton, this 4-bedroom, 2-bathroom home offers the space, flexibility, and outdoor living areas that are hard to find at this price point. The open living and eat-in kitchen create a comfortable flow for everyday life, whether you're hosting friends or simply winding down at the end of the day. The primary suite features a walk-in closet and private bath complete with a jetted tub, while both bathrooms include dedicated linen storage. Above the attached 2-car garage, the spacious bonus room currently serves as the fourth bedroom and offers endless possibilities as a second living area, game room, home office, workout space, or guest retreat. Step outside and enjoy multiple outdoor living spaces, including an open deck up front and a covered deck/patio area overlooking the fenced backyard. There's plenty of room for pets, gardening, entertaining, or simply enjoying your own outdoor space. The attached garage provides additional storage and workspace potential, and the convenient in-town location places schools, shopping, dining, and the Camdenton Square just minutes away. Call off your search and come look at this one today! New 50 Year Roof
#3588073

Camdenton

224 Poplar Street

4 Beds

2 Baths

1,673 Sq.Ft.

$289,900

MLS#: 3588073
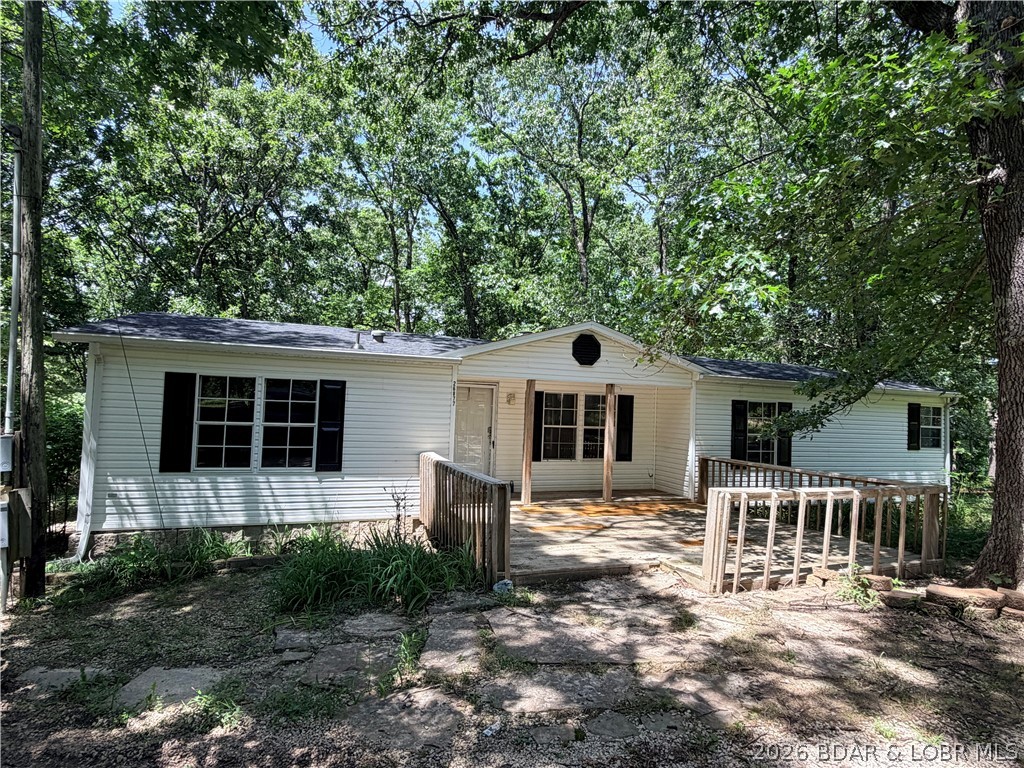
Come check out this refreshed 3-bedroom, 2-bath manufactured home with a BRAND NEW ROOF! She is PRICED TO SELL and offers space and convenience—just minutes from the lake. Step inside to discover fresh paint, brand-new flooring, updated fixtures, and new kitchen countertops, creating a bright, clean, and truly move-in ready space. Outside, the property really shines with a spacious shop with electric—ideal for hobbies, storage, or tackling projects of any size. Whether you’re unwinding indoors or putting the extra workspace to good use, this home offers the flexibility to fit your lifestyle. With its thoughtful updates, small acreage, and prime location near the lake, this inviting property is ready to welcome you home. Property is being sold AS-IS.
#3588139

Rocky Mount

26877 Arrowhead Cove Drive

3 Beds

2 Baths

1,546 Sq.Ft.

$199,900

MLS#: 3588139
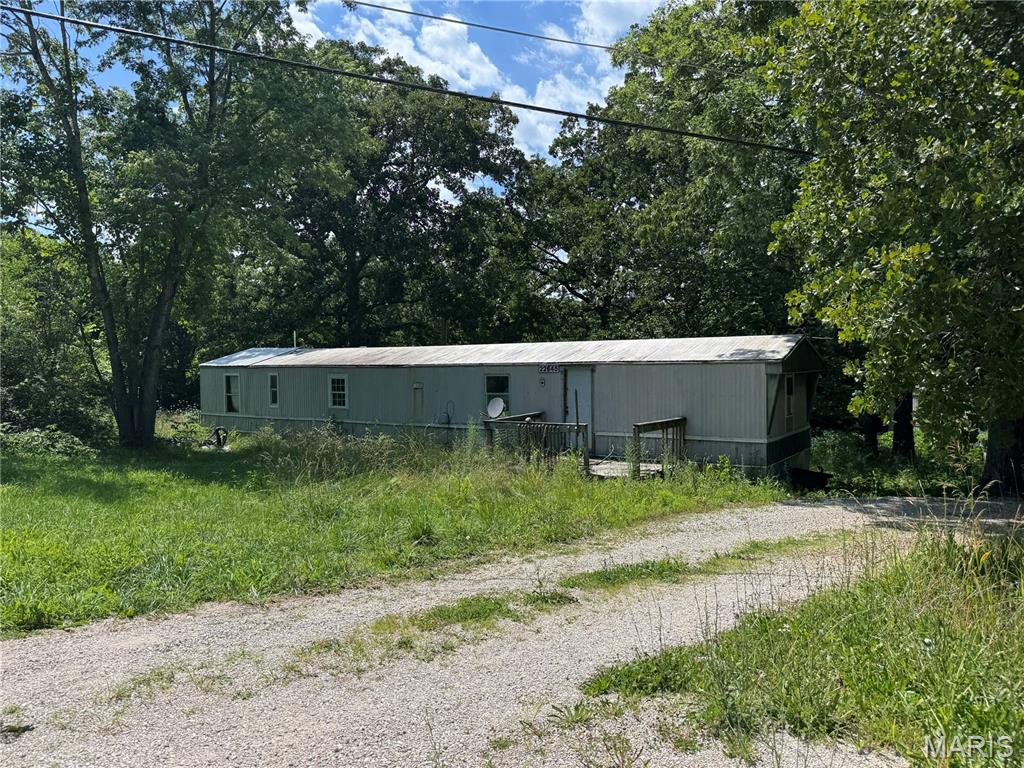
Under Contract. Entered for comparable purposes only.
#26038165

St Robert

22645 Hector Drive

None Beds

None Baths

0.379 acres

$2,500

MLS#: 26038165
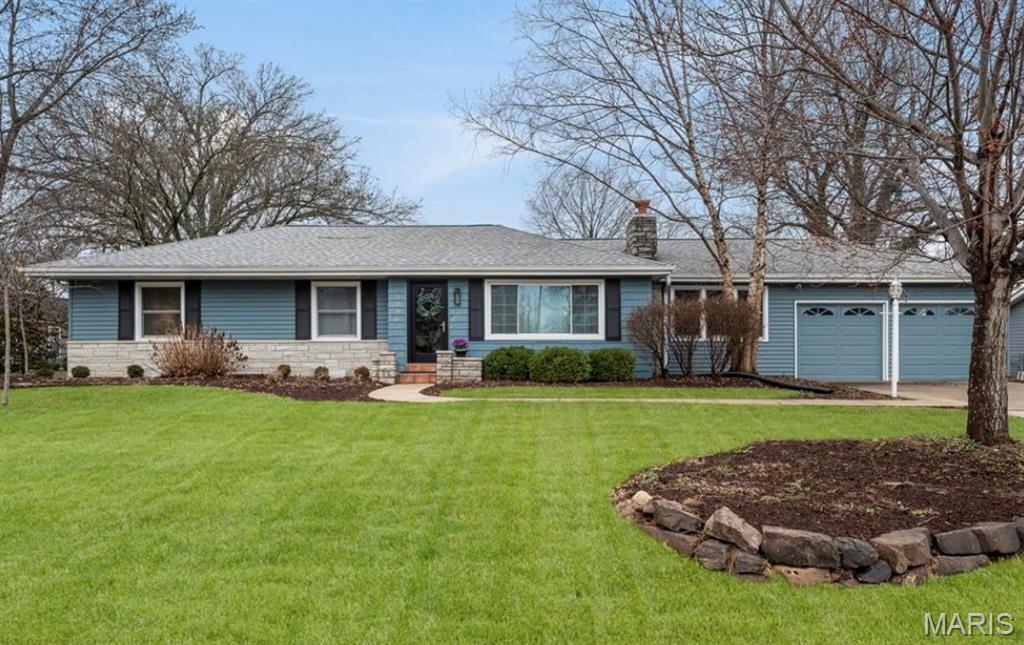
Price reduced
Welcome to this exceptional Des Peres ranch offering the perfect blend of open-concept living, thoughtful design, and everyday comfort. Extensively remodeled and expanded in 2017, this beautifully updated home features hardwood floors, and a seamless flow ideal for both entertaining and relaxed living.

The inviting living room, complete with a fireplace, opens to an expansive dining area and stunning chef's kitchen that serves as the heart of the home. Designed for gathering, the kitchen boasts a large quartz center island, custom cabinetry with glass-front display cabinets, stainless steel appliances including a gas cooktop, double built-in ovens, apron-front sink, refrigerator, dishwasher, and wine refrigerator. The adjacent family room creates an effortless space for hosting family and friends.

The private primary suite is a true retreat, featuring a cathedral ceiling, plantation shutters, a spacious walk-in closet, and a luxurious spa-inspired bath with marble tile, dual marble-topped vanities, and an oversized marble-surround shower. Three additional generously sized bedrooms and two updated full baths are thoughtfully situated in a separate wing, providing comfort and privacy for family members or guests.

Additional highlights include a main-floor laundry and mudroom, two-car garage, unfinished lower level offering abundant storage or future expansion potential, and a large fenced backyard with patio. Recent exterior improvements include extensive landscaping updates and a new roof installed in 2020.

Included with the home are the kitchen refrigerator, wine refrigerator and mounted family room TV. Ideally located within the highly acclaimed Kirkwood School District and just a short walk to Des Peres Park, this home also offers convenient access to shopping, dining, and major thoroughfares. This is one-level living at its finest.
#26036259

Des Peres

12467 Ballas Meadows Drive

4 Beds

3 Baths

2,225 Sq.Ft.

$749,000

MLS#: 26036259

1 ... 416 417 418 419 420 ... 666
* Listings identified with the FMLS IDX logo come from FMLS and are held by brokerage firms other than the owner of this website. The listing brokerage is identified in any listing details. Information is deemed reliable but is not guaranteed. If you believe any FMLS listing contains material that infringes your copyrighted work please click here to review our DMCA policy and learn how to submit a takedown request. © 2024. First Multiple Listing Service, Inc.
 - property

Send a message

Message successfully sent.

Your message

What is 3 + 4 ?

Reason for contacting?

I agree to receive email communication and understand I can unsubscribe at any time.

I agree to be contacted by Rock Island Realty via call, email, and text for real estate services. To opt out, you can reply 'stop' at any time or reply 'help' for assistance. You can also click the unsubscribe link in the emails. Message and data rates may apply. Message frequency may vary. Privacy Policy

Sign Out

Virtual Assistant

Would you like to take the next step with this property? We can help you schedule a showing or virtual tour, or send you more details.

Yes, I would like more information.

Thank You for Your Reply, One of Our Agents will contact you as soon as possible

No, maybe later.

Thank you, you can always contact me via email, phone number or through the contact form.

Realhub AI

Lucy - Your AI-Powered Realtor

Update Your Temporary Password

Personalize your search

Enter your email and we'll notify you immediately when new listings match what you're looking for.

or enter email address

Already have an account ? Login here

Continue your home search

I agree to receive communications and understand I can unsubscribe at any time.

I agree to be contacted by Rock Island Realty via call, email, and text for real estate services. To opt out, you can reply 'stop' at any time or reply 'help' for assistance. You can also click the unsubscribe link in the emails. Message and data rates may apply. Message frequency may vary. Privacy Policy

Already have an account ? Login here

We use cookies

We use cookies primarily for analytics to enhance your experience. By accepting, you agree to our use of these cookies. You can manage your preferences or learn more about our cookies policy.
