Properties

Browse or get in touch to schedule a walkthrough.

  • Nearby me
Price range

Popular Features

Community Features

Association

Property Features

Waterfront

View

Exterior Features

Interior Features

Style

10000 properties match your criteria

Updated 1 minute ago

E-Alert name
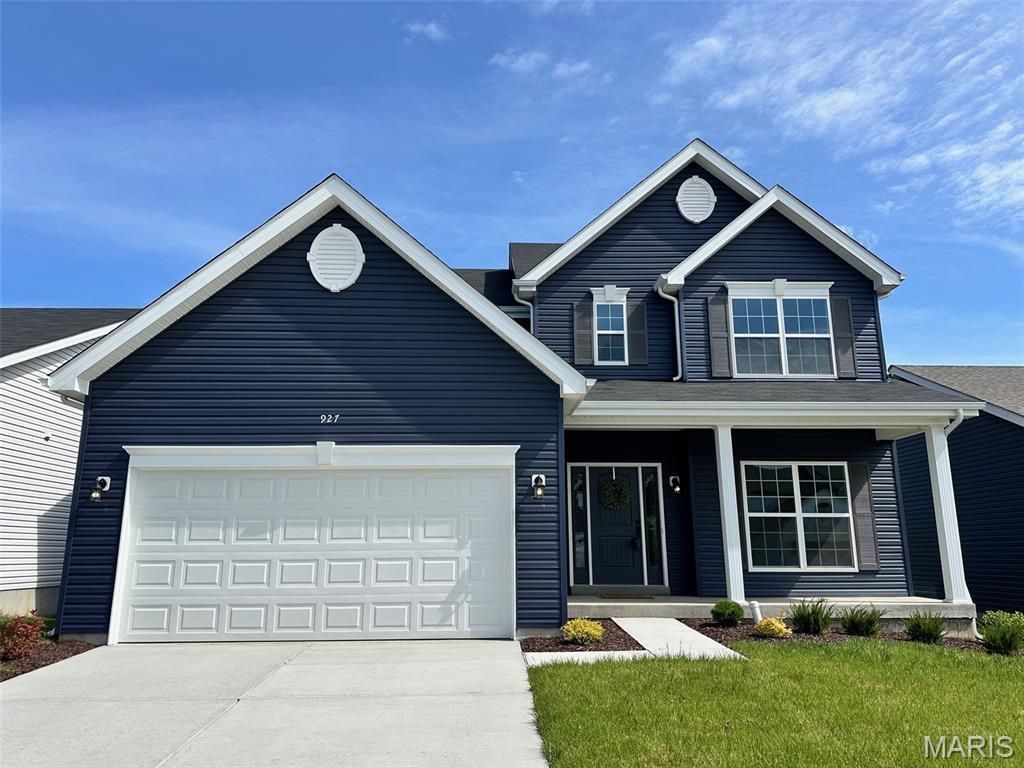
Welcome to this one + year old custom home located at 927 Little Fieldstone Ct. This is the one of the nicest homes in the Harvest, with the highest end finishes and the most beautiful look and feel! Awesome subdivision amenities... nature play area with water feature, 13+ acre town square and civic lawn area, food truck court, orchards and pumpkin patch, community gardens, pickle ball and bocce ball courts, playgrounds, trails, and more! It will be exciting to live in this custom home in the highly popular Harvest subdivision. Loaded with options. Must see this spectacular home. Harvest will offer incredible onsite amenities in O'Fallon, MO featuring over 47 acres of common ground and nine community lakes. This is a must see if you are looking to lease a new home in a great school district.
#26038470

Wentzville

927 Little Fieldstone Court

4 Beds

2 Baths

3,344 Sq.Ft.

$3,000

MLS#: 26038470
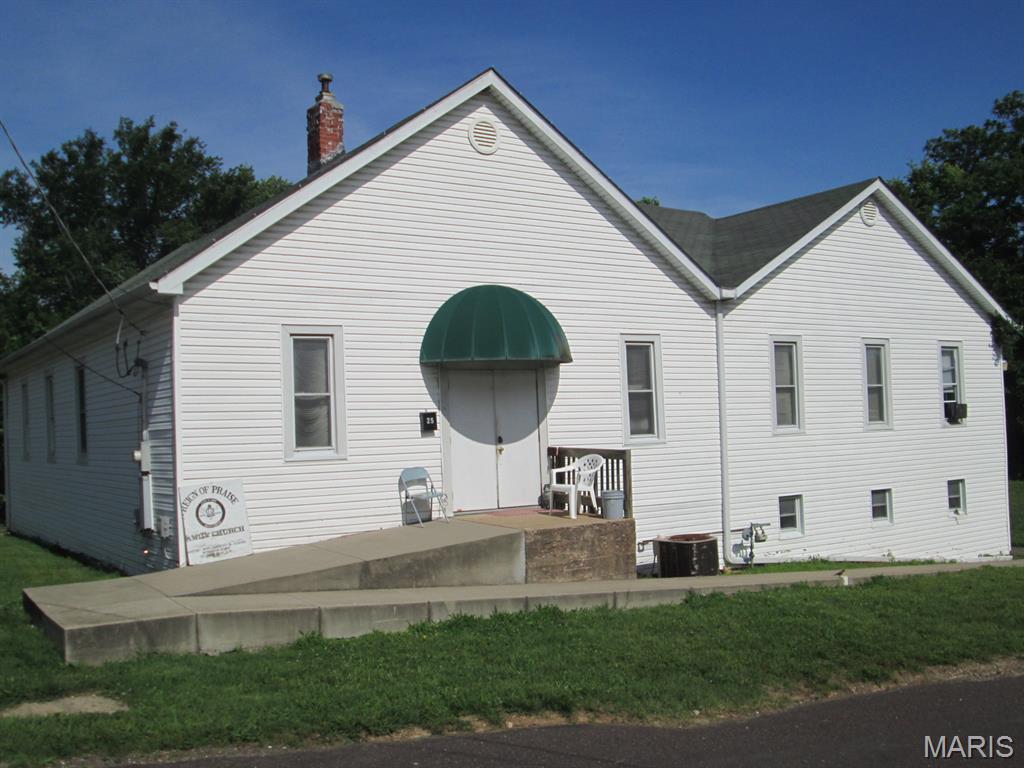
Large Corner lot!  Just over a half acre in a convenient location has many possibilities.  Currently is a church and could be restored for use.  Property is currently zoned commercial and tax exempt.  Residential properties surround this property and new owner may choose to rezone to residential and build a new home or two.  City utilities,  Many possible Commercial use applications for this property too!
#26038510

St Clair

25 Ella Street

None Beds

None Baths

N/A

$59,900

MLS#: 26038510
Price reduced
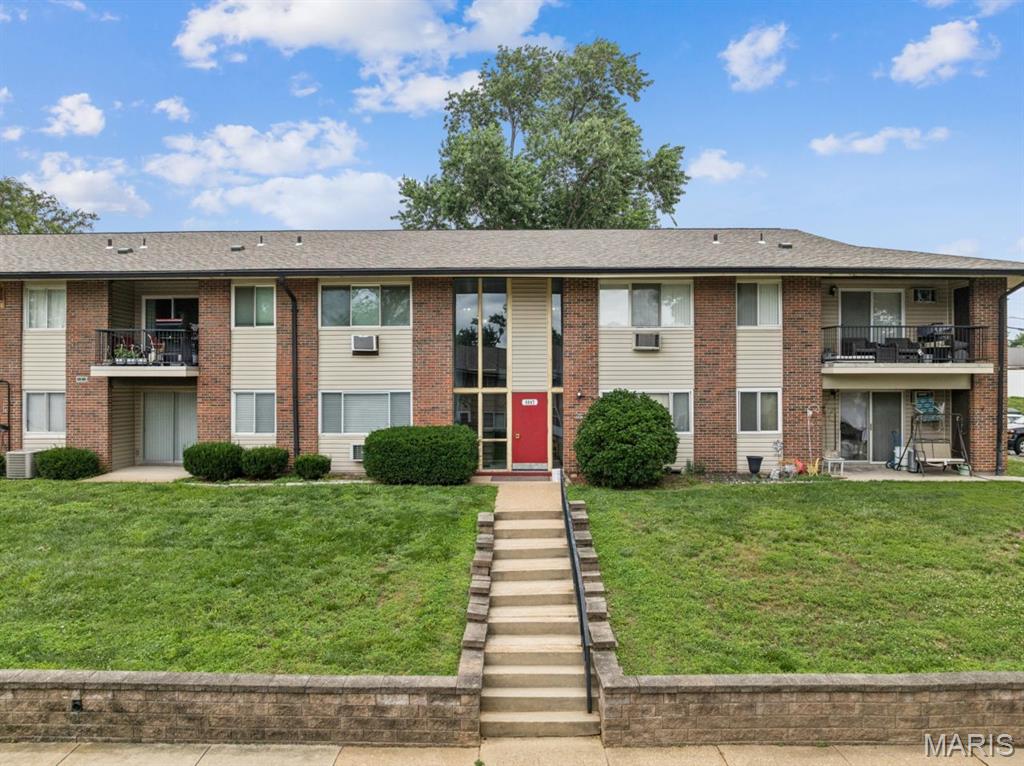
Don't miss this fully updated 1-bedroom, 1-bath condo for sale in south county! Located in the Southridge Condominiums, this second-floor unit has been refreshed top to bottom with new vinyl plank flooring, fresh paint, newly painted kitchen cabinets, all-new appliances, a fully remodeled bathroom, and new windows. Newer wall A/C units in both the open living/dining area and bedroom keep things comfortable year-round, and a dedicated storage space means a place for everything. Convenient laundry facilities are located right within the building. The HOA recently replaced the roof and siding, so the big stuff is already taken care of, and monthly HOA fee cover water, sewer, trash, exterior maintenance, and snow removal. Enjoy the community pool and clubhouse, off-street parking right outside your door, and easy access to I-55 and I-255. Turnkey, low-maintenance, and ready for you to call it home.
#26035772

Unincorporated

9047 Villaridge Court F

1 Beds

1 Baths

666 Sq.Ft.

$96,999

MLS#: 26035772
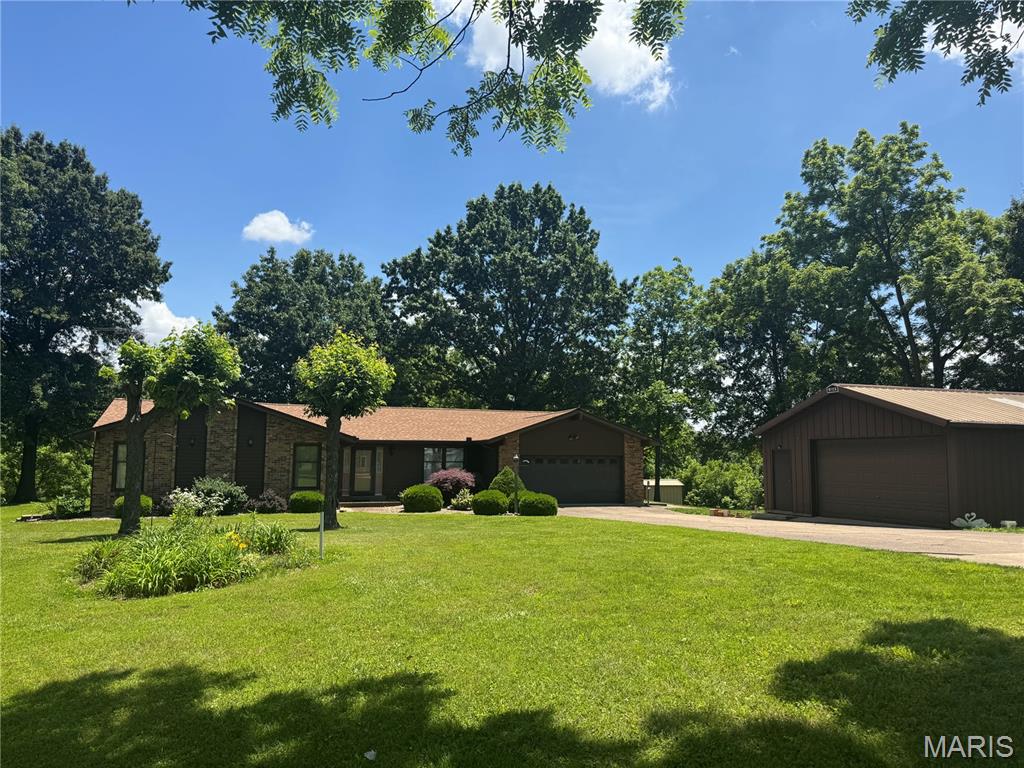
Country living on 5.21+/- level STUNNING acres in unincorporated Defiance! A tree lined driveway leads to a CHARMING, RANCH home with 3 bedrooms, 2.5 baths & 1,978+/- SqFt of living space that offers an AWESOME, 30’ x 24’, 2-car, detached garage & shed. Partially covered front porch greets you as you step inside the entry foyer. Step down, living room boasts a floor-to-ceiling brick wood burning fireplace, 14’+/- vaulted ceiling w/wood beams & dry bar w/custom cabinetry. Breakfast room features wood railing overlooking the living room & sliding glass walk-out to patio allowing plenty of natural light. Eat-in kitchen offers custom cabinetry, white appliances, Formica “wood like” countertops & laminate “tile like” flooring. Primary suite with carpet & ensuite full bath with shower w/sliding glass doors, 2 single sink vanities (1 w/make alcove), walk-in closet & linen closet. Other 2 bedrooms with carpet, slide closets & share hall bath with shower/tub & single sink vanity. Dining room & laundry/half bathroom completes the main level. Unfinished lower-level has great potential for additional living space awaiting your finishing touches with 8’+/- ceiling. Within the Francis Howell School District & easy access to HWY DD & HWY F. MUST SEE!
#26026667

Defiance

2540 S Highway 94

3 Beds

2 Baths

1,978 Sq.Ft.

$499,900

MLS#: 26026667
Price reduced
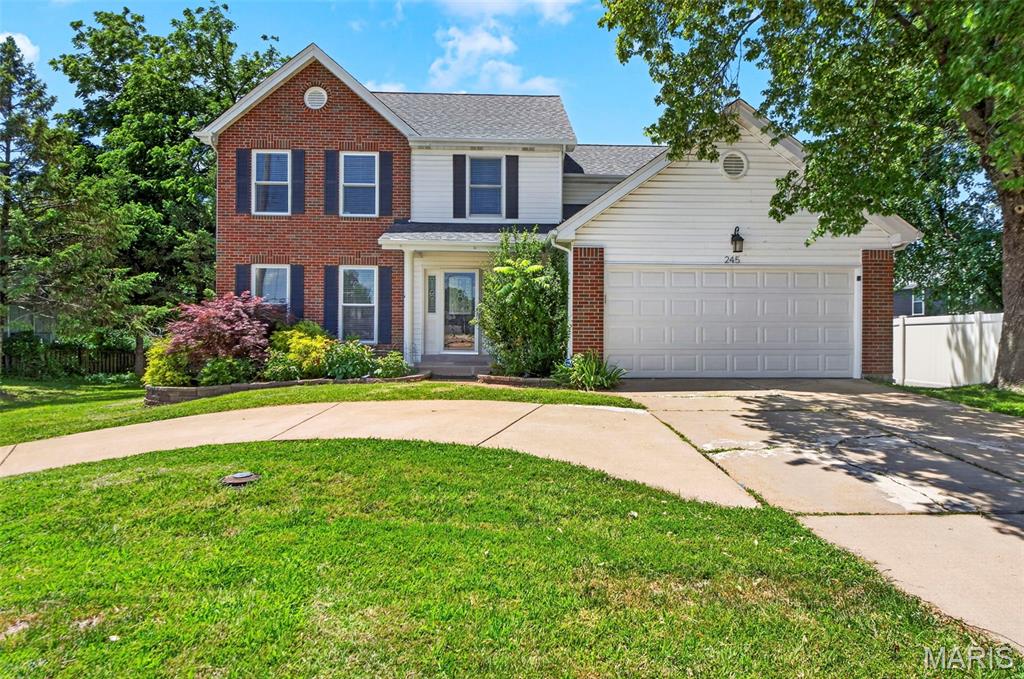
SELLER WILLING TO HELP PAY DOWN POINTS FOR BUYER!  BALLWIN, ROCKWOOD SCHOOL DISTRICT! This traditional 2-story home is ready for YOU. Brick/vinyl front elevation is an inviting curb appeal style. Circle drive for easy road entry/exit! Located off right off Reinke Rd with easy access to Manchester Rd. 4-bedroom, 2.5 bath. Wood floors on main level. 42" custom cabinets in kitchen with granite countertops. Separate dining room AND an eat-in kitchen gives you choices for meals and entertaining. With a straight view from kitchen to the floor-to-ceiling stone decorated wood-burning fireplace, you will feel the open concept. Ceiling fans/lighting throughout. Upstairs you will find all 4 bedrooms! Primary bedroom with primary bathroom, 3 good sized secondary bedrooms and a full hall bath w/jacuzzi tub. Partial finished LL is ready for whatever else you would need! Step out back to the double tiered deck w/pergola. AHHHHHH. Move in ready with enough space to make things your own! LET'S GO!
#26035615

Ballwin

245 Reinke Road

4 Beds

2 Baths

1,942 Sq.Ft.

$420,000

MLS#: 26035615
Price reduced
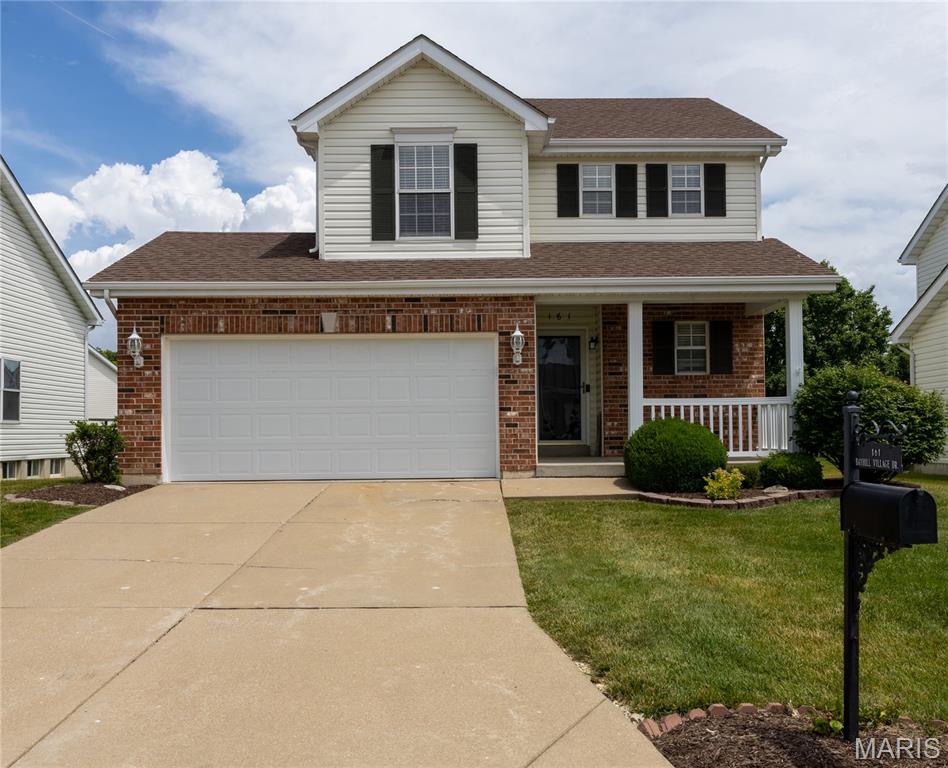
Welcome to this beautifully maintained, 3 bedrooms, 3 and 1 1/2 bathrooms, 2 attached garage home that has been freshly painted throughout.  The main level with open concept living space, eat-in kitchen, stylish cabinets & updated counters and sink. Upstairs you will find roomy master bedroom with bath fitter shower and walk-in closet, two additional good size bedrooms, a full hall bath and laundry closet with washer and dryer.  Additional living space in the basement with extra room that could be used for a sleeping area or office with new carpet, a full bath and two storage areas.  HOA fee covering roof, siding, exterior wood trim, grounds (i.e. lawns and front yard planting areas).  This home is truly move-in ready , Wentzville School District and close to highways, dining and shopping!
#26038392

O'Fallon

161 Bayhill Village Drive

3 Beds

3 Baths

1,671 Sq.Ft.

$2,750

MLS#: 26038392
Price reduced
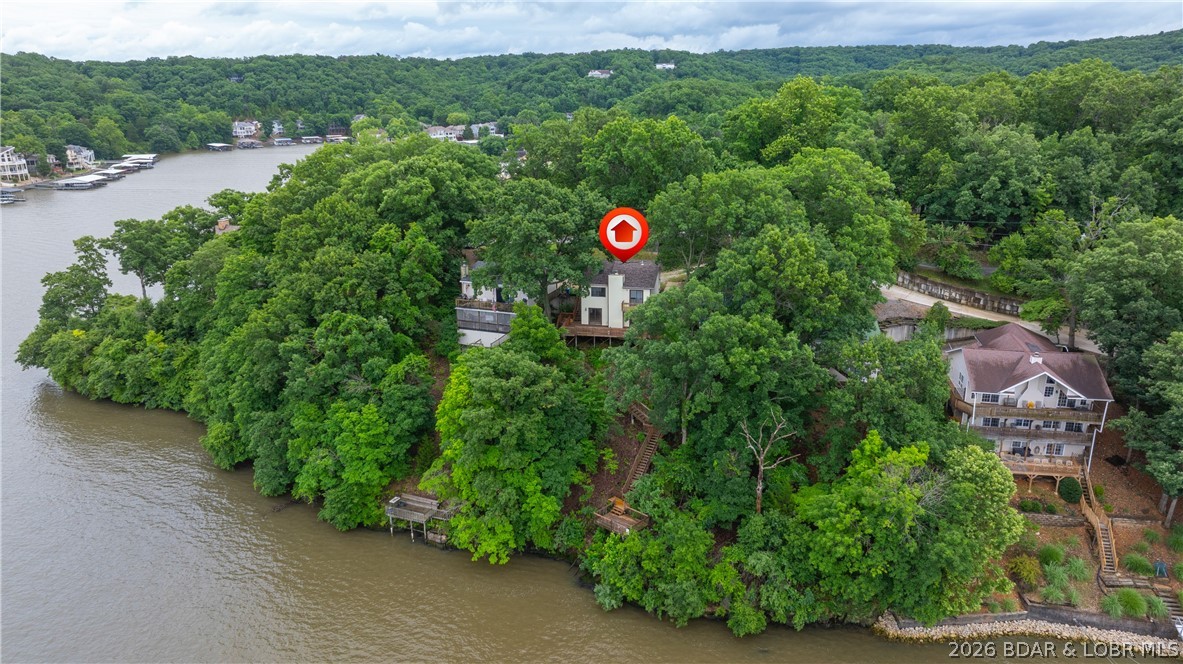
Enjoy panoramic views of the 30 MM on the Osage Arm and experience lakefront living at its finest. This 3-bedroom, 2-bath home offers 1,568 square feet of comfortable living space with expansive water views and easy access to some of the lake’s most popular destinations. By water, you're just minutes from Larry’s On The Lake, The Fish & Company, Bulldogs Beach House, and Captain Ron’s Bar & Grill. While no dock is currently in place, the property is permitted for a 40'x24' overall dock with a 12'x32' slip, providing the opportunity to create your ideal waterfront setup. Whether you're looking for a full-time residence, vacation retreat, or investment property, this home offers a prime location, incredible views, and endless possibilities to enjoy the Lake of the Ozarks lifestyle.
#3588105

Linn Creek

817 Oak Knoll Road

3 Beds

2 Baths

1,568 Sq.Ft.

$375,000

MLS#: 3588105
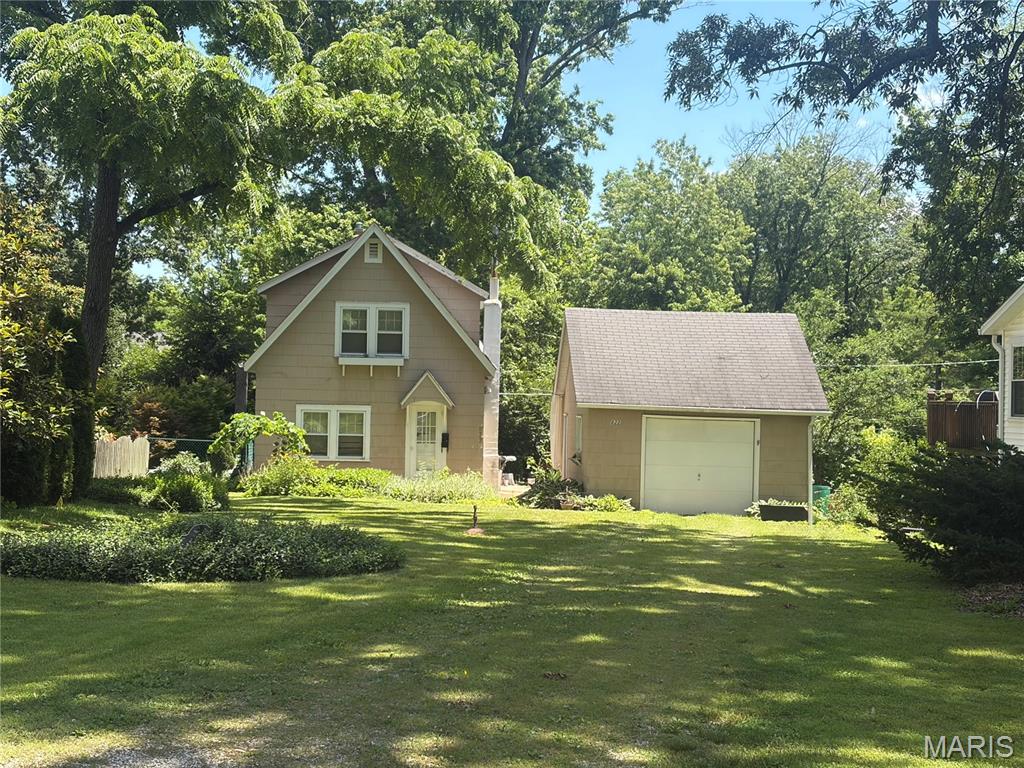
THIS PROPERTY IS A TEARDOWN, OFFERED "AS IS" FOR THE EXCEPTIONAL LOT. Rare opportunity to build in a premier location in one of Kirkwood's more desirable neighborhoods. Level lot with beautiful mature trees, ideal for building. Premier location in a family-friendly neighborhood, walkable to schools, Kirkwood Park and downtown Kirkwood. The existing slab structure & garage, to be removed by Buyer, is very small, has been a rental for years and requires substantial renovation/updating. Whether you're a builder, investor or buyer ready to create a custom home in a prime Kirkwood neighborhood, this opportunity offers the location and lot size increasingly difficult to find. Please feel free to walk the lot but do not enter the structures without a confirmed appointment. Seller will perform no inspections or repairs and offers should be submitted on a Special Sale Contract with proof of funds.
#26034311

Kirkwood

822 N Clay Avenue

1 Beds

1 Baths

630 Sq.Ft.

$370,000

MLS#: 26034311
Price reduced
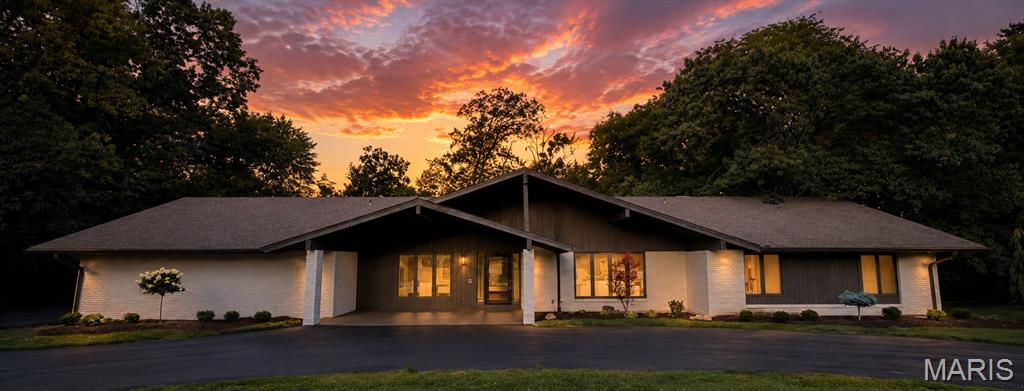
Welcome to this stunning, fully remodeled ranch home  with a huge 4 car garage nestled in the highly sought-after Meadowbrook Country Club community. Offering 5 spacious bedrooms and 3.5 beautifully updated bathrooms, this exceptional home blends timeless style with modern luxury. The open and inviting floor plan showcases vaulted ceilings, original millwork, an updated kitchen with quartz tops, stainless appliance, 36" gas range, designer fixtures, and thoughtfully renovated living spaces throughout. The finished lower level provides 2 bedrooms, spacious walk-in closets,  room to entertain, relax, or accommodate guests with flexible living space and ample storage. Whether you're hosting gatherings or enjoying quiet evenings at home, this move-in-ready property offers comfort, sophistication, and effortless living in one of the areas most desirable neighborhoods.  Seller recently updated both HVAC systems and had a new driveway installed!!
#26037089

Ballwin

15 Meadowbrook Country Club Estate

5 Beds

3 Baths

3,195 Sq.Ft.

$1,239,900

MLS#: 26037089
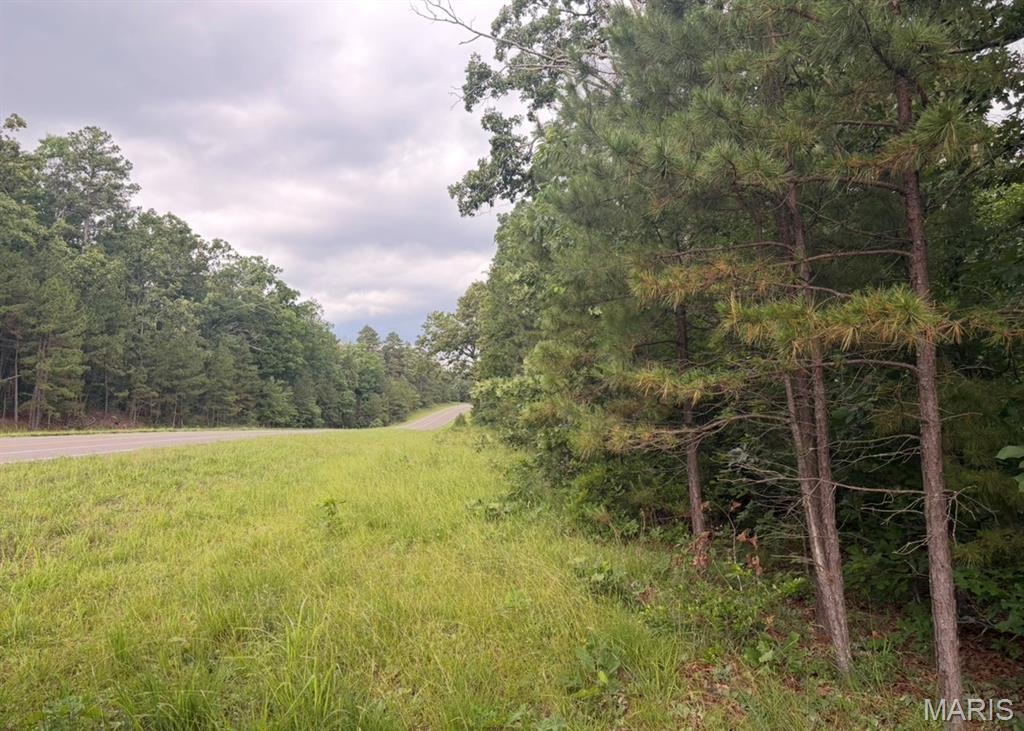
60 acres m/l of wooded acreage with Highway 21 frontage. Some marketable timber, no utilities. Would make great building spot or could be your dream recreational property. Close to both the Current River and Clearwater Lake!
#26038443

Ellington

000 Highway 21

None Beds

None Baths

N/A

$120,000

MLS#: 26038443
Price reduced
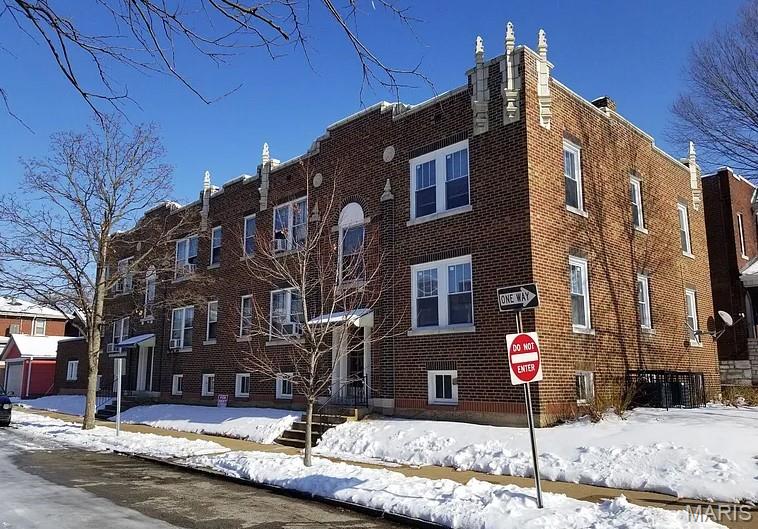
Exceptional opportunity to acquire a well-maintained 8-unit multifamily asset in the South City submarket of St. Louis. The property consists entirely of eight true 1-bedroom, 1-bathroom units, providing a highly sought-after unit mix that appeals to a broad tenant base and promotes consistent occupancy.

Significant capital improvements have recently been completed, creating a strong foundation for future ownership. Two units have undergone extensive renovations and feature central air conditioning, offering immediate rental upside and a proven blueprint for future value-add improvements throughout the remaining units. In May 2026, ownership installed eight brand-new furnaces, ensuring reliable heating systems across the entire property and minimizing near-term maintenance concerns. Additionally, the property's electrical services were upgraded in May 2026, providing enhanced infrastructure and peace of mind for investors.

Further enhancing the income potential, the property features an attached four-car garage with dedicated parking spaces. New ownership has the opportunity to generate additional revenue through garage and parking rentals, creating an attractive supplemental income stream beyond apartment rents.
#26036804

St Louis

4048 Giles Avenue

None Beds

None Baths

5,282 Sq.Ft.

$525,000

MLS#: 26036804
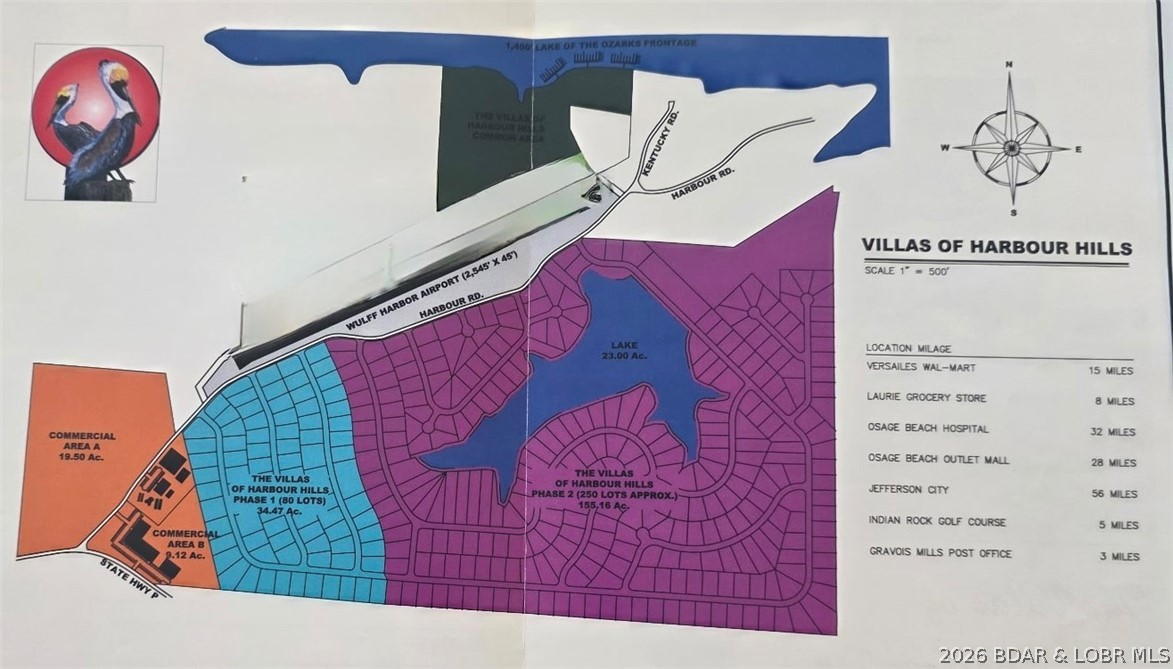
An exceptional opportunity to acquire approximately 196 acres of development-ready land in Gravois Mills, Missouri, within the Lake of the Ozarks region. Originally planned as part of the master-planned community known as The Villas of Harbour Hills, this property offers a unique chance for a developer, builder, or investment group to continue the vision—or create an entirely new one.
Significant infrastructure investments have already been made, including both wet and dry utilities extended to the development, providing a substantial head start for future planning and construction. The Water Tower and Well have been rated to service up to 350 homes.  The property's rolling terrain, natural beauty, and strategic location make it suitable for residential, mixed-use, recreational, or resort-style development concepts.  There is lake access in the back of a cove.  Situated near Lake of the Ozarks amenities, marinas, golf courses, dining, and outdoor recreation, the site offers the scale and flexibility required for a transformative project in one of Missouri's most desirable destination markets.
#3588121

Gravois Mills

TBD Harbour Road

None Beds

None Baths

196.0 acres

$3,000,000

MLS#: 3588121
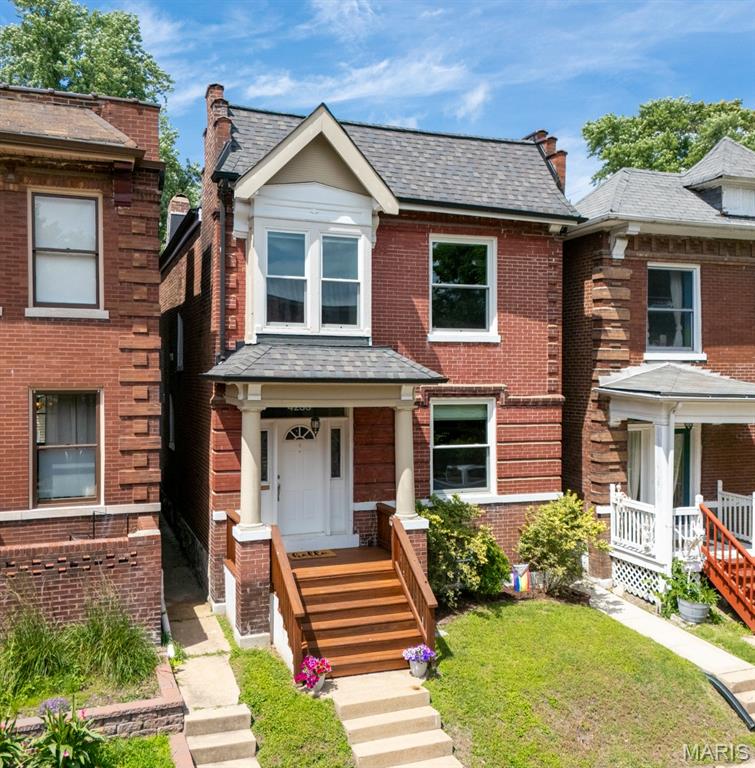
Historic charm meets modern convenience in this beautifully remodeled home located in the sought-after Shaw neighborhood. Enter from the covered front porch to enjoy the stunning hardwood floors throughout the main level.  Rich in character, this residence showcases original millwork, original architecture and a huge window as you are welcomed into the living room.  (Fireplace in living room is non-functional)  Continue into the dining room which opens to the custom chef’s kitchen. Here you will enjoy plentiful custom cabinetry, stainless appliances, granite counters and a bar-height island.   Upstairs is a primary suite waiting for you at the end of the day – a private retreat, featuring a luxurious custom bath and generous walk-in closet. The second level offers 2 secondary bedrooms, one of which offers a custom office build - perfect for remote work or creative pursuits,  but can also be easily removed for a third bedroom.  This floor is completed by a full remodeled hall bath and laundry facilities.    

Head outside to discover a private backyard oasis fully enclosed with privacy fencing and featuring a deck (deck area wired for hot tub - hot tub does not stay), custom patio, and built-in firepit.  This is exceptional low maintenance outdoor living - not a detail was missed!  Beyond the yard is a two-car garage port providing valuable sheltered off -street parking.   Within walking distance enjoy Tower Grove Park with walking paths, a Saturday farmers market, yoga classes & more, Mo Botanical Gardens, Coffee Shops, Restaurants and many other venues!  Come visit 4233 Botanical Avenue – your new home is waiting for you!  Note:  Offers will be presented as received.
#26035063

St Louis

4233 Botanical Avenue

3 Beds

2 Baths

1,408 Sq.Ft.

$419,900

MLS#: 26035063
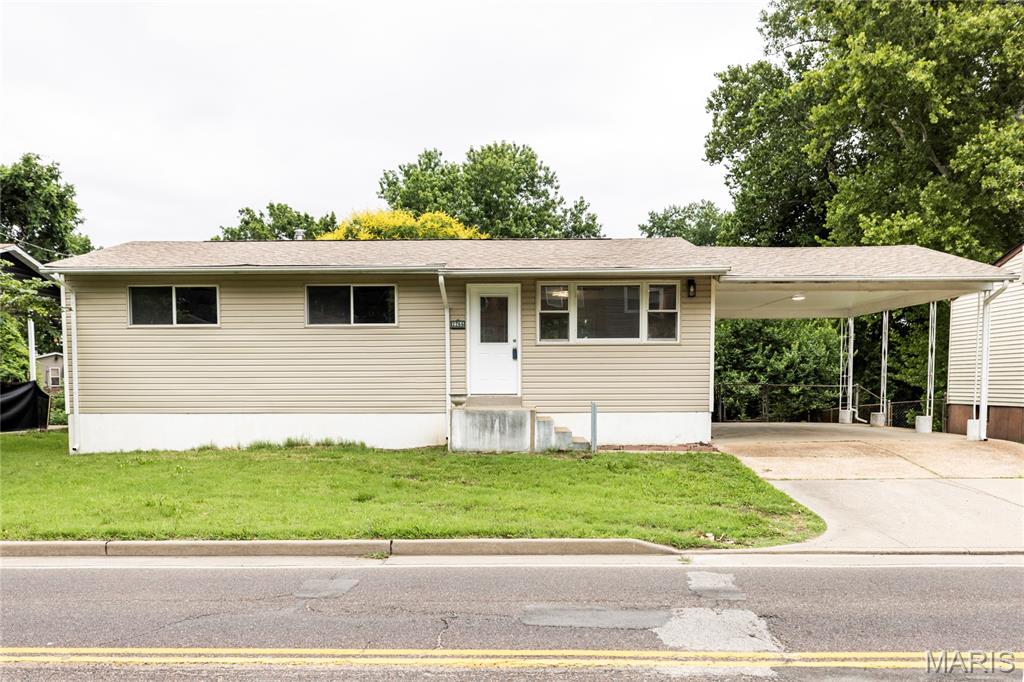
Welcome home to this beautifully renovated gem in the desirable Fox School District! From the moment you step inside, you'll appreciate the bright and welcoming atmosphere, highlighted by a large picture window that fills the living room with natural light. The stunning new kitchen is sure to impress, featuring gorgeous quartz countertops, stainless steel appliances, a gas stove, abundant cabinetry, a pantry and plenty of workspace for preparing meals and entertaining guests. The refrigerator stays, making your move even easier. Just off the kitchen, the dining area provides the perfect space for family dinners and special gatherings. There is a sliding glass door that leads to the new deck and a convenient side door leading to the carport. The carport can be used for parking or as a covered patio for entertaining. This home offers three comfortable bedrooms and a beautifully updated bathroom on the main level. Downstairs, you'll find a huge family room that provides endless possibilities for relaxing, entertaining, or creating the perfect recreation space. The basement has a walkout door leading to the backyard. Major updates have already been completed for you: including a new roof, plumbing stack, flooring, light fixtures, deck and neutral paint though out. Outside, enjoy the large, level, fenced backyard - ideal for children, pets, gardening or simply enjoying the outdoors. The covered carport provides convenient parking and the seller will provide Arnold and Fire District occupancy permits for added peace of mind. Conveniently located near I-55, shopping, dining and everyday amenities. This home offers the perfect blend of comfort, style and convenience. With so many updates, it truly feels like a brand-new home without the new construction price tag. Don't miss your opportunity to make it yours! Photos are virtually staged.
#26037403

Arnold

2266 Starling Airport Road

3 Beds

1 Baths

1,378 Sq.Ft.

$219,900

MLS#: 26037403
Price reduced
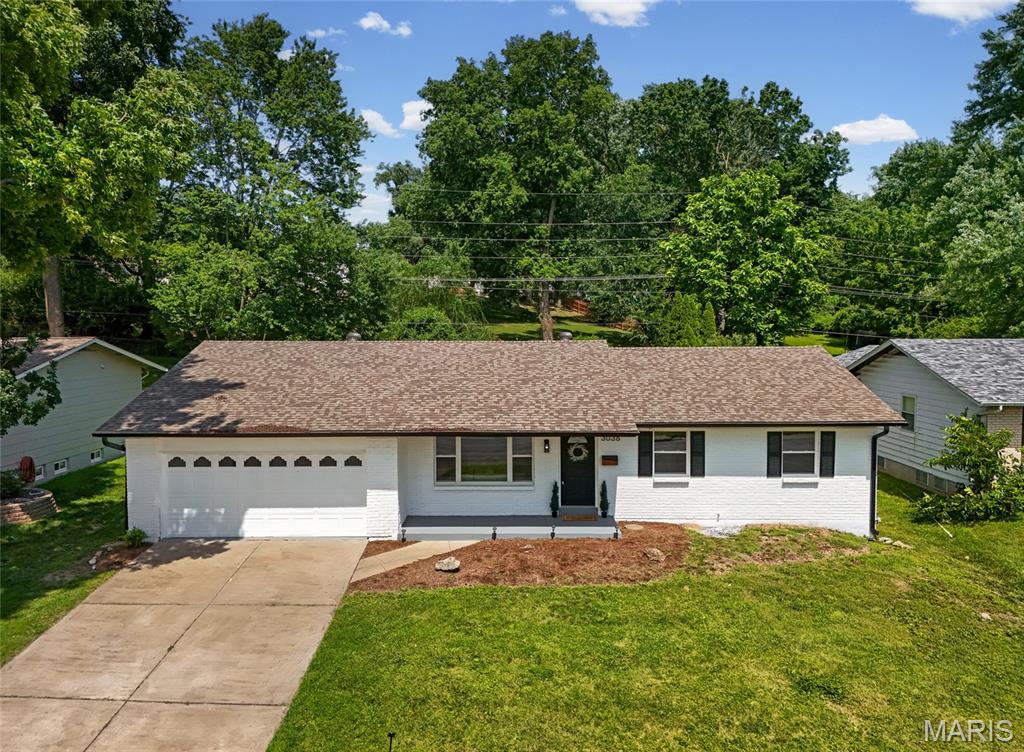
NEW PRICE & OPEN SUN 1-3PM! Welcome to this gorgeous home with over 2,200+ sqft - This 3+ bedroom ranch is perfect for the growing family. Inviting covered, front patio leads you to the inside of this newly remodeled home. Main floor features a spacious primary ensuite bedroom with a walk-in shower while the two other bedrooms are also sizable and filled with light. As you enter this gorgeous home you'll be greeted by a large living room with a fireplace and an open layout. Spacious kitchen with a center island, all new stainless steel appliances, gas range, lots of cabinetry and quartz countertops! Convenient layout - kitchen connects to the dining area. You'll love the additional family room area with a second fireplace and sliding doors to your private backyard oasis. HUGE deck - perfect for BBQs, or an outdoor kitchen setup. Big, fully fenced-in backyard, you'll have lots of areas to garden and enjoy summer activities outside - how about adding a pool? Attached oversized two car-garage and the second full bath with a linen closet round up the main floor. Lower Level boasts with additional living sqft hosting a family room, an additional sleeping room (or home office or gym), bonus room AND a large full bath. Not to mention the unfinished basement area with storage space and utility area. Lower floor could also function as a great in-law quarters. This house does not lack of size & has thoughtful finishes throughout! Move-in Ready for you. Conveniently located in the heart of St. Charles, close to Historic downtown Saint Charles and nearby all restaurants, shopping, schools and easy highway access. You'll fall in love with this home, CALL NOW
#26036442

St Charles

3036 Cherokee Lane

3 Beds

3 Baths

2,219 Sq.Ft.

$349,900

MLS#: 26036442

1 ... 415 416 417 418 419 ... 666
* Listings identified with the FMLS IDX logo come from FMLS and are held by brokerage firms other than the owner of this website. The listing brokerage is identified in any listing details. Information is deemed reliable but is not guaranteed. If you believe any FMLS listing contains material that infringes your copyrighted work please click here to review our DMCA policy and learn how to submit a takedown request. © 2024. First Multiple Listing Service, Inc.
 - property

Send a message

Message successfully sent.

Your message

What is 3 + 4 ?

Reason for contacting?

I agree to receive email communication and understand I can unsubscribe at any time.

I agree to be contacted by Rock Island Realty via call, email, and text for real estate services. To opt out, you can reply 'stop' at any time or reply 'help' for assistance. You can also click the unsubscribe link in the emails. Message and data rates may apply. Message frequency may vary. Privacy Policy

Sign Out

Virtual Assistant

Would you like to take the next step with this property? We can help you schedule a showing or virtual tour, or send you more details.

Yes, I would like more information.

Thank You for Your Reply, One of Our Agents will contact you as soon as possible

No, maybe later.

Thank you, you can always contact me via email, phone number or through the contact form.

Realhub AI

Lucy - Your AI-Powered Realtor

Update Your Temporary Password

Personalize your search

Enter your email and we'll notify you immediately when new listings match what you're looking for.

or enter email address

Already have an account ? Login here

Continue your home search

I agree to receive communications and understand I can unsubscribe at any time.

I agree to be contacted by Rock Island Realty via call, email, and text for real estate services. To opt out, you can reply 'stop' at any time or reply 'help' for assistance. You can also click the unsubscribe link in the emails. Message and data rates may apply. Message frequency may vary. Privacy Policy

Already have an account ? Login here

We use cookies

We use cookies primarily for analytics to enhance your experience. By accepting, you agree to our use of these cookies. You can manage your preferences or learn more about our cookies policy.
