Properties

Browse or get in touch to schedule a walkthrough.

  • Nearby me
Price range

Popular Features

Community Features

Association

Property Features

Waterfront

View

Exterior Features

Interior Features

Style

10000 properties match your criteria

Updated 1 minute ago

E-Alert name
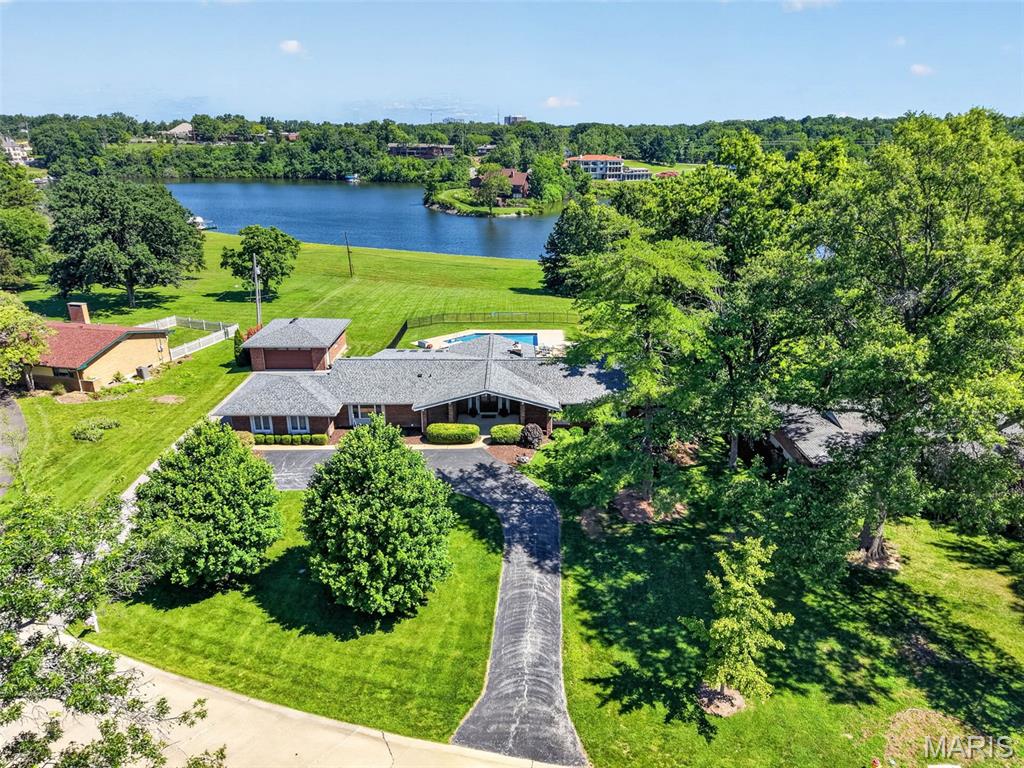
Vacation-at-home living meets an unbeatable central location in this one-of-a-kind lakefront retreat! Nestled on a gorgeous 1.2 acre lot backing to Westchester Estates' private lake, this exceptional ranch in Creve Coeur offers a rare combination of privacy, recreation & an amazing location with its close proximity to Highways 270 and 40/64. Enjoy fishing, boating or waterskiing on the lake or relax and enjoy the view of the lake from your backyard featuring an inground saltwater pool. To house all your cars and water toys, you will love the oversized 2-car attached garage PLUS the 30' deep detached garage with room for 2 additional cars and a boat. Inside, the home blends warmth, upscale finishes & wonderful natural light. The vaulted great room features hardwood flooring, 2 sets of atrium doors opening to the backyard oasis and a gorgeous tongue-and-groove ceiling with exposed beams and abundant recessed lighting. The center island kitchen boasts gorgeous Amish cabinetry, granite countertops, stainless steel appliances including a 5-burner gas stove, a stone backsplash, ceramic tile floors, a large adjoining breakfast room & a slider door to the sunroom. Hardwood flooring continues through the hallway and bedrooms, including into the spacious primary suite with its large walk-in closet featuring custom built-ins and a center island plus a beautifully renovated bathroom with heated tile floors, double bowl vanity & an oversized dual-head shower with gorgeous tile work. The hall bath that services the 2 ancillary bedrooms (both with nice-size walk-in closets) is fabulous, too, and features heated tile floors, a double bowl vanity & a zero threshold shower.  Completing the main floor are the laundry room and a 16' x 12' flex room with hardwood floors that could be converted back to a bedroom with the addition of a closet or used as a living room, dining room or home office. The finished lower level features a large rec room, another remodeled full bath with heated floors & designer tile work, an exercise room & an extra room that could be used as an office, playroom or sleeping area. The zoned HVAC and water heater were replaced in 2023, the front door & adjacent windows in 2025 and a new roof was installed just last week! This is more than a home—it’s a rare lifestyle opportunity in the heart of St. Louis!
#26032765

Creve Coeur

11601 Lakeshore Drive

3 Beds

3 Baths

2,857 Sq.Ft.

$1,050,000

MLS#: 26032765
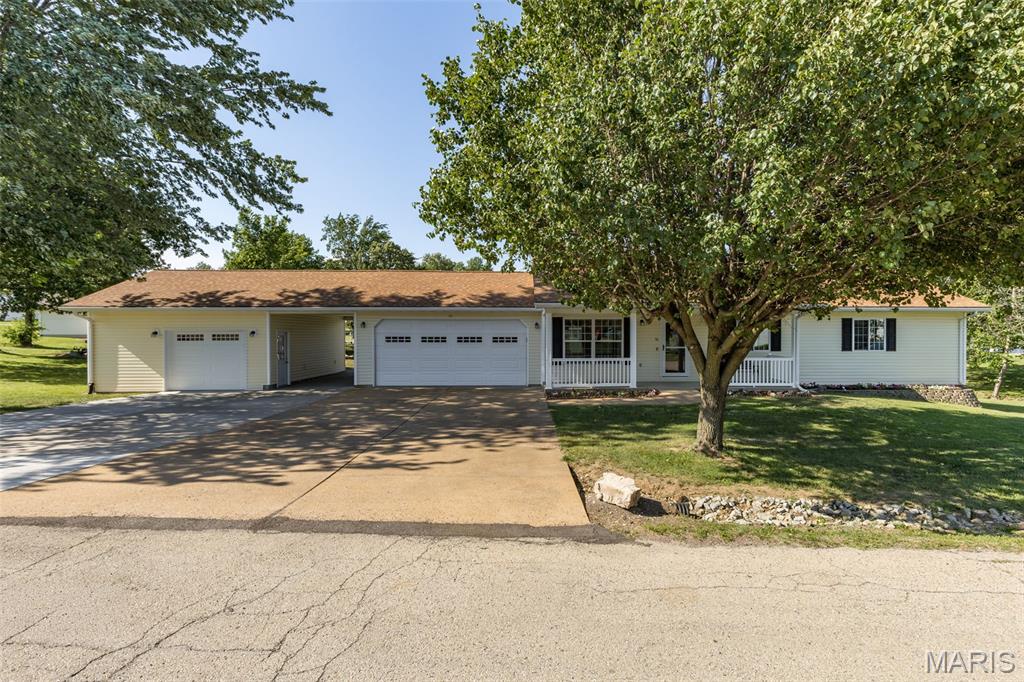
This is the one you’ve been waiting for in Hunters Ridge (situated between Park Hills and Farmington), this beautifully updated ranch-style home offers one-level living at its finest. With 3 bedrooms, 2 full baths, and 1,580 sq ft of thoughtfully designed space, this home checks every box. 
Step inside and you'll immediately notice the vaulted ceilings and open-concept living area, bathed in natural light and finished with luxury vinyl plank flooring throughout. The spacious living room flows seamlessly into the updated kitchen, featuring all new cabinets, countertops, a center island bar, recessed lighting, and a full suite of stainless steel appliances which includes a refrigerator with a built-in ice machine. A separate dining room (11x19) provides the perfect space for entertaining or family gatherings, and leads directly out to the comfortable 12x20 screened-in back porch.
The generous master bedroom includes a large walk-in closet (12x5) offering the kind of storage space you didn't know you needed. A dedicated pantry and ample storage throughout the home mean everything has its place. The conveniently located main-level laundry room houses a front-loading washer and dryer and a water softener, with extra space for all your cleaning supplies.
Car enthusiasts and hobbyists will love the impressive garage setup…an attached 2-car garage with a utility sink, PLUS an additional heated and insulated 1 1/2 car garage complete with a built-in workbench and shelving. The concrete driveway even doubles as a great basketball court, and the large .546-acre yard includes a storage shed for even more space. 
Don't miss this one — call today to schedule your showing!
#26031890

Farmington

30 Elk Drive

3 Beds

2 Baths

1,580 Sq.Ft.

$309,900

MLS#: 26031890
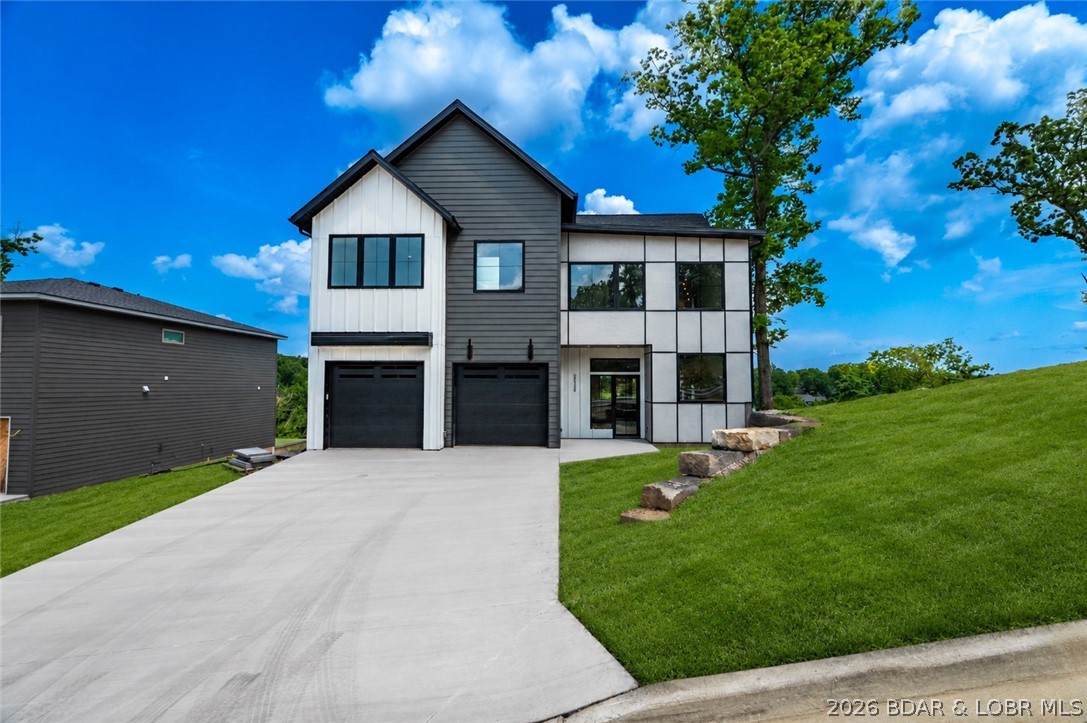
New construction with flat driveway, lake access w/included 12x32 slip & beautiful lake views in the heart of Osage Beach at Harpers Cov! Ideally located by both land & water. Access to a variety of boat slip options w/ convenient golf cart access to the docks. Residents enjoy outstanding community amenities: a lakeside pool,park,streetlights,community trash service, & city water & sewer. Designed for modern living, this 4-bedroom home features two en-suite bedrooms, spacious laundry room, & open-concept layout. Primary suite offers a walk-in closet and a spa-inspired bath w/ a luxurious wet room featuring a soaking tub & tiled walk-in shower. The gourmet kitchen is equipped w/ high-end appliances, ample cabinetry, & walk-in pantry. Expansive great room with fireplace flows seamlessly to the oversized deck and firepit area, creating the perfect setting for entertaining family and friends. Quality craftsmanship, upscale finishes, and thoughtful design are evident throughout. Oversized garage provides storage space. Great for full-time residence, vacation getaway, or investment opportunity, this desirable community delivers the perfect blend of comfort, convenience, and lake living.
#3587815

Osage Beach

5539 Deephaven Lane

4 Beds

3 Baths

3,022 Sq.Ft.

$1,249,000

MLS#: 3587815
Price reduced
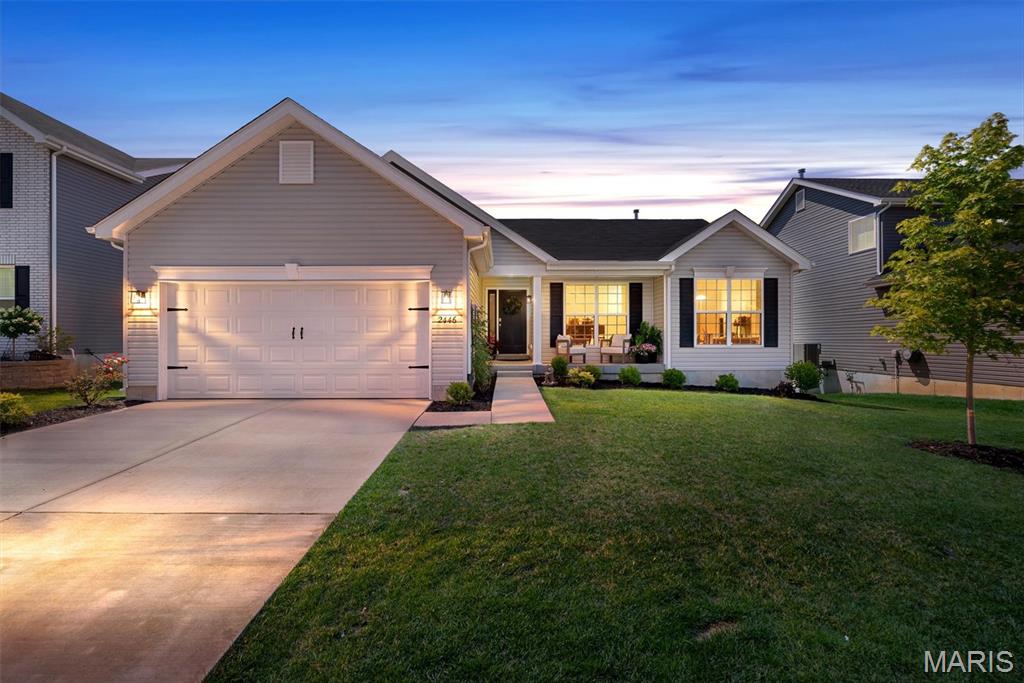
Better than new and truly move-in ready, this 2-year-young McBride Hickory ranch offers 3 bedrooms, 2 full baths, and all the upgrades already in place! Situated on a desirable walkout homesite, the bright open-concept design features beautiful wood laminate flooring, vaulted ceilings, oversized 6-foot windows, and abundant natural light. The stunning kitchen flows seamlessly into the dining area and boasts quartz countertops, crisp white 42” cabinetry, stainless steel GE appliances, a breakfast bar, and two pantries, including a corner walk-in pantry currently serving as a stylish home office. The private primary suite offers a custom-organized walk-in closet and spa-like bath with adult-height double vanity, white cabinetry, soaking tub with window, walk-in shower, and linen closet. A stained stair cap and half wall lead to the walkout lower level, complete with a bath rough-in and ready for your finishing touches. Outside, enjoy the partially fenced backyard with plenty of space to relax, entertain, or play. Located in the award-winning Rockwood School District and offering access to Polo Grounds amenities including scenic lakes, pickleball courts, a playground, and clubhouse, this home checks every box!
#26038154

Eureka

2446 Chukka Drive

3 Beds

2 Baths

1,553 Sq.Ft.

$414,900

MLS#: 26038154
Price reduced
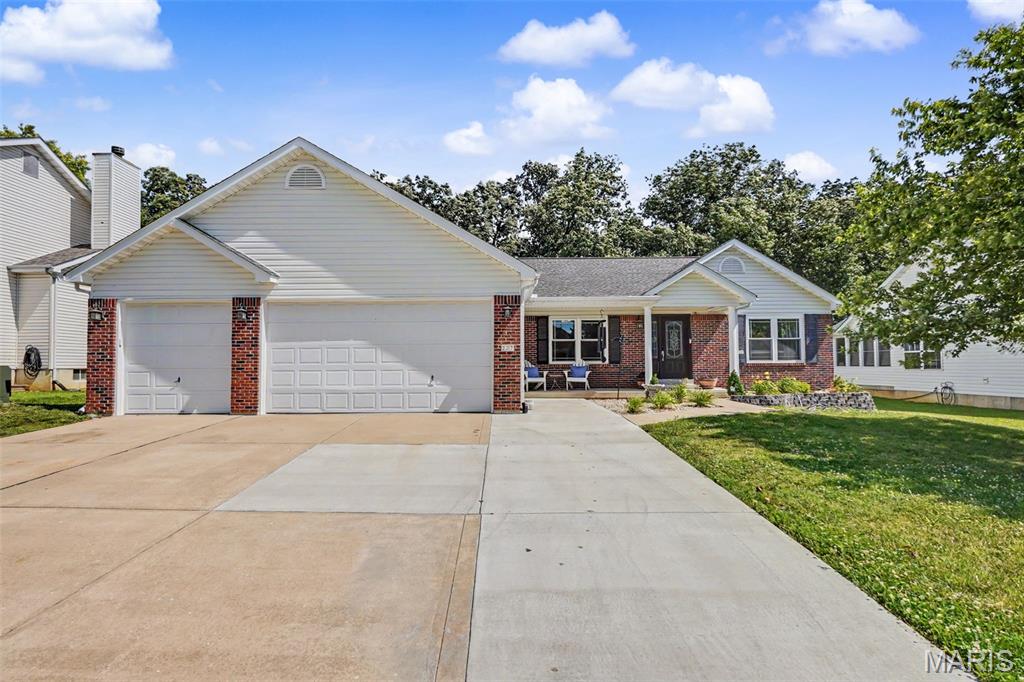
Welcome home to 227 Highland Meadows Drive in the heart of Wentzville! This beautifully maintained home offers the perfect blend of comfort, space, and functionality. Step inside to find a bright and inviting floor plan featuring spacious living areas, a well-appointed kitchen, and generously sized bedrooms designed for everyday living and entertaining.

The finished lower level adds incredible versatility with additional living space perfect for a family room, recreation area, home office, gym, or guest retreat. Whether you’re hosting gatherings or simply enjoying a quiet evening at home, this extra space provides endless possibilities.

Outside, enjoy a private backyard ideal for relaxing, grilling, or spending time with family and friends. Conveniently located near top-rated Wentzville schools, parks, shopping, dining, and easy highway access, this home combines suburban charm with modern convenience.

Don’t miss your opportunity to own this move-in-ready home with a finished basement in one of Wentzville’s most desirable communities! Schedule your private showing today.
#26038660

Wentzville

227 Highland Meadows Drive

3 Beds

3 Baths

3,238 Sq.Ft.

$464,900

MLS#: 26038660
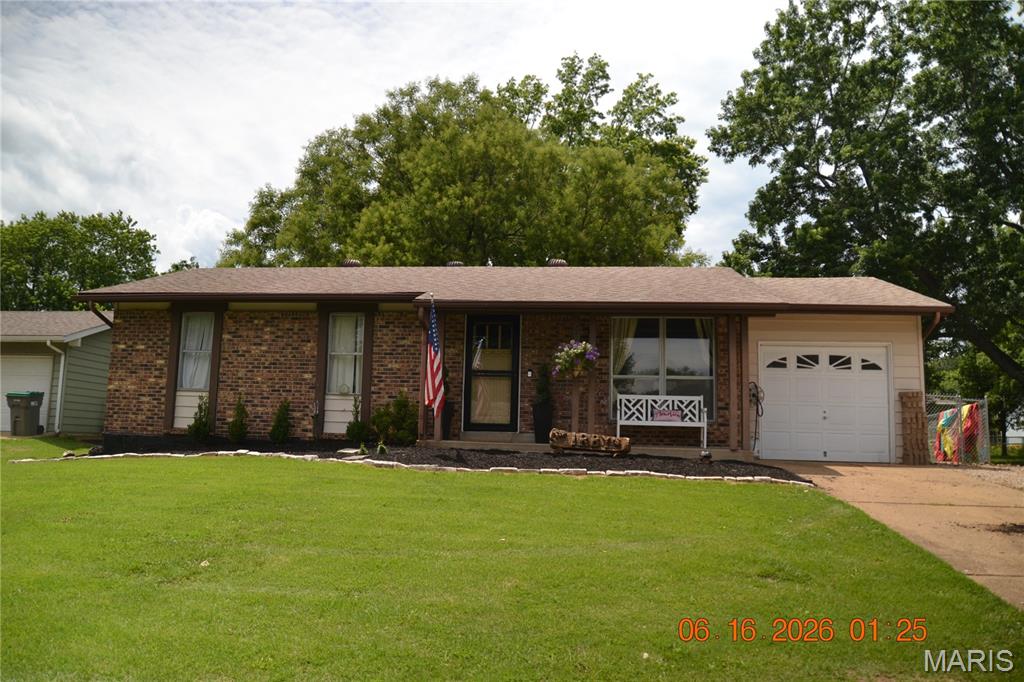
Welcome home with this updated 4 bedroom, 2 full bath home with open floor plan and great curb appeal with brick front and recently added landscaping !!!  New HVAC system, several "Alexa smart" features including lighting, front door locks and more, all stainless appliances stay, kitchen island, crown molding, fresh paint, new front door, updated light fixtures, updated bathrooms, as well as too many  other updates and improvements to count, The owners "loved" this home and it shows in every detail !!! Extra high fully fenced LARGE back yard to keep kids safe and keep the pets IN, 14x8 shed recently added for outdoor projects or yard tools, nice garage with back yard entry, additional parking space for the boat or camper, and full finished DRY basement !! 1 year home warranty with buyer preferred upgrade being offered, close to town, parks, and friendly neighbors.  This is a great place to call HOME !!!
#26039053

Farmington

209 Meadowbrook Drive

4 Beds

2 Baths

2,103 Sq.Ft.

$229,730

MLS#: 26039053
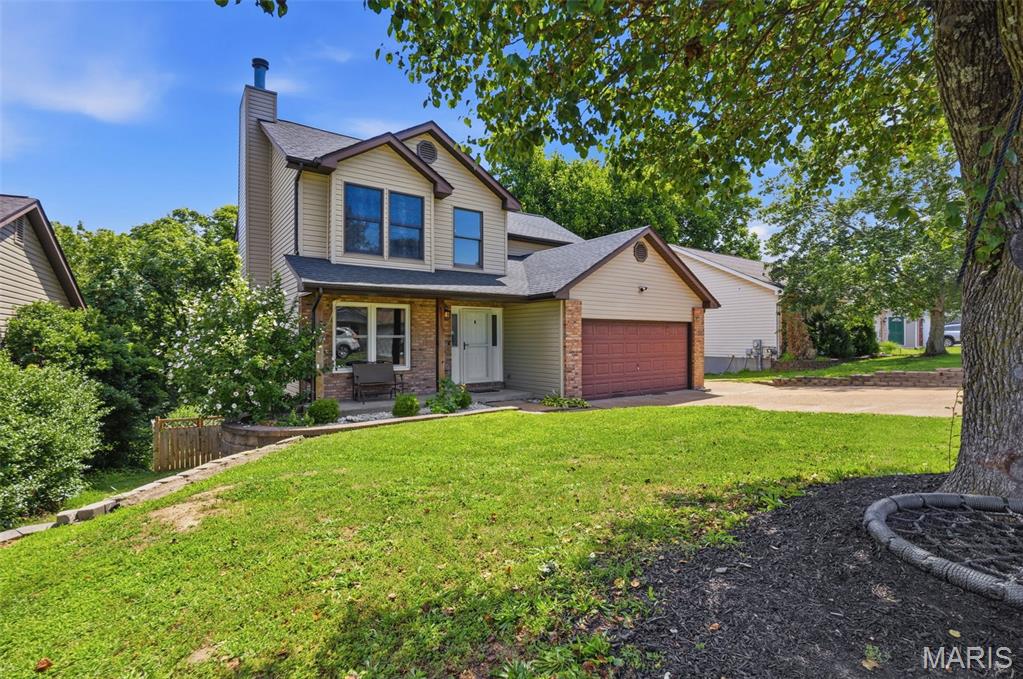
Welcome to this stunning 4-bedroom, 3-bathroom home, designed for effortless living! Step inside and be greeted by a modern fireplace and an expansive open living room, setting the stage for comfortable gatherings. The spacious kitchen is a chef's dream, featuring abundant counter and cabinet space, plus an additional pantry to simplify meal prep.

Upstairs, discover the private primary suite, a tranquil retreat complete with its own full bathroom. Two additional bedrooms and another full bath are conveniently located just down the hall. The finished basement offers even more living space, with a fourth bedroom—ideal for guests or an older child—and a second living room perfect for entertainment.

Outside, the fenced backyard boasts a two-tier deck, perfect for outdoor activities and entertaining. For an additional yearly fee, you can access the pool at the entrance!
#26039020

Barnhart

2258 Parkton Way

4 Beds

2 Baths

2,592 Sq.Ft.

$330,000

MLS#: 26039020
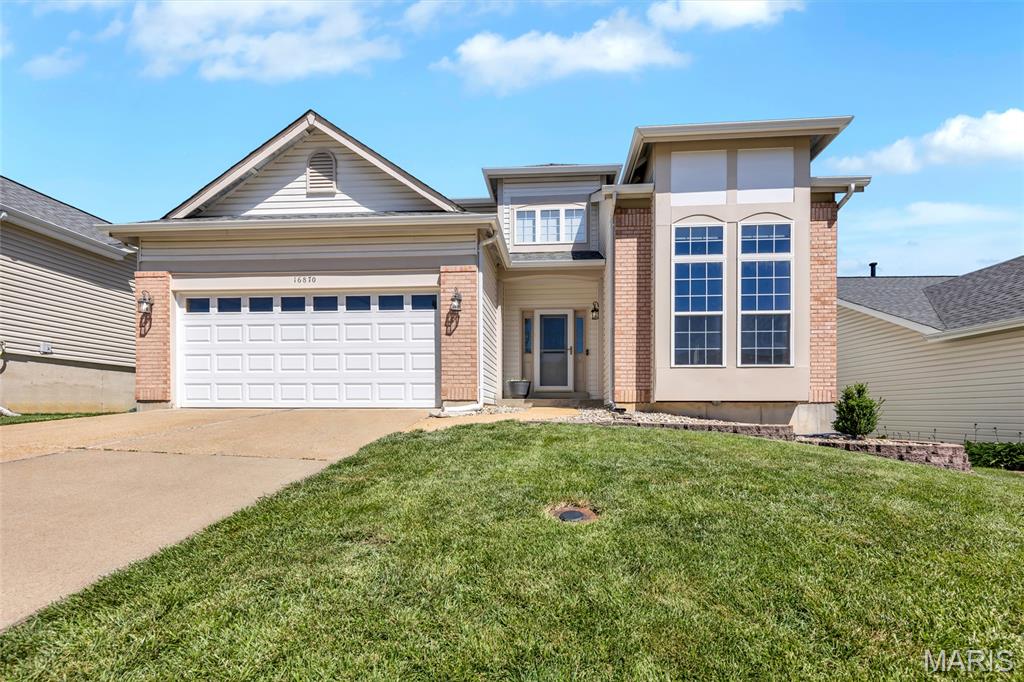
Welcome to 16870 Hickory Crest Drive. Showcasing stately curb appeal and offering over 2,750 sq ft of finished living, this well maintained 3 bedroom, 2.5 bathroom two story combines comfort, functionality and a desirable Wildwood address. The light filled, two story entry flows into the spacious formal dining room with gleaming wood floors and 9 foot ceilings that extend through most of the main floor. French doors lead to a newly added private office with a stunning box bay window, ideal for remote work. The modern eat-in kitchen features stainless steel appliances, gas stove, quartz counters, designer backsplash, tile floors, large pantry and adjoining breakfast room with access to the deck. The inviting family room continues the main level wood floors and includes a woodburning fireplace and bay window wall, showcasing the backyard. Convenient laundry and a half bath complete the main level. Upstairs, find a versatile loft area/bonus room. The vaulted primary suite offers a walk in closet and ensuite bath with dual sinks, soaking tub and separate shower. Two additional bedrooms, serviced by a full hall bath round out the upper level. The lower level offers a generous recreation space with recessed lighting, as well as two ample storage spaces. Outside, enjoy the expansive deck, level, fenced backyard and peaceful water views. Located within the highly sought after Rockwood School District with easy access to amenities and parks!
#26036415

Wildwood

16870 Hickory Crest Drive

3 Beds

2 Baths

2,752 Sq.Ft.

$465,000

MLS#: 26036415
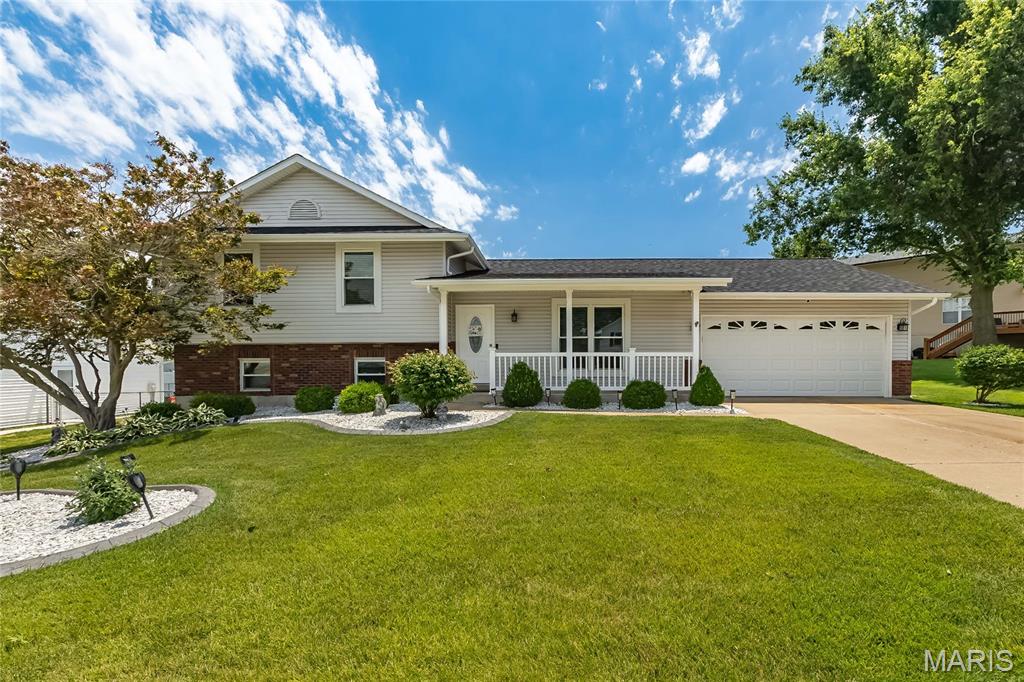
This is a rare opportunity to secure a 4 bedroom, 3 full bath well cared for property in this quiet well established St Peters location. This home has been lovingly cared for and enhanced  for decades by its original owner.  There is a Light and Bright Living Room, Spacious Dining Area and Updated Kitchen on the Main Level.  2 Full Baths of the Upper Level and three Bedrooms. Large Family Room and  Bedroom and a full Bath on Level 3.  This is a Quad Level home with a large Unfinished Basement  Level in addition to the other 3 levels. The home has a large Casual Dining Space and newer Kitchen that opens to a beautiful patio and the private yard of your dreams.  Kitchen features granite counter, stainless Energy Star appliances, gas cooking and a convection oven, and energy star dishwasher. The 2 car garage is 24 Foot Deep for extra storage. The owners had a maintenance program for the lawn and HVAC Systems. You have to see the size of the backyard that is fully fenced with a gate, private with a large aggregate patio.  This location is close to everything, including walking distance to Schools.
#26032999

St Peters

304 Trailview Avenue

4 Beds

3 Baths

1,864 Sq.Ft.

$369,900

MLS#: 26032999
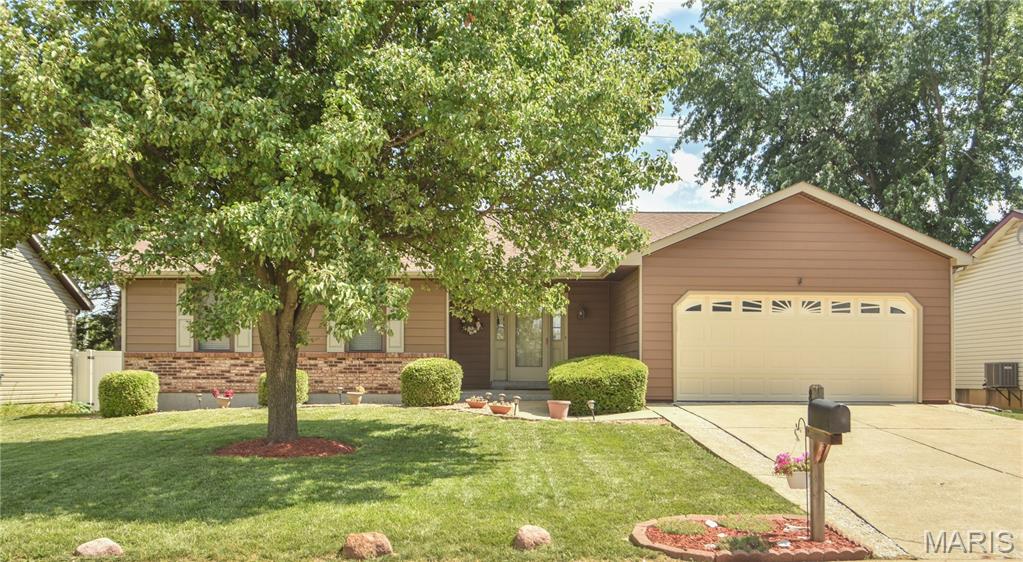
See this beautiful, well-maintained home with 3 bedrooms and two full baths, plus living room, dining area and kitchen. The house was built for comfort, convenience, and low maintenance, with gas fireplace in the living room, newer floors, and updated kitchen and paint. Primary suite includes bedroom, spacious bathroom, and large closet. Downstairs the partially finished basement level adds a ton of space. There are many newer features, including the roof, gutters, and spouts in 2025. 
The location in the heart of St Peters has easy access to the Dardenne Greenway Trail system as well as shopping and restaurants. 
 Open House on Saturday from 1:00-3:00.
#26037816

St Peters

8 W Sunny Wood Court

3 Beds

2 Baths

2,048 Sq.Ft.

$335,000

MLS#: 26037816
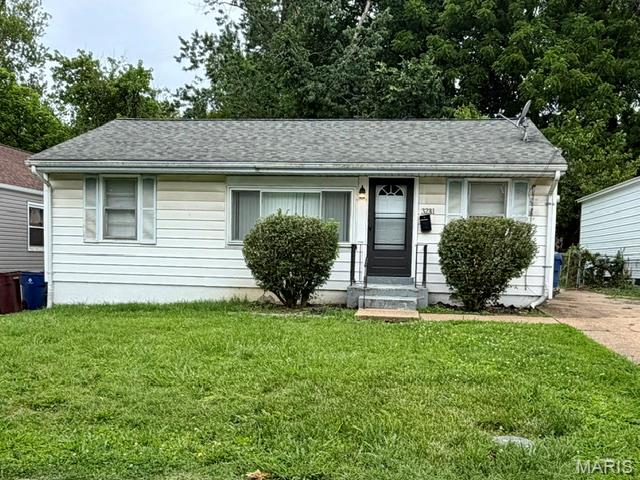
Opportunity awaits with this 3-bedroom, 1-bath home offering solid potential for investors, renovators, or buyers looking to build equity.  Features include hardwood floors, white kitchen appliances, and a functional layout for your vision and updates. Outside, enjoy a fenced, level backyard with plenty of space for pets, play, gardening, or entertaining. Private driveway provides off-street parking. Conveniently located with access to everyday amenities. Whether you're looking for your next rental, flip project, or affordable homeownership opportunity, this property is full of possibilities!
#26036099

St Louis

3231 Edmundson Road

3 Beds

1 Baths

864 Sq.Ft.

$124,900

MLS#: 26036099
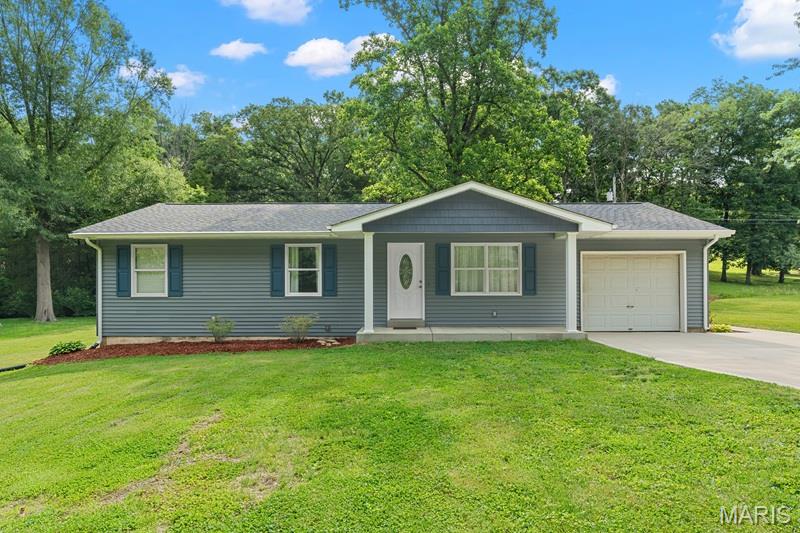
Price reduced
Updates galore primarily over the last five years! This all electric three-bedroom ranch home includes 200 AMP electric service, insulated tilt windows, ceramic flooring in kitchen, breakfast room, and both main floor baths. Updated cabinetry throughout, baths updated, roof replaced, vinyl siding, enclosed soffits, gutters, along with patio, sidewalk, and porch concrete work/replacement. Recessed can lighting in most every room along with paddle fans and solar tube lighting at two locations - one in the full hall bath on the main level along with an additional one located at the laundry area in the lower level! Primary bedroom includes private full bath with jetted tub, ceramic tile flooring and towel closet. Laundry area is located in the lower level that includes a stair system leading to the rear newly expanded concrete covered patio measuring 29x13 and equipped with three recessed can lights. A service door leads from the patio to the oversized one car garage which gives access to the kitchen. There are many conveniences included in this ready to move into home. A must see!!!
#26036349

Pacific

3752 Sunrise Drive

3 Beds

2 Baths

1,066 Sq.Ft.

$290,000

MLS#: 26036349
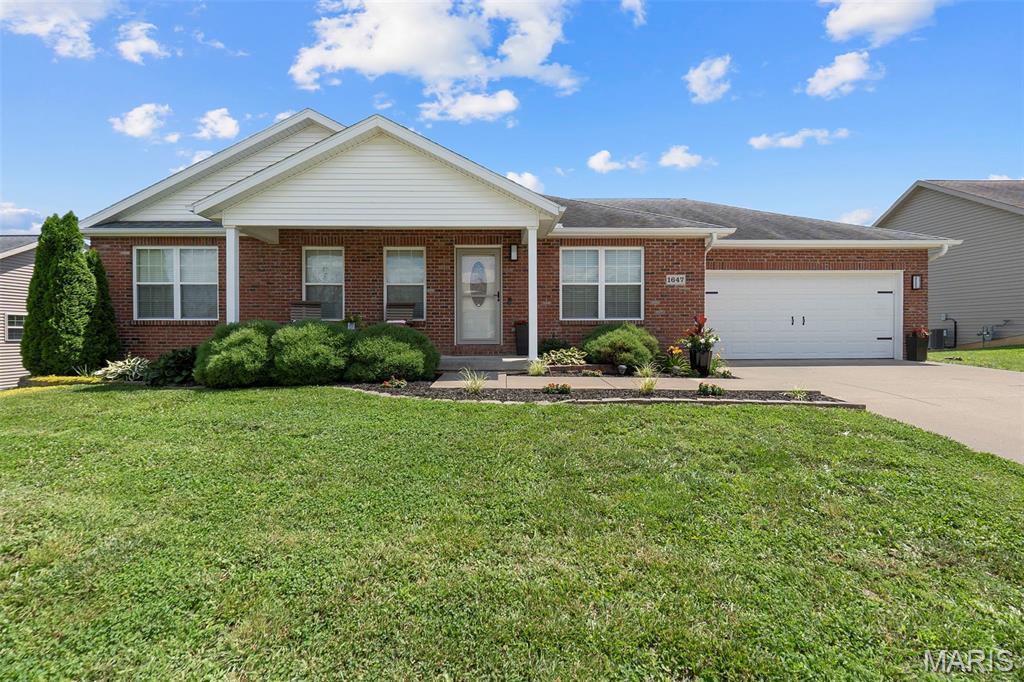
Beautiful 4 bed, 3 bath ranch in one of Jackson’s most sought-after neighborhoods! This well-maintained home features hardwood floors,
stainless steel appliances, and a functional layout perfect for everyday living and entertaining. The partially finished basement offers additional
living space complete with a bar, full bathroom, and extra room ideal for storage, a playroom, home gym, or office. Enjoy the easily maintained
yard and relax or entertain on the spacious deck. A great combination of comfort, space, and convenience!
#26038955

Jackson

1647 Voyager Court

4 Beds

3 Baths

2,583 Sq.Ft.

$325,000

MLS#: 26038955
Price reduced
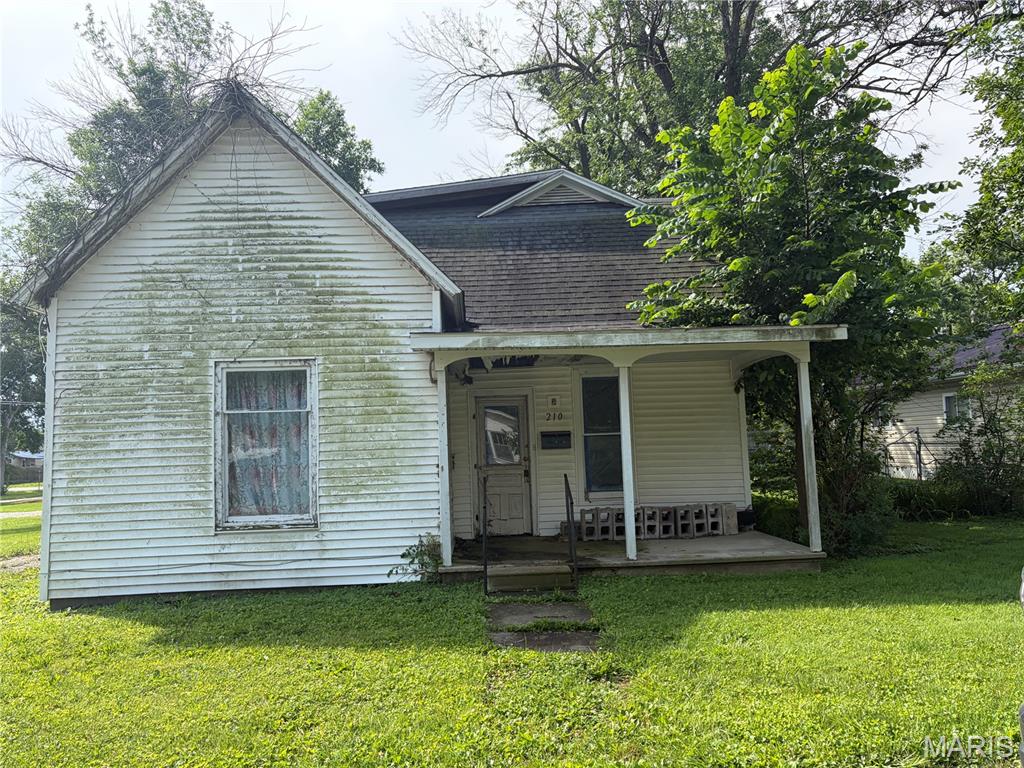
Welcome to an incredible opportunity overflowing with potential and ready for your creative vision! This charming three-bedroom, two-bathroom, one-and-a-half-story home sits on a fantastic lot, offering the perfect canvas to build your dream home or execute a complete custom renovation. Bring your blueprints and imagination to transform this prime piece of real estate into something truly spectacular!
#26038809

Vandalia

210 E McPike Street

3 Beds

2 Baths

1,523 Sq.Ft.

$28,500

MLS#: 26038809
Price reduced
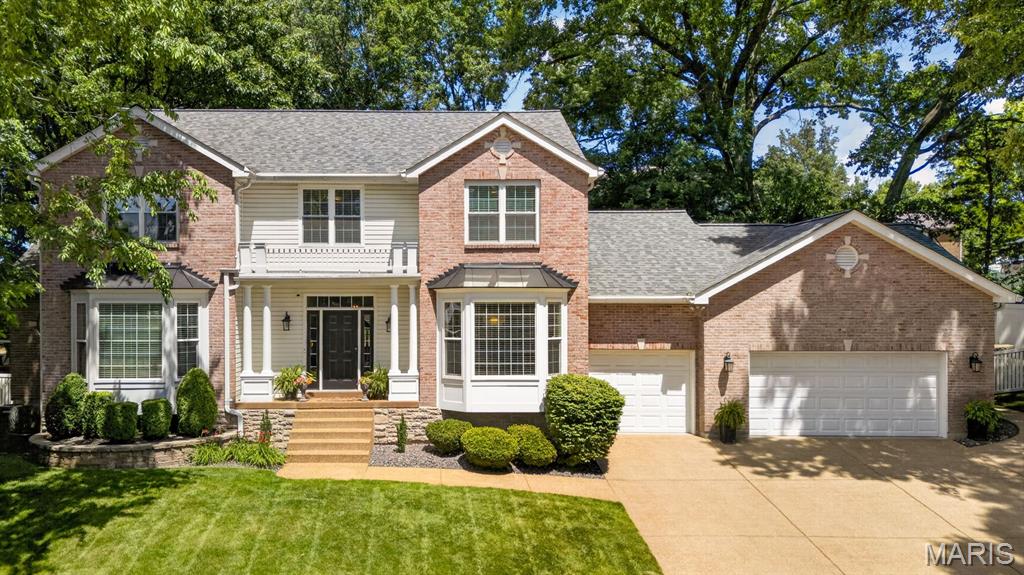
Beautifully maintained 5-bedroom, 4-bath home offering 3,091 square feet of living space on a .34-acre lot in the Mehiville School District. Designed for both everyday living and entertaining, the open floor plan features hardwood floors, a spacious great room with fireplace and bullt-in cabinetry, a bright kitchen with stainless steel appliances, center Island, abundant cabinetry, and both formal and casual dining spaces. An adjoining hearth room provides a cozy retreat. The main-floor primary suite features a large walk-in closet, dual vanities, soaking tub, and separate shower. Main-floor laundry and an oversized 3-car garage add convenience and storage. Upstairs, a versatile loft offers space for a home office, playroom, or media area. Four additional bedrooms provide plenty of room for family and guests, one with convenient ensuite full bath and two sharing a jack-and-jill with double sinks. A standout feature of this home is that all five bedrooms include walk-in closets. The unfinished lower level offers excellent storage and future finishing potential. Outside, enjoy a fenced backyard with mature landscaping, expanded patio space, multiple seating areas, and utility connections already in place for a future spa. Recent improvements include hardwood floors, roof replacement, electrical upgrades, and expanded outdoor living areas. Additional features include extensive millwork, central vacuum, and an in-around sprinkler system.
#26035510

Concord Village

5657 Banez Drive

5 Beds

3 Baths

3,091 Sq.Ft.

$575,000

MLS#: 26035510

1 ... 390 391 392 393 394 ... 666
* Listings identified with the FMLS IDX logo come from FMLS and are held by brokerage firms other than the owner of this website. The listing brokerage is identified in any listing details. Information is deemed reliable but is not guaranteed. If you believe any FMLS listing contains material that infringes your copyrighted work please click here to review our DMCA policy and learn how to submit a takedown request. © 2024. First Multiple Listing Service, Inc.
 - property

Send a message

Message successfully sent.

Your message

What is 3 + 4 ?

Reason for contacting?

I agree to receive email communication and understand I can unsubscribe at any time.

I agree to be contacted by Rock Island Realty via call, email, and text for real estate services. To opt out, you can reply 'stop' at any time or reply 'help' for assistance. You can also click the unsubscribe link in the emails. Message and data rates may apply. Message frequency may vary. Privacy Policy

Sign Out

Virtual Assistant

Would you like to take the next step with this property? We can help you schedule a showing or virtual tour, or send you more details.

Yes, I would like more information.

Thank You for Your Reply, One of Our Agents will contact you as soon as possible

No, maybe later.

Thank you, you can always contact me via email, phone number or through the contact form.

Realhub AI

Lucy - Your AI-Powered Realtor

Update Your Temporary Password

Personalize your search

Enter your email and we'll notify you immediately when new listings match what you're looking for.

or enter email address

Already have an account ? Login here

Continue your home search

I agree to receive communications and understand I can unsubscribe at any time.

I agree to be contacted by Rock Island Realty via call, email, and text for real estate services. To opt out, you can reply 'stop' at any time or reply 'help' for assistance. You can also click the unsubscribe link in the emails. Message and data rates may apply. Message frequency may vary. Privacy Policy

Already have an account ? Login here

We use cookies

We use cookies primarily for analytics to enhance your experience. By accepting, you agree to our use of these cookies. You can manage your preferences or learn more about our cookies policy.
