Properties

Browse or get in touch to schedule a walkthrough.

  • Nearby me
Price range

Popular Features

Community Features

Association

Property Features

Waterfront

View

Exterior Features

Interior Features

Style

547036 properties match your criteria

Updated 1 minute ago

E-Alert name
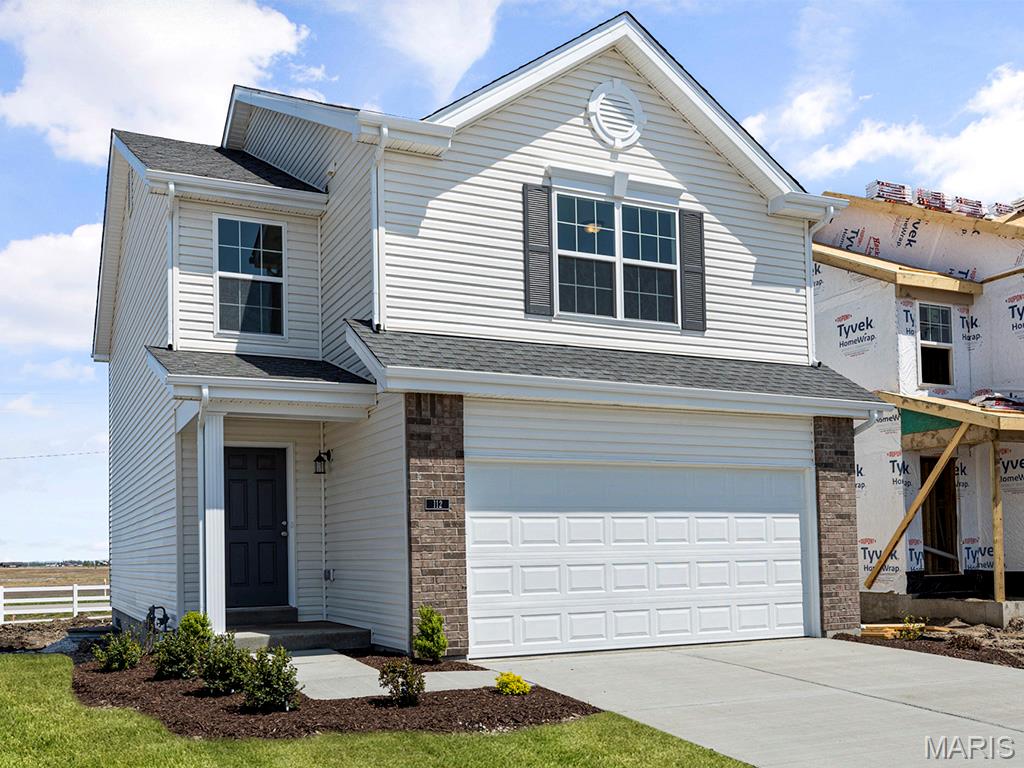
New McBride Homes 2 story Arlington 3BR, 2.5BA will be ready this fall! Perfect for entertaining, enjoy 6’ windows & wood laminate flooring throughout main living area. The kitchen features level 4 Benton Sarsaparilla 42” tall cabinets, quartz countertops, & stainless-steel GE appliances. The breakfast area opens to the backyard, and the living room features a large window & ceiling fan. The primary suite features 2 walk-in closets & private bath w/5’ walk-in shower. Two more bedrooms with walk-in closets, full bath, & 2nd floor laundry add convenience. Extra features include white 6 panel doors, ceiling fan prewires, main floor powder room, 2-car garage with coach lights, & more! Liberty features a private walking trail w/a lake, gazebo, & acres of beautiful common ground. Enjoy peace of mind with McBride Homes' 10 year builders warranty & incredible customer service! Similar photos shown.
#26041303

Foristell

94 Town Centre Court

3 Beds

2 Baths

1,405 Sq.Ft.

$299,900

MLS#: 26041303

Located near downtown Ironton, this charming 2-bedroom, 2-bath home is full of character and opportunity! Currently operating as a successful Airbnb, this versatile property can continue as an income-producing investment or become the perfect place to call home. Inside, you'll find a beautiful kitchen and dining room that serve as the heart of the home, offering both style and functionality. An additional office or flex space provides endless possibilities—use it as a home office, guest room, or extra sleeping area to suit your needs. From its inviting charm to its flexible layout, this property offers the best of both worlds: a proven short-term rental and a comfortable primary residence. Conveniently located close to downtown amenities, shopping, and local attractions, this is a rare opportunity you won't want to miss.
#26039018

Ironton

501 W Wayne Street

2 Beds

2 Baths

1,364 Sq.Ft.

$171,999

MLS#: 26039018

Have your new business sit next to McDonalds, the busiest fast-food restaurant in Cuba! This property offers 1.72 acres and I-44 visibility from the North and East sides. 248 ft of road frontage on the North and 166 ft on the East. Neighboring businesses include Walmart, Dollar Tree, and medical offices. Multifamily housing within walking distance. This high traffic location has a built-in flow of prospective customers. Location: City, High Traffic
#25002200

Cuba

0 1.72 acres, Aaron Drive

None Beds

None Baths

1.72 acres

$595,000

MLS#: 25002200

Welcome to one of the most architecturally distinct newer residences in the heart of Ladue-an exceptional European-modern retreat where clean lines, natural materials, thoughtful functionality, and sophisticated design come together. Only eight years old, this one-of-a-kind residence offers a rare combination of contemporary architecture, luxurious finishes, and effortless main-level living. Tucked at the end of a quiet cul-de-sac on a street experiencing a complete transformation of luxury new construction, this is the only ranch-style home, offering an extraordinary opportunity to enjoy refined living on one level while overlooking a beautiful half-acre setting.  From the moment you enter, the design feels calm, refined, and uncluttered yet remarkably warm and inviting. An open-concept floor plan, walls of floor to ceiling windows, recessed lighting, and an open staircase create an effortless flow throughout the main level. The living room centers around a striking fireplace and opens seamlessly to the dining area, bar, and beautifully appointed, RSI designed kitchen, complimented by custom floating shelves and exceptional architectural details. The private primary suite is a true retreat, featuring a dramatic wall of windows overlooking the expansive grounds. The European-inspired luxury bath showcases clean horizontal lines, concealed storage, premium materials, spa-inspired shower and soaking tub, and sophisticated craftmanship. A generous walk-in closet completes the suite. The thoughtfully designed split-bedroom layout provides exceptional privacy. A second main-level bedroom enjoys its own private bath, while a separate family room with a second fireplace offers a comfortable space to relax or entertain. A main level laundry room adds to the ease of everyday living. Then, descend into what feels less like a lower level and more like a home within the home. Two additional bedrooms, a full bath, expansive recreation and living space, and abundant storage provide endless possibilities. Imagine movie nights in your private media room, a home gym, a stylish bar, or a dedicated entertaining space-the flexible architecture is ready to evolve with you. Thoughtfully designed and generously proportioned, this level feels anything but basement-like. The outdoor living experience is equally impressive. Set on more than half an acre, the private backyard features a covered patio framed by substantial stone pillars, integrated lighting, ceiling fans, a stone retaining wall, and plenty of room to create your own outdoor oasis. With the ideal space for a future pool, the possibilities extend well beyond the walls of the home. The location is equally compelling. Positioned in the coveted Frontenac/Ladue area, you are moments from Plaza Frontenac, premier shopping, exceptional restaurants, and convenient highway access. This is not simply a newer home. It is a rare architectural expression of modern luxury- calm, intentional, beautifully crafted, and designed for the way you deserve to live.
#26063599

St Louis

10147 Fieldcrest Lane

4 Beds

3 Baths

5,657 Sq.Ft.

$1,500,000

MLS#: 26063599
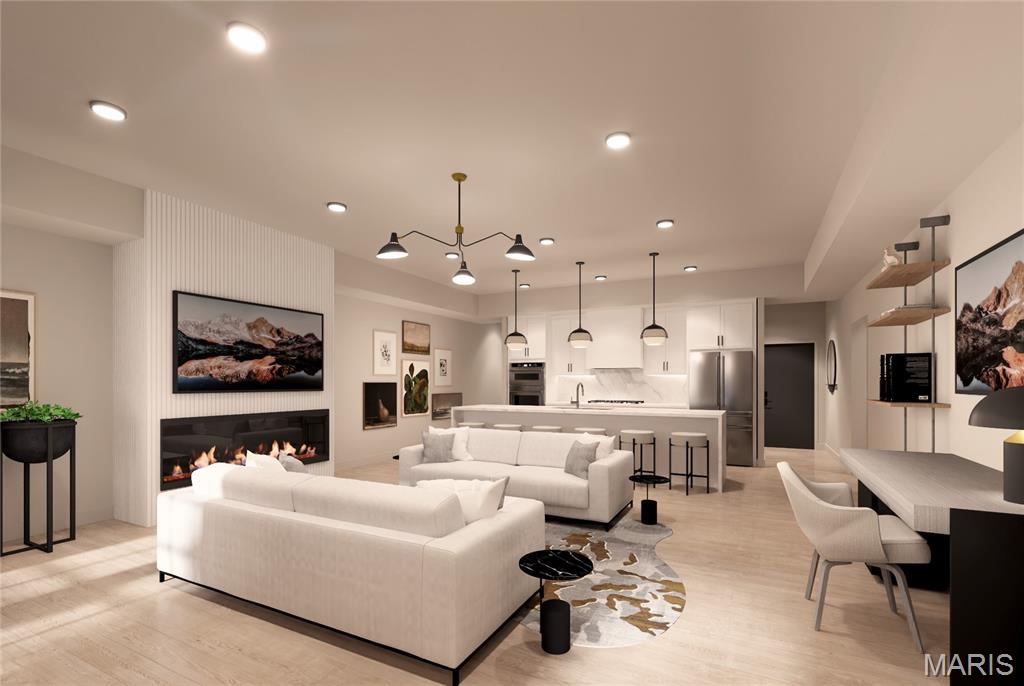
Welcome to The Augusta on Main, where luxury meets convenience in the heart of historic St. Charles. This stunning 3-bedroom, 2.5-bathroom condominium is designed for those who seek both style and functionality in a vibrant urban setting.  It's located just steps from charming local restaurants, boutique shopping, and lively cultural attractions.

As you enter, you’ll be greeted by an open-concept living space featuring sophisticated designer finishes throughout. The gourmet kitchen is a chef’s dream, complete with high-end stainless steel appliances, custom cabinetry, and a large central island ideal for entertaining or casual dining. The primary suite is a luxurious retreat, offering a walk-in closet and a spa-inspired bathroom with a large soaking tub, frameless glass shower, and dual vanities. Two additional well-sized bedrooms provide versatility for family, guests, or a home office. A full second bathroom is elegantly appointed, and a convenient half-bath is located off the main entertaining area. The property also features 2 dedicated parking spaces, access to an on-site fitness center, and a rooftop deck that offers sweeping views of the St. Charles skyline. This luxury condominium offers the ideal blend of modern amenities, chic design, and an unbeatable location. Don’t miss your chance to live in one of St. Charles’ most sought-after addresses!
#26006227

St Charles

1121 S Main Street 306

3 Beds

2 Baths

1,930 Sq.Ft.

$760,000

MLS#: 26006227

1.33 acres ready to develop. Adjacent property MLS#26005959. Easy Access to I-64/40 and Hwy 94. Future Weldon Spring Plan is “OLD TOWN” zoning: Retail, Office, Commercial Services, Hospitality, Entertainment, Parks, Institutional. Adjacent to Persimmon Woods Golf Club and New Perspective Senior Living. Excellent Location near The Trace~185 luxury apartments, CitiMortgage, Progress West Hospital, Faith Church, Missouri Research Park, and more. Weldon Spring is a key access point connecting St. Louis County to St. Charles County, the fastest growing county in MO. Across street MLS# 26005970 and #25006370 and 25012178 and #25013235. Opportunity is knocking!
#25006444

Weldon Spring

1.33 acres Siedentop Road

None Beds

None Baths

1.33 acres

$405,545

MLS#: 25006444

Several lots to choose from, including walk-out, flat and cul-de-sac lots.  Choose from 8 models:  Ranch models include, The Del Rio with 1,272 sq ft, 3 Bed and 2 full Bath, and 2-car garage--The Cypress with 1,426 sq ft, 3 Bed and 2 full Bath, and 2-car garage--The Dogwood with 1,766 sq ft, 3 Bed and 2 full Bath, and 2-car garage--The Hickory with 1,600 sq ft, 3 Bed and 2 full Bath, and 3-car garage.  1 1/2 Story, The Pine model with 1825 sq ft, 3 Bed and 2 1/2 Bath, and 3-car garage.  Several 2-story plans to include the Red Bud I with 2,054 sq ft, 4 Bed and 2 1/2 Bath and 2-car garage, The Pin Oak with 2,196 sq ft, 4 Bed and 2 1/2 Bath and 2-car garage, and The Sycamore model with 2,445 sq ft and 4 Bed and 2 1/2 Bath, and 2-car garage.
#26049211

Hillsboro

9712 Red Maple

3 Beds

2 Baths

1,600 Sq.Ft.

$299,900

MLS#: 26049211

Excellent location with high visibility and traffic count. C-2 zoning offers many business opportunities! Ideal for office, retail, service, food, hotel and even multi-family residences. Plenty of road frontage and has access off Highway 51/Perryville Blvd established. The area is growing quickly with many new businesses currently being constructed. This parcel offers a buyer the potential to subdivide and sell smaller tracts. Easement for sewer has been secured from a neighboring property and is recorded. Location: City, High Traffic, Hwy/Interstate Frontage.
#21045636

Perryville

0 Highway 51

None Beds

None Baths

5.81 acres

$540,330

MLS#: 21045636

REDUCED!! Welcome to this 4-bedroom, 3.5-bathroom home located in town close to restaurants & shopping. This charming 2-story brick front home boasts a cozy wood-burning fireplace, new roof, 2 bay windows that flood the living spaces with natural light & a full partially newly finished basement with newly finished bathroom perfect for additional living or storage space. The updated kitchen features an island making meal prep a breeze.  Step outside to the new fenced backyard with a patio, perfect for enjoying the warm summer weather. Property also includes a carport & 2-car det garage. The nice level lot offers plenty of room for outdoor activities, and the paved driveway adds convenience. For added peace of mind, the home features a safe room in the basement for emergency situations. The updated kitchen includes newer appliances, & a new dual-unit HVAC system recently installed, ensuring comfort year-round.
#26008245

Fredericktown

404 Marshall Street

4 Beds

3 Baths

2,748 Sq.Ft.

$239,900

MLS#: 26008245

Nestled in the heart of St. Charles County near Defiance and New Melle, MO, Callaway Lake Estates offers a rare opportunity to build your dream home surrounded by natural beauty while remaining close to modern conveniences. This private community is designed for those seeking space, recreation, and long-term value. The development features 108 homesites, with 35 already sold in the first 18 months, demonstrating strong demand for acreage property in this desirable area. Welcome to Lot 30. All lots are 5+ acres and thoughtfully positioned to provide privacy, scenic views, and the perfect setting for your forever home or peaceful weekend retreat. Ownership in Callaway Lake Estates also includes shared ownership of the stunning 168-acre Callaway Lake, ideal for fishing, kayaking, and enjoying the outdoors.
#26030623

Defiance

449 Stones Throw Court

None Beds

None Baths

5.2564 acres

$420,800

MLS#: 26030623
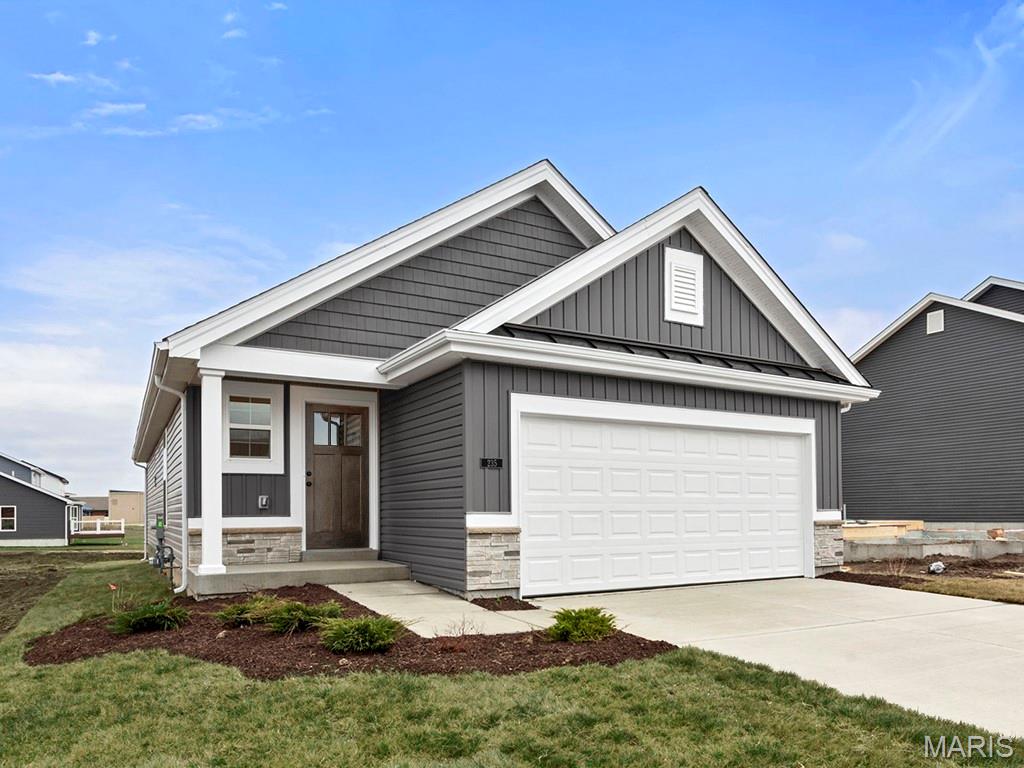
Pre-Construction. To Be Built Home ready to personalize into your dream home! BASE PRICE and PHOTOS are for 2BR, 2BA Carolina Ranch. Pricing will vary depending on various interior/exterior selections. Pricing will vary depending on various interior/exterior selections. This home features a spacious living room with large doors to the backyard. The Carolina’s kitchen plan includes plenty of cabinetry, plus optional breakfast bar for additional seating. The primary suite includes walk in closet and large window, plus private bath. Home features additional main floor bedroom and full bath. Two car garage, soffits & fascia, full basement, and more! Additional choices include vaulted ceiling, fireplace, and additional windows. Enjoy incredible customer service and McBride Homes' 10 year builders warranty! Valley View Farms offers small town charm with modern conveniences near parks & trails with quick access to I-44 making it perfect for commuters and adventures alike. Display photos shown.
#26028439

Union

2 Carolina at Meadows at Valley View Farms

2 Beds

2 Baths

1,214 Sq.Ft.

$228,900

MLS#: 26028439

Charming Country Home in Hermann
Nestled on a quaint 0.17-acre lot in the heart of Hermann, Missouri, this delightful country home offers an inviting retreat surrounded by the natural beauty and rich heritage of the region. With three comfortable bedrooms and a well-appointed bathroom, the residence provides a perfect balance of cozy living space and timeless charm. The home's serene setting creates an ideal atmosphere for relaxation, making it a wonderful place to call home or a peaceful weekend getaway.

Appealing Features
The home’s thoughtful layout highlights a harmonious flow between rooms, ensuring comfort and functionality throughout. Each bedroom offers ample space and natural light, while the bathroom serves the household with simplicity and ease. The manageable property size allows for easy upkeep while still providing outdoor space to enjoy the fresh Missouri air. This country home beautifully combines practicality with a warm, welcoming ambiance.

Exceptional Location
Situated in a prime area of Hermann, this property benefits from a location renowned for its scenic charm and vibrant community. The vicinity is dotted with numerous wineries, making it a haven for wine enthusiasts eager to explore local flavors. As a popular tourist destination, Hermann offers a rich cultural experience alongside its picturesque surroundings. For those seeking urban access, St. Louis is conveniently just 1.5 hours away, allowing for effortless day trips to the city while savoring the tranquility of country living.
#26050311

Hermann

422 Stark Boulevard

3 Beds

1 Baths

1,510 Sq.Ft.

$199,000

MLS#: 26050311

Are you looking for a space to build your forever home!? Look no further! This land is the PERFECT space for a beautiful home to be built AND it's within walking distance to the Westwood Hills Country Club! The neighborhood has beautiful scenery and is just minutes from town. Additional Rooms: In Platted Subdv.
#22057607

Poplar Bluff

0 Lot # 22 Westwood Highlands

None Beds

None Baths

1.04 acres

$45,000

MLS#: 22057607

Cute 3 bedroom in Ucity.  This gem has tons of potential, come and add your sense of style and make it your own. Property is being sold in as is condition with no seller concessions.  Don't wait too long this is one that won't last long.
#24054210

University City

7525 dajoby

3 Beds

1 Baths

1,222 Sq.Ft.

$165,000

MLS#: 24054210

520 acres m/l of vacant land situated in an area of prime hunting. Located near Black River and Clearwater Lake and many other attractions Southeast Missouri has to offer. No restrictions and direct access to property. The possibilities with this vast acreage are endless! There is also a purchasing option of any combination of the two -160 acre tracts or 200 acre tract.
#26003574

Ellington

0 County Road 422

None Beds

None Baths

N/A

$940,000

MLS#: 26003574

1 ... 384 385 386 387 388 ... 666
* Listings identified with the FMLS IDX logo come from FMLS and are held by brokerage firms other than the owner of this website. The listing brokerage is identified in any listing details. Information is deemed reliable but is not guaranteed. If you believe any FMLS listing contains material that infringes your copyrighted work please review our DMCA policy and learn how to submit a takedown request. © 2024. First Multiple Listing Service, Inc.

Send a message

Message successfully sent.

Your message

What is 3 + 4 ?

Reason for contacting?

I agree to receive email communication and understand I can unsubscribe at any time.

I agree to be contacted by Rock Island Realty via call, email, and text for real estate services. To opt out, you can reply 'stop' at any time or reply 'help' for assistance. You can also click the unsubscribe link in the emails. Message and data rates may apply. Message frequency may vary. Privacy Policy

Sign Out

Virtual Assistant

Would you like to take the next step with this property? We can help you schedule a showing or virtual tour, or send you more details.

Yes, I would like more information.

Thank You for Your Reply, One of Our Agents will contact you as soon as possible

No, maybe later.

Thank you, you can always contact me via email, phone number or through the contact form.

Realhub AI

Lucy - Your AI-Powered Realtor

Update Your Temporary Password

Personalize your search

Enter your email and we'll notify you immediately when new listings match what you're looking for.

or enter email address

Already have an account ? Login here

Continue your home search

I agree to receive communications and understand I can unsubscribe at any time.

I agree to be contacted by Rock Island Realty via call, email, and text for real estate services. To opt out, you can reply 'stop' at any time or reply 'help' for assistance. You can also click the unsubscribe link in the emails. Message and data rates may apply. Message frequency may vary. Privacy Policy

Already have an account ? Login here

We use cookies

We use cookies primarily for analytics to enhance your experience. By accepting, you agree to our use of these cookies. You can manage your preferences or learn more about our cookies policy.
