Properties

Browse or get in touch to schedule a walkthrough.

  • Nearby me
Price range

Popular Features

Community Features

Association

Property Features

Waterfront

View

Exterior Features

Interior Features

Style

547073 properties match your criteria

Updated 1 minute ago

E-Alert name

All Brick home w/ over ~5100 SqFt has many custom features. Large eat in gourmet kitchen w/ granite counters, center island, stainless steel appliances/double oven. Large screened 19x15 sun-room. The living room has a fireplace, 12' ceilings & windows overlooking landscaped backyard. The master bedroom features a tray ceiling & french doors opening to master bath w/ double vanities, jetted tub, walk-in shower w/ two shower heads & large walk in closet. The walkout basement includes a game area/family room w/ a fireplace & large bedroom. Outside garage is plumbed, heated and is ~20x30 sqft.  
Updates 2020/2021: Remodeling included installation of a new vented high quality propane fireplace insert by Forshaw of STL w/ custom ordered/designed stacked stone, Fireplace adorned w/ specialized hammered/forged steel front. Installed all new Bruce hardwood flooring on main level. New appliances include cooktop & Samsung refrigerator.
#26003361

Rolla

10840 Breeden Dr.

4 Beds

3 Baths

5,153 Sq.Ft.

$799,900

MLS#: 26003361

There are 9 buildings, two of the existing buildings will be demolished, so you will have 7 buildings and two lots included in this group of buildings. They must be sold together. 13 of the units are occupied. There are 8-2 bedroom units, 10-3 bedrooms, and 2-4 bedroom 2 1/2 bath townhouses in a building that was built in 2000. The vacancies do need some work. There was some damage from the 2025 tornado. All the buildings were completely rehabbed about 25 years ago with all new plumbing, electric, windows, roofs, and more so you have a good base to work with. Some of the units have updated HVAC systems, some of newer roofs. There are some rental restrictions from MHDC, but rents for your new tenants can be much higher than existing rents. Any new owner and management company must be approved by MHDC. There is another group of 4 buildings with 12 units that are also available
#26047319

St Louis

4333 N Newstead Avenue

None Beds

None Baths

3,744 Sq.Ft.

$600,000

MLS#: 26047319
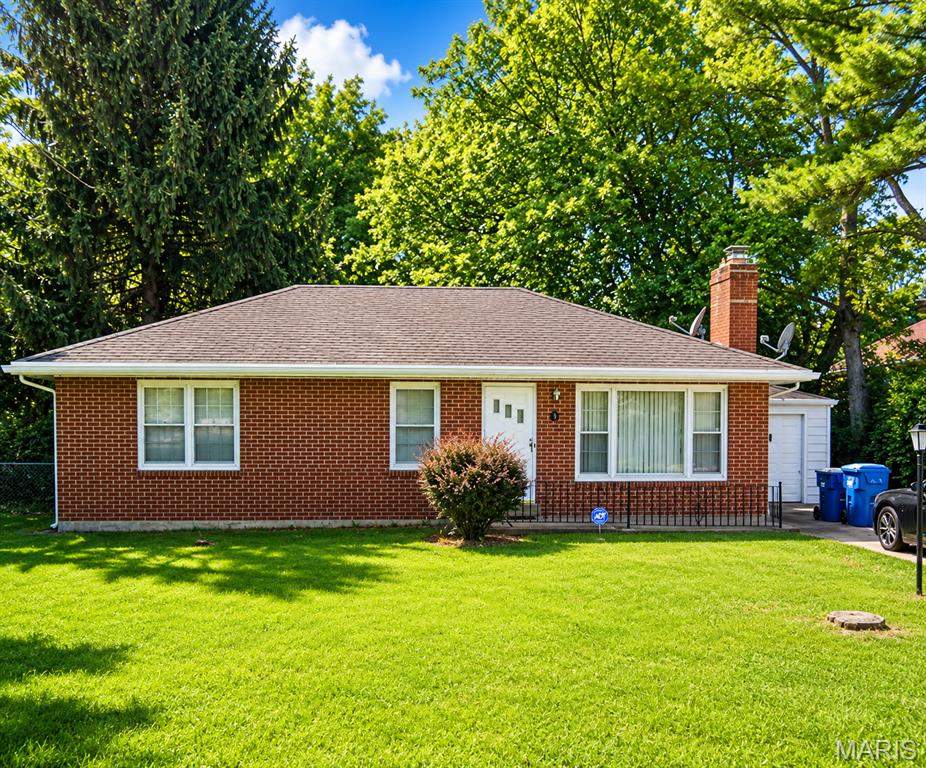
Dellwood, Great neighborhood, approximately 70% Owner Occupied Street with a lot of owner pride on this street and super friendly neighbors!  Check out this all-Brick Ranch, 1 car garage, fenced yard, updated home, with a huge private backyard with NO REAR NEIGHBORS!  Hang out in the massive Sunroom to enjoy your morning coffee or evenings relaxing away all the day's cares. 3 bedrooms, 1 bath on main level, Updated Kitchen, Open Floorplan, Full unfinished basement with newer Furnace, Newer Roof, New Flooring, New Paint, New Blinds, Newer Cabinets, New Shower Surround and New Shower Doors, New Toilet, New Vanity, New Interior Doors.  This home is ready for you to bring your furniture and start living from Day 1.  Call your agent to see this one. Owner may be willing to carry financing with as low as $5,000 Down payment; final terms are dependent on a case by case basis for credit score, background check, job history, income, etc.
#26029830

Dellwood

9 S Floridale Drive

3 Beds

1 Baths

1,110 Sq.Ft.

$99,975

MLS#: 26029830

Country Living With Multi-Generational Potential on 6 Acres
Bring your horses, start your garden, and enjoy peaceful country living with this versatile 6-acre property, fenced and cross-fenced pasture, and direct access from paved state highway A. The home offers approximately 1,828 square feet with 4 bedrooms and 1.5 baths. Inside, you’ll find a spacious family room, separate laundry room, central heat and air, and a durable 50-year metal roof. Major updates include an air conditioner that is only 6 years old and a well pump and holding tank replaced just 2 years ago.  Outside, the acreage is already set up for country life with fenced pasture, a horse(not included) already enjoying the pasture, and garden area.  Convenient paved highway access makes commuting easy while still enjoying rural privacy.
#26029608

Doniphan

7687 Ripley Route A

4 Beds

1 Baths

1,828 Sq.Ft.

$179,900

MLS#: 26029608

Great opportunity to build sweat equity! This as-is short sale offers incredible value with a spacious layout and endless potential. Situated on a desirable corner lot, the home features oversized rooms, multiple sleeping areas across three levels, and several flexible spaces perfect for a home office or den. Enjoy a massive living room, a park-like fenced level yard, and great outdoor living with a covered patio and deck—ideal for entertaining. Additional highlights include covered off-street parking and a full walk-out basement with bonus sleeping or recreation space.Conveniently located near shopping, restaurants, and Jefferson Barracks Park. So much home—just bring your vision!
#26025566

St Louis

200 E Ripa Avenue

3 Beds

1 Baths

1,428 Sq.Ft.

$100,000

MLS#: 26025566

WOW, Look at that New Price! This home is ready to go and Seller's say bring me an offer! Welcome to a rare find in Historic Lafayette Square. Located on a sought after street known for it's beautiful "Painted Ladies", this home has been meticulously cared for and improved with all newer roofs, zoned HVAC systems, upgraded kitchen and newer decks. A rarer find is the 2 car attached heated & cooled tandem garage and 1 additional space off the alley. Something unheard of in this neighborhood. The main floor features a large living room and dining room separated by working pocket doors. Hardwood floors are found throughout the main and 2nd levels. Soaring ceilings and historic moldings are everywhere. The main floor rear area is a huge kitchen with tons of cabinets open to the family room which had an 8' tall sliding door onto the large deck for entertaining. Beyond the deck is another large storage room, perfect to over-winter plants and pots. The spacious primary suite features, a dressing room with two huge closets, a laundry and separate bath ensuite. There are two additional bedrooms and a large hall full bath on this floor. The 3rd floor is one large attic space for storage and systems. The lower level at grade is the garage, large mudroom / laundry area, utilities room, and then a large open rec room with a 2nd kitchen area and a large full bath. There is a bonus room currently used as a guest bedroom. Having a 2nd exterior entrance, this area would make a terrific suite for inter-generational living. A narrow side yard makes for additional outdoor living space or a convenient space for the pooch to run. Enjoy the Summer Concerts in Lafayette Park, walk to restaurants and bars, and enjoy being 15 mins to everywhere! Convenient to SLU, The Cortex, Mid-town, and downtown. Don't miss this home in your search!
#26029783

St Louis

1919 Hickory Street

3 Beds

3 Baths

3,501 Sq.Ft.

$579,000

MLS#: 26029783

Great opportunity for investors! This 3-bedroom property offers solid potential as a rental or flip, with a manageable layout and room to add value. Whether you're expanding your portfolio or getting started in real estate, this is a smart, affordable option.

Don't miss out on this income-producing opportunity—schedule a showing today to see the possibilities!
#25039675

Sikeston

512 S New Madrid Street

3 Beds

1 Baths

1,252 Sq.Ft.

$74,900

MLS#: 25039675

Pre-Construction. To Be Built Home ready to personalize into your dream home! BASE PRICE and PHOTOS are for 4BR, 2.5BA Sterling Two Story. Pricing will vary depending on various interior/exterior selections. The main floor offers a large living room off the foyer, plus a spacious family room space adjacent to the dining area and kitchen. Upstairs the master suite offers two closets, spacious private bath, plus three additional bedrooms and hall bath. The Sterling includes 2 car garage, main floor laundry, soffits & fascia and much more! Additional floorplan enhancements include an expanded first floor with enlarged kitchen, dining area and laundry room, bay window in dining area, or a luxury master bath. Enjoy peace of mind with McBride Homes’ 10 year builders warranty and incredible customer service! Onsite amenities at Wilmer Crossing include a community playground, pavilion with BBQ pits and picnic tables, and pickleball court. Display photos shown.
#25080621

Wentzville

3 Sterling at Wilmer Crossing

4 Beds

2 Baths

1,902 Sq.Ft.

$328,900

MLS#: 25080621

Quality 3-bedroom, 2 bath ranch style home in excellent neighborhood on a corner lot in Mountain Grove for sale. Inside, you'll find a welcoming foyer that leads to an oversized living room with a fireplace. Galley style kitchen has been refreshed with stainless steel appliances that are just under a year old. Additional updates include newer flooring and roof with a new hot water heater. Solid home ALSO has been encapsulated in crawl space for peace of mind. There is a deck on the back of the home to enjoy the outdoors. Additional lot connects to home available for purchase. We can't forget LOW TAXES! Call today to view this home!
#26060173

Mountain Grove

700 M- Robin Road

3 Beds

2 Baths

1,614 Sq.Ft.

$225,000

MLS#: 26060173

Minnow Creek proudly serves as one of Hannibal Missouri’s newest and most promising subdivisions. Currently,  Minnow Creek has 76 lots that are home-ready. This ideal location is in close proximity to Hannibal Regional Hospital, other medical facilities, industrial parks, businesses, schools, restaurants and shopping centers. The new subdivision is within the city limits of Hannibal which offers excellent fire and police protection. Sidewalks are an important features in Minnow Creek Subdivision, giving your neighborhood a friendly, walk-able feel where families can more easily exercise while getting to know their neighbors. In time, the Minnow Creek Home Owners Association will build a pool and pavilion for the common use of its residents.  The Home Owners Association fees will cover the extra amenities for the families who choose to make Minnow Creek Subdivision their home. Tax ID to be assigned. Tax ID to be assigned. Additional Rooms: In Platted Subdv.
#20001233

Hannibal

2 Minnow Creek Subdivision

None Beds

None Baths

N/A

$44,500

MLS#: 20001233

Discover a charming single-family residence at 7164 Manette DR, FLRDLLHL MO 63136, a 1939 bungalow that offers a unique blend of historical character and practical living. This home presents an opportunity to embrace a lifestyle of comfort and convenience in a well-established community. The home features two well-proportioned bedrooms, providing comfortable private spaces. A single bathroom serves the residence, thoughtfully designed for daily routines. Beyond the main living areas, a functional basement offers additional utility.  This property invites you to envision your next chapter;  passed occupancy move in ready!
#26037794

Flordell Hills

7164 Manette Drive

2 Beds

1 Baths

792 Sq.Ft.

$62,000

MLS#: 26037794
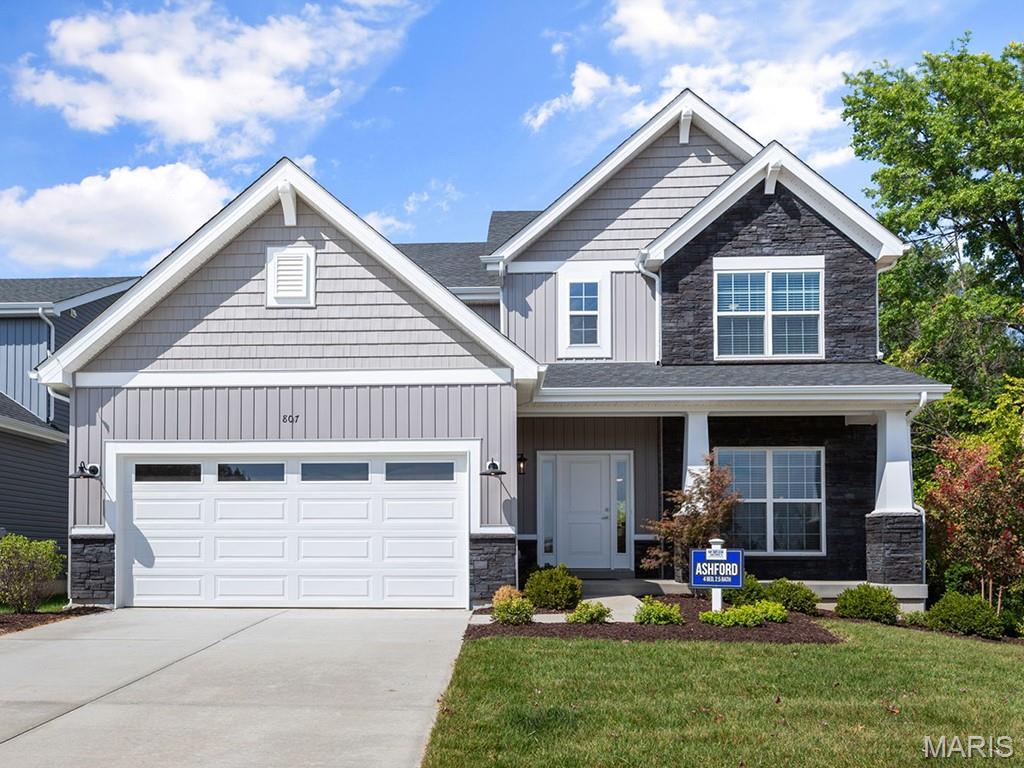
Pre-Construction. TO BE BUILT home ready for you to personalize! BASE PRICE and PHOTOS are for 4BR, 2.5BA Ashford Two Story. Pricing will vary depending on interior/exterior selections. This beautiful home opens to a living room and separate formal dining room. The back of the home features an open floorplan with massive kitchen, breakfast room, and large family room. Master suite features large walk in closet and private bath. 3 secondary bedrooms, all with walk in closets! The Ashford includes a 2 car garage, main floor laundry room, soffits & fascia and much more! Personal selections may include center island, extended kitchen plan with peninsula, gas fireplace, window wall or bay windows Parkview is a new home community by McBride Homes, featuring sidewalks, green spaces, and a family-friendly atmosphere near I-44, shopping, & dining. Enjoy peace of mind with McBride Homes’ 10 year builders warranty & incredible customer service! Display photos shown.
#26042419

Gray Summit

2 Ashford at Parkview Manors

4 Beds

2 Baths

2,548 Sq.Ft.

$330,900

MLS#: 26042419

The SIERRA by Consort Homes.  BASE PRICE* 2,240 sq ft, 3 beds, 2 bath, ranch home. The open floorplan offers flexible living space including spacious Kitchen adjoining Breakfast, Great and Dining Rooms. The well-designed Kitchen workspace features plenty of cabinetry, island and pantry. Main floor laundry. Main floor Master Bedroom Suite with private bath.  Some options include tray ceilings in Primary Bedroom; window wall and/or fireplace in Great Room; added Sunroom; and optional Primary bathroom layouts. Some INCLUDED Features: 9' main floor ceiling heights, 3-car garage, High efficiency HVAC and appliances, Sealed ductwork, House wrap, Air infiltration/Energy seal package, Premium wood construction, Low E vinyl windows, 50-gallon water tank, sump pump/pit, Brushed nickel plumbing and light fixtures, fully sodded yard and more. 

Personalize your home with the assistance of our design consultant! 

Photos are of a previously built Sierra. Some items shown may be upgrades.
#26022028

St Louis

0 Sierra @ Claymont Hills

3 Beds

2 Baths

2,240 Sq.Ft.

$618,900

MLS#: 26022028

Nice home sitting on 2.22 acres with paved road, large shop, and close to town.  Over 1800 sqft of living space on main level, plus an additional 1716 sqft of living space in the walk out basement.  Walk around porch, dual heating system, solid wood interior doors, solid surface kitchen counter tops, and much more that words cant describe! Call for your personal showing!!
#9938769

Dexter

14045 Co. Rd. 431

4 Beds

None Baths

3,538 Sq.Ft.

$205,000

MLS#: 9938769

Looking for acreage in Southern Warren county you can build on? 6.03 acres is ready for you! This a beautiful tract of land, I'll have more photos soon! Roughly half is open and the rest is wooded. No manufactured homes or dividing the lot smaller. Enjoy this land now and build when you are ready.
#26020814

Warrenton

18504 Wagon Wheel Trail

None Beds

None Baths

6.0 acres

$250,000

MLS#: 26020814

1 ... 341 342 343 344 345 ... 666
* Listings identified with the FMLS IDX logo come from FMLS and are held by brokerage firms other than the owner of this website. The listing brokerage is identified in any listing details. Information is deemed reliable but is not guaranteed. If you believe any FMLS listing contains material that infringes your copyrighted work please review our DMCA policy and learn how to submit a takedown request. © 2024. First Multiple Listing Service, Inc.

Send a message

Message successfully sent.

Your message

What is 3 + 4 ?

Reason for contacting?

I agree to receive email communication and understand I can unsubscribe at any time.

I agree to be contacted by Rock Island Realty via call, email, and text for real estate services. To opt out, you can reply 'stop' at any time or reply 'help' for assistance. You can also click the unsubscribe link in the emails. Message and data rates may apply. Message frequency may vary. Privacy Policy

Sign Out

Virtual Assistant

Would you like to take the next step with this property? We can help you schedule a showing or virtual tour, or send you more details.

Yes, I would like more information.

Thank You for Your Reply, One of Our Agents will contact you as soon as possible

No, maybe later.

Thank you, you can always contact me via email, phone number or through the contact form.

Realhub AI

Lucy - Your AI-Powered Realtor

Update Your Temporary Password

Personalize your search

Enter your email and we'll notify you immediately when new listings match what you're looking for.

or enter email address

Already have an account ? Login here

Continue your home search

I agree to receive communications and understand I can unsubscribe at any time.

I agree to be contacted by Rock Island Realty via call, email, and text for real estate services. To opt out, you can reply 'stop' at any time or reply 'help' for assistance. You can also click the unsubscribe link in the emails. Message and data rates may apply. Message frequency may vary. Privacy Policy

Already have an account ? Login here

We use cookies

We use cookies primarily for analytics to enhance your experience. By accepting, you agree to our use of these cookies. You can manage your preferences or learn more about our cookies policy.
