Properties

Browse or get in touch to schedule a walkthrough.

  • Nearby me
Price range

Popular Features

Community Features

Association

Property Features

Waterfront

View

Exterior Features

Interior Features

Style

10000 properties match your criteria

Updated 1 minute ago

E-Alert name
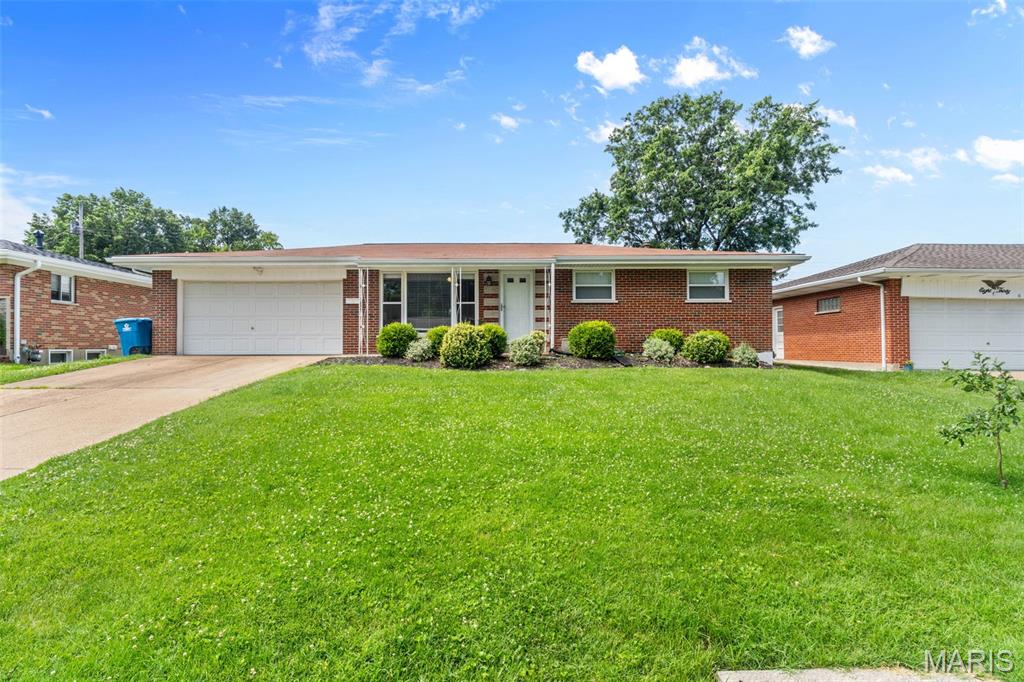
Welcome to 824 Rainbow Drive, a beautifully updated 3 bed, 2 bath ranch in a convenient location. Featuring fresh neutral paint colors throughout, refinished hardwood floors, and a spacious updated kitchen, this home is truly move-in ready. The large primary suite includes its own private full bath, while two additional bedrooms offer comfortable space for family, guests, or a home office. Downstairs, the finished lower level provides an abundance of additional living space—perfect for a family room, playroom, home gym, or entertainment area and has a possible 4th bedroom.
Outside, you'll love the flat, usable backyard with plenty of room for kids, pets, gardening, or outdoor gatherings. With its thoughtful updates, flexible living space, and family-friendly layout, this home is an ideal starter home and a wonderful place to create lasting memories.
#26039075

Unincorporated

824 Rainbow Drive

3 Beds

2 Baths

1,862 Sq.Ft.

$315,000

MLS#: 26039075
Price reduced
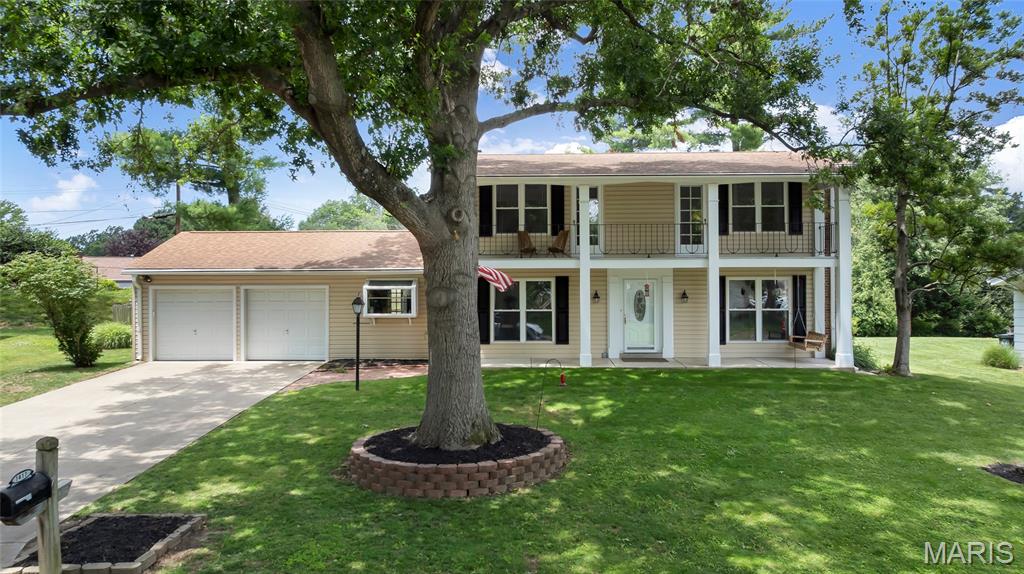
Welcome home to this beautifully updated 5-bedroom, 3-bath, two-story home situated on a spacious level lot. The inviting family room features a refinished fireplace with gas logs, creating the perfect gathering space, while the sun-filled Four-Season Room offers a bright retreat to enjoy year-round.
The renovated kitchen is the heart of the home, showcasing new butcher block countertops, subway tile backsplash, sleek black hardware, stainless steel appliances, a new stainless steel hood fan, dishwasher, and updated lighting. Additional interior improvements include fresh paint, replaced interior doors, new flooring in the kitchen, bathrooms, and entryway, updated bathroom vanities, new ceiling fans & lighting throughout, and a freshly painted basement.
The main-level primary suite provides comfort & privacy, while four additional bedrooms upstairs offer plenty of space for family, guests, or a home office.
Outside, you'll appreciate the new shutters and freshly painted exterior, adding to the home's curb appeal. With extensive updates already completed, this move-in-ready home blends classic charm with modern style and functionality throughout.
#26032829

St Louis

1417 Sunview Drive

5 Beds

3 Baths

2,377 Sq.Ft.

$459,000

MLS#: 26032829
Price reduced
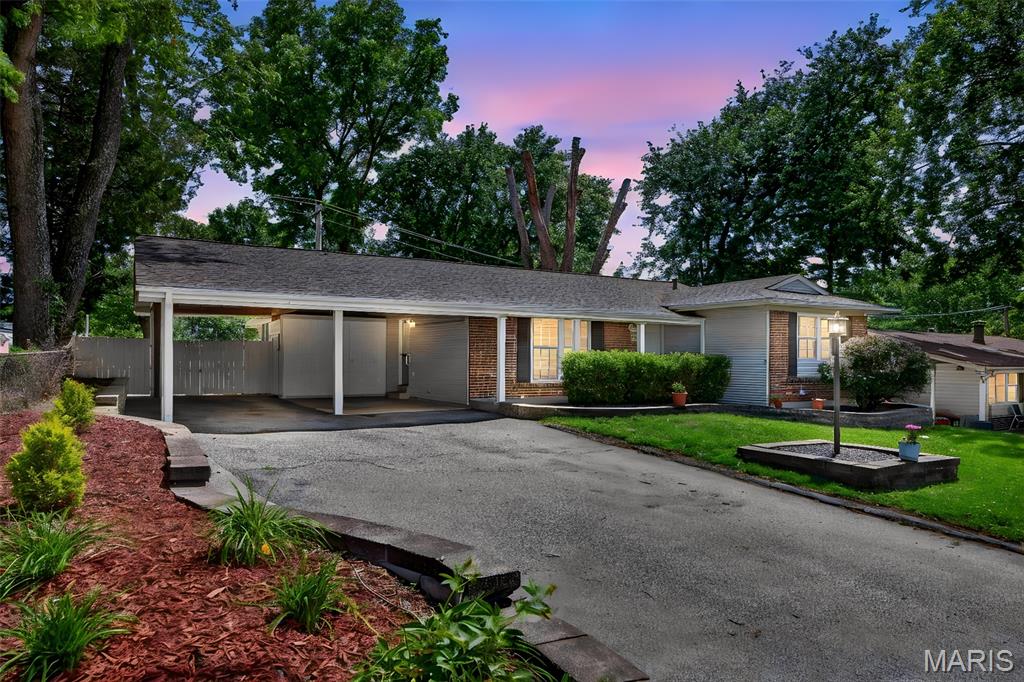
Welcome home to Quality Lane in the award-winning Parkway School District! This adorable 3-bedroom, 2-bath ranch has all the updates you need to move right in: gleaming hardwood floors, ceramic tile in the kitchen and baths, updated cabinets, stainless steel appliances, granite counters and a tile backsplash — rare at this price. The tidy, dry walkout basement includes a dedicated tool room and a handyman workshop. Outside you'll find an oversized 2-car carport with exterior storage units on a great lot. Newer upgrades in the recent years include water heater, HVAC, sewer lateral, retaining walls, patio, fence and more. Great neighborhood, centrally located with easy access to restaurants, shopping and West Port nightlife — updates and convenience at a great price. Don’t wait — this one will be gone on Monday! Additional room: Sun Room.
#26037751

Maryland Heights

12009 Quality Lane

3 Beds

2 Baths

1,104 Sq.Ft.

$300,000

MLS#: 26037751
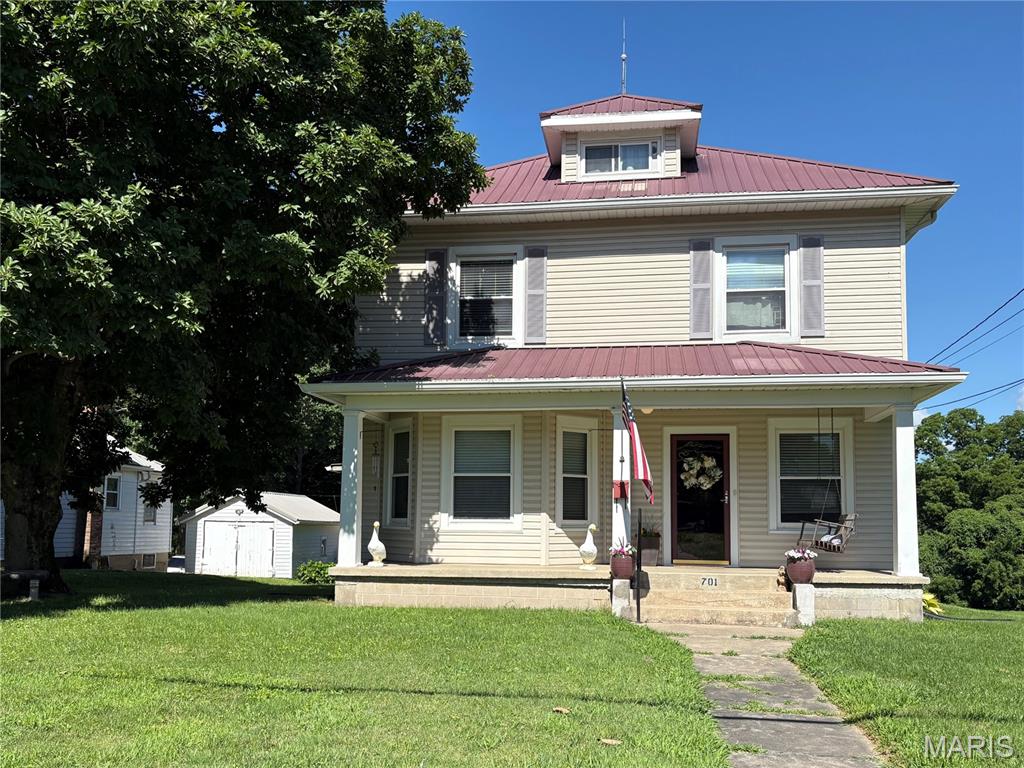
Some homes provide shelter. Some homes tell a story. For over 100 years, these floors have welcomed families home. The original woodwork, solid doors, and handcrafted trim showcase a level of craftsmanship that’s nearly impossible to replicate today. From front porch conversations to holiday dinners in the formal dining room, this home was built for making memories. Original wood floors - Stunning woodwork and trim - Formal living room - Formal dining room - Den/flex space - Room to grow and make it your own!
If you’ve been waiting for a home with character, history, and soul, this might be the one.
#26037350

Jackson

701 N Farmington Road

4 Beds

2 Baths

2,728 Sq.Ft.

$279,000

MLS#: 26037350
More space. More privacy. More room to love! This beautifully maintained 4-bedroom, 3-bath ranch checks all the boxes. Vaulted ceilings and an open floor plan create an inviting atmosphere, while the kitchen shines with rich cabinetry, granite countertops, stainless appliances, and a striking tile backsplash. The private primary suite features a walk-in closet and ensuite bath, while the hall bath is beautifully appointed with granite countertops for an elevated touch. Main floor laundry adds everyday convenience. Downstairs, the finished walk-out lower level nearly doubles your living space with a huge family room, fourth bedroom, full bath, and endless flexibility for guests, entertaining, or multigenerational living. Step outside to an expansive deck overlooking the fenced backyard and peaceful wooded backdrop, creating the perfect setting for relaxing evenings and weekend gatherings. Home has passed Occupancy Inspection. With generous storage, room for everyone, and plenty of space inside paired with peaceful views outside, this is a place you'll love coming home to!  Home has 
Back on market due to no fault of Seller.
#26037591

Wright City

110 Chestnut Ridge Drive

4 Beds

3 Baths

1,896 Sq.Ft.

$299,000

MLS#: 26037591
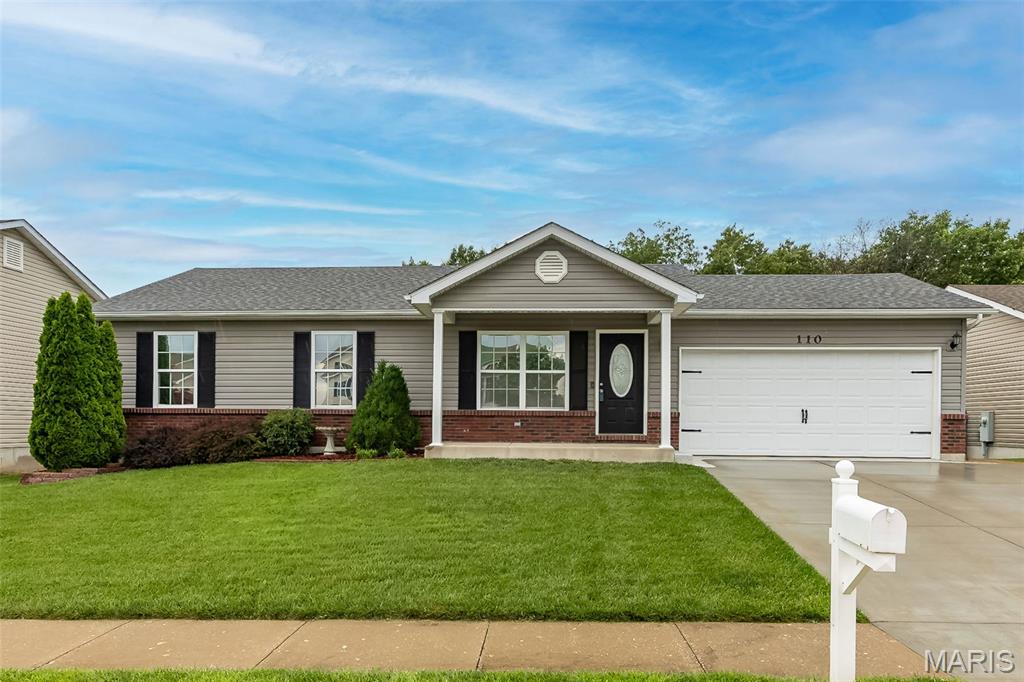
4 bedrooms, 2.5 baths, and a whole separate heated and cooled 252-square-foot bonus structure in the backyard?! If you’ve been looking for a great home in a great location, plus a separate space for a home office, hobby room, workshop, man cave, or teenage hangout, this is it. It even has a full foundation for added storage.
This multi-level home offers over 2,100 square feet of finished living space, with vaulted ceilings and an open layout on the main level. The kitchen includes a center island, breakfast bar, pantry, and an adjoining dining area.
Upstairs, the primary suite has a private bath, vanity, along with three additional bedrooms and a hall bath. The partially finished lower level adds a large recreation room with a wood-burning fireplace, daylight windows, a half bath, and ample storage.
Additional features include tilt-in windows, a 2-car attached garage, and accessible doorways. Located in the Oakridge Estate subdivision just off Knaust Road, the home is part of St. Peters, which offers 27 parks covering more than 1,200 acres, over 30 miles of trails, the St. Peters Rec-Plex, and Mid Rivers Mall for shopping. It’s also just minutes from historic Cottleville’s restaurants, shops, and Frankie Martin’s Garden, and is zoned for Progress South Elementary, Fort Zumwalt South Middle, and Fort Zumwalt South High.
#26027779

St Peters

4 Red Oaks Drive

4 Beds

2 Baths

2,120 Sq.Ft.

$335,000

MLS#: 26027779
Price reduced
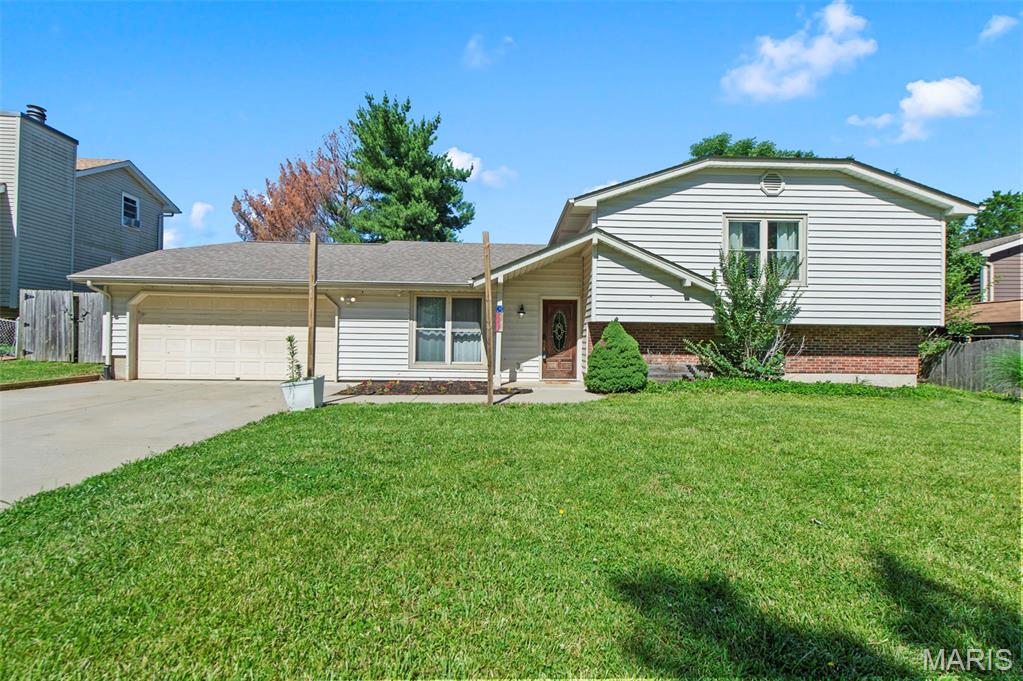
Need a Home in a Hurry? Looking for more space? High end luxury? Come see this stunning home with a 4 CAR GARAGE and over 3,000 sq.ft. of high end upgrades! Only 3 years old and ready for a Fast Closing! A grand entry leads to an impressive great room featuring upgraded flooring, soaring 12-foot ceilings, a wall of windows with transoms above, and abundant natural light, while 9-foot ceilings enhance the rest of the home. The dream kitchen boasts 42-inch upgraded white cabinetry, a massive white oak center island, a large walk-in pantry, and stainless steel appliances. Dining room/breakfast has a beautiful custom built butler pantry with beverage fridge. Main level has 3 large bedrooms including luxury primary with coffered ceiling and luxury bath with double vanities. The beautifully finished walkout lower level features a family room, recreation area, 4th bedroom and bathroom and a custom built vanity/closet dressing room. Situated on a large culdesac lot, this home offers luxurious upgrades throughout, including a fully sodded and landscaped yard, iron mailbox, fenced backyard perfect for kids or pets, a large maintenance-free deck, and an expansive patio for outdoor entertaining. Don't miss the oversized 4 CAR GARAGE, the third bay is two car tandum!! Why wait to build when your dream home is already complete and ready now? Fast closing available!
#26035810

Wentzville

509 Spruce Hollow Court

4 Beds

3 Baths

3,180 Sq.Ft.

$549,900

MLS#: 26035810
Price reduced
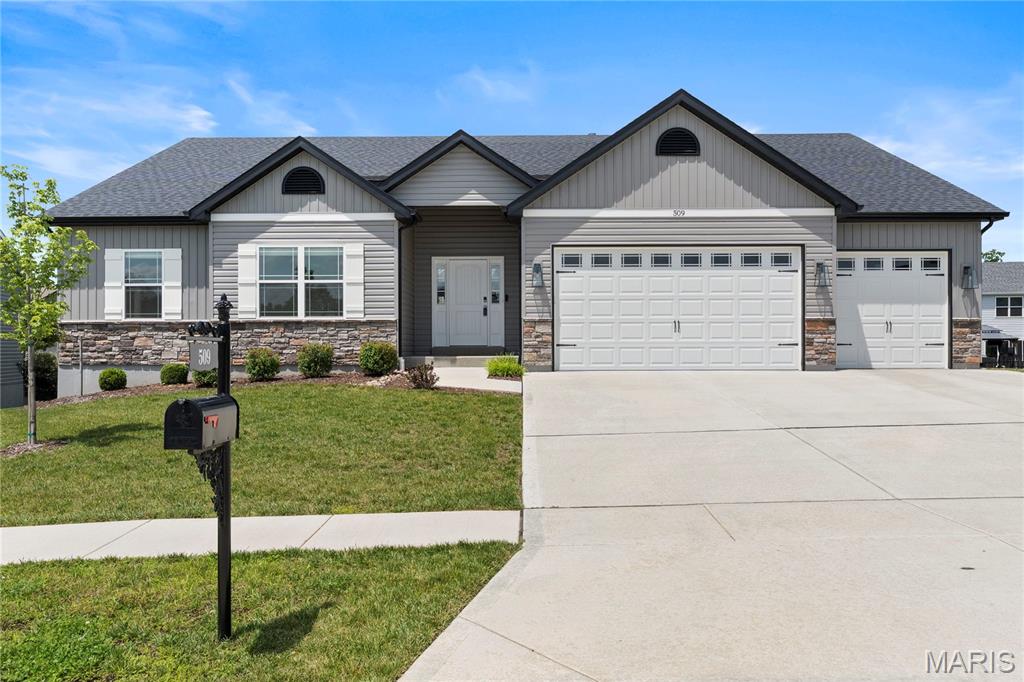
Welcome to this beautifully updated 2 bedroom, 1 bath home in Moline Acres! Featuring original hardwood floors throughout, this charming residence offers a spacious living room filled with natural light from an abundance of windows, a separate dining room, and an additional family room for extra living and entertaining space.
The updated kitchen is sure to impress with quartz countertops, stainless steel appliances, a double undermount sink, and plenty of cabinet space. The large walkout basement provides ample storage and endless possibilities for future use.
Step outside to enjoy the oversized, park-like fenced backyard, complete with a cozy patio, perfect for relaxing, entertaining, or enjoying the outdoors. Don't miss your opportunity to make this wonderful home yours. Schedule your private showing today!
#26039108

St Louis

9921 Norbridge Lane

2 Beds

1 Baths

1,242 Sq.Ft.

$165,000

MLS#: 26039108
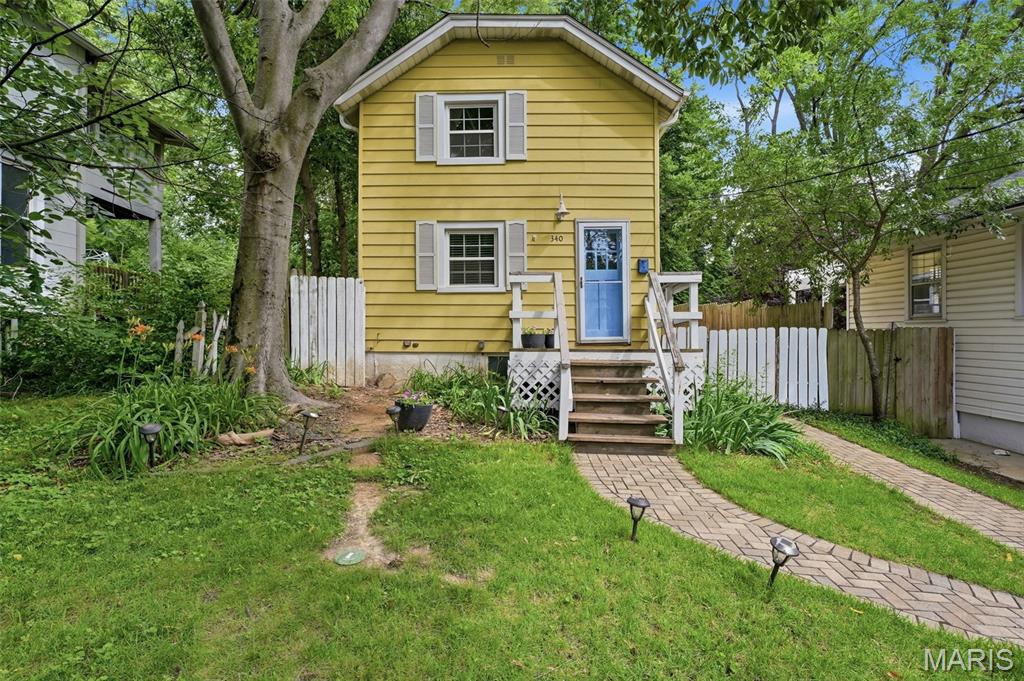
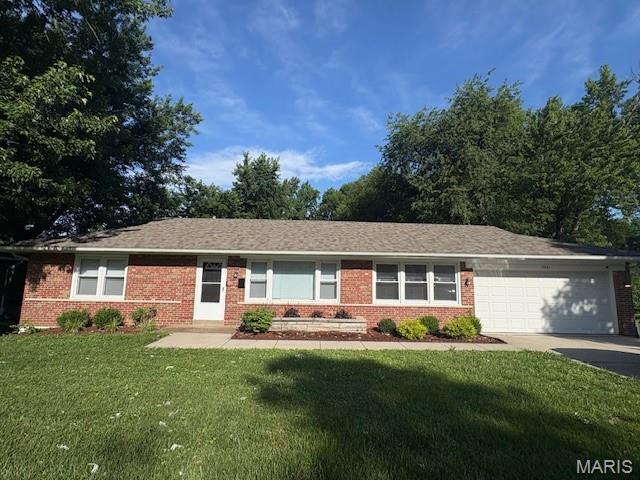
Fall in love with this charming, cheery yellow two-story home nestled in the heart of highly desirable Webster Groves. Offering 2 bedrooms, 1 bathroom, and a long list of updates, this home is the perfect opportunity for first-time buyers, investors, or anyone looking to enjoy one of St. Louis' most walkable and sought-after communities.

Inside, you'll find updated flooring, newer windows, and an updated HVAC system, creating a comfortable, move-in-ready space. A brand-new roof provides peace of mind, while the walk-up basement offers additional storage and flexibility.

Outside, a spacious fully fenced backyard with a storage shed provides room to relax, garden, or play, while the front of the home showcases significant improvements including a newer retaining wall, landscaping, hardscaping, and concrete work that enhance both curb appeal and functionality.

The location truly sets this home apart. Enjoy direct access to Lockwood Park via a walking path just steps from your front door, creating a rare connection to green space in the heart of Webster Groves. Convenient highway access, along with nearby restaurants, coffee shops, boutiques, and community events, makes it easy to enjoy everything this vibrant neighborhood has to offer.

Don't miss your opportunity to own this delightful home in one of St. Louis' most beloved communities.
#26038236

Webster Groves

340 Page Avenue

2 Beds

1 Baths

864 Sq.Ft.

$229,900

MLS#: 26038236
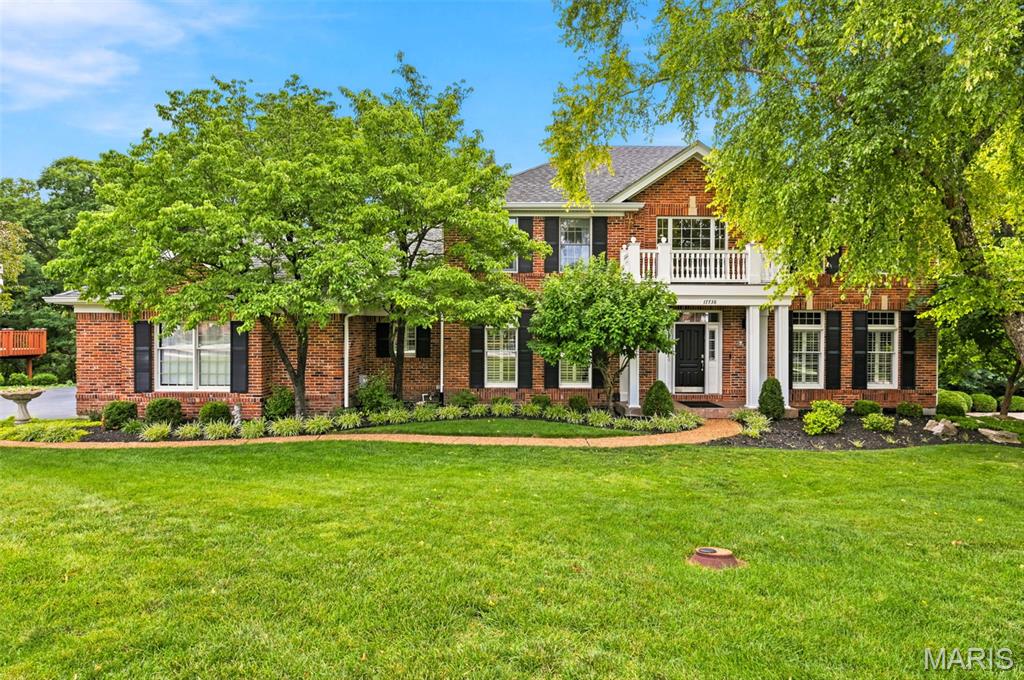
BACK ON MARKET.  NO FAULT OF THE SELLER.  BUYER'S FINANCING FELL THROUGH.  
Stunning 4+ Bedroom Wildwood home on a private half-acre lot in the highly desirable Wildhorse neighborhood with a beautiful backyard, served by top-rated Rockwood Schools. This bright, open-concept floor plan features a main-floor office with 9-foot ceilings, crown molding, and plantation shutters, seamlessly flowing into a spacious family room with a wood-burning fireplace, built-in shelving, and floor-to-ceiling windows. The gourmet chef’s kitchen is fully upgraded with an oversized quartz center island with an ogee edge, custom Woodland cabinetry, stainless steel Jenn-Air appliances, a coffee bar, butler's pantry, and a sunroom offering panoramic treetop views. A modern sliding barn door reveals a convenient main-floor laundry room. The upper level boasts a luxury primary suite with a coffered ceiling, two walk-in closets, dual vanities, a soaking tub, and a separate shower, alongside three spacious secondary bedrooms and a second full bath with dual sinks. The fully finished walk-out lower level adds over 1,200 square feet of premium living space, complete with a granite wet bar and island, custom cabinetry, two mini-fridges, a full bath, and an office/optional sleeping room. Step outside to a private concrete patio or the extended upper deck, both featuring a new roof overhead (2 years old). The home backs to 20 acres of private, wooded grounds and offers a cleared area that serves as a beautiful, secluded backyard for outdoor activities. Includes a 3-car side-entry garage. Premium Wildhorse subdivision amenities feature two neighborhood pools, tennis and basketball courts, scenic lakes, and walking trails, all with quick proximity to Chesterfield Valley shopping and dining.  Private showings to begin Friday July 17.  Open House Saturday July 18 from 12 PM until 2 PM
#26038049

Wildwood

17738 Drummer Lane

4 Beds

3 Baths

4,883 Sq.Ft.

$925,000

MLS#: 26038049
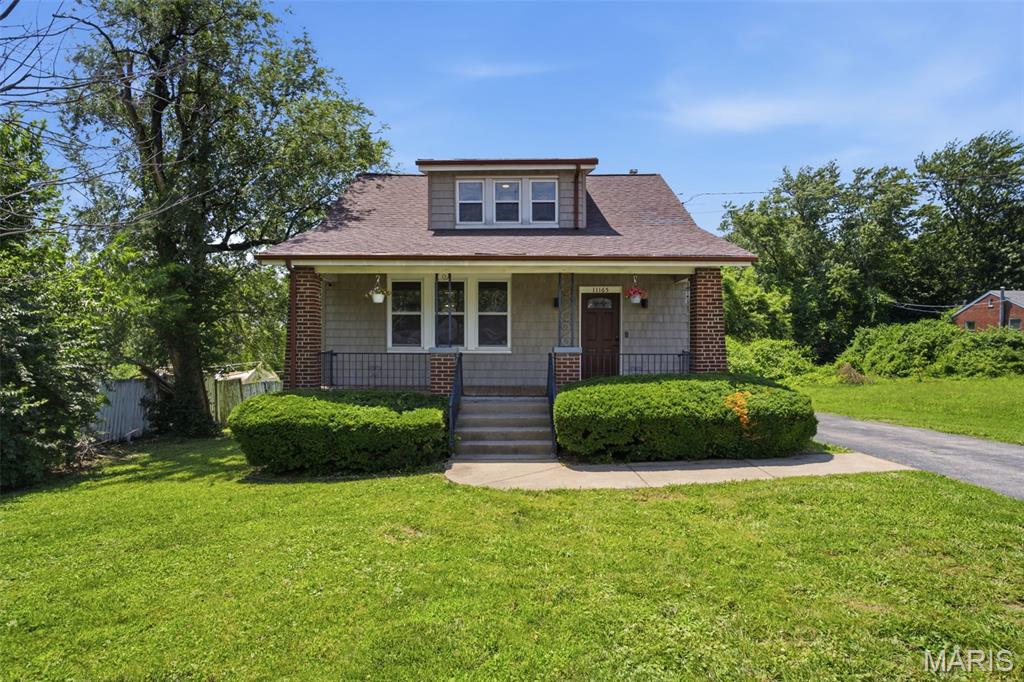
?? NO DOWN PAYMENT OPTIONS MAY BE AVAILABLE! Ask your agent how you could qualify.

Looking for land, space, and value? This charming bungalow sits on 1.3 acres and offers over 1,500 sq. ft. of comfortable living in the desirable Hazelwood School District.

Step through the brand-new front door into a stunning two-story foyer. Fresh paint throughout gives the home a bright, clean, move-in-ready feel. Inside you'll find 3 spacious bedrooms, 2 full bathrooms, and a convenient main-level primary suite. Upstairs features double the closets in each bedroom, abundant storage, and plenty of room to grow.

Outside, the 1.3-acre lot creates endless possibilities for entertaining, gardening, adding a workshop, or simply enjoying your own private outdoor retreat. Plus, the elementary school is conveniently located right across the street.

Finding this much land, living space, and potential at this price is rare. Schedule your private tour today and ask about available 100% financing and no down payment programs!
#26039151

St Louis

11165 Old Halls Ferry Road

3 Beds

2 Baths

1,585 Sq.Ft.

$160,000

MLS#: 26039151
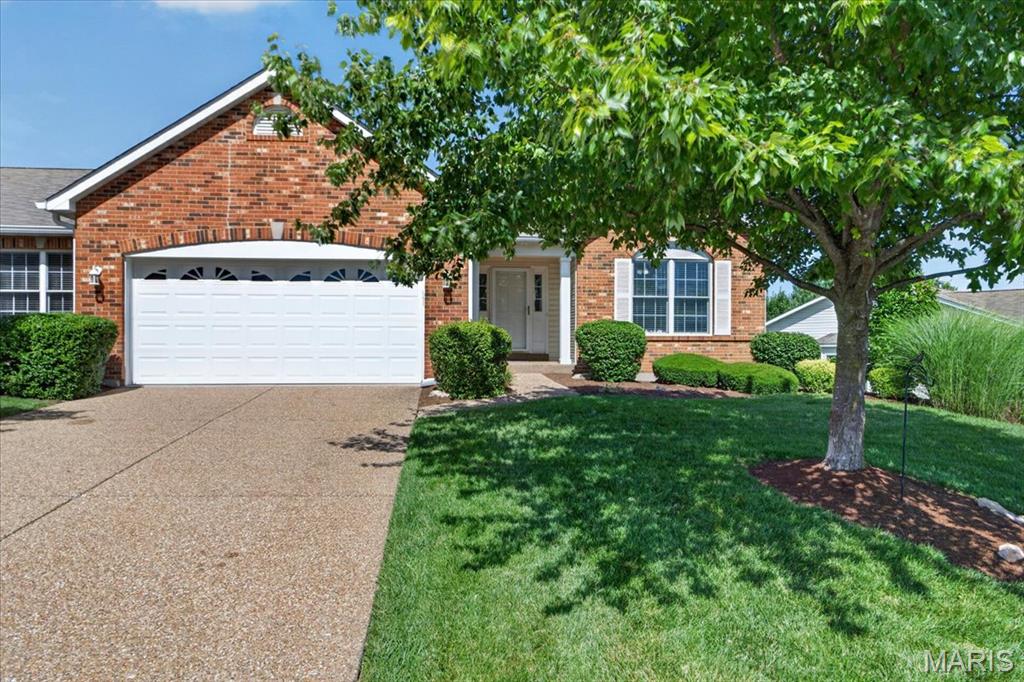
Price reduced
Welcome to this beautifully maintained 3-bedroom, 3-bath villa offering nearly 3,000 square feet of finished living space in the highly sought-after Villages at Dardenne! The attractive brick elevation, manicured landscaping, and covered front porch create an inviting first impression. Inside, you'll find soaring vaulted ceilings, rich hardwood flooring, and an abundance of natural light throughout the open-concept main living area. The spacious great room flows seamlessly into the kitchen and breakfast room, featuring granite countertops, white cabinetry, brand new stainless steel appliances, breakfast bar seating, and ample workspace. Designed with privacy in mind, the desirable divided bedroom floor plan places the spacious primary suite at the rear of the home, tucked away behind the kitchen and main-floor laundry room, while the secondary bedroom and full bath are situated near the front entry—ideal for guests or a home office. The primary suite offers a peaceful retreat with a bay window, generous closet space, and a private en suite bath. The finished walkout lower level is equally impressive with a 9-foot foundation pour and 8-foot finished ceilings, creating an open, airy feel rarely found in lower levels. This expansive space includes a large recreation room, third bedroom, full bath, and plenty of room for entertaining, hobbies, or extended guest stays. Step outside to enjoy the covered deck overlooking mature trees or relax on the covered patio accessible from the walkout lower level. Additional features include main-floor laundry, an oversized 2-car garage, abundant storage, and low-maintenance villa living with fantastic neighborhood amenities including pools, clubhouse, tennis courts, walking trails, and more. Conveniently located near shopping, dining, parks, and major highways, this move-in-ready home truly offers the best of comfort, convenience, and carefree living.
#26038298

Dardenne Prairie

7120 Dulce Domum Drive 751B

3 Beds

3 Baths

2,679 Sq.Ft.

$375,000

MLS#: 26038298
Price reduced
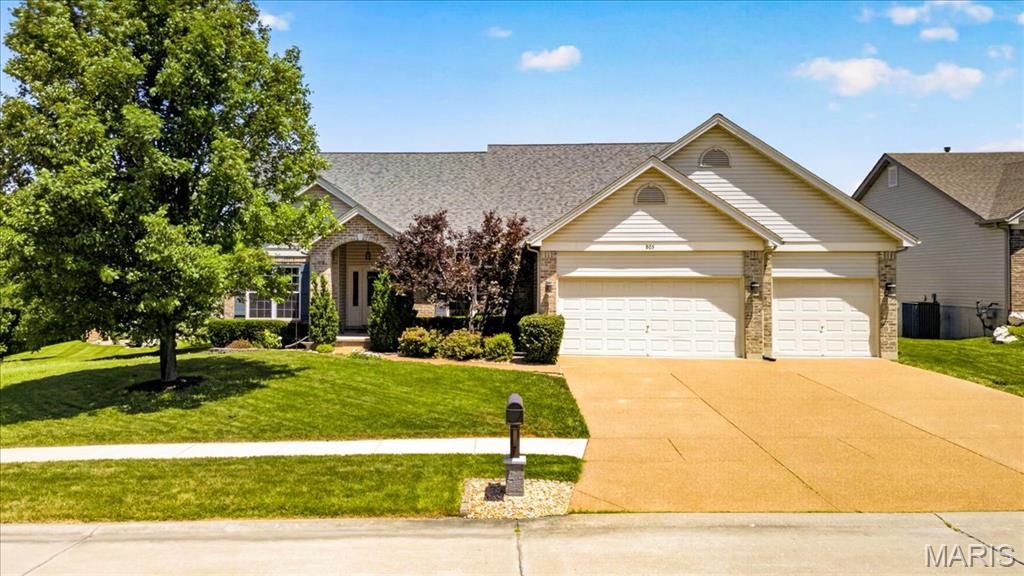
Exceptional 4-bedroom ranch home in Wentzville featuring over 2,000 square feet of thoughtfully designed living space, a finished walkout lower level, and an oversized 3-car garage. Situated on a beautifully maintained lot with a fenced backyard, irrigation system, aggregate driveway, and a brand-new roof installed in 2024, this home offers the perfect blend of comfort, style, and functionality.
Inside you’ll find hardwood flooring throughout the main living areas, soaring 9-foot ceilings, 5” baseboards and a vaulted great room anchored by a stone fireplace with gas logs (can be woodburning too). The open-concept layout flows into the spacious kitchen and breakfast room, complete with 42-inch maple cabinetry with crown molding, ceramic tile backsplash, breakfast bar, and bay windows that flood the space with natural light.
The dining room is enhanced with three-piece crown molding, creating the perfect setting for gatherings and special occasions. Just off the breakfast area, a new deck overlooks the private fenced backyard, while the walkout lower level leads to a large patio, providing multiple outdoor spaces for entertaining and relaxation.
The spacious primary suite features a stepped tray ceiling, bay window, walk-in closet, and a luxurious ensuite bath with marble-surround soaking tub, separate shower, and dual vanity. Main-floor laundry adds everyday convenience.
The finished walkout lower level expands the living space with a large family and recreation area, a fourth bedroom, and a full bath—ideal for guests, a home office, multi-generational living, or entertaining.  Seller is providing Guard Home Warranty Systems Package for added peace of mind.
Conveniently located near top-rated Wentzville schools, parks, shopping, dining, and major highways, this move-in-ready home combines desirable upgrades, flexible living space, and outstanding curb appeal. Don't miss your opportunity to own this exceptional ranch home with a finished basement, fenced yard, and premium features throughout.
#26037027

Wentzville

805 Liberty Creek Drive

4 Beds

3 Baths

3,562 Sq.Ft.

$470,000

MLS#: 26037027
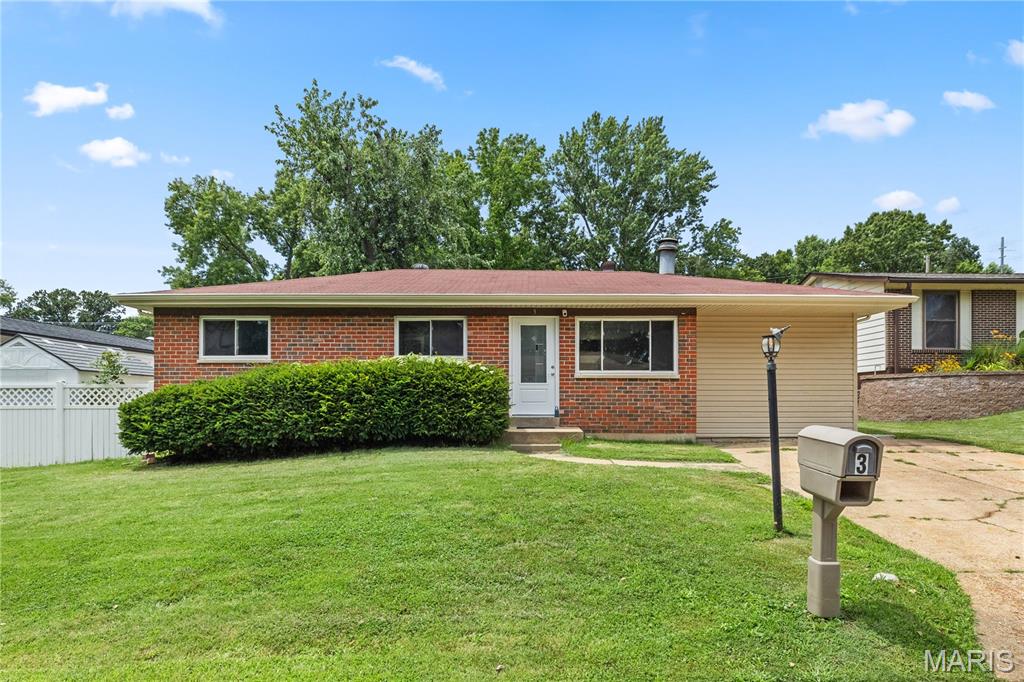
Beautifully renewed 3 bed 2.5 bath ranch on a quiet cul da sac in desirable Arnold! Freshly painted- new kitchen installed! WOW the color scheme is very eye catching! Nice sized bedrooms- spacious open floor plan with kitchen/dining room/living room combo! Bar installed looking into TV room/living room for friends and family to conveniently watch the big game at your NEW HOUSE! huge backyard all fenced in! Basement is wide open giving you the option for media room or an extra living area or bedroom- Conveniently located less than a mile off I55 for that commute- surrounded by restaurant-shopping-nightlife-plaza's- This is the perfect spot to make your own! Call now for more information
#26032649

Arnold

3 Petersburg Court

3 Beds

2 Baths

1,924 Sq.Ft.

$264,900

MLS#: 26032649
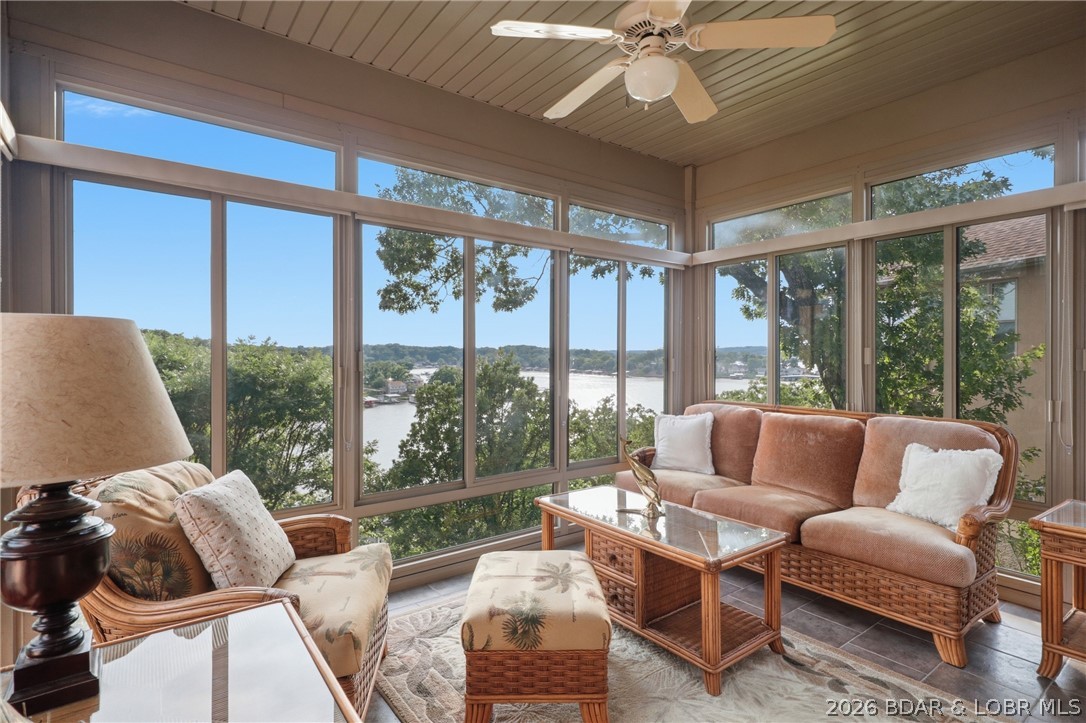
Set high above the water's edge, this exceptional Bella Terra villa showcases lake views that seem to stretch forever. The crown jewel of the home is the remarkable four-seasons room, where floor-to-ceiling windows create a front-row seat to the ever-changing beauty of the Lake of the Ozarks. From quiet mornings with coffee to vibrant sunsets reflecting across the water, every season becomes part of the experience. Located in the gated Bella Terra Villas, this beautifully furnished 3-bedroom, 3.5-bath home offers luxury living with stunning architecture, soaring ceilings, abundant natural light, and breathtaking lake views throughout. The kitchen features custom cabinetry, granite countertops, stainless steel appliances, and an open layout ideal for entertaining. The spacious primary suite includes a custom built-in closet, while the lower level offers a second living area with 9-foot ceilings and a granite wet bar. Outside, enjoy the expansive deck, covered patio, heated 2-car garage, lake access, community pool, and a 10x32 boat slip. With numerous upgrades already completed and luxury finishes throughout, all that's left to do is arrive, relax, and start enjoying lake life.
#3588194

Sunrise Beach

154 Bella Terra Court

3 Beds

3 Baths

2,689 Sq.Ft.

$599,900

MLS#: 3588194

1 ... 338 339 340 341 342 ... 666
* Listings identified with the FMLS IDX logo come from FMLS and are held by brokerage firms other than the owner of this website. The listing brokerage is identified in any listing details. Information is deemed reliable but is not guaranteed. If you believe any FMLS listing contains material that infringes your copyrighted work please click here to review our DMCA policy and learn how to submit a takedown request. © 2024. First Multiple Listing Service, Inc.
 - property

Send a message

Message successfully sent.

Your message

What is 3 + 4 ?

Reason for contacting?

I agree to receive email communication and understand I can unsubscribe at any time.

I agree to be contacted by Rock Island Realty via call, email, and text for real estate services. To opt out, you can reply 'stop' at any time or reply 'help' for assistance. You can also click the unsubscribe link in the emails. Message and data rates may apply. Message frequency may vary. Privacy Policy

Sign Out

Virtual Assistant

Would you like to take the next step with this property? We can help you schedule a showing or virtual tour, or send you more details.

Yes, I would like more information.

Thank You for Your Reply, One of Our Agents will contact you as soon as possible

No, maybe later.

Thank you, you can always contact me via email, phone number or through the contact form.

Realhub AI

Lucy - Your AI-Powered Realtor

Update Your Temporary Password

Personalize your search

Enter your email and we'll notify you immediately when new listings match what you're looking for.

or enter email address

Already have an account ? Login here

Continue your home search

I agree to receive communications and understand I can unsubscribe at any time.

I agree to be contacted by Rock Island Realty via call, email, and text for real estate services. To opt out, you can reply 'stop' at any time or reply 'help' for assistance. You can also click the unsubscribe link in the emails. Message and data rates may apply. Message frequency may vary. Privacy Policy

Already have an account ? Login here

We use cookies

We use cookies primarily for analytics to enhance your experience. By accepting, you agree to our use of these cookies. You can manage your preferences or learn more about our cookies policy.
