Properties

Browse or get in touch to schedule a walkthrough.

  • Nearby me
Price range

Popular Features

Community Features

Association

Property Features

Waterfront

View

Exterior Features

Interior Features

Style

10000 properties match your criteria

Updated 1 minute ago

E-Alert name
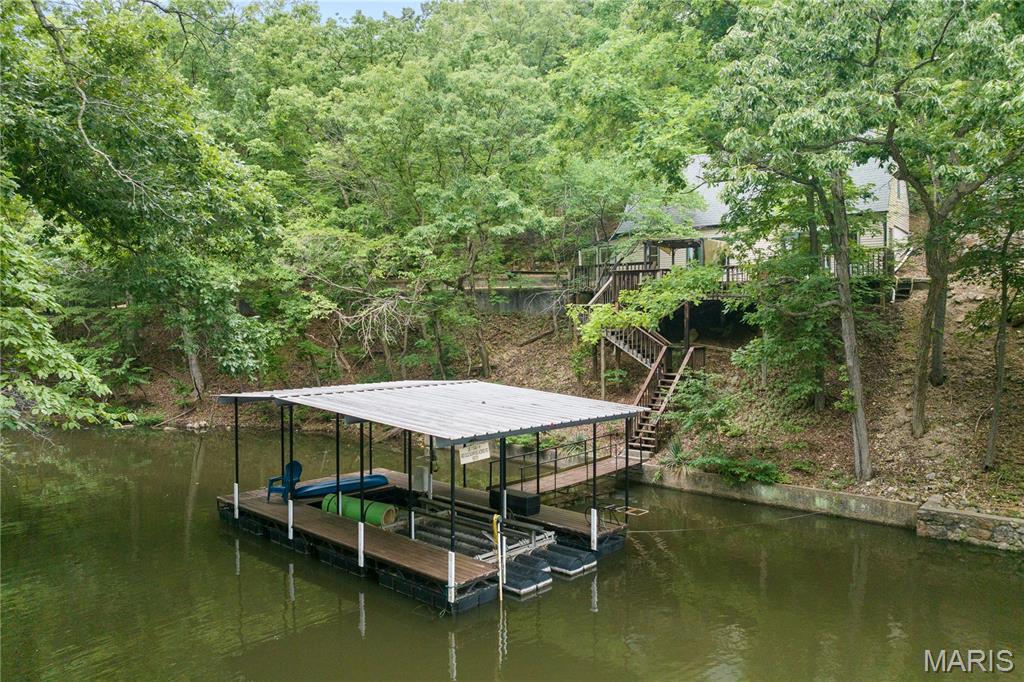
Have you always dreamed of owning a lakefront home? Seize this incredible opportunity at an unbeatable price! Nestled in Sunrise Acres 1 at the 9MM, this tranquil and private open-concept residence features 2 bedrooms and 1.5 bathrooms, perfectly designed to maximize your lakefront experience. Enjoy 100 feet of cove-protected lakefront situated near a convenient boat ramp.
The outdoor space is an entertainer's dream, boasting an expansive deck area and a single-well (10x24) dock complete with a 10,000-pound hoist. Additional property highlights include ample flat parking, low-maintenance city water and sewer hookups, and quick access to a variety of nearby amenities. While nightly rentals are not permitted, long-term rentals (14+ days) are allowed, offering excellent flexibility and investment potential for savvy buyers. Whether you are looking for a peaceful full-time residence, a private weekend getaway, or a steady long-term income producer, this turn-key property delivers the perfect lakefront lifestyle. Don't miss your chance to own a piece of the lake at an affordable price point—schedule your private tour today!
#26037842

Sunrise Beach

483 Old Sunrise Acres Road

2 Beds

1 Baths

1,224 Sq.Ft.

$365,000

MLS#: 26037842
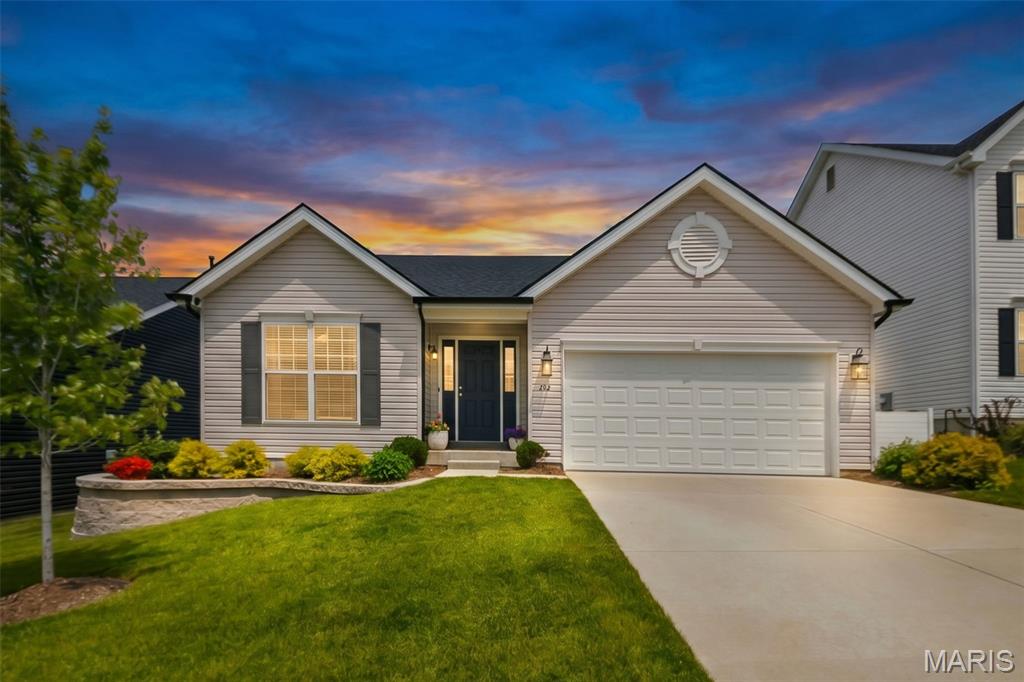
Welcome home to this charming 4-bedroom, 3-bath ranch offering the perfect blend of style, comfort, and functionality. Step inside to a soaring great room highlighted by luxury vinyl plank flooring, custom built-ins featuring an electric fireplace, and an open concept layout ideal for both everyday living and entertaining. The chef inspired kitchen with 42" white cabinetry features a spacious center island with breakfast bar seating, stainless steel appliances, and a generous walk-in pantry. Convenient main floor laundry is located just off the kitchen for added ease. Enjoy your morning coffee or evening relaxation in the sun-filled breakfast room/dining area, which opens to a covered, screened-in composite deck overlooking the fully fenced backyard. The private primary suite offers cozy carpet, walk-in and slider closets, and a private bath, while two additional bedrooms and a full hall bath complete the main level. The walk-out lower level expands your living space with a spacious fourth bedroom, full bath, and abundant unfinished space offering endless opportunities to create the rec room, home gym, theater or hobby space you've always wanted. Step outside to the patio and enjoy the beautifully maintained backyard - perfect for play, pets, gardening, or outdoor gatherings. Thoughtful updates, versatile living spaces and inviting outdoor areas make this home a must see!
#26037940

Wentzville

326 Dropseed Drive

4 Beds

3 Baths

1,755 Sq.Ft.

$389,900

MLS#: 26037940
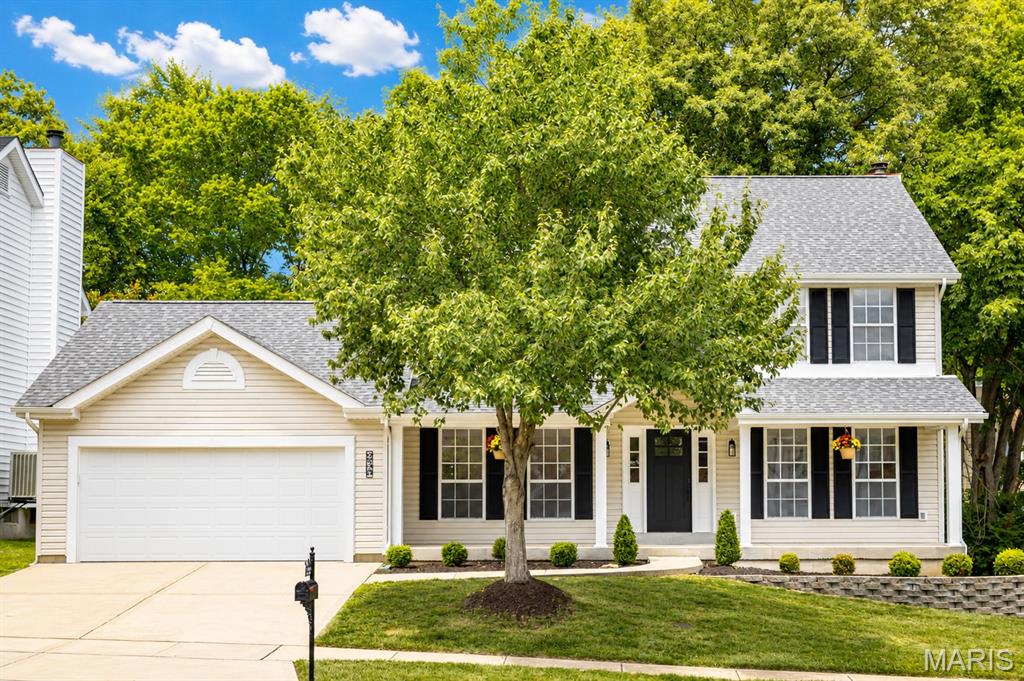
This Stunning Renovation is set to impress! 4 bed 3.5 bath home with large kitchen and an open floor plan is exactly what you're looking for, no detail has been overlooked. Great room with updated gas fireplace is open to the all new kitchen w/custom cabinets, quartz countertops, custom tile backsplash, large eat in island, all new stainless steel appliances, new lighting, breakfast room & walks out to large concrete patio and flat private yard backing to trees. Adjacent to the kitchen is the dining room, large bonus room & updated half bath to complete the open feel. 
The upper level vaulted primary suite features a large en suite bath with huge double vanity, soaking tub, oversized glass shower and his and hers walk in closets! Upper Level includes 3 additional bedrooms one with walk in closet and a fully renovated bath w/new oversized vanity, stunning tile shower. Finished LL features large family room, separate bonus room with direct access to the renovated full bath and ample storage with slop sink. Large main floor laundry, new flooring, hardware, new lighting throughout, updated staircase, new front door, updated balusters, updated landscaping, 2 yrs NEW roof, updated shutters and more awaits in your future home!
#26037543

Wildwood

235 Cherry Hills Meadows Drive

4 Beds

3 Baths

3,651 Sq.Ft.

$575,000

MLS#: 26037543
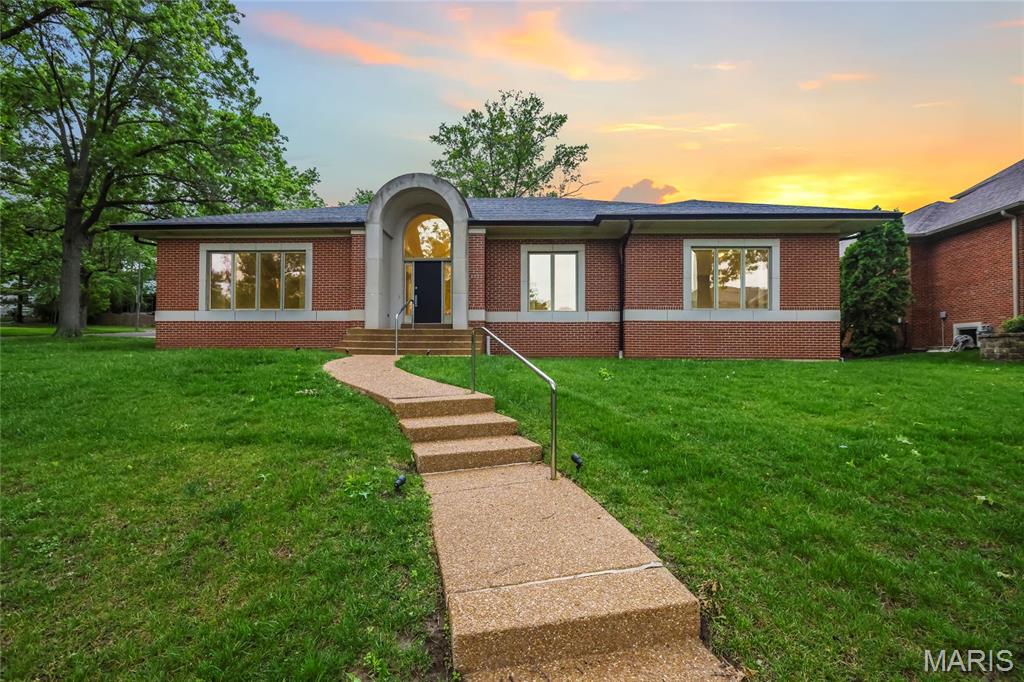
Experience the prestige of Clayton Gardens in this exceptional contemporary ranch, gracefully positioned on a prominent corner lot in one of Clayton’s most sought-after settings. With over 4,100 square feet including the finished lower level, this distinguished residence offers an impressive blend of timeless scale, comfort, and thoughtful updates. Four generously sized bedrooms, elegant architectural arches, and expansive living spaces create an atmosphere that is both refined and inviting from the moment you enter.

The gracious floor plan flows beautifully from the entry into the formal and casual living areas, while the dining room is enhanced by a distinctive granite table and shelf that remain with the home, adding both character and functionality. The spacious primary suite is a true private retreat, featuring a new luxury walk-in tub with water jets, air jets, color lighting, and aroma therapy features for a spa-inspired experience at home.

This residence has also been carefully improved with accessibility in mind, offering a rare combination of elegance and convenience, including a brand-new elevator to the lower level, a handicap-accessible garage ramp, and the beautifully appointed walk-in tub.

Additional recent upgrades include a new wall oven, built-in microwave, and updated lighting. The lower level adds versatility with a bathroom and a room previously designed as a wine cellar, which could easily be restored for the next owner’s collection. The garage is further enhanced with electric service for an EV charger.

A rare offering in the heart of Clayton Gardens, this is a home of comfort, stature, and lasting appeal. Schedule your showing today!
#26038908

Clayton

8333 Kingsbury Boulevard

4 Beds

2 Baths

4,108 Sq.Ft.

$1,500,000

MLS#: 26038908
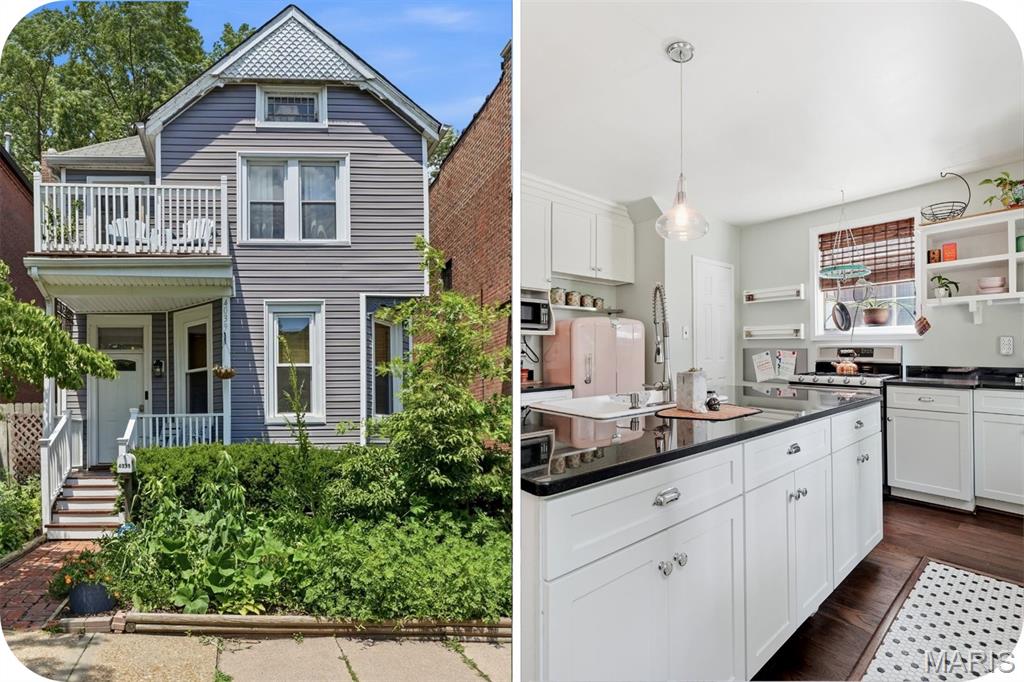
Welcome to your happy place in beloved Tower Grove South! Just a short stroll from Tower Grove Park, this delightful home has the kind of warm, welcoming personality that makes you want to kick off your shoes, grab a cup of coffee, and stay awhile. Step inside and you'll find a wonderfully functional semi-open floor plan—open enough to keep everyone connected, but with a kitchen cleverly tucked away just enough to hide the evidence of your latest culinary adventure. The spacious center island is ready for pancake breakfasts, homework sessions, charcuterie boards, and everything in between. And speaking of charm, the adorable pink refrigerator brings just the right amount of retro flair. (It has main-character energy, and it knows it.)The main floor offers a convenient half bath, while upstairs you'll find two comfortable bedrooms and a full bath featuring an updated shower that adds a fresh, modern touch. Outside, the good stuff keeps coming. A two-car garage port provides covered parking, and the storage shed is ready to house your bikes, gardening gear, holiday decorations, or that collection of things you're definitely going to use someday. When you're ready to explore the neighborhood, some of Tower Grove South's favorite destinations are just around the corner, including Songbird, Hartford Coffee Company, Amsterdam Tavern, Grand Pied, City Park Grill, Garden Variety Deli, Grand Bistro, Tree House, Steve's Hot Dogs, and The Vine. Your social calendar—and your taste buds—will thank you.
Cute, comfortable, walkable, and packed with character, this home proves that sometimes the sweetest homes really do come in the most charming packages. Come see for yourself!
#26039167

St Louis

4039 Connecticut Street

2 Beds

1 Baths

1,024 Sq.Ft.

$275,000

MLS#: 26039167
Price reduced
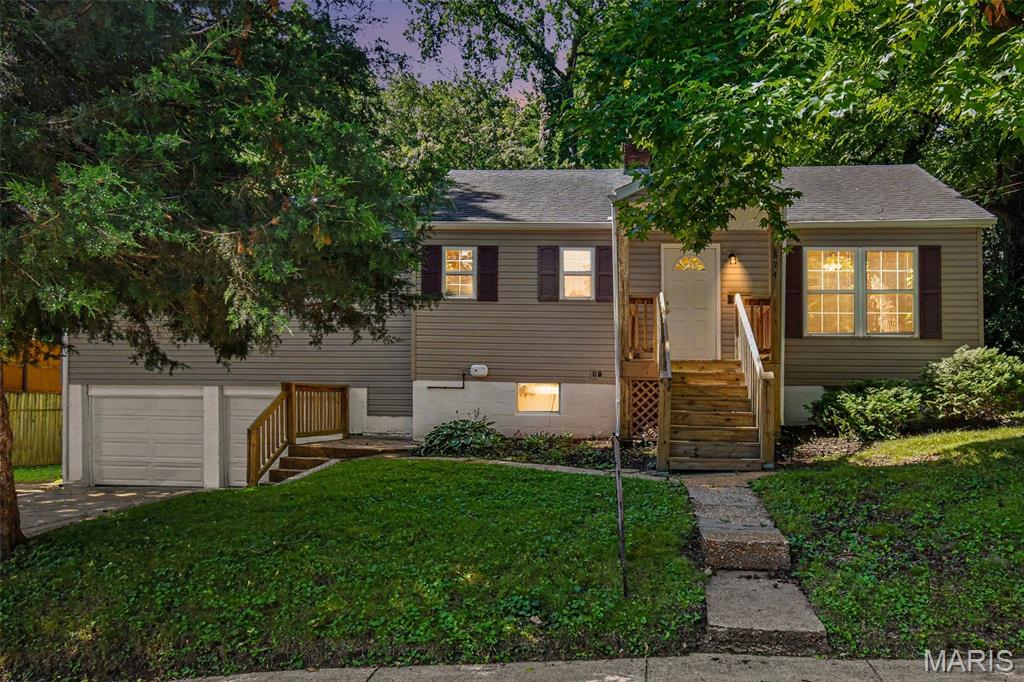
Charming Webster Groves ranch situated on an oversized .31-acre lot in a highly desirable neighborhood! This 3-bedroom, 1-bath home offers over 1,200 sq ft of comfortable living space with hardwood floors, abundant natural light, and a functional open layout. The spacious living room features a cozy fireplace, while the eat-in kitchen provides ample cabinet and prep space. Enjoy the convenience of a full basement, detached 2-car garage, and a large backyard perfect for entertaining, gardening, or relaxing outdoors. Located in the award-winning Webster Groves School District with easy access to parks, shopping, restaurants, and major highways. A wonderful opportunity to own in one of St. Louis’ most sought-after communities!
#26038745

Webster Groves

824 N Forest Avenue

3 Beds

1 Baths

1,272 Sq.Ft.

$279,900

MLS#: 26038745
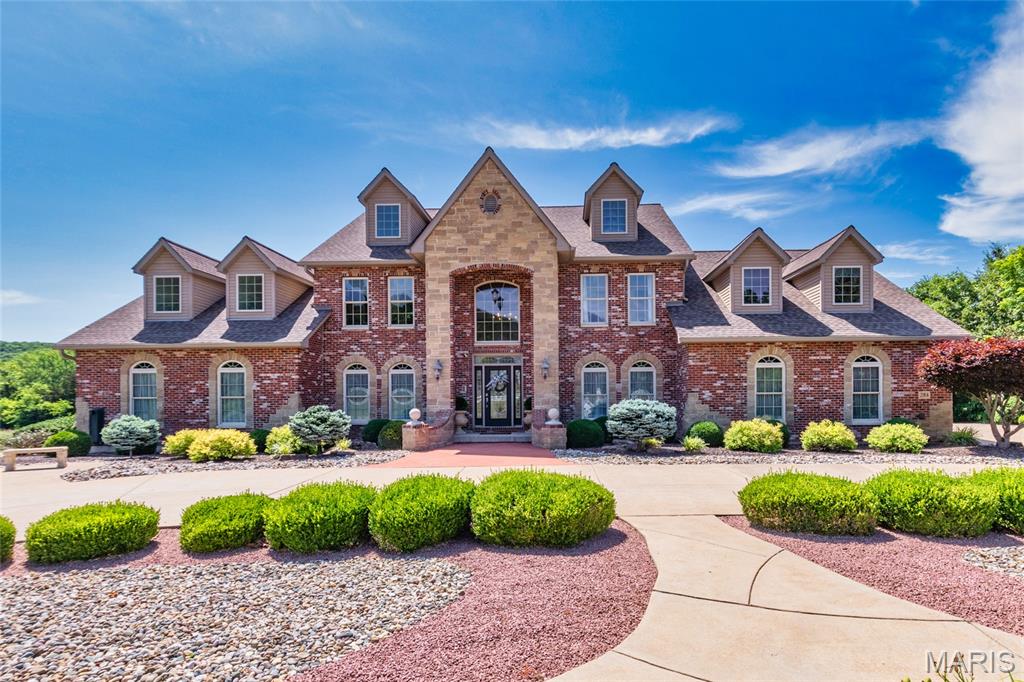
Luxury Estate on 11.39 Private Acres | 8,000 Sq Ft approximately | Pool | Guest Quarters | 3,600 Sq Ft Detached Garage.  Welcome to this extraordinary custom-built estate nestled on 11.39 secluded acres in the heart of Festus. Overlooking a beautiful stocked pond, this one-of-a-kind property offers 8,000 square feet of thoughtfully designed living space, combining luxury, comfort, and functionality. Featuring 7 bedrooms, 8 full bathrooms, and 1 half bath, the home showcases impressive 20-foot ceilings entry, rich wood flooring, and expansive living areas designed for both everyday living and large-scale entertaining. The chef’s kitchen is a true centerpiece, equipped with quartz countertops, dual refrigerators, dual sinks, and dual dishwashers, dual cooktops, dual ovens, providing exceptional space and convenience for hosting family and guests. The stunning 956-square-foot primary suite serves as a private retreat, complete with vaulted ceilings, three closets, and a dedicated laundry room. The main level also includes a guest bedroom and full bath, while the upper level features a spacious loft and three bedrooms, each with its own private en-suite bathroom. The finished lower level offers additional living and entertaining space, including a large family room and a complete in-law suite with private garage access. Property Highlights:  8,000 Sq Ft Custom Home - 11.39 Private Acres with Stocked Pond Views - 7 Bedrooms | 8 Full Baths | 1 Half Bath - 474 Sq Ft Sunroom - 36,000-Gallon Heated In-Ground Pool & Hot Tub - 3,600 Sq Ft Climate-Controlled Detached Garage with RV storage and car lift - Separate Secondary Building with living quarters, garage, and private entrance - Multiple Garage Spaces (12) for vehicles, recreational equipment, and workshop needs - Ideal for Multi-Generational Living, Entertaining, or Hobby Enthusiasts.  From the resort-style outdoor amenities to the extensive garage and guest accommodations, every aspect of this estate has been designed to provide an unmatched living experience. Properties of this caliber and versatility rarely become available. Schedule your private showing today and experience everything this remarkable Festus estate has to offer.
#26036688

Festus

284 Clermont Drive

7 Beds

8 Baths

8,000 Sq.Ft.

$2,499,000

MLS#: 26036688
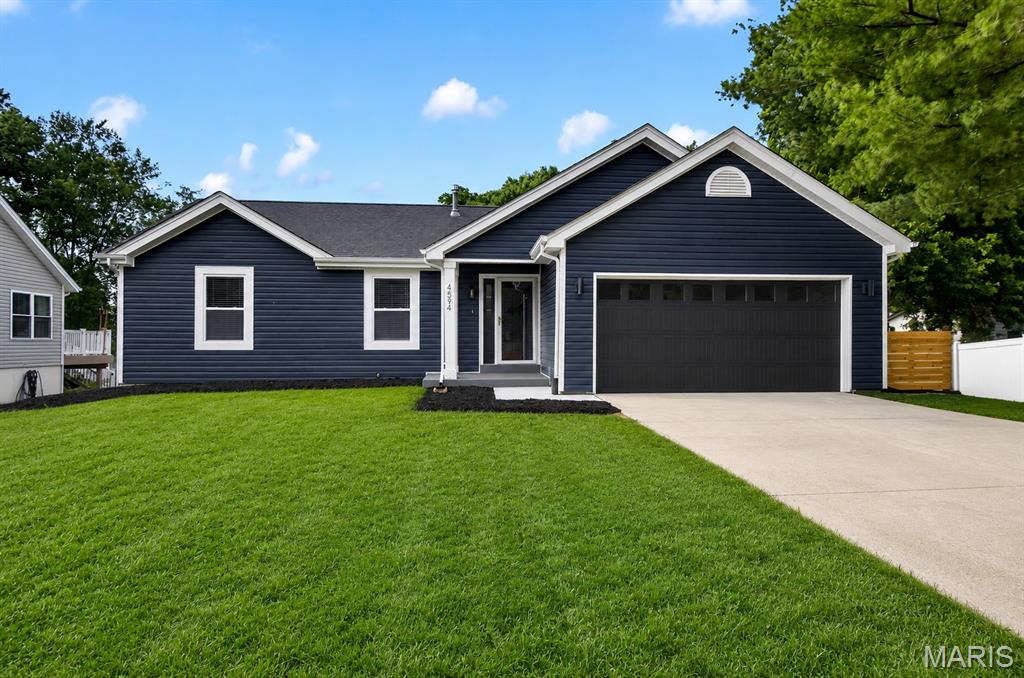
Submit all offers to smatyiko@reecenichols.com and follow up with call or text to 314.496.8224.
Seller needs 24 hours responsed time.
#26039243

St Charles

4594 Clearbrook Drive

3 Beds

2 Baths

1,250 Sq.Ft.

$365,000

MLS#: 26039243
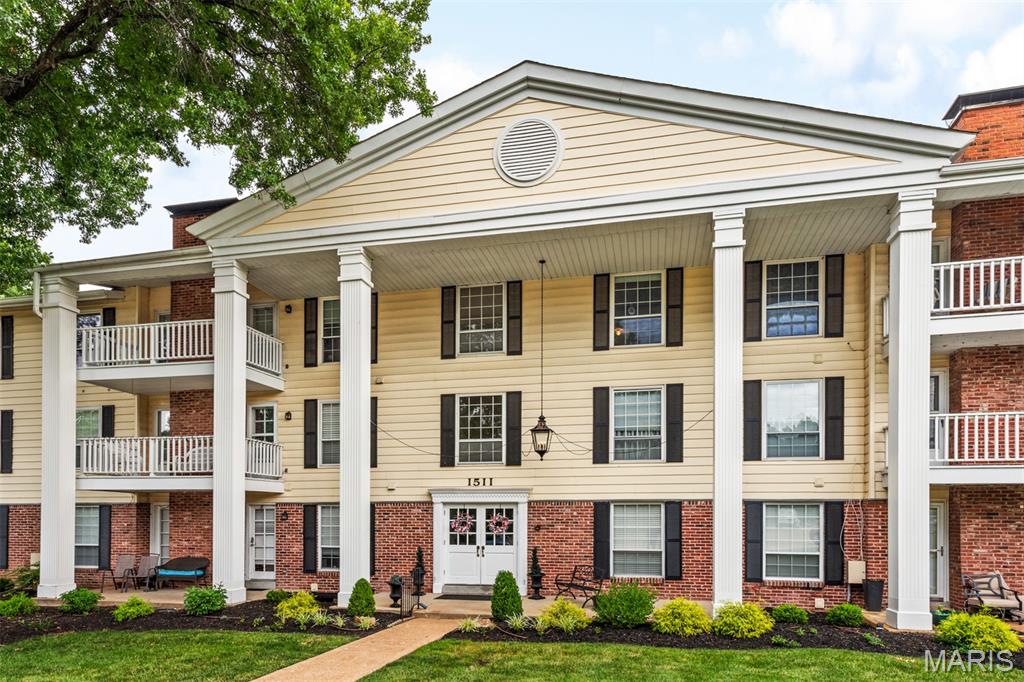
If you are looking for comfort, this updated 2nd floor condo may be for you! Boasting the following updates: freshly painted interior & deck, new energy-efficient windows, new screen doors for the French Doors that open to your private deck, new carpet (no pets or smoking), new ceiling fans w/lighting & remote controls, new garbage disposal & so much more. The secure garage space has a ramp to the building elevator for ease of moving in and grocery shopping & also offers bike storage. Additional storage is located on the same level as the condo, enhancing the convenience this condo offers. Additional features include a large primary bedroom with walkin closet & half bath, kitchen w/stainless steel appliances, newer refrigerator & full in-home washer & dryer - all will convey w/the property. The location is perfect! It is close to the dog park, the community pool & clubhouse, retail and grocery stores & restaurants and has easy access to major thoroughfares.  All of these features are highlighted by the 'tucked away' feeling that the Brandywine community is so known for: close to everything, but offering a private & peaceful place to call home. Come see for yourself!
#26039046

Chesterfield

1511 Hampton Hall Drive 10

2 Beds

1 Baths

976 Sq.Ft.

$185,000

MLS#: 26039046
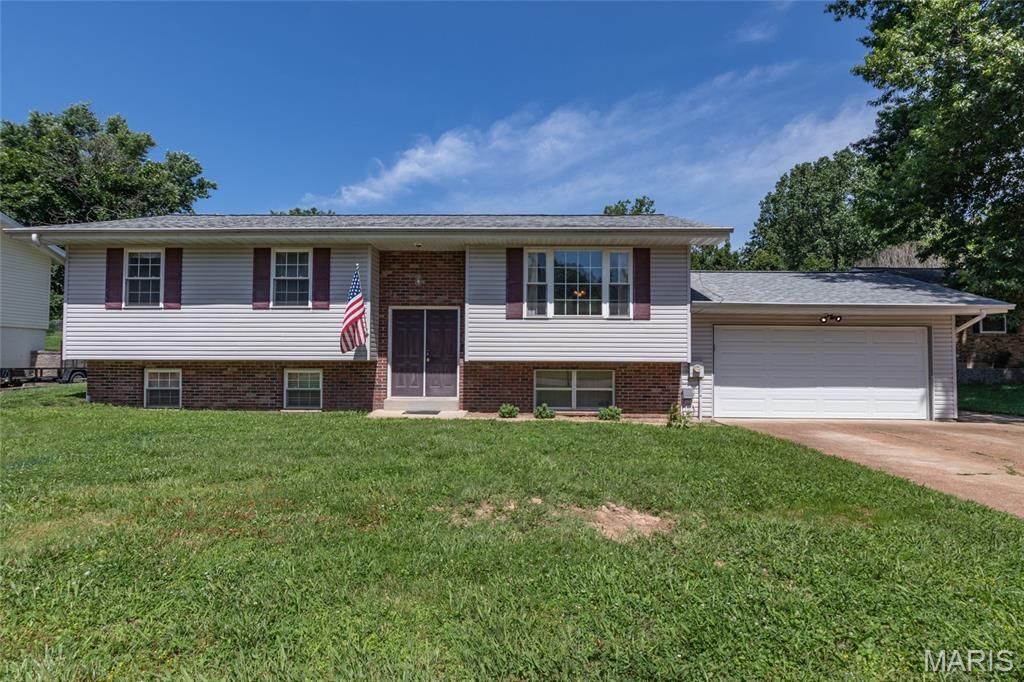
At 755 Islamorada Dr you will love the huge back yard surrounded by a newer white vinyl privacy fence. There is also a private patio area at the back of the house. This house needs some new flooring and is priced accordingly. The kitchen boasts newer stainless steel appliances (Refrigerator, Stove, Dishwasher and Microwave). The three bedrooms are a comfortable size with the primary being the largest. You will love the updated primary bathroom with it’s new vanity and top plus an amazing step-in shower with attractive glass shower doors. And did I mention the oversized 2 car garage and a 3 car wide driveway for extra parking? Please Note: The deck base and structure seem to be in good condition but the deck floor boards have been removed due to deterioration. Therefore, do not try to walk on the deck. If a future finished basement was a part of your dreams, then keep in mind that the lower level had previously been finished but some of the drywall was removed due to some water damage, however the framing and electrical remain. The basement was waterproofed with a full perimeter drain tile and sump pump in June of 2026. There is also a plumbing rough-in for a bathroom in the basement. The seller will leave all the new drywall currently stacked in the basement.
#26034655

Fenton

755 Islamorada Drive

3 Beds

2 Baths

1,144 Sq.Ft.

$239,900

MLS#: 26034655
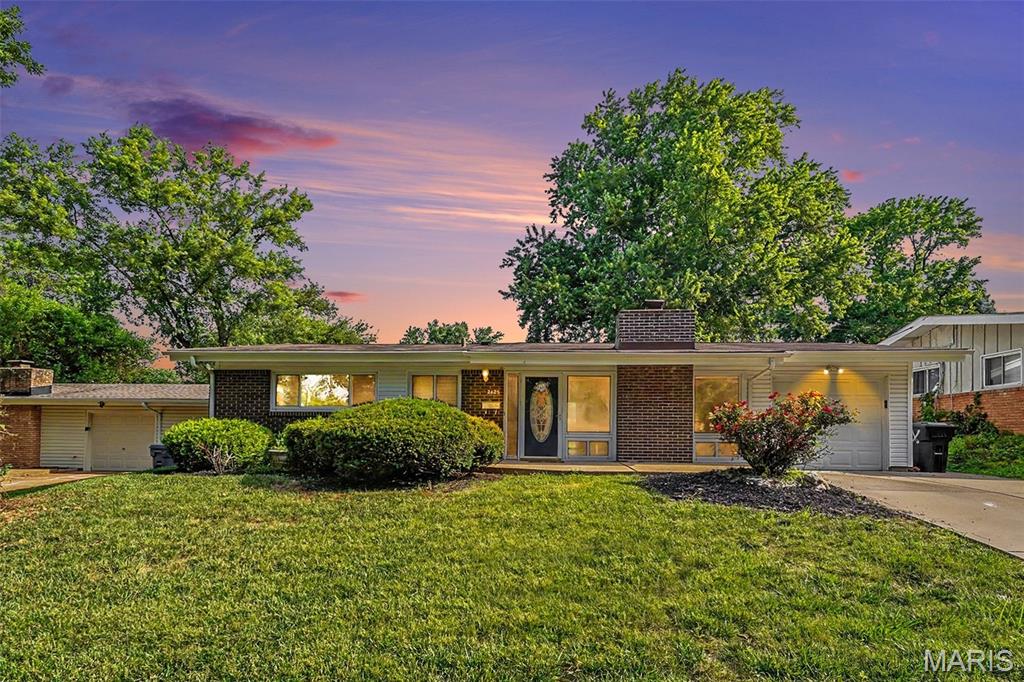
This one came READY. 
Welcome to 2425 Brook Dr — a 3 bed, 2 bath home serving up charm & comfort buyers love to see. From the cozy wood-burning fireplace to the heated & cooled 4 seasons room, this home gives “stay awhile” energy from the second you walk in.
The family room walks right out to a 4 seasons room — perfect for morning coffee, game nights, plant moms, or your new favorite chill spot year-round. 
The kitchen features its own walkout access, making entertaining and backyard BBQs effortless. And wait until you see the HUGE cedar closet off the laundry room… because storage lovers are about to lose their minds. ??
Outside, you’ve got a fenced backyard, covered front porch, and attached 1-car garage — all wrapped up in a home that has already had the big-ticket updates DONE for you:
NEW roof, gutters & fascia (2025)
NEW electrical panel (2021)
NEW heating  (2021)
That means less stressing… and more living. 
Cozy & Move-in ready.
2425 Brook Dr is giving comfort, character, and peace of mind all in one.
#26029067

Florissant

2425 Brook Drive

3 Beds

None Baths

1,226 Sq.Ft.

$150,000

MLS#: 26029067
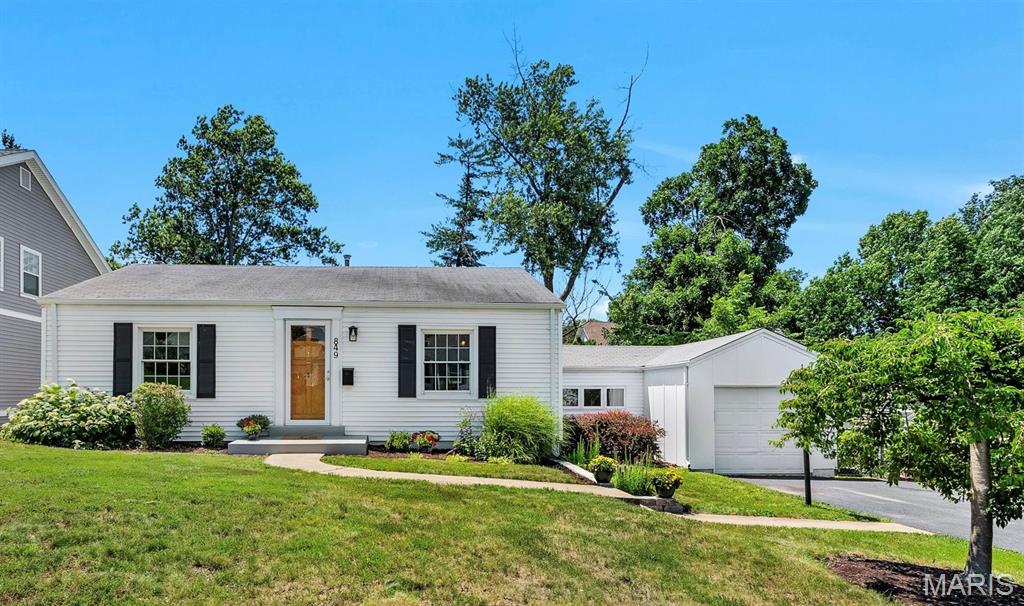
Welcome home to this charming 3 bed and 2 bath ranch home in Kirkwood! From the moment you step inside the gleaming hardwood floors lead you into a bright and inviting living room that flows seamlessly into the dining area, perfect for everyday living and entertaining.

Down the hall, you'll find two comfortable bedrooms and a full bath. Around the corner to a cozy sitting area offering the perfect spot to relax with a book or kids play or study area. The spacious primary suite features two closets and plenty of room to unwind. All bedroom closets were updated by STL Closets.  

The natural light from the skylights welcomes you into the large kitchen that offers abundant cabinet and counter space, a pantry and desk space or coffee bar. Step outside to the level, fully fenced backyard, where you can enjoy morning coffee on the patio, host family barbecues or simply relax outdoors.

The breezeway provides even more flexible living space with built-in storage and is ideal as a mudroom, playroom, home office, gym, or hobby area. An attached one-car garage adds everyday convenience.

Downstairs, the partially finished basement offers endless possibilities with additional living space that could serve as a family room, recreation room, library, office, guest area, or whatever best fits your lifestyle.

Located on a friendly street known for its neighborhood block parties, this home is also within walking distance of North Glendale Elementary. Don't miss your opportunity to make this wonderful Kirkwood home your own!
#26037034

Kirkwood

849 Glendower Drive

3 Beds

2 Baths

1,544 Sq.Ft.

$445,000

MLS#: 26037034
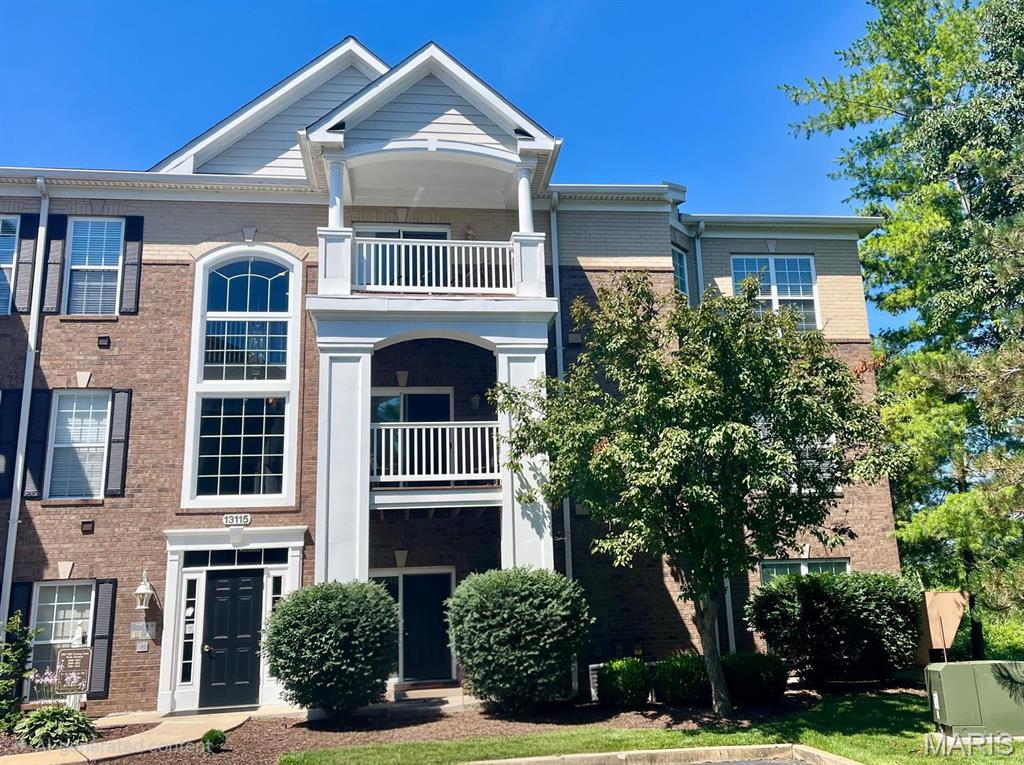
Beautiful top floor, end unit condo in Creve Coeur with 2 bedrooms, 2 full baths, and lots of amenities!  Updated kitchen with under cabinet lighting, eat in breakfast bar, and separate dining area.  Family room has gas fireplace and small covered deck off the side to enjoy the weather.  Two good sized bedrooms, master has spacious and organized walk in closet as well as a master bath with whirlpool tub and separate shower.  Washer and dryer hookups in unit.  Comes with one assigned parking spot in the garage under the building, secured gated parking in front for another car or guests.  Elevator in the building makes coming and going a breeze.  Clubhouse, workout room, sauna, and pool access are all included!  Great location, great value, great price!  This one won't last long!
#26038247

St Louis

13115 Mill Crossing Court 300

2 Beds

2 Baths

1,155 Sq.Ft.

$235,000

MLS#: 26038247
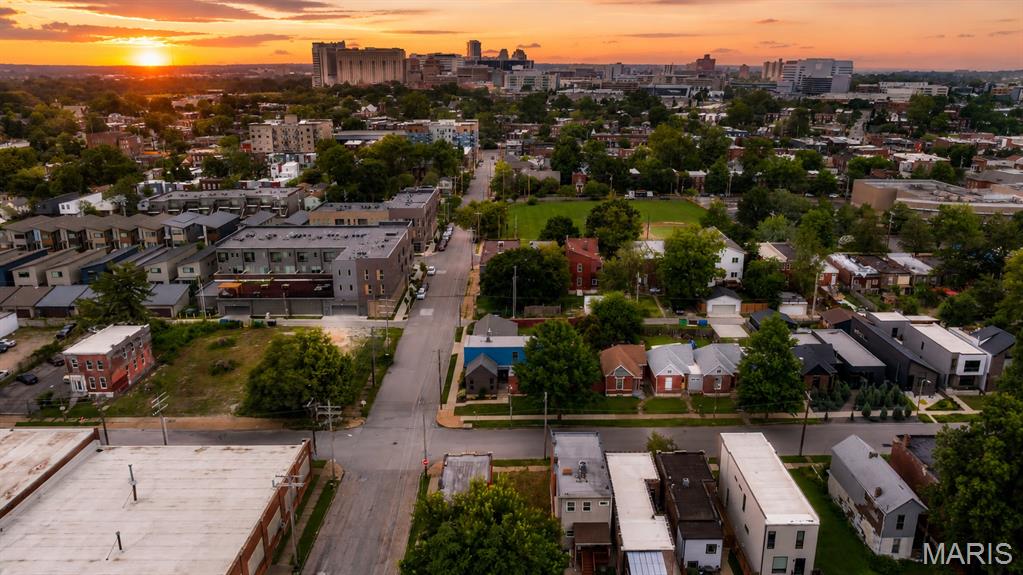
Rare opportunity to own a prime homesite in the heart of The Grove, one of St. Louis' most vibrant and rapidly evolving neighborhoods. This lot includes permit approved plans for a thoughtfully designed approximately 2,600sf residence, providing a valuable head start while allowing the flexibility to move forward with the approved design or create a vision of your own. The approved plans offer a versatile layout that can function as a spacious single family residence or incorporate a walk-out garden apartment, creating additional flexibility for future use. Located just minutes from Forest Park, BJC Healthcare, Washington University Medical Campus, Saint Louis University, Cortex Innovation District, and The Grove's renowned dining, entertainment, and nightlife scene, this location offers exceptional convenience and long term growth potential. Unlike a typical vacant lot, much of the planning and approval work has already been completed, saving valuable time and expense while preserving the freedom to customize the project to suit your needs. Whether you're a builder, investor, or future homeowner, this is a unique opportunity to secure a well-positioned lot in one of St. Louis' most sought-after urban neighborhoods.
#26039278

St Louis

4368 Hunt Avenue

None Beds

None Baths

0.0631 acres

$75,000

MLS#: 26039278
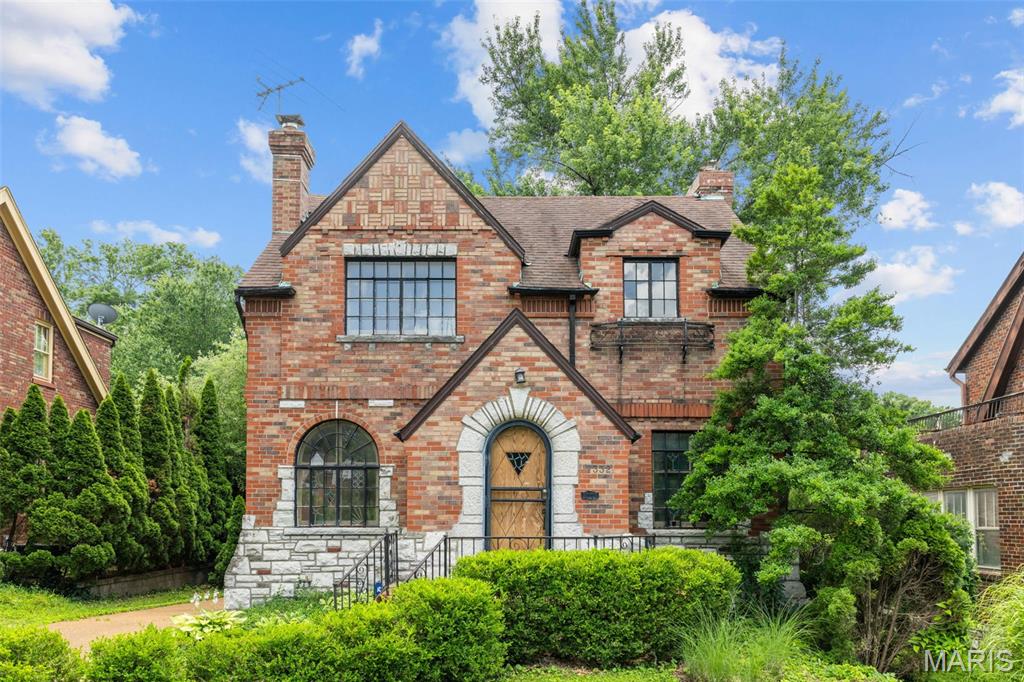
Fall in love with the storybook curb appeal of this distinctive Tudor Revival home. From the brick-and-stone exterior and arched front entry to the stained glass, hardwood floors, fireplace, and curved staircase banister, this home is full of warmth, character, and architectural detail.

This as-is rehab opportunity has an estimated ARV of $300,000+ and checks all the boxes for a renovation with real upside. The home offers the charm buyers love, a layout with strong potential, and the kind of original details that can make a rehab feel truly special.

The setting adds even more appeal. This property sits in a registered historic neighborhood known for its welcoming feel, strong sense of community, and lively events throughout the year. Neighbors here aren’t just neighbors, they’re part of something special.

A virtual tour is available for buyers who want to walk through the home before scheduling a showing. A pre-listing inspection completed by an ASHI-certified inspector is also available in the documents section.

Property is being sold as-is, with seller to make no repairs, warranties, or concessions.
#26038148

St Louis

7332 Country Club Drive

3 Beds

1 Baths

1,514 Sq.Ft.

$175,000

MLS#: 26038148

1 ... 333 334 335 336 337 ... 666
* Listings identified with the FMLS IDX logo come from FMLS and are held by brokerage firms other than the owner of this website. The listing brokerage is identified in any listing details. Information is deemed reliable but is not guaranteed. If you believe any FMLS listing contains material that infringes your copyrighted work please click here to review our DMCA policy and learn how to submit a takedown request. © 2024. First Multiple Listing Service, Inc.
 - property

Send a message

Message successfully sent.

Your message

What is 3 + 4 ?

Reason for contacting?

I agree to receive email communication and understand I can unsubscribe at any time.

I agree to be contacted by Rock Island Realty via call, email, and text for real estate services. To opt out, you can reply 'stop' at any time or reply 'help' for assistance. You can also click the unsubscribe link in the emails. Message and data rates may apply. Message frequency may vary. Privacy Policy

Sign Out

Virtual Assistant

Would you like to take the next step with this property? We can help you schedule a showing or virtual tour, or send you more details.

Yes, I would like more information.

Thank You for Your Reply, One of Our Agents will contact you as soon as possible

No, maybe later.

Thank you, you can always contact me via email, phone number or through the contact form.

Realhub AI

Lucy - Your AI-Powered Realtor

Update Your Temporary Password

Personalize your search

Enter your email and we'll notify you immediately when new listings match what you're looking for.

or enter email address

Already have an account ? Login here

Continue your home search

I agree to receive communications and understand I can unsubscribe at any time.

I agree to be contacted by Rock Island Realty via call, email, and text for real estate services. To opt out, you can reply 'stop' at any time or reply 'help' for assistance. You can also click the unsubscribe link in the emails. Message and data rates may apply. Message frequency may vary. Privacy Policy

Already have an account ? Login here

We use cookies

We use cookies primarily for analytics to enhance your experience. By accepting, you agree to our use of these cookies. You can manage your preferences or learn more about our cookies policy.
