Properties

Browse or get in touch to schedule a walkthrough.

  • Nearby me
Price range

Popular Features

Community Features

Association

Property Features

Waterfront

View

Exterior Features

Interior Features

Style

10000 properties match your criteria

Updated 1 minute ago

E-Alert name
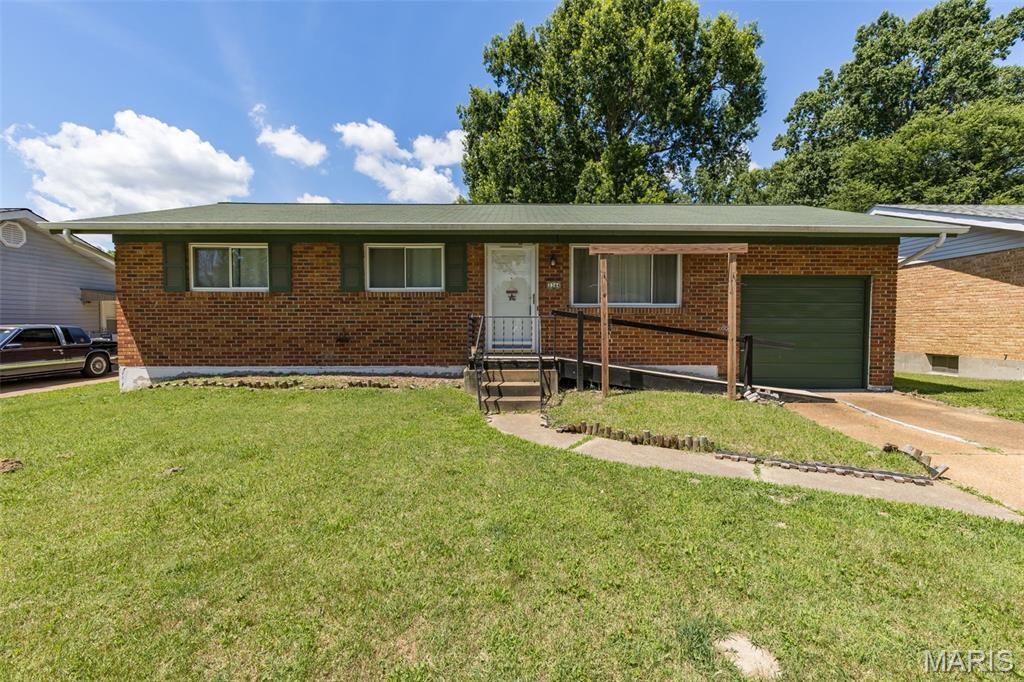
First time on the market! Opportunity knocks with this solid brick ranch in the heart of Arnold. Calling all investors, first-time buyers, or anyone looking to build instant equity. This all-electric home offers 3 bedrooms, 1 bath, beautiful hardwood floors, an eat-in kitchen, and ceiling fans throughout the bedrooms. The updated walk-in tub/shower provides added convenience and accessibility. Additional features include a 1-car attached garage, full unfinished basement offering plenty of storage or future finishing potential, and a large level backyard perfect for outdoor enjoyment. Conveniently located near shopping, dining, schools, and major highways. Property is being sold "AS IS." Don't judge this one from the curb—must see inside to appreciate the value and potential this home has to offer!
#26038890

Arnold

3344 Bayshore Parkway

3 Beds

1 Baths

888 Sq.Ft.

$199,900

MLS#: 26038890
Price reduced
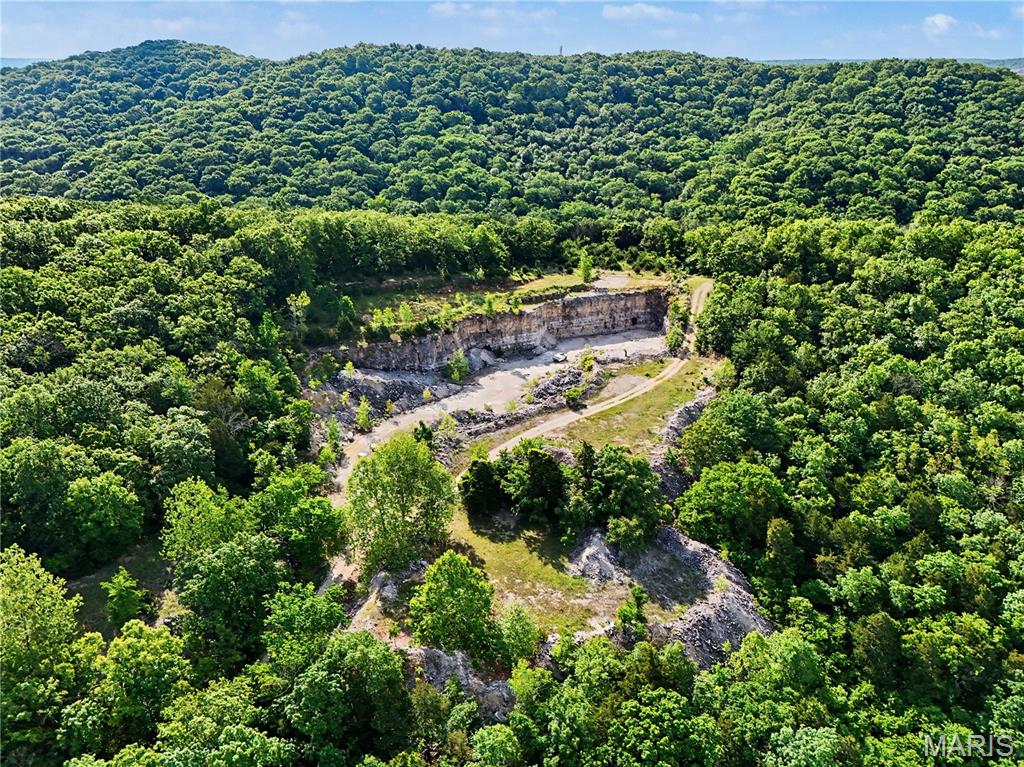
Rare opportunity to own approximately 168 acres of versatile land with income-producing features and outstanding recreational potential. This expansive property offers excellent hunting opportunities, abundant wildlife, and a beautiful natural setting for outdoor enthusiasts.
The property includes multiple established easements and utility improvements, including an Ameren easement with a well serving the marble quarry, as well as a Jefferson County 911 communications tower that provides monthly income. A new well is currently being added to enhance water access on the property.
Whether you're looking for a private hunting retreat, recreational land, investment property, or a large tract with existing infrastructure and income sources, this unique acreage offers endless possibilities. Don't miss your chance to own this exceptional piece of property.
#26039165

Festus

640 Johnson Road

None Beds

None Baths

168.42 acres

$2,800,000

MLS#: 26039165
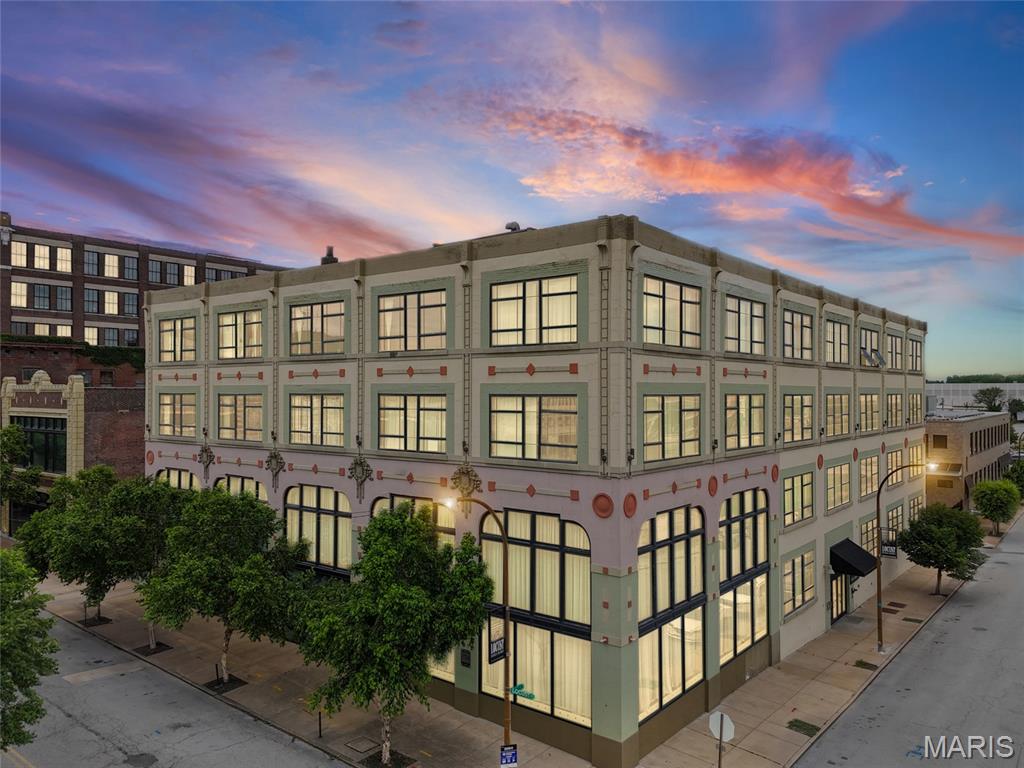
Welcome to Packard Lofts, where historic character meets modern downtown living. Unit 410 offers 1,240 square feet of authentic urban loft living in one of downtown St. Louis’ most iconic buildings. This spacious residence features soaring ceilings, exposed brick walls, polished concrete floors, and oversized warehouse-style windows that fill the home with natural light and showcase dynamic city views. The open-concept layout includes two bedrooms, two full bathrooms, and a well-designed kitchen that flows seamlessly into the living and dining areas—ideal for both entertaining and everyday living with the stadium views from your living room! Located in the dynamic West Downtown St. Louis area, steps away from St. Louis CITY soccer stadium and within minutes of Union Station, Busch Stadium, Enterprise Center, and downtown’s best dining and entertainment, this location offers exceptional walkability and access to the city’s continued growth and redevelopment. Additional features include secure building access, assigned garage parking (PG-17), in-unit laundry, and the timeless industrial charm of historic Art Deco architecture.
#26038411

St Louis

2201 Locust Street 410

2 Beds

2 Baths

1,240 Sq.Ft.

$185,000

MLS#: 26038411
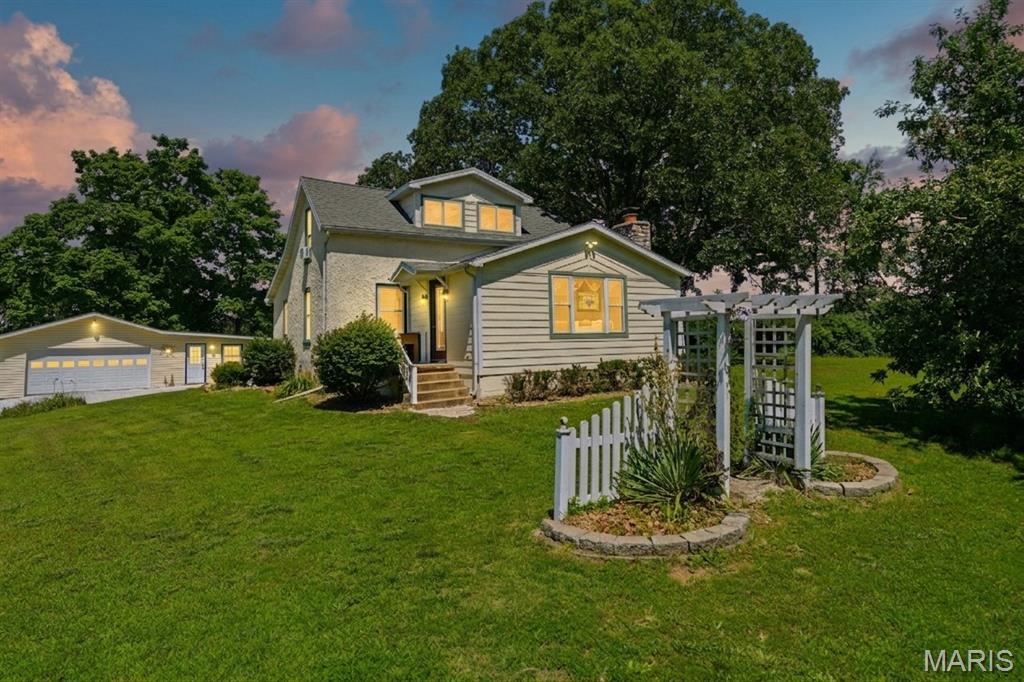
Welcome to your own slice of Missouri country living! Nestled on 10.03 picturesque acres along Pickles Ford Trail in Franklin County, this charming farmhouse-style home offers the perfect blend of timeless character and rural functionality — ready for your hobby farm, mini farm, homestead, or equestrian vision.

Step inside and you'll immediately feel the warmth of a home lovingly maintained and full of character. The main level showcases rich hardwood floors and a show-stopping knotty pine tongue-and-groove ceiling in the living room, complete with recessed lighting that gives the space a warm, cabin-like ambiance. The living area flows naturally into the dining space, making it ideal for gathering after a long day on the land. The classic country kitchen features natural oak cabinetry, electric range, and plenty of prep space — everything you need to cook up a farm-fresh meal. A back door leads directly to a covered porch overlooking the lush, green countryside — your morning coffee spot is already waiting.

This one-and-a-half story home offers comfortable living space across two levels, with the upper level providing additional bedroom space under charming sloped ceilings — perfect flex space for guests, a home office, or a cozy retreat. Additional built-in storage and a full basement round out the home's practical interior, which has been assessed in very good condition. The home also features a masonry fireplace, propane forced-air heat, central air conditioning, and an open porch — all the comforts of home wrapped in country character.

Outside is where this property truly shines. The spacious garage includes a finished addition that makes an ideal flex room — set it up as a home office, workshop, guest room, or hobby space, whatever your rural lifestyle calls for. A covered lean-to attached to the back of the garage adds even more versatility for equipment, storage, or sheltered workspace. Also on the property: a 20x40 steel barn with electric and water, a carport, a storage crib, and a beautifully built 2017 pavilion with concrete patio and stone pillars — perfect for outdoor entertaining. A charming chicken coop connected to a fenced raised bed garden is ready for your flock and your table alike, with two established strawberry beds already in the ground from last season. Charming stone pathways wind through the thoughtfully landscaped grounds, adding to the property's natural appeal.

With over 9 acres of agricultural land — a mix of open ground and mature timber — the possibilities are wide open. Bring your horses, chickens, goats, or garden and start living the rural life you've been dreaming of, all just minutes from the shops and services of St. Clair.

Whether you're envisioning a quiet country retreat, a self-sufficient homestead, or a working hobby farm, 255 Pickles Ford Trail delivers the space, the structures, and the soul to make it happen. Properties like this are rare — schedule your private showing today!
#26037330

St Clair

255 Pickles Ford Trail

3 Beds

2 Baths

1,458 Sq.Ft.

$375,000

MLS#: 26037330
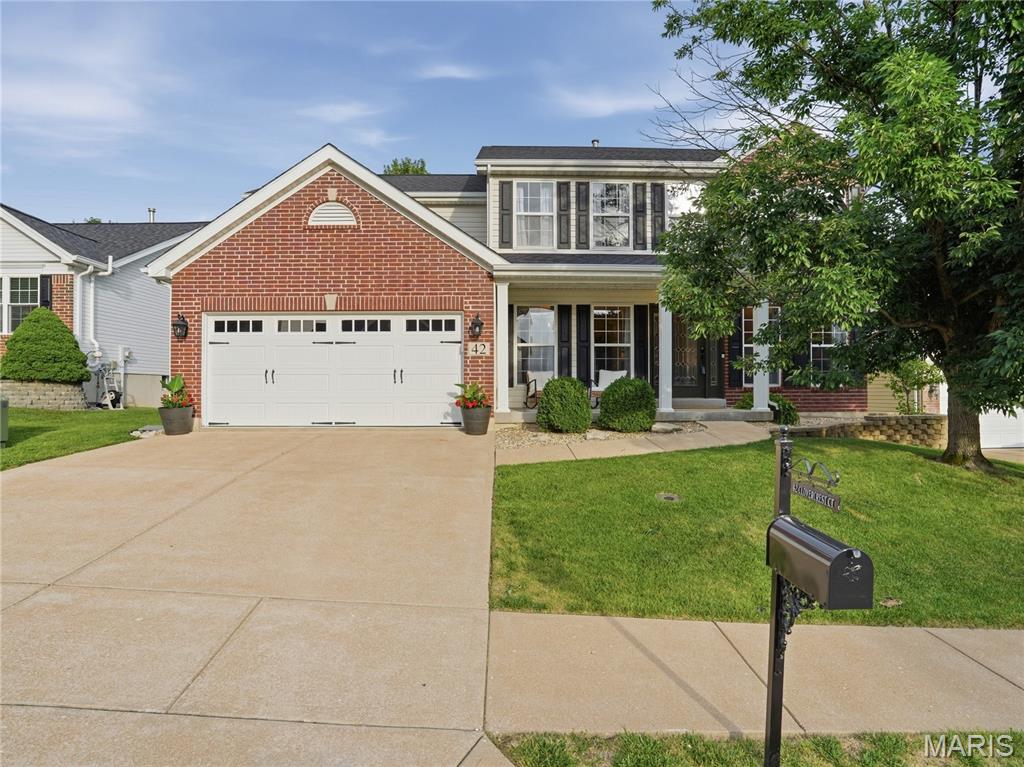
Welcome to this absolutely stunning and meticulously maintained Oakville two-story that is truly move-in ready from top to bottom! Boasting 4 spacious bedrooms, 2.5 baths, and an impressive list of updates, this home offers the perfect blend of style, comfort, and functionality. Step inside to find beautiful hand-scraped hardwood floors flowing throughout most of the main level, staircase, and upper hallway, complemented by fresh neutral paint, new carpeting, and elegant 5 1/4-inch baseboards. The updated kitchen is a showstopper featuring 42-inch white cabinetry, gorgeous quartz countertops, and ample space for cooking and entertaining. The inviting floor plan includes a convenient main-floor half bath and spacious living areas perfect for everyday living. Upstairs, retreat to the oversized primary suite complete with a large walk-in closet and a luxurious en-suite bath featuring a double-bowl vanity, separate soaking tub, and shower. Major updates provide peace of mind, including a NEW roof (2025), New gutters, downspouts, fascia, zoned HVAC system, new fence, newer water heater, and new garage door. Outside, enjoy the level, fenced backyard—ideal for entertaining, pets, play, or simply relaxing. Every detail has been thoughtfully updated and maintained, making this Oakville beauty the one you've been waiting for. Simply unpack and start enjoying your new home!
#26037289

St Louis

42 Clovercrest Court

4 Beds

2 Baths

2,684 Sq.Ft.

$485,000

MLS#: 26037289
Price reduced
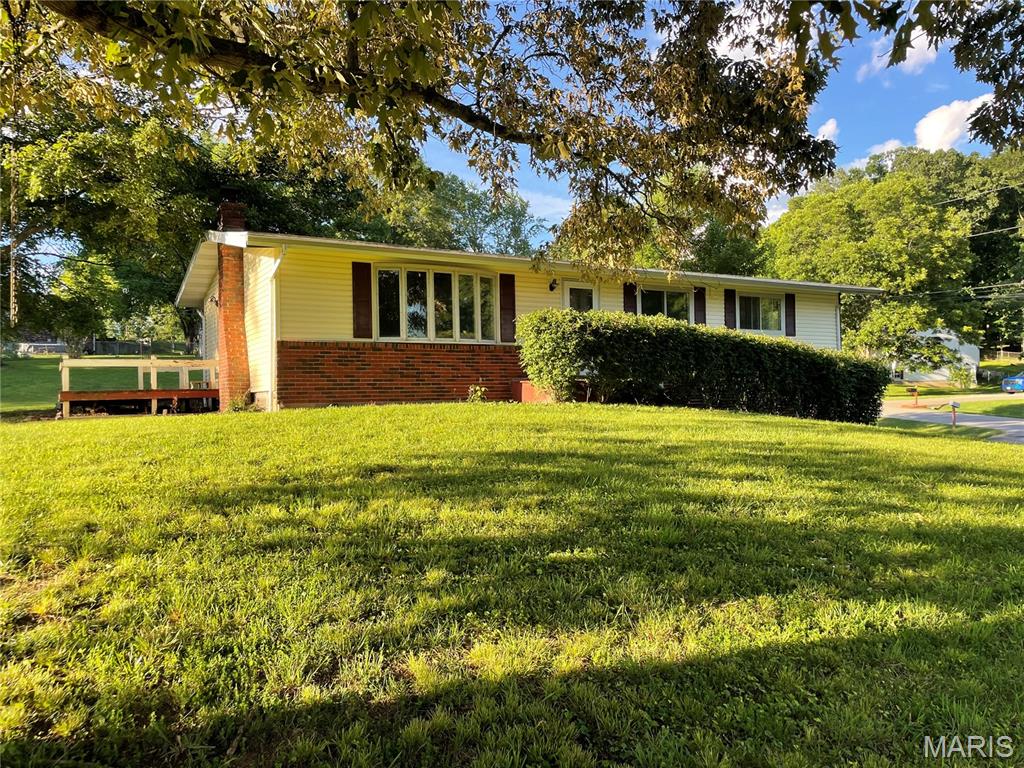
Nestled in the peaceful Grandview Acres subdivision in Jackson, this 3-bedroom, 1-bath home offers comfort, space, and a beautiful setting on a .435-acre corner lot.  Enjoy a spacious shaded yard perfect for entertaining, a garden, or a shop, plus recent home updates including flooring, fresh paint, and a new back deck. The partially finished basement provides additional living space with a cozy wood-burning stove, laundry area, hobby room, and one car garage.  A wonderful opportunity to enjoy quite neighborhood living with room to relax both inside and out. (Photos coming soon. Expected active 6/20)
#26036715

Jackson

117 Edgewood Road

3 Beds

1 Baths

1,908 Sq.Ft.

$189,000

MLS#: 26036715
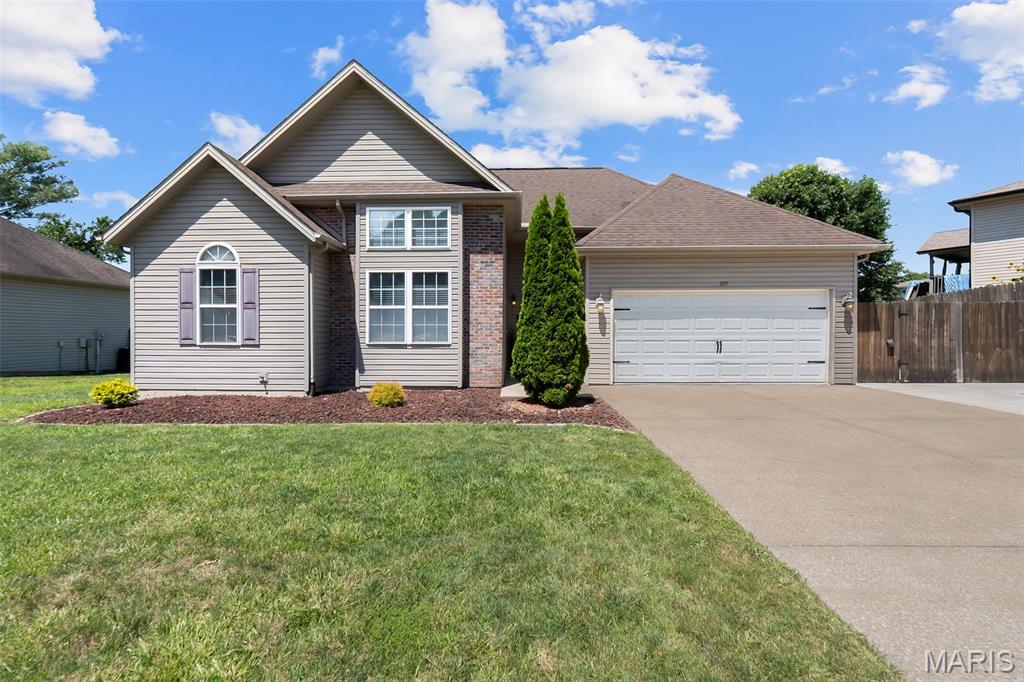
Welcome to a Jackson charmer that is located right off the highway, close to the La Salle Exit in the East Elementary area. Lots of style with large windows, high ceilings, and hardwood flooring. There is an extension of the driveway along side the house that is perfect for camper or boat storage, or would make a great entertainment or play area. There is more space to expand in the walk up lower level, ready for you to make it your own.
#26036744

Jackson

697 Mulberry Street

3 Beds

2 Baths

1,270 Sq.Ft.

$279,500

MLS#: 26036744
Price reduced
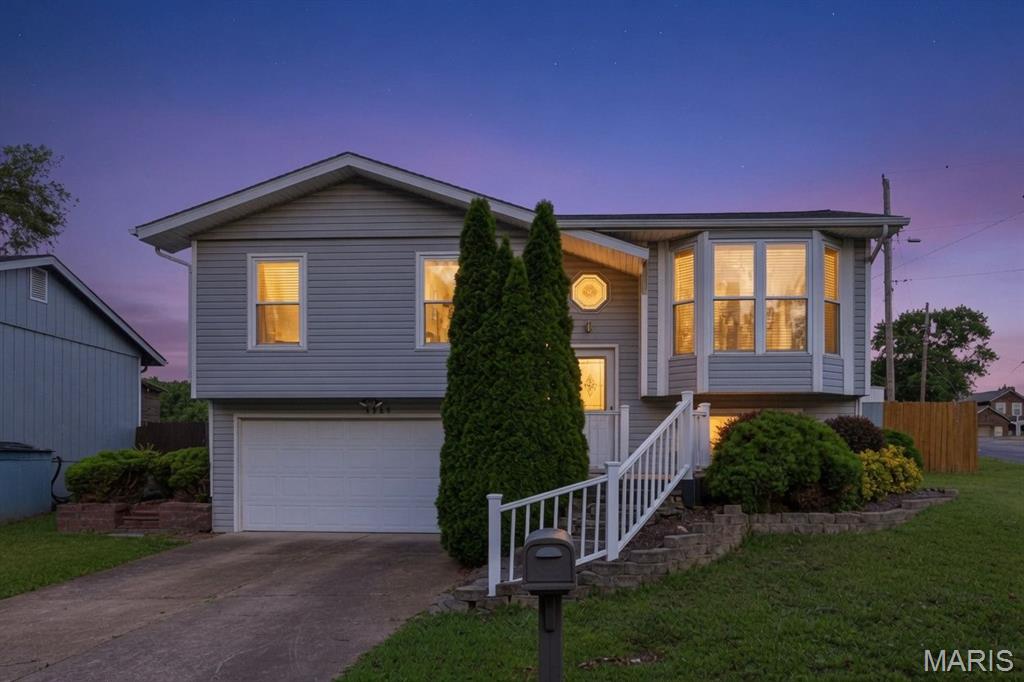
Great curb appeal, a fantastic location, and flexible living space make this Arnold gem a must-see! This 2 bedroom, 2-bath split-level home sits proudly on a corner lot with elevated views of the neighborhood. The lower level offers endless possibilities with a full bath and closet, making it ideal as a third bedroom, family room, rec room, or home office. Enjoy low-maintenance outdoor living with both a composite front porch and composite deck overlooking the fenced backyard with privacy fence. Recent improvements include a new roof, siding, fascia, and gutters. New floors being installed in dining room, family room, and hallway! Conveniently located close to shopping, restaurants, schools, and everything Arnold has to offer!
#26038484

Arnold

3969 Scott Robert Drive

2 Beds

2 Baths

864 Sq.Ft.

$239,900

MLS#: 26038484
Price reduced
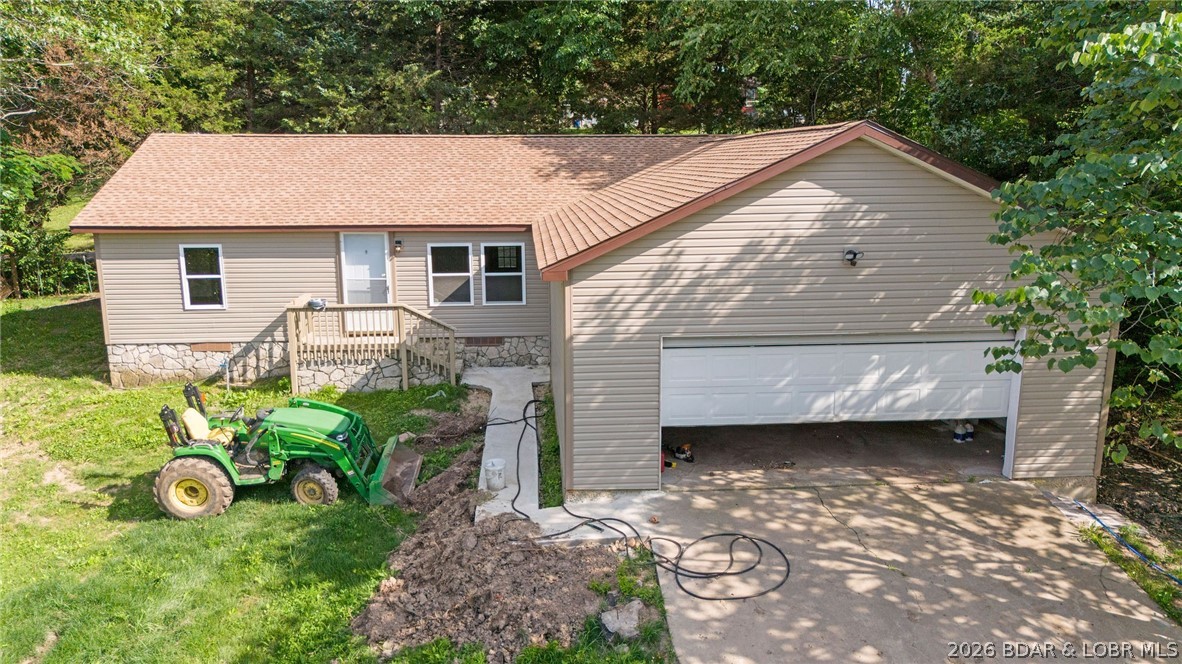
Escape the hustle yet stay close to everything you need in this freshly reconstructed 3-bedroom, 2-bath home located in the highly regarded School of the Osage school district. The home features dramatic vaulted ceilings that create an open, airy feel throughout the living space. Enjoy the convenience of an attached 2-car garage and the peace of a quiet atmosphere, all while being minutes from restaurants, shopping, and everyday amenities. Located just outside city limits, this property offers the perfect blend of affordability, modern updates, and a relaxed lifestyle in the heart of Lake of the Ozarks.
#3588127

Kaiser

148 Hwy D

3 Beds

2 Baths

1,296 Sq.Ft.

$219,000

MLS#: 3588127
Price reduced
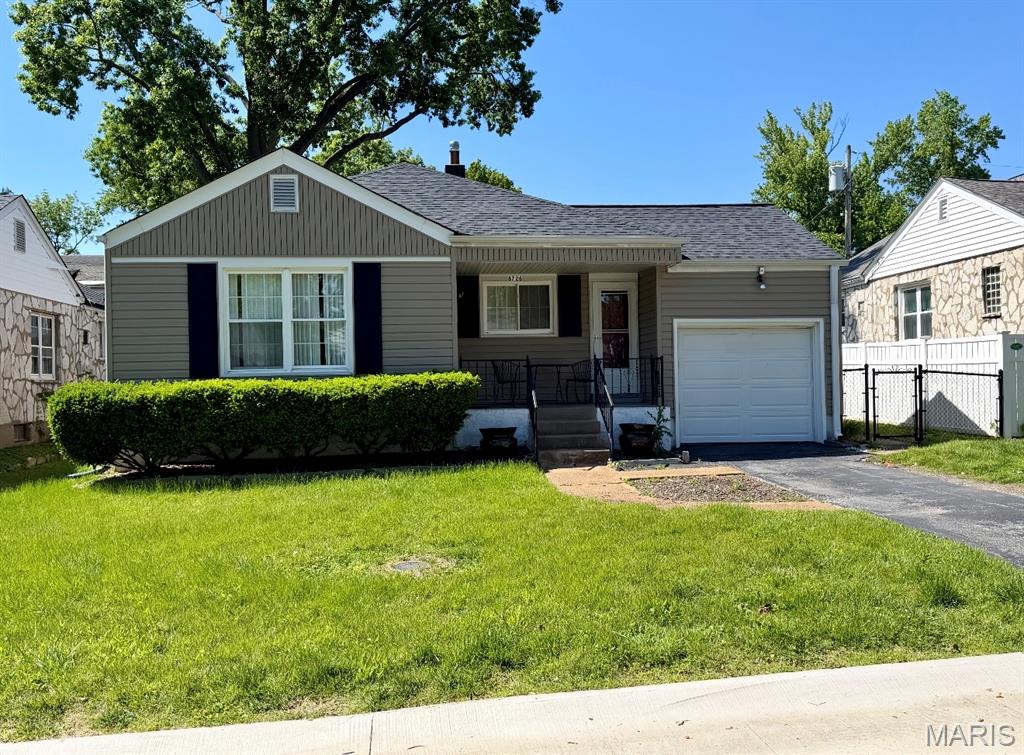
Great starter or home or investment property! Gorgeous wood flooring, open floorplan, neutral colors throughout. Partially finished lower level with large non-conforming bedroom. Enjoy this darling property in the heart of Brentwood!
#26039360

Brentwood

8726 Keystone Drive

2 Beds

1 Baths

981 Sq.Ft.

$250,000

MLS#: 26039360
Price reduced
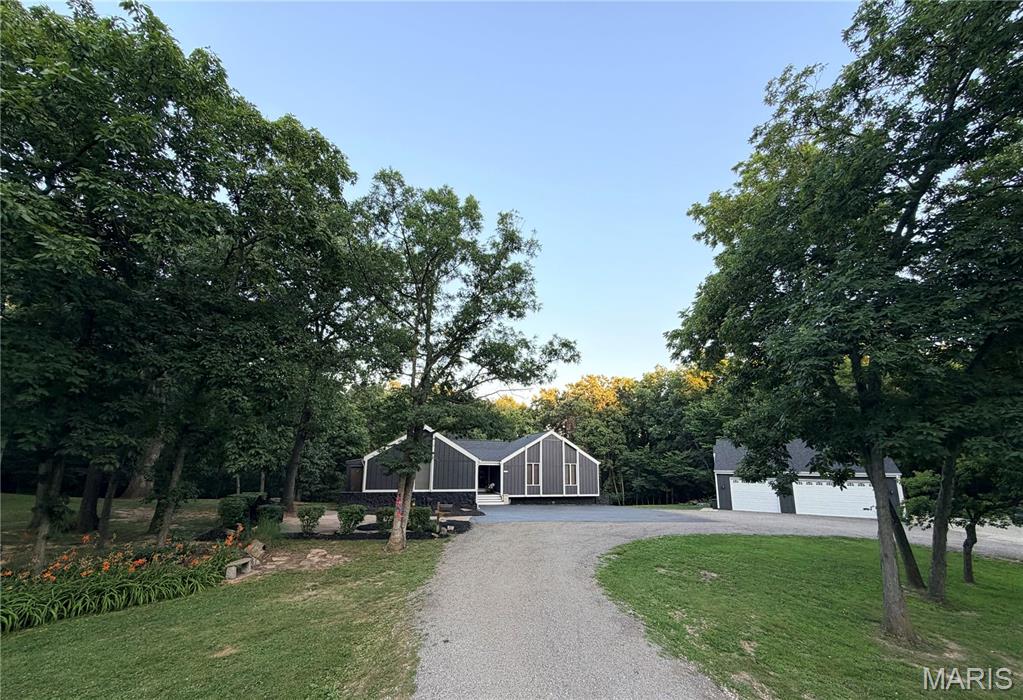
Welcome to your own private retreat on 5.25 beautiful wooded acres just outside Bowling Green! This spacious 4-bedroom, 3-bath home offers over 3,700 sq. ft. of living space, where quality craftmanship, spacious living areas and scenic surroundings come together to create an exceptional place to call home.  Recent improvements include a new roof, gutters and freshly painted exterior on both the home and detached 3 car garage.  Also, new garage door, a new composite front porch, and asphalt driveway - providing outstanding curb appeal and peace of mind.  Not only that - there is a 24 x 24 concrete pad behind the detached garage for basketball, outdoor seating or anything you can imagine.

From the moment you walk through the front door, you'll be welcomed by numerous updates that make this home truly move-in ready.  The updated kitchen includes custom Amish-built cabinets featuring premium soft-close doors and drawers, built in double oven and microwave and rollout shelving for ease of accessibility.  Enjoy the open floor plan with vaulted and beamed ceilings, luxury vinyl plank flooring, and more custom Amish built cabinets in the Drop-Zone and pantry.  Beautiful concrete countertops in the kitchen, quartz countertops in all 3 bathrooms, updated showers, Colorado teak dimensional accent walls, and a stunning wood-burning fireplace to keep the house warm all winter long.   Enjoy watching the wildlife with a cup of coffee on the covered deck with ceiling fan right out the master bedroom new sliding glass door!  The walkout lower level features a second primary suite, theatre room with a projector and huge commercial screen, large family room, a full bathroom, and tons and tons of storage.

Car enthusiasts, hobbyists, and entrepreneurs will love the garage space! The property includes a 2-car attached garage plus a climate controlled 3-car garage with 8 foot tall doors, a workshop area, and man-cave loft above, offering endless possibilities.

Enjoy the outdoors from the covered front porch, expansive deck, or large patio while taking in the peaceful wooded surroundings. Additional features include a circular driveway, trails to the back woods, a creek deer like to visit, public water, and convenient access to Bowling Green amenities. A rare opportunity to own an updated property with acreage, privacy, and exceptional garage space just outside the city limits.
#26039384

Bowling Green

14987 Highway Uu

4 Beds

3 Baths

3,708 Sq.Ft.

$535,000

MLS#: 26039384
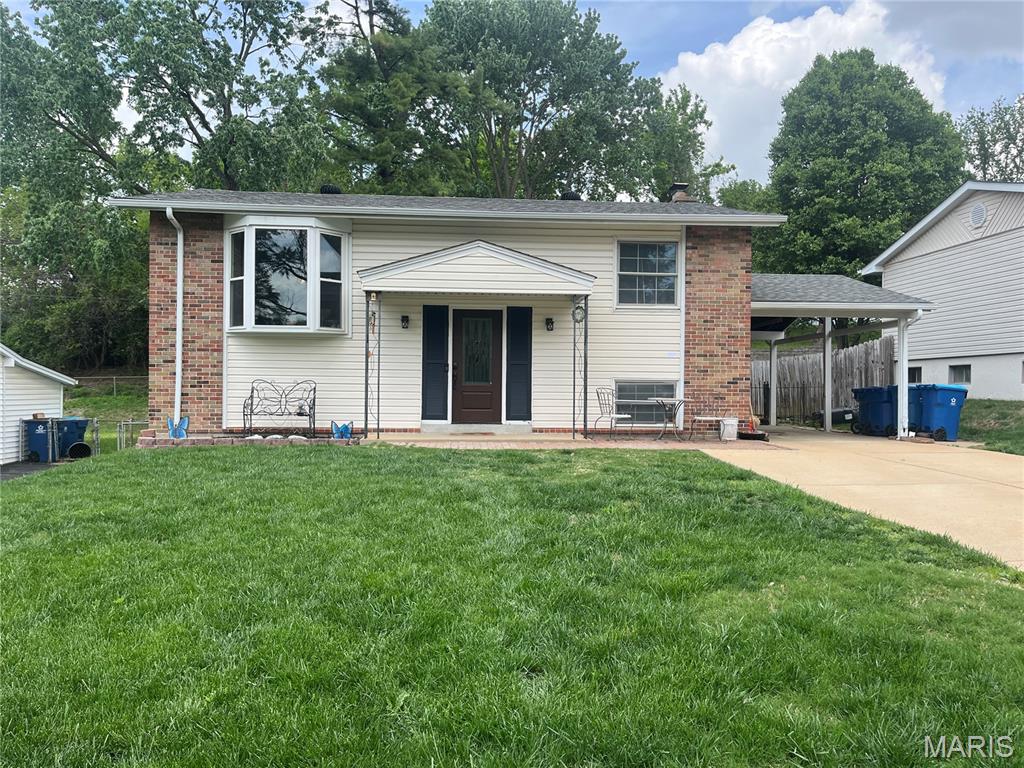
Spacious open floor plan split foyer home.  This is not your typical split foyer! Room additions have added sq ft to main floor and basement, total living area is over 2000 sq ft! Main level has wood floors throughout except for kitchen and rear family room. Kitchen updated with stainless appliances and ceramic tile floor. Main floor rear family room has large fireplace and access to the large deck. The finished lower level features- large family room with a wood burning fireplace, HUGE walk in closet off the laundry room. Lower Level also includes an additional bedroom and a half bath. Yard is fully fenced and has good size utility shed. One car carport. Pattonville schools and city of Maryland Heights amenities: Parks, Community Center & Aqua Port.
#26023551

Maryland Heights

11949 Glenvalley

3 Beds

1 Baths

2,104 Sq.Ft.

$275,000

MLS#: 26023551
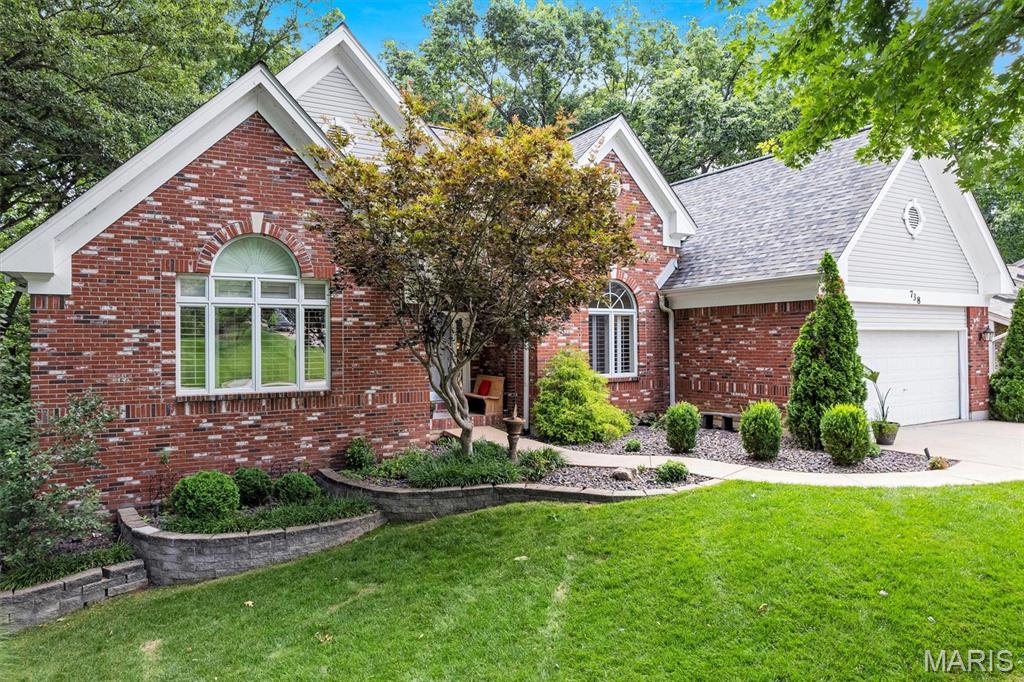
Welcome to 738 High Point Drive in the highly sought-after Lake St. Louis community! This beautifully maintained 4-bedroom, 3.5-bath ranch home offers over 3,600 square feet of living space, lake rights, exceptional curb appeal, and a private setting backing to mature trees.

From the moment you arrive, you'll appreciate the attractive brick-front exterior, covered front porch, extensive professional landscaping, irrigation system, and landscape LED lighting. Step inside to an open and inviting floor plan featuring soaring ceilings, abundant natural light, newer flooring, and quality finishes throughout. The formal dining room boasts impressive 14-foot ceilings, crown molding, and is perfect for hosting family gatherings or special occasions.

The spacious kitchen is designed for both entertaining and everyday living, featuring a large center island, breakfast bar, granite countertops, pantry, ceramic flooring, and a bright breakfast room surrounded by windows overlooking the private backyard. Convenient main-floor laundry is located just off the kitchen.

The vaulted primary suite serves as a relaxing retreat with a walk-in closet and luxury bath featuring double vanities, a whirlpool tub, and separate shower. The divided-bedroom floor plan provides privacy, with additional bedrooms and baths thoughtfully located on the main level.

The finished walkout lower level offers incredible additional living space, including a large family room with a wall of windows, a full second kitchen, a spacious fourth bedroom with walk-in closet, full bath, bonus room, and a separate side-entry door—ideal for guests, extended family, entertaining, or multi-generational living.

Outdoor living is truly exceptional with a large deck, covered patio, stamped concrete patio with firepit, and a private 4-person hot tub—perfect for relaxing after a long day or entertaining family and friends. The peaceful wooded backdrop creates a private oasis you'll enjoy year-round, and just a few short steps to the pathway leading to the lake and park area.

Additional updates and features include:
• Lake St. Louis Lake Rights
• New Architectural Roof
• New HVAC System (2019)
• Full Kitchen in Lower Level
• Walkout Basement
• Radon Mitigation System
• Irrigation System
• Professional Landscaping & LED Landscape Lighting
• Oversized Deck and Covered Patio
• Private Wooded Lot

This rare combination of location, space, updates, privacy, and lake amenities makes 738 High Point Drive a must-see. Schedule your private showing today!
#26037702

Lake St Louis

738 High Point Drive

4 Beds

3 Baths

4,464 Sq.Ft.

$649,900

MLS#: 26037702
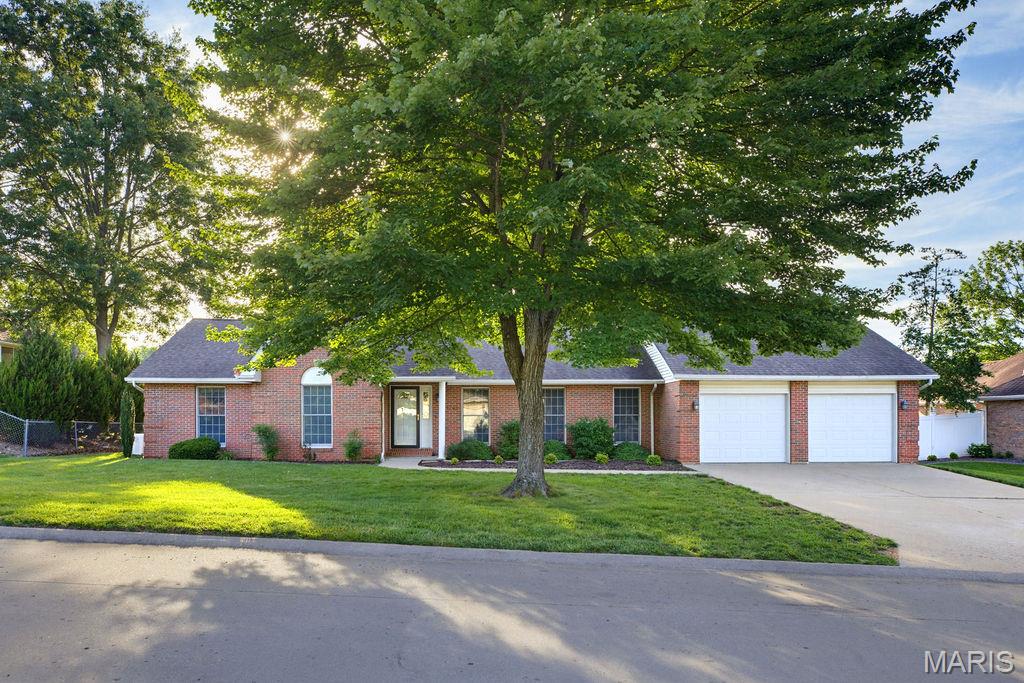
Welcome to 1736 Sherwood Drive in Cape. This charming brick Ranch in the Northfield subdivision offers almost 2,000 sq. ft. on the main level with 3 bedrooms and 2 full bathrooms. Step inside to find a functional layout designed for everyday living, including main level laundry for added convenience.
One of the standout features is the sunroom addition off the kitchen, providing extra space to entertain at the bar/kitchenette, enjoy natural light and create the perfect spot for gatherings. Completing the home is a 2-car garage with additional shop space which offers plenty of storage and additional garage length for parking larger vehicles or boats.  
The full unfinished basement provides additional  opportunities for buyers to acquire more space, shelter, and sq footage. Schedule your showing today and  come see all this home has to offer.
#26038881

Cape Girardeau

1736 Sherwood Drive

3 Beds

2 Baths

1,978 Sq.Ft.

$329,000

MLS#: 26038881
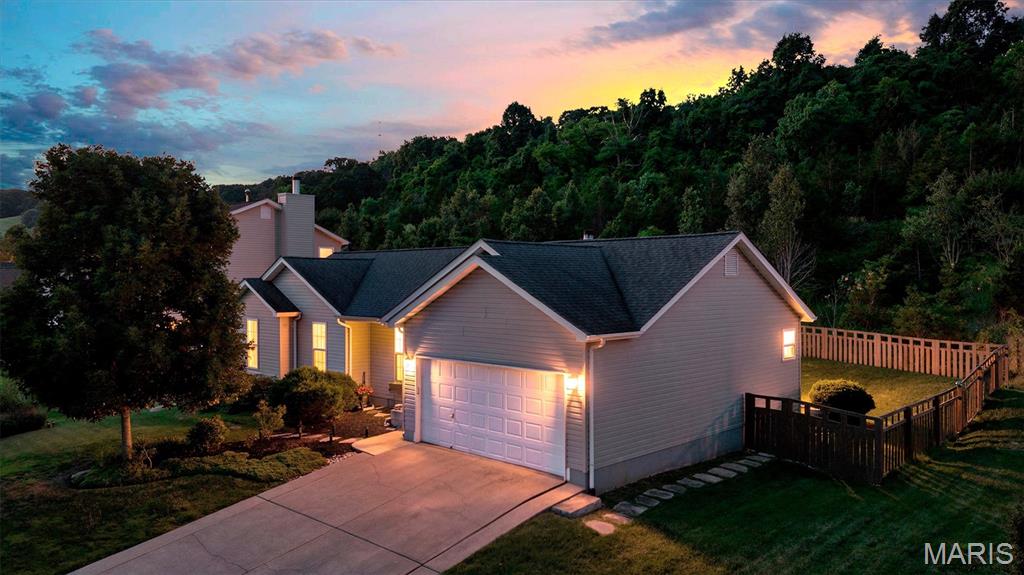
Tucked into a setting where nature and neighborhood charm meet, this beautifully maintained home offers 2,100+ square feet of finished living space and a lifestyle designed for both relaxation and connection. Backing to common ground and surrounded by frequent wildlife sightings, the fenced backyard creates a private retreat where mornings begin with birdsong and evenings are spent unwinding on the patio.

Inside, vaulted ceilings and abundant natural light create an airy, welcoming atmosphere throughout the main living spaces. Rich hardwood floors add warmth and character, while the wood-burning fireplace serves as the heart of the home—perfect for gathering with family and friends during cooler seasons.

The kitchen and living room flow seamlessly together beneath soaring ceilings, creating an ideal environment for everyday living and entertaining alike. Main-level laundry adds convenience, while the thoughtful floor plan provides comfortable living across every level.

The primary suite offers a peaceful escape at the end of the day, featuring a spacious bath complete with a soaking tub, separate shower, and double-bowl vanity designed to make busy mornings feel effortless.

The finished lower level expands the home's versatility with a full bath, wet bar, and generous recreation space ready to accommodate game days, movie nights, hobbies, fitness equipment, or overnight guests.

For those who appreciate an active lifestyle, Sugar Creek Golf Club is just a short walk or golf cart ride away, making it easy to enjoy a round of golf, meet friends, or simply take in the beauty of the surrounding landscape.

Combining natural beauty, functional living spaces, and a location that encourages both recreation and relaxation, 2253 Fairway offers the opportunity to enjoy every season of life from a place that truly feels like home.
#26037051

High Ridge

2253 Fairway

3 Beds

3 Baths

2,180 Sq.Ft.

$369,900

MLS#: 26037051

1 ... 325 326 327 328 329 ... 666
* Listings identified with the FMLS IDX logo come from FMLS and are held by brokerage firms other than the owner of this website. The listing brokerage is identified in any listing details. Information is deemed reliable but is not guaranteed. If you believe any FMLS listing contains material that infringes your copyrighted work please click here to review our DMCA policy and learn how to submit a takedown request. © 2024. First Multiple Listing Service, Inc.
 - property

Send a message

Message successfully sent.

Your message

What is 3 + 4 ?

Reason for contacting?

I agree to receive email communication and understand I can unsubscribe at any time.

I agree to be contacted by Rock Island Realty via call, email, and text for real estate services. To opt out, you can reply 'stop' at any time or reply 'help' for assistance. You can also click the unsubscribe link in the emails. Message and data rates may apply. Message frequency may vary. Privacy Policy

Sign Out

Virtual Assistant

Would you like to take the next step with this property? We can help you schedule a showing or virtual tour, or send you more details.

Yes, I would like more information.

Thank You for Your Reply, One of Our Agents will contact you as soon as possible

No, maybe later.

Thank you, you can always contact me via email, phone number or through the contact form.

Realhub AI

Lucy - Your AI-Powered Realtor

Update Your Temporary Password

Personalize your search

Enter your email and we'll notify you immediately when new listings match what you're looking for.

or enter email address

Already have an account ? Login here

Continue your home search

I agree to receive communications and understand I can unsubscribe at any time.

I agree to be contacted by Rock Island Realty via call, email, and text for real estate services. To opt out, you can reply 'stop' at any time or reply 'help' for assistance. You can also click the unsubscribe link in the emails. Message and data rates may apply. Message frequency may vary. Privacy Policy

Already have an account ? Login here

We use cookies

We use cookies primarily for analytics to enhance your experience. By accepting, you agree to our use of these cookies. You can manage your preferences or learn more about our cookies policy.
