Properties

Browse or get in touch to schedule a walkthrough.

  • Nearby me
Price range

Popular Features

Community Features

Association

Property Features

Waterfront

View

Exterior Features

Interior Features

Style

10000 properties match your criteria

Updated 1 minute ago

E-Alert name
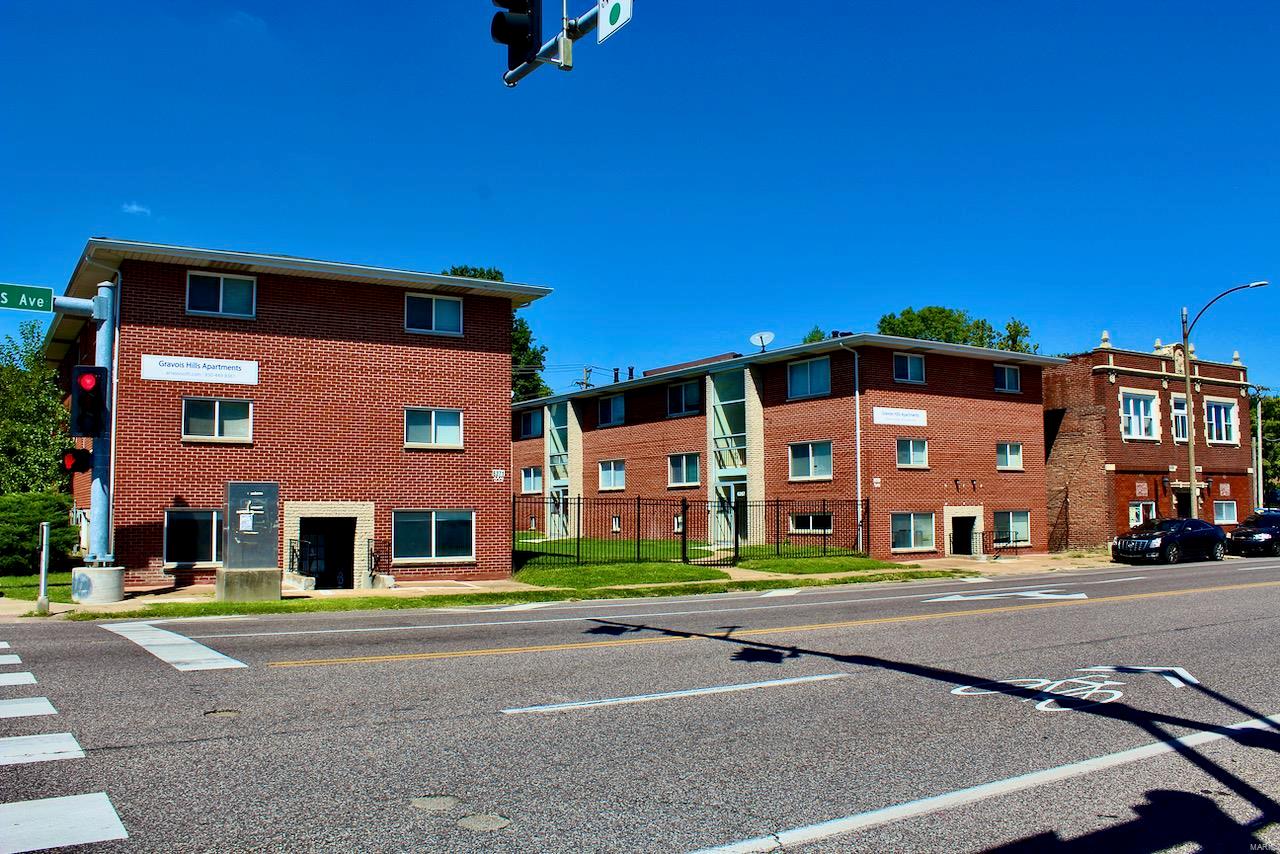
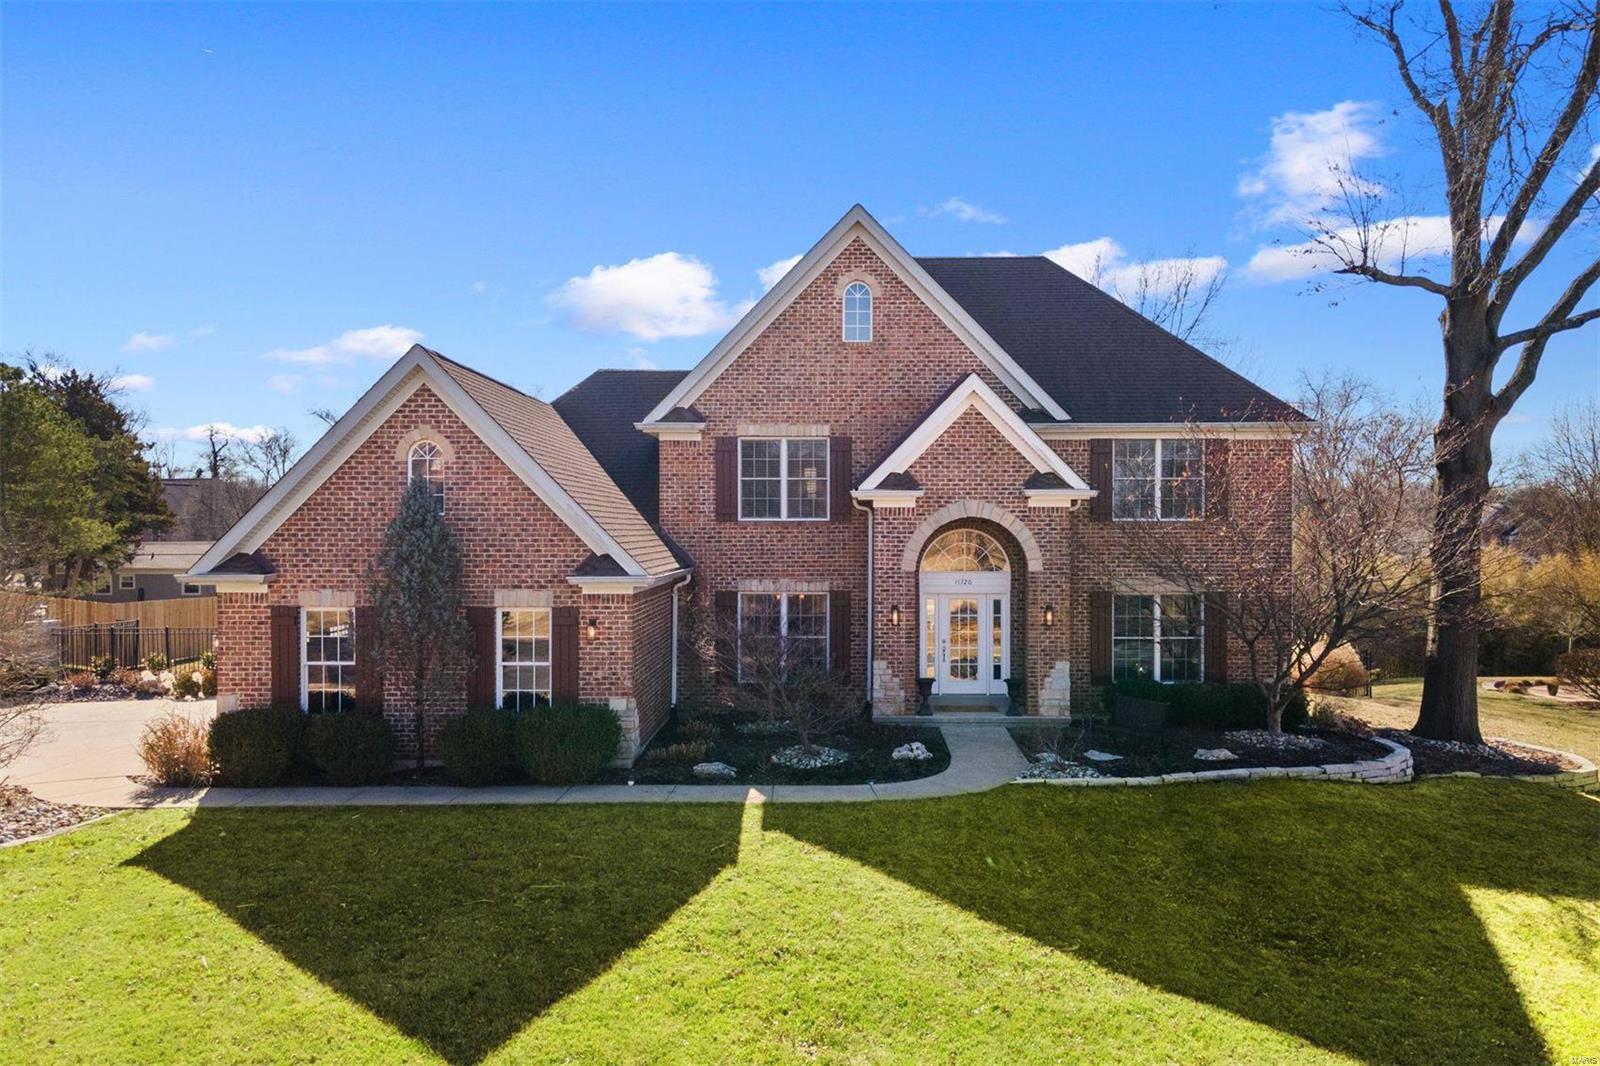
Period architecture, quality of construction and modern living define this stately home in the Moorlands neighborhood.  Custom front door opens to a two story entrance foyer featuring a curved staircase and domed ceiling!!  Recently updated kitchen and breakfast area with tons of natural light, access to the deck, breakfast bar, island, premium granite countertops and commercial range.  The luxurious living room features a gas fireplace, access to the main floor office full of windows (yes there are two offices) and the large screened porch with skylights and Tigerwood flooring.  The second floor features a large primary bedroom with the additional office, walk-in closet and en suite master bath.  Three additional bedrooms and the new 2nd floor bath with 2nd floor laundry.  Recently refinished 8 panel doors throughout, zoned HVAC, new premium shingle roof in 2021.  Finished basement with gas fireplace and mud room and additional washer and dryer.  Clayton living at its finest. Additional Rooms: Mud Room, Sun Room
#23021131

Clayton

7408 Cromwell Drive

4 Beds

3 Baths

3,530 Sq.Ft.

$1,300,000

MLS#: 23021131

Welcome to your castle! This historic building has been transformed into a dream. Facing Lafayette Park, this stone masterpiece has wonderfully elegant open rooms, four full bedroom suites (two on the main level), and amazing living and entertaining spaces.  Everything in this home is new! LED lighting, energy efficient systems, and professional insulation make this home not only gorgeous but very comfortable. You will love the designer kitchen, lower level tuck-under garage, theater/game room, wine cellar, storage, and more. The light filling this home through the stained glass windows is inspiring. It's the feel of when everything comes together thoughtfully and passionately. Beautifully landscaped. New porch and patio. Simply breathtaking. Additional Rooms: Wine Cellar
#21026104

St Louis

1320 Mackay

4 Beds

4 Baths

6,622 Sq.Ft.

$1,300,000

MLS#: 21026104

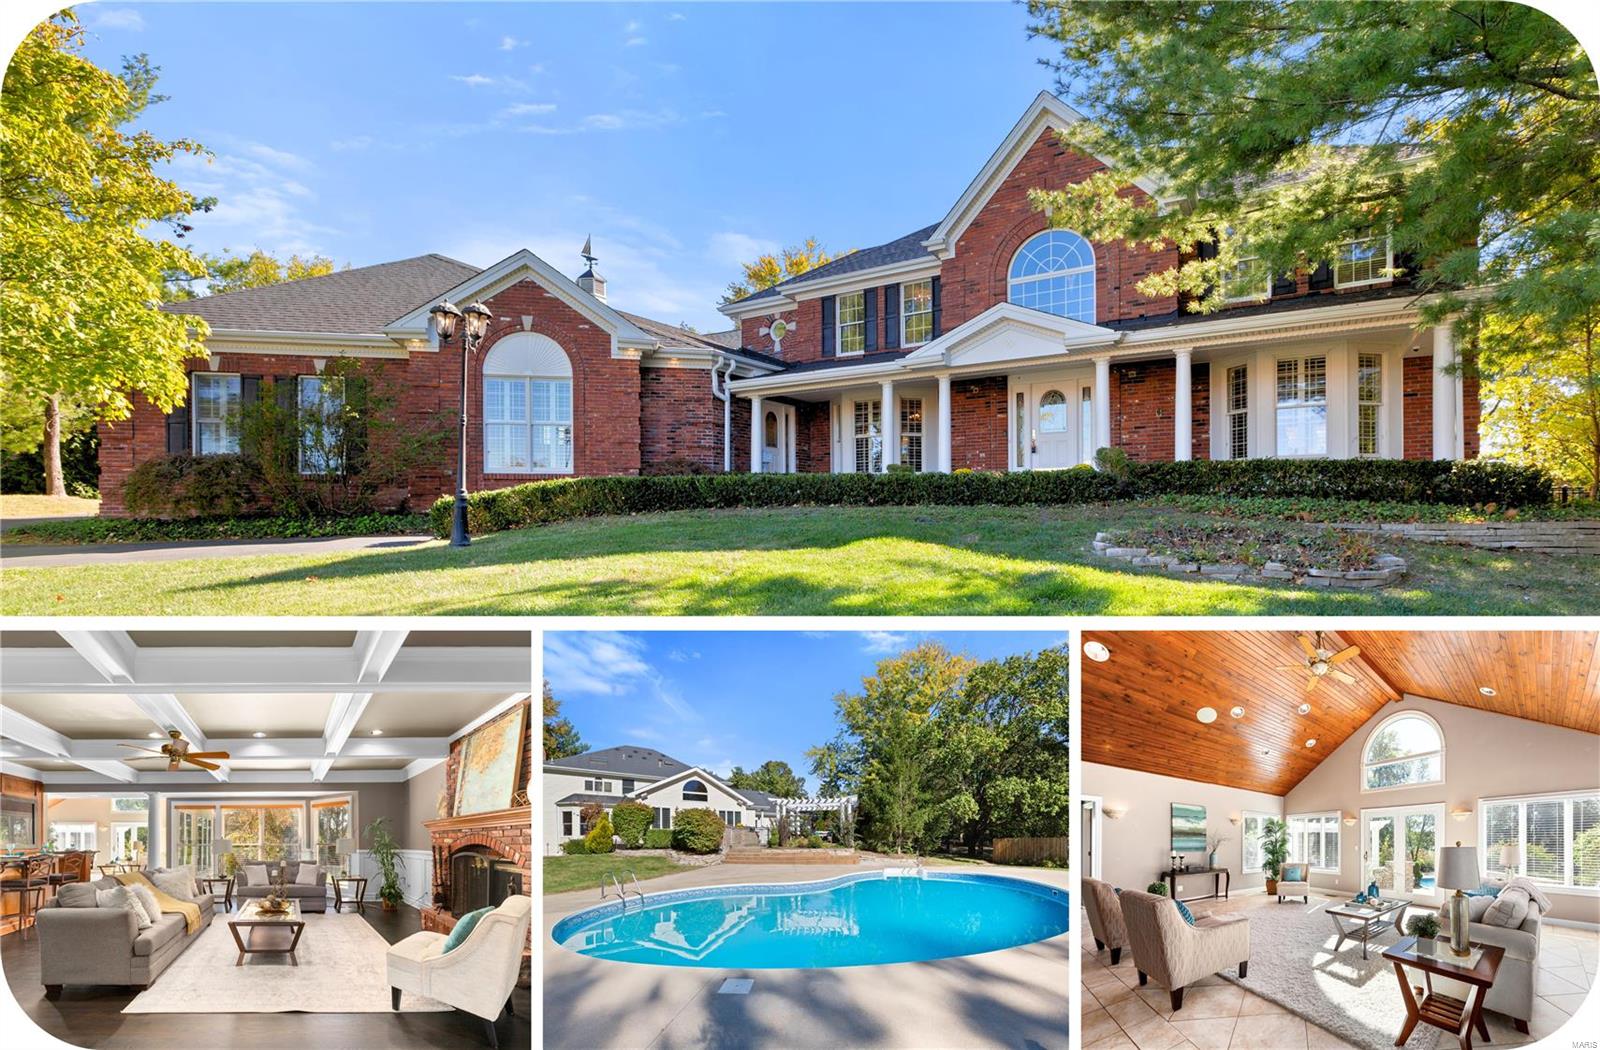
Welcome to 12871 Weber Hill, where luxury living and family comfort come together in the heart of the Lindbergh School District.
This exceptional 6-bedroom, 4.5 bath residence is designed for families who appreciate refined craftsmanship and love to host unforgettable gatherings.
From the moment you enter, elegant hardwood flooring flows throughout the main level, setting the stage for both everyday living and special occasions. The formal dining room offers ample space for holiday feasts and celebrations, while the expansive open kitchen, complete with abundant cabinetry, a large pantry, granite countertops, a sizable island with seating, and a sunlit breakfast area becomes the heart of family life and entertaining.
The living room’s stunning gas fireplace creates a cozy atmosphere for movie nights or relaxing after a day of fun. Remote-controlled window shades provide comfort year-round, and the main-level primary suite offers a private retreat with walk-in closets, a jetted soaking tub, and a walk-in shower.
Upstairs, three spacious bedrooms with walk-in closets, two full bathrooms, and a versatile flex room ensure everyone has their own space. The finished basement is an entertainer’s dream, including a media room, featuring new carpeting, a wet bar with sink and wine cooler, a full bathroom, two additional bedrooms or offices, and plenty of room for game nights or sleepovers.
Step outside to your private backyard oasis perfect for family barbecues and pool parties with a heated saltwater pool, hot tub, and a covered patio with a gas fireplace. The three-car garage and extra parking make hosting large gatherings effortless.
Modern amenities like zoned heating and AC, dual water heaters, dual electrical panels, a wired home security system, a central vacuum, and whole-home Wi-Fi ensure comfort and peace of mind. With Sunset Hills Stieren Park nearby, your family will enjoy even more opportunities for recreation and connection.
This is more than a home; it’s a lifestyle designed for families who want the best in luxury, comfort, and entertaining. Discover your new beginning at Weber Hill.
#25076427

St Louis

12871 Weber Hill Road

6 Beds

4 Baths

4,322 Sq.Ft.

$1,300,000

MLS#: 25076427

None
#26019245

Ladue

910 Kent Road

5 Beds

6 Baths

4,009 Sq.Ft.

$1,300,000

MLS#: 26019245

Welcome to your own private retreat on almost 9 acres of picturesque, country living with exceptional amenities and thoughtful design throughout. This custom built residence offers generous living space, premium finishes, and multiple outbuildings — perfect for relaxed everyday life and large-scale entertaining.
Step inside to discover a spacious floor-plan highlighted by a split bedroom layout, impeccable craftsmanship, and versatile living areas. The heart of the home features a chef’s kitchen with a walk in pantry and a mini bar adjacent to the kitchen — ideal for gatherings and casual entertaining. The impressive primary suite offers an oversized walk in closet and luxury bathroom with walk in shower and double vanity.  
The secondary bedroom suites include a Jack & Jill bathroom, walk-in closets, and a walk-in shower for comfort and convenience.  Don't miss the rec room above the garage.  Downstairs, the home includes a safe room and service stair access directly to the garage, adding convenience and peace of mind.  The ultimate relaxation takes place in the  inground, saltwater, heated pool, with insulated cabana featuring a wood burning fireplace, half bathroom and outdoor bar. The covered patio is equipped with a built-in Blackstone cooktop, ice machine and refrigerator. 
Enjoy making memories at the fully stocked heart-shaped pond, whether fishing or paddle boating — your own private oasis is just steps from the back door. 
For the hobbyist or car enthusiast, this property offers a heated and cooled outbuilding with concrete floor and half bathroom as well as an equipment shed with concrete floor and electric.  Home systems include a whole-house water softener, whole-house humidifier, and whole-house surge protector, plus separate well and septic systems for efficiency and reliability. 
This exceptional property blends comfort, convenience, and country lifestyle — all within a short drive to amenities and entertainment. Schedule your private tour today and experience all that 2745 North Cappel Rd. has to offer!
#26000871

Moscow Mills

2745 N Cappel Road

4 Beds

2 Baths

3,200 Sq.Ft.

$1,300,000

MLS#: 26000871

40.8 Acres between Pacific and Gray Summit.  Just 1/2 mile East of Hwy 100.  Unincorporated Franklin County on County Road with public water and sewer.  Zoned R which allows Combination Uses including Residential, Multi Family, Storage Units, Billboards (great visibility from I-44) and many other commercial uses.  Land lays great with large level areas.  Two tax Id numbers.  Adjoining 10 Acres (Lot 1) is available.  If both Lot 1 and Lot 2 are purchased together the price is $1,500,000 for all 50+ Acres
#23024998

Pacific

2 Hogan Road

None Beds

None Baths

N/A

$1,300,000

MLS#: 23024998

Walk Right In & Start Living-Step into this Magnificently crafted Miceli 1.5 story home, nestled in prestigious Brook Hill Estates. Boasting nearly 6,500 sq. ft. of luxurious living space, this residence offers 6 bedrooms, plenty of room for family & guests. Chef’s Dream Kitchen-The gourmet kitchen truly delivers: Sub-Zero fridge, Wolf stove, custom cabinetry, miles of granite countertops, a butler’s pantry, an entertainer’s delight! Lavish Primary Suite-Retreat to your spacious primary suite, featuring His & Hers walk-in closets and a sumptuous luxury bath, a perfect sanctuary to unwind. Grand & Cozy Living Spaces-The 2-story great room with fireplace features a soaring wall of windows offering serene views. Off the kitchen, you’ll find a cozy hearth room, ideal for morning coffee or relaxing evenings. LowerLevel Entertainer’s Paradise-The finished lower is made for fun, a large entertaining area, 2 bedrooms (one with a secret “Narnia” room), a full workout room, and a state-of-the-art home theater pre-wired for 7.2.4 sound. Step outside to your sparkling blue pool oasis and enjoy summer days. Bedrooms Galore-Upstairs you’ll find 3 large bedrooms, two share a convenient Jack and Jill bath, while the third features an ensuite bath and currently used as a home office w/ a soundproof recording studio, ideal for work-from-home or creative projects
The oversized 3-car garage has finished walls, a mini-split HVAC system for year-round comfort & a Level 2, 240v EV charging station
#25035366

Chesterfield

2030 Logan Hill Drive

6 Beds

4 Baths

6,474 Sq.Ft.

$1,300,000

MLS#: 25035366

Back on market at no fault of seller (buyer got cold feet). Looking for luxury in a fabulous Clayton location? Look no further than 15 Topton Way, Unit 1B—a quiet sanctuary in the heart of it all. Completely renovated by the current owner, this exceptional residence was featured in the St. Louis Post-Dispatch in 2024 and showcases outstanding design and craftsmanship throughout.

This light-filled 2-bedroom, 2.5-bath home features a custom chef’s kitchen with a dramatic waterfall island, bespoke cabinetry, a 2024 Wolf induction range, Sub-Zero refrigerator, new dishwasher, and custom shades. The kitchen opens to a serene covered patio—perfect for morning coffee or evening unwinding.

The inviting living room centers around a fireplace flanked by custom built-in bookcases, ideal for displaying treasured collections. The primary suite is a true retreat, featuring new custom cabinetry, a fully renovated spa-like bath with soaking tub, separate shower, double vanities, and a spacious walk-in closet. A convenient main-floor laundry/utility room completes the space.

With countless thoughtful updates throughout, this home offers a rare opportunity to enjoy a private oasis in one of Clayton’s most desirable locations—directly across from Shaw Park and just steps from acclaimed restaurants, boutiques, and shops.
#25082736

St Louis

15 Topton Way 1B

2 Beds

2 Baths

2,345 Sq.Ft.

$1,300,000

MLS#: 25082736

None
#25069911

St Louis

5 Woodbridge Manor Road

4 Beds

3 Baths

4,323 Sq.Ft.

$1,300,000

MLS#: 25069911

This stately 1929 brick home offers timeless character on nearly a 1/2-acre lot in one of Webster’s most sought-after neighborhoods. The traditional clay tile roof and handcrafted millwork speak to the home’s historic charm, while spacious interior rooms offer flexible living for today’s lifestyle.  An inviting entry opens to a grand living room with a fireplace and adjoining sunroom, perfect for relaxing and entertaining. The formal dining room leads to an updated, eat-in kitchen with plenty of workspace and access to the covered patio for dining alfresco. Upstairs, a generous primary suite anchors the second floor, joined by two additional bedrooms and two full baths. A fourth bedroom on the third floor is ideal for teens or a home office. Outside, enjoy the newer two-car detached garage and covered patio. With its architectural detail, gracious scale, and coveted Sherwood Forest location, 630 Sherwood Drive is ready for the next family to make it their own. Seller prefers to sell as-is.
#26018883

Webster Groves

630 Sherwood Drive

4 Beds

2 Baths

3,465 Sq.Ft.

$1,300,000

MLS#: 26018883

Located just off Hwy 47 in Warren County, this 119 acre farm is just over 5 miles north of I-70, making it easily accessible from Warrenton (Less than 10 minutes), Wentzville (20 minutes), and Chesterfield (40 minutes). A year-round creek—Big Creek—flows along both tracts, offering a reliable water source and natural travel corridor for wildlife. The land is mostly wooded with mature hardwoods, cedars groves, rolling ridges, and established internal trails. Deer and turkey sign are found throughout. Tucked back in the timber is a rustic cabin that works well as a base camp for hunting or just getting away for the weekend. This farm offers excellent recreational use today, and long-term value down the road. With good access, strong habitat, and a solid location, it's a versatile piece for the hunter, investor, or someone looking to build their "Forever Home" or a private retreat in the woods.
#26031313

Warrenton

119 AC N State Highway 47

None Beds

None Baths

N/A

$1,300,000

MLS#: 26031313

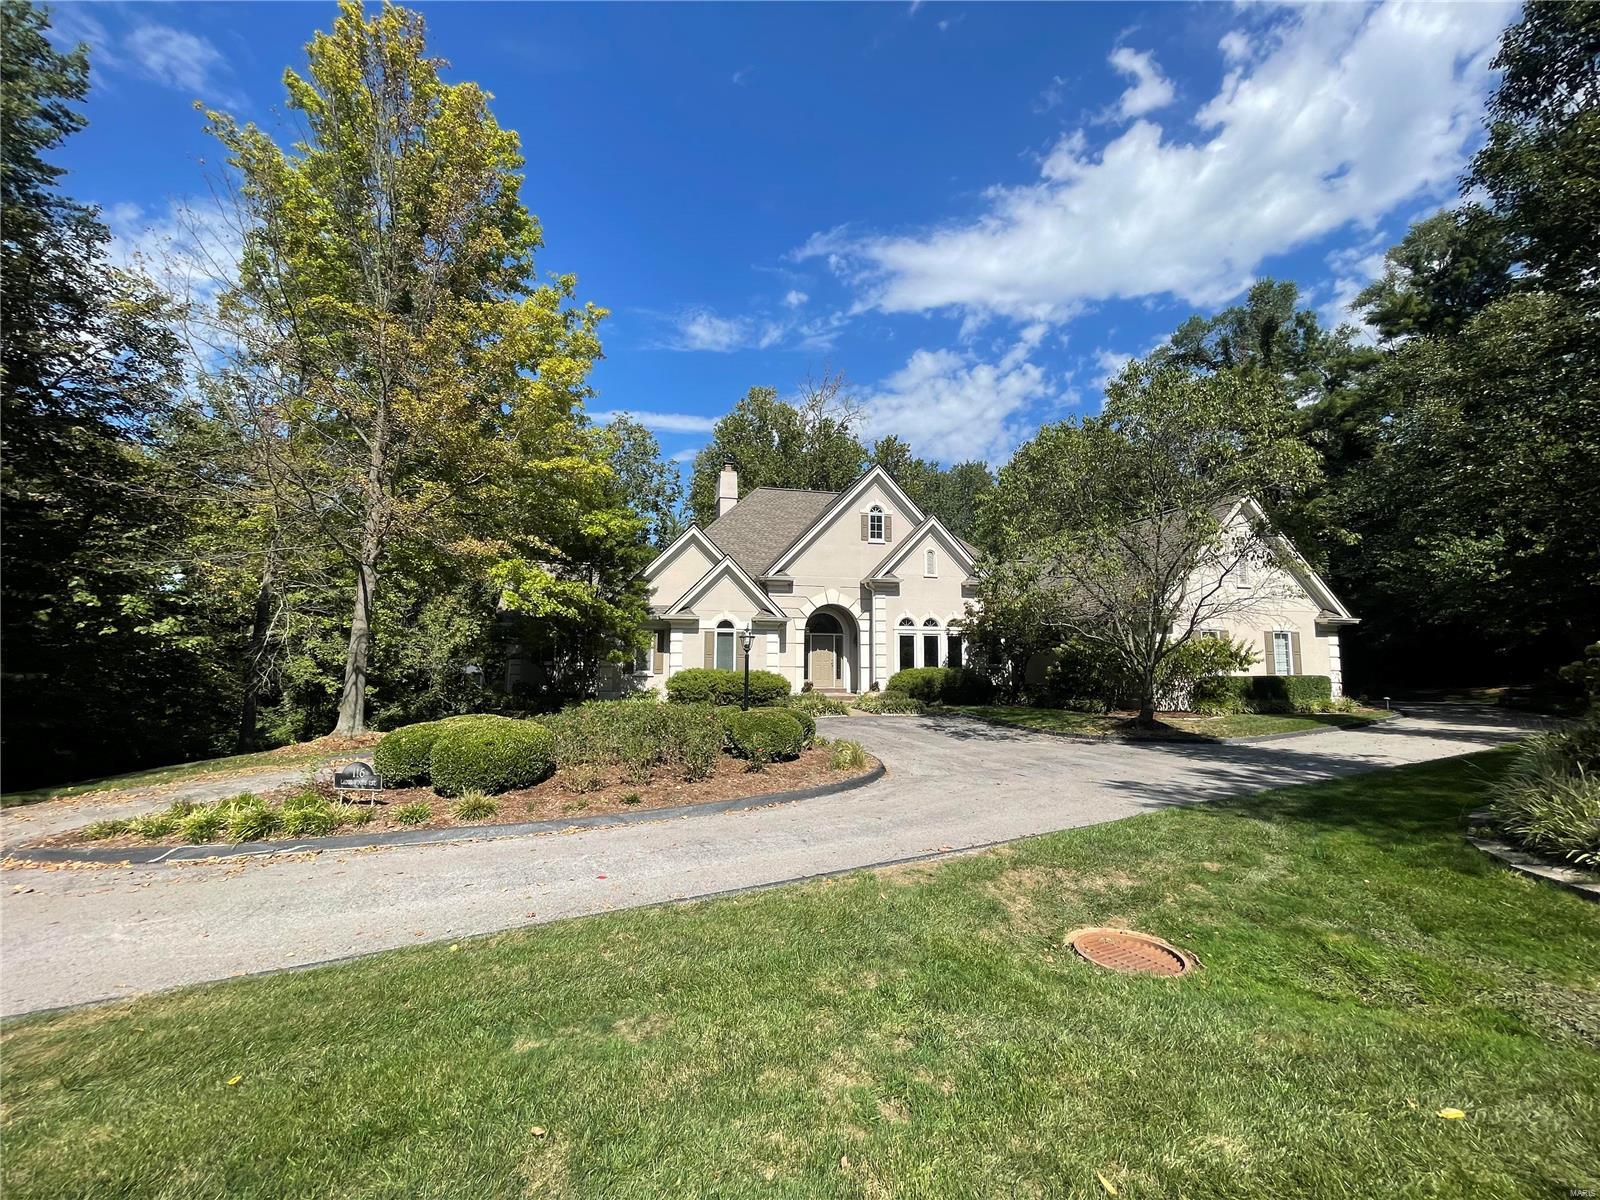
Welcome to this beautifully updated 4 bed, 3.5 bath home in sought-after La Hacienda Neighborhood in Ladue. The current owners have meticulously maintained the property and enhanced it with upgraded kitchen appliances, new carpeting, a whole-house generator, and more—making it truly move-in ready. Stunning curb appeal features handsomely painted brick, 2 front patios, elegant landscaping and out back a charming private patio with enough yard for playtime or future pool possibilites. Inside, the spacious kitchen and baths offer timeless custom cabinetry, extended center island for your culinary creations, and the perfect breakfast room for everyday dining. Open the glass sliders in the dining and family rooms to create your own vacation, indoor-outdoor entertainment space.  Wow!  Upstairs highlights include a light and spacious primary suite with jetted tub, walk in closet with custom built ins.  Two additional bedrooms, updated hall bath, and 2nd bedroom suite will check all your boxes.  Heated floors on both levels is a rare find and a delight during cooler months.  Main floor laundry & storage, attached 2-car garage, and access to Price Rd. via private electric gate are just some of the bells and whistles.  Never worry about your basement flooding again with this solidly constructed slab residence.  Schedule your appointment to come see for yourself, you won't be disappointed.
#25079139

Ladue

3 The Prado

4 Beds

3 Baths

3,697 Sq.Ft.

$1,300,000

MLS#: 25079139

Custom-built home on approximately 14.16 acres located just a few miles from Salem. Built in 2015, this property offers approximately 4,275 square feet of living space in the main residence with 5 bedrooms, 3 bathrooms, and a partially finished walkout basement.

Interior features include granite countertops, hardwood flooring, ceramic tile, and carpet throughout various areas of the home. Heating and cooling systems include geothermal (closed-loop horizontal trench configuration), forced-air electric, and a wood furnace.

The property includes four attached garage spaces at the main residence, along with a fenced backyard area featuring a hot tub. A 40 x 80 metal barn with electric service provides additional storage, workspace, or utility options.

A separate detached living space offers approximately 1,712 square feet with 1 bedroom and 1 bathroom, plus an additional bathroom and laundry area located on the lower level. This structure also includes four attached garage spaces, including one approximately 20 x 40 with a wash bay.

The acreage offers a combination of residential space, open ground, and functional outbuildings, providing flexibility for a variety of uses.

Square footage, measurements, acreage, and all property details to be verified by buyer or buyer’s agent.
#26018493

Salem

447 County Road 4185

None Beds

None Baths

4,278 Sq.Ft.

$1,300,000

MLS#: 26018493

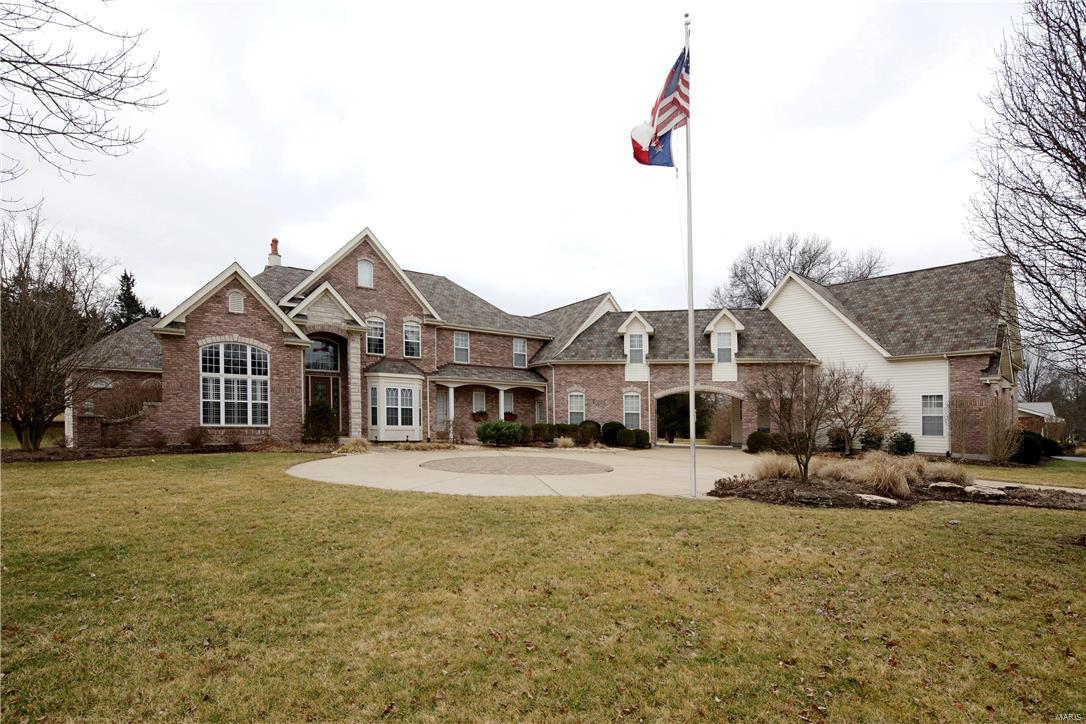
Tucked away on a quiet cul-de-sac in the heart of Town & Country, 1040 Wellington Terrace offers the perfect blend of timeless elegance, functional living, and resort-style outdoor space. Situated on a beautifully landscaped .80-acre lot backing to mature trees, this stately brick home delivers privacy, sophistication, and an ideal setting for both everyday living and entertaining. Inside, you’ll find over 4,500+ square feet of thoughtfully designed living space filled with natural light, soaring ceilings, and rich hardwood flooring throughout the main level. The dramatic two-story great room serves as the centerpiece of the home, featuring expansive windows, a stunning fireplace, and seamless flow into the breakfast room and updated kitchen. Designed with both style and function in mind, the kitchen showcases granite countertops, stainless steel appliances, double ovens, a gas cooktop, oversized center island, and wine cooler. The spacious main-level primary suite offers a private retreat with a spa-inspired bathroom and custom walk-in closet, while three generously sized bedrooms upstairs provide plenty of room for family or guests. The finished walk-out lower level expands the home’s versatility with a large recreation area, additional fireplace, fitness room, office space, sleeping area, and full bath. Step outside to your own private backyard oasis featuring an in-ground pool, expansive patio areas, and peaceful wooded views—perfect for summer gatherings or relaxing evenings at home. Additional highlights include a main-floor laundry room, zoned HVAC, sprinkler system, and oversized 2-car garage. Located within the award-winning Parkway West School District and just minutes from premier shopping, dining, parks, and highway access, this exceptional Town & Country property combines luxury living with everyday convenience.
#26026922

Town and Country

1040 Wellington Terrace

4 Beds

3 Baths

4,565 Sq.Ft.

$1,300,000

MLS#: 26026922

Every detail of this Lombardo-built home in prestigious The Bluffs at Windcastle was
chosen w/ purpose, precision, and pride of ownership. Set on a quiet street
that ends in a wooded cul-de-sac, this home greets you each evening w/ a perfectly lit
landscape, custom lighting, & an extended driveway framed by lush, professionally
planned plantings. Pull into a fully finished 3-car side-entry garage w/ sealed floors,
custom walls, & newer insulated doors. On a street called Castle Cliff, the name fits!
The custom exterior of brick, stone, Hardie Board, & cedar shake is accented by
custom shutters, exterior & holiday lighting, extensive landscaping, & a 15-zone
irrigation system that keeps every inch looking its best. Step through
custom double front entry doors into 5,563 square feet of carefully crafted living space
spanning 3 levels. 2Sty ceilings, custom arched architectural details
throughout, solid-core interior doors, recessed lighting, hand-scraped wood floors, & a
whole-home speaker system managed by Control4 smart home automation sets the
standard from the start. The Great Rm centers on custom-built-ins flanking an
upgraded gas fireplace w/ stone surround, raised hearth, & wood mantel. Above,
a motorized chandelier lift lowers w/ the flip of a switch for effortless maintenance, one
of many forward-thinking details this home was built with. Custom open staircases w/
stained handrails, box newel posts, & half-inch metal balusters connect all 3
levels w/ architectural consistency, + a custom Juliet balcony at the upper Loft
overlooks the Great Room below. The main-level Study features custom french doors & sculpted ceiling, offering the perfect work-from-home space. The chef's Kitchen is designed w/
workflow in mind & is anchored by an elegant stone archway: 42" cabinetry,
quartz countertops, upgraded gas range, pot filler, custom sink, and a
separate control center & walk-in Pantry that keep the daily mess out of sight! The adjoining Sunroom, w/ it's custom trey ceiling & sliding glass door, brings the outdoors in year-round, a combination that makes this Kitchen truly the heart of the home. A main-level Laundry Room with a utility sink adds everyday practicality to daily
living. The main-floor Primary Suite is an owner's retreat. A bay window frames the wooded
backdrop & the luxury Bathroom, w/ a freestanding soaking tub and an oversized
shower - is giving spa bath vibes! Adult-height dual vanities, a huge customized
walk-in closet w/ its own laundry hookups, complete the experience. Upstairs, you’ll
find 3 additional Bedrooms, a private en-suite, and 2 share a well-appointed
Jack-and-Jill Bathroom. The upper-floor Loft/Family Room is a bonus just off the
Bedrooms. Downstairs, the finished lower level features a deep-pour foundation, making it an
entertainer's domain.  A full wet bar and the dedicated Home Theater, with an entertainment wall and built-in surround sound, deliver a private cinema experience without leaving home. Additionally, a Rec Room & full
Bath round out the space. Step outdoors to a rear patio, which opens to a backyard that earns
the word private. The lawn is lush and completely out of view, with a setting that lets you forget the rest of the world exists. Tucked in the back is a custom flagstone fire pit area with mood lighting and outdoor speakers serving as a secret escape. A 220-volt circuit is already roughed in on the rear of the house for a future hot tub or pool. Enjoy effortless seasonal curb appeal with exterior outlets seamlessly integrated into the Control4 automation system so you can turn your holiday lights on and off with ease. Just minutes from Whitmoor Country Club, Missouri Bluffs Golf Club, Old Hickory Golf Club, & Persimmon Woods Golf Club. The Katy Trail is a short drive, close to Highways 40 and 364 for easy commutes. Top-rated Francis Howell R-III.  Cottleville dining and retail, nearby hospitals, & Chesterfield Valley is just across the bridge!
#26028029

St Charles

7105 Castle Cliff Court

4 Beds

4 Baths

5,563 Sq.Ft.

$1,300,000

MLS#: 26028029

1 ... 323 324 325 326 327 ... 666
* Listings identified with the FMLS IDX logo come from FMLS and are held by brokerage firms other than the owner of this website. The listing brokerage is identified in any listing details. Information is deemed reliable but is not guaranteed. If you believe any FMLS listing contains material that infringes your copyrighted work please click here to review our DMCA policy and learn how to submit a takedown request. © 2024. First Multiple Listing Service, Inc.
 - property

Send a message

Message successfully sent.

Your message

What is 3 + 4 ?

Reason for contacting?

I agree to receive email communication and understand I can unsubscribe at any time.

I agree to be contacted by Rock Island Realty via call, email, and text for real estate services. To opt out, you can reply 'stop' at any time or reply 'help' for assistance. You can also click the unsubscribe link in the emails. Message and data rates may apply. Message frequency may vary. Privacy Policy

Sign Out

Virtual Assistant

Would you like to take the next step with this property? We can help you schedule a showing or virtual tour, or send you more details.

Yes, I would like more information.

Thank You for Your Reply, One of Our Agents will contact you as soon as possible

No, maybe later.

Thank you, you can always contact me via email, phone number or through the contact form.

Realhub AI

Lucy - Your AI-Powered Realtor

Update Your Temporary Password

Personalize your search

Enter your email and we'll notify you immediately when new listings match what you're looking for.

or enter email address

Already have an account ? Login here

Continue your home search

I agree to receive communications and understand I can unsubscribe at any time.

I agree to be contacted by Rock Island Realty via call, email, and text for real estate services. To opt out, you can reply 'stop' at any time or reply 'help' for assistance. You can also click the unsubscribe link in the emails. Message and data rates may apply. Message frequency may vary. Privacy Policy

Already have an account ? Login here

We use cookies

We use cookies primarily for analytics to enhance your experience. By accepting, you agree to our use of these cookies. You can manage your preferences or learn more about our cookies policy.