Properties

Browse or get in touch to schedule a walkthrough.

  • Nearby me
Price range

Popular Features

Community Features

Association

Property Features

Waterfront

View

Exterior Features

Interior Features

Style

10000 properties match your criteria

Updated 1 minute ago

E-Alert name
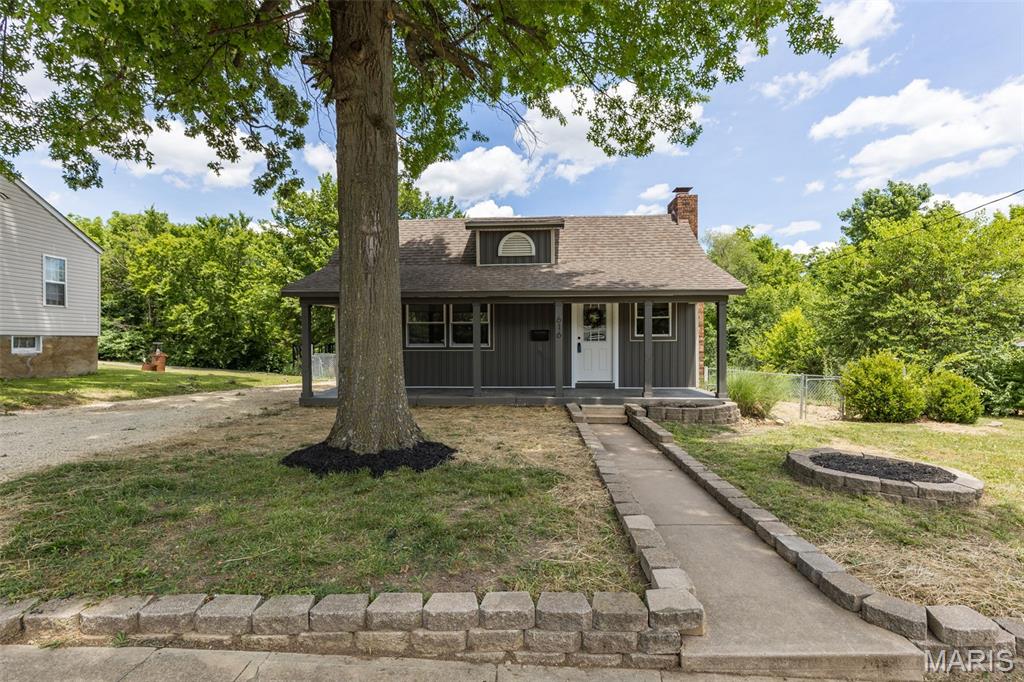
Beautifully remodeled 3-bedroom, 1.5-bath home located at 616 W. Main Street in Park Hills! This charming home offers fantastic curb appeal with a covered front porch, attractive landscaping, and a spacious deck overlooking the fully fenced backyard. Inside, you'll find custom kitchen cabinetry paired with stunning wood-grain countertops and included appliances. The updated bathrooms and new flooring throughout provide a fresh, modern feel. The inviting living room features a cozy wood-burning fireplace, while the separate dining room offers the perfect space for gatherings. Loaded with character, this home also boasts built-in shelving, updated fixtures throughout, and thoughtful details at every turn. Move-in ready and full of charm—don't miss your opportunity to make this beautiful home yours!
#26038592

Park Hills

616 W Main Street

3 Beds

1 Baths

1,286 Sq.Ft.

$192,000

MLS#: 26038592
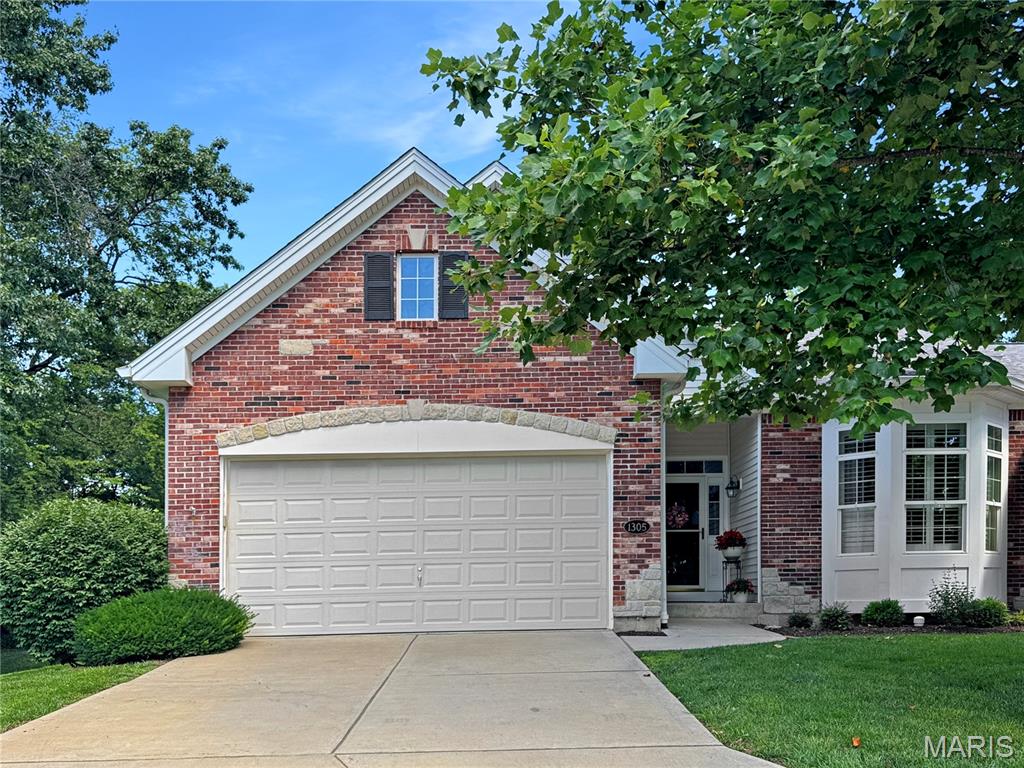
Sophistication and elegance come together in this beautifully maintained villa! Step into the inviting entry foyer featuring rich wood flooring and crown molding, opening to an expansive Great Room crown molding and a cozy gas fireplace. The open-concept design seamlessly connects the Great Room, dining area, and kitchen, creating the perfect space for everyday living and entertaining. The well-appointed kitchen offers ample cabinetry, a pantry, and easy access to the main-level laundry room with cabinets, and the oversized 2-car garage features an epoxy-coated floor for easy maintenance. 10 ft ceilings main level, a glass sunroom off the dining area, and a view of this premium lot. The main level also includes two bedrooms, highlighted by a spacious primary suite with a walk-in closet complete with custom organizers and a private bath featuring tile flooring, a large vanity, and a walk-in shower. The finished lower level provides additional living space with a bright and spacious family/recreation room, a third bedroom, a full hall bath with tub/shower, and a large storage room. Nestled at the end of a cul-de-sac and backing to trees for added privacy, this home offers a peaceful setting while remaining conveniently located near shopping, dining, and major commuter routes. This is truly a must-see property!
#26039281

Washington

1305 Running Creek Court

3 Beds

3 Baths

2,936 Sq.Ft.

$455,000

MLS#: 26039281
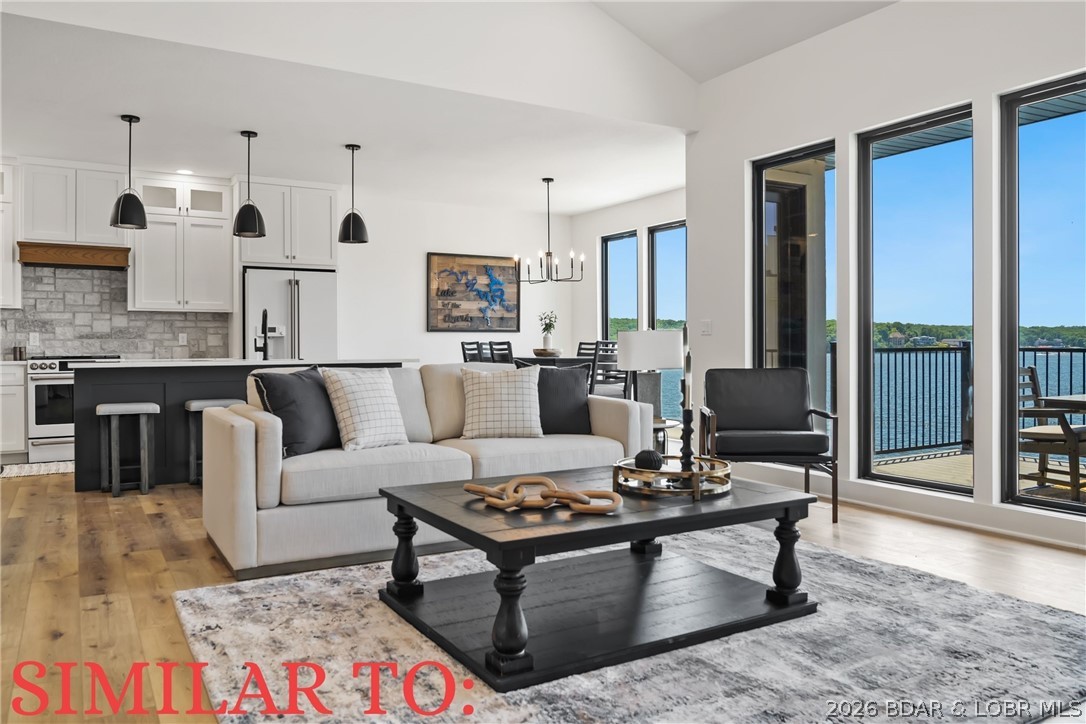
The Enclave at 14 Mile is an Elite Collection of 10 Exceptionally Designed Homes. Nestled along the shoreline, a Premiere Horseshoe Bend Parkway gated entry leads into your attached two car garage, offering security and privacy. You’ll step into warmth, texture and superior artistry with a myriad of indoor and outdoor luxury amenities and products including your private pool right at the lake’s edge. 4,300SF, 4BR | 4FullBT | 2Half BTH, Main level great room with kitchen, primary suite, laundry & powder room. Midlevel family room, three bedrooms & three full baths. Lower level has a pool bar/kitchen w/roll up windows overlooking the pool patio plus a game room & guest bath. Cruiser and powerboat slips available. Homes are built villa style w/adjoining concrete block firewall for safety & soundproofing. Be sure to watch the video of the model!
#3588102

Lake Ozark

34 Palisades Yacht Club Drive

4 Beds

4 Baths

4,300 Sq.Ft.

$1,550,000

MLS#: 3588102
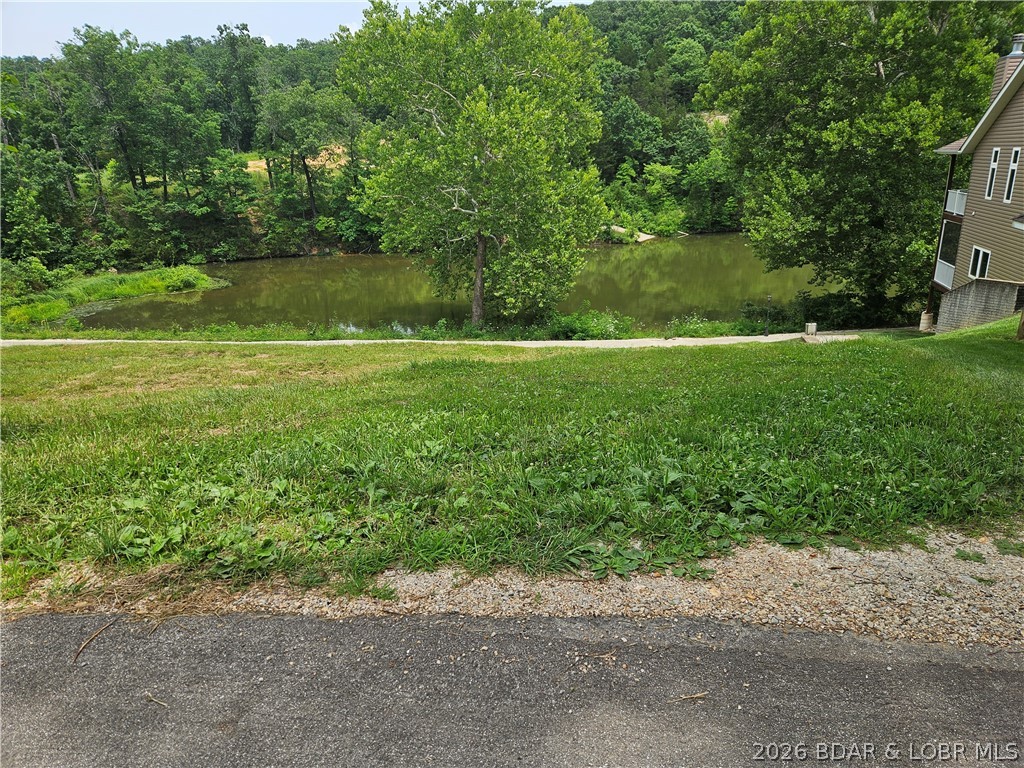
YES!! You can still find what you are looking for in a lake front lot.  Quiet cove, ready to build with central water & sewer, clubhouse, pool, sand beach, dock slip & pwc spot. It's walking distance to the Nauti Fish and minutes by water to the Cave Bar & Grill and Larry's. Single family dwellings only and building plans must be approved.  Access to the clubhouse and pool is restricted until a foundation is poured on your lot.
#3588212

Camdenton

Nautica Road

None Beds

None Baths

0.25 acres

$165,000

MLS#: 3588212
Price reduced
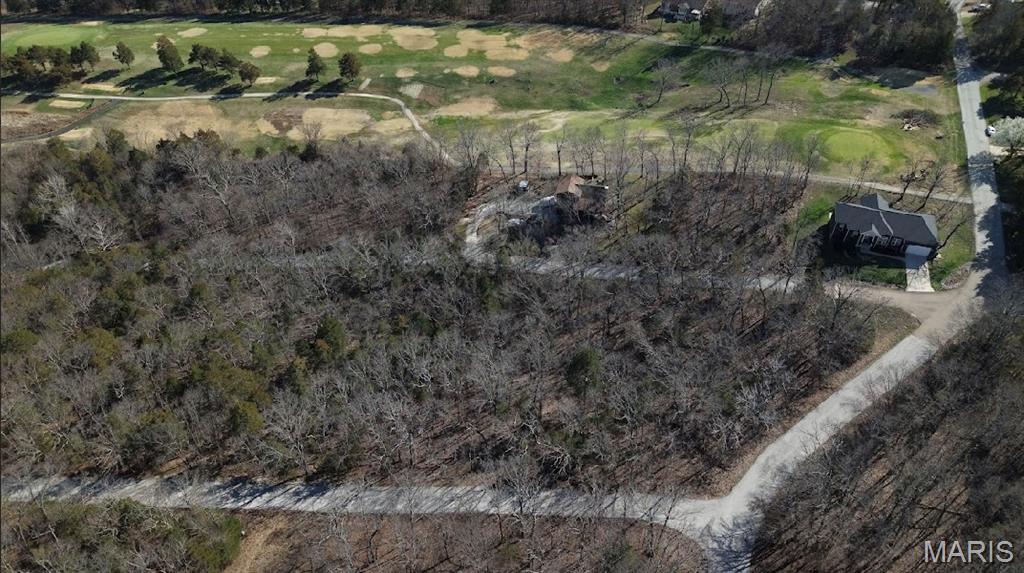
10 Premier Golf Course Lots On The Golf Course With All Utilities Available! With The Ability To Be Acquired Individually or As A Package!

Now is the time to take action and bring your finest custom home designs to life on these premier golf course lots in the highly sought-after Raintree Plantation.

The seller is offering more than 10 exceptional golf course lots, all with water, sewer, electric, and all utilities already on site, these are truly build-ready opportunities for builders and developers ready to create something extraordinary.

Imagine waking up each morning to breathtaking golf course views, with beautiful lake and beach vistas right outside your window. These top-tier homesites provide the perfect setting for luxury custom residences that will define the next chapter of luxury living.

Whether you're a builder seeking your next signature project or a visionary ready to create stunning custom homes, or a golfer ready to rise up on the golf course, these lots offer the location, infrastructure, and scenery to make it happen.

Don't miss this rare opportunity. Turn your vision into reality and build the next generation of beautiful custom homes here in Raintree. Secure your lot today and start building like an ace on the course!
#26039335

Hillsboro

5740 Treebrook Drive

None Beds

None Baths

0.2391 acres

$9,740

MLS#: 26039335
Price reduced
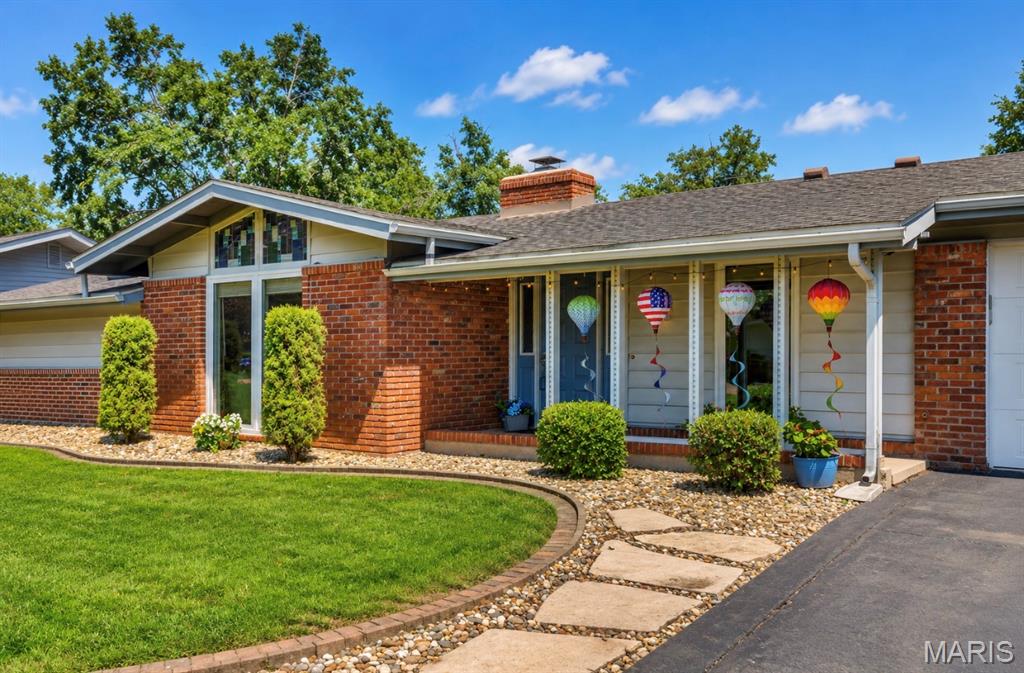
Welcome to 1504 Papillon Drive—where everyday living feels a little more like a retreat. This spacious ranch offers over 2,500 square feet with 4 bedrooms, 3 bathrooms, and a layout designed for both entertaining and unwinding.

The heart of the home features an open living area with hardwood flooring, abundant natural light, and easy flow into the updated kitchen with white cabinetry, generous prep space, breakfast area, and views of the backyard. A separate dining room offers flexibility for gatherings both large and small.

The private primary suite is its own retreat with a walk-through dressing area, dual closets, and an updated bath featuring vessel sinks and an oversized walk-in shower. Additional bedrooms offer comfortable space for family, guests, or work-from-home needs.

And then there’s the unexpected favorite—a dedicated hot tub retreat surrounded by windows, creating a year-round space to relax and recharge. Outside, enjoy the level yard, mature trees, and curb appeal that immediately feels like home.

Located in sought-after Robinwood West with access to neighborhood amenities including the community pool, Creve Coeur Lake & Park, with convenient access to shopping, dining, Parkway schools, and the best hospitals in the area—this one offers more than square footage… it offers a lifestyle.
#26038220

St Louis

1504 Papillon Drive

4 Beds

2 Baths

2,583 Sq.Ft.

$450,000

MLS#: 26038220
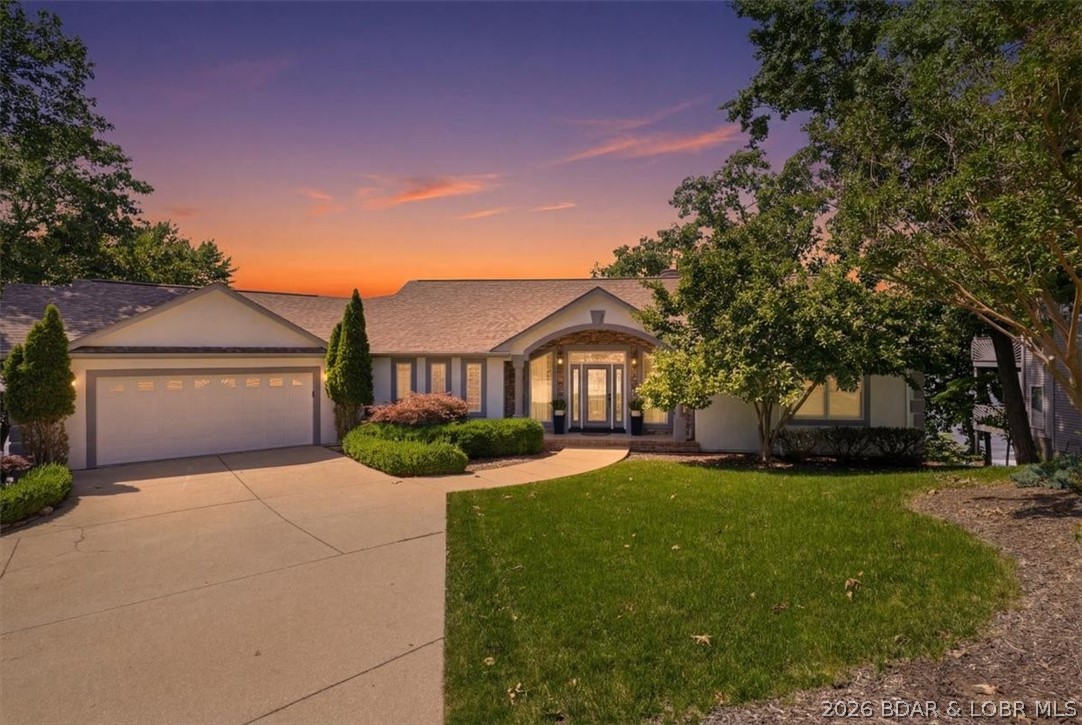
Absolutely Stunning Lake front home! Best Views with Miles of Channel Views!  Community Pool just short walk! Upscale Subdivision in Robyn's Point- Need a large dock for the 50' Boat? Problem solved! 2 Slips 50' and 40' length! Great for entertaining family and friends, this has it all for all needs and so convenient for off and on water places to go out and enjoy!  This also would be a Great full time home or use it for Vacations- (No str allowed) Walk to the pool or just relax on the large deck overlooking all the Lake boat action! Nice flat driveway and Lots of parking with the extra parking pad! This home checks all the Boxes- great area for conveniences to shopping or restaurants on and off the lake, it's all right here!  Ready and waiting for a New owner!!
#3588057

Osage Beach

6572 Robyns Point Drive

4 Beds

4 Baths

3,730 Sq.Ft.

$1,350,000

MLS#: 3588057
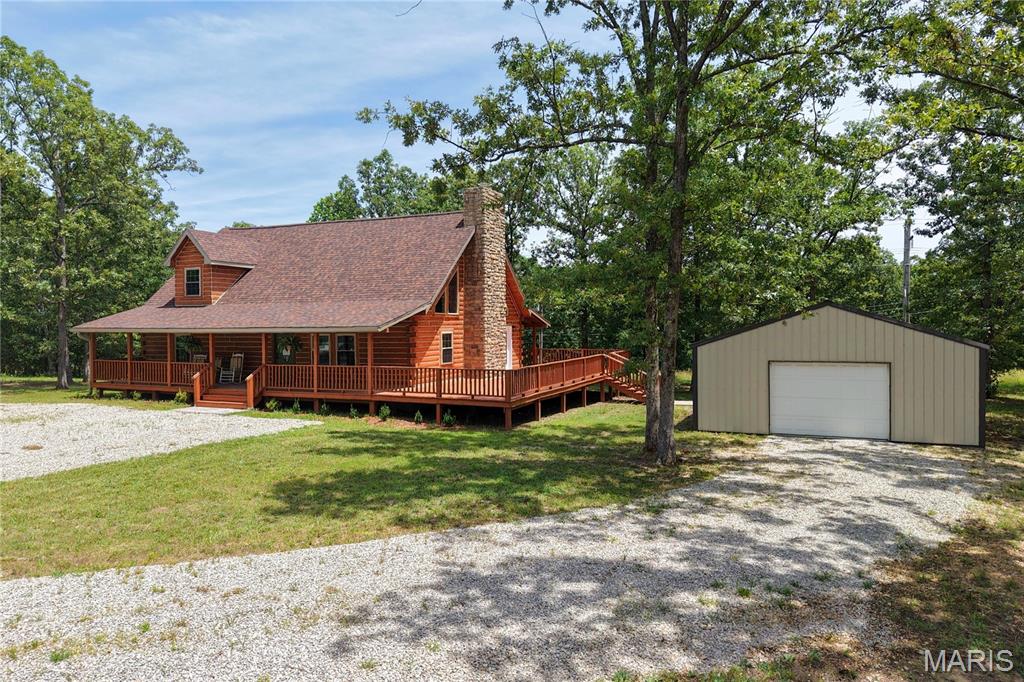
If you've been dreaming of a stunning log cabin with modern updates and room to roam, this is the one! Situated on just shy of 20 acres, this beautifully renovated 3-bedroom, 2-bath home has been thoughtfully updated from top to bottom while preserving its rustic character.
Step inside to find soaring vaulted ceilings with exposed beams, gorgeous genuine wood flooring, an impressive stone wood-burning fireplace, and an open-concept floor plan perfect for entertaining. The kitchen is a showstopper with granite countertops, stainless steel appliances, soft-close cabinetry, and quality finishes throughout. The main level features two spacious bedrooms and a fully remodeled bathroom, while the upstairs primary suite offers abundant closet space and a luxurious ensuite complete with a clawfoot soaking tub, walk-in shower, and double vanity. A screened-in walkout porch off the upper level and wraparound decking on three sides—covered on both the front and back—provide incredible spaces to relax and enjoy the surrounding views.
The updates are truly extensive, including a new roof, chimney, windows, PEX plumbing throughout, electrical, insulation, sheetrock, paint, fixtures, cabinets, water heater, appliances, genuine wood flooring, and tile—all completed in 2026. The heating and cooling system was replaced in 2022, offering additional peace of mind.
Outside, you'll also find a newer 30x24 shop with concrete floors and electric, making it ideal for storage, projects, or business use. With nearly 20 acres of privacy and a home that has been meticulously renovated, this is a rare opportunity you won't want to miss. Schedule your private showing today!
#26038326

Lebanon

23700 Snowberry Drive

3 Beds

2 Baths

2,020 Sq.Ft.

$599,900

MLS#: 26038326
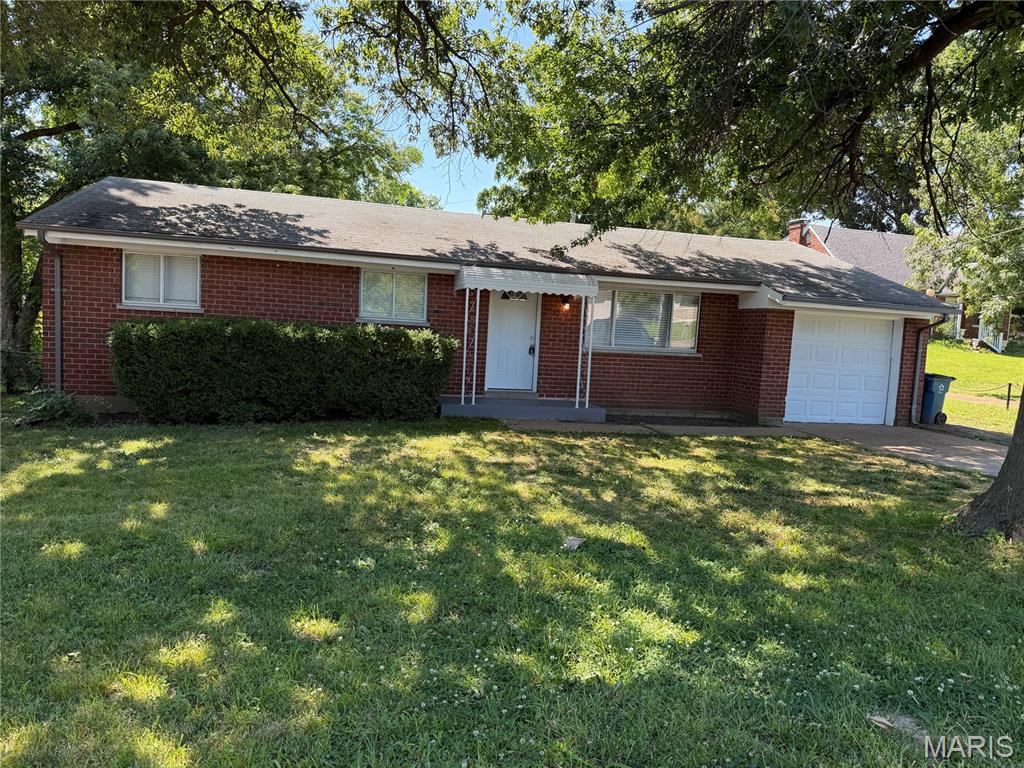
Wow, you will love this beautifully renovated Ranch home, that just sparkles with 3 bedrooms on the main floor and 1 bedroom/office on the walk out lower level. Open & bright floor plan. Wood floors throughout the Living room, kitchen/dining room and all 3 bedrooms. Newly painted throughout the entire main & lower-level floor. Kitchen/breakfast room is up lifted with all new white cabinets, granite countertops, new stainless steel appliances. Luxury laminate plank floors. Main floor bathroom is fully renovated. MORE updates and features include ALL NEW exterior doors, interior doors, wood flooring on the main level and carpeting on the lower level. New electrical fixtures and plumbing fixtures. Walk out Lower Level features a large family/rec room, with one additional bedroom / office with newly built full bathroom.  Plenty of storage in lower level of this home. One car garage with with attic space with steps to access. A large patio off of the kitchen overlooks the private and level backyard with mature trees that is just perfect for outdoor entertainment. Roof is about 10 years old and has been inspected. HVAC and Water Heater are in great condition. A home warranty may be offered. Great curb appeal. Located in the great Hazelwood area. Accessible to major highways and shopping. A must see.
#26031669

Hazelwood

7230 Howdershell Road

4 Beds

2 Baths

1,600 Sq.Ft.

$159,900

MLS#: 26031669
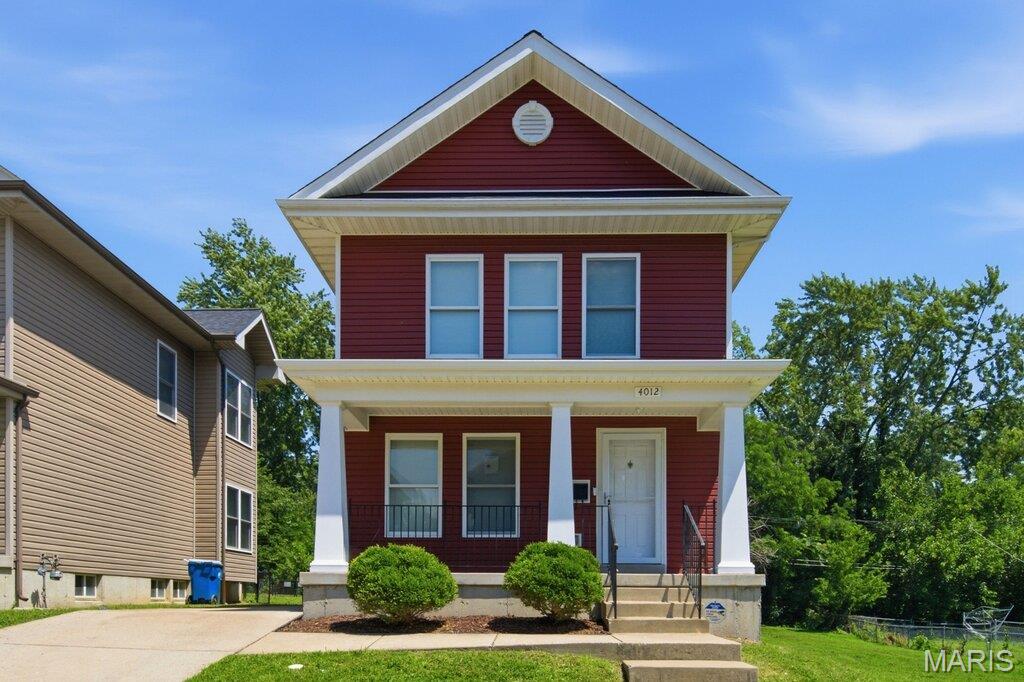
Fantastic opportunity to make this beautifully updated 3 bedroom, 2 bath home your own! This inviting home features a spacious living room, a separate dining room, and an oversized eat-in kitchen designed for both everyday living and entertaining. The kitchen boasts updated cabinetry, granite countertops, and stainless steel appliances.
Upstairs, you'll find three generously sized bedrooms and updated bathroom. Additional improvements include newer flooring, new baseboards, freshly painted, and lighting throughout, creating a fresh and modern feel. Major recent upgrades provide added peace of mind, including a new roof (2026) and new HVAC system (2026). The full basement offers abundant storage space and endless possibilities for additional use. Don't miss the chance to call this wonderful home yours. Schedule your private showing today!  Seller offering to pay up to $5000 in closing costs and provide a 1 year home warranty!
#26039313

Pine Lawn

4012 Beachwood Avenue

3 Beds

2 Baths

1,312 Sq.Ft.

$200,000

MLS#: 26039313
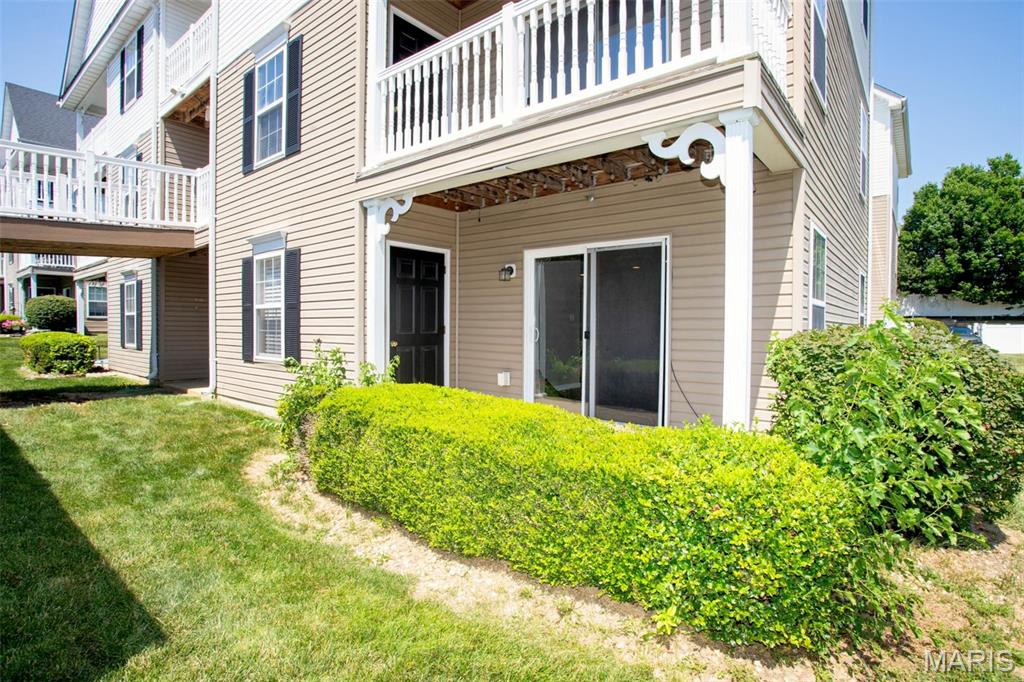
Experience Low-Maintenance Living at Its Finest in Springhurst Terrace Condominiums! Private, ground-level, end-unit condo offers true NO-STEP ENTRY convenience and showcases numerous quality updates throughout. Nestled among mature trees and beautifully manicured landscaping, you'll enjoy a peaceful setting from the covered patio with an adjacent storage area next to common ground—perfect for morning coffee or evening relaxation.
Step inside to a bright, open-concept floor plan featuring newer luxury vinyl plank flooring, custom paint, and recessed lighting throughout.  Stylish kitchen offers a breakfast bar, abundant counter space and cabinetry, plus convenient in-unit laundry with a stackable washer and dryer included. The spacious primary suite features a walk-in closet and a private ensuite bath complete with a walk-in shower with dual seats and a linen closet. A desirable split-bedroom floor plan provides added privacy for guests, family members, or a home office.
Recent improvements include a newer water heater, thermostat, faucet, disposal, blinds, recessed lighting, updated light fixtures, and ceiling fans. Monthly fees cover lawn care, snow removal, water, sewer, trash, one covered carport space, and one additional assigned parking space.  Enjoy outstanding community amenities including an inground pool, playground, dog park, walking trails, and basketball court.  The Best of Both Worlds…WOW!
#26039257

O'Fallon

15103 Spring Creek Lane

2 Beds

2 Baths

1,018 Sq.Ft.

$183,000

MLS#: 26039257
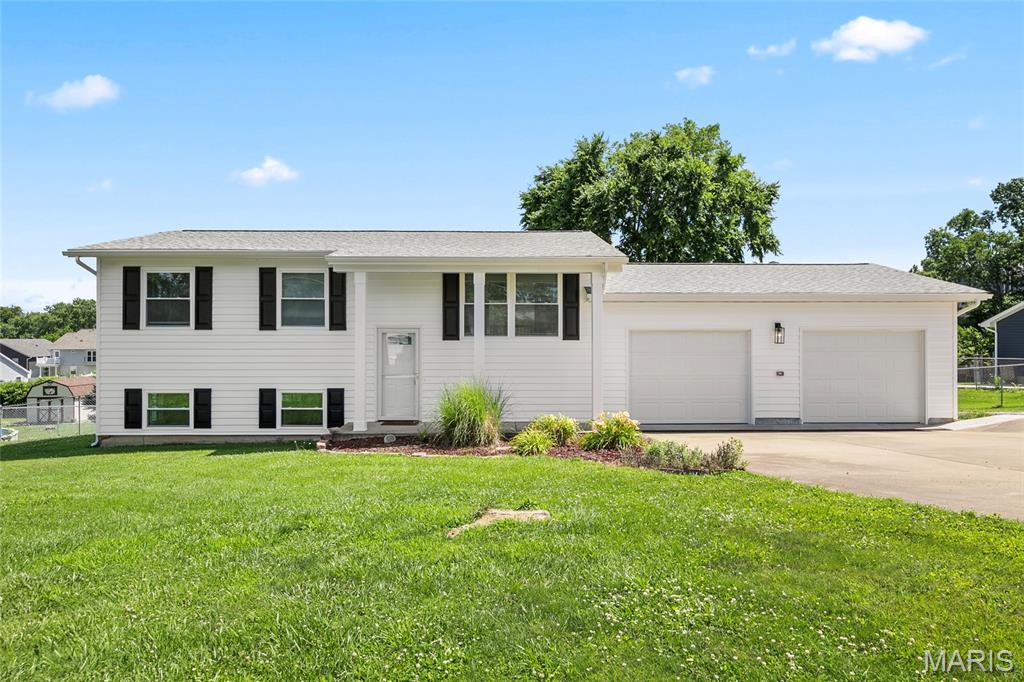
Completely rebuilt from top to bottom, this beautifully restored home offers the peace of mind that comes with modern construction while maintaining the charm of an established neighborhood. Following tornado damage, the home has been thoughtfully reconstructed with quality craftsmanship, creating a fresh, move-in-ready space for its next owner.

Situated on a spacious double lot, you'll enjoy plenty of room for outdoor entertaining, gardening, a workshop, or future expansion. An added bonus is that public sewer is available, offering flexibility for future improvements.

Whether you're looking for a like-new home with extra outdoor space or simply want the confidence of updated construction, this property is one you won't want to miss. Schedule your private showing today!
#26039262

Arnold

3043 Adayah Lane

2 Beds

1 Baths

936 Sq.Ft.

$325,000

MLS#: 26039262
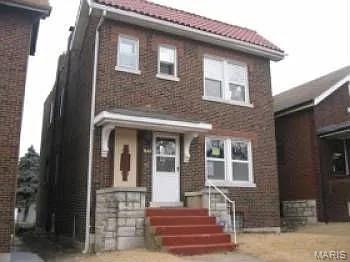
Investment opportunity in a huge single-family brick home, located in a growing neighborhood just blocks from Tower Grove South. Tenant already in place at $1,400/month, generating income from day one. This property needs cosmetic updates, making it ideal for a savvy investor looking to add value or a handy homeowner ready to build instant equity. Bring your vision and sweat equity. Being sold as-is, with no repairs by the seller. Priced accordingly for the right buyer who knows opportunity when they see it.
#26039032

St Louis

3645 Dunnica Avenue

3 Beds

2 Baths

1,760 Sq.Ft.

$130,000

MLS#: 26039032
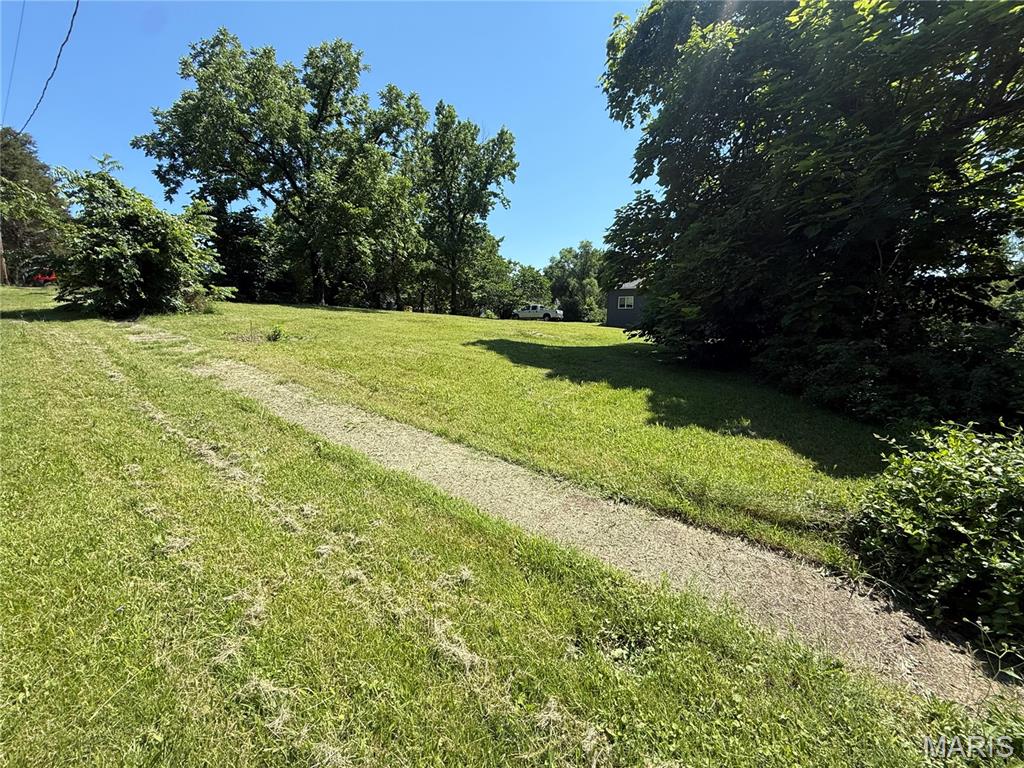
Great corner lot located within the city limits of Park Hills. This property previously had a trailer on site and has been mostly cleared, leaving only a few mature trees. An excellent opportunity to build your new home with utilities potentially available from prior use (buyer to verify). Conveniently located near Central Elementary School. Don't miss this ready-to-build lot in an established area!
#26039342

Park Hills

420 A Street

None Beds

None Baths

0.255 acres

$16,900

MLS#: 26039342
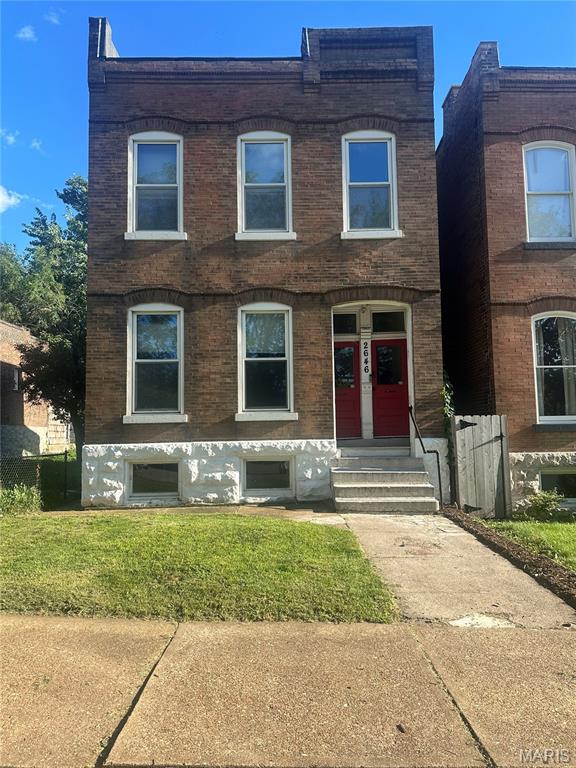
2646 Geyer Ave is an 1896 brick duplex in Fox Park National Historic District — two units, each about 1,100 sq ft, with 10+ ft ceilings, huge windows bringing in a ton of natural light, high durability vinyl flooring, and exposed brick throughout. Basement is unfinished, but is dry with remarkably high ceilings, making it possible to turn into liveable space.

Both units were gut-rehabbed to the studs in 2017: all-new plumbing, electric, HVAC, kitchens, bathrooms, and flooring. Owner bought the building in 2023 and has been in the lower unit since. Since purchasing, the owner has redone the upper kitchen, replaced the front and rear fencing, and put on a new roof. The original 1896 fixtures are still intact throughout giving the place an old world feel.

Unit A (Lower): Traditional 2 bed / 1 bath with a big living room and open floor plan, owner-occupied. Market rent ~$1,200/mo. Available to tour only under contract.

Unit B (Upper): 3 flexible rooms (currently configured as bedroom, living room, and office), 1 bath. 2025 kitchen renovation with stainless appliances and white cabinetry and quartz countertops. Currently occupied by a travel nurse — available to tour by appointment. Market rate is $1,500/mo furnished. Combined gross rent: ~$2,700/mo. Please allow 24 hours notice.

Live in one unit and let the other cover most of your mortgage, or rent both.

Steps from Fox Park's restaurants and coffee shops. Five minutes from Tower Grove Park, seven from Busch Stadium, eight from Forest Park. Owner is moving out of state and is motivated to sell. Schedule a tour today! Click the link for a virtual tour https://2646geyer.replit.app
#26022892

St Louis

2646 Geyer Avenue

None Beds

None Baths

2,112 Sq.Ft.

$330,000

MLS#: 26022892

1 ... 311 312 313 314 315 ... 666
* Listings identified with the FMLS IDX logo come from FMLS and are held by brokerage firms other than the owner of this website. The listing brokerage is identified in any listing details. Information is deemed reliable but is not guaranteed. If you believe any FMLS listing contains material that infringes your copyrighted work please click here to review our DMCA policy and learn how to submit a takedown request. © 2024. First Multiple Listing Service, Inc.
 - property

Send a message

Message successfully sent.

Your message

What is 3 + 4 ?

Reason for contacting?

I agree to receive email communication and understand I can unsubscribe at any time.

I agree to be contacted by Rock Island Realty via call, email, and text for real estate services. To opt out, you can reply 'stop' at any time or reply 'help' for assistance. You can also click the unsubscribe link in the emails. Message and data rates may apply. Message frequency may vary. Privacy Policy

Sign Out

Virtual Assistant

Would you like to take the next step with this property? We can help you schedule a showing or virtual tour, or send you more details.

Yes, I would like more information.

Thank You for Your Reply, One of Our Agents will contact you as soon as possible

No, maybe later.

Thank you, you can always contact me via email, phone number or through the contact form.

Realhub AI

Lucy - Your AI-Powered Realtor

Update Your Temporary Password

Personalize your search

Enter your email and we'll notify you immediately when new listings match what you're looking for.

or enter email address

Already have an account ? Login here

Continue your home search

I agree to receive communications and understand I can unsubscribe at any time.

I agree to be contacted by Rock Island Realty via call, email, and text for real estate services. To opt out, you can reply 'stop' at any time or reply 'help' for assistance. You can also click the unsubscribe link in the emails. Message and data rates may apply. Message frequency may vary. Privacy Policy

Already have an account ? Login here

We use cookies

We use cookies primarily for analytics to enhance your experience. By accepting, you agree to our use of these cookies. You can manage your preferences or learn more about our cookies policy.
