Properties

Browse or get in touch to schedule a walkthrough.

  • Nearby me
Price range

Popular Features

Community Features

Association

Property Features

Waterfront

View

Exterior Features

Interior Features

Style

10000 properties match your criteria

Updated 1 minute ago

E-Alert name
Price reduced
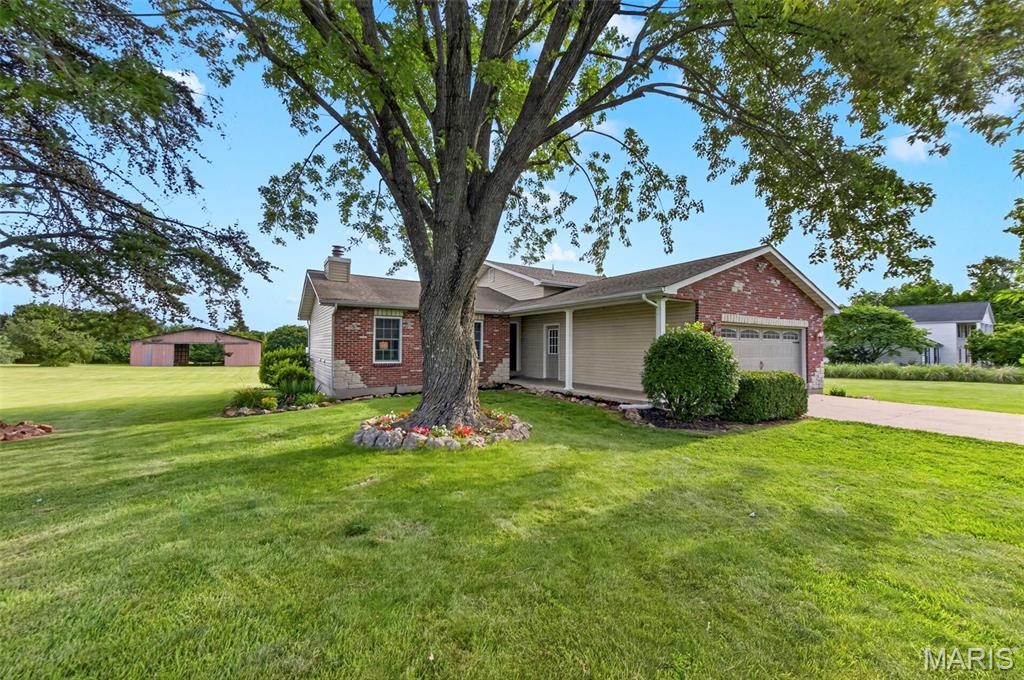
LAKE COMMUNITY living awaits.  Picture early morning fishing, lazy summer swims, and weekend boating on a 40-acre private lake.  beautiful 2,000+ sq ft, 4-bedroom, 3-bath on 3 park-like acres. You are greeted in the family room, which features vaulted ceilings, custom wood beams, and a large wood-burning fireplace with a custom stone hearth and built-ins. Home features new paint, some newer Pella windows on the main floor, and newer bathroom remodels. Owners' suite features a full bath a walk-in closet, and 2 additional bedrooms located on the upper floor with a full hall bath. The lower level adds a 4th bedroom with a large closet and egress window, and an additional 3rd bathroom.  Second living room in lower level walks out to 12x14 patio and a 12x18 deck directly off the breakfast room, overlooking your sprawling back yard. You have a 2-car oversized garage that is fully insulated, including a side garage door with tons of shelving, plenty of storage above. Property has a massive 49x40 barn, perfect for yard equipment, storing a boat, off-road toys or turning into your ultimate workshop/hobby space.  Best of all, you’re part of an exclusive lake community offering access to the 40-acre lake, private beach, pavilion, and more.
This is rare lake community living — where every day feels like a vacation. Ready to make it yours?
#26034861

Warrenton

20741 E Deer Ridge

4 Beds

3 Baths

2,012 Sq.Ft.

$395,000

MLS#: 26034861
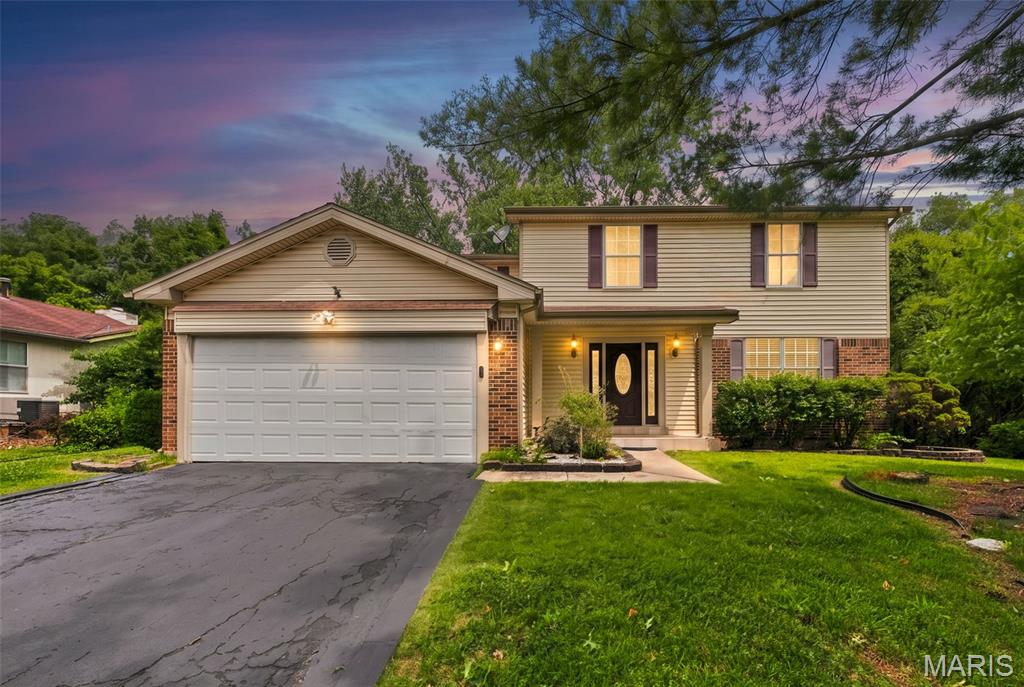
Tucked away in a quiet, established neighborhood, this spacious two story home offers an incredible opportunity to make it your own while building equity along the way. Lovingly maintained and solidly built, you'll find generous room sizes, a functional layout, and unique features that are hard to find at this price point.
The main level offers multiple living and gathering spaces, a large kitchen with abundant cabinetry and stainless steel appliances, formal dining, and a cozy family room with fireplace. One of the home's most unique features is the sunroom and entertaining area, complete with a built-in serving bar and pass-through glass window partition that opens directly to the covered patio, creating the perfect setup for hosting family gatherings, backyard barbecues, or game day with friends.
Step outside to enjoy the covered patio overlooking the private, tree-lined backyard with mature landscaping, and plenty of room to relax, entertain, or play.
Upstairs, the spacious primary suite features a large bath with a private shower and soaking tub, while the oversized lot and peaceful setting provide a retreat you'll appreciate year round.
Move right in and enjoy it as-is, or bring your vision and make it your own. Priced accordingly for cosmetic updates, this is a fantastic opportunity to own a well-cared-for home in a desirable neighborhood with endless potential.
#26038275

Florissant

14452 Ocean Side Drive

4 Beds

2 Baths

1,904 Sq.Ft.

$259,900

MLS#: 26038275
Price reduced
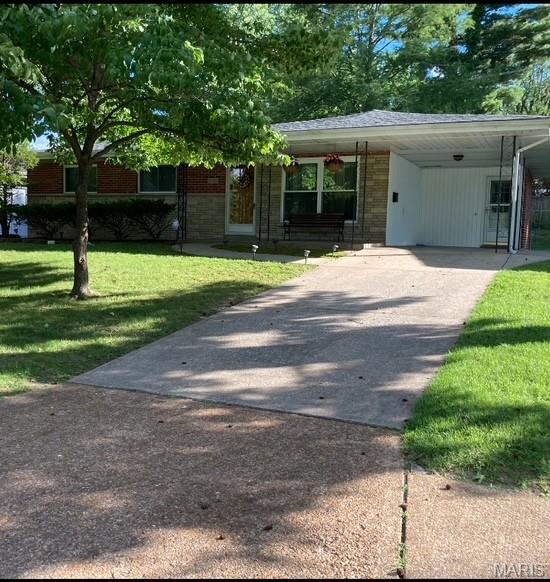
Welcome home to this beautifully maintained 3-bedroom, 2-bath ranch offering the perfect blend of comfort, style, and functionality. The desirable floor plan is complemented by numerous updates, including windows, roof, furnace, plumbing, electrical service, water heater, air conditioner, gas range, dishwasher, and more. Ceiling fans are featured throughout the main level, along with classic six-panel doors. Hardwood floors lie beneath the main-level carpeting, offering additional potential. The finished lower level provides a spacious family room, bonus room, and ample storage with built-in shelving. Outside, enjoy a fenced backyard complete with a patio and storage shed—ideal for relaxing or entertaining. Meticulously cared for and showcasing true pride of ownership, this move-in-ready home is one you won't want to miss!
#26037058

Florissant

1790 Bobbinray Avenue

3 Beds

2 Baths

1,710 Sq.Ft.

$210,000

MLS#: 26037058
Price reduced
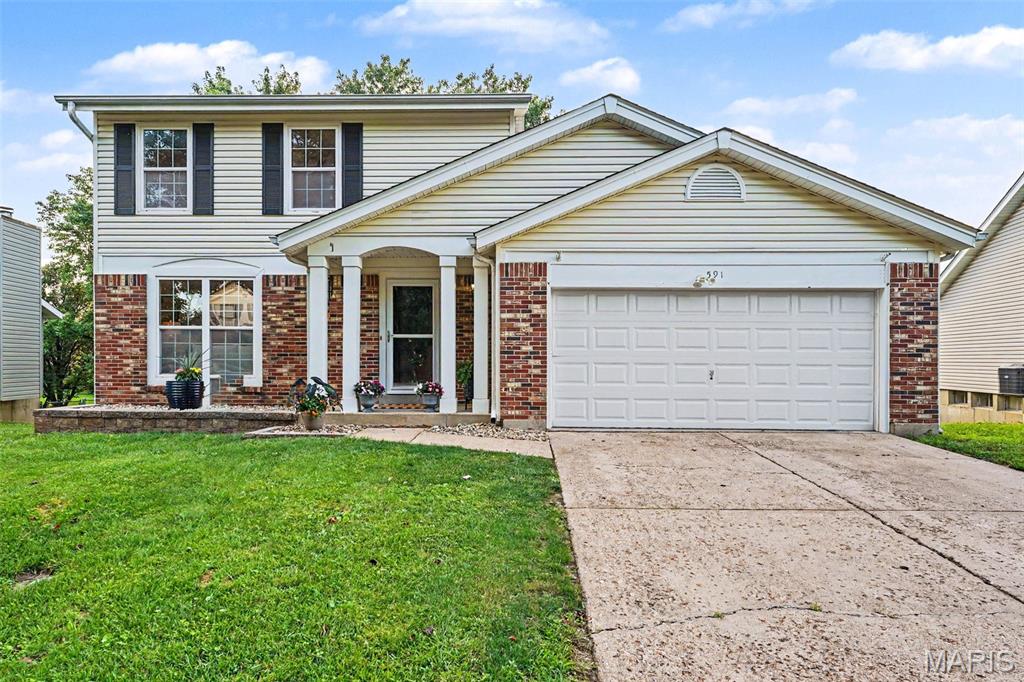
Welcome to 591 Summit Hills Dr in Fenton! Nestled on a quiet cul-de-sac in the highly sought-after Lindbergh School District, this move-in ready 2-story home offers comfort, style, and convenience. Filled with natural light, the main level features two spacious living/dining areas, a stone-encased electric fireplace, updated kitchen with new granite countertops and backsplash, and a convenient half bath. French doors lead to a new, expansive deck overlooking a private, tree-lined backyard.

Upstairs, you’ll find three bedrooms and two full bathrooms. Updates include fresh paint, new six-panel doors, and modern fandeliers in the kitchen and all bedrooms and so much more. The finished walkout basement adds valuable living space with a bonus room perfect for a home office or recreation area.

Additional highlights include an attached garage with a new electric opener and close proximity to shopping, dining, and major highways. Open Sunday 06/21/2026 1-3pm
#26038774

Fenton

591 Summit Hills Drive

3 Beds

2 Baths

2,353 Sq.Ft.

$375,000

MLS#: 26038774
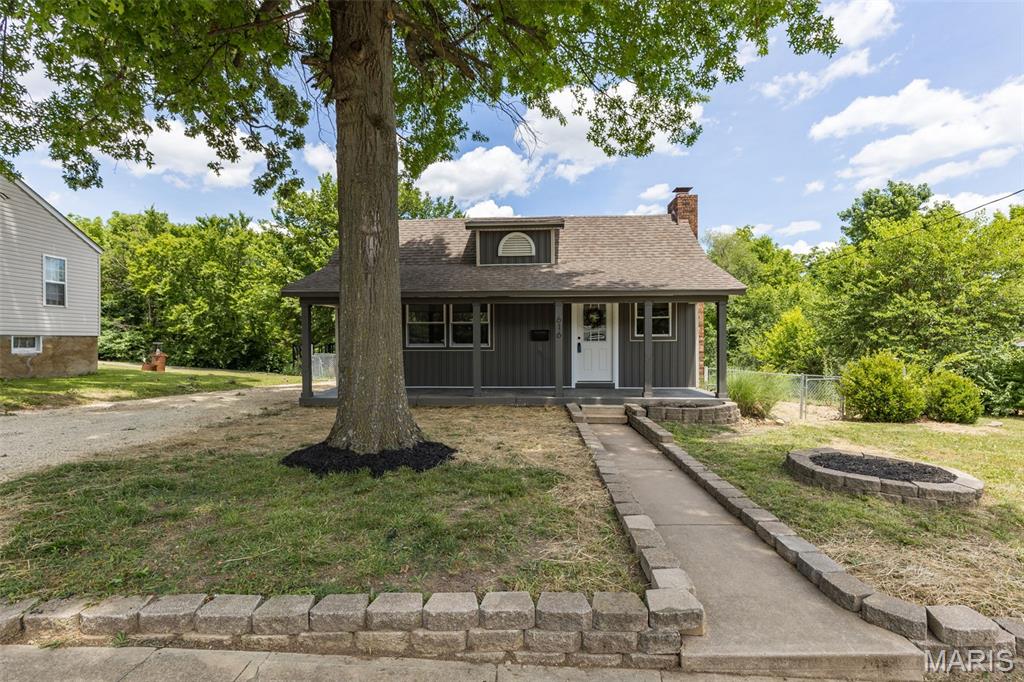
Beautifully remodeled 3-bedroom, 1.5-bath home located at 616 W. Main Street in Park Hills! This charming home offers fantastic curb appeal with a covered front porch, attractive landscaping, and a spacious deck overlooking the fully fenced backyard. Inside, you'll find custom kitchen cabinetry paired with stunning wood-grain countertops and included appliances. The updated bathrooms and new flooring throughout provide a fresh, modern feel. The inviting living room features a cozy wood-burning fireplace, while the separate dining room offers the perfect space for gatherings. Loaded with character, this home also boasts built-in shelving, updated fixtures throughout, and thoughtful details at every turn. Move-in ready and full of charm—don't miss your opportunity to make this beautiful home yours!
#26038592

Park Hills

616 W Main Street

3 Beds

1 Baths

1,286 Sq.Ft.

$192,000

MLS#: 26038592
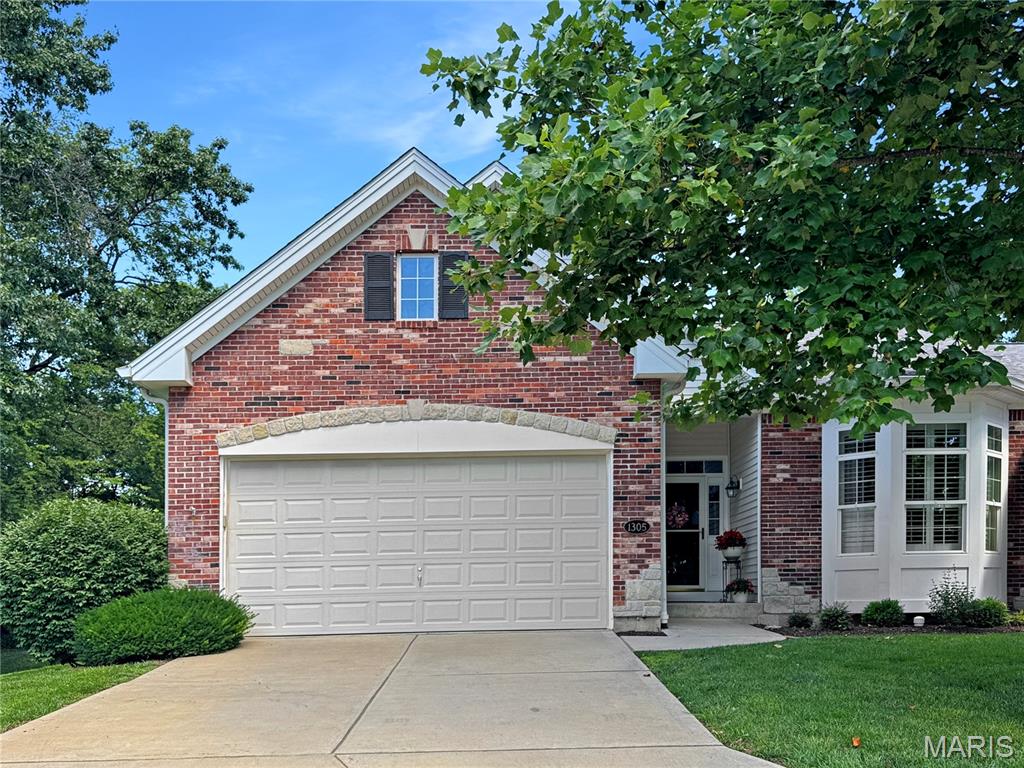
Sophistication and elegance come together in this beautifully maintained villa! Step into the inviting entry foyer featuring rich wood flooring and crown molding, opening to an expansive Great Room crown molding and a cozy gas fireplace. The open-concept design seamlessly connects the Great Room, dining area, and kitchen, creating the perfect space for everyday living and entertaining. The well-appointed kitchen offers ample cabinetry, a pantry, and easy access to the main-level laundry room with cabinets, and the oversized 2-car garage features an epoxy-coated floor for easy maintenance. 10 ft ceilings main level, a glass sunroom off the dining area, and a view of this premium lot. The main level also includes two bedrooms, highlighted by a spacious primary suite with a walk-in closet complete with custom organizers and a private bath featuring tile flooring, a large vanity, and a walk-in shower. The finished lower level provides additional living space with a bright and spacious family/recreation room, a third bedroom, a full hall bath with tub/shower, and a large storage room. Nestled at the end of a cul-de-sac and backing to trees for added privacy, this home offers a peaceful setting while remaining conveniently located near shopping, dining, and major commuter routes. This is truly a must-see property!
#26039281

Washington

1305 Running Creek Court

3 Beds

3 Baths

2,936 Sq.Ft.

$455,000

MLS#: 26039281
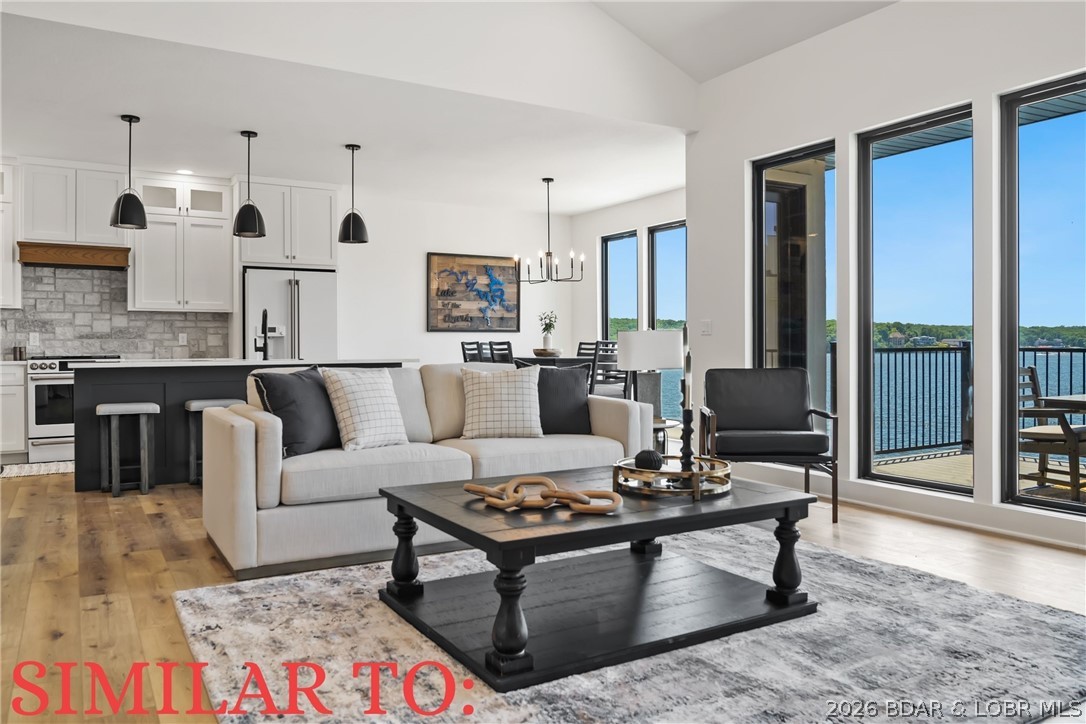
The Enclave at 14 Mile is an Elite Collection of 10 Exceptionally Designed Homes. Nestled along the shoreline, a Premiere Horseshoe Bend Parkway gated entry leads into your attached two car garage, offering security and privacy. You’ll step into warmth, texture and superior artistry with a myriad of indoor and outdoor luxury amenities and products including your private pool right at the lake’s edge. 4,300SF, 4BR | 4FullBT | 2Half BTH, Main level great room with kitchen, primary suite, laundry & powder room. Midlevel family room, three bedrooms & three full baths. Lower level has a pool bar/kitchen w/roll up windows overlooking the pool patio plus a game room & guest bath. Cruiser and powerboat slips available. Homes are built villa style w/adjoining concrete block firewall for safety & soundproofing. Be sure to watch the video of the model!
#3588102

Lake Ozark

34 Palisades Yacht Club Drive

4 Beds

4 Baths

4,300 Sq.Ft.

$1,550,000

MLS#: 3588102
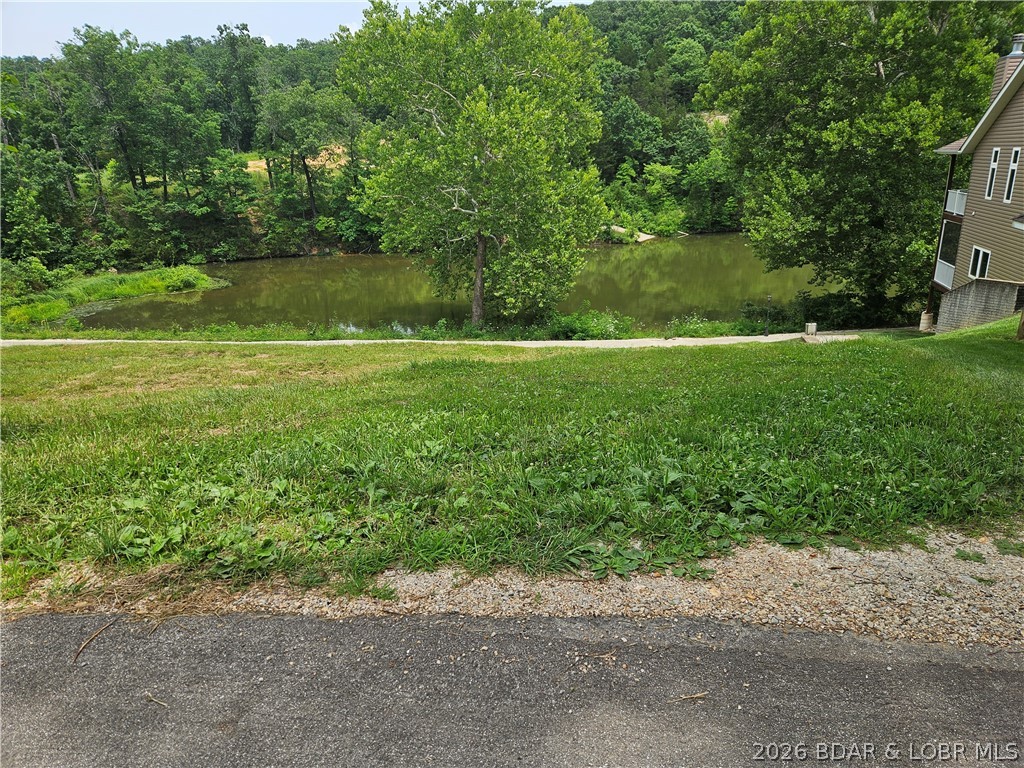
YES!! You can still find what you are looking for in a lake front lot.  Quiet cove, ready to build with central water & sewer, clubhouse, pool, sand beach, dock slip & pwc spot. It's walking distance to the Nauti Fish and minutes by water to the Cave Bar & Grill and Larry's. Single family dwellings only and building plans must be approved.  Access to the clubhouse and pool is restricted until a foundation is poured on your lot.
#3588212

Camdenton

Nautica Road

None Beds

None Baths

0.25 acres

$165,000

MLS#: 3588212
Price reduced
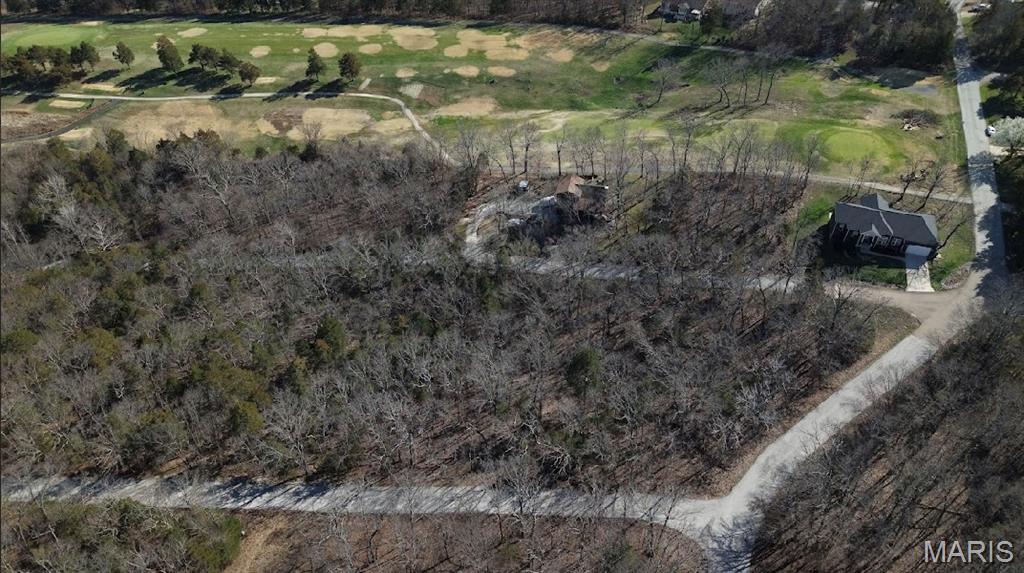
10 Premier Golf Course Lots On The Golf Course With All Utilities Available! With The Ability To Be Acquired Individually or As A Package!

Now is the time to take action and bring your finest custom home designs to life on these premier golf course lots in the highly sought-after Raintree Plantation.

The seller is offering more than 10 exceptional golf course lots, all with water, sewer, electric, and all utilities already on site, these are truly build-ready opportunities for builders and developers ready to create something extraordinary.

Imagine waking up each morning to breathtaking golf course views, with beautiful lake and beach vistas right outside your window. These top-tier homesites provide the perfect setting for luxury custom residences that will define the next chapter of luxury living.

Whether you're a builder seeking your next signature project or a visionary ready to create stunning custom homes, or a golfer ready to rise up on the golf course, these lots offer the location, infrastructure, and scenery to make it happen.

Don't miss this rare opportunity. Turn your vision into reality and build the next generation of beautiful custom homes here in Raintree. Secure your lot today and start building like an ace on the course!
#26039335

Hillsboro

5740 Treebrook Drive

None Beds

None Baths

0.2391 acres

$9,740

MLS#: 26039335
Price reduced
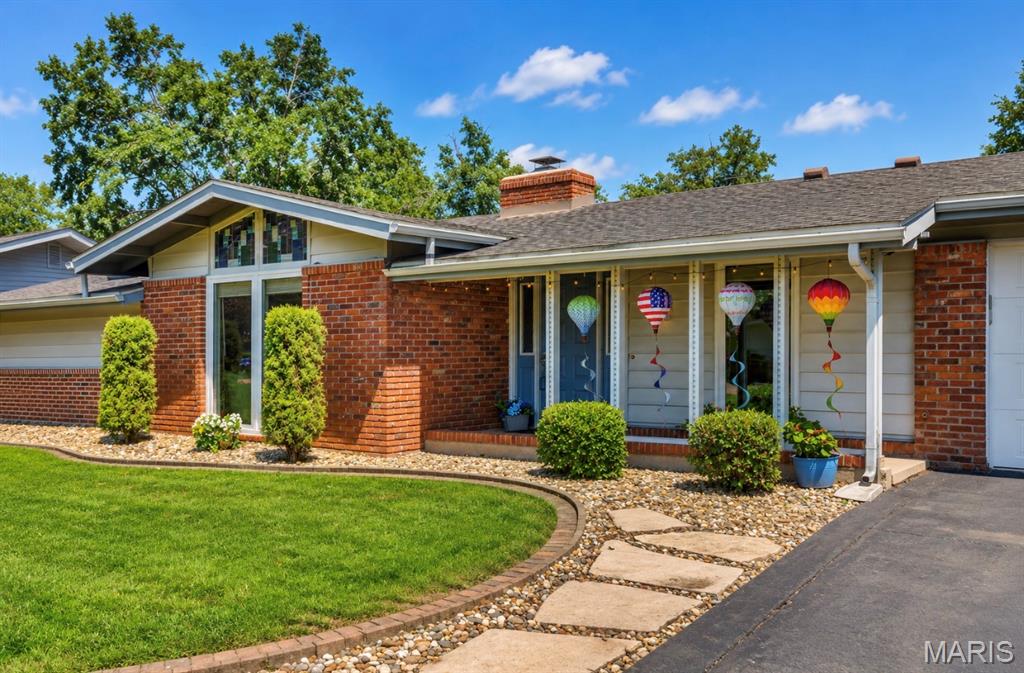
Welcome to 1504 Papillon Drive—where everyday living feels a little more like a retreat. This spacious ranch offers over 2,500 square feet with 4 bedrooms, 3 bathrooms, and a layout designed for both entertaining and unwinding.

The heart of the home features an open living area with hardwood flooring, abundant natural light, and easy flow into the updated kitchen with white cabinetry, generous prep space, breakfast area, and views of the backyard. A separate dining room offers flexibility for gatherings both large and small.

The private primary suite is its own retreat with a walk-through dressing area, dual closets, and an updated bath featuring vessel sinks and an oversized walk-in shower. Additional bedrooms offer comfortable space for family, guests, or work-from-home needs.

And then there’s the unexpected favorite—a dedicated hot tub retreat surrounded by windows, creating a year-round space to relax and recharge. Outside, enjoy the level yard, mature trees, and curb appeal that immediately feels like home.

Located in sought-after Robinwood West with access to neighborhood amenities including the community pool, Creve Coeur Lake & Park, with convenient access to shopping, dining, Parkway schools, and the best hospitals in the area—this one offers more than square footage… it offers a lifestyle.
#26038220

St Louis

1504 Papillon Drive

4 Beds

2 Baths

2,583 Sq.Ft.

$450,000

MLS#: 26038220
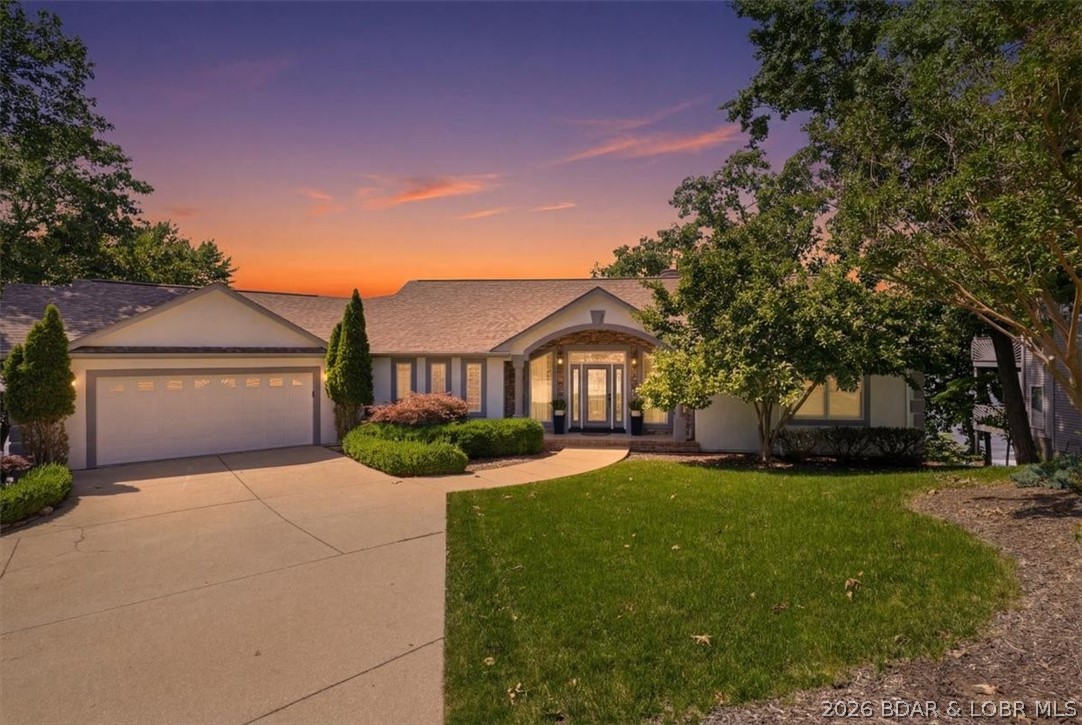
Absolutely Stunning Lake front home! Best Views with Miles of Channel Views!  Community Pool just short walk! Upscale Subdivision in Robyn's Point- Need a large dock for the 50' Boat? Problem solved! 2 Slips 50' and 40' length! Great for entertaining family and friends, this has it all for all needs and so convenient for off and on water places to go out and enjoy!  This also would be a Great full time home or use it for Vacations- (No str allowed) Walk to the pool or just relax on the large deck overlooking all the Lake boat action! Nice flat driveway and Lots of parking with the extra parking pad! This home checks all the Boxes- great area for conveniences to shopping or restaurants on and off the lake, it's all right here!  Ready and waiting for a New owner!!
#3588057

Osage Beach

6572 Robyns Point Drive

4 Beds

4 Baths

3,730 Sq.Ft.

$1,350,000

MLS#: 3588057
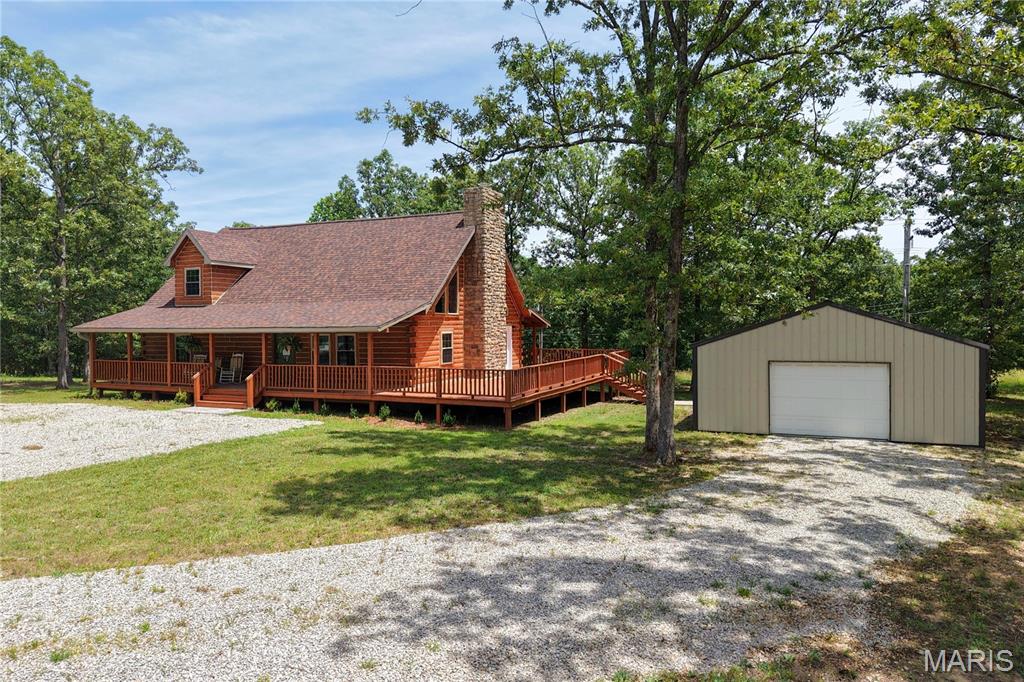
If you've been dreaming of a stunning log cabin with modern updates and room to roam, this is the one! Situated on just shy of 20 acres, this beautifully renovated 3-bedroom, 2-bath home has been thoughtfully updated from top to bottom while preserving its rustic character.
Step inside to find soaring vaulted ceilings with exposed beams, gorgeous genuine wood flooring, an impressive stone wood-burning fireplace, and an open-concept floor plan perfect for entertaining. The kitchen is a showstopper with granite countertops, stainless steel appliances, soft-close cabinetry, and quality finishes throughout. The main level features two spacious bedrooms and a fully remodeled bathroom, while the upstairs primary suite offers abundant closet space and a luxurious ensuite complete with a clawfoot soaking tub, walk-in shower, and double vanity. A screened-in walkout porch off the upper level and wraparound decking on three sides—covered on both the front and back—provide incredible spaces to relax and enjoy the surrounding views.
The updates are truly extensive, including a new roof, chimney, windows, PEX plumbing throughout, electrical, insulation, sheetrock, paint, fixtures, cabinets, water heater, appliances, genuine wood flooring, and tile—all completed in 2026. The heating and cooling system was replaced in 2022, offering additional peace of mind.
Outside, you'll also find a newer 30x24 shop with concrete floors and electric, making it ideal for storage, projects, or business use. With nearly 20 acres of privacy and a home that has been meticulously renovated, this is a rare opportunity you won't want to miss. Schedule your private showing today!
#26038326

Lebanon

23700 Snowberry Drive

3 Beds

2 Baths

2,020 Sq.Ft.

$599,900

MLS#: 26038326
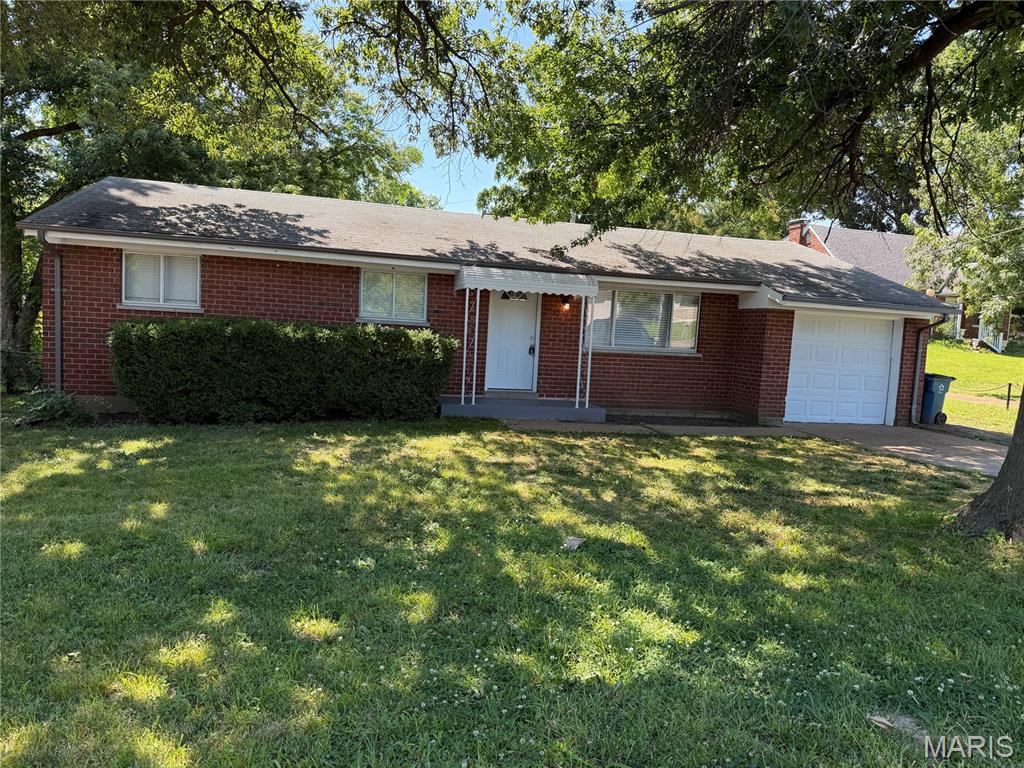
Wow, you will love this beautifully renovated Ranch home, that just sparkles with 3 bedrooms on the main floor and 1 bedroom/office on the walk out lower level. Open & bright floor plan. Wood floors throughout the Living room, kitchen/dining room and all 3 bedrooms. Newly painted throughout the entire main & lower-level floor. Kitchen/breakfast room is up lifted with all new white cabinets, granite countertops, new stainless steel appliances. Luxury laminate plank floors. Main floor bathroom is fully renovated. MORE updates and features include ALL NEW exterior doors, interior doors, wood flooring on the main level and carpeting on the lower level. New electrical fixtures and plumbing fixtures. Walk out Lower Level features a large family/rec room, with one additional bedroom / office with newly built full bathroom.  Plenty of storage in lower level of this home. One car garage with with attic space with steps to access. A large patio off of the kitchen overlooks the private and level backyard with mature trees that is just perfect for outdoor entertainment. Roof is about 10 years old and has been inspected. HVAC and Water Heater are in great condition. A home warranty may be offered. Great curb appeal. Located in the great Hazelwood area. Accessible to major highways and shopping. A must see.
#26031669

Hazelwood

7230 Howdershell Road

4 Beds

2 Baths

1,600 Sq.Ft.

$159,900

MLS#: 26031669
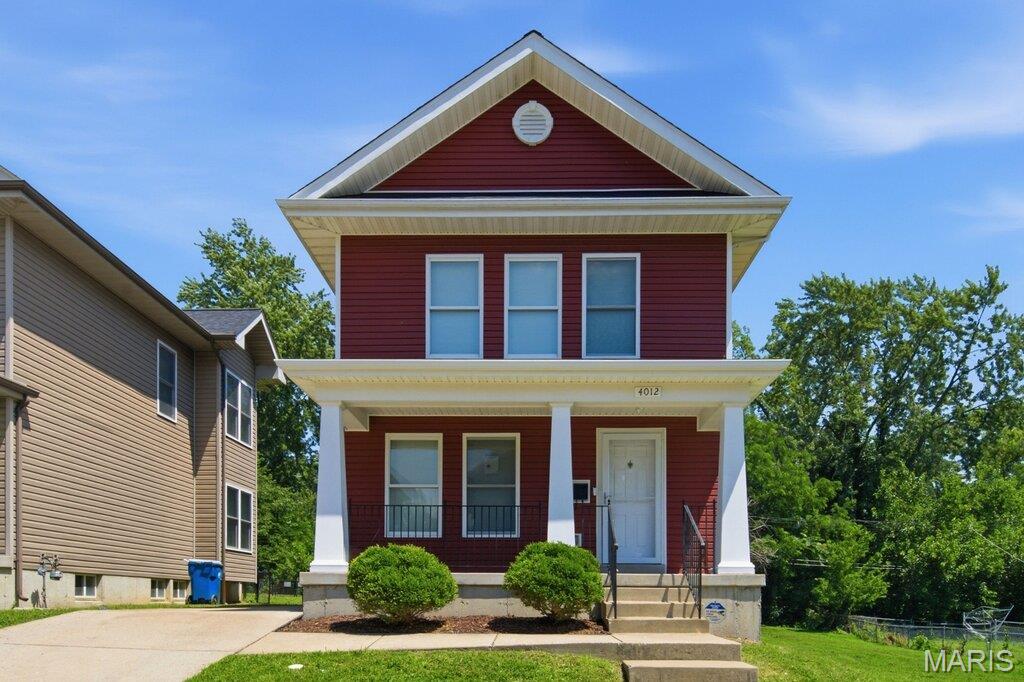
Fantastic opportunity to make this beautifully updated 3 bedroom, 2 bath home your own! This inviting home features a spacious living room, a separate dining room, and an oversized eat-in kitchen designed for both everyday living and entertaining. The kitchen boasts updated cabinetry, granite countertops, and stainless steel appliances.
Upstairs, you'll find three generously sized bedrooms and updated bathroom. Additional improvements include newer flooring, new baseboards, freshly painted, and lighting throughout, creating a fresh and modern feel. Major recent upgrades provide added peace of mind, including a new roof (2026) and new HVAC system (2026). The full basement offers abundant storage space and endless possibilities for additional use. Don't miss the chance to call this wonderful home yours. Schedule your private showing today!  Seller offering to pay up to $5000 in closing costs and provide a 1 year home warranty!
#26039313

Pine Lawn

4012 Beachwood Avenue

3 Beds

2 Baths

1,312 Sq.Ft.

$200,000

MLS#: 26039313
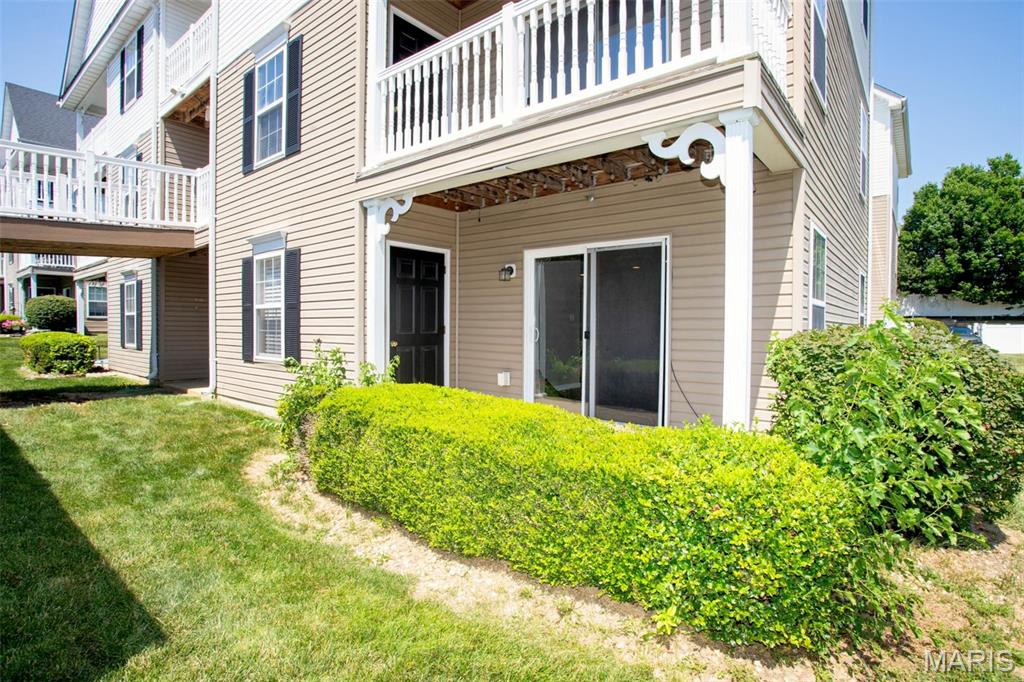
Experience Low-Maintenance Living at Its Finest in Springhurst Terrace Condominiums! Private, ground-level, end-unit condo offers true NO-STEP ENTRY convenience and showcases numerous quality updates throughout. Nestled among mature trees and beautifully manicured landscaping, you'll enjoy a peaceful setting from the covered patio with an adjacent storage area next to common ground—perfect for morning coffee or evening relaxation.
Step inside to a bright, open-concept floor plan featuring newer luxury vinyl plank flooring, custom paint, and recessed lighting throughout.  Stylish kitchen offers a breakfast bar, abundant counter space and cabinetry, plus convenient in-unit laundry with a stackable washer and dryer included. The spacious primary suite features a walk-in closet and a private ensuite bath complete with a walk-in shower with dual seats and a linen closet. A desirable split-bedroom floor plan provides added privacy for guests, family members, or a home office.
Recent improvements include a newer water heater, thermostat, faucet, disposal, blinds, recessed lighting, updated light fixtures, and ceiling fans. Monthly fees cover lawn care, snow removal, water, sewer, trash, one covered carport space, and one additional assigned parking space.  Enjoy outstanding community amenities including an inground pool, playground, dog park, walking trails, and basketball court.  The Best of Both Worlds…WOW!
#26039257

O'Fallon

15103 Spring Creek Lane

2 Beds

2 Baths

1,018 Sq.Ft.

$183,000

MLS#: 26039257

1 ... 309 310 311 312 313 ... 666
* Listings identified with the FMLS IDX logo come from FMLS and are held by brokerage firms other than the owner of this website. The listing brokerage is identified in any listing details. Information is deemed reliable but is not guaranteed. If you believe any FMLS listing contains material that infringes your copyrighted work please click here to review our DMCA policy and learn how to submit a takedown request. © 2024. First Multiple Listing Service, Inc.
 - property

Send a message

Message successfully sent.

Your message

What is 3 + 4 ?

Reason for contacting?

I agree to receive email communication and understand I can unsubscribe at any time.

I agree to be contacted by Rock Island Realty via call, email, and text for real estate services. To opt out, you can reply 'stop' at any time or reply 'help' for assistance. You can also click the unsubscribe link in the emails. Message and data rates may apply. Message frequency may vary. Privacy Policy

Sign Out

Virtual Assistant

Would you like to take the next step with this property? We can help you schedule a showing or virtual tour, or send you more details.

Yes, I would like more information.

Thank You for Your Reply, One of Our Agents will contact you as soon as possible

No, maybe later.

Thank you, you can always contact me via email, phone number or through the contact form.

Realhub AI

Lucy - Your AI-Powered Realtor

Update Your Temporary Password

Personalize your search

Enter your email and we'll notify you immediately when new listings match what you're looking for.

or enter email address

Already have an account ? Login here

Continue your home search

I agree to receive communications and understand I can unsubscribe at any time.

I agree to be contacted by Rock Island Realty via call, email, and text for real estate services. To opt out, you can reply 'stop' at any time or reply 'help' for assistance. You can also click the unsubscribe link in the emails. Message and data rates may apply. Message frequency may vary. Privacy Policy

Already have an account ? Login here

We use cookies

We use cookies primarily for analytics to enhance your experience. By accepting, you agree to our use of these cookies. You can manage your preferences or learn more about our cookies policy.
