Properties

Browse or get in touch to schedule a walkthrough.

  • Nearby me
Price range

Popular Features

Community Features

Association

Property Features

Waterfront

View

Exterior Features

Interior Features

Style

547062 properties match your criteria

Updated 1 minute ago

E-Alert name

Goat Springs Ranch is now available and ready for its new owner. Call us today to schedule your private showing of this beautiful 238.3-acre retreat! This property is surrounded by Indian Trail and Mark Twain Forest, known for some of the best Deer and Turkey hunting in the state of Missouri. Located within 10 minutes of the Meramec River. This property has been preserved and has an abundance of wildlife. If you are looking for pure privacy, then this is the property that you have been looking for. The property has around 50 acres of open tillable bottom ground with a year around creek flowing through the middle of the valley. The rest of the land has marketable timber with various types of ancient oaks, walnut, hickory, pine and cedars. Multiple springs feeding the creek including one flowing through the front yard. The home is located in the middle of the property with a private half mile driveway leading to it. The house has two bedrooms and two baths and a full basement. Beautiful wood burning fireplace in the living area and large windows to view the valley. Enjoy a cup of coffee on the wraparound porch in the mornings with the sounds of the creek, birds chirping & turkeys gobbling while they wonder through the valley. Come and enjoy this hidden paradise and let natures beauty surround you! Multiple side by side trails scattered through the woods and valley fields. Come and take a side-by-side ride and enjoy this peaceful and serene getaway. Give us a call today and we will take a ride!
#26061284

Salem

625 County Road 4055

2 Beds

2 Baths

1,363 Sq.Ft.

$1,500,000

MLS#: 26061284

Land for sale St. Clair County Missouri Looking for a recreation piece or a perfect build spot in West Central Missouri? This beautiful 132+\- acres located in Collins Missouri has beautiful mature trees, thick cover for wildlife bedding, and primarily flat ground making this spot a perfect option for your future home or recreational land. Well well and poower already established, you'll be ready to build any time! There are multiple trails throughout the property, food plot locations, and full of wildlife. While viewing this property you will have promising opportunities to see Quail, Deer, Turkey, and more. Truman and Pomme De Terre lake are both a short drive providing ample opportunity for weekends of fishing or boating. Recreational Property for sale Collins MO The property is in the desired, Weaubleau School district. Collins Missouri is within and hour from Springfield Missouri and an hour and a half to Kansas City Missouri. It sits just a short 30 minutes from Bolivar Missouri holding you local hospital, grocery stores, and basic shopping.
#26047291

Collins

0000 SE 1151 Road

None Beds

None Baths

132.0 acres

$410,500

MLS#: 26047291
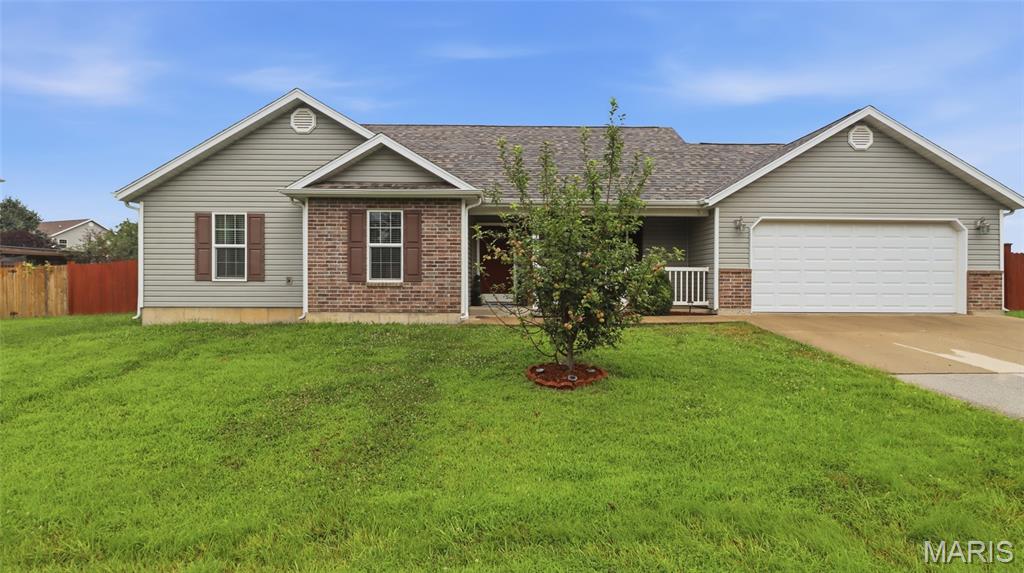
Welcome home to this beautifully maintained 3-bedroom, 2-bath home in Waynesville, where comfort, style, and functionality come together in a move-in-ready package. From the inviting covered front porch to the spacious backyard, this home is designed for both everyday living and effortless entertaining.

Step inside to an open floor plan highlighted by vaulted ceilings that create a bright, airy feel throughout the main living area. Laminate flooring flows through the living room, where a built-in electric fireplace serves as a warm and inviting focal point. The kitchen features durable tile flooring and overlooks the living and dining spaces, making it easy to stay connected while preparing meals or hosting family and friends.

The private primary suite offers a relaxing retreat with an ensuite bath featuring dual sinks, a separate jetted tub, and a walk-in shower—perfect for unwinding after a long day. Soft carpet in the bedrooms adds warmth and comfort, creating cozy spaces for everyone.

Step outside to enjoy the back deck overlooking a fully fenced yard, ideal for pets, play, gardening, or weekend barbecues. A storage shed provides extra room for tools, lawn equipment, or outdoor hobbies, adding even more convenience.

Conveniently located near Fort Leonard Wood, schools, shopping, and dining, this well-cared-for home is ready for its next owners. Don't miss your chance to make it yours—schedule your private showing today!
#26042090

Waynesville

23785 Risen Road

3 Beds

2 Baths

1,688 Sq.Ft.

$260,000

MLS#: 26042090
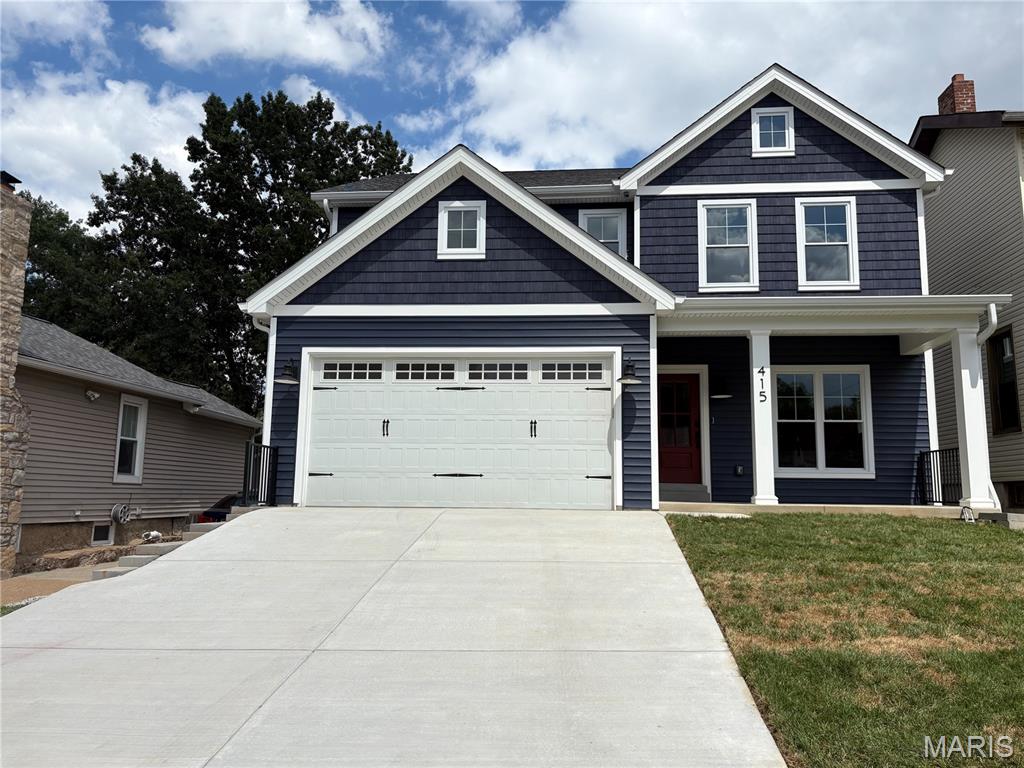
TBB-(1.5 Story-1st floor Primary Bedroom plan also available.)This New Lewis Home has it ALL--Location, finishes & 1st floor Office! Enter the stained Front door from the Covered Front Porch into the Foyer that opens to the DiningRm w/crown molding & hardwd flrs that continue thruout the entire 9' 1st floor. Butler's Pantry w/custom cabinetry & stone c-tops connects the DRoom to the Gourmet Kitchen w/ Custom Island w/seating for 4-5; stone c-tops; SS appliances & job built Hood over the Cooktop. Gourmet Kitchen flows to the open "entertainment sized" Family Rm w/ gas fireplace & custom cabinetry on either side. From the Fam Rm past the staircase is a light-filled Office to allow work from home with no interruptions. A Breakfast Rm projects out the rear of the home & has a slider to the Covered Porch! Mudrm w/4 lockers creates a "Dump Zone" as you enter from the 2 car attached Garage. 9' 2nd floor has a hardwood hallway leading to Primary Suite w/tray ceiling; Primary Bath w/Sep Tub & Oversized Shower; Dual vanities w/make-up area; HUGE WIC by STL Closet. Spacious 2ndary bedrms; 1 with Ensuite bath & 2 sharing a Jack n Jill Bath. Ceramic tiled Laundry w/ hanging & cabinetry completes the 2nd floor. 9' pour finished LL includes 5th Bedrm, Full bath; and spacious Rec Rm w/ plenty of space for separate Game room or Gym. Plenty of private back yard green space as well as a great seat for the fireworks or a walk to Kirkwood Park. Call today & move into downtown Kirkwood life style!
#25056515

St Louis

523 W Washington Avenue

5 Beds

4 Baths

3,513 Sq.Ft.

$1,350,000

MLS#: 25056515
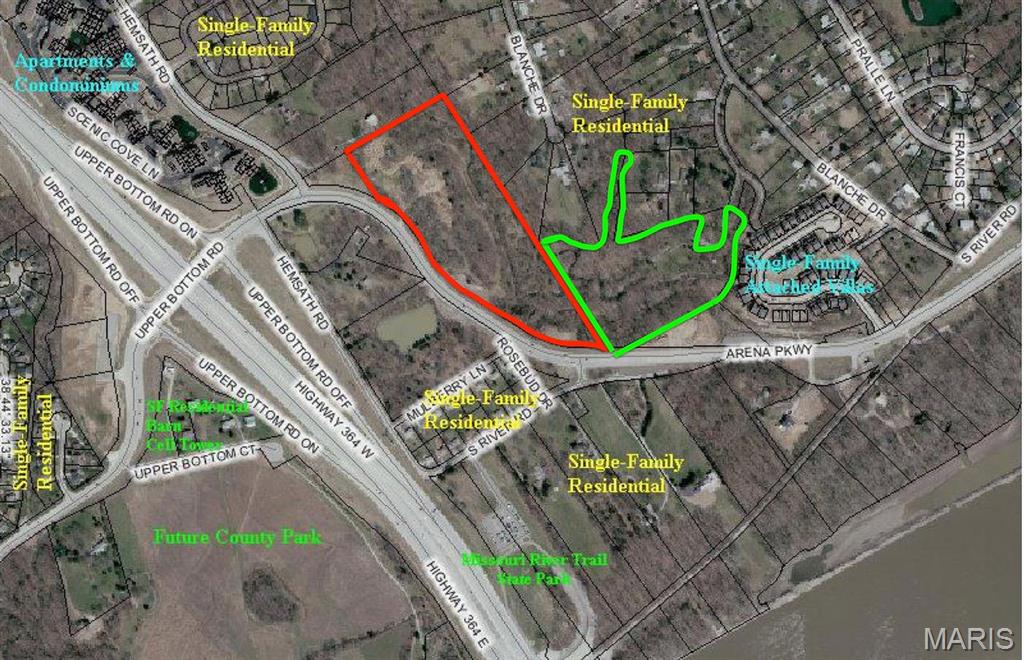
Amazing development opportunity right off Highway 364 in St. Charles County. This property is in a prime location and is perfect for anything from residential lots to luxury apartments or even a nursing home! The land is currently zoned R1E but can be easily converted to mixed use per St. Charles County. Arena Parkway frontage! Please call for more information.  MLS 22060176 also available. Photo outlined in red is the 14.33 acres Hemsath Rd. and the property outlined in green is MLS 22060176 365 Clarence Drive which is also available for sale.
#22058650

St Charles

0 Hemsath Road

None Beds

None Baths

N/A

$2,965,020

MLS#: 22058650

CHARMING, PEACEFUL & RARE OPPORTUNITY to own 17.1 +/- Acres on Greens Bottom Road backing to Windcastle and direct access to the Katy Trail!
The property is truly stunning & a GREAT location!  
Confirmed access for Electric & Water! Ability to access Sewer with Proposal for Use or consider Septic System! 
Listing Agent Must Accompany all Buyers to Walk the Property! 
Francis Howell Schools! Conveniently located and ready for the discerning Buyer to imagine their possibilities!
#24034722

St Charles

17 Acres on Greens Bottom Road

None Beds

None Baths

17.1 acres

$749,000

MLS#: 24034722
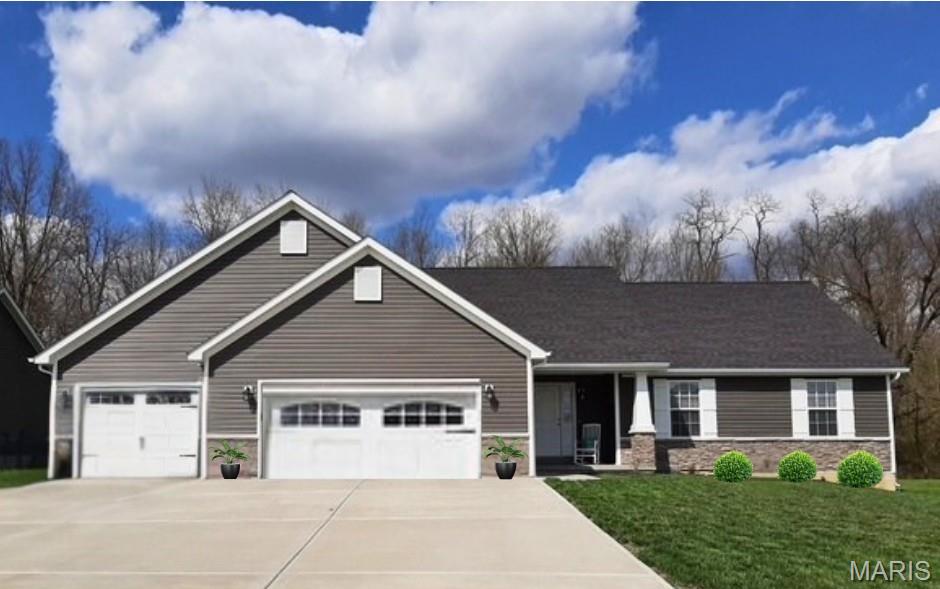
This home is a to-be-built home. 1335 sq ft ranch home with 3 bedrooms and 2 bathrooms, full basement, and 2 car attached garage. The picture is for reference only.
#26042337

Wright City

0 TBB Gettysburg Commons

4 Beds

3 Baths

1,335 Sq.Ft.

$303,000

MLS#: 26042337

One-owner ranch home offering a functional layout, finished lower-level space and a large backyard! The main level features over 1,000 sq ft with 3 bedrooms, 2 full bathrooms and vaulted ceilings that create an open, spacious feel. The updated kitchen features granite and butcher block countertops, NEW flooring, tile backsplash and sliding glass doors leading to the large, level and fully fenced backyard. The primary suite includes an updated private bathroom with a tiled shower. Downstairs, the partially finished basement adds over 500 sq ft of finished living space with a family room, full bathroom and additional sleeping area, plus plenty of unfinished storage space. Additional highlights include a 2-car garage and new roof in 2024. With over 1,500 sq ft of total finished living space, this home offers plenty of room to spread out while maintaining the ease and convenience of a ranch-style layout.
#26031304

Warrenton

906 Warrior Ridge

3 Beds

3 Baths

1,530 Sq.Ft.

$260,000

MLS#: 26031304

Discover a one-of-a-kind country estate on 60.6+/- acres, conveniently located about 20 minutes from Montauk State Park, Flat Nasty, and Cedar Grove on the Current River. Featuring a custom-built brick residence, guesthouse, barn, workshop, ponds, pasture, woods, and extensive equestrian and recreational amenities, this property offers space, versatility, and impressive views.  The main residence welcomes you with hardwood flooring and a spacious living room featuring an electric fireplace, recessed lighting, and floor outlets for flexible furniture placement. A separate family room includes a wood-burning fireplace and built-in corner shelving. The kitchen offers oak cabinetry, solid-surface countertops, appliances, a pantry, and a corner sink positioned beneath windows overlooking the property. Formal and casual dining spaces include a separate dining room with a chandelier and arched window, plus a breakfast area.  The main-level primary suite features recessed lighting, a walk-in closet, and a private bathroom with a jetted tub, separate shower, and dual vanities. A laundry room and convenient guest bathroom are located near the attached oversized garage. An enclosed porch currently serves as an art studio and connects to both screened and open decks with sweeping views.  Upstairs are three additional bedrooms with walk-in closets and two bathrooms. The walkout basement provides a large recreation room, another spacious family room, storage, and access to a second screened porch.  Guesthouse and Outbuildings include a 30 X 35-foot metal guesthouse offering one bedroom, a living room, kitchen, bathroom, bonus room, covered front porch, and attached 15 X 30-foot garage. It has a forced-air heat pump for heating and cooling, along with its own septic system.  Additional improvements include:  A 12 X 24-foot covered pavilion with electricity and a water hydrant.  An insulated 48 X 36-foot metal barn with two automatic garage doors for drive-through access, a tack room, office, concrete-floored areas, heating and cooling, water, 220/110-volt electrical service, and a dedicated 200-amp panel.  Metal corrals, multiple lots, a head chute, and space to add stalls.  A 24 X 40-foot metal workshop with two automatic garage doors, 220/110-volt electricity, 200-amp service, and an exterior water hydrant.  The
acreage combines open pasture and woods, with pipe fencing along the road and around most of the horse pasture. Two ponds, a private trail, multiple food plots, and five included ladder stands make the property well suited for hunting and outdoor recreation.  Other notable features include:  Two wells, with one serving the home and the other serving the outbuildings and hydrants.  Two heating and two air-conditioning units, updated approximately seven years ago.
A water heater replaced approximately six years ago.  Roof replaced approximately one year ago.  An outdoor wood-burning furnace serving the home.
A whole-house generator installed but not currently connected.  A paved circular driveway, mature landscaping, and an attached oversized garage.
This exceptional property combines a substantial family home, independent guest accommodations, agricultural infrastructure, workshop space, equestrian potential, and abundant wildlife habitat in a scenic and private setting.  Built-in ADT security system but sellers have never used it.
#26046730

Salem

4654 Highway Yy

4 Beds

4 Baths

4,666 Sq.Ft.

$869,900

MLS#: 26046730
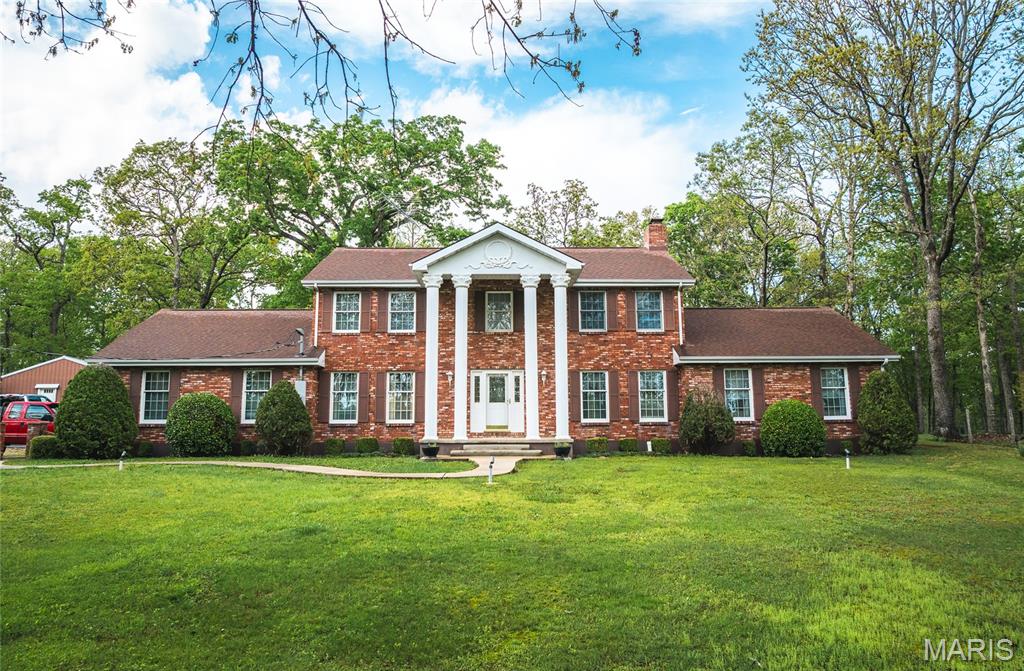
Welcome to this impressive 3,980 sq. ft. brick home, thoughtfully built with every detail in mind. This 5-bedroom, 4 ½-bath home offers a spacious layout perfect for comfortable living and hosting. The large kitchen is designed to be the heart of the home, with plenty of space for preparing meals and entertaining. Multiple dining rooms make it ideal for large family gatherings. Convenience is key with a main floor laundry, and the back patio is a perfect spot for outdoor gatherings and relaxation. The property includes an attached 2-car garage, plus a detached 2-car garage with cozy living quarters above, giving you plenty of extra space. For the horse lover, there’s a 3-stall horse barn, making this property perfect for hobby farm dreams. This is a beautiful home with endless possibilities!
#26004131

Other

13907 #2 Highway T

5 Beds

4 Baths

3,980 Sq.Ft.

$484,900

MLS#: 26004131

This cozy 3 bedroom 1 bath bungalow sits on a spacious 75 X 200 lot. It is in a secluded area making for a quiet neighborhood.  Would make a good starter home and one you could enjoy for some time to come. This is one you need to take a look at.
#9935559

Dexter

509 Worley Road

3 Beds

None Baths

1,008 Sq.Ft.

$54,900

MLS#: 9935559
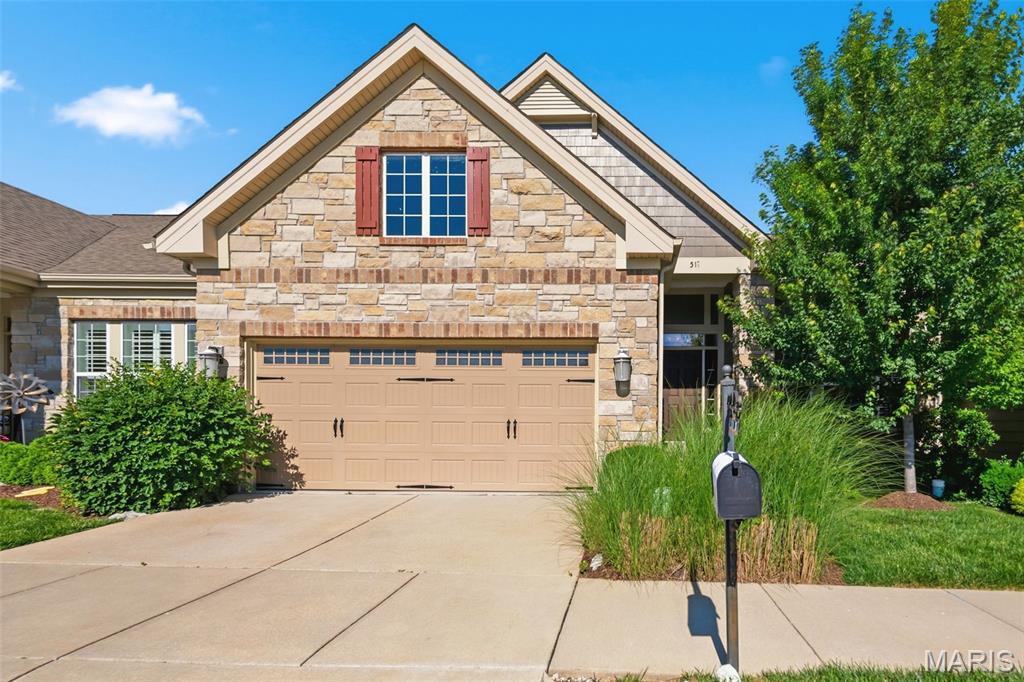
Exceptional location, stylish finishes, and low-maintenance living come together in this beautifully updated 2-bedroom, 2-bath villa in one of Ballwin's most convenient locations. Tucked just off Clayton Road near the intersection of Clarkson and Clayton, this home places shopping, dining, entertainment, Lifetime Fitness, and everyday conveniences just steps from your door, while providing quick access to major highways throughout the metro area.
From the moment you arrive, the attractive stone elevation sets the tone for what awaits inside. Vaulted ceilings, hardwood floors, and an open-concept design create a bright, spacious feel throughout the main living areas. The great room serves as the heart of the home, featuring a gas fireplace, recessed lighting, and large windows that fill the space with natural light.
The kitchen is both elegant and functional, showcasing Silestone countertops and matching backsplash, stainless steel appliances, double wall ovens, under-cabinet lighting, and a breakfast bar that keeps everyone connected whether entertaining guests or enjoying a quiet evening at home. The adjoining dining area opens to a composite deck, offering the perfect place to enjoy your morning coffee or unwind at the end of the day.
A desirable divided-bedroom floor plan provides privacy for owners and guests alike. The spacious primary suite features a generous 13' x 8' walk-in closet and a well-appointed bath with dual vanities, separate soaking tub and shower, and linen storage. A second bedroom, full bath, and main-floor laundry complete the living space.
The unfinished lower level offers outstanding expansion potential with an egress window and bath rough-in already in place—ready for future recreation, guest, or hobby space. Additional features include plantation shutters, upgraded lighting throughout, a 2-car attached garage, neighborhood walking trails, and sought-after Rockwood schools, including Marquette High School.
Whether you're looking to simplify your lifestyle without sacrificing space or searching for a home that combines luxury and convenience, this villa delivers on every level.
#26034177

Ballwin

519 Triton Way Drive

2 Beds

2 Baths

1,696 Sq.Ft.

$542,500

MLS#: 26034177

DOWNTOWN GEM IN MTN. VIEW, MO Turn your business dreams into reality with this 1,100 sq. ft. commercial building right in the heart of town! Big bay windows for great display, shiny epoxy floors, and central heat & air to keep you comfortable all year long. Perfect spot for your shop, office, or boutique — and it's ready for you to move right in!
#25080241

Mountain View

110 Oak Street

None Beds

None Baths

1,100 Sq.Ft.

$84,900

MLS#: 25080241

Bring your ideas and make this one your own! Make your move to Mini Farms with this this custom-built one owner home on nearly an acre. This spacious home offers plenty of room to work with, including a large living area, generously sized bedrooms, and a primary suite with an expansive bedroom and adjoining bath area. The functional floor plan provides flexibility for everyday living and the neutral exterior gives classic curb appeal.  A 20x20 outbuilding and geothermal heat pump system are just a few of the extras here. If you've been looking for a home with good bones, plenty of space, and room to personalize, this one is worth a look!
#26056740

Sikeston

411 Dacus Drive

3 Beds

2 Baths

1,920 Sq.Ft.

$250,000

MLS#: 26056740

Pre-Construction. To Be Built Home ready to personalize into your dream home! BASE PRICE and PHOTOS are for 4BR, 2.5BA Ashford Two Story. Pricing will vary depending on interior/exterior selections. This beautiful home opens to a living room and separate formal dining room. The back of the home features an open floorplan with massive kitchen, breakfast room, and large family room. Master suite features large walk in closet and private bath. 3 secondary bedrooms, all with walk in closets! The Ashford includes a 2 car garage, main floor laundry room, soffits & fascia and much more! Personal selections may include center island, extended kitchen plan with peninsula, gas fireplace, window wall or bay windows. Enjoy incredible customer service and McBride Homes' 10 year builders warranty! Westhaven is located off Peine Rd in the Wentzville School District, just minutes from Hwy 61. Display photos shown.
#26064480

Wentzville

2 Ashford at Westhaven

4 Beds

2 Baths

2,548 Sq.Ft.

$343,900

MLS#: 26064480

1 ... 309 310 311 312 313 ... 666
* Listings identified with the FMLS IDX logo come from FMLS and are held by brokerage firms other than the owner of this website. The listing brokerage is identified in any listing details. Information is deemed reliable but is not guaranteed. If you believe any FMLS listing contains material that infringes your copyrighted work please review our DMCA policy and learn how to submit a takedown request. © 2024. First Multiple Listing Service, Inc.

Send a message

Message successfully sent.

Your message

What is 3 + 4 ?

Reason for contacting?

I agree to receive email communication and understand I can unsubscribe at any time.

I agree to be contacted by Rock Island Realty via call, email, and text for real estate services. To opt out, you can reply 'stop' at any time or reply 'help' for assistance. You can also click the unsubscribe link in the emails. Message and data rates may apply. Message frequency may vary. Privacy Policy

Sign Out

Virtual Assistant

Would you like to take the next step with this property? We can help you schedule a showing or virtual tour, or send you more details.

Yes, I would like more information.

Thank You for Your Reply, One of Our Agents will contact you as soon as possible

No, maybe later.

Thank you, you can always contact me via email, phone number or through the contact form.

Realhub AI

Lucy - Your AI-Powered Realtor

Update Your Temporary Password

Personalize your search

Enter your email and we'll notify you immediately when new listings match what you're looking for.

or enter email address

Already have an account ? Login here

Continue your home search

I agree to receive communications and understand I can unsubscribe at any time.

I agree to be contacted by Rock Island Realty via call, email, and text for real estate services. To opt out, you can reply 'stop' at any time or reply 'help' for assistance. You can also click the unsubscribe link in the emails. Message and data rates may apply. Message frequency may vary. Privacy Policy

Already have an account ? Login here

We use cookies

We use cookies primarily for analytics to enhance your experience. By accepting, you agree to our use of these cookies. You can manage your preferences or learn more about our cookies policy.
