Properties

Browse or get in touch to schedule a walkthrough.

  • Nearby me
Price range

Popular Features

Community Features

Association

Property Features

Waterfront

View

Exterior Features

Interior Features

Style

547059 properties match your criteria

Updated 1 minute ago

E-Alert name
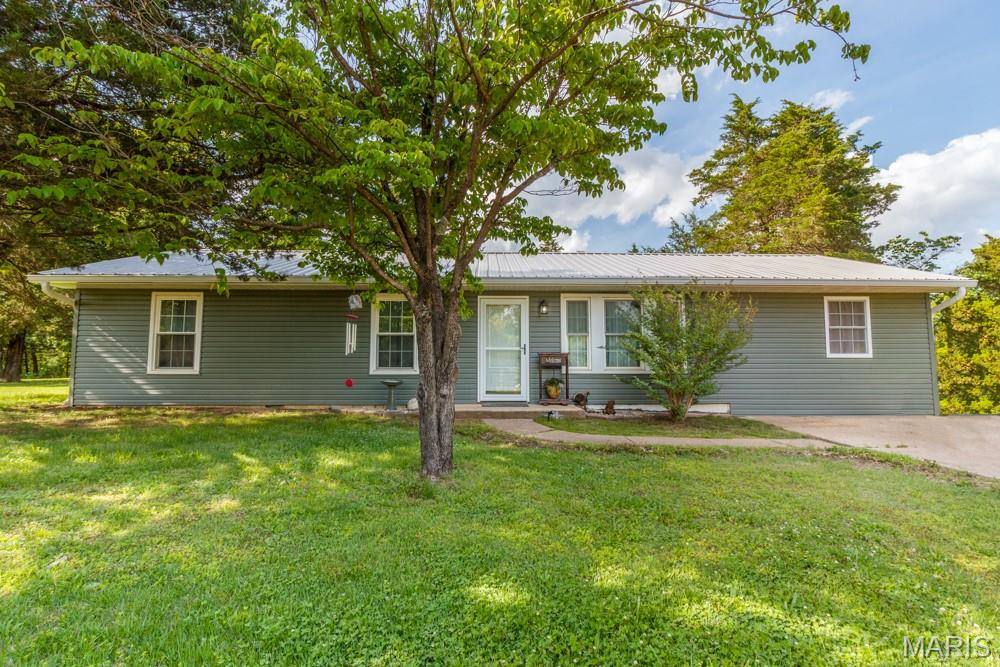
This gorgeous 4 bedroom/ 2 bath home is filled with upgrades galore!  It's been totally remodeled inside and out to include new LVP flooring throughout, a new metal roof with guttering, HVAC system with heat pump and an updated electrical system and breaker box. All new plumbing and a water softener have been installed as well.  As you walk in the front door you are greeted with an open concept floor plan that draws attention to the state-of-the-art kitchen.  It is beautifully designed to include a touch free sink, quartz countertops, soft closing custom cabinets and an oversized island all great for your entertainment needs. This home also features a beautiful primary suite with a spa-like bathroom to include a clawfoot, soaking tub, a rainfall shower, LED mirror with a custom cabinet for your make up and so much more.  Located on a huge double lot surrounded by trees and a nice level yard, close to restaurants and shopping and not far from the front gate of Fort Leonard Wood. You couldn't ask for more.  Don't let this one get away.  Schedule your appointment today!
#26033101

St Robert

15895 Hallmark Lane

4 Beds

2 Baths

1,350 Sq.Ft.

$225,000

MLS#: 26033101

Discover a truly exceptional custom-built estate where luxury, craftsmanship, and peaceful country living come together. Offering nearly 5,000 square feet of thoughtfully designed living space, this remarkable 6-bedroom, 5-bath home is one to behold. From the unique wood floors, to the large walk in showers. Surrounded by incredible views and breathtaking scenery, the property offers the privacy and tranquility you've always dreamed of.
The exterior showcases timeless brick and natural stone, creating an inviting presence that perfectly complements the beautifully landscaped grounds. Inside and out, quality craftsmanship is evident throughout. A custom workshop adds even more appeal, thoughtfully crafted with rich wood and rustic metal accents perfect for projects, hobbies, or additional workspace.

Step outside to enjoy the expansive yard and a large, stocked pond featuring sandy banks and electricity at the swimming dock, creating an ideal setting for relaxing, entertaining, fishing, or enjoying summer days by the water. The oversized circular drive provides an impressive arrival and plenty of parking for guests.

With sweeping views, lush landscaping, unmatched privacy, and exceptional custom details, this property offers a rare combination of comfort, character, and natural beauty. A one-of-a-kind retreat ready to be enjoyed for years to come.
#26056207

Ellsinore

2751 Carter Route B

5 Beds

5 Baths

4,944 Sq.Ft.

$689,900

MLS#: 26056207
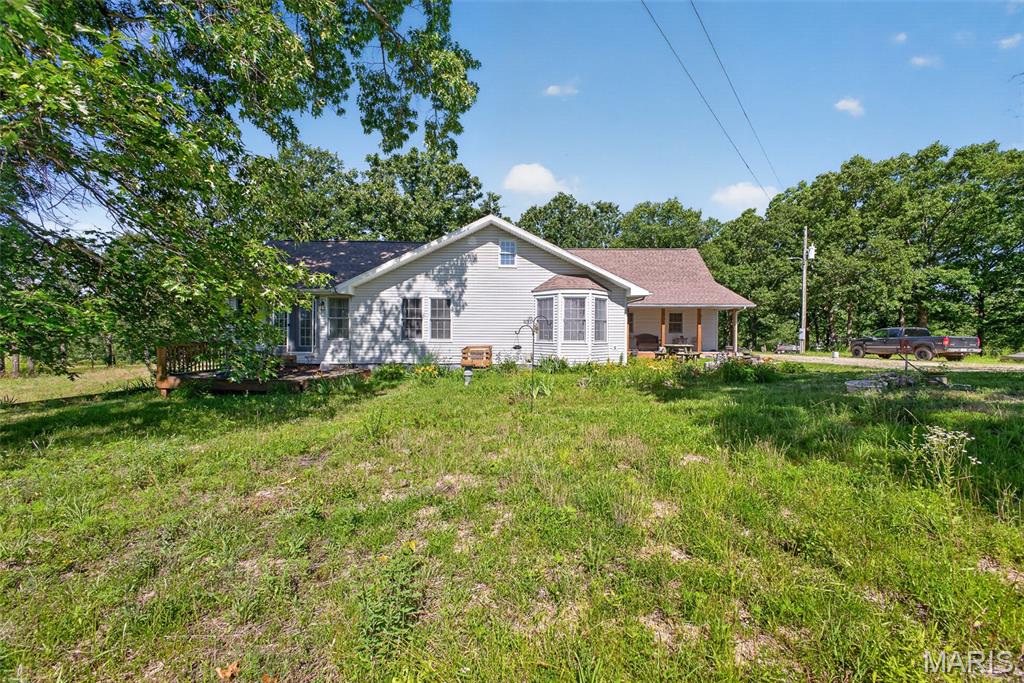
Welcome to your own private country retreat located in the Joel E Barber school District! Nestled at the end of a winding driveway, this beautiful 40-acre property offers peace, privacy, and breathtaking sunrise and sunset views. The spacious home features 4 bedrooms (with the potential for additional bedrooms), 3 full baths, and floor plan designed for comfortable living.  Step inside to stunning hardwood floors, vaulted ceilings, and an abundance of natural light. The main level showcases a large primary suite complete with a private en suite bath.  You'll also love the bright sunroom that's perfect for enjoying the surrounding scenery year-round. Upstairs, you'll find two oversized rooms with their own dedicated heating and cooling system, providing comfort and versatility for bedrooms, offices, hobby spaces, or guest accommodations.
The finished walk-out basement adds even more living space with a bedroom and an additional room that could serve as a family room, recreation area, or extra bedroom.  An outdoor wood furnace provides an efficient heating option and can also heat the home's water.
Outside, the property is well-equipped for livestock, hobby farming, or simply enjoying country life. Features include perimeter fencing, some cross fencing, a nice corral, chicken coop, storage shed, and two ponds. The larger pond is approximately one acre in size and around 12 feet deep, creating a beautiful focal point and excellent recreational opportunity.
Whether you're looking for a working farm, hobby farm, homestead, or simply a private country escape, this exceptional property offers room to grow, incredible views, and endless possibilities on 40 picturesque acres.
#26037262

Lebanon

15161 Edison Road

4 Beds

3 Baths

1,919 Sq.Ft.

$499,900

MLS#: 26037262

COME HOME TO DEERFIELD... NOTHING QUITE LIKE IT! Close to everything far from ordinary. Where life style and quality begin. Easy living, unique style, community style living, a lifestyle like no other... WELCOME HOME!!
#25048020

Cape Girardeau

4595 Kingston Avenue

None Beds

None Baths

0.402 acres

$60,000

MLS#: 25048020

Pre-Construction. To Be Built Home ready to personalize into your dream home! BASE PRICE and PHOTOS are for 3BR, 2BA Maple Expanded Ranch. THREE CAR GARAGE included with every Maple Expanded home! Pricing will vary depending on various interior/exterior selections. The open floorplan is designed around the space where life is most lived – the great room, kitchen, and dining area. The home also offers a split bedroom concept with the master suite towards the back of the home featuring a large walk in closet and private bath. The secondary bedrooms and hall bath are located just off the foyer. Additional choices include luxury master bath or kitchen and bay window. This home always includes 3 car garage, soffits & fascia and much more! Enjoy peace of mind with McBride Homes’ 10 year builders warranty and incredible customer service! Onsite amenities at Wilmer Crossing include a community playground, pavilion with BBQ pits and picnic tables, and pickleball court. Display photos shown.
#26063773

Wentzville

2 Maple Expanded at Wilmer Cross

3 Beds

2 Baths

1,989 Sq.Ft.

$384,900

MLS#: 26063773

New Development of 11 Lots! Lot 4- Backs to Trees and the start of the Cul-de-Sac! Discover the perfect place to build your dream home on this 3.11+/- Acre Lot located 15 Minutes North of Troy and 15 Minutes South of Bowling Green! Conveniently located with easy access to Hwy 61. Platted Subdivision with minimum Deed Restrictions- bring your Plans, bring your Builder and bring your Barndominiums. This Lot is Located in an Unincorporated area while still benefiting from Electric and Public Water on site. Buy one lot or multiple! Use Address 461 Cannonball Rd. Eolia, MO to locate this development on Google Maps.
#26001035

Eolia

330 Timberline Ct. Lot 5

None Beds

None Baths

3.11 acres

$92,500

MLS#: 26001035

NO STEPS. BIG VIEWS. TOTAL LAKE PACKAGE! Step straight into effortless Lake of the Ozarks living with this walk-in, 2BR/2BA lakefront condo at Regatta Bay—no stairs required! Designed to capture breathtaking main-channel views, the open layout features a desirable split-bedroom design offering privacy for owners and guests. Wake up to the water from the lakeside primary suite, where oversized picture windows frame stunning lake views right from bed. The tiled, screened-in deck extends your living space outdoors and creates the perfect setting for morning coffee, sunset cocktails and unforgettable lake weekends. A 12x30 boat slip is now included, making it easy to get on the water and start enjoying the lake lifestyle. NIGHTLY RENTALS ARE ALLOWED, creating excellent potential as a vacation getaway, investment property or both. Regatta Bay offers resort-style amenities including two pools, clubhouse, tennis, pickleball, basketball and a park-like setting. Whether you're searching for a full-time retreat, weekend escape or short-term rental, this walk-in lakefront gem checks the boxes. Come for the views, stay for the lifestyle—your Lake of the Ozarks story starts today—right here!!!!
#26056428

Lake Ozark

418 Regatta Bay Drive 3C

2 Beds

2 Baths

1,084 Sq.Ft.

$244,900

MLS#: 26056428

Discover the perfect blend of seclusion, recreation, and convenience with this beautiful 42.85-acre property just a few miles outside of Eldon and only 20 minutes from the Lake of the Ozarks. Tucked away in a peaceful setting and located just one minute off Highway 52, this tract offers easy access while maintaining the privacy and tranquility of country living.
A scenic creek-bottom field winds through the property, creating an attractive landscape and excellent habitat for wildlife. Whether you’re searching for a prime hunting tract, a weekend getaway, or the ideal location to build your dream home, this property has the versatility to fit your vision.
With a mix of open ground, natural beauty, and abundant recreational opportunities, you’ll enjoy the best of rural Missouri while remaining close to town and lake-area amenities. Properties of this size and location are becoming increasingly difficult to find—don’t miss your opportunity to make this one your own.

Property Highlights:

42.85 acres near Eldon, MO
Only 20 minutes to the Lake of the Ozarks
Beautiful creek-bottom field running through the property
Excellent hunting and recreational opportunities
Ideal building sites for a home or cabin
Just one minute from Highway 52
Convenient access with a private, country feel
Whether you’re looking to hunt, build, or simply enjoy the outdoors, this property offers endless potential in a highly desirable location
#26039623

Barnette

00 Whitetail Ln

None Beds

None Baths

42.85 acres

$299,000

MLS#: 26039623
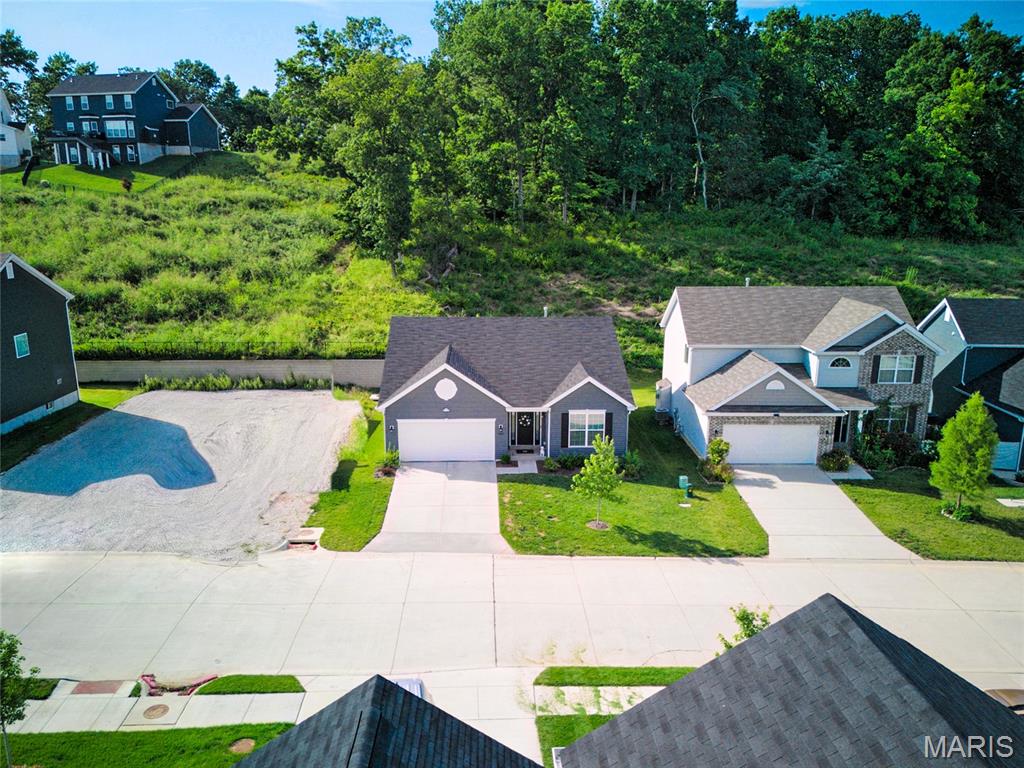
Welcome to this beautiful Fenton ranch home, built in 2024 and located in a great community! You'll love the neighborhood amenities: a dog park, pickleball court, and ponds with scenic walking trails. Lovely curb appeal and a covered porch welcome you inside. The foyer leads to the open layout of the main living space, perfect for hosting gatherings or relaxing with family. Featuring vaulted ceilings and wide-plank laminate flooring, the great room is open to the showstopper kitchen and breakfast room with a bay window. Thoughtful upgrades include quartz counters, 42" white cabinets, stainless steel appliances, and a large center island with a breakfast bar. The primary suite has a walk-in closet and bathroom with step-in shower and large vanity. Two more spacious bedrooms, another full bathroom, and a convenient laundry room complete the space. You'll have plenty of storage space in the unfinished basement, with bathroom rough-ins and an egress window for your future finishes. You'll have a convenient EV charging outlet in the garage. Enjoy summer on the private, covered patio overlooking the backyard and woods beyond. Just moments from George Guffey Elementary, with quick access to 141 and 30, I-55, I-44, and I-270, and all of the restaurants and shopping at Gravois Bluffs, this home is one you won't want to miss!
#26044935

Fenton

1207 Winding Bluffs Way

3 Beds

2 Baths

1,522 Sq.Ft.

$369,900

MLS#: 26044935

Escape to your own slice of nature with this mostly wooded, unimproved lot nestled
within the private, gated community of Lake Perry. Whether you're dreaming of building
a weekend retreat, creating a future homesite, or simply investing in lake life, this
property offers endless possibilities. Enjoy exclusive access to the 200+ acre lake for
boating, swimming, and fishing, along with outstanding community amenities including a
pool, clubhouse, sandy beach areas, picnic pavilions, playgrounds, volleyball,
basketball, bath houses, laundry facilities, and more. Your lake getaway starts here!
#26046314

Perryville

5029 Port Perry Drive

None Beds

None Baths

0.486 acres

$18,000

MLS#: 26046314

Built in 1948 and transformed by a 1991 addition that doubled its footprint, this Oakbrook Forest ranch delivers a scale almost never found on one level: 8,006 total finished square feet on nearly half an acre in University City, minutes from Clayton and I-70. Six bedrooms, three full and four half baths, two full kitchens, and an oversized 3-car garage with rear entry. Five bedrooms sit on the main level, including a primary suite with its own sitting room/office, whirlpool bath, double sinks, and separate shower, plus a small adjoining room that works as a nursery or second walk-in closet. The main floor also holds the living room, separate dining room, family room with woodburning fireplace, a 15x16 eat-in kitchen with custom cabinetry and solid surface counters, and a laundry/mudroom. Front and back staircases. A sixth bedroom or private office occupies the second floor. The finished lower level is the surprise: a 25x47 bonus room with exercise platform, previously built out as a professional audio and video production studio, plus a second full kitchen opening to its own 36x15 recreation room, two half baths, and a second laundry. It functions as genuinely separate living space. Three independent HVAC systems. A 200 sq ft cedar-lined closet. Built-in bookcases, walk-in closets, bay and atrium doors, in-ground sprinkler system, screened in porch. The expensive items are already handled: complete roof replacement in 2023, new water heater, new dishwashers.
#26051646

St Louis

8211 Gannon Avenue

6 Beds

3 Baths

8,006 Sq.Ft.

$889,000

MLS#: 26051646

9802 Dennis Dr is a 3 bed 2 bath single family home in Saint Louis, MO 63136 totaling 1,182 sq ft located within the Riverview Gardens School District. This property was recently updated with modern finishes and also includes off-street parking as well as a large backyard.
#26062359

Riverview

9802 Dennis Drive

3 Beds

2 Baths

1,182 Sq.Ft.

$160,000

MLS#: 26062359

Gallery Augusta is a well-established and active furniture business located in the heart of town, offering excellent visibility and foot traffic. This turnkey opportunity includes updated buildings that have been thoughtfully maintained and improved, making it easy for a new owner to step in and start operating immediately upon closing. Whether you're looking to continue the existing business model or bring your own vision, the property provides flexibility and potential. Inventory currently in the store is negotiable, offering added value and convenience to the right buyer. Don’t miss your chance to own a thriving retail space in a prime location!
#26007819

Augusta

5558 Walnut Street

None Beds

None Baths

2,196 Sq.Ft.

$650,000

MLS#: 26007819
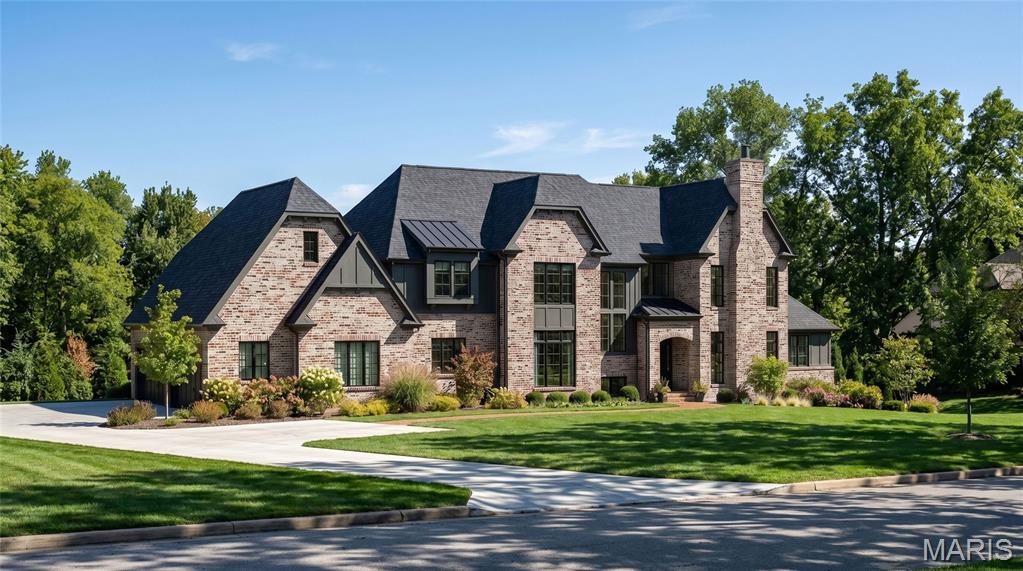
Build The Hawthorne on Manor Hill. A remarkable transitional estate designed for those who appreciate timeless architecture, exceptional craftsmanship, and a home tailored to the way they live. Offering over 6,375 square feet of thoughtfully designed finished living space on a picturesque 1.3-acre homesite, The Hawthorne I blends sophisticated design with everyday comfort.

A dramatic two-story foyer creates a stunning first impression with its grand staircase, soaring ceiling heights, and abundance of natural light. Beyond, the impressive great room showcases a vaulted ceiling with decorative beam details and expansive walls of windows, creating a bright and inviting atmosphere that seamlessly connects the home's main living spaces.

Designed with both grand entertaining and comfortable daily living in mind, the gourmet kitchen serves as the heart of the home with extensive custom cabinetry, a substantial center island, premium appliance options, and direct access to a covered outdoor living area ideal for year-round enjoyment.

The private main-level owner’s retreat offers a luxurious sanctuary featuring a spa-inspired bath with a freestanding soaking tub, oversized zero-entry shower, and expansive walk-in closet. Throughout the main level, 10-foot ceilings, wide-plank hardwood flooring, and custom architectural millwork showcase the level of craftsmanship and detail expected in a Kemp Signature Homes estate.

The upper level includes three spacious ensuite bedrooms, a flexible loft area, and a convenient second-floor laundry room. The finished lower level extends the home’s extraordinary livability with a large recreation room, walk-up wet bar, private guest suite, and full bath, with additional opportunities to personalize spaces for a fitness studio, golf simulator, wine cellar, theater, or other lifestyle amenities.
Set on a beautiful 1.3-acre homesite with room for a future pool, expansive patios, and exceptional outdoor living, this is a rare opportunity to create a fully customized luxury residence in one of the area’s most desirable settings.

Personalize The Hawthorne I with your own architectural selections, finishes, and design details. Floor plans, luxury features, and customization opportunities are available upon request. Renderings and photography may depict optional features, upgrades, and selections not included in the base offering. Pricing does not include swimming pools or specialty site improvements.
#26039294

Town and Country

1 TBB Hawthorne I @ Manor Hill

5 Beds

5 Baths

6,375 Sq.Ft.

$3,289,000

MLS#: 26039294

Welcome to Houston Homes, LLC! The Acorn model is 1,279 sf ranch w 3 BR & 2 BA. Great room w vaulted ceiling open to eat-in cafe/ kitchen w walk-in pantry, available center island, all-wood kitchen cabinets of dovetail construction w soft close doors & drawers, granite cabinets, stainless steel appliances including built in microwave, dishwater, smooth top range, disposal. Owner's suite w walk-in closet, private bath w adult height vanity w cultured marble top & shower w/ seat in Master Bath. Impressive standard features include: full sod yard w professional landscaping, 10 yr foundation leakage warranty, architectural shingles, laminate flooring in entryway, PestShield, Pella tilt-in windows & sliding door, enclosed soffit/fascia, coach lights at garage, 50 gal water heater, upgraded insulation & more. Opt finished LL available. Select your colors & finishes at our New Home Design Center in Winghaven - open for previews. Build a Houston Home. Build a Better Home for a Better Price.
#22065281

Wentzville

0 Acorn (Estates at Huntleigh Ridge)

3 Beds

2 Baths

1,279 Sq.Ft.

$334,900

MLS#: 22065281

1 ... 306 307 308 309 310 ... 666
* Listings identified with the FMLS IDX logo come from FMLS and are held by brokerage firms other than the owner of this website. The listing brokerage is identified in any listing details. Information is deemed reliable but is not guaranteed. If you believe any FMLS listing contains material that infringes your copyrighted work please review our DMCA policy and learn how to submit a takedown request. © 2024. First Multiple Listing Service, Inc.

Send a message

Message successfully sent.

Your message

What is 3 + 4 ?

Reason for contacting?

I agree to receive email communication and understand I can unsubscribe at any time.

I agree to be contacted by Rock Island Realty via call, email, and text for real estate services. To opt out, you can reply 'stop' at any time or reply 'help' for assistance. You can also click the unsubscribe link in the emails. Message and data rates may apply. Message frequency may vary. Privacy Policy

Sign Out

Virtual Assistant

Would you like to take the next step with this property? We can help you schedule a showing or virtual tour, or send you more details.

Yes, I would like more information.

Thank You for Your Reply, One of Our Agents will contact you as soon as possible

No, maybe later.

Thank you, you can always contact me via email, phone number or through the contact form.

Realhub AI

Lucy - Your AI-Powered Realtor

Update Your Temporary Password

Personalize your search

Enter your email and we'll notify you immediately when new listings match what you're looking for.

or enter email address

Already have an account ? Login here

Continue your home search

I agree to receive communications and understand I can unsubscribe at any time.

I agree to be contacted by Rock Island Realty via call, email, and text for real estate services. To opt out, you can reply 'stop' at any time or reply 'help' for assistance. You can also click the unsubscribe link in the emails. Message and data rates may apply. Message frequency may vary. Privacy Policy

Already have an account ? Login here

We use cookies

We use cookies primarily for analytics to enhance your experience. By accepting, you agree to our use of these cookies. You can manage your preferences or learn more about our cookies policy.
