Properties

Browse or get in touch to schedule a walkthrough.

  • Nearby me
Price range

Popular Features

Community Features

Association

Property Features

Waterfront

View

Exterior Features

Interior Features

Style

10000 properties match your criteria

Updated 1 minute ago

E-Alert name
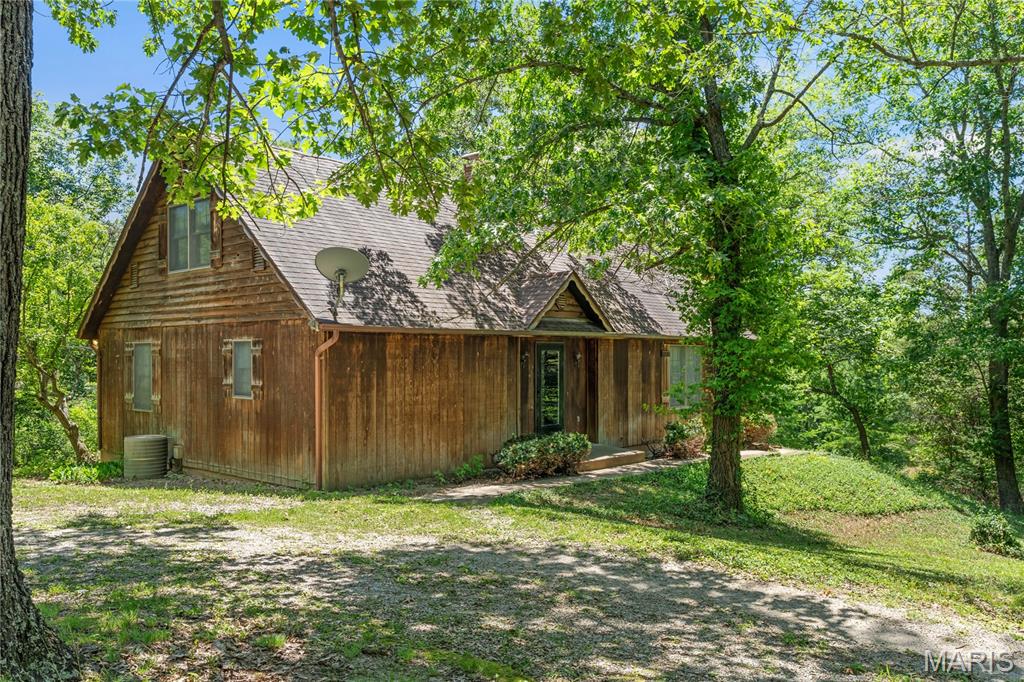
Home is located just north of Marthasville MO. in desirable Walnut Crest. Situated on 5+ acres this Rustic Style exterior blends nicely with the wooded setting. 1 1/2 story Home is ready for your updates/restoration. Seller will be selling in as is/where is condition. There is an oversized detached garage and a very nice covered deck. Maybe this is the country home to make your own.
#26038595

Marthasville

17719 Walnut Crest

3 Beds

2 Baths

2,284 Sq.Ft.

$345,000

MLS#: 26038595
None
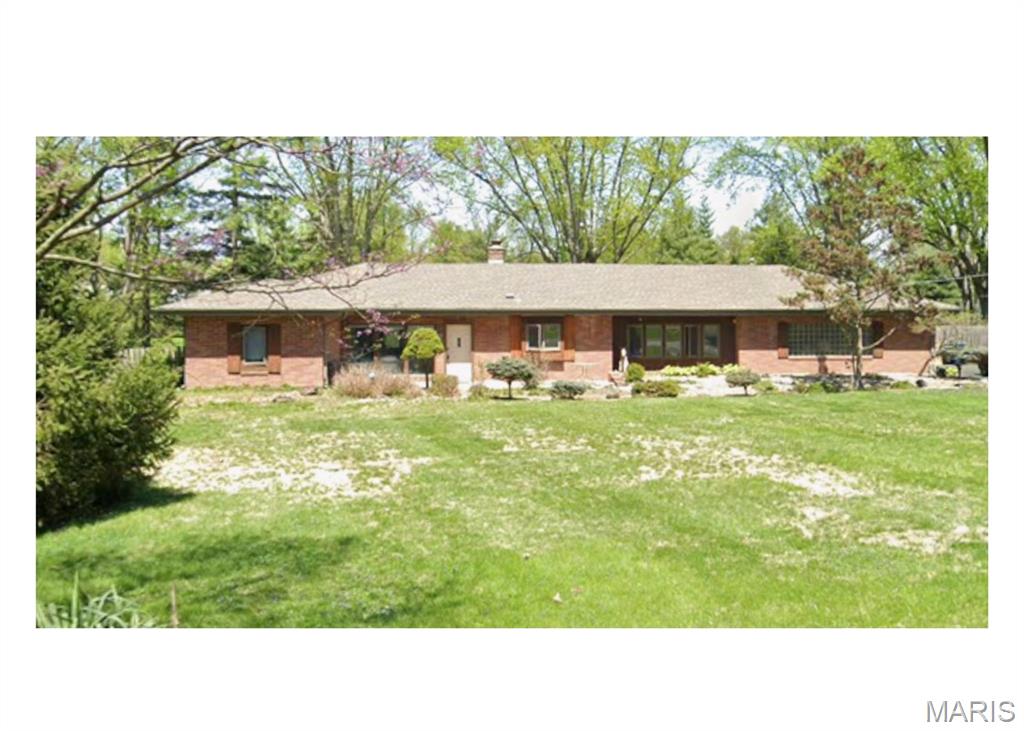
#26039448

Maryland Heights

11395 Inverness Lane

3 Beds

1 Baths

1,558 Sq.Ft.

$170,000

MLS#: 26039448
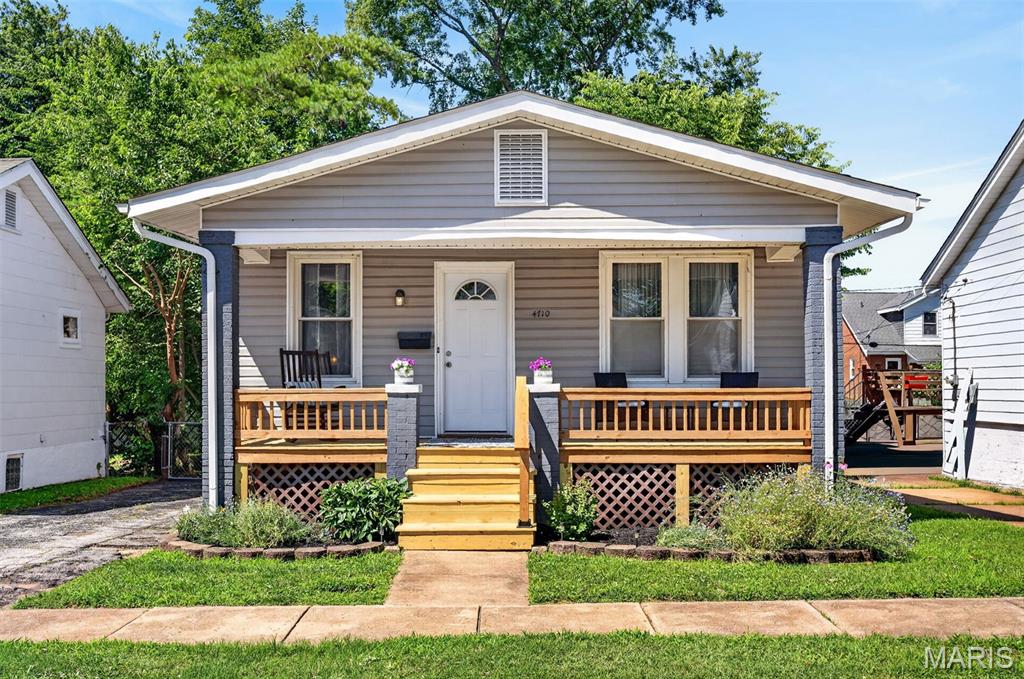
Charming and well maintained 2-bedroom home in South St. Louis City.  Step up onto the delightful front covered porch with all new handrails and decking. Enter and relax in the main living area with lovely natural light, beautiful stained-glass window, hardwood floors, electric fireplace and designated dining.  Kitchen boasts a stainless gas range, ample cabinetry, breakfast bar that adds extra counter space and tile flooring.  Off the kitchen, enjoy morning coffee on the newly built back deck looking over the backyard. Primary bedroom has hardwoods floors and ceiling fan. Second bedroom or possible home office has hardwood floors and built in shelving.  Bathroom features tub/shower combo with classic city glass block, tile floor, and updated vanity.  Basement has plenty of space to be transformed into additional entertaining or gaming area and has roughed-in and usable toilet and sink.  Additional basement area for laundry and storage.  Uniquely, this home has a one- car detached garage and three off-street parking spaces.  Add nearby shopping, parks and restaurants and this all adds up to a great find.
#26035197

St Louis

4710 Tesson Street

2 Beds

1 Baths

800 Sq.Ft.

$155,000

MLS#: 26035197
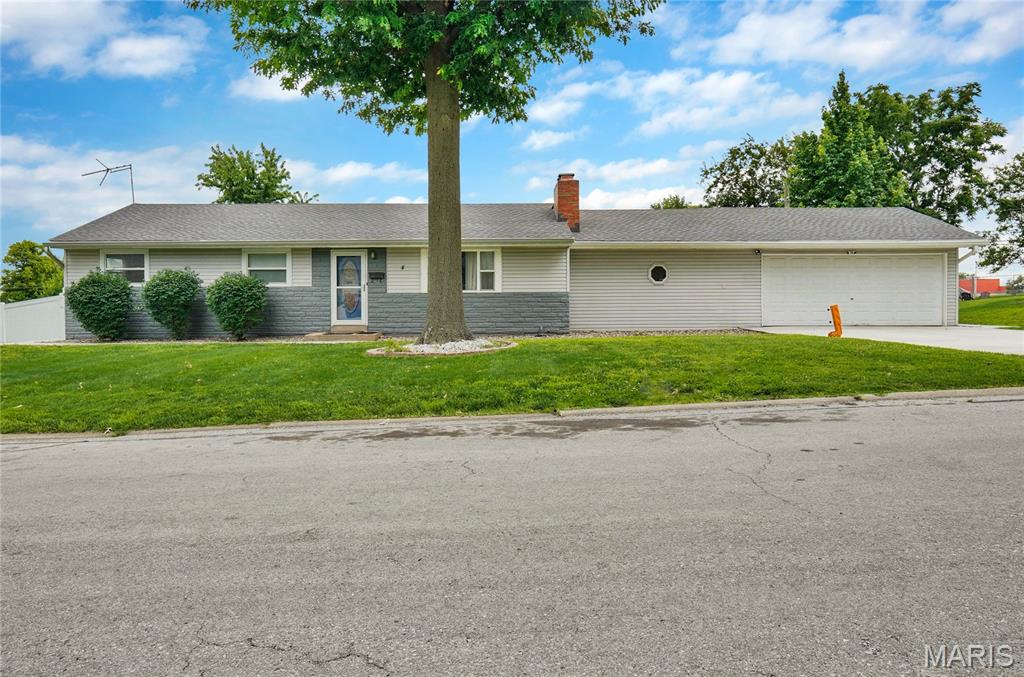
Welcome to this very well maintained home in the much desired Hazelwood Gardens subdivision - 3 bedroom 2.5 bath spacious home home, attached 2 car garage, above ground swimming pool and sauna in the basement. The updated kitchen with vinyl floor over ceramic tiles, back splash and new kitchen sink and dishwasher. All new lights in the entire home make the place well lit and bright. The electric fire place (that could easily be converted back to wood burning) adds to the comfort of the family room. If you love to entertain, welcome to the partially finished basement with a large recreation room and 2 sleeping areas with a full bathroom. Other updates galore in 2024 include  new roof, new windows, new patio - both covered area and uncovered area , driveway and walk way, the vinyl fence and new bathroom faucets.
The entire HVAC system renovated in 2025, including the water heater installed in 2026. The entire house including the garage and shed has been freshly painted and ready to move in.
Close to highways, the property shows beautifully well.
#26039460

Hazelwood

4 Hazelwood Lane

3 Beds

2 Baths

2,078 Sq.Ft.

$325,000

MLS#: 26039460
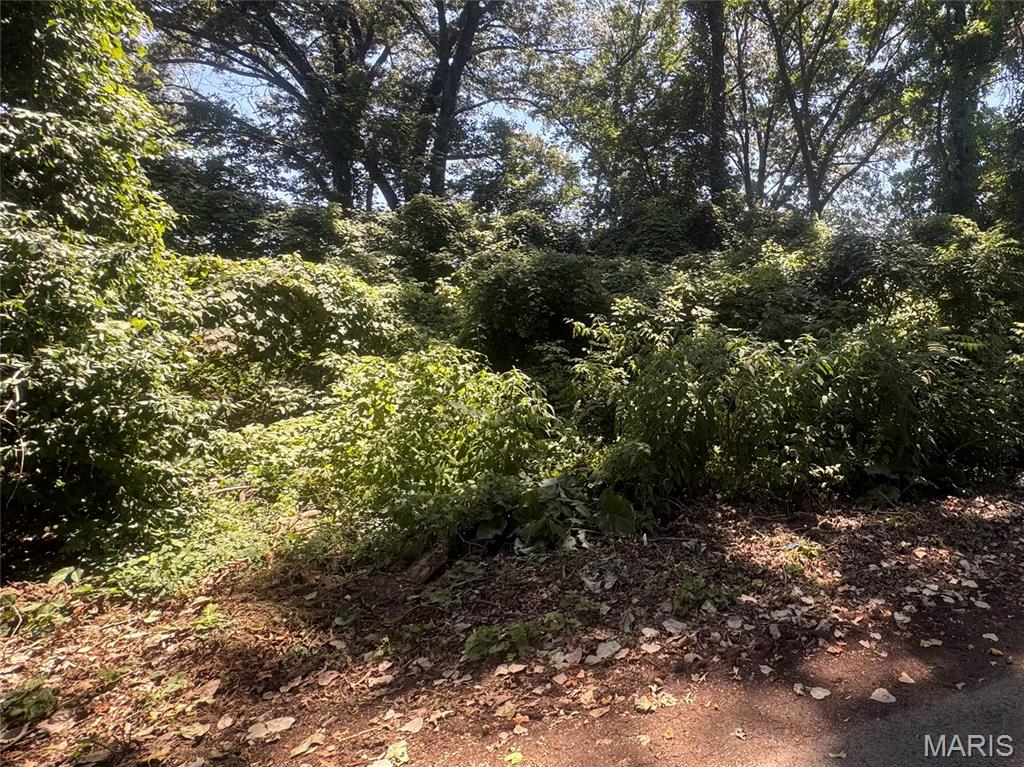
Two secluded wooded corner lots, tucked back in a quiet subdivision, great for building your forever home! 
Parcel numbers include: 13-05-16.0-001-001-028.000, 13-05-16.0-001-001-029.000
#26039468

Poplar Bluff

Lots 10,11 S Side International

None Beds

None Baths

N/A

$11,000

MLS#: 26039468
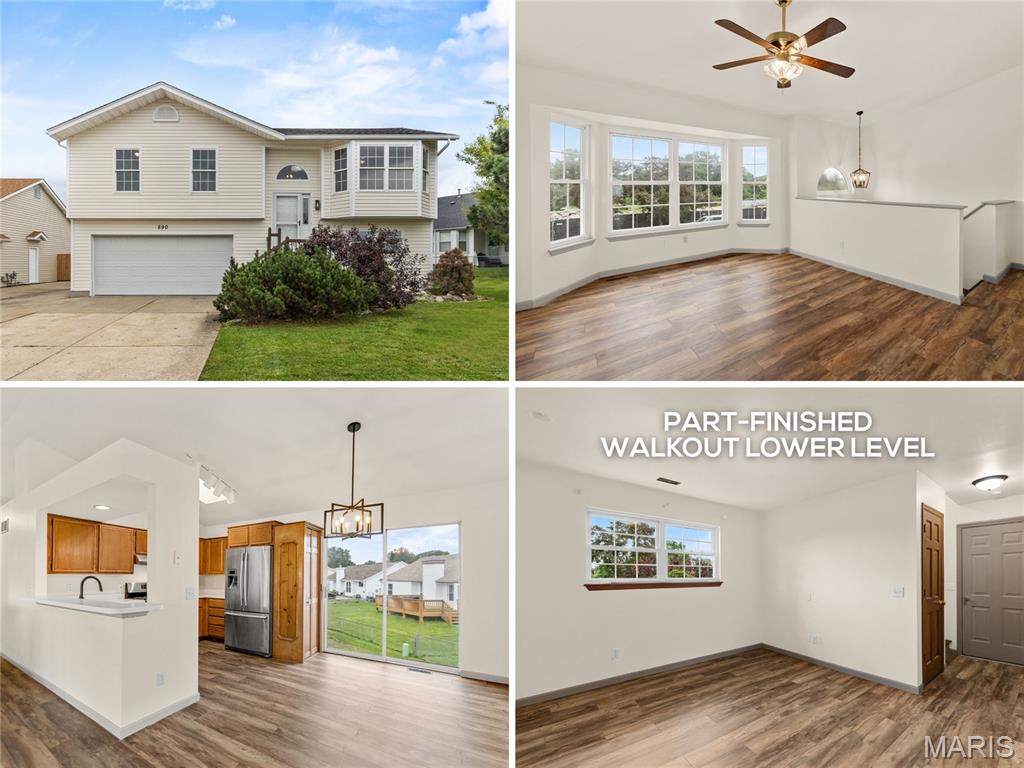
Renovated, MOVE-IN READY split foyer with VAULTED OPEN PLAN, walkout lower level and bonus room, just steps to 10-acre Duchesne Park. Fantastic CURB APPEAL includes new 2025 siding/gutters/roof, renovated front porch, grid windows, tuck-under OVERSIZED 2-CAR GARAGE (newer opener) and expanded parking pad. Soaring 2-story entry foyer with arched window and leaded glass sidelite, steps up to vaulted living room with quad BAY WINDOW and breezy ceiling fan. FRESH PAINT and new water-resistant LUXURY VINYL wide plank flooring throughout - not a stitch of carpet! OPEN CONCEPT living/dining/kitchen with updated light fixtures. Generous wood kitchen cabinets, SKYLIGHT, pass-thru bar, new STAINLESS appliances, gas range with front controls, overhead vent, dishwasher, refrigerator stays. Space to add a deck outside dining room sliding doors. Upscale wood panel interior doors. RELAXING PRIMARY SUITE with updated step-in shower, glass door and ebony fixtures. Secondary bedrooms share updated hall bath with tub/shower combo, easy-clean surround. Downstairs bonus/sleeping room with surround sound, plus built-in storage, walkout, and laundry area. Huge 192 sq ft shed in backyard for tools/toys/hobbies. Just a few blocks to 13-acre Bangert Park with pool, playgrounds, sports and more. 10 minutes to Boeing, near Highways 67/270, with most daily errands within a mile.
#26038637

Florissant

890 Cades Cove

3 Beds

2 Baths

1,017 Sq.Ft.

$215,000

MLS#: 26038637
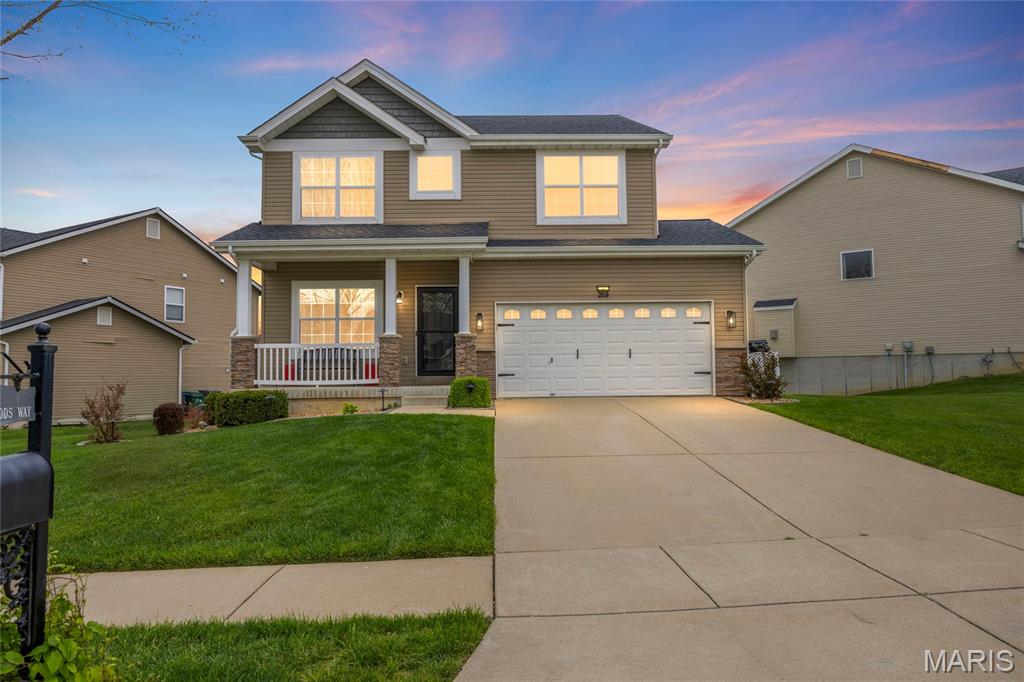
This attractive four- bedroom two story is designed for both everyday living and entertaining. A welcoming covered front porch opens to a light-filled interior highlighted by nine- foot ceilings and easy- care laminate flooring. The open-concept floor plan flows seamlessly from the living room into the spacious family room accented by a gas fireplace that creates a warm and inviting focal point.
The adjacent kitchen is impressive with its 42' mahogany cabinets, stainless steel appliances, tile backsplash, pantry and breakfast bar. Steps away is the convenient laundry room. Step outside and enjoy the large deck that overlooks a low maintenance white vinyl fenced back yard. This is a perfect spot for morning coffee and casual dining.  Step upstairs to the vaulted primary suite featuring a walk-in closet and a luxury bath. The spa-like bathroom has a double bowl vanity and a separate tub/shower, Three additional bedrooms, an open flex-space and a full bath complete this floor. The neighborhood offers two parks with playgrounds, a pavilion and a basketball court. Easy access to major highways. Located in the Fort Zumwalt North school district. Landlord prefers to rent for 24 months and prefers credit score of 700 or above with an income of three times the rent. One small or medium pet is allowed with $250 non refundable pet fee.
#26038632

O'Fallon

269 Wabash Woods Way

4 Beds

2 Baths

1,890 Sq.Ft.

$2,600

MLS#: 26038632
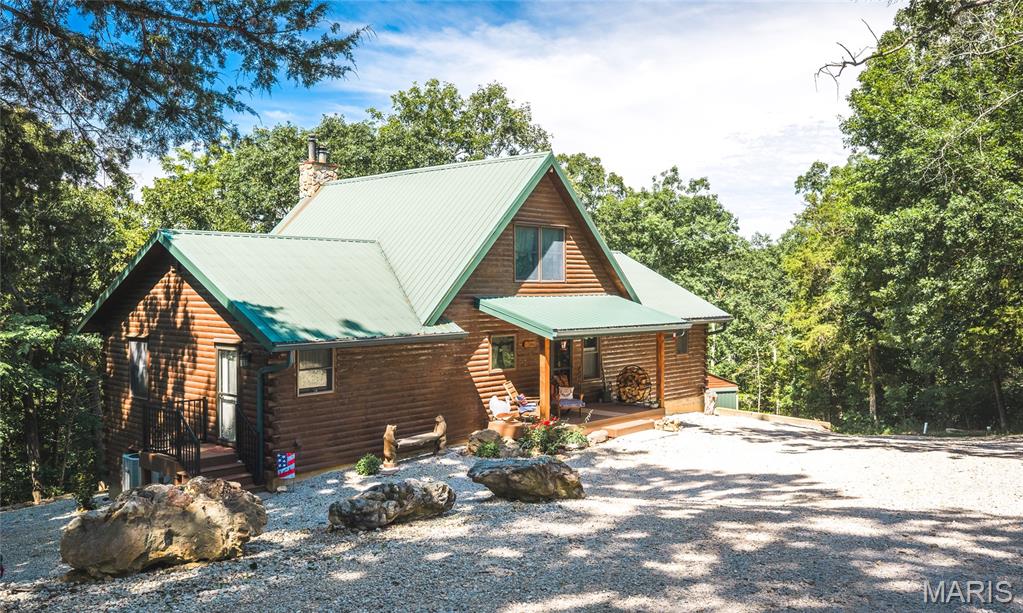
Nestled on 13.2 acres overlooking the Bourbeuse River, this custom cedar log home offers the perfect blend of privacy, comfort, and recreation. Whether you’re looking for a full-time residence or a weekend getaway, the open floor plan welcomes you with stunning views of nature from nearly every room. The main level features a kitchen and dining area with granite countertops, a spacious great room with a beautiful stone fireplace, main floor laundry, and access to the deck where you can enjoy your morning coffee while taking in the river views. The primary suite offers a large walk-in closet and private bathroom, while the loft provides additional sleeping space for guests and overlooks the great room below. The finished walkout lower level creates a cozy retreat with a wood-burning stove, ideal for family gatherings, games, or relaxing after a day outdoors. A third bedroom, full bath, ample storage, and a heated two-car attached garage complete the lower level. Step outside and enjoy approximately 300 feet of direct river frontage with your own private gravel bar, perfect for fishing, floating, trail hikes, and making memories with family and friends. Additional features include a detached 450 sq. ft. garage just steps from the home, woodshed, plus a 576 sq. ft. two-car garage with RV and boat storage located at the entrance to the property. Recent updates include newer flooring throughout, updated bathrooms, a newer furnace, and a water filtration system. As an added bonus, all appliances, washer and dryer, TVs, a stunning 12-foot Christmas tree perfectly suited for the great room, and a two-person deer blind will remain with the property, making this one-of-a-kind riverfront retreat move-in ready and ready to enjoy. Schedule your showing today!
#26038912

Rosebud

2384 Tea Road

3 Beds

3 Baths

2,440 Sq.Ft.

$550,000

MLS#: 26038912
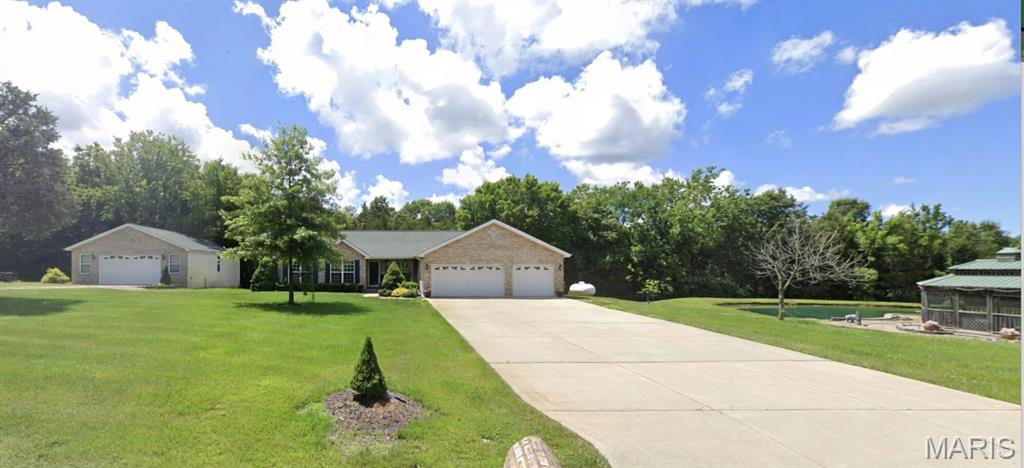
Awesome set up for this spacious ranch w/3 car garage and finished, walk out lower level on 3 acres w/pond and 4 car tandem detached garage! Home and property needs extensive work and updating, and is price reflective of needed work including pond and septic. Great opportunity to build equity.
#26037002

Foristell

121 Brandi Lynn Drive

4 Beds

3 Baths

2,700 Sq.Ft.

$450,000

MLS#: 26037002
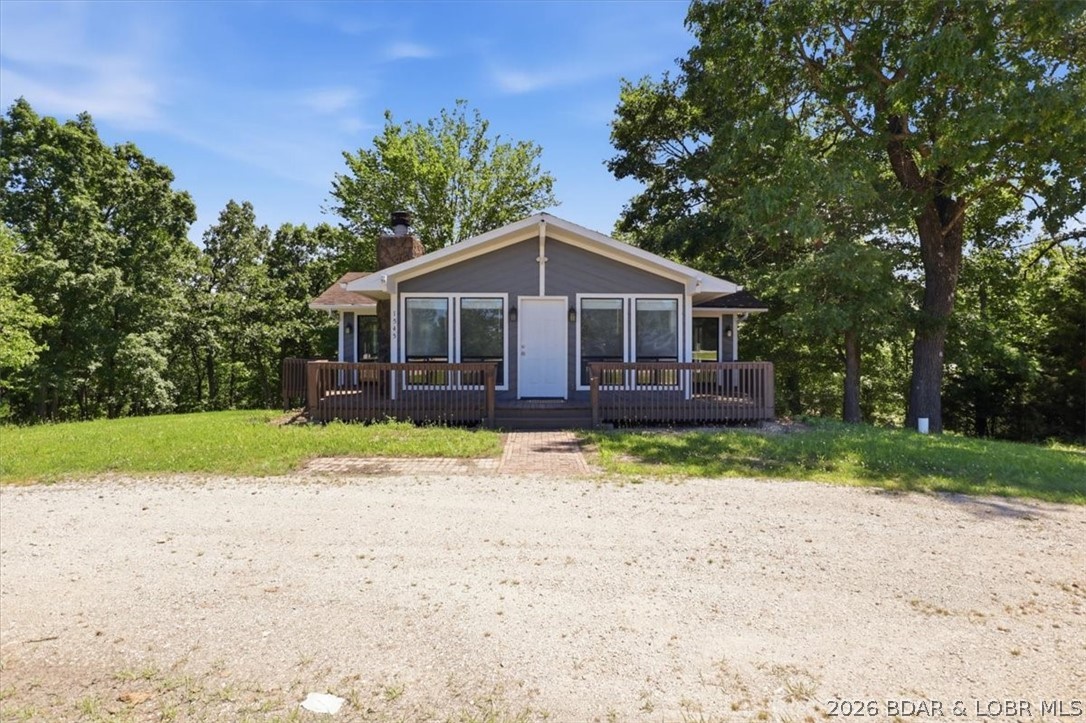
Welcome to 1545 Highway O in Gravois Mills—a unique property offering a blend of convenience and scenic surroundings. Situated on a beautiful half-acre wooded lot across from Indian Rock Golf Club, this charming ranch home features 3 bedrooms, 2 bathrooms and a completely seperate living area. Step inside to discover an inviting living space highlighted by a decorative inverted vaulted ceiling and fireplace that creates the perfect gathering spot. The functional main floor plan includes two bedrooms (no closets) each offering deck access. Adding exceptional value is the separate guest suite/apartment featuring a living space, bedroom, bathroom, AC unit, and private exterior access. Ideal for guests, family, a home office, rental income opportunity, or hobby space, this versatile addition offers endless possibilities. Outdoor living is a true highlight with multiple decks and patio overlooking the private and wooded backyard. A convenient circle drive provides ample parking, while the premium location is just minutes from the lake, dining, shopping, and recreation. This one-of-a-kind property combines character, flexibility and convenience complete with a tranquil setting.
#3588084

Gravois Mills

1545 Highway O

3 Beds

2 Baths

1,449 Sq.Ft.

$225,000

MLS#: 3588084
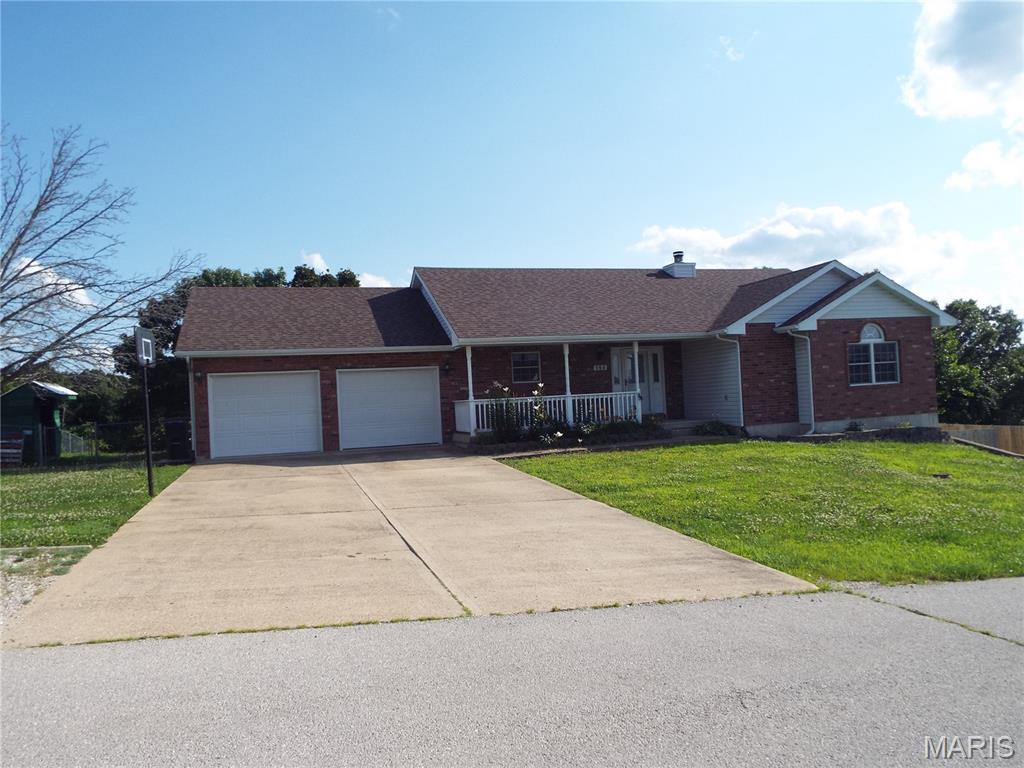
Welcome to beautiful Sawmill Ridge! This charming ranch home offers 3 bedrooms and 3 bathrooms, packed with valuable upgrades. Rest easy knowing the roof is only 5 years old, a water softener is included, and the installed solar panels convey entirely to the new owners with a warranty. The kitchen features a newer dishwasher (2024) and refrigerator (2025). Downstairs, the fully finished walk-out basement boasts a built-in bar and an additional large living or great room that opens up to a huge, fully fenced backyard—complete with landscaping specially planted to attract butterflies and hummingbirds. Cozy up in the winter months by the wood-burning fireplace also new HVAC with warranty. This move-in ready home truly has it all!

Key Highlights:

Eco-Friendly & Efficient: Solar panels convey with a warranty, plus a roof that is only 5 years old and a built-in water softener.

Updated Kitchen: Equipped with a newer dishwasher (2024) and refrigerator (2025).

Entertaining Haven: The finished walk-out basement features a custom bar and a spacious secondary living area.

Outdoor Oasis: Step outside into a massive, fenced backyard featuring thoughtful perennial plantings designed to attract hummingbirds and butterflies.

Winter Comfort: Enjoy chilly Missouri evenings tucked up next to your cozy wood-burning fireplace.

Schedule your showing today to see this beautiful St. Robert home in person!
#26039394

St Robert

150 Sawmill Road

3 Beds

3 Baths

2,700 Sq.Ft.

$299,900

MLS#: 26039394
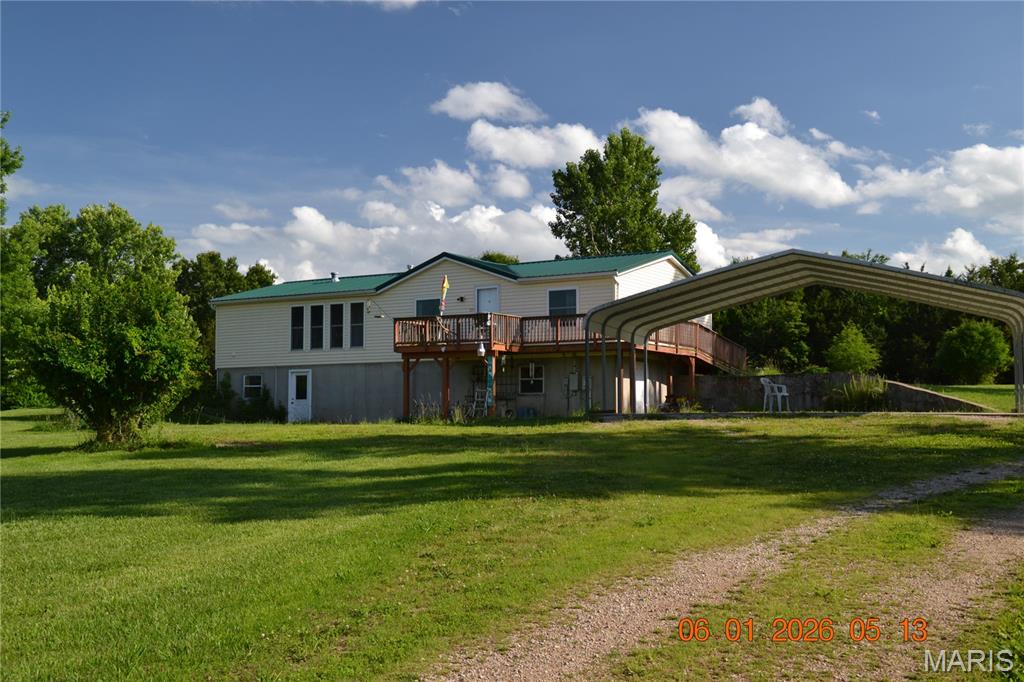
Welcome home with room to roam, on this private, secluded 10 acre tract of land, Mostly cleared, but some trees as well. 3 bedroom 3 bath home on full dry basement.   Heavily secured with 5 steel "I" beams running length wise and 8 steel "I" beams running width wise, in basement that has multiple walk outs.  Plenty of room for additional bedrooms in basement, as well as 2nd kitchen area in basement for "mother-in-law" quarters if desired.  3 car carport on concrete pad, AND a detached 30x60 shop with full concrete floor, and multiple bay doors.  Lots of space for storage, boat/RV parking or just about any "toys" you need covered. Water softener is owned, owner has codes for starlink hook-up, security system, 3 year old metal roof, some real wood floors, updated kitchen cabinets with "soft-close" doors, Updated HVAC and water heater, lots of windows for natural lighting and open floor plan for entertaining, septic was pumped aprox 1 year ago.  This listing offers a gorgeous 10 acres with a nice home, incredible shop and room to do just about anything you can dream up.  Call for your personal tour TODAY !!!  It is hard to find 10 acres that offers this much !!!
#26039446

De Soto

4350 Silver Springs Road

3 Beds

3 Baths

3,360 Sq.Ft.

$379,999

MLS#: 26039446
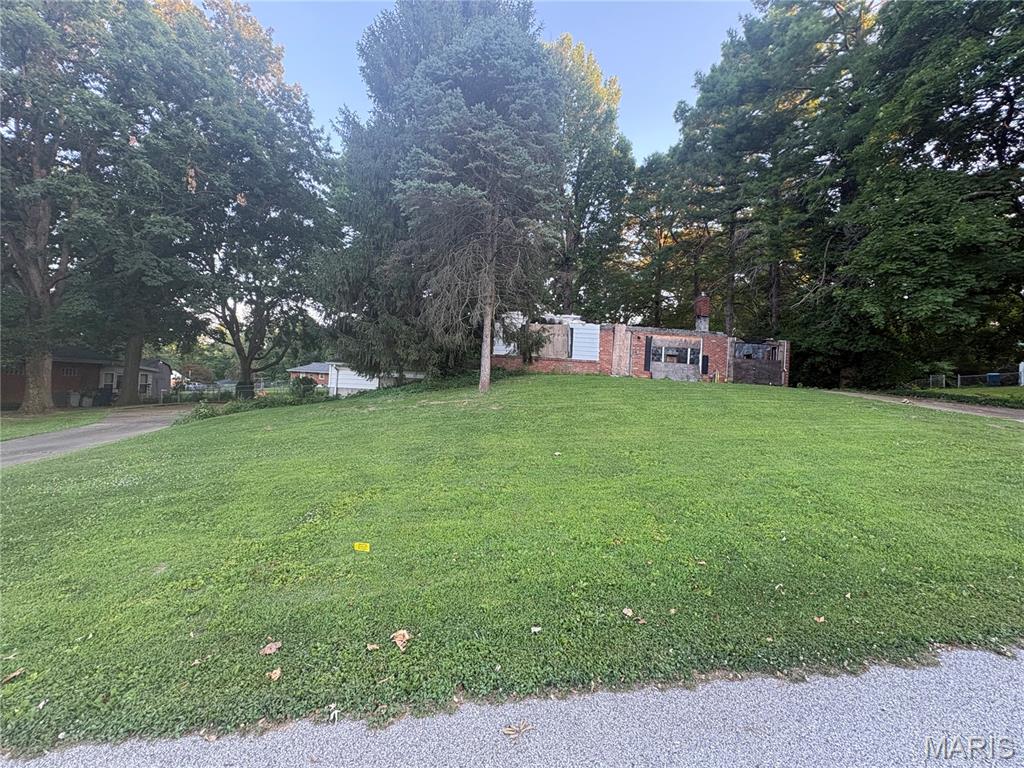
Investor Opportunity in an Established Residential Neighborhood! This property is full of potential and ready for its next chapter. Situated on a spacious lot with a fenced backyard, the property includes the remaining structure of a home that was damaged by fire, along with an intact garage that offers immediate storage or workspace options.

Ideal for investors, builders, or buyers looking for a redevelopment project, this property is located in a desirable residential neighborhood surrounded by established homes. Whether you choose to rebuild, renovate, or start fresh, the possibilities are endless. Conveniently located near schools, shopping, and major roadways. Property is being sold as-is. Buyer to verify all zoning, building, utility, and permit requirements.

**Access to this property may be hazardous due to unstable structures, debris, and unsafe ground conditions. Do NOT enter any remaining structure. Entry onto the property is at your own risk, and all visitors assume full responsibility for their safety. Neither the seller nor the listing brokerage shall be held liable for any injuries, accidents, or damages that may occur while on the premises.
#26039459

Dellwood

1214 Thatcher Avenue

None Beds

None Baths

0.4591 acres

$45,000

MLS#: 26039459
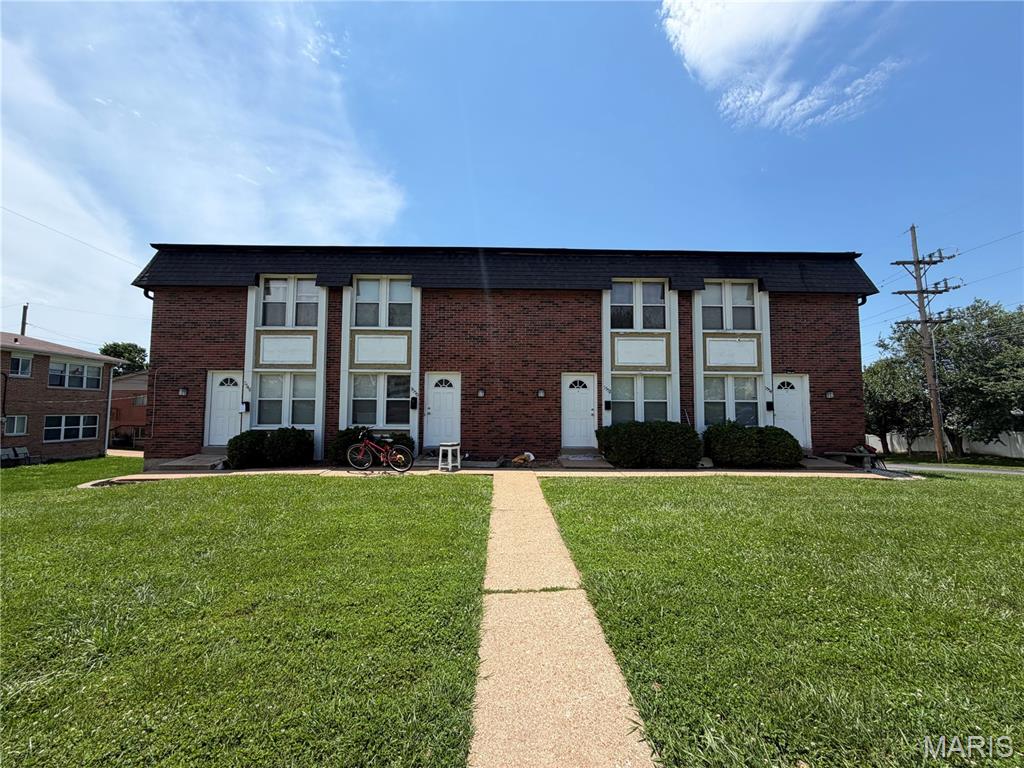
Welcome to your next South County investment opportunity! Very well maintained all brick 3900 square feet four family building in desirable Reavis Gardens location. All units have 2 bedrooms and 1 bath. Units have been well maintained with updated kitchens, bathrooms, and flooring. Each unit has a walk-out basement providing plenty of storage or additional living space. With stable tenants this building is great for an investor, or owner occupies one unit with the three other units paying the bills! Inquire today to find out how we make this your next great investment.
#26039095

St Louis

9548 Chamblin Drive

None Beds

None Baths

3,900 Sq.Ft.

$450,000

MLS#: 26039095
Showings start THIS Sunday 6/21/26!!

Welcome home to this beautiful townhome in the highly sought-after Countryshire subdivision! Featuring 2 bedrooms, 2.5 bathrooms, and an upstairs loft perfect for a home office, playroom, or additional living space, this home offers comfort and versatility throughout.

The upper level features a primary suite with a private full bathroom and ample closet space. A second bedroom and an additional full bathroom provide flexibility for family, guests, or roommates. The loft area adds valuable living space and can easily be customized to fit your needs.

On the main level, you'll find a bright breakfast nook that creates the perfect spot to enjoy your morning coffee, along with comfortable living and dining areas ideal for everyday living and entertaining. The unfinished basement offers abundant storage space and potential for future use.

Enjoy all the incredible neighborhood amenities, including a community pool, playground, basketball courts, tennis courts, walking trails, and expansive common grounds. Conveniently located near shopping, dining, and major highways, this home combines low-maintenance living with an active lifestyle.

Don't miss your opportunity to own in the desirable Countryshire community. Homes in this subdivision are in high demand—schedule your showing today!
#26038903

Lake St Louis

311 Countryshire Drive

2 Beds

2 Baths

1,200 Sq.Ft.

$250,000

MLS#: 26038903

1 ... 302 303 304 305 306 ... 666
* Listings identified with the FMLS IDX logo come from FMLS and are held by brokerage firms other than the owner of this website. The listing brokerage is identified in any listing details. Information is deemed reliable but is not guaranteed. If you believe any FMLS listing contains material that infringes your copyrighted work please click here to review our DMCA policy and learn how to submit a takedown request. © 2024. First Multiple Listing Service, Inc.
 - property

Send a message

Message successfully sent.

Your message

What is 3 + 4 ?

Reason for contacting?

I agree to receive email communication and understand I can unsubscribe at any time.

I agree to be contacted by Rock Island Realty via call, email, and text for real estate services. To opt out, you can reply 'stop' at any time or reply 'help' for assistance. You can also click the unsubscribe link in the emails. Message and data rates may apply. Message frequency may vary. Privacy Policy

Sign Out

Virtual Assistant

Would you like to take the next step with this property? We can help you schedule a showing or virtual tour, or send you more details.

Yes, I would like more information.

Thank You for Your Reply, One of Our Agents will contact you as soon as possible

No, maybe later.

Thank you, you can always contact me via email, phone number or through the contact form.

Realhub AI

Lucy - Your AI-Powered Realtor

Update Your Temporary Password

Personalize your search

Enter your email and we'll notify you immediately when new listings match what you're looking for.

or enter email address

Already have an account ? Login here

Continue your home search

I agree to receive communications and understand I can unsubscribe at any time.

I agree to be contacted by Rock Island Realty via call, email, and text for real estate services. To opt out, you can reply 'stop' at any time or reply 'help' for assistance. You can also click the unsubscribe link in the emails. Message and data rates may apply. Message frequency may vary. Privacy Policy

Already have an account ? Login here

We use cookies

We use cookies primarily for analytics to enhance your experience. By accepting, you agree to our use of these cookies. You can manage your preferences or learn more about our cookies policy.
