Properties

Browse or get in touch to schedule a walkthrough.

  • Nearby me
Price range

Popular Features

Community Features

Association

Property Features

Waterfront

View

Exterior Features

Interior Features

Style

10000 properties match your criteria

Updated 1 minute ago

E-Alert name
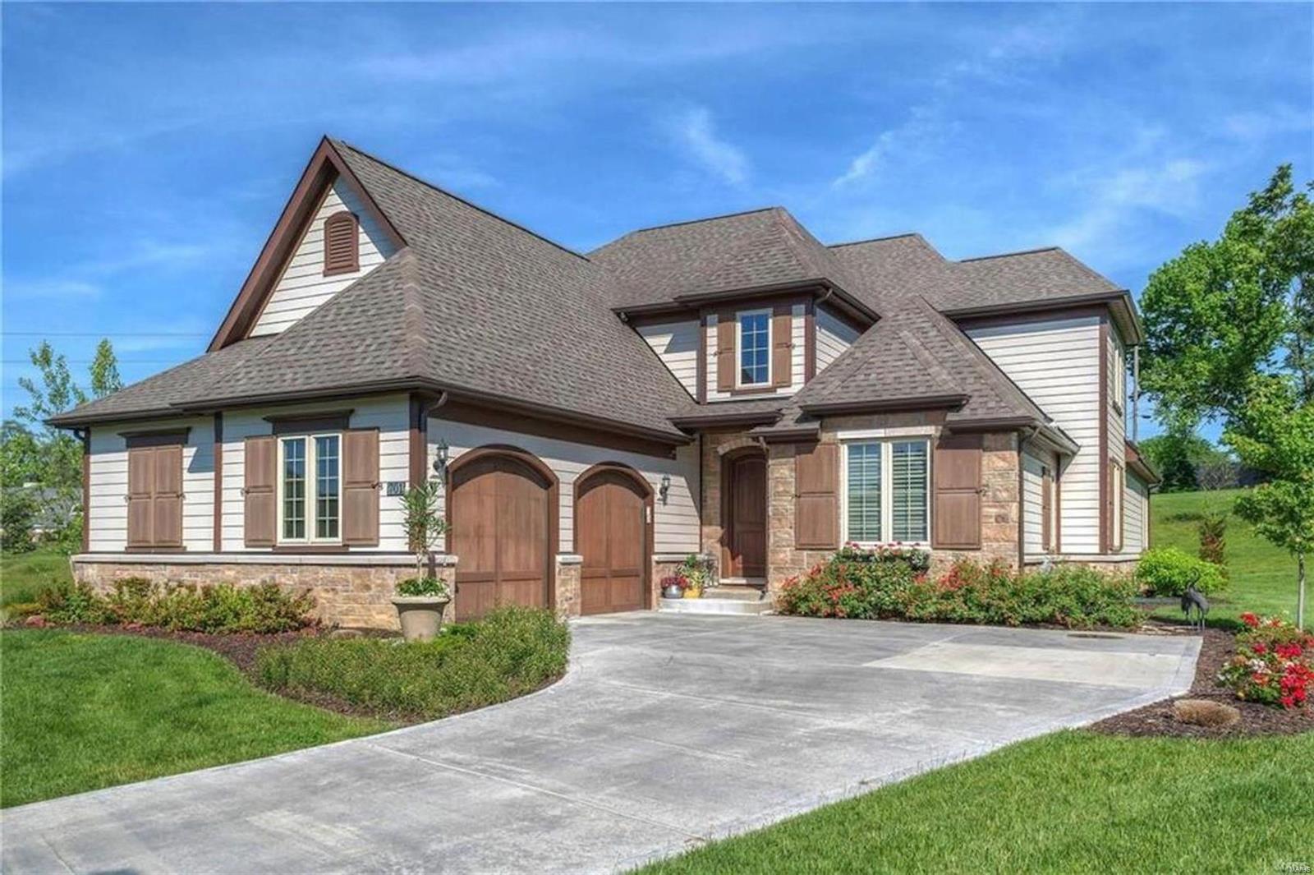
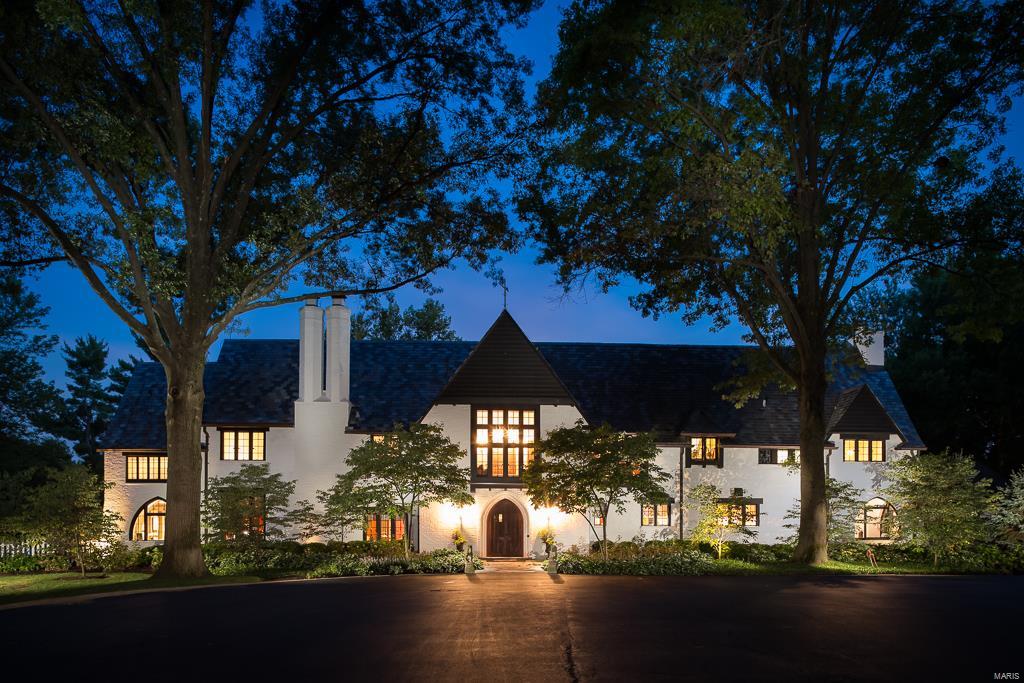
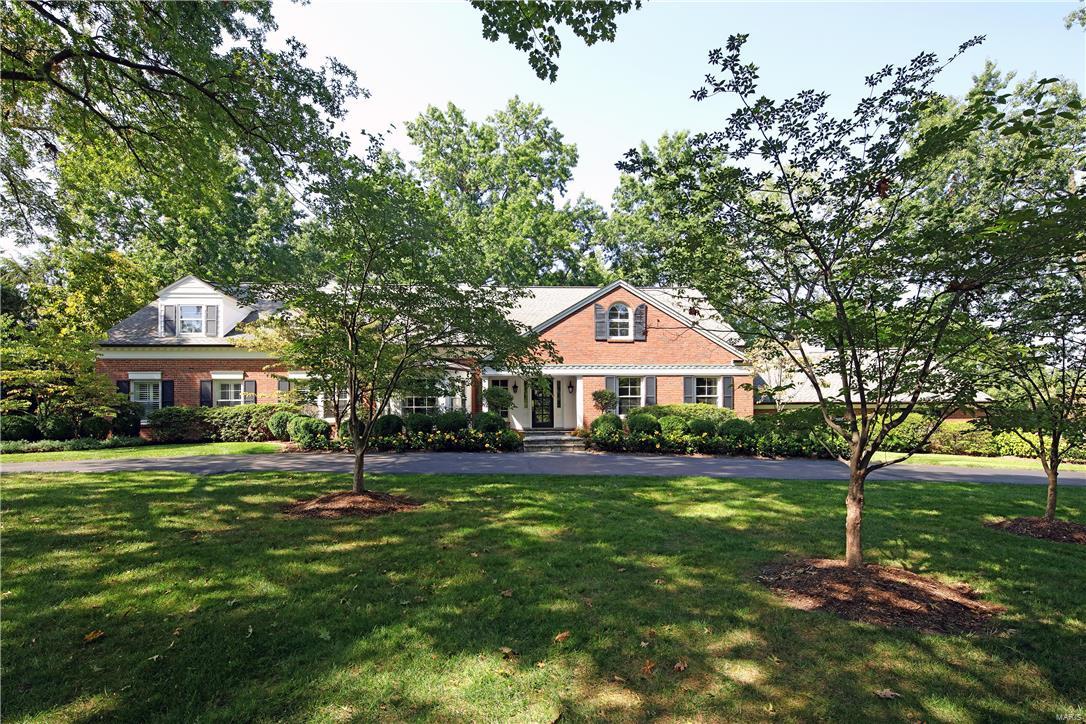
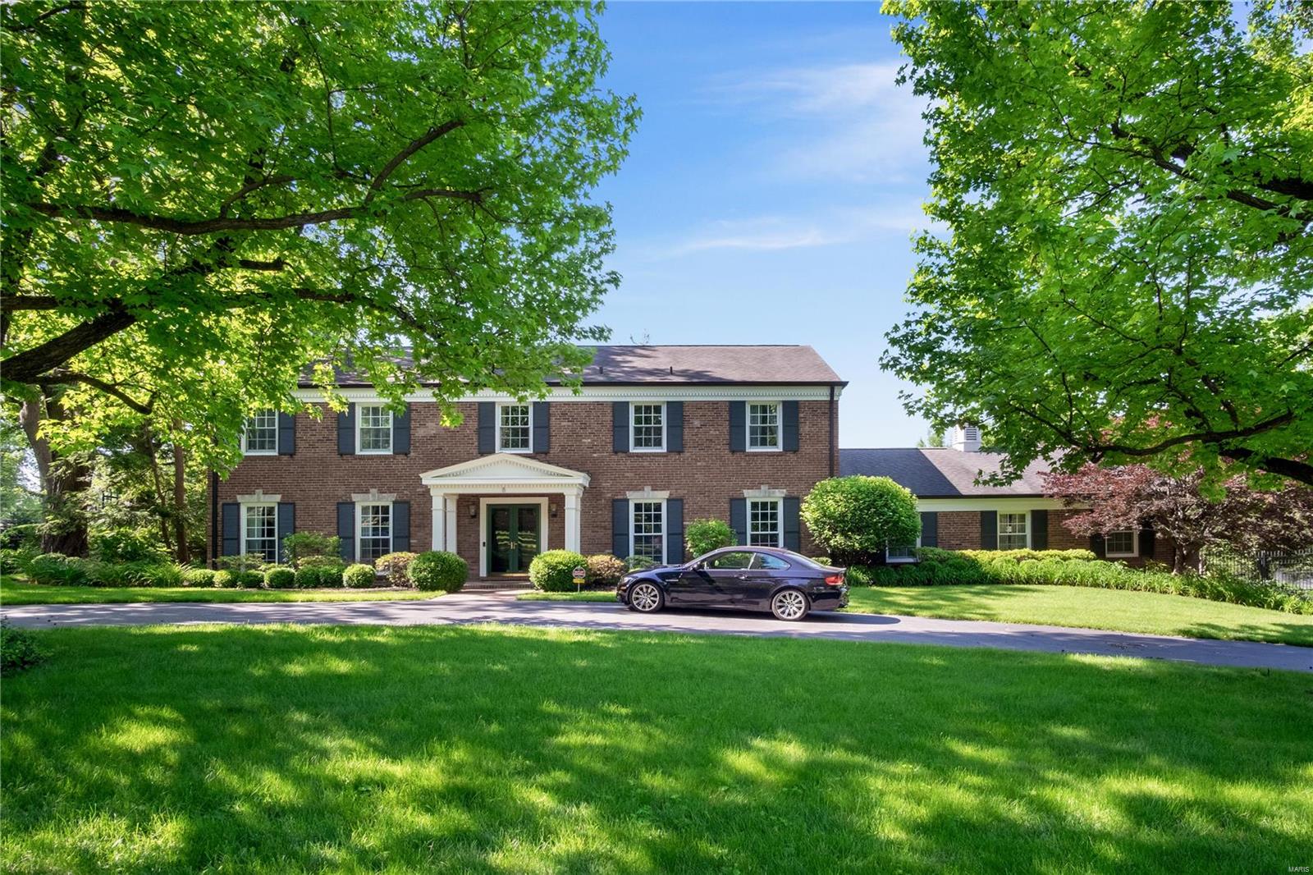
Tucked onto a private Kirkwood lane, 625 Florist is a true entertainer’s dream with over 4400 sqft set on nearly ½ acre lot. Gorgeous stained wood doors welcome you to the first floor with its custom millwork, crown molding, arched doorways, 9ft ceilings and newer hardwood floors. The spacious eat-in kitchen with prep-sink, beverage center and large center island is the heart of the home and opens to the great room with gas fireplace and wall of windows to the lush backyard--complete with built-in fire pits and tons of room to run and play. The 2nd floor features a luxury primary suite with 2 walk-in closets and spa-like bath including heated floors and jetted tub, as well as 2 additional bedrooms/baths and a laundry room. The custom-designed walk-out lower level is a real show stopper with a fabulous kitchen/bar area, gas fireplace, game room, full bath and the ability to create a true 5th bedroom if desired. This lovely Lewis built home is ready for you to move right in and enjoy! Additional Rooms: Mud Room
#24029360

Kirkwood

625 Florist Avenue

4 Beds

4 Baths

4,484 Sq.Ft.

$1,375,000

MLS#: 24029360

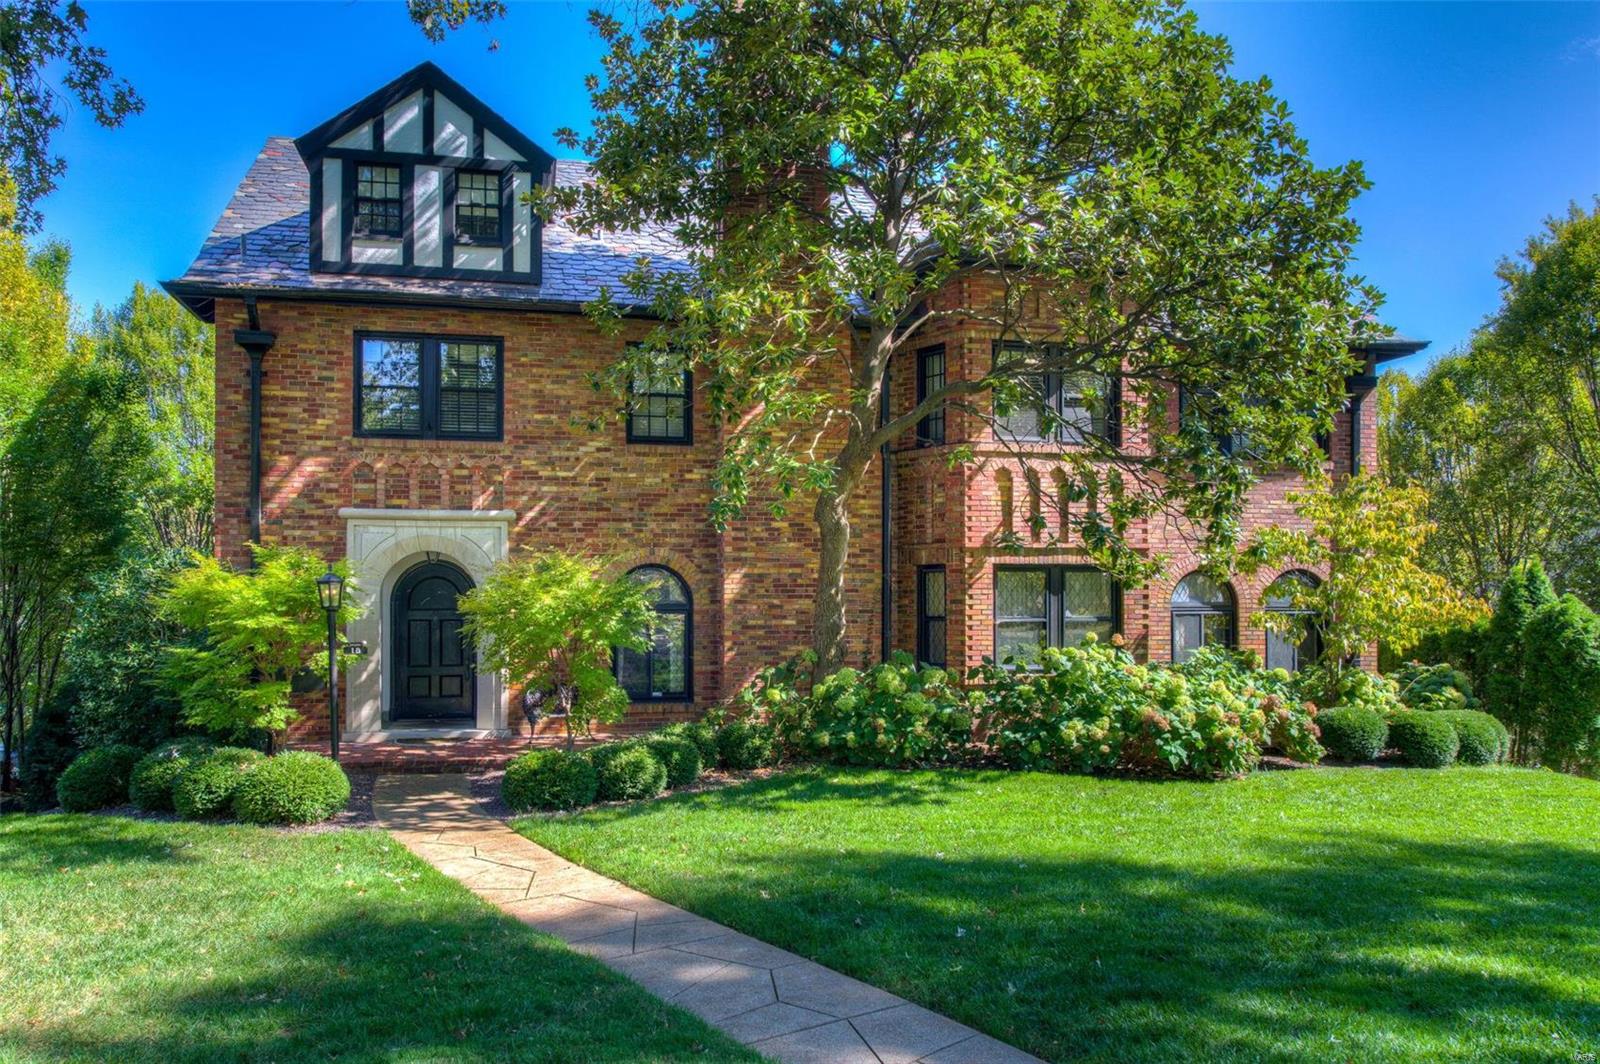
HOME BACK ON MARKET THRU NO FAULT OF SELLER OR HOUSE. An exquisite property situated in a very private park-like setting with a pool,outdoor kitchen & fireplace that will make you never want to leave home. Owner did over $540,000 in additions & improvements since 2010 including a new kitchen island, Venetian plaster, backyard Pool, some new light fixtures, Patio, Pergola and yard, new Roof & new Theater Equipment. All bedrooms have private baths. The kitchen is a chef's kitchen.The lower level is perfect for entertaining featuring a bar (there is another bar on the main floor), exercise room, theater room, & a new pool changing room attached to the full bath. The Study is a study in excellence with richly paneled walls, built in cabinets & vaulted ceiling. Four full masonry fireplaces, ceiling speakers, custom window treatments, custom ceiling treatments thru-out as well as extensive moldings.
#16010147

St Albans

274 St Georges

5 Beds

5 Baths

6,098 Sq.Ft.

$1,375,000

MLS#: 16010147

For Comp Purposes Only.
#22078361

Ladue

38 Salem Estates Drive

4 Beds

4 Baths

3,463 Sq.Ft.

$1,375,000

MLS#: 22078361

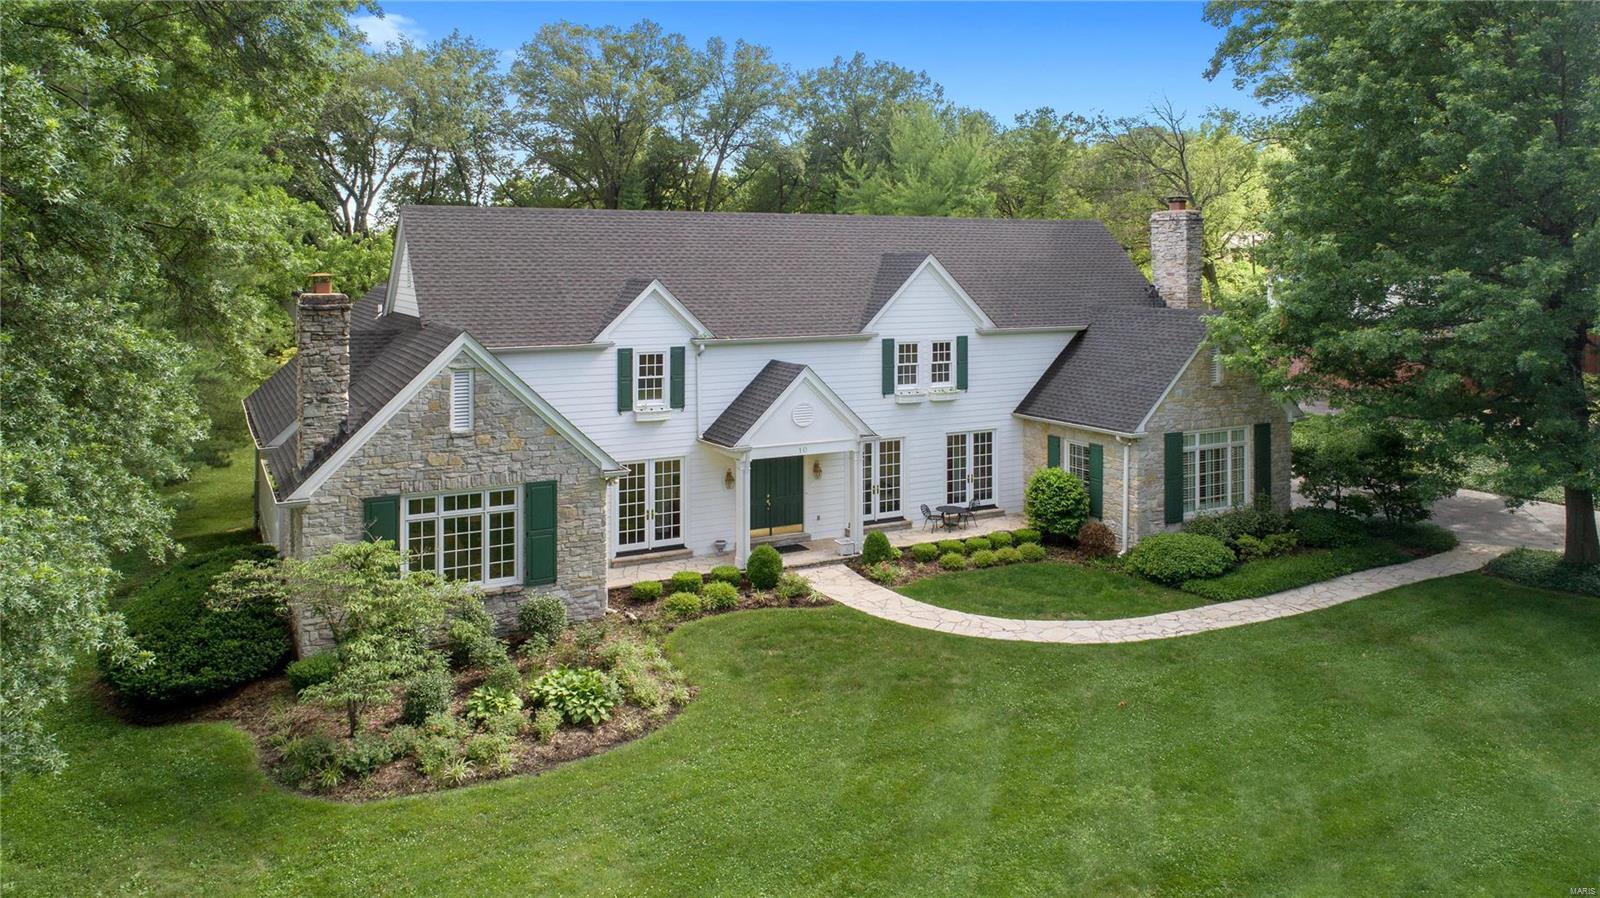
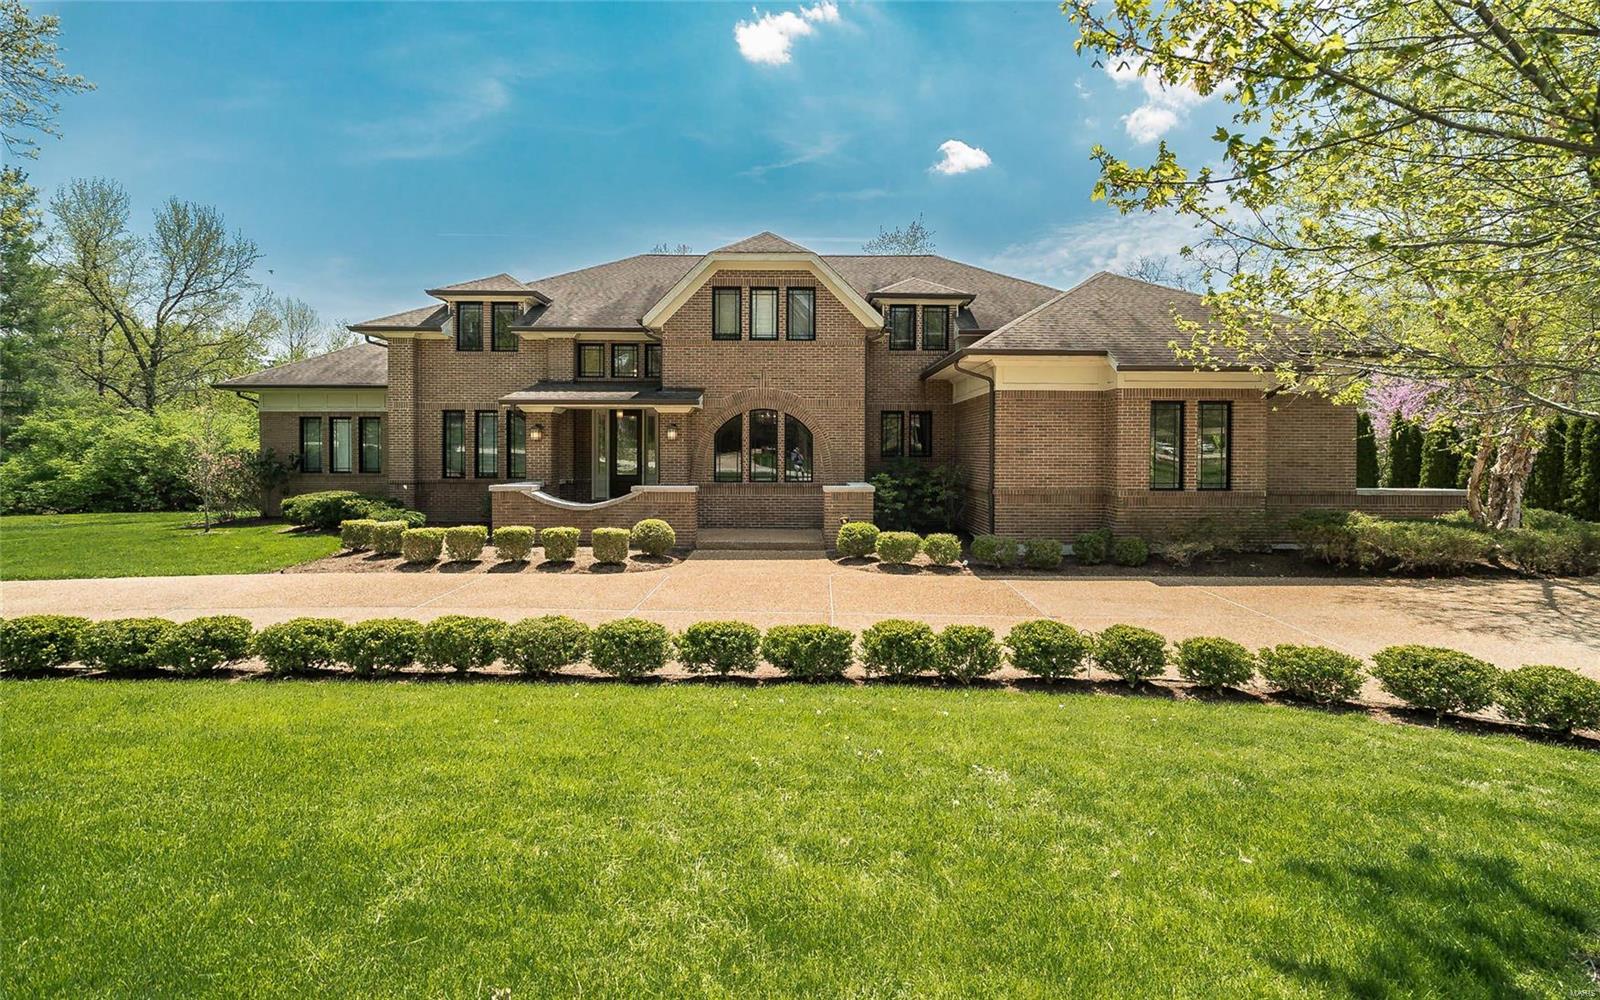
Lovely in Ladue!This spacious 4 bedroom, 4.5 bath home sits on a .43 acre lot that includes a half sport court & brand new tree house in addition to lovely brick terraces and beautiful landscaping. The first floor features formal & informal spaces with traditional touches like crown molding, picture molding and large cased openings. The cozy den/office shares a see-through gas fireplace with the living room. There is a fabulous family room off the kitchen that has another gas fireplace, built-ins & two large closets with custom organizers, perfect for coming in from the attached two car garage. Upstairs, the primary suite delivers with marble topped vanities in the bath & two walk-in closets. One of the additional 3 bedrooms is ensuite while the other two bedrooms share a large hallway bath.An upstairs laundry w/ loads of storage completes this floor. The lower level has been updated w/ new flooring, a possible 5th bedroom, a full bath & brand new wine closet Additional Rooms: Wine Cellar
#23046076

Ladue

5 Rio Vista Drive

4 Beds

4 Baths

4,769 Sq.Ft.

$1,375,000

MLS#: 23046076

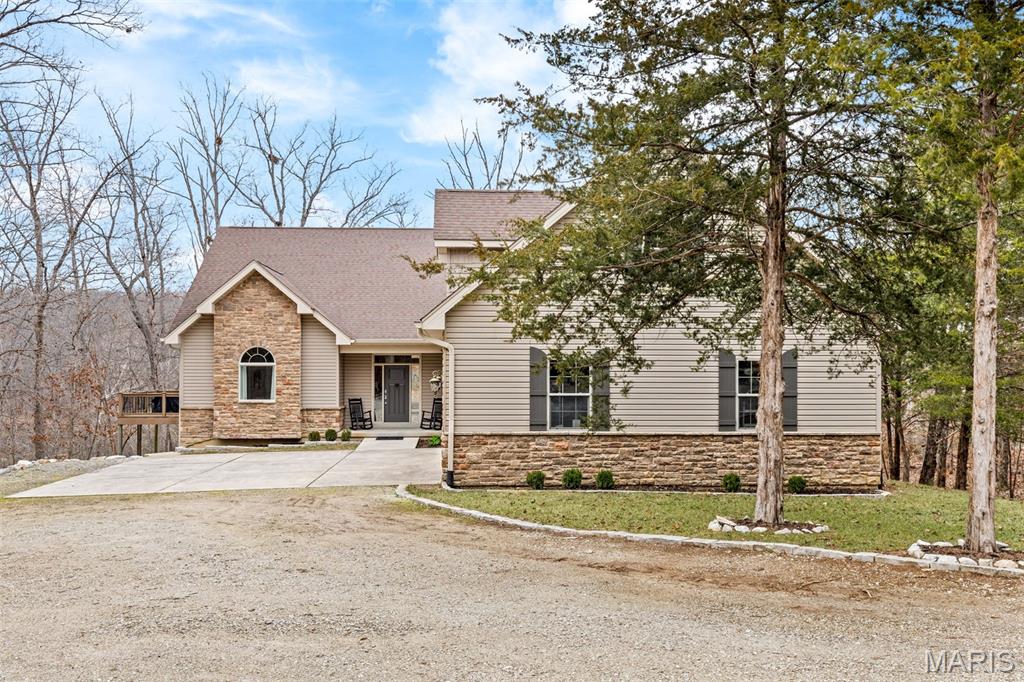
FULLY LEASED!!  Excellent income property with return on investment of 9.17%!  Leases expire in 2-5 years.  Full brick professional building with lower level walkout.  Building is 18 years young.  3 tenants on the main floor and 2 in the lower level.  Over 12,000 square feet of finished space.  New architectural roof installed in 2016.   Please do not disturb tenants.  Contact agent for questions and access.  Agent owned. Location: High Traffic
#20068906

St Peters

7421 Mexico Road

None Beds

None Baths

6,792 Sq.Ft.

$1,375,000

MLS#: 20068906

Continue to show~Contingent on inspections. The two story foyer w/travertine tile floor invites you to the dining room w/coiffeur ceiling, office w/built in custom cabinetry, gas fireplace & beamed ceilings. The main floor MBR suite includes his/her granite vanities, shower w/multiple sprays,jetted tub & large walk in closet. The formal great room includes a gas fireplace w/beautiful views of the elaborate salt water pool/hot tub/pool house w1/2 bath. The casual wing provides wood floors a large kitchen w/center island, bar height counter,granite counters, Sub Zero refrigerator,ice maker,Viking 6-burner gas stove w/hot water access, double ovens, walk in pantry, desk & beverage cooler. The breakfast room-hearthroom w/gas fireplace. Just beyond the kitchen is another powder room & laundry room. Upstairs:3 BDR, full BA & Jack & Jill & play area. The resort style backyard w/pool house/kitchen & 1/2 bath are an extension of home.  Finished LL w/office/rec room/wet bar/full bath & 10' pour.
#15027411

Chesterfield

1308 Wildhorse Meadows Drive

4 Beds

4 Baths

7,031 Sq.Ft.

$1,375,000

MLS#: 15027411

Stunning custom 1.5sty, on a private street in the Village of Westwood. Ladue Schools! 3Bds/5Baths (3F/2H) w/6600+sqft of living space w/LL. Entry Foyer w/20ft ceiling, gourmet Kitchen w/enormous breakfast bar, custom cabinets, granite, SS appliances, walk-in pantry, wine cellar, Breakfast Rm & Hearth Rm; Great Rm w/16ft gas fireplace w/colored fire glass & waterfall above. Master Ste w/frplc, coffee bar, walk-in closet & luxury Bth. Main Flr also finds Dining Rm, Study w/built-ins, Powder Rm & Laundry. 2nd Flr w/custom stairs & crosswalk w/2Bds & 2Bths. W/O LL w/Rec Rm, custom glass block bar & incredible Zen water garden & spa! Other highlights: O/S attached 2 car garage, zoned HVAC, alarm & sprinklers. Relax outside on the enormous deck w/outdoor Kitchen, cool off in in-ground pool, or admire lake views. Ultimate home for entertaining! Great location ~ near major hospitals, shops, restaurants, county parks & close to many private schools. Easy access to hwys!
#17065521

Westwood

712 Westwood Lake Drive

3 Beds

3 Baths

6,629 Sq.Ft.

$1,375,000

MLS#: 17065521

Natural light soars in this customized home offering an amazing, versatile yet connected floor plan!  The main level primary bedroom suite, the 2nd floor en suite in addition to the 3 other 2nd floor bedrooms, loft and office/bonus space add to the timeless versatility of this neutral and inviting interior!!  Gorgeous kitchen leads to hearth room with impressive stone fireplace and views of pristine backyard and outdoor spaces.  Professionally finished walk-out lower level with a FULL kitchen, theatre room, guest bedroom, and multiple gathering spots add to the list!  The exterior offers a lower level patio, professionally landscaped and fenced lot, upper deck, fire pit space, and a basketball area!! Zoned systems, 4 car garage, inground sprinkler system, plenty of parking in 4 garage spots connected by a circular drive...All this and minutes from multiple conveniences!
#21021811

Chesterfield

1324 Eaglewinds Court

6 Beds

5 Baths

8,041 Sq.Ft.

$1,375,000

MLS#: 21021811

Luxury Sunset Hills estate offers excellent curb appeal as you enter the 3.985 acres of beautifully landscaped, level property. This home boasts over 5,000 sq ft of living space with outstanding build quality throughout. As you step inside, the spacious great room showcases a vaulted ceiling, fireplace & gorgeous European French Oak flooring! The formal dining room & living room provide plenty of space to entertain. The split bedroom floor plan provides privacy! The primary suite features an adjoining luxury bath featuring large walk in closet, double sink, jetted soaking tub & separate shower! The kitchen presents plenty of custom cabinetry with crown molding, high end appliances, large center island & an adjoining breakfast room with bay window. Additional living space is found in the lower level complete w/ 9' pour, family room offering a 2nd fireplace, half bath, laundry room & tons of storage. Plantation shutters, 3 car garage & neutral décor are just a few of the many features!
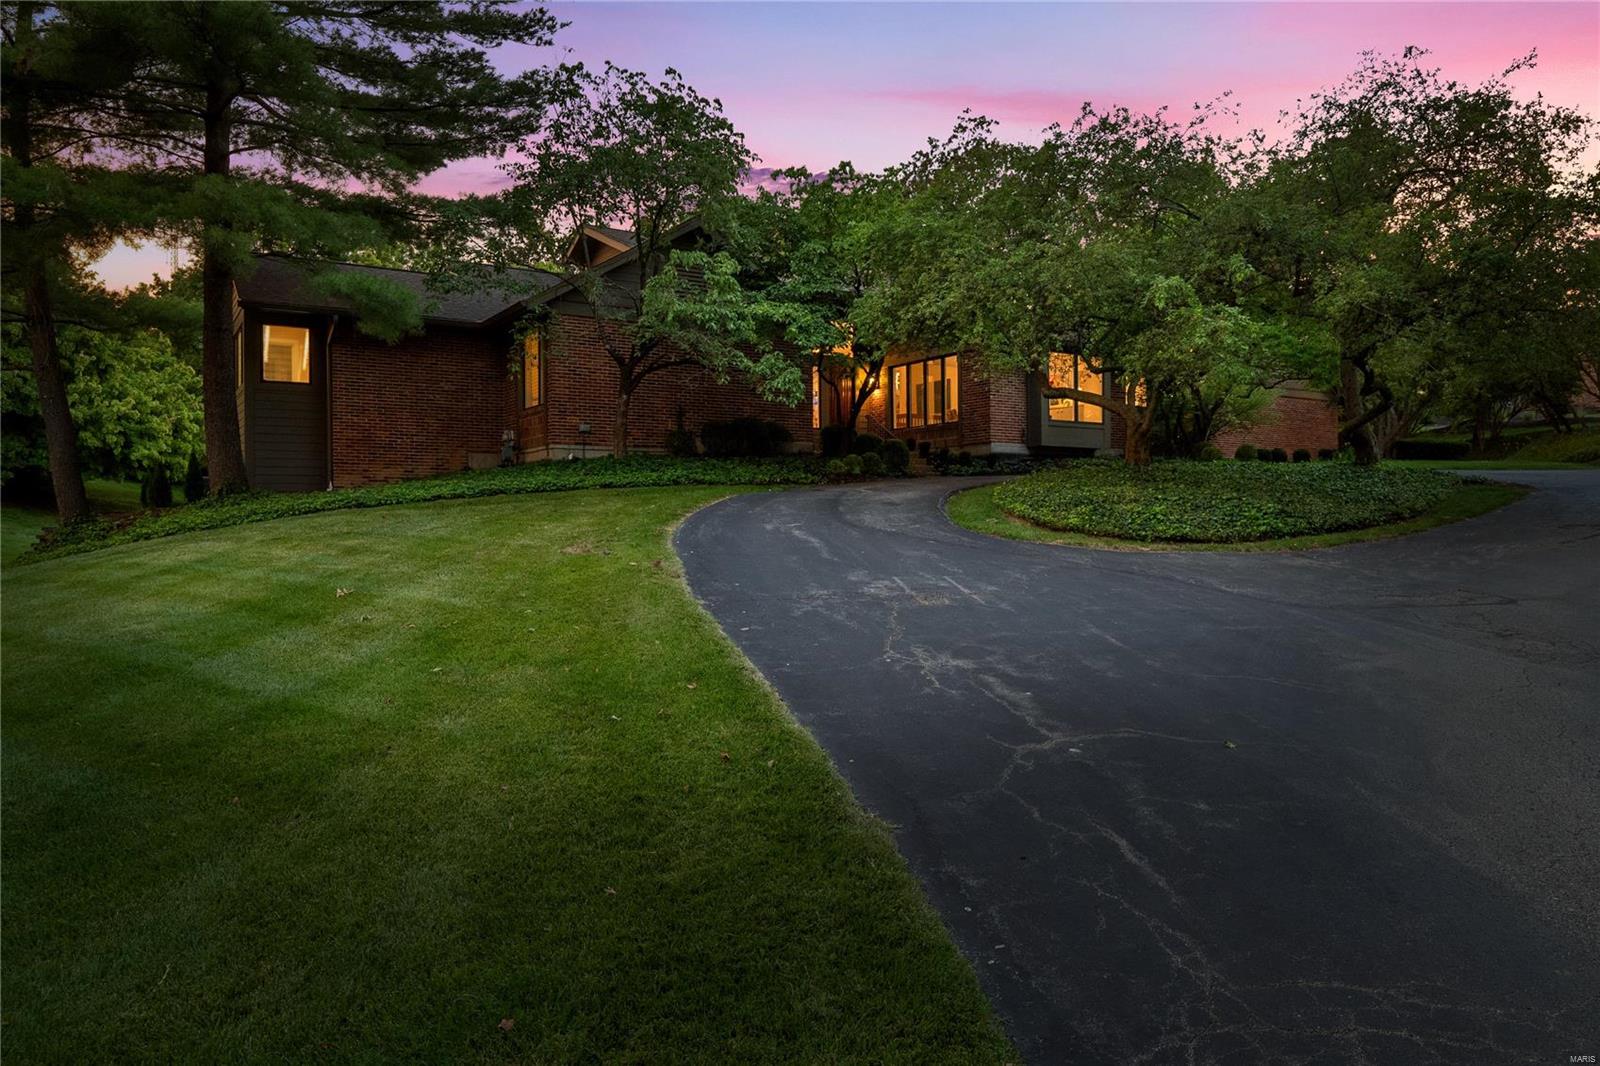
#23029654

St Louis

10332 Winter Estates Drive

4 Beds

3 Baths

5,829 Sq.Ft.

$1,375,000

MLS#: 23029654

Luxurious 1.5 story brick & stone home situated on a cul-de-sac in the Meridien community. Great room windows overlook a wooded back yard. A gourmet kitchen features custom 42” cherry cabinetry w/ granite counter tops, a 6 burner Wolf gas cook top, 3 SubZero fridges, & is open to a breakfast area & hearth room w/ gas burning fireplace. The master suite has two custom St. Louis closets, Air-Jet tub, & Hansgrohe rain shower w/ body spray fixtures. A soaring cathedral ceiling covers a low maintenance composite deck that has remote controlled solar shades for late afternoon comfort. Your guests will enjoy the LL recreation room w/ fireplace, a custom upscale 6 seat wet bar w/ ice maker, & SubZero mini fridge. Two bedrooms & walk-out to a partially covered, stamped concrete patio complete the LL. Whole house A/V seamlessly integrates TVs, Sonos sound, & in-ceiling speakers. The two garages have refreshingly clean epoxy floors & access into a family foyer w/ cubbies & the laundry room. Additional Rooms: Mud Room COOL: 14 SEER+
#20050437

Wildwood

27 Grand Meridien

6 Beds

5 Baths

6,828 Sq.Ft.

$1,375,000

MLS#: 20050437

Location: End Unit, Interior Unit
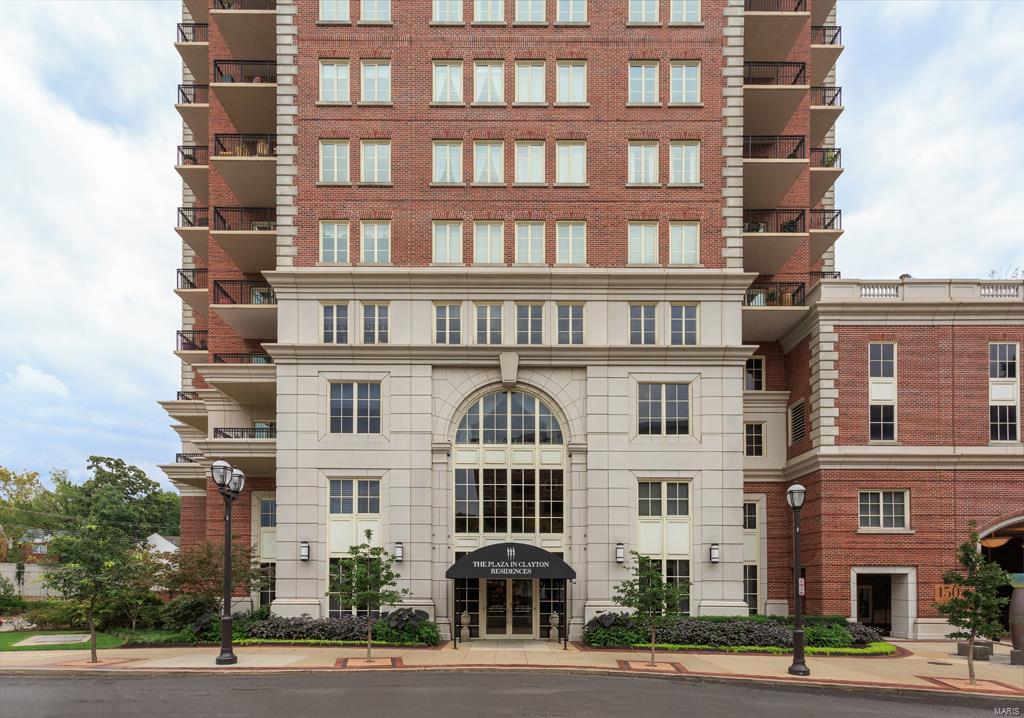
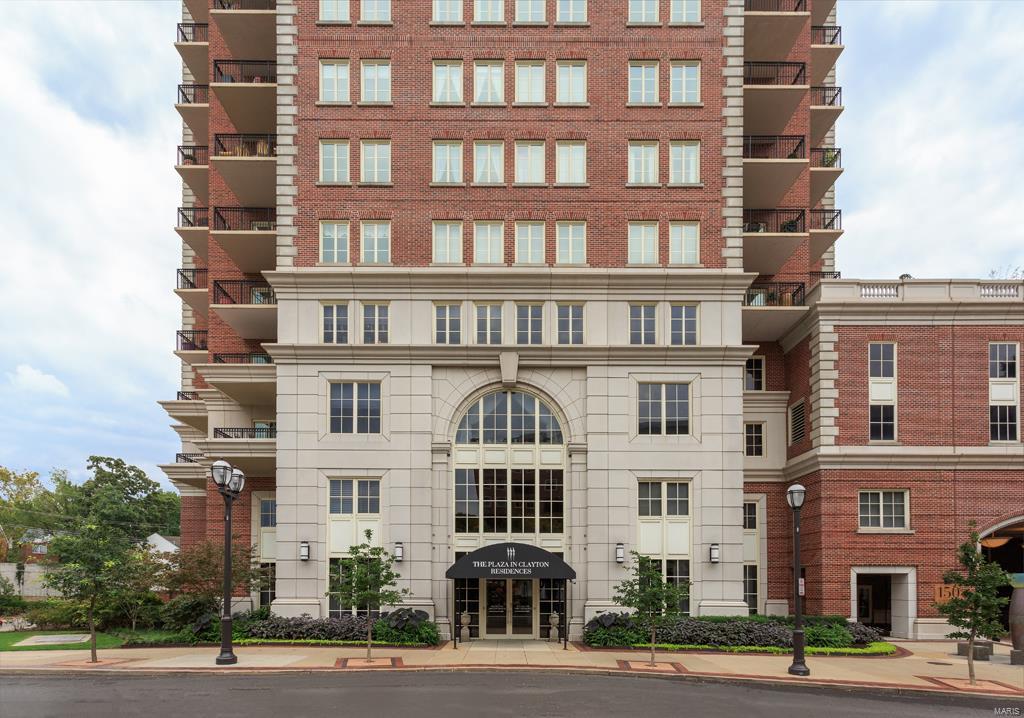
#19022600

Clayton

155 Carondelet Plaza 507

2 Beds

3 Baths

2,932 Sq.Ft.

$1,375,000

MLS#: 19022600

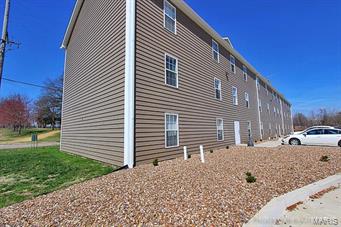
Welcome to 5355 Pershing Ave in the Central West End of St Louis. This well maintained 12 unit apartment building is in the perfect location for an investor who wants to capitalize off of the booming central corridor of St Louis City. This building is only 2 blocks away from public transportation both Bus-line/Metro Link. The car ride from this building to the Campuses of Washington University and Fontbonne University are  3-5 minutes. Via the Metro Link, the campus of Washington University is only 1 stop away heading west. 3-5 minutes to the East of this building you have Barnes Jewish hospital,Washington University Medical School and all of the entertainment and fine dining along Euclid.  This building is  one of the last apartment buildings in the Central West End that has not been turned into Condo's. Each Unit does have a separate deed and is ready to be sold as condos if the new owner would like to.
 Please view the attached video presentation of this property.
#16003640

St Louis

5355 Pershing Avenue

None Beds

None Baths

13,600 Sq.Ft.

$1,375,000

MLS#: 16003640

MOVE IN READY! Impressive, New Construction in Creve Coeur by Renaissance Living!  This .48 Acre lot sits on a cul de sac in an outstanding location.  Enjoy easy access to restaurants, services, recreation, Lambert International, Highway 270 and more.  This custom built ranch features 4 bedrooms (or 3 bedrooms and a Den), 3.5 bathrooms and 3,823 square feet of open, well-designed living space.  The exterior is exquisite with a brick and stone facade, fiber cement siding, architectural shingles, Mahogany arched glass front doors, oversized side entry garage, full yard sod, landscape and lawn irrigation. Features include 12 foot ceilings in the Great Room-Kitchen-Breakfast Room, 9 foot ceilings, tray ceilings in the Primary Suite and Dining Room, gas fireplace, added width sliding door opening to a covered patio, engineered hardwood flooring, dynamic Kitchen, 42 inch cabinetry, crown molding and hardware, large island with seating bar,  Quartz countertops, stainless steel Kitchen Aid appliances, beverage center, walk in pantry, 2 walk in closets in the Primary Suite, raised height double bowl vanities, soaking tub and separate shower, Hi efficiency HVAC, low E windows and more.  The lower level has a tall pour, Family/Recreation Room, Bar, Bedroom (with egress), full bathroom and unfinished storage.  Students will attend desirable Parkway schools.  Make it yours!
#25063628

Creve Coeur

11906 Santino Court

4 Beds

3 Baths

3,823 Sq.Ft.

$1,375,000

MLS#: 25063628

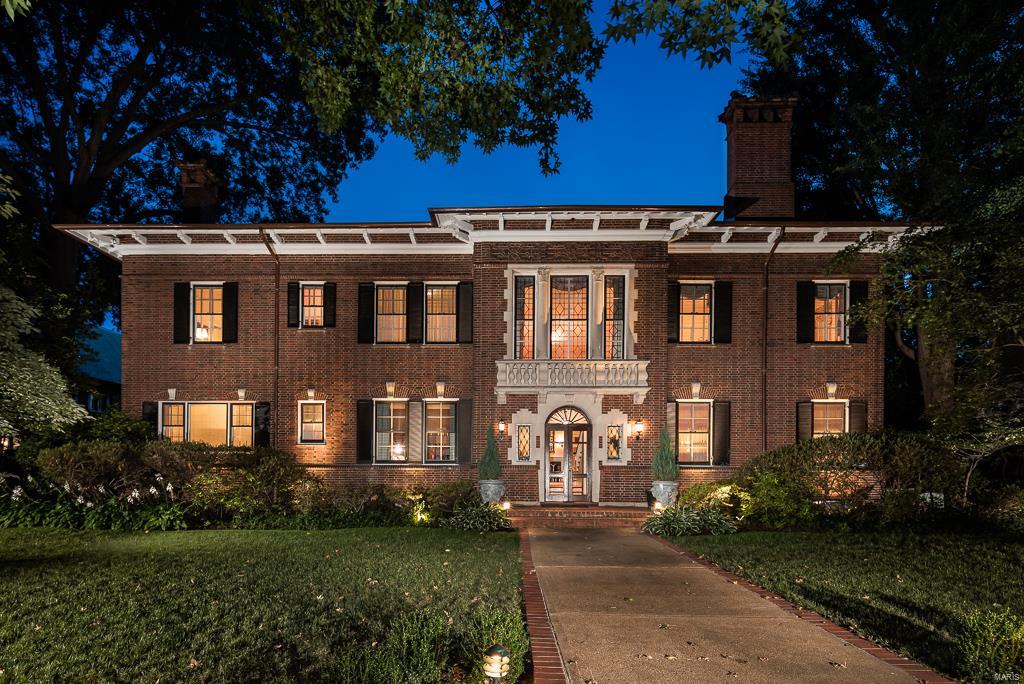
Don't miss this opportunity. Experience timeless elegance in the Heart of Kirkwood. This beautifully maintained home blends charm and refined updates. Gleaming hardwood flooring, abundant natural light and exceptional detailed millwork set a sophisticated tone. The dining room entrance, just off the foyer is a detailed arched doorway.  A  beautiful primary suite with two walk-in closets, tray ceiling and updated bath is a peaceful sanctuary. The kitchen boasts granite counters, custom cabinetry, stainless steel appliances, breakfast bar and opens to the gracious great room. Both the great room and breakfast room feature the most unique intricate tray ceilings. They are spectacular! A convenient, spacious first floor laundry room and powder room complete the first floor.    Upstairs are three spacious bedrooms, one en suite, an additional hall bath and a loft area offering comfort and versatility. The finished lower level features a family room with gas fireplace, and add'l bedroom and bath. The screened porch just off the breakfast room provides a serene place to relax and enjoy the lushly landscaped yard. Just steps from downtown Kirkwood's shops and restaurants and parks with award-winning Kirkwood schools.  A rare opportunity to own a distinguished Kirkwood home. You won't be disappointed.
#25064679

Kirkwood

328 W Washington Avenue

5 Beds

4 Baths

4,063 Sq.Ft.

$1,375,000

MLS#: 25064679

Enjoy the space, comfort and privacy of a home while being spoiled with condo convenience in the heart of downtown Clayton.  Footsteps of scenic Shaw Park, a short walk to Straub's fine grocer, boutiques, restaurants and cultural amenities of the area.  Once inside, rooms flow graciously with beautiful job finished hardwood floors and 9' ceilings.  The open updated kitchen and family room are the heart of the home offering the perfect space for entertaining friends and cozy nights in.  The adjacent deck offers a private reprieve and connection with nature.  Upstairs, the primary suite features a spa bath, walk in closet and windows galore.  A cozy sitting area, laundry room and newly updated guest suite complete the 2nd level.  The 3rd is a retreat onto it's on with a voluminous living area and another private suite!  All floors are elevator ready.  It's time to start living! Additional Rooms: Workshop/Hobby Area Location: City, End Unit, Suburban
#25025259

Clayton

14 Brighton Way

3 Beds

3 Baths

3,569 Sq.Ft.

$1,375,000

MLS#: 25025259

1 ... 294 295 296 297 298 ... 666
* Listings identified with the FMLS IDX logo come from FMLS and are held by brokerage firms other than the owner of this website. The listing brokerage is identified in any listing details. Information is deemed reliable but is not guaranteed. If you believe any FMLS listing contains material that infringes your copyrighted work please click here to review our DMCA policy and learn how to submit a takedown request. © 2024. First Multiple Listing Service, Inc.
 - property

Send a message

Message successfully sent.

Your message

What is 3 + 4 ?

Reason for contacting?

I agree to receive email communication and understand I can unsubscribe at any time.

I agree to be contacted by Rock Island Realty via call, email, and text for real estate services. To opt out, you can reply 'stop' at any time or reply 'help' for assistance. You can also click the unsubscribe link in the emails. Message and data rates may apply. Message frequency may vary. Privacy Policy

Sign Out

Virtual Assistant

Would you like to take the next step with this property? We can help you schedule a showing or virtual tour, or send you more details.

Yes, I would like more information.

Thank You for Your Reply, One of Our Agents will contact you as soon as possible

No, maybe later.

Thank you, you can always contact me via email, phone number or through the contact form.

Realhub AI

Lucy - Your AI-Powered Realtor

Update Your Temporary Password

Personalize your search

Enter your email and we'll notify you immediately when new listings match what you're looking for.

or enter email address

Already have an account ? Login here

Continue your home search

I agree to receive communications and understand I can unsubscribe at any time.

I agree to be contacted by Rock Island Realty via call, email, and text for real estate services. To opt out, you can reply 'stop' at any time or reply 'help' for assistance. You can also click the unsubscribe link in the emails. Message and data rates may apply. Message frequency may vary. Privacy Policy

Already have an account ? Login here

We use cookies

We use cookies primarily for analytics to enhance your experience. By accepting, you agree to our use of these cookies. You can manage your preferences or learn more about our cookies policy.