Properties

Browse or get in touch to schedule a walkthrough.

  • Nearby me
Price range

Popular Features

Community Features

Association

Property Features

Waterfront

View

Exterior Features

Interior Features

Style

10000 properties match your criteria

Updated 1 minute ago

E-Alert name
For Comp Purposes only..
#17071361

Des Peres

19 Briarbrook Trail

3 Beds

4 Baths

6,477 Sq.Ft.

$1,385,000

MLS#: 17071361

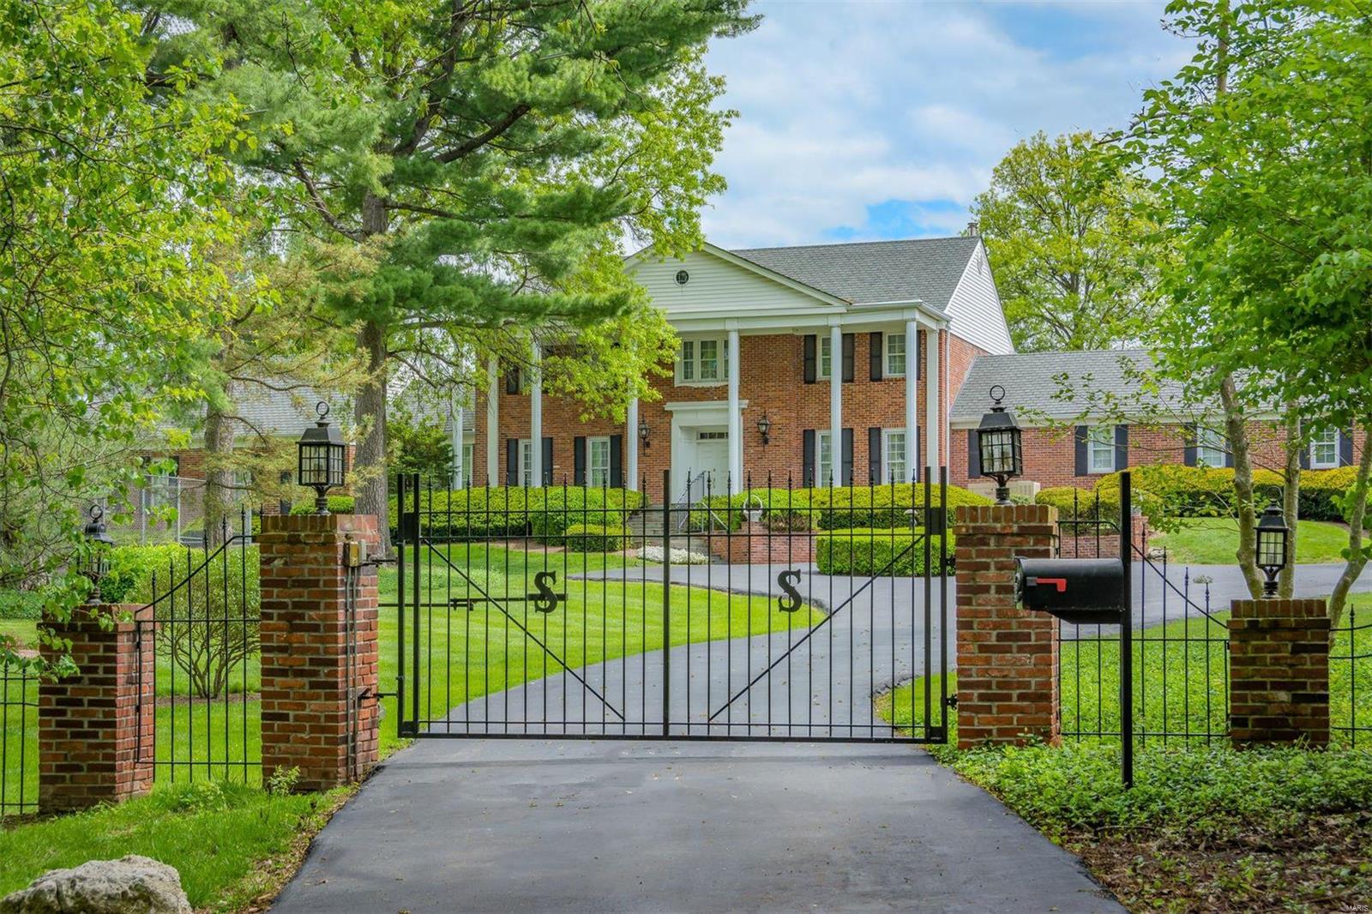
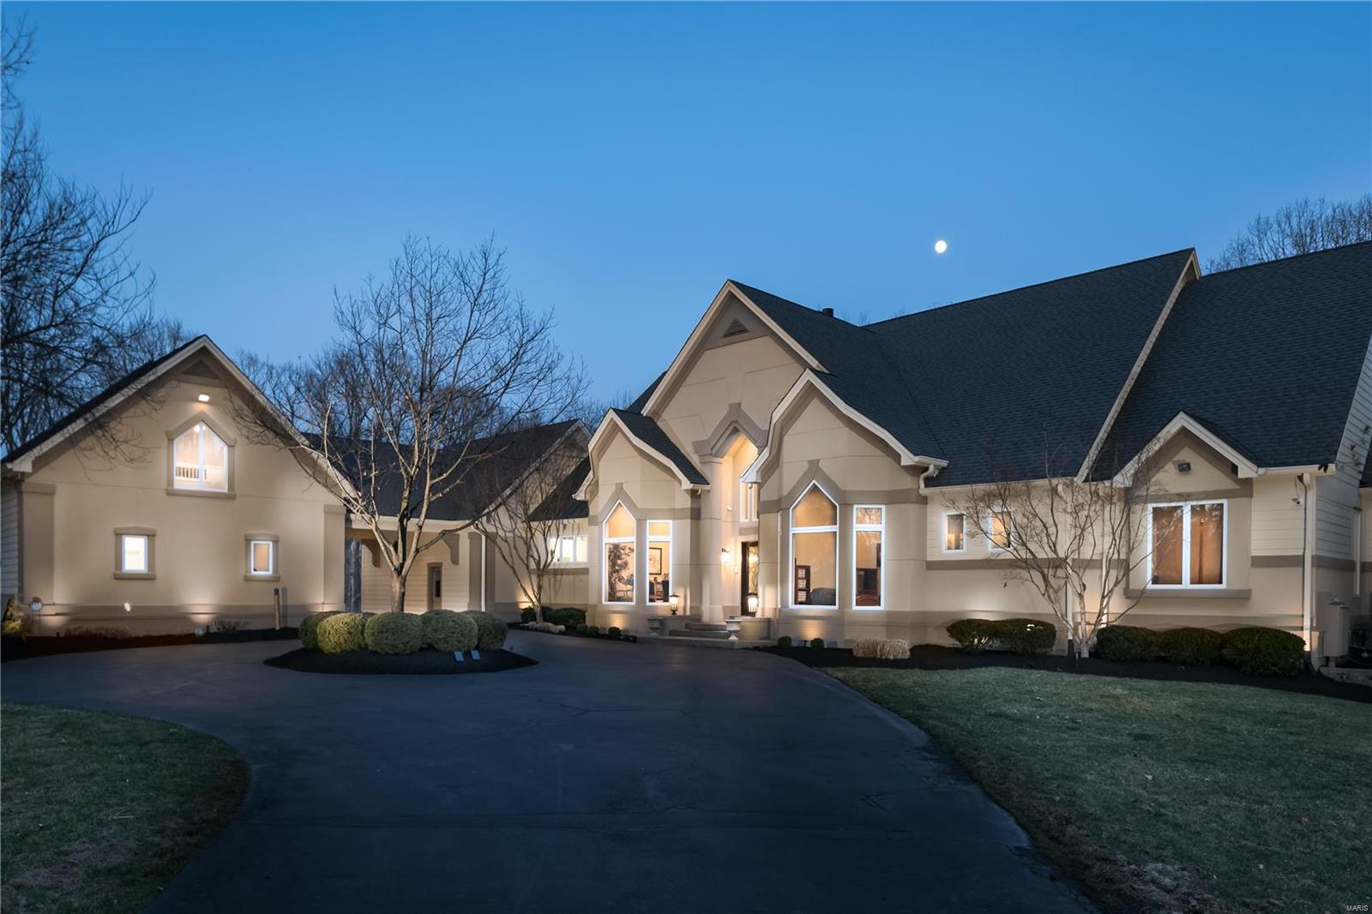
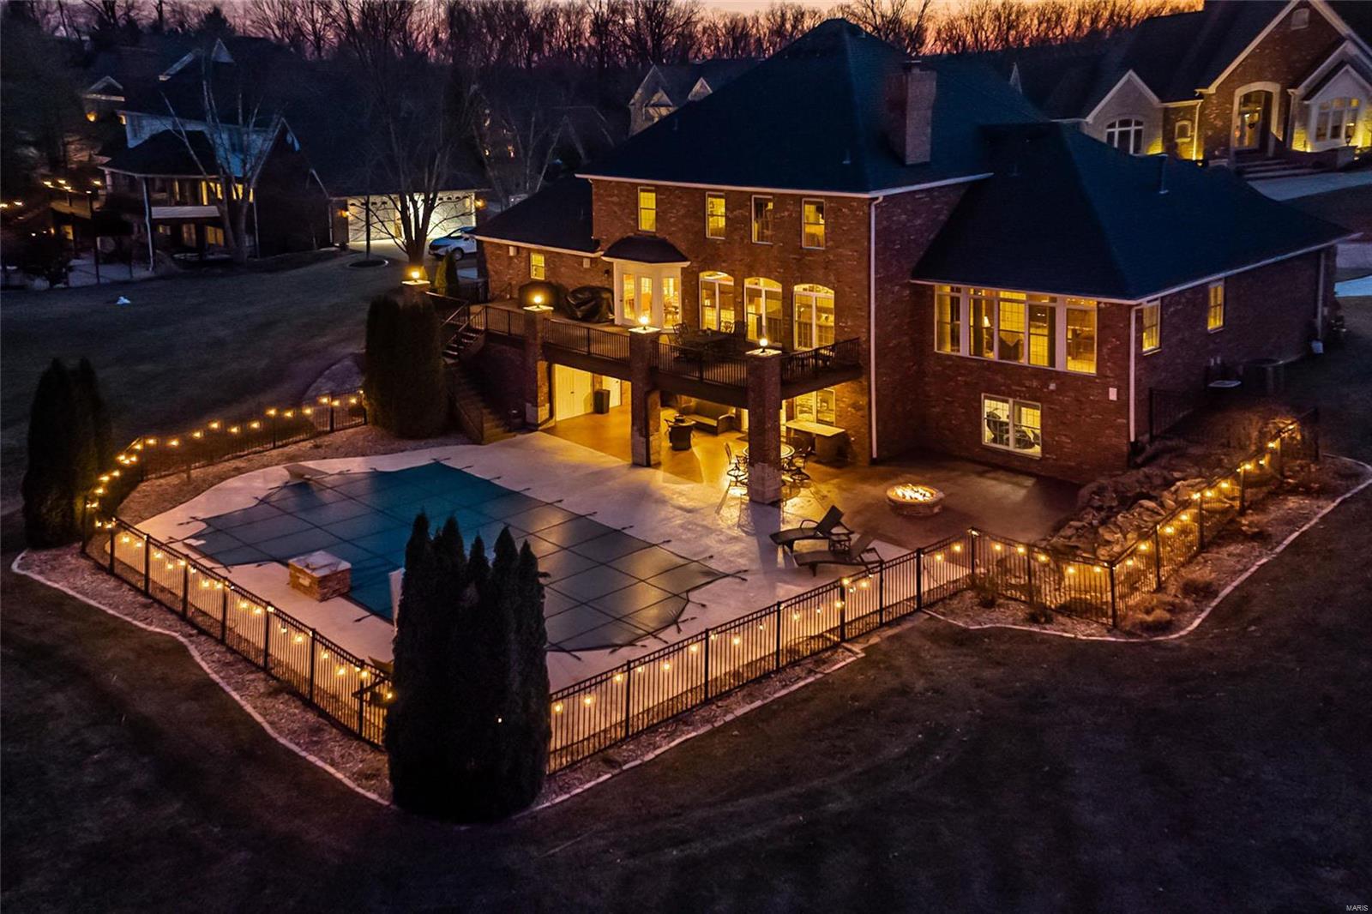
Welcome to perhaps the best home in Manderleigh!  This 6,160 sf, 5 bdrm, 7 bath Town and Country Masterpiece delights you for any occasion! **ENTERTAINING? The Main Floor hosts a hearth room, DR, butler’s pantry, Viking/Kit Aid app Kitchen, formal LR w/ bar, laundry, guest bath and Sonos sound thru out.  The large deck and glass doors overlook a saltwater pool, creating dining & dancing space, or just to sit and enjoy the pool & fountains.**FAMILY/PRIVATE TIME?  The walk-out LL has an indoor hot tub spa; gym; steam shower w/ full bath; wine cellar; full kitchen; game room; Fam Rm + FP; Ensuite Bdrm/ Bath; french doors to grand pool surround & covered porch w/ ceiling fans. **QUIET SANCTUARY?  MF Ensuite Primary w/ attached study, 2 big w/in closets & regal bath provides a pampering retreat for the owner! UL features 2 brms w/ lovely shared bath w/granite, & 1 bdrm w/ensuite bath.  Deluxe security system.  3+ car garage + fenced .46 acres all make this a glorious find in today’s market! Additional Rooms: Wine Cellar
#23023690

Chesterfield

14330 Manderleigh Woods Drive

5 Beds

5 Baths

6,140 Sq.Ft.

$1,385,000

MLS#: 23023690

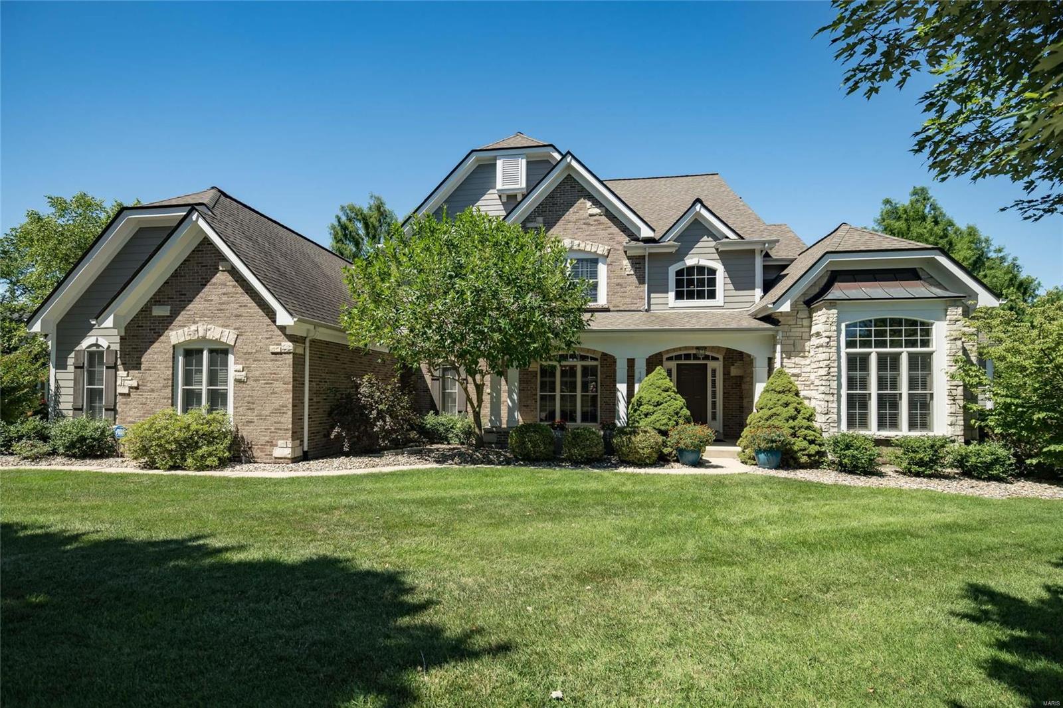
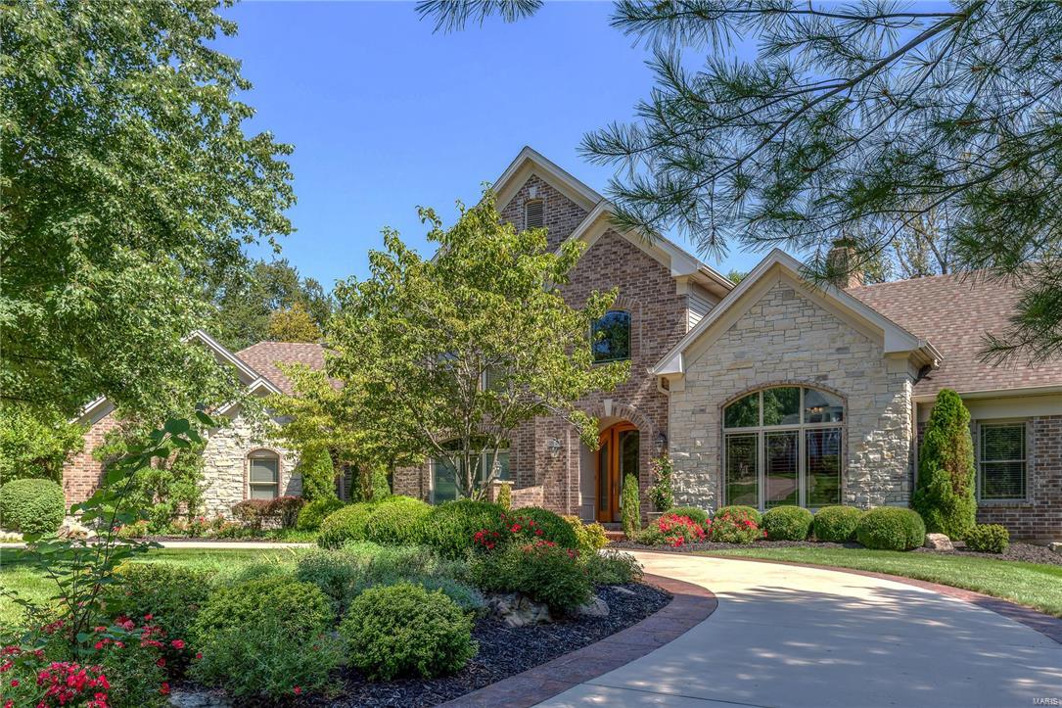
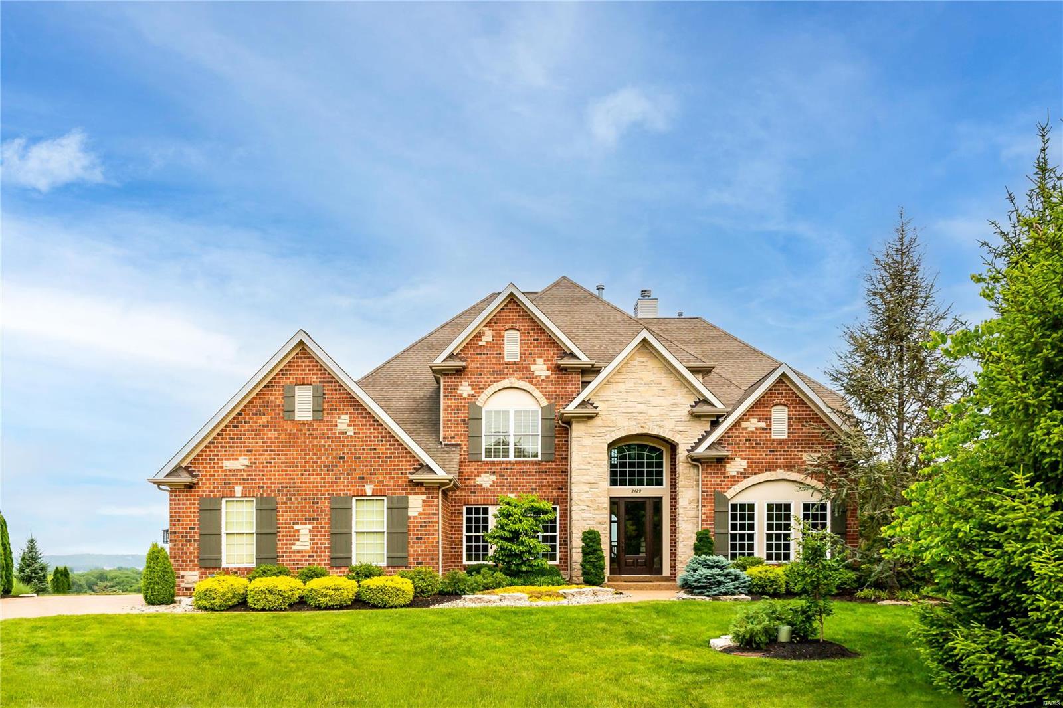
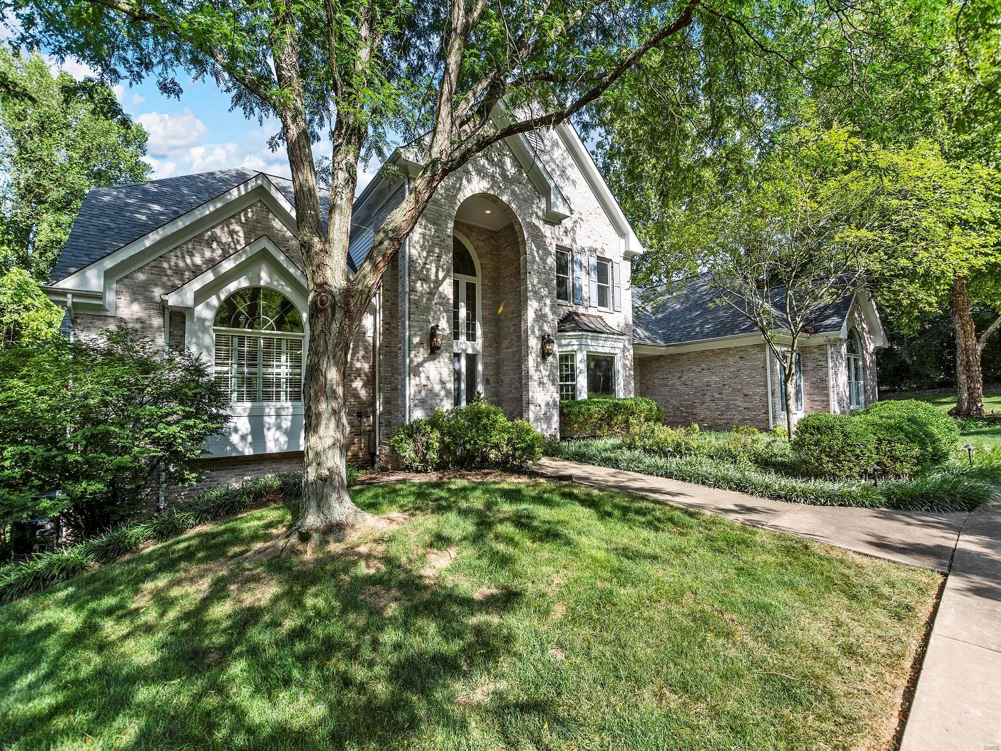
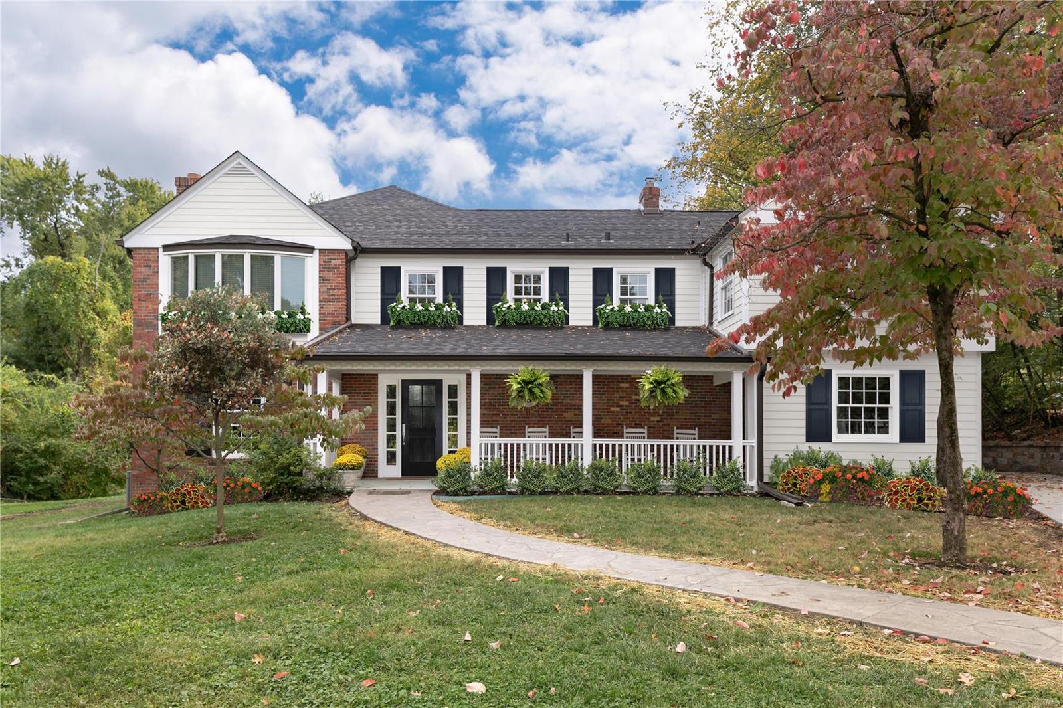
This beautiful brick colonial in highly sought-after Fair Oaks has been impeccably maintained, thoroughly updated and freshly painted. Phenomenal custom carpentry is found throughout the home.  The renovated kitchen is the heart of this home that is open to the spacious family room and sunny hearth room, which has a built-in bench seat with storage and 2-way gas fireplace. A gracious living room, elegant dining and glass sunroom finish off the main floor living spaces.  A functional mudroom welcomes the owners into the home from the garage.  The master suite is expansive with multiple closets and an enormous picture window that feels like a treehouse.  The laundry is located on the second floor with plenty of room to hang and fold clothes. The lower level has been finished with a rec room, full bath and built in craft desks.  The back patio features a built-in fire pit, 2-way gas fireplace into the hearth room and built-in gas grill. Additional Rooms: Mud Room, Sun Room
#20068710

Ladue

47 Fair Oaks Drive

4 Beds

4 Baths

4,545 Sq.Ft.

$1,385,000

MLS#: 20068710

None
#25002574

Chesterfield

16461 Burkhardt Place

4 Beds

3 Baths

2,115 Sq.Ft.

$1,384,047

MLS#: 25002574

An irreplaceable scenic view with a rare, artfully designed vanishing edge pool/spa combines to make this home a unique and beautiful place where family and friends will WANT to visit and you can enjoy every day. Combine these with a large, beautiful and functional house - which is competitively priced – with bathrooms for every bedroom and two half baths, making entertaining guests/family seamless. For convenience, it’s 10 minutes to Branson. The property is located in the gated community of Emerald Pointe which offers substantial amenities, including pickleball/tennis courts, high & dry storage, docks, and a launch ramp.  Perimeter fencing for security and pets.  Five-car garage with a floored attic above, plus a charger for your EV or RV—features not commonly found. The lot next door is also for sale by the same owner for a reasonable extra cost. Combined the two lots are about 1.3 acres adding to privacy. By acting quickly, the home purchaser also has the option to buy a nearby third party boat slip and lift for additional $$s. The pool, the view, the timeless setting, combined with the attractive, well-appointed and maintained home create an environment where you, your family and guests, will want to be. The seller will pay the buyer's allowable closing costs up to $50k for contracting to purchase by 5/15/26, resulting in possible significant savings with points buying down interest rate.
#26019049

Hollister

180 Crescent Circle

4 Beds

4 Baths

6,064 Sq.Ft.

$1,384,000

MLS#: 26019049

Beautiful Custom Built 1.5 story Home by Whalen Custom Homes
#22060760

St Louis

1432 Wilton Lane

5 Beds

5 Baths

4,871 Sq.Ft.

$1,383,041

MLS#: 22060760

AUCTION LISTING - List price is not indicative of the Seller's final reserve amount.  This property is part of an online bidding event.  Please view Agent Only remarks for contact information.  This sale will be executed with a no-contingency contract provided by the brokerage representing the Seller.  Contact with occupants is strictly prohibited.  See Auction Supplement Document for complete details.  Check out this 131.6± acre farm just outside of West Alton in St. Charles County. This well-located farm is over 98% tillable, has highly productive soils, and abundant road frontage. The farm offers potential for waterfowl/recreational use, being near the confluence of the Missouri and Mississippi Rivers. Farms are very rarely offered for sale in these bottoms; don’t miss out on this chance to pick up a great farm to add to your portfolio and/or farming operation. The majority of tillable soils are Lowmo-Peers and Landes.
#25072573

West Alton

00 Red School Road

None Beds

None Baths

N/A

$1,381,800

MLS#: 25072573

Coming soon
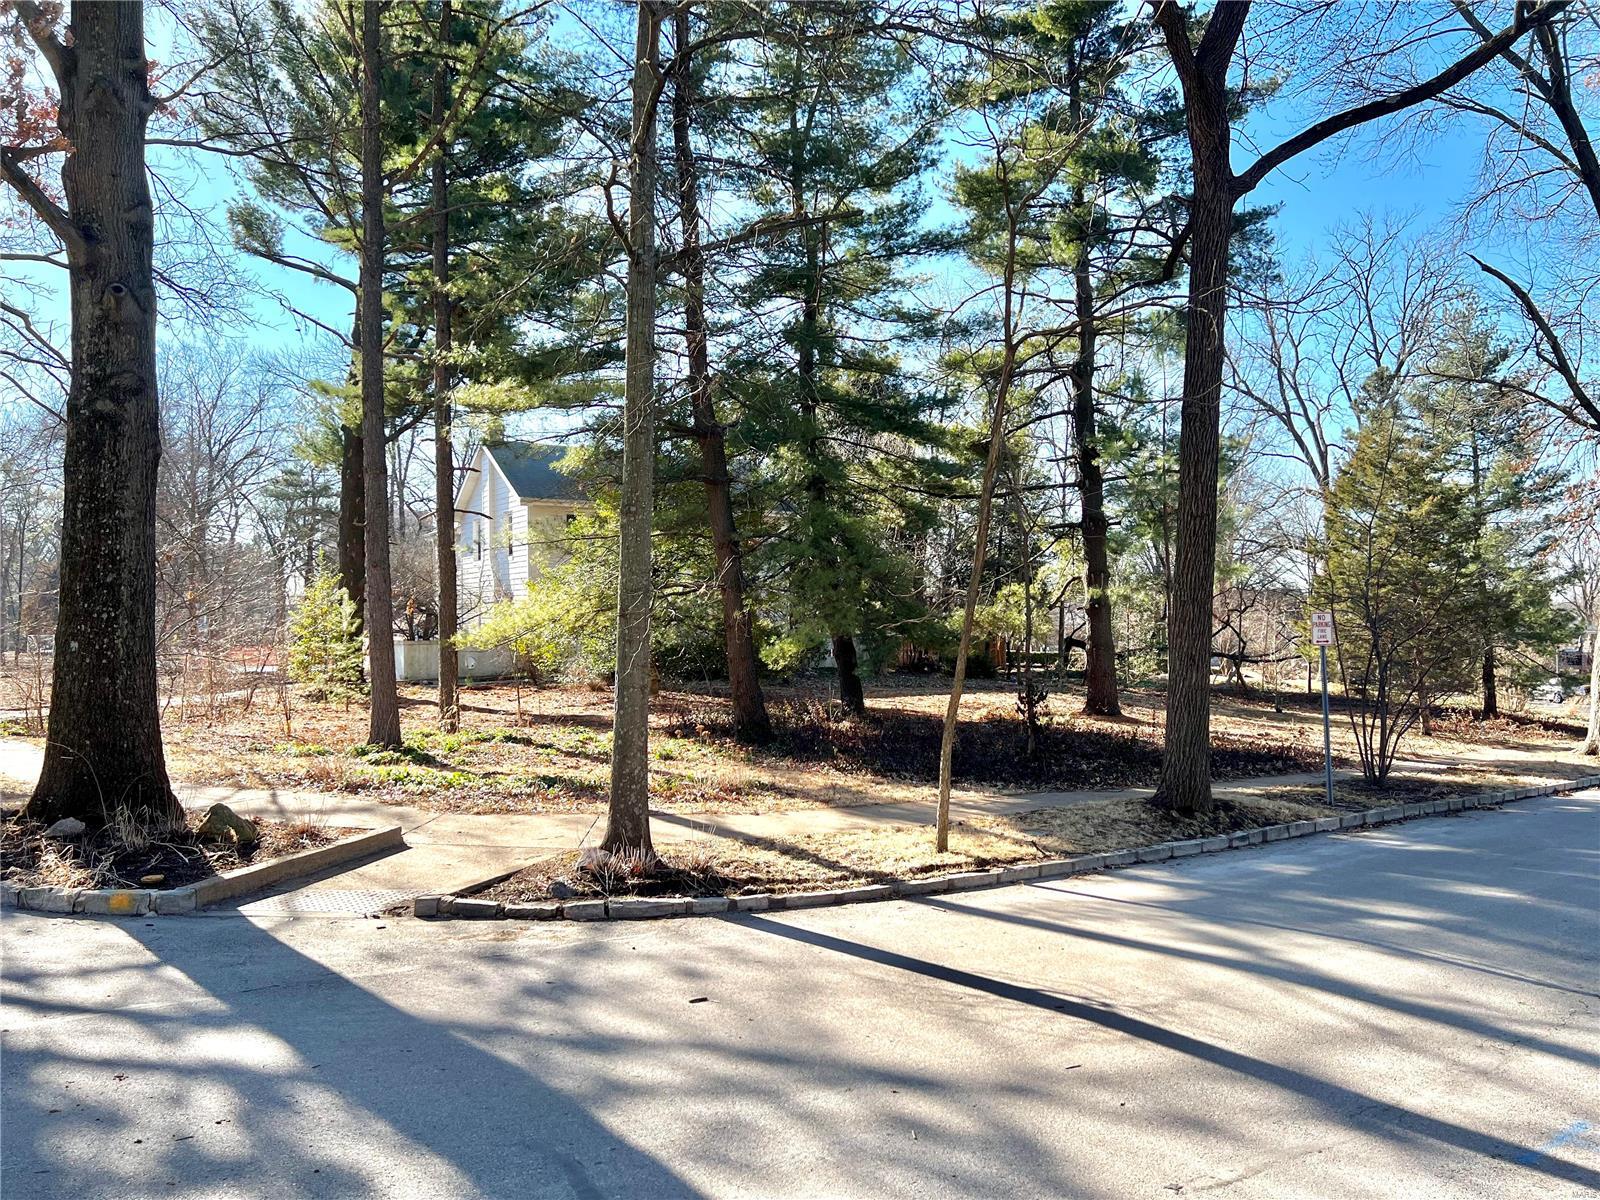
Tucked into one of University City's most sought after streets, 7249 Maryland Avenue is the kind of home that checks every box and then some.

Four bedrooms, generous family spaces that actually live as large as they look, and a flat backyard with a patio that is made for long summer evenings and the kind of gatherings that spill outside naturally.

What makes this one special is the location. Minutes from Washington University, Clayton, and the energy of Delmar. You are close to everything without feeling like it.

A home this well situated does not come available often. And when it does, it does not wait.
#26032035

University City

7249 Maryland Avenue

4 Beds

4 Baths

3,679 Sq.Ft.

$1,380,000

MLS#: 26032035

None
#23058884

Washington

0 Elmwood Estates Drive

3 Beds

1 Baths

N/A

$1,380,000

MLS#: 23058884

PRIME COMMERCIAL GROUND
5 Out Lots For Sale
Will Subdivide
Going to work side of the road
Hwy 40/64 Exit
Close proximity to Hwy I-70 Location: High Traffic, Hwy/Interstate Frntg
#25069623

Lake St Louis

0 Hawk Ridge Trail-Lot 2

None Beds

None Baths

N/A

$1,380,000

MLS#: 25069623

Step into luxury in this beautiful 2004 four-bedroom, four-and-a-half-bathroom University City home. From the moment you enter, you’ll know you’ve arrived somewhere special. The open living space, soaring ceilings, rich hardwood floors, and elegant dining area create an immediate impression. Just off the entrance, the inviting great room features a gas fireplace and oversized windows, making it the perfect place to relax. As you move into the hearth room, you’ll find yet another gas fireplace—ideal for cozy gatherings. The spacious kitchen offers ample room for cooking and dining, and French doors lead to a beautiful deck overlooking a generously sized backyard and stunning pool oasis. A wet bar and powder room complete the main level. Upstairs, the primary suite is a true retreat, featuring a large closet with custom shelving and a spa-like en suite bathroom with both a soaking tub and a separate shower. Three additional bedrooms and two full bathrooms, including a Jack-and-Jill suite, offer flexible space for family, guests, or a home office. A conveniently located upstairs washer and dryer hookup makes everyday living even easier. The basement offers flexible space for a home gym, entertainment area, or pool prep zone, along with an additional washer and dryer hookup and full bathroom. Step outside to enjoy the patio - perfect for summer barbecues and hosting pool parties. With recessed lighting throughout, built-in speakers, a two-car garage, and just a two-minute drive to Clayton, this home truly has it all.
#26010088

St Louis

7249 Forsyth Boulevard

4 Beds

4 Baths

4,348 Sq.Ft.

$1,380,000

MLS#: 26010088

PRIME COMMERCIAL GROUND
5 Out Lots For Sale
Will Subdivide
Going to work side of the road
Hwy 40/64 Exit
Close proximity to Hwy I-70 Location: High Traffic, Hwy/Interstate Frntg
#25068561

Lake St Louis

0 Hawk Ridge Trail-Lot 1

None Beds

None Baths

N/A

$1,380,000

MLS#: 25068561

PRIME COMMERCIAL GROUND
5 Out Lots For Sale
Will Subdivide
Going to work side of the road
Hwy 40/64 Exit
Close proximity to Hwy I-70 Location: High Traffic, Hwy/Interstate Frntg
#23055322

Lake St Louis

0 Hawk Ridge Trail-Lot 1

None Beds

None Baths

1.38 acres

$1,380,000

MLS#: 23055322

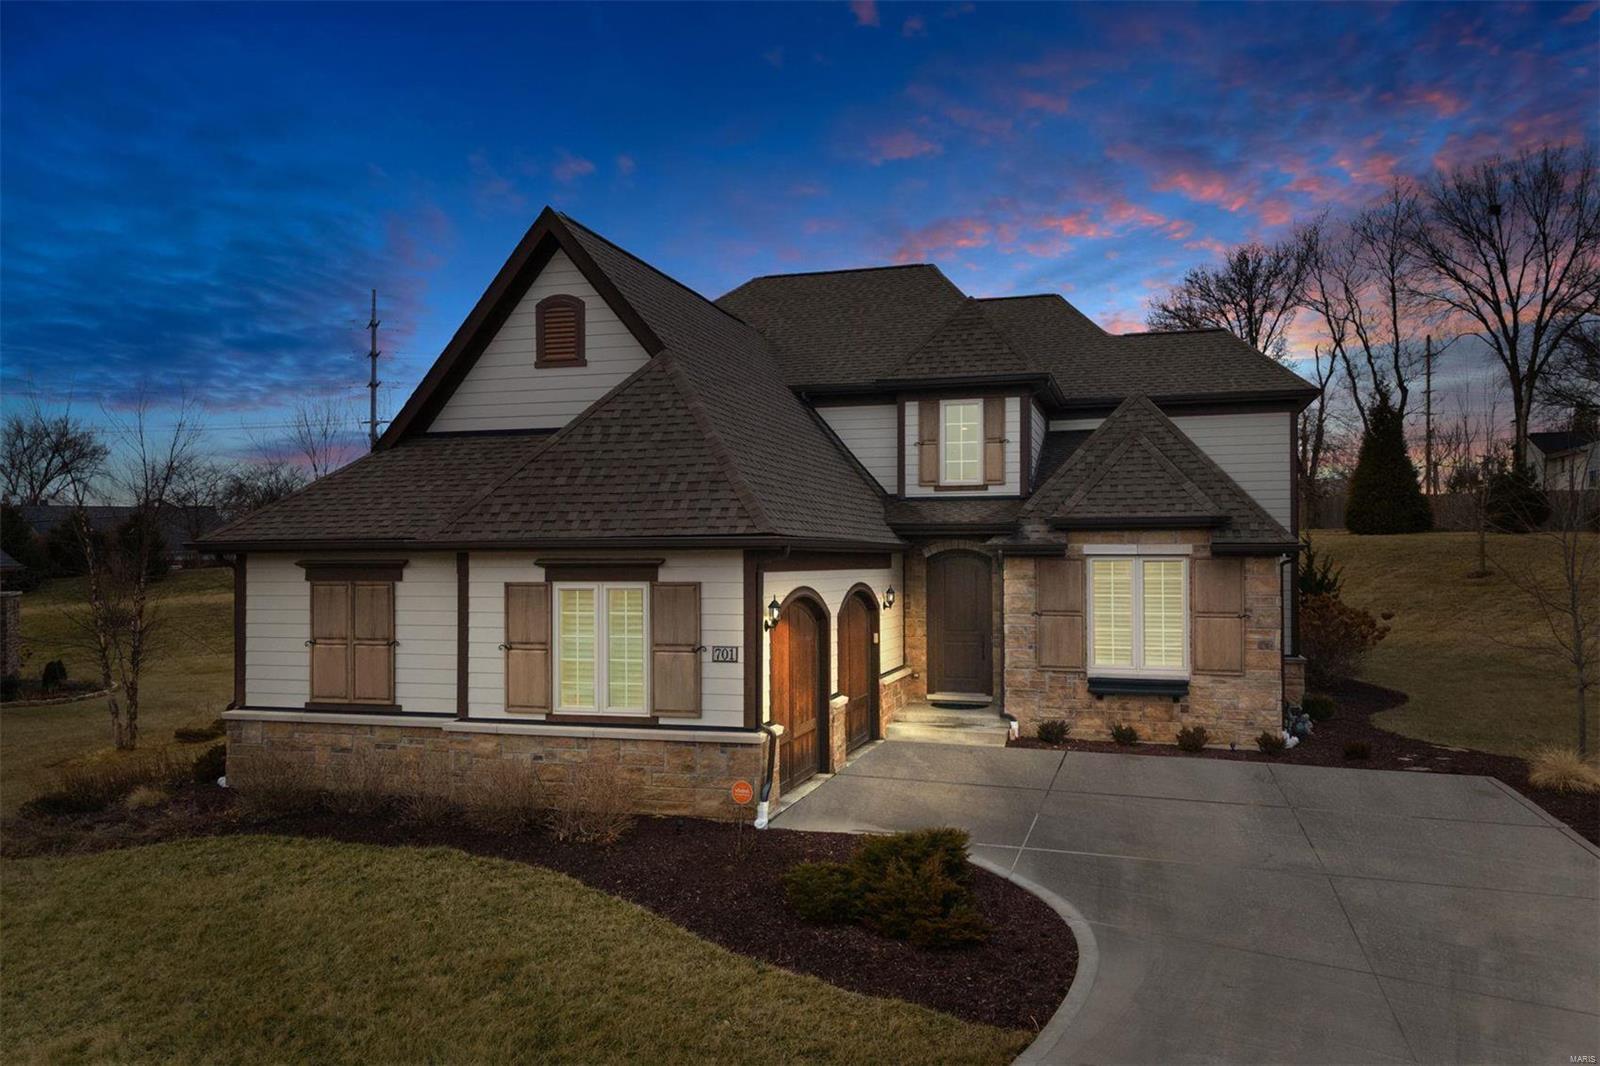
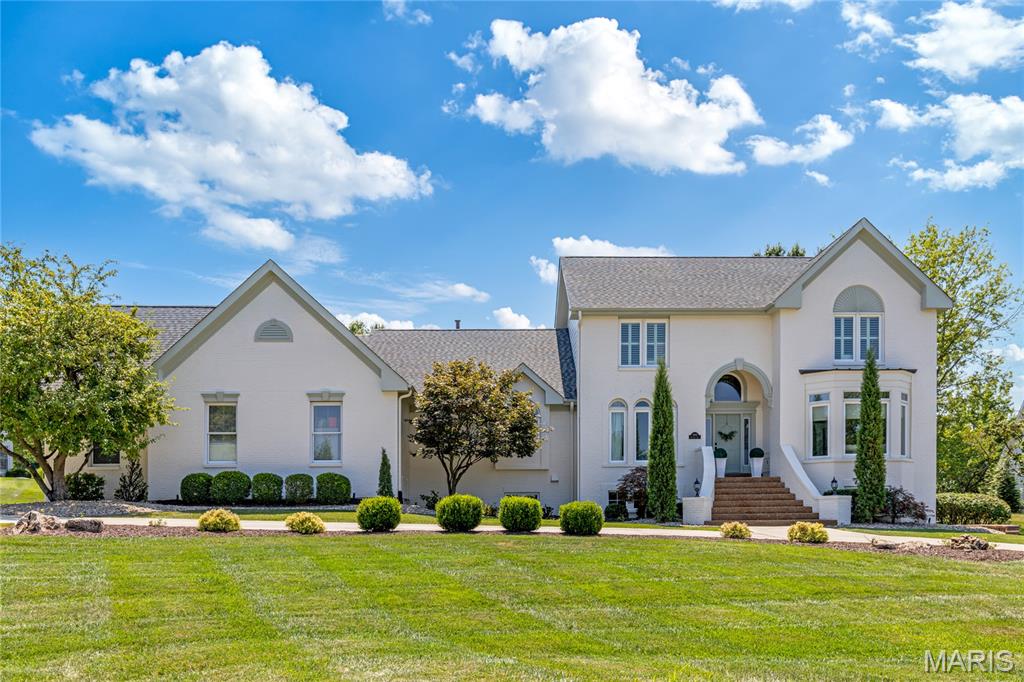
Exceptional 8 year old 1.5 story home in prime Des Peres location. The beautiful landscaping & impressive circle drive are the perfect backdrop for this gracious home, with its distinctive stone elevation & broad covered porch. Warm & welcoming, yet elegant, with high-end finishes incl. beautiful box beam ceiling, floor-to-ceiling windows & stone FP in great room. Fabulous kitchen w/custom off-white cabinetry, granite counters & SS appl., WI pantry & large center island. Opens to brkkfst/hearth room w/stone FP & French doors out to amazing covered porch & outside gas FP. Main floor primary suite: coffered ceiling, WI closet & gorgeous luxury bath w/tub, shower, double vanity w/granite counters & vaulted ceiling w/chandelier. Upstairs: 3 very spacious beds & 2 full bths. LL, finished in 2018, has large family room w/built-ins, office, gym, 5th bdrm & 4th full bath. The level, private backyard is perfect for a pool or a baseball game! Showings begin 6/21 at 3pm. Additional Rooms: Mud Room
#24030660

Des Peres

1423 Breezeridge Drive

5 Beds

4 Baths

4,143 Sq.Ft.

$1,380,000

MLS#: 24030660

A rare find: Colorado Luxury in TOWN & COUNTRY & Ladue Schools. More features than can be mentioned: 25' cathedral ceiling of Awesome Timber Beams and floor to ceiling Stacked River Stone double-sided Fplc. This light-filled home was recently rebuilt and finished with the highest quality finish, fixtures, & systems. Expansive main floor includes GOURMET KITCHEN with top-shelf appliances, Granite and Subway Tile, true custom cabinets-lighted and with glass fronts, a breakfast room with vaulted ceiling, and access to the huge deck spanning the entire back side. Also on the main is a tremendous BOX BEAMED Ceiling'd DR, garage entry to cubby room, laundry room, and WI pantry and a Master suite of pure luxury: marble, granite and tile set off the ultimate steam shower and custom cabinetry. Second level is actually 2 separate wings, each with 2 bedrooms luxury baths, and walk in closets. And the lower level adds fantastic living space. All this one 1 acre with easy access to everywhere! Additional Rooms: Mud Room
#16006063

St Louis

16 Holiday Lane

7 Beds

6 Baths

6,426 Sq.Ft.

$1,380,000

MLS#: 16006063

1 ... 290 291 292 293 294 ... 666
* Listings identified with the FMLS IDX logo come from FMLS and are held by brokerage firms other than the owner of this website. The listing brokerage is identified in any listing details. Information is deemed reliable but is not guaranteed. If you believe any FMLS listing contains material that infringes your copyrighted work please click here to review our DMCA policy and learn how to submit a takedown request. © 2024. First Multiple Listing Service, Inc.
 - property

Send a message

Message successfully sent.

Your message

What is 3 + 4 ?

Reason for contacting?

I agree to receive email communication and understand I can unsubscribe at any time.

I agree to be contacted by Rock Island Realty via call, email, and text for real estate services. To opt out, you can reply 'stop' at any time or reply 'help' for assistance. You can also click the unsubscribe link in the emails. Message and data rates may apply. Message frequency may vary. Privacy Policy

Sign Out

Virtual Assistant

Would you like to take the next step with this property? We can help you schedule a showing or virtual tour, or send you more details.

Yes, I would like more information.

Thank You for Your Reply, One of Our Agents will contact you as soon as possible

No, maybe later.

Thank you, you can always contact me via email, phone number or through the contact form.

Realhub AI

Lucy - Your AI-Powered Realtor

Update Your Temporary Password

Personalize your search

Enter your email and we'll notify you immediately when new listings match what you're looking for.

or enter email address

Already have an account ? Login here

Continue your home search

I agree to receive communications and understand I can unsubscribe at any time.

I agree to be contacted by Rock Island Realty via call, email, and text for real estate services. To opt out, you can reply 'stop' at any time or reply 'help' for assistance. You can also click the unsubscribe link in the emails. Message and data rates may apply. Message frequency may vary. Privacy Policy

Already have an account ? Login here

We use cookies

We use cookies primarily for analytics to enhance your experience. By accepting, you agree to our use of these cookies. You can manage your preferences or learn more about our cookies policy.