Properties

Browse or get in touch to schedule a walkthrough.

  • Nearby me
Price range

Popular Features

Community Features

Association

Property Features

Waterfront

View

Exterior Features

Interior Features

Style

547045 properties match your criteria

Updated 1 minute ago

E-Alert name

A great looking 20.580 acre tract of land only an hour from St. Louis and about four miles from the nearest town with restaurants and shopping ... yet a secluded feeling surround by peaceful forest.
This would make a great place to build a home, build a weekend cabin, or just clear a campsite. The land is gently rolling but has plenty of flat areas to build.
Once you leave the blacktop you can be at the property in a minute or two. And the deeded access road is graveled and wide. 
These escapes this close to the city are rare. Use it as a rural living site, a weekend and holiday getaway, or a place to escape to far away from the chaotic city.
And there are larger pieces bordering this one if you want more acres.
#26024903

Potosi

12 W State Highway 8

None Beds

None Baths

20.58 acres

$110,995

MLS#: 26024903

Investor opportunity!! Unfinished construction project on this potential 3 bed, 2 bath 2 story home in Glencoe on nearly a 1/2 acre lot! Plenty of potential for this property. This would make a great addition to your rental portfolio!
#26065282

Glencoe

2618 Maple Avenue

4 Beds

None Baths

1,262 Sq.Ft.

$200,000

MLS#: 26065282
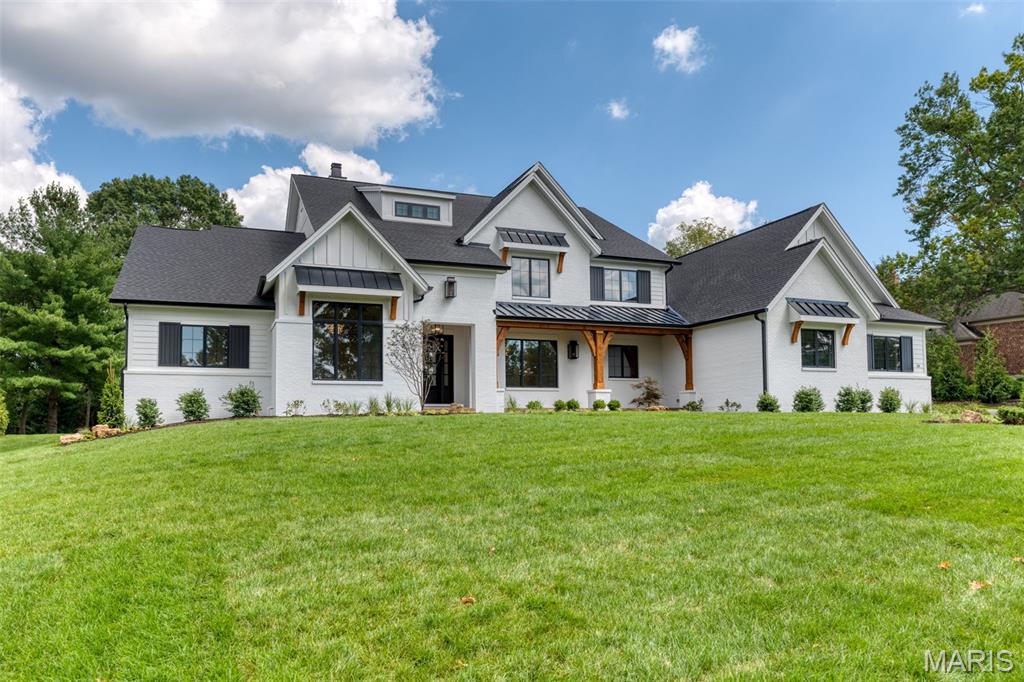
Build the Westchester IV on Manor Hill Road. A spectacular modern farmhouse estate designed to deliver exceptional luxury, architectural beauty, and effortless everyday living. Offering over 7,121 square feet of finished living space on a stunning 1.3-acre homesite, The Westchester IV blends timeless farmhouse character with refined modern design and exceptional craftsmanship.

A striking exterior showcases clean architectural lines, expansive windows, and sophisticated farmhouse detailing, creating a memorable first impression. Inside, the thoughtfully designed open-concept layout features dramatic living spaces filled with natural light, where the great room seamlessly connects to the gourmet chef’s kitchen and elegant dining areas—creating the perfect environment for both intimate gatherings and large-scale entertaining.

The heart of the home extends outdoors through an expansive covered living area, offering the ideal setting for year-round entertaining, outdoor dining, and future enhancements such as a resort-style pool, fire feature, or outdoor kitchen. A spacious four-car garage provides exceptional convenience with ample room for vehicles, storage, and recreational needs.

The private main-level owner’s retreat offers a luxurious escape with a spa-inspired bath, oversized walk-in closet, and thoughtfully designed separation from the home’s additional living spaces. The upper level includes spacious ensuite bedrooms and a versatile raised bonus room, ideal for a media lounge, playroom, secondary family room, or private retreat.

The finished lower level further elevates the lifestyle experience with expansive recreation and entertainment areas, offering flexibility for a custom wet bar, wine room, fitness studio, golf simulator, theater, guest accommodations, or other personalized amenities.

Set on a picturesque 1.3-acre homesite with room to create a truly private outdoor sanctuary, The Westchester IV is a rare opportunity to build a custom estate tailored to your vision, lifestyle, and level of luxury.

Personalize the home with your own architectural details, interior selections, and luxury finishes. Floor plans, luxury features, and customization opportunities are available upon request.

Renderings and photography may depict optional features, upgrades, and selections not included in the base offering. Pricing does not include swimming pools, outdoor specialty features, or additional site improvements.
#26039305

Town and Country

1 TBB Westchester IV @ Manor Hill

5 Beds

5 Baths

7,121 Sq.Ft.

$3,399,000

MLS#: 26039305

GATED COMMUNITY in the rolling hills of Franklin County, yet within 12 min to Wildwood. This upscale development has much to offer with the beautiful established community of custom built homes, community swimming pool w restrooms, wide, concrete streets, common ground areas, and large lots for your privacy. Several lots still available to choose from. Your builder your plan or our builder with plan. Call today for information.
#24020761

Pacific

2887 Forest Glen Drive

None Beds

None Baths

0.754 acres

$65,000

MLS#: 24020761

Multiple Offers!! Please submit your best and final offer by 11:59 pm on Friday, October 2, 2026. 

Opportunity awaits at Caballo Crossing! This spacious home offers great potential for a buyer looking to personalize a property and create additional value. The home is being sold in its current condition and will require repairs and updating. Property is being offered as a short sale and all terms, including purchase price, are subject to lender approval. Please allow additional time for lender review and approval of any accepted offer. Buyer is encouraged to perform all desired inspections and independently verify property condition and information. Seller will make no repairs.
#26061936

Florissant

4100 Caballo Crossing Court

5 Beds

3 Baths

3,993 Sq.Ft.

$379,000

MLS#: 26061936

Welcome to one of Hannibal's Newest Subdivisions!

Discover your dream home in our stunning new subdivision, nestled in a prime location with easy access to highways, medical facilities, shopping, and dining options. This neighborhood is designed for those who appreciate comfort and convenience, making it the perfect place to call home.

Our high-end single-family residences boast a minimum square footage of 1,600, offering ample space for families of all sizes. 

Enjoy the peace of mind that comes with living in a community that prioritizes quality and accessibility. With nearby parks and recreational areas, there's plenty of opportunity for outdoor fun and relaxation.

Don't miss out on the chance to be part of this extraordinary community in Hannibal! Secure your residential lot today and start planning your future in this beautiful neighborhood where luxury meets convenience. Additional Rooms: In Platted Subdv.
#24050247

Hannibal

0 Lot 71 Minnow Creek Subdvsn

None Beds

None Baths

0.31 acres

$44,500

MLS#: 24050247

This is what four acres looks like when someone has truly loved where they live. Beautifully cared for, thoughtfully updated, and offering plenty of room to enjoy life both inside and out. This 3-bedroom brick rambler delivers space in all the right places including a spacious primary bedroom with ensuite. Then there's the oversized 36x22 third bedroom—with its own private entrance and enough space for multigenerational living, extended-stay guests, a home office, quilting studio, gym or game room. With this much space, why choose just one? Pick two (or three). The heated and cooled sunroom may quickly become your favorite spot in the house—perfect for morning coffee, and watching incredible sunsets. Outside, it’s a gardener’s dream with a greenhouse, raised planting beds with dedicated water faucets, multiple large sheds, and four beautifully maintained acres ready to enjoy. Major improvements include septic system, double-pane windows, gutters & water softener (2020); roof & electrical panel (2023); and a large new deck & well pump (2024). Add an oversized 3-car garage plus convenient I-44 access, and this is one you’ll want to experience in person.
#26057963

Phillipsburg

15493 State Highway A

3 Beds

2 Baths

2,760 Sq.Ft.

$399,900

MLS#: 26057963

Step into the charm and character of this classic 1910 home offering 2 bedrooms, 1 bathroom, and 1,007 square feet of living space. Original woodwork throughout adds warmth and timeless appeal, showcasing the craftsmanship of the home's era. The comfortable floor plan provides inviting living spaces with plenty of opportunity to make the home your own. Outside, a detached 1-car garage offers convenient parking and additional storage. Whether you're looking for your first home, downsizing, or adding to your investment portfolio, this property offers a wonderful combination of historic character and practical living. Call to make your appointment today!
#26052469

Hannibal

412 W Terrace Avenue

2 Beds

1 Baths

1,007 Sq.Ft.

$110,000

MLS#: 26052469

Wooded acreage for sale near Silva MO. Roughly 37.58+/- acres of wooded land, identified as Tract #1, previously was used as a hunting/recreational lease. Acreage is on both sides of the county road. This property is part of a bigger parcel that is being surveyed off. Legal description and tax amount will be determined at that time. Additional acreage is available. Call for more information.
#26017684

Silva

Tract #1 Lake Road

None Beds

None Baths

37.58 acres

$87,500

MLS#: 26017684

FINAL OPPORTUNITY in the highly desirable Persimmon Trace neighborhood by Fischer & Frichtel, an exclusive neighborhood of 13 Executive Homes bordering the Persimmon Trace Golf Club in Weldon Spring. Fischer & Frichtel buyers may choose new homes from our elegant Estate Collection of ranch, 1.5-story and 2-story homes from 2,220 – 4,109 sq ft. Quality-built to our exacting standards, these exquisite homes feature 3-car side entry garages, open concept living spaces, designer kitchens and spacious Primary Bedroom Suites.  Personalize your dream home at the Fischer and Frichtel Home Center, where buyers will be assisted by a professional design consultant, who will present a vast selection of on-trend options, finishes and features.  Enjoy easy access to Highways 364/94 and 40/61. Students will attend desirable Francis Howell schools.  Nearby attractions include Veterans Tribute Park, Kisker Library, Whitmoor Country Club, The Katy Trail and a multitude of shopping, dining and entertainment options on Mid Rivers Mall Drive and Hwy K in O Fallon.  Amazing homes, intimate neighborhood, fantastic location!
#25045732

Weldon Spring

1 TBB Wyndham @ Persimmon Trace

4 Beds

3 Baths

3,752 Sq.Ft.

$892,900

MLS#: 25045732

Build your custom dream home on 5.31 wooded acres in Callaway Valley Subdivision, located off Highway F just outside downtown New Melle. This private setting offers an excellent homesite for a walkout design with scenic views, abundant wildlife, and the peaceful appeal of country living. The annual HOA fee includes road maintenance, snow removal, and fiber high speed internet. Public water is available through PWSD #2, with electric service provided by Cuivre River Electric. The property has been surveyed and is part of a larger 28.1-acre tract, with additional acreage available.  Bring your own plans, builder or we can recommend one for you!
#26063426

Defiance

Lot 1 Callaway Ridge Drive

None Beds

None Baths

5.53 acres

$248,850

MLS#: 26063426

Welcome to 701 Reed Avenue—a stunning, top-to-bottom renovation where modern design meets everyday functionality. Situated on a desirable corner lot, this completely re-imagined home offers a split floor-plan consisting of 3 bedrooms, 2.5 beautifully renovated bathrooms, and a bright, open-concept layout.

Oversized black-framed windows fill the home with natural light, while new flooring, statement lighting, and a striking architectural ceiling detail create an elevated, contemporary feel. The showpiece kitchen features rich navy cabinetry, sleek counter-tops, stainless-steel appliances, a brand-new refrigerator, and a jaw dropping waterfall-edge island with generous seating.

The improvements extend well beyond the finishes, including a new roof, windows, doors, electrical panel, electrical throughout the home, kitchen, bathrooms, flooring, and more. An attached tandem garage provides plenty of room for parking, storage, and a dedicated workshop or project space.

Outside, the spacious backyard offers room to entertain, play, garden, or relax. Stylish, functional, and truly move-in ready—701 Reed Avenue is the complete package! Ready to call HOME.
#26054711

St Louis

701 Reed Avenue

3 Beds

2 Baths

1,853 Sq.Ft.

$314,900

MLS#: 26054711

The BRAXTON by Consort Homes. BASE PRICE* 3,546 sq ft 1.5 story w/ 5 beds & 3 baths and flexible options to create a 6 bedroom & 4 bath home!  Standard main floor plan features Primary suite with private bath and walk-in closet PLUS additional bedroom and full bath, making it perfect for MULTI-GENERATIONAL living!  The kitchen features energy efficient appliances, large pantry, plenty of cabinetry and counter space.  Main floor laundry and zoned HVAC. Some upgraded options included 2 story great room with optional fireplace and/or window wall. Some INCLUDED Features: 9' main floor ceiling heights, High efficiency HVAC and appliances, Sealed ductwork, House wrap, Air infiltration/Energy seal package, Premium wood construction, Low E vinyl windows, 50-gallon water tank, sump pump/pit, Brushed nickel plumbing and light fixtures, fully sodded yard and more. 

Personalize your home with the assistance of our design consultant!

Photos are of a previously built Braxton. Some items shown may be upgrades.
#26021342

St Louis

0 Braxton @ Claymont Hills

5 Beds

3 Baths

3,546 Sq.Ft.

$681,900

MLS#: 26021342

This is your opportunity to live within one of the top ranked private golf clubs in Missouri.

With a limited number of homesites available, you can design and build your dream home surrounded by the beauty and prestige of Dalhousie Golf Club. City water, city sewer, electric, gas, and Spectrum cable/internet have been installed and ready for your build. 

Dalhousie’s award winning course - consistently recognized among Missouri’s best - provides an unparalleled setting of rolling fairways and sweeping views. Enjoy convenient access to championship golf, fine dining, social events, and a welcoming private club community, all just steps from your front door.

Dalhousie is a private club with golf and social memberships available.
#24035289

Cape Girardeau

5761 Dalhousie Drive

None Beds

None Baths

1.0 acres

$80,000

MLS#: 24035289

WAKE UP TO LAKE COMMUNITY LIVING AND COME HOME TO YOUR OWN PRIVATE RETREAT.
Surrounded by trees and offering beautiful fall lake views, this well-cared-for ranch combines everyday convenience with the relaxing atmosphere of a vacation getaway.
Inside, you'll find 3 spacious bedrooms, 2 full baths, and an open-concept layout highlighted by a vaulted living room and attractive LVP flooring throughout the kitchen, dining, and living areas. The kitchen is ready for gatherings with Whirlpool appliances, a breakfast bar, and direct access to the deck.
Enjoy outdoor living from the large covered front porch or the rear deck overlooking the peaceful backyard. Whether you're hosting friends, watching wildlife, or enjoying quiet evenings outdoors, the setting is designed to be enjoyed year-round.
The primary bath features an updated Jacuzzi walk-in shower surround (April '25 with warranty), while the walk-out lower level offers a finished bonus room with egress window per owner, making it ideal for a media room, office, workout space, or future 4th bedroom. Plenty of storage, a full bath rough-in, and a recently serviced grinder pump add value and convenience.
Complete with a drywalled two-car garage, fresh landscaping, lake access, playground amenities, and a gated community setting, this home offers the perfect balance of comfort, recreation, and future potential.
**Seller is offering $2,000 seller paid closing costs to be used towards either INTEREST RATE BUY DOWN or CARPETING ALLOWANCE-Buyers Choice!**
#26059823

De Soto

52 E Lakeview Drive

3 Beds

2 Baths

1,450 Sq.Ft.

$315,000

MLS#: 26059823

1 ... 286 287 288 289 290 ... 666
* Listings identified with the FMLS IDX logo come from FMLS and are held by brokerage firms other than the owner of this website. The listing brokerage is identified in any listing details. Information is deemed reliable but is not guaranteed. If you believe any FMLS listing contains material that infringes your copyrighted work please review our DMCA policy and learn how to submit a takedown request. © 2024. First Multiple Listing Service, Inc.

Send a message

Message successfully sent.

Your message

What is 3 + 4 ?

Reason for contacting?

I agree to receive email communication and understand I can unsubscribe at any time.

I agree to be contacted by Rock Island Realty via call, email, and text for real estate services. To opt out, you can reply 'stop' at any time or reply 'help' for assistance. You can also click the unsubscribe link in the emails. Message and data rates may apply. Message frequency may vary. Privacy Policy

Sign Out

Virtual Assistant

Would you like to take the next step with this property? We can help you schedule a showing or virtual tour, or send you more details.

Yes, I would like more information.

Thank You for Your Reply, One of Our Agents will contact you as soon as possible

No, maybe later.

Thank you, you can always contact me via email, phone number or through the contact form.

Realhub AI

Lucy - Your AI-Powered Realtor

Update Your Temporary Password

Personalize your search

Enter your email and we'll notify you immediately when new listings match what you're looking for.

or enter email address

Already have an account ? Login here

Continue your home search

I agree to receive communications and understand I can unsubscribe at any time.

I agree to be contacted by Rock Island Realty via call, email, and text for real estate services. To opt out, you can reply 'stop' at any time or reply 'help' for assistance. You can also click the unsubscribe link in the emails. Message and data rates may apply. Message frequency may vary. Privacy Policy

Already have an account ? Login here

We use cookies

We use cookies primarily for analytics to enhance your experience. By accepting, you agree to our use of these cookies. You can manage your preferences or learn more about our cookies policy.
