Properties

Browse or get in touch to schedule a walkthrough.

  • Nearby me
Price range

Popular Features

Community Features

Association

Property Features

Waterfront

View

Exterior Features

Interior Features

Style

10000 properties match your criteria

Updated 1 minute ago

E-Alert name
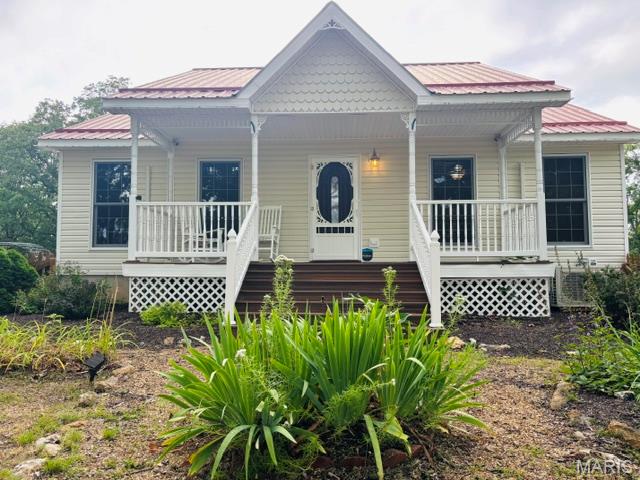
Welcome to this storybook-inspired cottage nestled on more than 10 picturesque acres in the highly desirable Hickory Ridge Estates. Designed to capture the timeless charm of a classic cottage, this one-of-a-kind property offers the perfect blend of comfort, character, and peaceful country living. From the moment you arrive, you'll be captivated by the beautifully fenced front yard featuring colorful flower gardens, mature shrubs, whimsical birdhouses, and charming entry gates that create a truly enchanting first impression. The circular driveway provides easy access to the spacious detached two-car garage with an additional lean-to, offering ample room for vehicles, tractors, garden equipment, and storage. Step through the wooden garden gate and onto the maintenance-free Trex decking covered front porch—the perfect place to relax in a rocking chair, watch local wildlife, and enjoy the serene views that surround you. Inside, the home's warm cottage aesthetic shines through with inviting paint colors, thoughtful decor and a cozy, functional layout. The main level features durable Pergo flooring, handcrafted soft-close kitchen cabinetry, a beautifully updated bathroom with a glass shower, and a convenient main-floor laundry room. Impeccably maintained and exceptionally clean, every space showcases pride of ownership and careful attention to details. From the inviting living areas to the cozy bedrooms, this charming cottage is move-in ready. Just off the kitchen, the Trex decking rear deck provides a private outdoor retreat overlooking the wooded acreage. While the property is part of an established neighborhood, the surrounding forest creates a secluded and tranquil setting. Outdoor enthusiasts will love exploring the property's 10.19 acres, complete with established walking and riding trails that wind through the woods, allowing you to fully enjoy the beauty of nature right outside your door. A seasonal wet-weather creek meanders through the property, adding to the charm and natural appeal of this peaceful retreat.The walk-out basement offers endless possibilities with two separate access doors and plenty of unfinished space ready for your vision. Create a spacious family room, home office, recreation area, additional bedroom, bathroom, or a combination of all those! Garden enthusiasts will fall in love with the spacious greenhouse featuring durable raised concrete planting beds providing the ideal space to grow flowers, vegetables, and herbs year round. The grounds are beautifully enhanced by mature trees, colorful established flowers, and natural landscaping that offers beauty in every season. Whether you're looking for a quiet homestead, a weekend retreat, or a property with room to explore, this enchanting cottage delivers privacy, charm, and endless opportunities to enjoy nature all while feeling right at home! 

NOTE: Looking for even more acreage? In addition to the beautiful home and 10.19 acres, an adjoining 9-acre parcel—Lot #31 Hickory Ridge—is also available for purchase. This offers a unique opportunity to own a total of approximately 19.19 acres. Parcel ID: 116024000001450. Please contact the listing agent for more details.
#26039319

Steelville

216 W Hickory Ridge Road

2 Beds

1 Baths

864 Sq.Ft.

$299,000

MLS#: 26039319
Price reduced
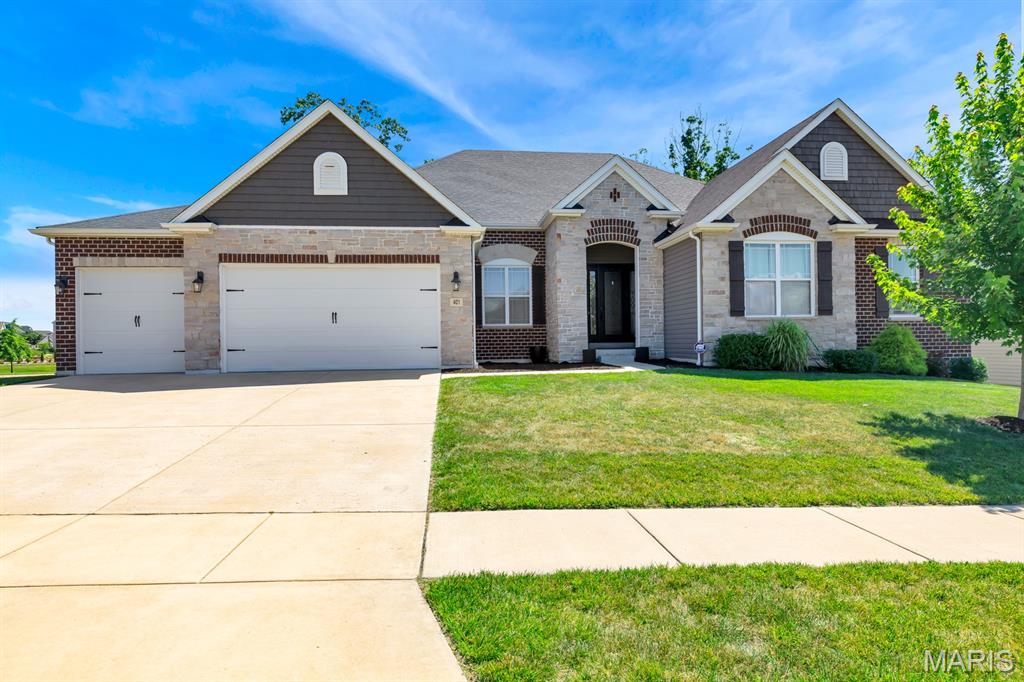
Your Dream Ranch Just Became Even More Affordable. Huge ranch home in the desirable Villages at Shady Creek! This stunning custom ranch offers over 3,500 sq. ft. of beautifully finished living space designed for both everyday comfort and effortless entertaining. The open-concept floor plan features 4 bedrooms and 3.5 baths, on the mainfloor.   

    The luxurious primary en suite is a private retreat featuring a soaking tub, oversized multi-jet shower, dual vanities, and separate his-and-hers walk-in closets.

The chef-inspired kitchen is sure to impress with an expansive center island, custom cabinetry, under-cabinet lighting, generous storage, and a layout perfect for gathering with family and friends. Five burner gas stove, huge side-by-side refrigerator, built-in double ovens, under counter microwave and a built in cold ware dispenser. The spacious mudroom off the kitchen offers a walk-in pantry. Laundry room with a door to cut down on noise, a wall of cubbies for organizing coats, boots and backpacks, a coat closet and mop closet.
The deep pour, walkout lower level is partially finished offering the 5th bedroom and a full bathroom.
Outdoor living shines with a covered deck, large patio, and fenced backyard—offering the perfect setting for relaxing, entertaining, pets, or play. Rocked fire pit area and rocked edging makes yard easily maintained.Additional highlights include a  4 car drywalled garage, exceptional craftsmanship, and the custom details you expect in a home of this caliber.

Experience the space, style, and comfort of this sprawling ranch, 401 Hamlet Court—a beautiful place to call home.
#26039502

O'Fallon

401 Hamlet Court

5 Beds

4 Baths

3,517 Sq.Ft.

$725,000

MLS#: 26039502
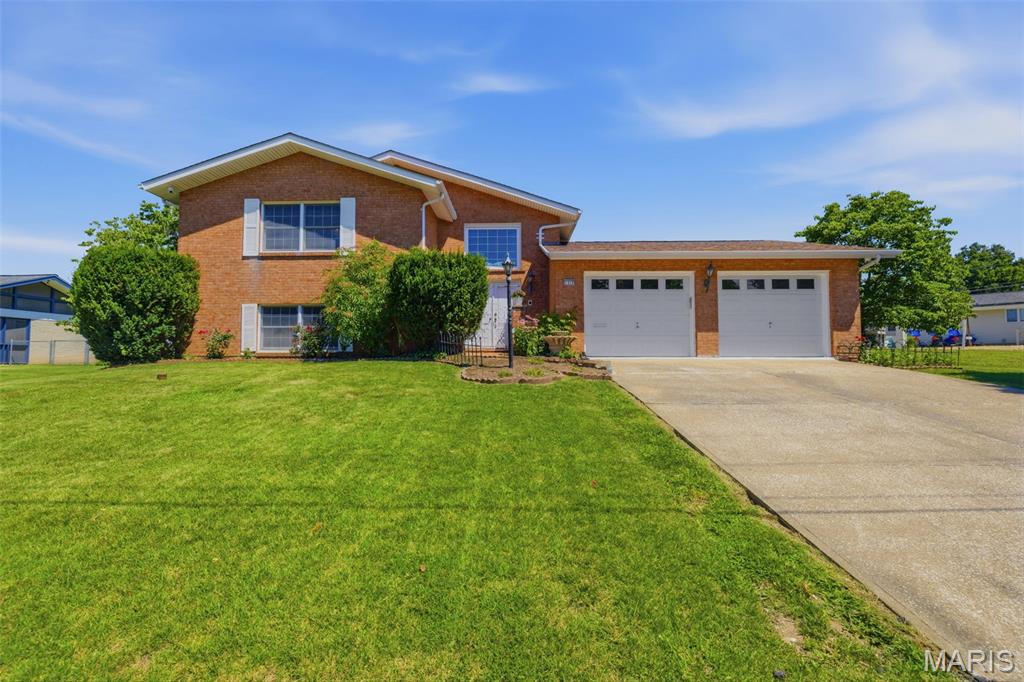
Solid brick split-level home on a quiet cul-de-sac in the highly rated Festus School District. Situated on a large, mature lot with fruit trees, this 3-bedroom, 2.5-bathroom property offers excellent functional space across two levels. The main floor features a spacious living and dining combination alongside a bright, eat-in kitchen overlooking the private backyard. The primary bedroom includes wood floors, a walk-in closet, and a full en-suite bath. A convenient half bath completes the main tier. The lower level adds significant living space with a large family room, a brick fireplace hearth, a wet bar, a dedicated home office, and two additional bedrooms serviced by a full bath with double sinks. A spacious patio room provides excellent bonus space for storage or hobbies. Features a massive 700 sq ft attached 2-car garage with built-in storage. Major upgrade: HVAC fully replaced in June 2025. Water heater 2021. Excellent location close to schools, highway, and parks. 
Showings begin Thursday. Open House Saturday, June 27, from 11:00 AM to 1:00 PM.
#26034305

Festus

1515 Sweeney Drive

3 Beds

2 Baths

1,767 Sq.Ft.

$250,000

MLS#: 26034305
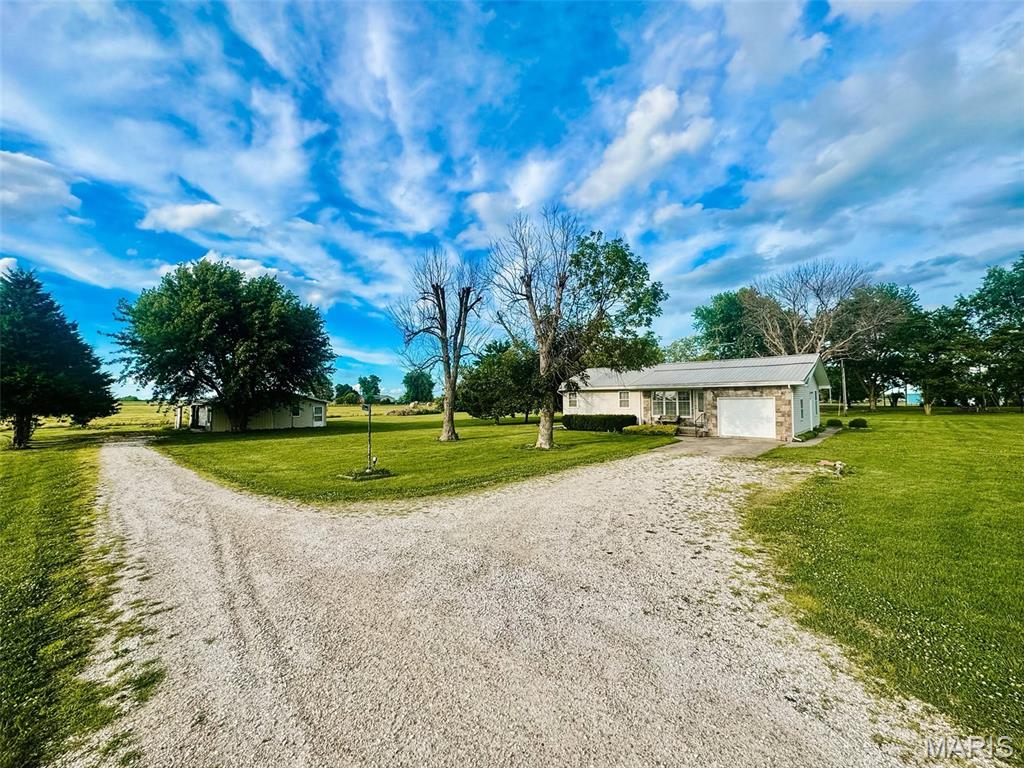
The perfect 3 bed 2 bath 2,400+sqft countryside home sitting on over an acre of land on the outskirts of town! If you can think it, this property has it; full finished basement, non-conforming 4th bedroom downstairs, lower-level kitchenette, large detached garage for additional parking/hobby space, covered concrete back porch & ample space in a peaceful setting. All seen kitchen appliances to convey with home as well as a solid start to your downstairs game room, as the pool table can stay too! If you're even remotely interested, run, don't walk to see this one in person and let's make it yours!
#26039666

Vandalia

1149 E Us Highway 54

3 Beds

1 Baths

2,460 Sq.Ft.

$215,000

MLS#: 26039666
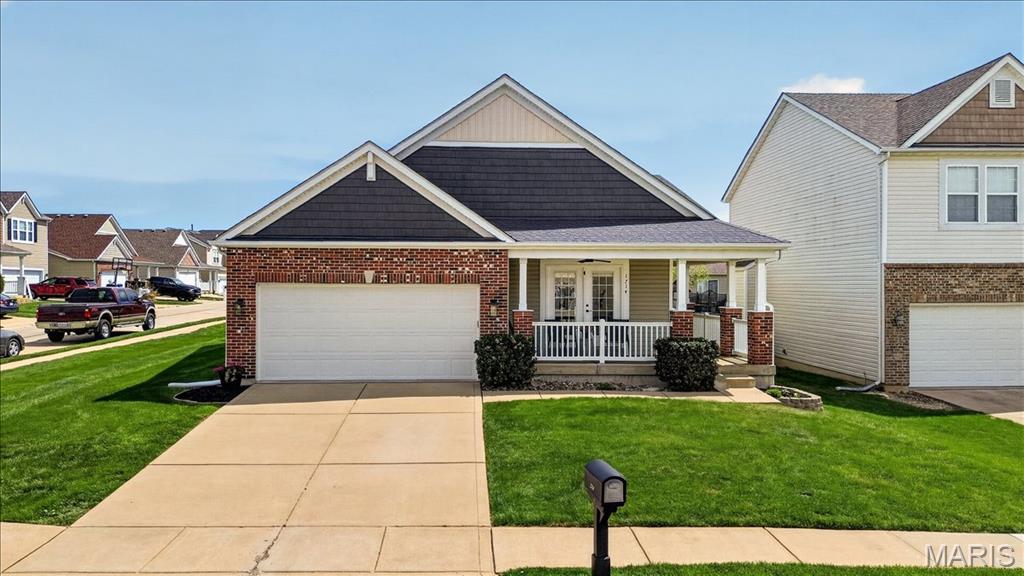
Step into easy, one-level living with this beautifully maintained great room ranch featuring 4 bedrooms, 3 full baths, and a dedicated home office/den—perfect for today’s flexible lifestyle. Situated on a landscaped, level lot with a fenced backyard, this former display home offers the ideal blend of comfort, space, and style, plus a large front and side porch perfect for relaxing or entertaining.  Subdivision pool access for summer fun!
Inside, you’ll love the open floor plan filled with natural light, highlighted by updated flooring, a spacious great room with a cozy gas fireplace, and a formal dining room for gatherings. The kitchen features updated cabinetry and backsplash, stainless steel appliances, cathedral ceiling, breakfast bar, and adjoining breakfast room.
The primary suite provides a relaxing retreat with a vaulted ceiling, walk-in closet, double vanity, and a large soaking tub with separate shower. Two additional bedrooms and main floor laundry add everyday convenience.
The finished lower level expands your living space with a large rec room, 4th bedroom, full bath, and abundant storage—ideal for guests, hobbies, or entertaining.  Seller is providing Guard Home Warranty Systems Package for added peace of mind.
A perfect combination of function, comfort, and charm— this one checks all of the boxes!
#26021552

Lake St Louis

1714 Briarmanor Drive

4 Beds

3 Baths

3,619 Sq.Ft.

$470,000

MLS#: 26021552
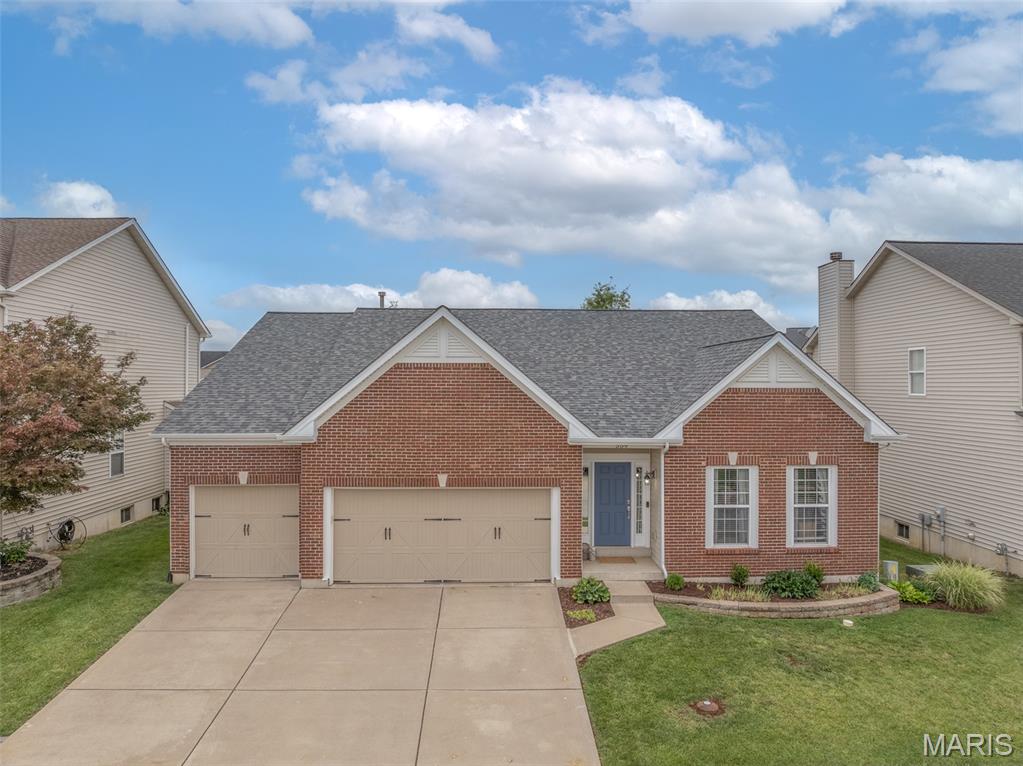
Located in a fantastic Lake St. Louis neighborhood, this beautifully maintained ranch offers over 3,750 square feet of finished living space and backs directly to the neighborhood playground. It's the perfect setting for anyone looking for space, convenience, and community. Step inside and you'll immediately appreciate the open floor plan, tall ceilings, and abundance of natural light. The spacious kitchen is designed for both everyday living and entertaining, featuring a huge breakfast bar, generous prep space, and room to serve gatherings of any size. The adjoining breakfast room is ideal for casual family meals, while the separate dining room offers flexibility and is currently being used as a stylish home office. 
The living room is warm and inviting with a woodburning fireplace, large windows, and plenty of room to relax with family and friends. The main level features three generously sized bedrooms. The private primary suite is thoughtfully separated from the secondary bedrooms and includes a completely remodeled bathroom with a stunning custom walk-in shower, soaking tub, and a large walk-in closet. The two additional bedrooms share a beautifully updated full bath. Check out the custom closet organizers! The finished lower level provides incredible additional living space. A large recreation area with custom built-ins and bar create the ultimate gathering spot for game days, movie nights, or entertaining guests. There's also a versatile flex room that could serve as a home gym, office, playroom, or hobby space. A half bathroom is already in place, making the lower level both functional and convenient. Outside, the flat backyard offers plenty of room for play, pets, and outdoor activities. The patio is the perfect place for grilling. Best of all, the backyard opens directly to a neighborhood playground—kids can walk across the yard and start playing within seconds. Additional features include a three-car garage, attractive brick front exterior, low-maintenance vinyl siding, and a long list of included appliances: washer, dryer, both refrigerators, stove, microwave, and dishwasher. Lovingly maintained by its original owners, this home has been thoughtfully updated and cared for since day one. Residents enjoy access to neighborhood amenities including a pool, tennis and pickleball court, and playgrounds. Conveniently located near shopping, dining, parks, and easy access to both Interstate 70 and Highway 40. This is the kind of home families wait for—move-in ready, exceptionally maintained, and located in one of Lake St. Louis' popular communities.
#26037765

Lake St Louis

509 Country Chase Drive

3 Beds

2 Baths

3,750 Sq.Ft.

$515,000

MLS#: 26037765
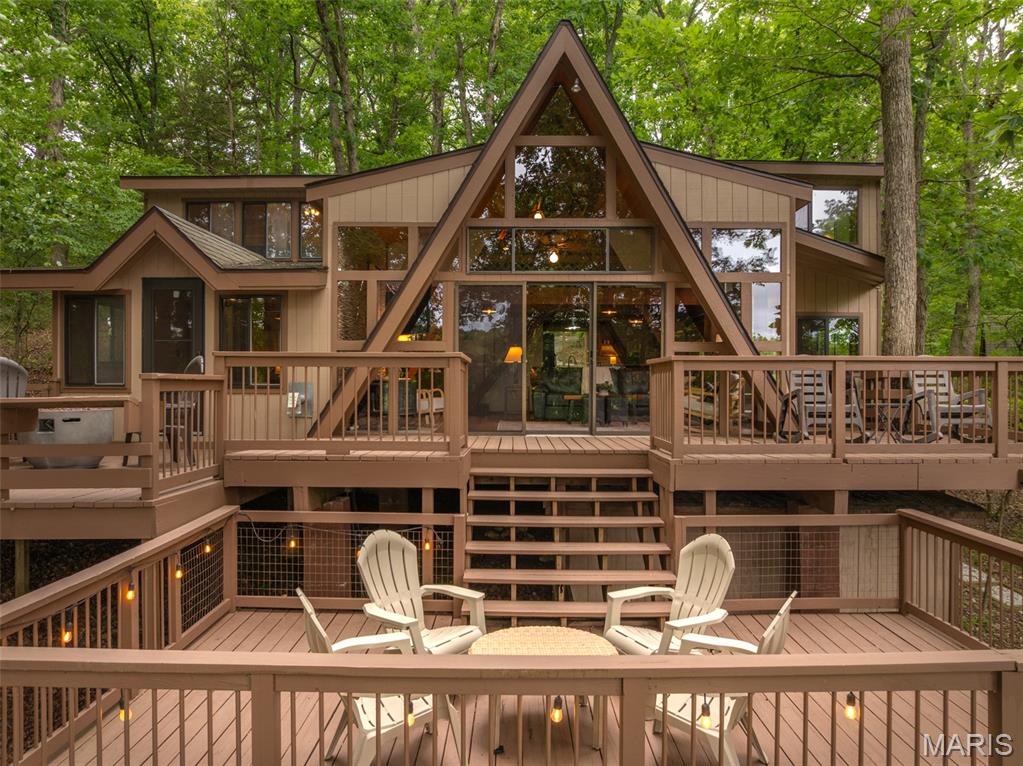
Welcome to 410 Scheffborg Circle Drive, an inviting chalet nestled beneath towering oak trees in a peaceful area of Innsbrook Resort. Designed for making lasting memories, this fully furnished 3-bedroom, 2-bath chalet is ready for you to start enjoying from day one. The expanded kitchen offers abundant counter space, plenty of storage, and a breakfast bar where family and friends can gather while meals are being prepared. Just beyond the kitchen, the large dining area features space for a sizeable table, making it the perfect setting for game nights and family meals after a day on the lake. The vaulted living room serves as the heart of the chalet with soaring ceilings, a pellet stove for year round comfort, and a striking accent wall. Large windows bring in natural light and showcase views of the surrounding trees and lake. The spacious primary suite is conveniently located on the main level and features direct access to a cozy three-season room, creating the perfect spot to enjoy a morning cup of coffee or unwind at the end of the day. Upstairs, you'll find two generously sized bedrooms, a full bathroom, and a huge loft that provides flexibility. There's plenty of room for bunk beds, additional sleeping space, a desk area, a game room, or a hangout spot for kids and guests. Outdoor living is where this property truly shines. The massive multi-level deck offers ample space for entertaining, dining, grilling, enjoying drinks with friends, or gathering around for s'mores under the stars. Huge mature oak trees provide fantastic shade during the summer months while framing beautiful views of the lake. Follow the path down to the brand-new dock where you can fish, swim, launch a paddleboard, or simply relax by the water. The community beach is located directly across the lake, making it easy for kids and grandkids to enjoy swimming, playing in the sand, and jumping from the floating swim dock. *The chalet overlooks a lake that is currently lowered as part of a scheduled Innsbrook Owners Association dredging and lake improvement project. This important maintenance helps preserve the long-term health and enjoyment of the lake. The work is expected to be completed soon, and with normal rainfall, the lake will return to its full beauty. Offered mostly furnished with only a few exclusions, this chalet is truly move-in ready. Cannot be a full time residence or a rental property. Pack your clothes, stock the refrigerator, and start enjoying everything Innsbrook has to offer. Whether you're spending weekends on the water, hosting family gatherings, or simply escaping the pace of everyday life, 410 Scheffborg Circle Drive is ready to become your family's favorite getaway for years to come.
#26039734

Innsbrook

410 Scheffborg Circle Drive

3 Beds

2 Baths

1,700 Sq.Ft.

$650,000

MLS#: 26039734
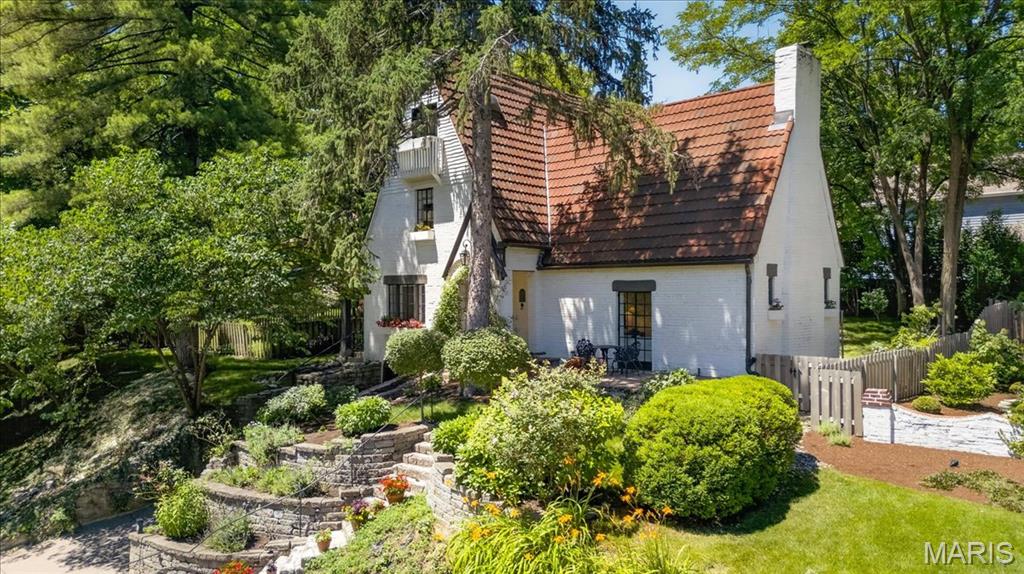
Tucked along a quiet lane in the heart of Webster Groves, this enchanting English cottage feels as though it has been lifted from the pages of a storybook. Rich in character and architectural distinction, 149 Valley Road welcomes you with a charming stone porch - the perfect place to savor a morning coffee as the sun rises. Throughout the home, remarkable details showcase a level of craftsmanship rarely found today, from exposed beam ceilings to intricate millwork and architectural accents that lend warmth at every turn. The dramatic vaulted living room with hand-hewn beams and a stunning fireplace makes an unforgettable first impression and anchors the space with timeless elegance. The beautifully updated kitchen is a masterpiece in its own right, boasting custom floor-to-ceiling gallery shelves, an eight-burner range with double ovens, and a commercial-grade hood. Blending charm, functionality, and exceptional attention to detail, this kitchen makes both everyday living and entertaining enjoyable. Upstairs, the primary suite extends to a full third-floor dressing room and renovated bath complete with a one-of-a-kind shower and marble sink, creating a unique sanctuary, while a second bedroom and bath provide comfortable accommodations for family and friends. The lower level offers flexible living space well-suited for a rec room, workout space, or home office. Outside, the magic continues. Designed as a private garden oasis, the grounds feature a distinctive black-and-white harlequin-patterned dipping pool, a cascading waterfall, and a serene koi pond. Whether hosting friends, enjoying quiet evenings under the stars, or simply taking in the beauty of the surroundings, this outdoor space delivers! Rarely does a property combine such architectural charm, modern livability, and an idyllic setting—all just moments from the shops, restaurants, and vibrant community of downtown Webster Groves.
#26038589

Webster Groves

149 Valley Road

2 Beds

2 Baths

2,490 Sq.Ft.

$995,000

MLS#: 26038589
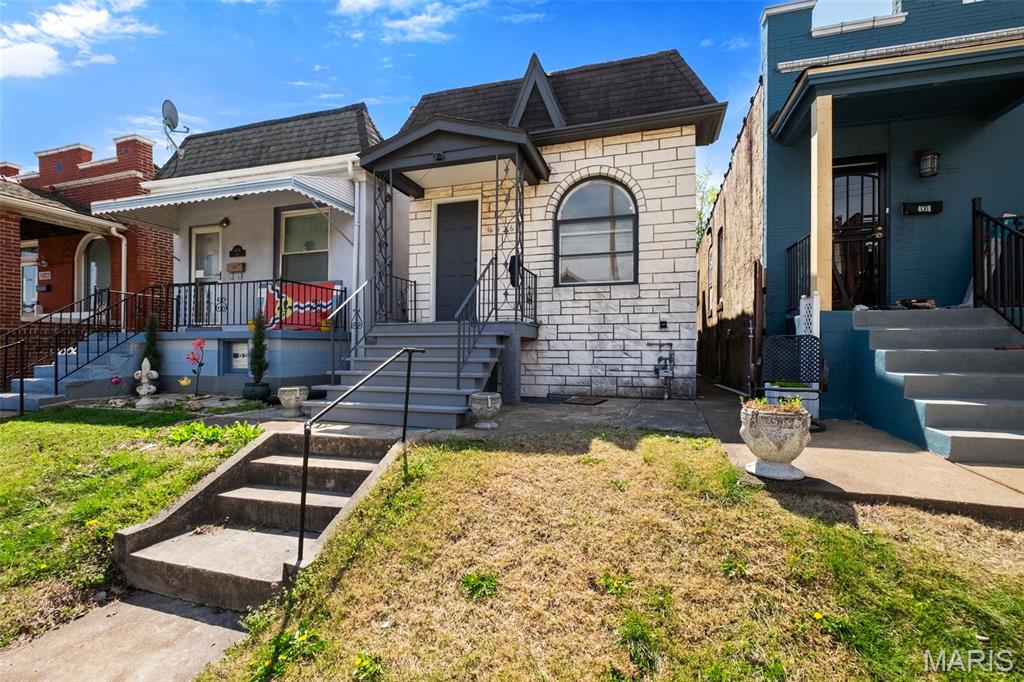
Located in the heart of The Hill, this fully updated 2 bed, 2 full bath home puts you steps from some of St. Louis’ best restaurants, markets, and neighborhood charm.


Inside, you get all new flooring throughout and a completely refreshed kitchen with brand new 42 inch cabinets that give you both style and storage.


The layout is flexible and functional with one bedroom and full bath on the main level, plus a second bedroom and full bath in the finished lower level. Perfect for guests, roommates, or added privacy.


Whether you are looking for a primary home, a city getaway, or a strong rental opportunity, this one checks the boxes.


Walkable location. Updated finishes. Move in ready.


Do not miss it.
#26039703

St Louis

4936 Shaw Avenue

2 Beds

2 Baths

1,141 Sq.Ft.

$249,000

MLS#: 26039703
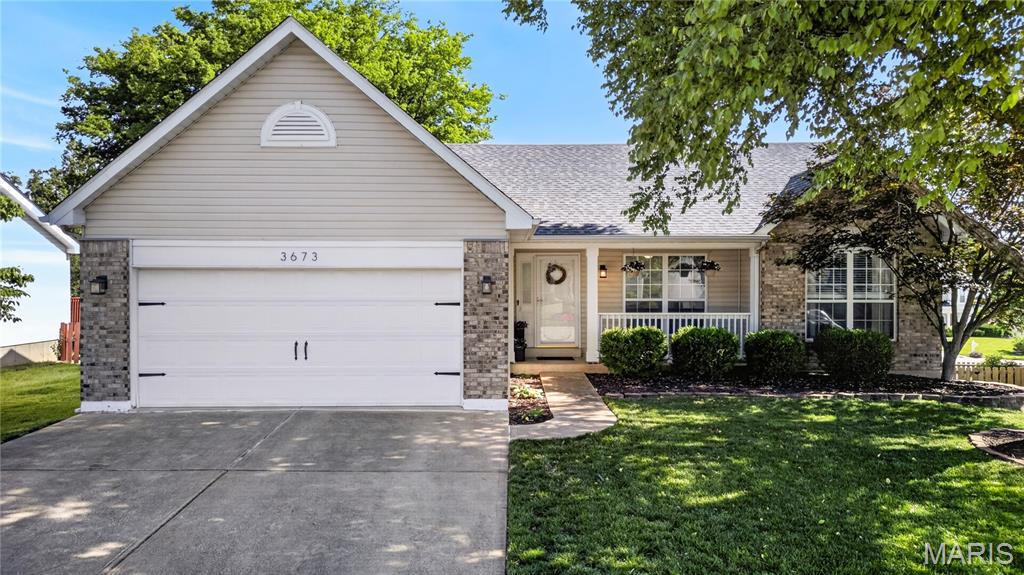
Welcome home to this beautifully maintained open-floor ranch in sought-after Eagles Ridge! This move-in ready home offers 3 bedrooms, 2 full baths, and an abundance of natural light throughout. A freshly painted front porch creates inviting curb appeal, welcoming you into the bright and open interior. The vaulted family room features a cozy gas fireplace with decorative hearth and mantle and opens to the deck overlooking the fenced backyard. The kitchen boasts ample cabinetry, a pantry, an eat-in breakfast area with bay window, and charming plantation shutters. The spacious primary suite features a vaulted ceiling, large walk-in closet, and luxury bath with double vanity, soaking tub,and separate shower. Two additional generously sized bedrooms share a full hall bath.

The unfinished walk-out lower level offers endless possibilities with a deep pour, rough-in for a full bath  and plenty of space to create your dream rec room, home office, or guest suite. Step outside to enjoy the newer concrete patio and spacious backyard—perfect for entertaining or relaxing. NEW ROOF in 2024. Thoughtfully updated and impeccably maintained, this Eagles Ridge gem offers comfort, style, and room to grow—all in a desirable location!  Seller to credit buyer $3K towards a carpet allowance.
#26038896

St Charles

3673 Eagles Hill Ridge

3 Beds

2 Baths

1,550 Sq.Ft.

$350,000

MLS#: 26038896
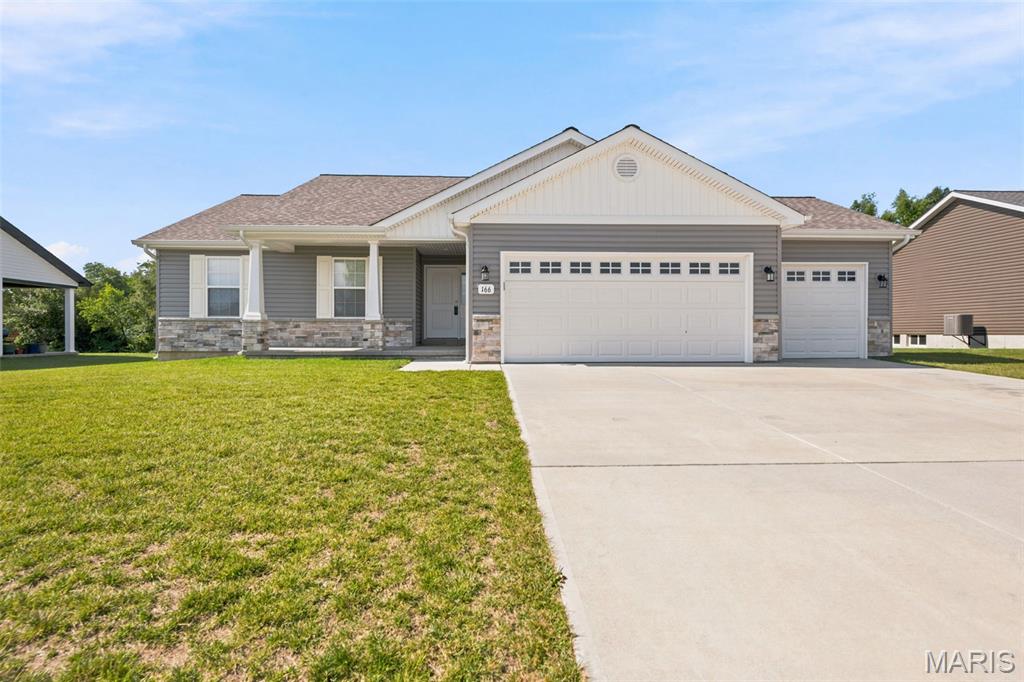
Don't wait to Build this one is Practically Brand New! Construction finished in December of 2024. 
    This home features 3 bedrooms, 2 full baths, and 1,255 sq ft of thoughtfully designed living space. This is the kind of property that checks all the boxes—location, layout, and that rare private backyard. Step inside to an inviting open layout that makes everyday living effortless. The bright living area flows seamlessly into the kitchen and dining space, creating the ideal setup. The eat-in kitchen features White shaker cabinets Granite Counters, stainless steel appliances and an extra large breakfast bar-perfect for casual dining or entertaining. 
      Spacious primary suite features an oversized closet, ceiling fan and a private en-suite bath with a step-in shower. Plus a full basement for added flexibility. The basement offers excellent storage space and potential for future finishing with a full rough-in bath, sump pump/pit and an Egress Window. Main Floor Laundry Room conveniently located by the bedrooms.
     Step outside on the 10x20 deck with Gazebo. The fully fenced backyard backs to mature trees, creating a private and peaceful outdoor setting.  10x16 Tool Shed for additional storage included.           This is one you do not want to miss! Schedule your showing today!
#26038547

Wright City

166 Bombadill Blvd.

3 Beds

2 Baths

1,255 Sq.Ft.

$329,900

MLS#: 26038547
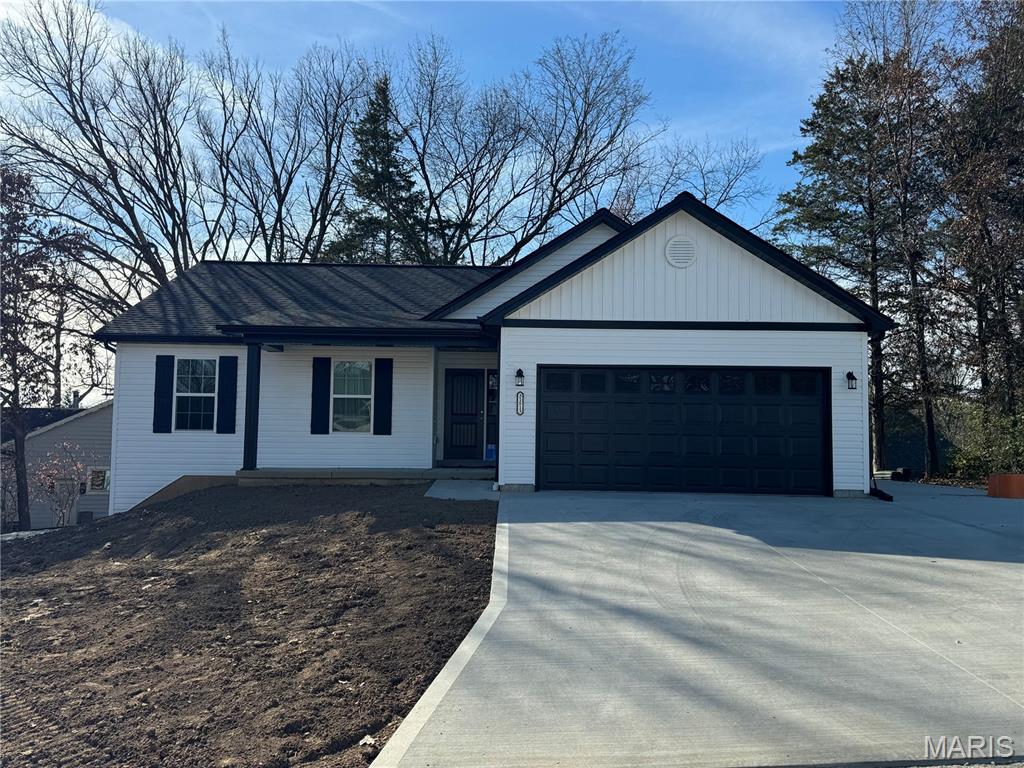
Lakeview out of the back of your new home! Why buy an older home when you can have everything brand new? The reverse ranch Alpine model home features over 2100 sq ft of living space with 4 bedroom, 3 baths, walkout basement and 2 car garage ranch home in Incline Village that offers golf, multiple lakes for boating and fishing, in ground community pool, tennis court, and numerous other activities. The open floor plan welcomes you with luxury laminate hardwood style flooring, can style lights, vaulted ceiling in living room and kitchen, stainless steel appliances, granite countertops, ceiling fans, brushed nickel hardware, and master bedroom with full bathroom. Enjoy the main floor laundry, walk in master closet, and a large front porch. The exterior of home features maintenance free vinyl siding, architect shingles, and patio for your entertaining needs. This will be a private setting close to the pool, courts, and playground. Complete in September. Add a deck so you can view the lake all year.
#26039755

Foristell

10967 Village Drive W

4 Beds

3 Baths

2,103 Sq.Ft.

$379,900

MLS#: 26039755
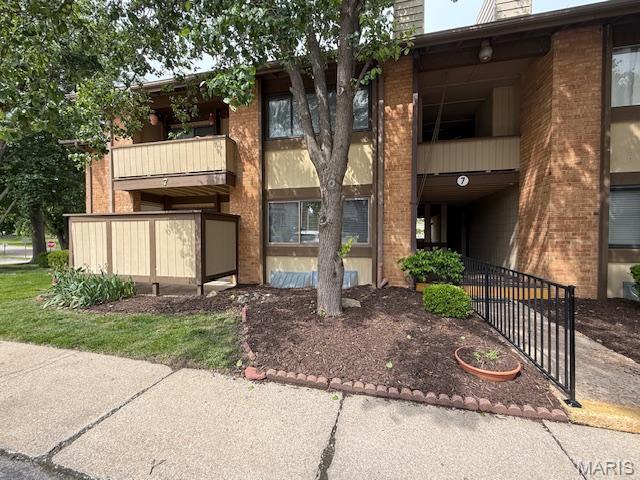
Ground level unit with easy access to Hwy 70. Features include new laminate flooring, granite counter tops & updated bath. Other features include ceramic tile kitchen & bath floors, 6 panel doors, private laundry w/washer & dryer & storage locker. Water, sewer & trash removal included, plus complex swimming pool ! Minimum credit score of 675 required. No animals or smoking. Contact Elliott Treece with any questions 636.577.7427.
#26039563

St Charles

7 Fairways C

2 Beds

1 Baths

1,103 Sq.Ft.

$1,350

MLS#: 26039563
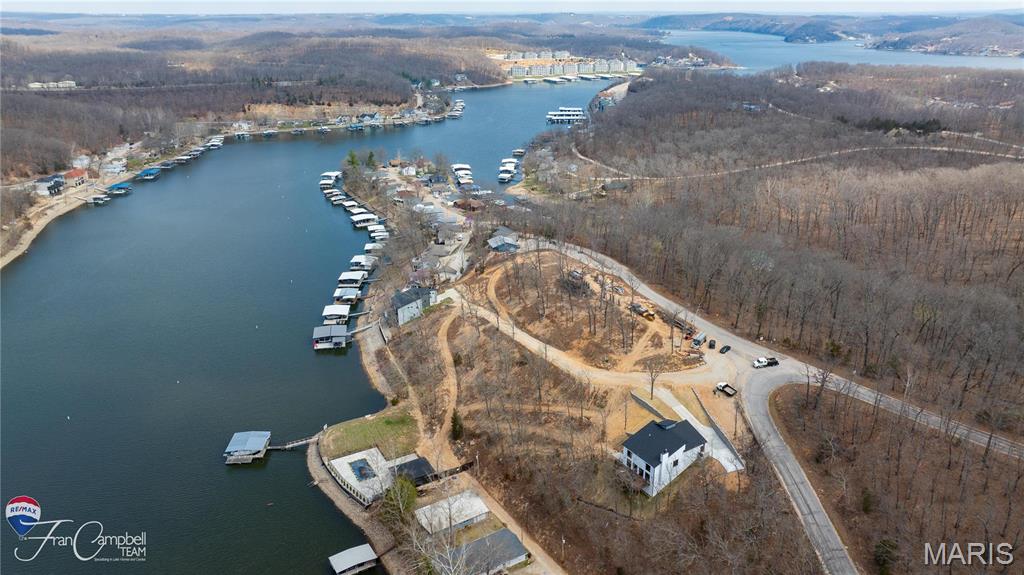
Don't miss your opportunity to build in the beautiful gated community!  Anchor Bend Estates which is located off MM35.  Private Gated 9 Home enclave with community pool, dock, and golf cart path.  Lot 22 is a second tier lot overlooking the calm deep water cove.  This open floorplan features 3 large ensuite bedrooms, beautiful gourmet kitchen with oversized island, wood burning fireplace. Pictures are of model home. Seller is open to selling lot and bring your own builder and all HOA guidelines must be followed.
#26037486

Camdenton

22 Lot 22 Anchor Bend Drive

3 Beds

3 Baths

2,400 Sq.Ft.

$1,100,000

MLS#: 26037486
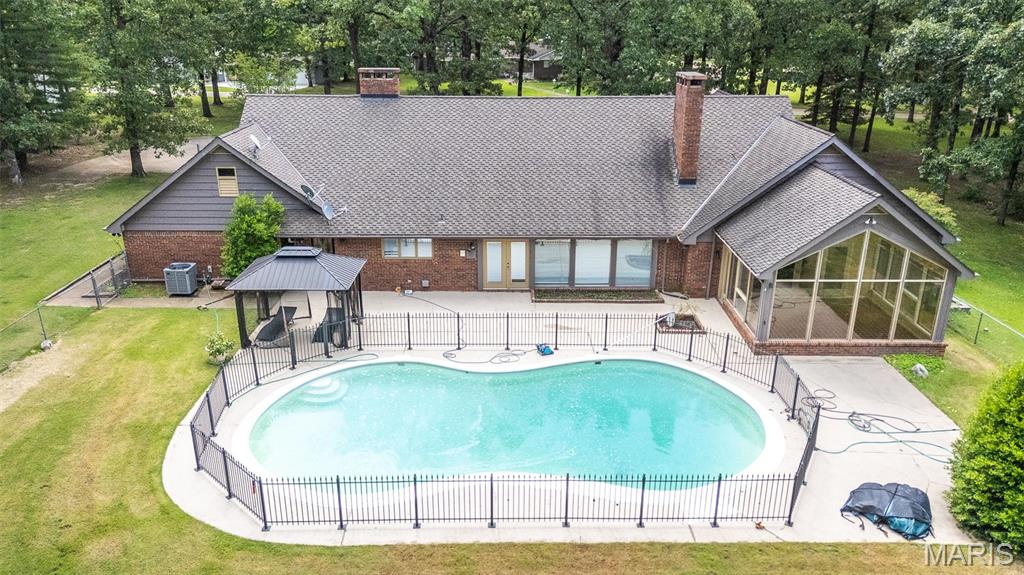
Custom built and designed for comfort and entertaining, this stunning all-brick home offers 5 bedrooms, 4 baths, and sits on 2.5 beautiful acres with the perfect blend of city convenience and a peaceful country feel. Inside, you'll find a formal dining room, a spacious family room with a cozy fireplace, and an inviting all-season room overlooking the sparkling inground pool. The gourmet kitchen features granite countertops and ample cabinetry, while the oversized primary suite boasts its own fireplace, luxurious tile shower, and relaxing soaking tub. With exceptional space, quality craftsmanship, and a private setting, this remarkable property is truly a rare find.
#26037910

Poplar Bluff

1301 Lurlyn Drive

5 Beds

4 Baths

3,195 Sq.Ft.

$539,900

MLS#: 26037910

1 ... 284 285 286 287 288 ... 666
* Listings identified with the FMLS IDX logo come from FMLS and are held by brokerage firms other than the owner of this website. The listing brokerage is identified in any listing details. Information is deemed reliable but is not guaranteed. If you believe any FMLS listing contains material that infringes your copyrighted work please click here to review our DMCA policy and learn how to submit a takedown request. © 2024. First Multiple Listing Service, Inc.
 - property

Send a message

Message successfully sent.

Your message

What is 3 + 4 ?

Reason for contacting?

I agree to receive email communication and understand I can unsubscribe at any time.

I agree to be contacted by Rock Island Realty via call, email, and text for real estate services. To opt out, you can reply 'stop' at any time or reply 'help' for assistance. You can also click the unsubscribe link in the emails. Message and data rates may apply. Message frequency may vary. Privacy Policy

Sign Out

Virtual Assistant

Would you like to take the next step with this property? We can help you schedule a showing or virtual tour, or send you more details.

Yes, I would like more information.

Thank You for Your Reply, One of Our Agents will contact you as soon as possible

No, maybe later.

Thank you, you can always contact me via email, phone number or through the contact form.

Realhub AI

Lucy - Your AI-Powered Realtor

Update Your Temporary Password

Personalize your search

Enter your email and we'll notify you immediately when new listings match what you're looking for.

or enter email address

Already have an account ? Login here

Continue your home search

I agree to receive communications and understand I can unsubscribe at any time.

I agree to be contacted by Rock Island Realty via call, email, and text for real estate services. To opt out, you can reply 'stop' at any time or reply 'help' for assistance. You can also click the unsubscribe link in the emails. Message and data rates may apply. Message frequency may vary. Privacy Policy

Already have an account ? Login here

We use cookies

We use cookies primarily for analytics to enhance your experience. By accepting, you agree to our use of these cookies. You can manage your preferences or learn more about our cookies policy.
