Properties

Browse or get in touch to schedule a walkthrough.

  • Nearby me
Price range

Popular Features

Community Features

Association

Property Features

Waterfront

View

Exterior Features

Interior Features

Style

10000 properties match your criteria

Updated 1 minute ago

E-Alert name
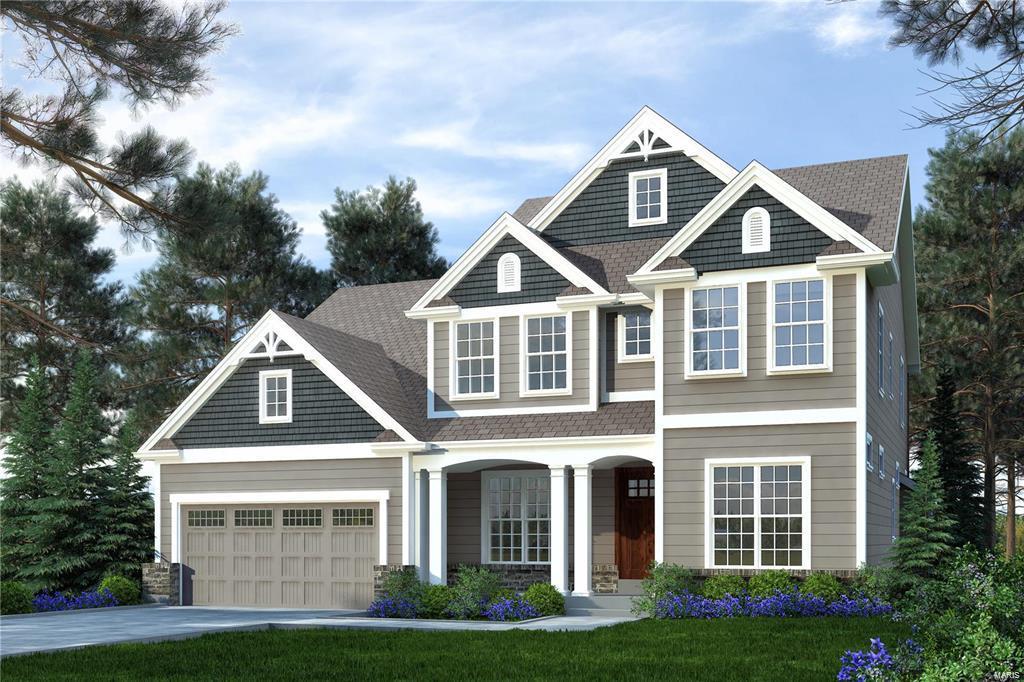
For comp purposes only. This home was sold off market.
#20021177

Clayton

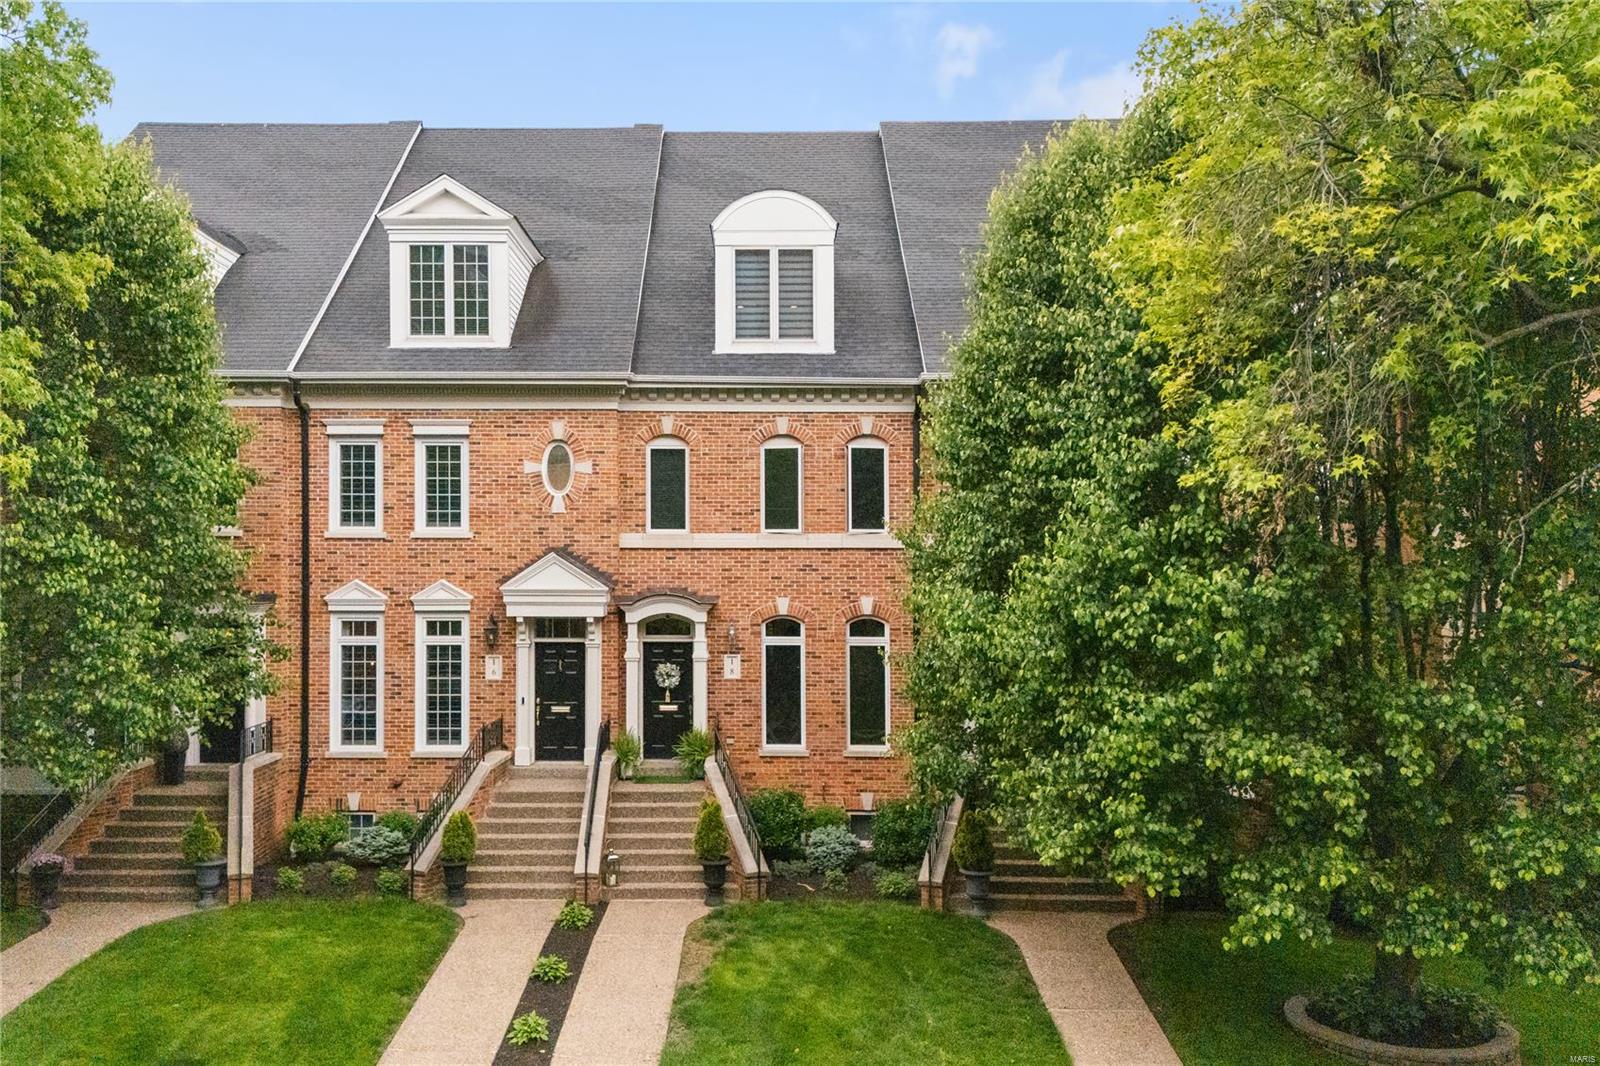
144 N Bemiston Avenue

3 Beds

3 Baths

3,493 Sq.Ft.

$1,395,000

MLS#: 20021177

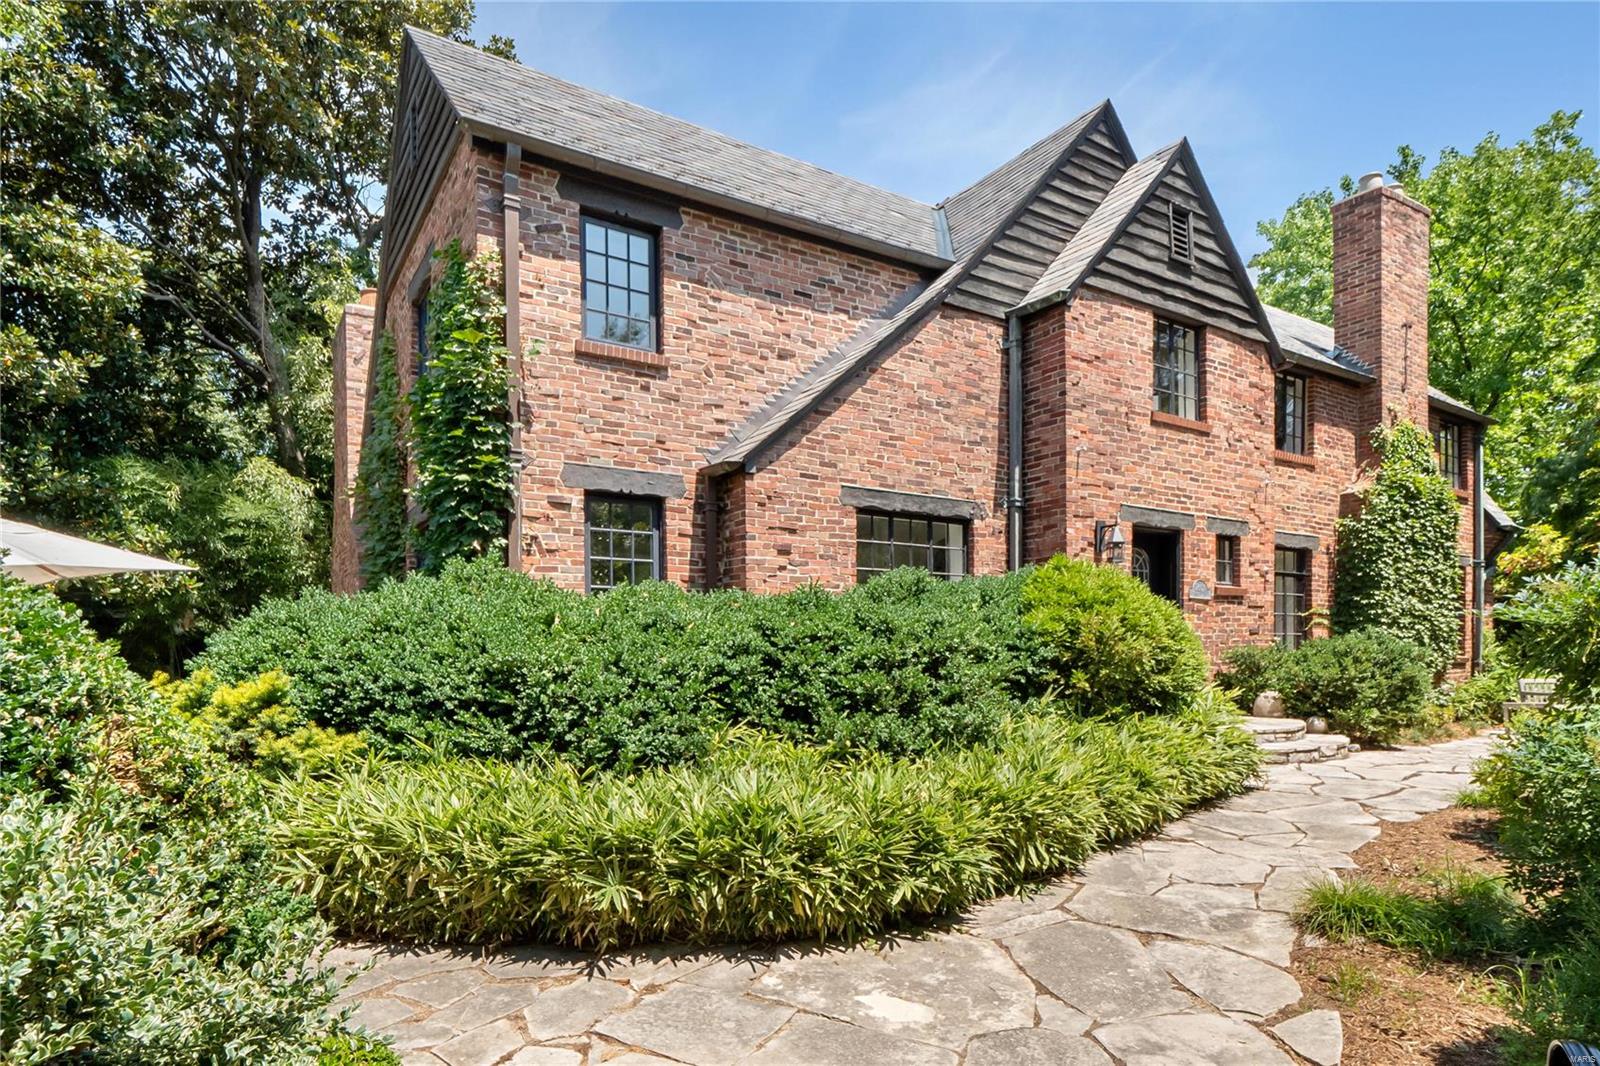
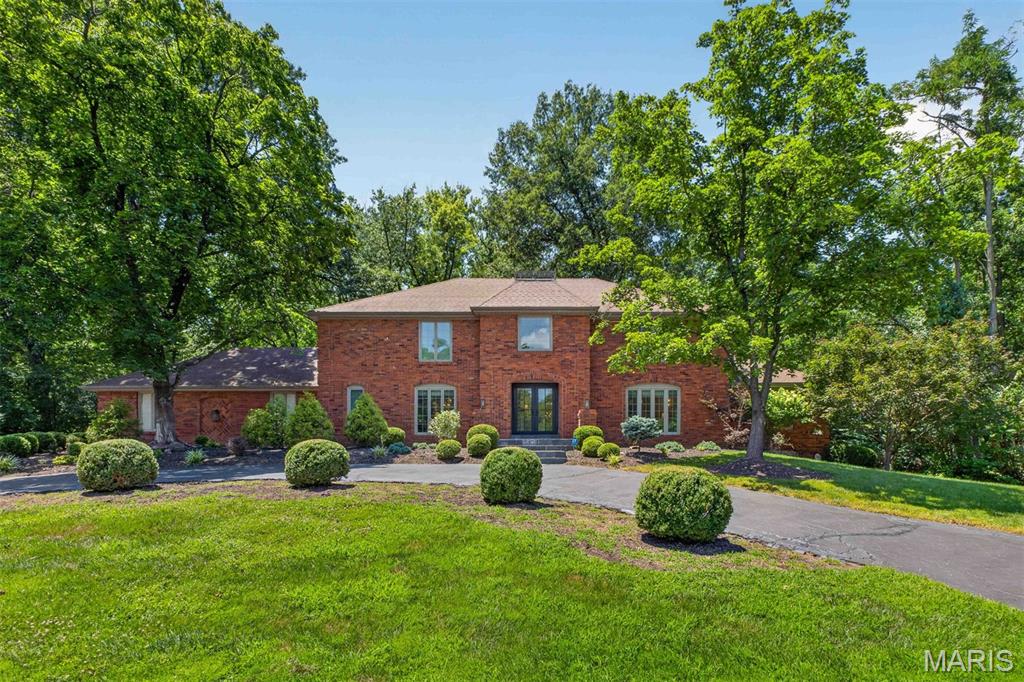
Professionally designed 2sty home showcases exceptional craftsmanship & thoughtful details throughout. The inviting entryway passes a private office with pocket doors & opens to a spacious living room featuring a wall of windows, a fireplace with a handcrafted mantel, & built-in bookcases. The designer kitchen is a standout, w/ 42” white inset cabinetry, quartz countertops, 8-foot center island, & butler’s pantry with wine cooler. Just off the kitchen, a fully covered deck offers privacy & overlooks the large backyard. Upstairs, the expansive primary suite includes a clawfoot tub, a generous shower, & dual walk-in closets. The 2nd level also features a bedroom with an en-suite bath and 2 additional bedrooms connected by a Jack-and-Jill bathroom. The walkout lower level opens to a private patio. Set on a .3-acre lot w/ a two-car garage, this home offers the comfort of newer construction in a highly sought-after location— walking distance of parks, restaurants, & coffee shops.
#25030444

St Louis

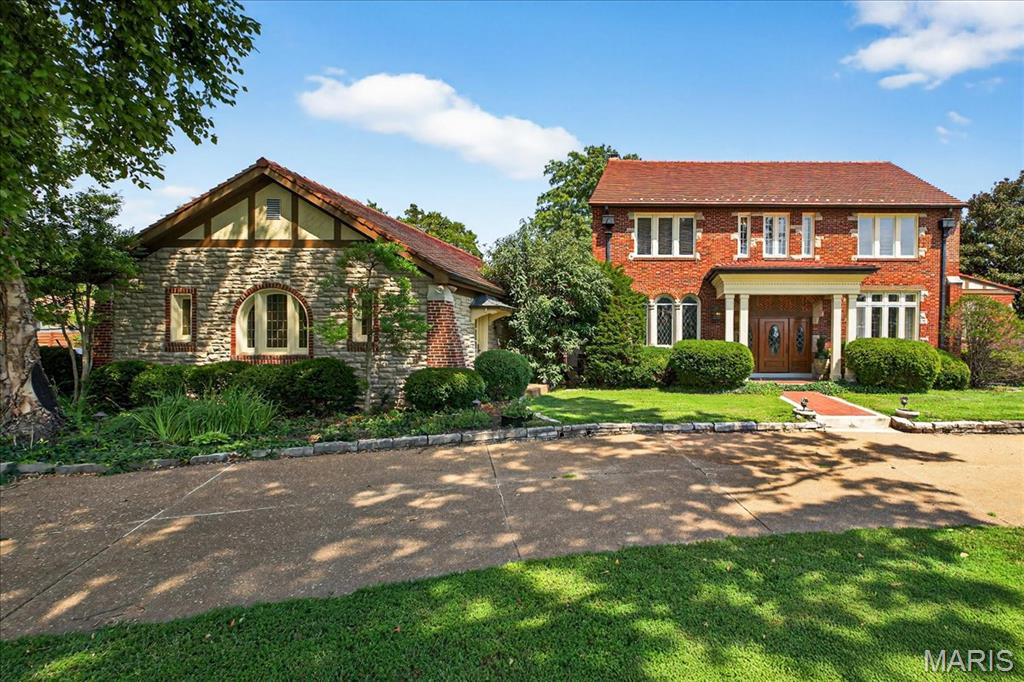
7923 Lafon Place

4 Beds

4 Baths

3,730 Sq.Ft.

$1,395,000

MLS#: 25030444

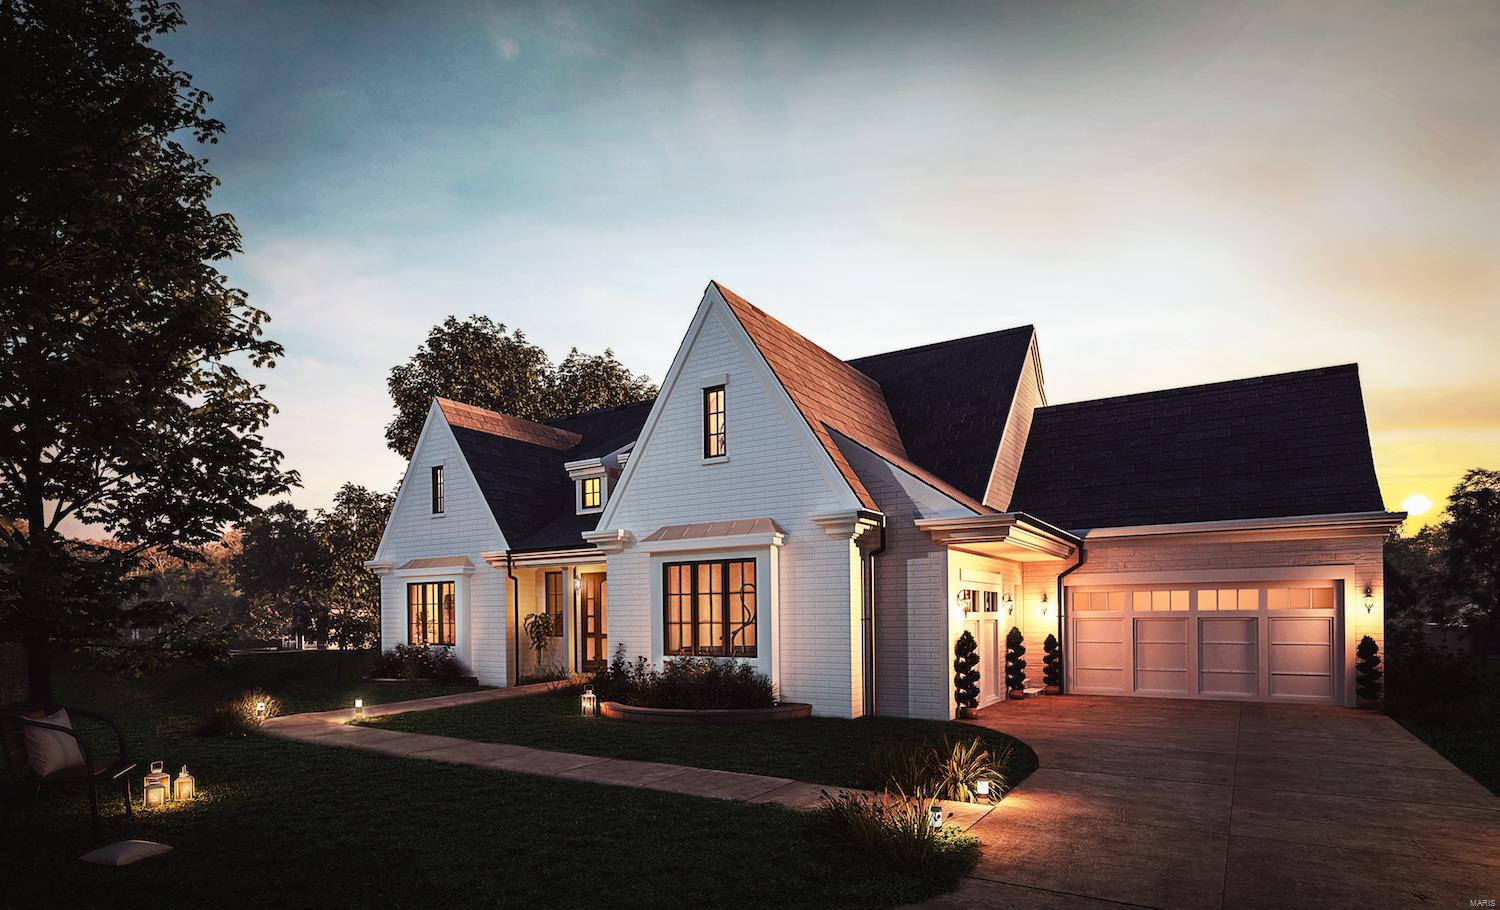
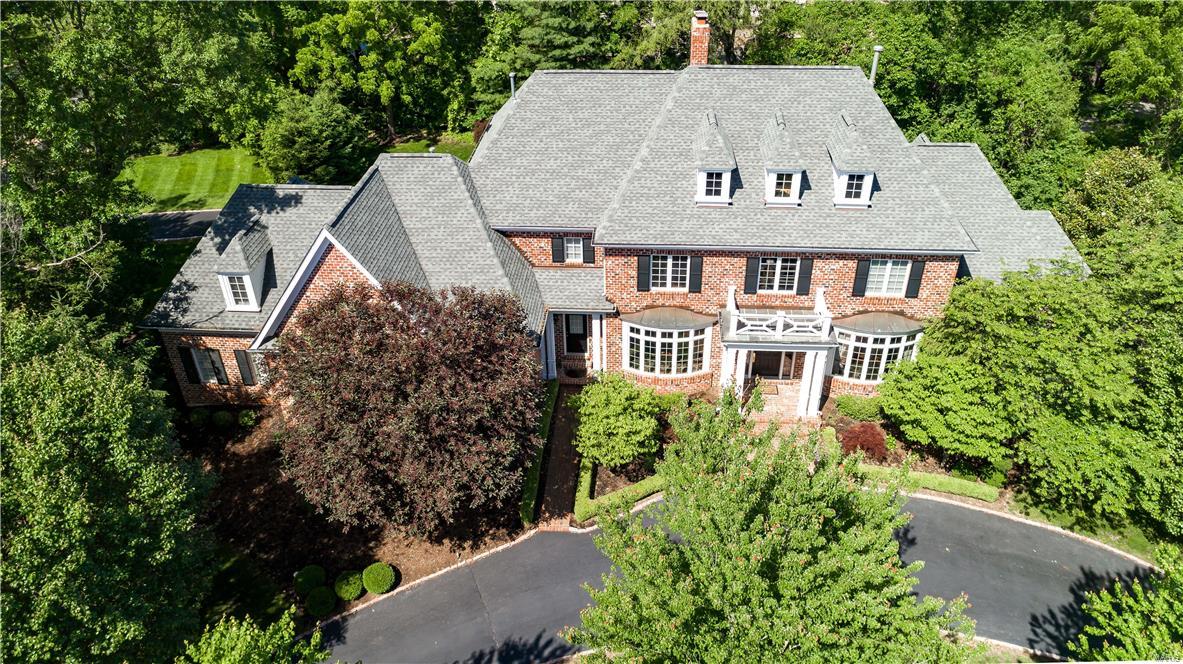
Step into a truly top-notch Southern-inspired grand columned facade home that blends classic charm with modern luxury.
#26002214

Washington

1 Southpoint Place

5 Beds

3 Baths

5,574 Sq.Ft.

$1,395,000

MLS#: 26002214

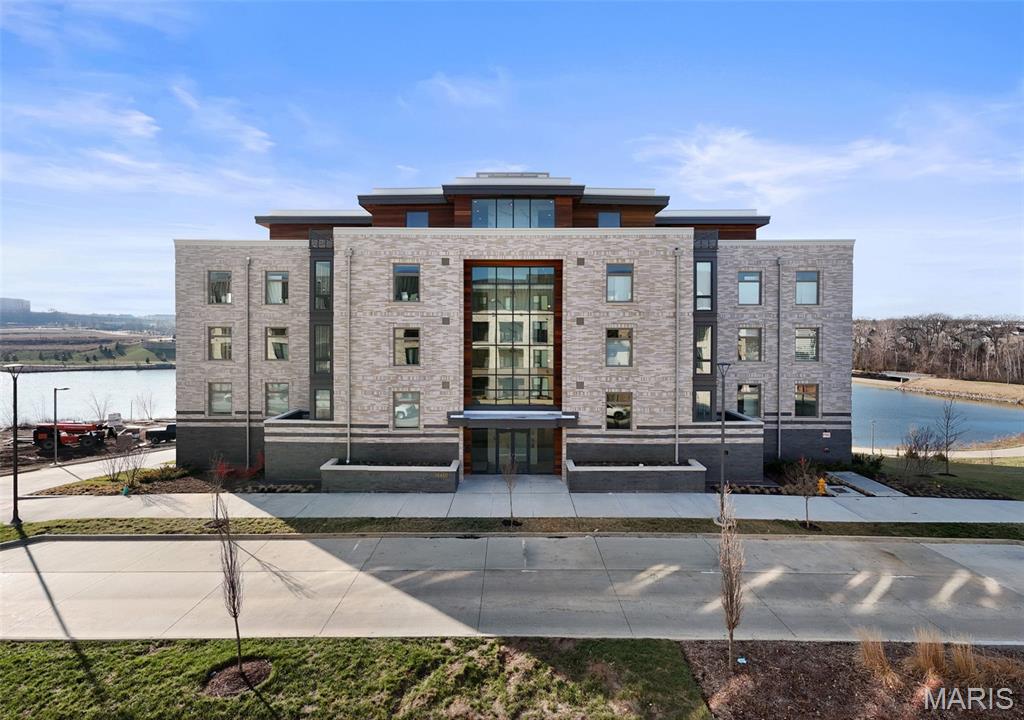
This beautiful 4BR/3.5BA home in the heart of Clayton with over 3500 square feet of living area features an open floorplan filled with so much natural light! Enjoy the brand-new four-season sunroom, perfect for year-round relaxation. The stylish eat in kitchen boasts new appliances and flows seamlessly into bright living spaces with large windows throughout. Upstairs includes a convenient 2nd floor laundry and spacious bedrooms with custom closets. The lovely primary  bedroom has a wonderful en-suite bath and two walk in closets. The finished lower level offers extra living space, the 4th bedroom, and 3rd full bath—ideal for guests or a private suite. Additional highlights include new HVAC, a two-car garage, and thoughtful upgrades throughout. Walkable to shops, restaurants, and more!
#25012578

St Louis

1 W Walinca

4 Beds

3 Baths

3,527 Sq.Ft.

$1,395,000

MLS#: 25012578

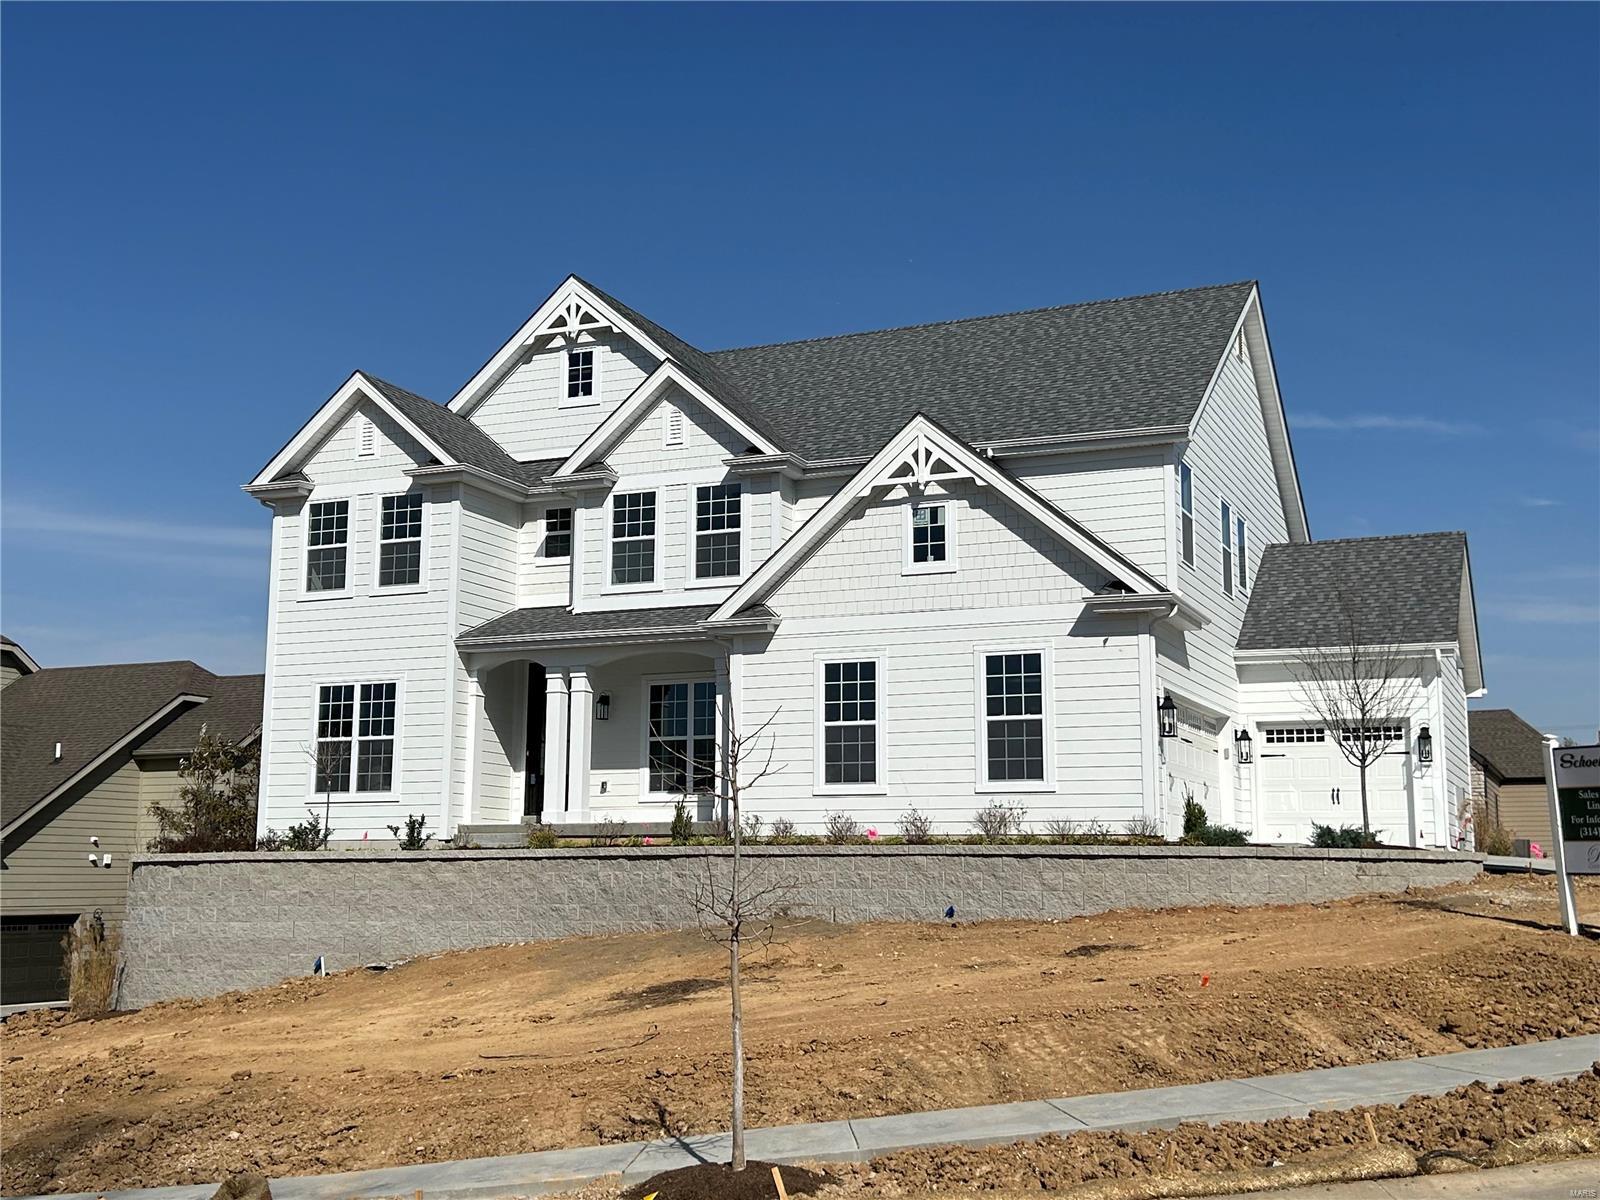
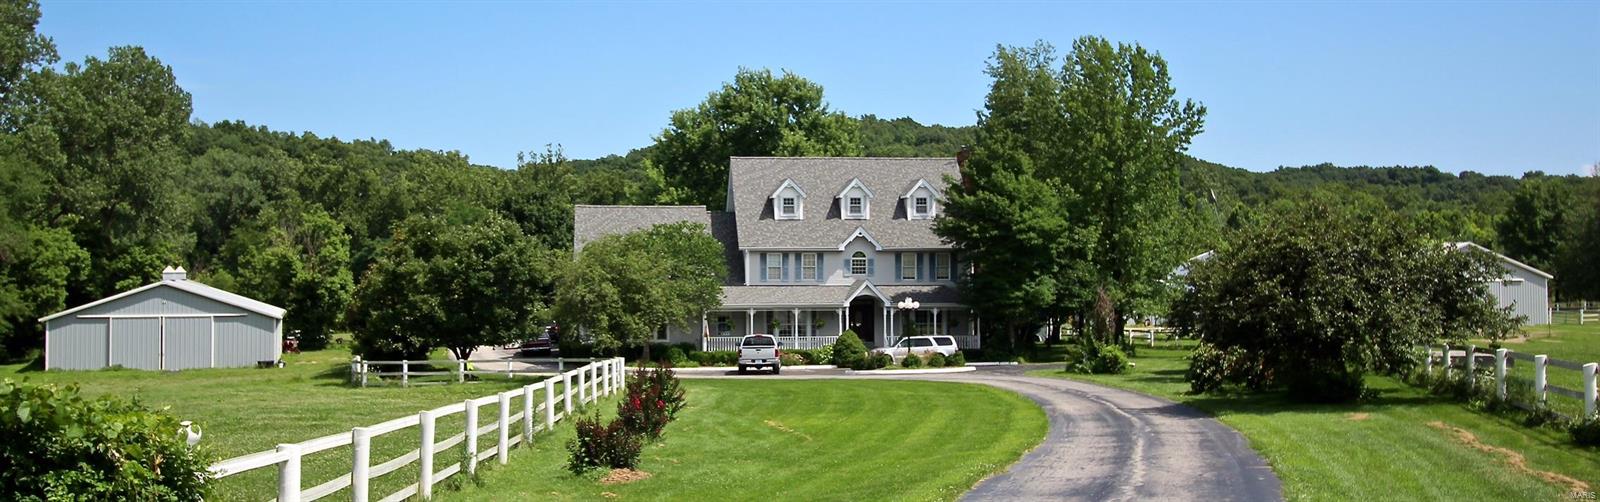
Are you searching for a stately all-Brick estate on 11.43 acres with luxurious amenities and horse facilities? Discover timeless elegance and refined living in this stunning all-brick home, built in 1995, offering an expansive 5,886 square feet of finished living space. Tucked beneath a canopy of mature trees on 11.43 meticulously manicured acres, this 4-bedroom, 5.5-bath estate delivers both grandeur and functionality. Step through the impressive two-story foyer, where a curved staircase and open balcony set the tone for the formal living and dining rooms. The main-level primary suite is a private retreat, complete with a spacious en-suite bath featuring a separate shower, a luxurious soaker tub, and a large walk-in closet with custom organizers. The oversized kitchen is a chef’s dream—equipped with custom cabinetry, quartz countertops, a center island, gas cooktop, double oven, and a butler’s pantry—flowing seamlessly into the sunlit breakfast room and cozy family room with a wood-burning fireplace. Outdoors, enjoy the peace and privacy of mature trees and wide-open spaces. A massive 36' x 103' detached shop includes four overhead doors, a climate-controlled section with kitchenette and half bath, and a separate area with four horse stalls featuring automatic waterers and an adjoining fenced pasture. This is a rare opportunity to own a distinctive home where luxury meets country charm—perfect for entertaining, equestrian pursuits, or simply enjoying peaceful surroundings.
#25047501

Perryville

1841 N Main Street

4 Beds

5 Baths

5,886 Sq.Ft.

$1,395,000

MLS#: 25047501

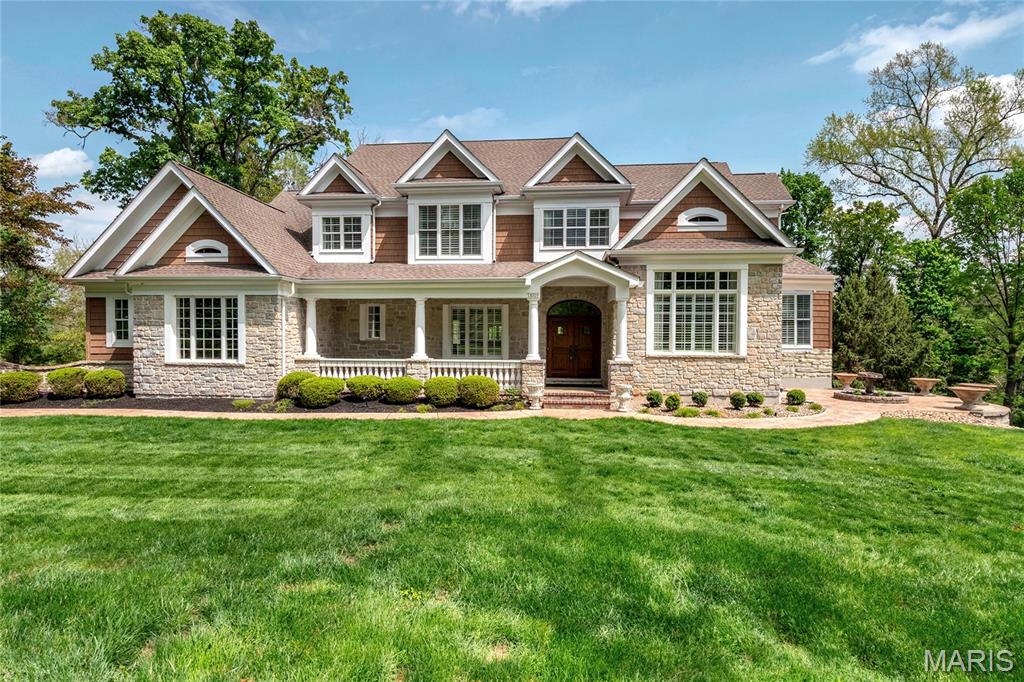
Spectacular brick & stone estate home on 3.5 acre grounds features best-in-class finishes and amenities throughout. Impressive front porch entrance with 8’ double wrought iron doors leads to 2-sty hardwood foyer, elegant dining room framed by wide scalloped entryways and stunning great room with stone fireplace flanked by 2-sty windows. Designer kitchen with 42'' buff cabinetry, granite countertops, professional grade stainless steel appliances & 8’ center island adjoins light-filled breakfast room that opens to terrace & outstanding hearth room with stone fireplace. Coffered primary bedroom suite with wide bay window & luxury bath with freestanding tub & shower spa plus a 2nd office / guest suite with full bath complete the main floor living quarters. Oak staircase accesses 3 additional bedrooms, 1 with ensuite bath & 2 with Jack n’ Jill bath plus large bonus room. Lower Level entertainment space includes recreation room, game room, fitness studio, 2nd kitchen & full bath. Atrium doors open to outdoor living area with covered patio, Baker free form resort style pool with grotto & waterfall plus flagstone patio with fire pit surrounded by landscaped gardens. Oversized three car garage with built-in storage cabinetry & service staircase to lower level. Award winning Francis Howell school district.
#25066395

Defiance

1288 Kohlers Lane

5 Beds

5 Baths

5,625 Sq.Ft.

$1,395,000

MLS#: 25066395

Stunning 1.5-story, 4 bed & 6 bath, a former display home in the highly sought-after Brooke Hill Esfates, thoughtfully designed and loaded with upgrades. A dramatic two-story entry with a sweeping staircase opens to the study and dining room, leading into the great room with hardwood floors, soaring ceilings, crown molding, a striking floor-to-ceiling fireplace, and walls of windows that flood the space with natural light.

The gourmet kitchen is a chef’s dream, featuring a center island, Thermador appliances, beverage center, and wine fridge, and opens to a bright, cozy hearth room with gas fireplace.

The main-floor primary suite offers a luxurious retreat with a spa-inspired bath including heated floors, heated towel rack, and a custom dual walk-in closet. Upstairs, you’ll find three spacious bedrooms, two full baths, and a loft with built-in shelving. The finished lower level provides even more living space with a family room and fireplace, half bath, bonus/workout room, and a hidden game room tucked behind a secret door!
Additional features include plantation shutters, updated baths, zoned HVAC, custom closets and pantries by NewSpace, a 3-car side-entry garage with EV charging, and an oversized patio perfect for entertaining. All in an unbeatable Chesterfield location close to shopping, dining, and top-rated schools. Don’t miss this one!
#25069021

Chesterfield

2021 Brook Hill Court

4 Beds

3 Baths

5,424 Sq.Ft.

$1,395,000

MLS#: 25069021

**FOR COMP PURPOSES ONLY**
#26021535

Cape Girardeau

2129 Wood Hollow Court

5 Beds

4 Baths

5,254 Sq.Ft.

$1,395,000

MLS#: 26021535

2,850 SF rentable space
Commercial retail/office
Completely renovated by current owners
including:
New ADA Bathrooms
New Concrete ADA Ramps
Renovated Units Throughout
Located off Richardson Rd in the strong
Arnold, MO market
#26001524

Arnold

3838 Jeffco Boulevard

None Beds

None Baths

N/A

$1,395,000

MLS#: 26001524

This show-stopping home is straight out of a magazine! Every inch of this stunning property has been thoughtfully designed with impeccable taste & attention to detail. From the architectural flow to the artistic finishes, it offers the kind of style & sophistication typically reserved for HGTV-worthy dream homes. Whether you're hosting intimate gatherings or lively celebrations, this space is sure to impress. Enjoy a vaulted-covered deck with gas fireplace that is perfect for outdoor dining, relaxation, or entertaining. Inside, the soaring light-filled Great Room welcomes you with an impressive stone gas fireplace and an open layout. The Gourmet Kitchen is a chef’s dream, featuring custom cabinetry, professional-grade appliances, large island & a breakfast room. The main-level Owner’s Suite feels like a private retreat, complete with a luxurious spa-inspired bath & two walk-in closets. Additional main floor highlights include a formal dining room, laundry room & 3 car garage. Upstairs, you’ll find four generously sized bedrooms & two full bathrooms. The fabulous finished lower level offers even more space to spread out, with a second great room, bedroom suite with full bath, stylish kitchen/bar area, wine room, home gym, additional full bath, & walk out to covered patio and back yard. All this and the sought after Kirkwood School District. Why book a vacation when every day can feel like a resort? Welcome home!
#26010051

Kirkwood

2029 Lily Avenue

6 Beds

5 Baths

5,002 Sq.Ft.

$1,395,000

MLS#: 26010051

Prime commercial location with potential for multiple business opportunities! With having 4 tenants renting out the building, that brings in $9,950 in rent. In the old rehab facility, there is an in-ground pool. The upper level offers a large storage area. Sitting on .71 acre +/- this has paved parking on front and side of the building. This is a wonderful location with high traffic visibility. Endless possibility with this location so check it out for your business venture!
#25070212

Poplar Bluff

3999 Highway PP

None Beds

None Baths

N/A

$1,395,000

MLS#: 25070212

Introducing Native Ridge, an exclusive new development. Penthouse style luxury living. Each 3,500 SQFT residence pairs a massive 25' x 70' climate-controlled luxury locker Suite with a stunning 1,750 sq. ft., 3-bedroom, 2.5-bath home above, accessible by private elevator or staircase. The main level features 6-inch concrete floors with epoxy finish, upgraded metal interior walls, kitchenette, half bath, laundry hookups, oversized fan and a 16' x 15' insulated overhead door. Upstairs, soaring 14' ceilings showcase an open-concept great room with fireplace and designer kitchen featuring quartz or granite countertops, stainless appliances, custom soft-close cabinetry and crown molding with accent lighting. The luxurious primary suite offers a spacious walk-in closet, heated tile floors, dual vanity, walk-in shower with jetted tub and private water closet. Two guest rooms feature walk-in closets and a Jack-and-Jill bath. Native Ridge will offer an exceptional lifestyle with a clubhouse, pool, pickleball court, nature trails, boat ramp, lake access & boat slip availability.
#3588652

Sunrise Beach

201 Native Ridge Circle 201

3 Beds

2 Baths

3,500 Sq.Ft.

$1,395,000

MLS#: 3588652

Nestled on a picture-perfect, tree-lined street, this striking estate blends timeless European Renaissance architecture with sophisticated modern luxury. Built in 2004, this premier residence offers an unparalleled lifestyle, situated just steps away from vibrant local restaurants and premium shopping districts. The property seamlessly balances urban convenience with the peaceful ambiance of an exclusive residential enclave. The exterior of the home showcases a beautiful European Renaissance-inspired facade with ornate rooflines and unique decorative elements. The two-story entry foyer sets a dramatic tone for the rest of the home featuring a magnificent gold leaf adorned barrel vault creating a sense of opulence. This foyer flows seamlessly into the magnificent two-story living room, a space engineered to maximize both scale and natural light. The living room features a soaring window wall and floods the interior with brilliant sunlight. Looking upward, an intricate tray ceiling adds depth and interest, complemented by modern architectural stair railings and a gas fireplace and hearth. The drama of the room is further enhanced by strategically placed clerestory windows and openings that diffuse light throughout the main level. The spacious main-floor primary bedroom serves as an exclusive private oasis. The bedroom itself is a retreat of comfort, featuring an elegant, lighted tray ceiling and lovely hand made lead glass windows on three verticle windows. The primary luxury bath showcases barrel vault ceilings throughout and unique lighting. Ascending the modern staircase to the upper level, you will find three generously sized bedrooms including a private suite connected by a dramatic open-railed hallway/bridge and a double door balcony that provides a stunning overlook onto the living room. Two of the spacious bedrooms are joined by a perfectly designed Jack-and-Jill suite, providing a highly functional layout that balances shared space with private convenience. Step outside from the main living areas into a private patio space with a lovely garden that has been thoughtfully planned to deliver vibrant colors through growing season. The home's living space extends downward into a large, partially finished basement that offers endless possibilities.This expansive lower level includes a full bath and a large area for a workout room or playroom, a large room for a potential bedroom and also features a theatre room. The unfinished part of the basement has a tool room and storage galore! There is a detached two car garage with a closet for yard tool storage and an additional parking pad and potential garden behind.
#26034365

University City

7350 Maryland Avenue

4 Beds

4 Baths

4,628 Sq.Ft.

$1,395,000

MLS#: 26034365

New on site 2 days ago
This spectacular brick-and-stone, 1.5-story Lombardo-built residence showcases exceptional craftsmanship, distinctive architectural details, and premium builder upgrades throughout. Soaring ceilings, elegant arched entryways, detailed millwork, and wide-plank flooring create a refined yet welcoming atmosphere from the moment you enter. A spacious covered front porch and impressive 8-foot entry door open to a gracious foyer, leading to a private study with a built-in work center, formal dining room, and stunning great room. The great room is anchored by a dramatic floor-to-ceiling marble fireplace flanked by custom built-in bookcases, while an expansive wall of windows captures breathtaking lake views and fills the home with natural light. Designed for both entertaining and everyday living, the chef’s kitchen features 42-inch custom cabinetry, granite countertops, premium stainless-steel appliances, a 48-inch professional range with a custom-crafted hood, and a generous 7-foot center island. The kitchen flows seamlessly into a bright breakfast room and sunroom, which opens to a covered deck overlooking the water. The luxurious main-level primary suite offers a private retreat, highlighted by a bay window with serene lake views and a spa-inspired bath featuring a freestanding soaking tub. An elegant oak staircase leads to the upper level, where three additional bedrooms include one with a private en-suite bath and two connected by a Jack-and-Jill bath. A spacious loft provides flexible living space ideal for a media room, playroom, or secondary lounge. The finished walkout lower level, enhanced by a 9-foot foundation pour, is designed for entertaining and extended living. This impressive space includes a recreation room, family room, full secondary kitchen, fifth bedroom, second laundry area, and full bath. Outside, resort-style amenities create an exceptional setting for relaxation and entertaining. Sliding glass doors lead to a spectacular outdoor living area featuring a pool with waterfall, outdoor kitchen, composite deck, expansive patio, and beautifully landscaped gardens overlooking the lake. Completing the property is an oversized 4-car garage, providing abundant space for vehicles, storage, and hobbies. Combining luxury, comfort, and stunning waterfront views and expansive entertaining space, this exceptional Westleigh Manor residence offers an unparalleled lifestyle both indoors and out.
#26044441

O'Fallon

205 Westleigh Court

5 Beds

4 Baths

5,998 Sq.Ft.

$1,395,000

MLS#: 26044441

BINGO! This one is a winner! Offering 20,352 square feet of versatile commercial space with approximately 88,500 square feet of concrete parking accommodating up to 200 vehicles, all situated on 4+ acres in a highly convenient Cape location. The steel framed building is ADA compliant, sprinkled and features basic kitchen facilities along with large restroom areas, making it ideal for a wide range of potential uses. Priced below its most recent appraisal. Check this one out B-4 you miss this great opportunity.
#26002426

Cape Girardeau

823 Clark Avenue

None Beds

None Baths

20,352 Sq.Ft.

$1,395,000

MLS#: 26002426

1 ... 284 285 286 287 288 ... 666
* Listings identified with the FMLS IDX logo come from FMLS and are held by brokerage firms other than the owner of this website. The listing brokerage is identified in any listing details. Information is deemed reliable but is not guaranteed. If you believe any FMLS listing contains material that infringes your copyrighted work please click here to review our DMCA policy and learn how to submit a takedown request. © 2024. First Multiple Listing Service, Inc.
 - property

Send a message

Message successfully sent.

Your message

What is 3 + 4 ?

Reason for contacting?

I agree to receive email communication and understand I can unsubscribe at any time.

I agree to be contacted by Rock Island Realty via call, email, and text for real estate services. To opt out, you can reply 'stop' at any time or reply 'help' for assistance. You can also click the unsubscribe link in the emails. Message and data rates may apply. Message frequency may vary. Privacy Policy

Sign Out

Virtual Assistant

Would you like to take the next step with this property? We can help you schedule a showing or virtual tour, or send you more details.

Yes, I would like more information.

Thank You for Your Reply, One of Our Agents will contact you as soon as possible

No, maybe later.

Thank you, you can always contact me via email, phone number or through the contact form.

Realhub AI

Lucy - Your AI-Powered Realtor

Update Your Temporary Password

Personalize your search

Enter your email and we'll notify you immediately when new listings match what you're looking for.

or enter email address

Already have an account ? Login here

Continue your home search

I agree to receive communications and understand I can unsubscribe at any time.

I agree to be contacted by Rock Island Realty via call, email, and text for real estate services. To opt out, you can reply 'stop' at any time or reply 'help' for assistance. You can also click the unsubscribe link in the emails. Message and data rates may apply. Message frequency may vary. Privacy Policy

Already have an account ? Login here

We use cookies

We use cookies primarily for analytics to enhance your experience. By accepting, you agree to our use of these cookies. You can manage your preferences or learn more about our cookies policy.