Properties

Browse or get in touch to schedule a walkthrough.

  • Nearby me
Price range

Popular Features

Community Features

Association

Property Features

Waterfront

View

Exterior Features

Interior Features

Style

10000 properties match your criteria

Updated 1 minute ago

E-Alert name
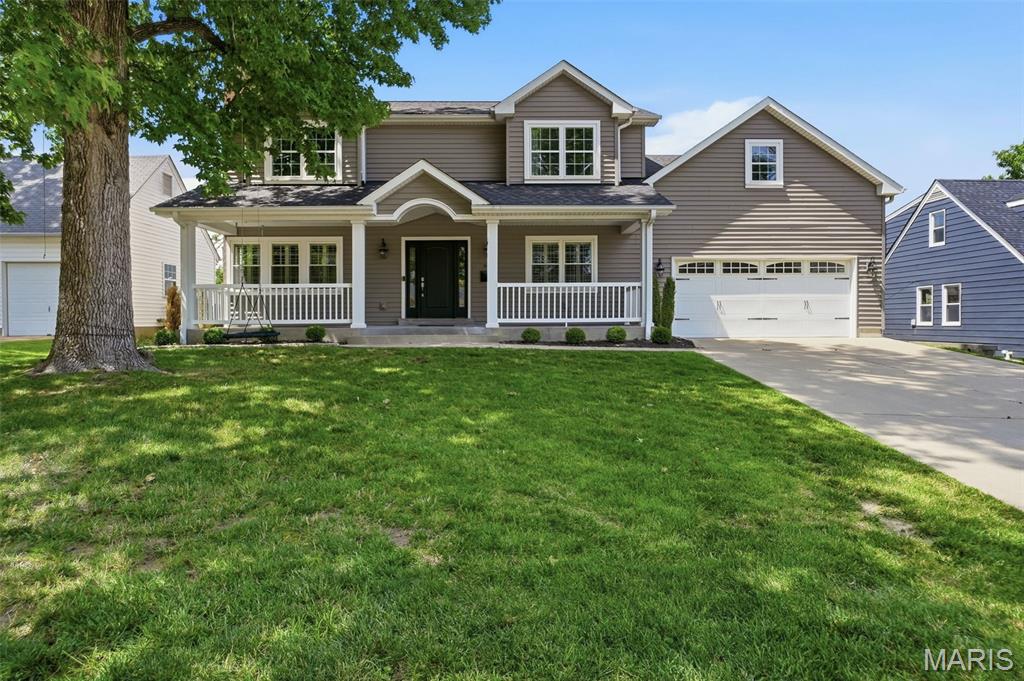
Welcome to this charming Kirkwood home, tucked away on a quiet cul-de-sac and offering the perfect blend of comfort, style, and functionality. A welcoming front porch and attractive curb appeal set the tone for the inviting spaces within.

Step inside to discover newly refinished hardwood floors, abundant natural light, and a thoughtfully designed floor plan ideal for both everyday living and entertaining. Formal living and dining rooms flank the entry, and are open to one another. A spacious family room provides a comfortable gathering space and features a convenient wet bar along with direct access to the backyard through sliding doors.

The beautifully appointed kitchen is sure to impress, featuring a large center island, walk-in pantry, stainless steel appliances, and ample cabinetry. Just beyond, the mudroom and main-floor laundry offer everyday convenience with easy access to the attached two-car garage. A stylish full bath on the main level also serves guests with ease.

Upstairs, the generous primary suite includes a walk-in closet and private retreat-like feel. Four additional bedrooms and a well-appointed hall bath provide plenty of space for family, guests, or a home office.  Both bathrooms feature heated floors for year-round comfort.

The finished lower level expands the living area, offering endless possibilities for recreation, fitness, work, or play. Outside, the fully fenced backyard provides plenty of room to relax, entertain, and enjoy the outdoors.

Thoughtfully updated and exceptionally well laid out, this Kirkwood gem is ready to welcome its next owner home.
#26036551

Kirkwood

615 Meadowridge Lane

5 Beds

4 Baths

3,296 Sq.Ft.

$849,000

MLS#: 26036551
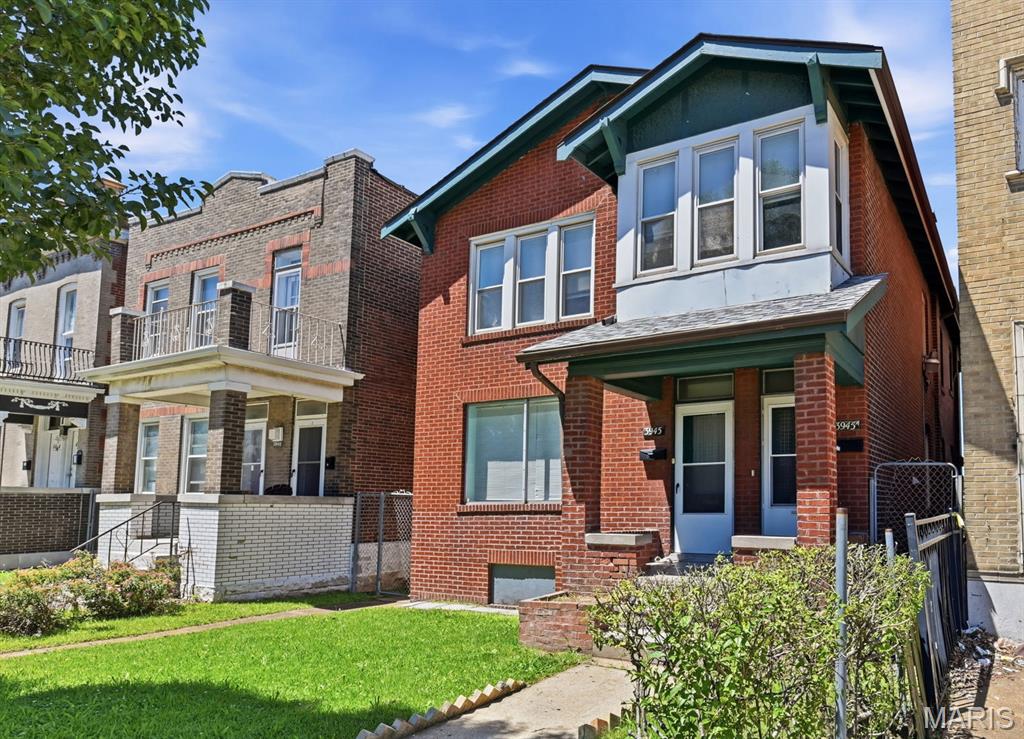
Exceptional opportunity for investors or owner-occupants seeking a well-maintained duplex with significant capital improvements already completed. This solid brick 2-family offers a spacious 2-bedroom unit with an additional sleeping area and a 3-bedroom unit, creating strong rental appeal and flexible living options. Current rents are $1,000 and $1,150, leaving room for future income growth while benefiting from stable occupancy.

The real story here is the extensive list of updates. Major improvements include updated plumbing with PVC stack and lateral, copper water lines, newer HVAC systems (+/- 2 years), updated windows, and a newer roof. The rear sunrooms add valuable usable space for tenants, while the detached 2-car garage has been recently renovated with new windows and an electric opener. Inside, you'll find charming wood flooring and the character expected from a classic South City property, paired with the peace of mind that comes from substantial system upgrades.

Located in the heart of Dutchtown, this duplex offers the combination investors are always seeking: strong bones, meaningful improvements, and future rental upside. Whether you're looking to expand your portfolio or offset your mortgage with rental income, this is a rare opportunity to acquire a property where much of the heavy lifting has already been done.
#26039229

St Louis

3945 S Grand Boulevard

None Beds

None Baths

2,424 Sq.Ft.

$229,900

MLS#: 26039229
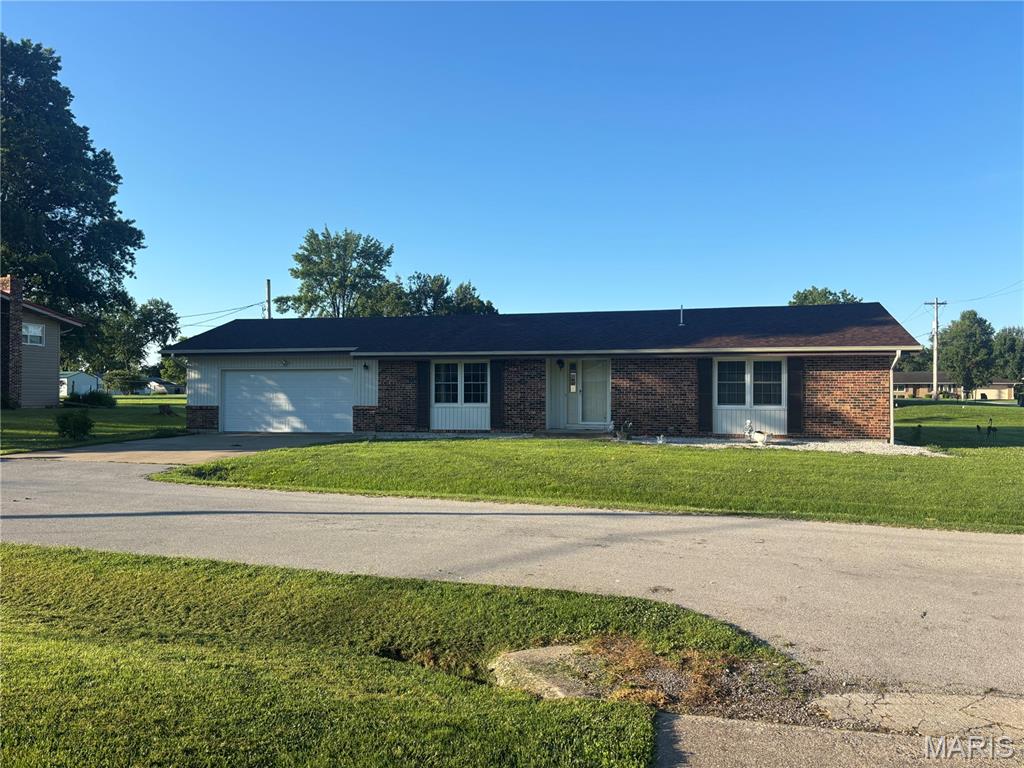
Discover the ease of single-family living, this inviting ranch-style residence is ready for you to move in, offering a harmonious blend of comfort and functionality. This home has many new modernizations to include countertops, floors, windows and the roof. The kitchen is thoughtfully designed with a G-shaped layout, featuring a peninsula that encourages both culinary creativity and casual dining. This configuration provides ample counter space and a natural flow for everyday living with a pantry. Among the 2 bedrooms and 2 full baths this home offers a large laundry room and large closets. An attached 2 car garage secure parking and additional storage. For outdoor enjoyment, a patio extends the living space, perfect for relaxation or entertaining. Excellent To experience the lifestyle offered by this property, schedule your personal viewing today.
#26039843

Shelbina

107 Charles Street

2 Beds

2 Baths

1,236 Sq.Ft.

$169,900

MLS#: 26039843
Price reduced
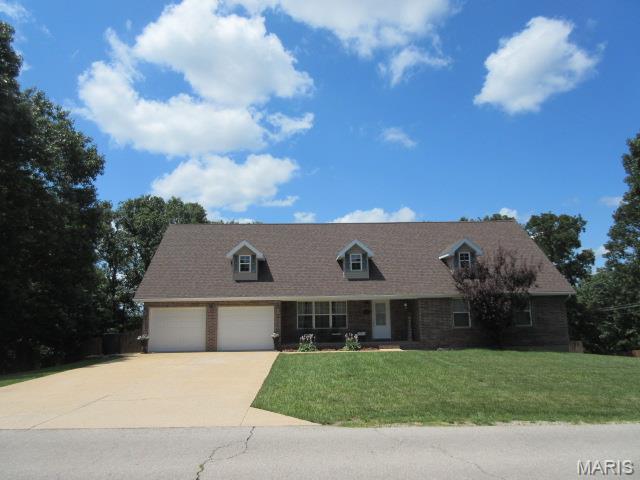
Amazing home looking for its new family!  This beautiful & very loved, one owner home sits in the very popular Northern Heights sub division and is only about 12 minutes from Ft. Leonard Wood!  This home offers 5 bedrooms, 3 full bathrooms and sits on well over an acre of property!  Walk in and you will find a fresh, move-in ready home with large, main level living room with an open floor plan and plenty of natural light! The main level also offers a beautiful kitchen, featuring stainless steel appliances, granite counter tops and plenty of cabinet space! The main level also accommodates with the Primary Bedroom, featuring a huge walk-in closet, private access to the rear deck and a full bathrooms.  The primary bathroom is breathtaking with custom tile floor, beautiful soaking tub, separate stand-up tile shower & and double sink vanity!  Take a walk downstairs and you will find a family room with brick fireplace, 3 more bedrooms and full bathroom!  If you need to get some work done, the lower level also offers a designated office with glass entry doors!  If you're looking to entertain or hang out, head outside and sit or grill on the 45 ft long upper level deck!  The fenced in back yard also offers a operational above ground pool with its own 14x12 pool deck!  The back yard, the pool and the garage are all wheelchair accessible!  More features or updates to the home include new smoke detectors and carbon monoxide detectors installed since May 2026,  new roof in 2023 and a new dishwasher & water softener in Aug 2026!  All this home has to offer and all within the Waynesville School District!  Don't miss your opportunity to view this home and schedule your appointment today!
#26039579

Waynesville

19617 Longview

5 Beds

3 Baths

3,784 Sq.Ft.

$425,000

MLS#: 26039579
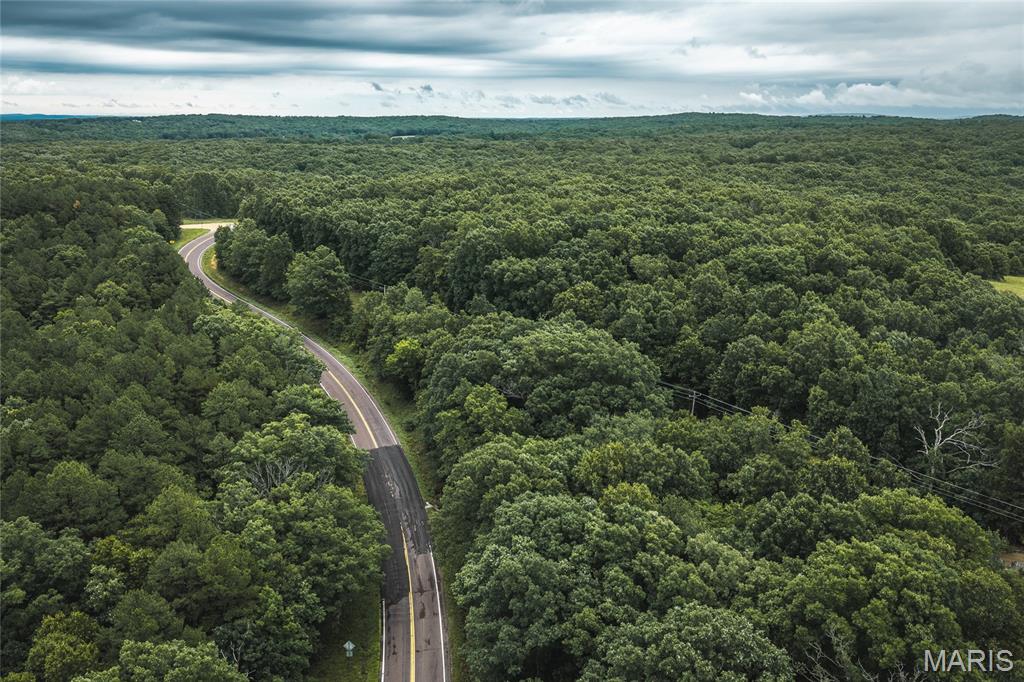
90 +/- Acres with Highway 19 Frontage - Excellent Development Opportunity!

Discover an exceptional opportunity to own 90 +/- acres in the heart of the Ozarks with endless possibilities  for investment, recreation, or your dream homesite. Conveniently located just 15 miles from Steelville and Salem, this versatile property offers the perfect balance of privacy and accessibility. 

This property has the opportunity to be subdivided into five possible tracts around 20 +/- acres:
 
-Lot 5: 16.9 +/- acres
-Lot 4: 18.6 +/- acres
-Lot 3: 15.9 +/- acres
-Lot 2: 14.3 +/- acres
-Lot 1: 24.2 +/- acres

The ability to subdivide makes this property ideal for developers, investors, or buyers looking for the perfect sized parcel. The full 90 +/- has approximately 20 +/- acres of open ground providing excellent space for homesites, food plots, livestock, or pasture, while the remaining acreage features marketable timber throughout, offering outstanding income potential, especially when purchased as the full 90 +/- tract.

Utilities are already in place with electric service available, as well as high-speed internet and fiber cable, allowing you to enjoy modern conveniences in a peaceful rural setting. Multiple scenic locations throughout the property offer excellent potential for building ponds or even larger lakes. 

Outdoor enthusiasts will appreciate being just 15 minutes from public access to the Mermec River, for floating, fishing, and kayaking, with abundant public hunting in Mark Twain National Forrest and Indian Trail Conservation Area.

Whether you're looking to build, hunt, invest, harvest timber, or create a private retreat, this property offers the rare combination of natural beauty, recreational opportunities, income potential, and development flexibility. 
Conveniently located just 15 miles from Steelville and Salem, this versatile property offers the perfect balance of privacy and accessibility.
#26039632

Salem

0 Highway 19

None Beds

None Baths

90.0 acres

$476,500

MLS#: 26039632
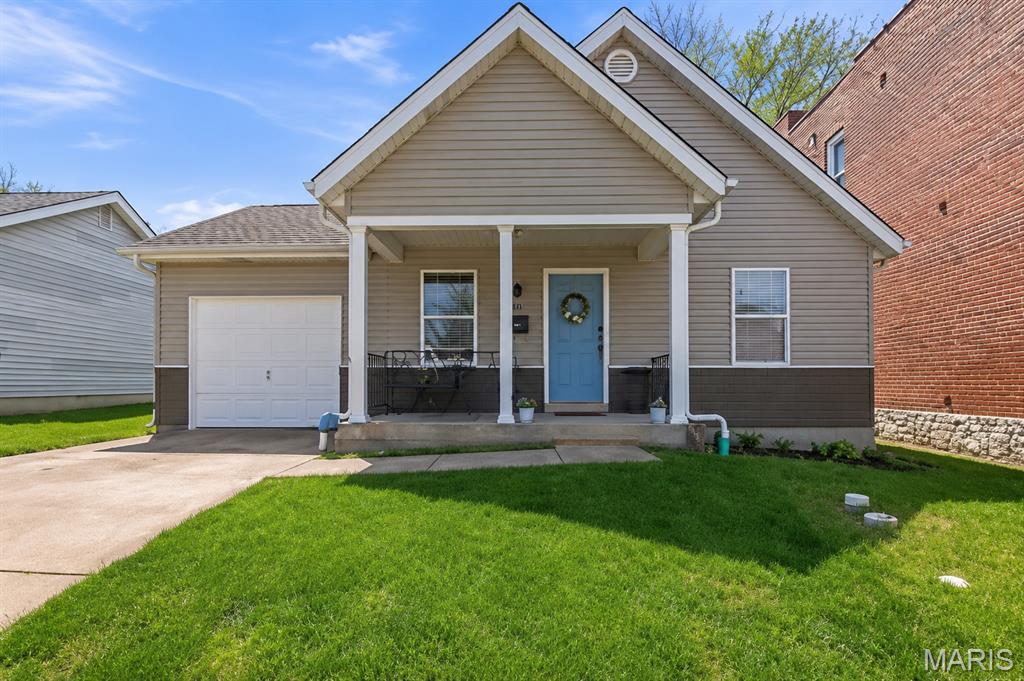
Fully updated home in the wonderful Gate District! A RARE ranch home provides all main-floor living with 4 Bedrooms and 3 Full baths. This modern home has it all and the location is unbeatable! Upon entering you'll find luxury plank flooring flowing throughout providing a clean and modern touch. The kitchen features newer stainless steel appliances, butcher block style counter-tops, honeycomb back-splash and generous separate dining area. The main level hosts three bedrooms including the primary en-suite with and a beautifully renovated bathroom and spacious closet space. Two guest beds share a 2nd updated full bath with floor to ceiling tile work and tub/shower combo. Continue to say "WOW" as you enter the finished basement complete with a large living/rec  area with new egress window, 4th bedroom, and 3rd full bath with new shower and fixtures. An additional bonus room provides a great flex space for additional sleeping area or office & a large laundry room with built in shelving for easy storage and organization. The home also has an attached garage and ample street parking. The great sized yard is perfect for entertaining, gardening and also has a patio ready for the upcoming summer.  The home has a prime location. Enjoy the close proximity to highway 40 and 44, Topgolf, SLU,  and you're minutes from the MLS stadium and all that downtown has to offer. The home also has great potential to be an income producing property with comparable rents of $2100+. For those relocating, the home can also be sold partially furnished if buyer is interested to make the transition even easier. New Roof to be installed and brand new Radon System.
#26039714

St Louis

3024 Caroline Street

4 Beds

3 Baths

1,788 Sq.Ft.

$280,000

MLS#: 26039714
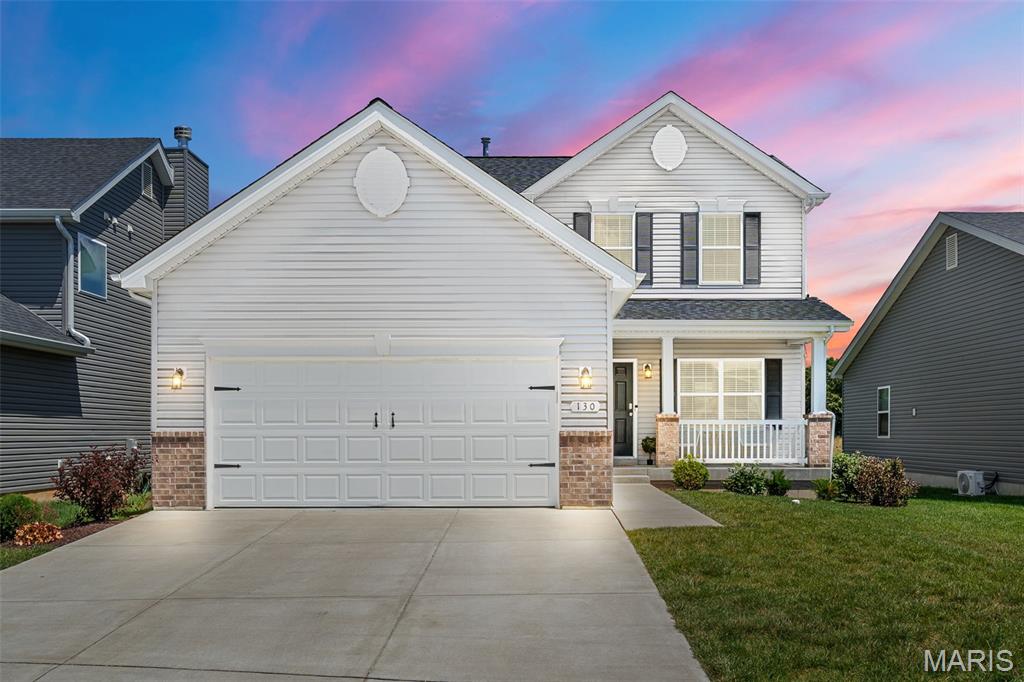
Looking for less traffic and hustle while staying close to town? This 3 bed, 2.5 bath home offers the perfect balance of privacy and convenience for your next chapter. The seller has thoughtfully upgraded this popular floor plan with 9' ceilings, a bay window in the breakfast room, gas fireplace, and luxury vinyl plank flooring. The upper-level features brand-new carpet, and major exterior updates include a newer roof, soffits, gutters, and fascia (all within the last 3 years).

The light and airy kitchen showcases 42" white cabinets, stainless steel appliances, cultured-marble–look counters, and a large island ideal for gathering. A water softener has also been added for comfort and efficiency.

Enjoy a large, private backyard enclosed by a white vinyl fence and backing to farmland—meaning no neighbors behind you. The lower level is clean, open, and ready for your personal vision.

130 Liberty is move-in ready and waiting for its next owners. Schedule your private showing today.
#26036526

Foristell

130 Liberty Valley Drive

3 Beds

2 Baths

1,740 Sq.Ft.

$369,900

MLS#: 26036526
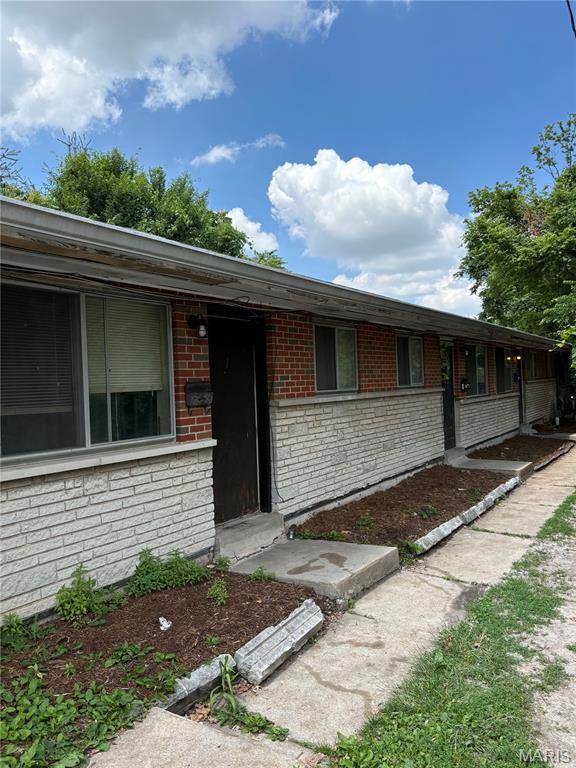
Investor opportunity! Four-family property consisting of four 2-bedroom, 1-bath units, all currently occupied. Property is being sold strictly AS-IS. Seller to make no repairs or provide warranties. Value-add opportunity with strong upside potential for experienced investors. Due to tenant occupancy, property is being marketed based on exterior inspection and available information only. Interior inspections and access to be provided upon accepted contract. Do not disturb tenants. Financial information available upon request. Accrual-based operating statements indicate strong in-place returns for investors.
#26032293

Pine Lawn

3913 Jennings Station Road

8 Beds

4 Baths

2,604 Sq.Ft.

$169,000

MLS#: 26032293
Price reduced
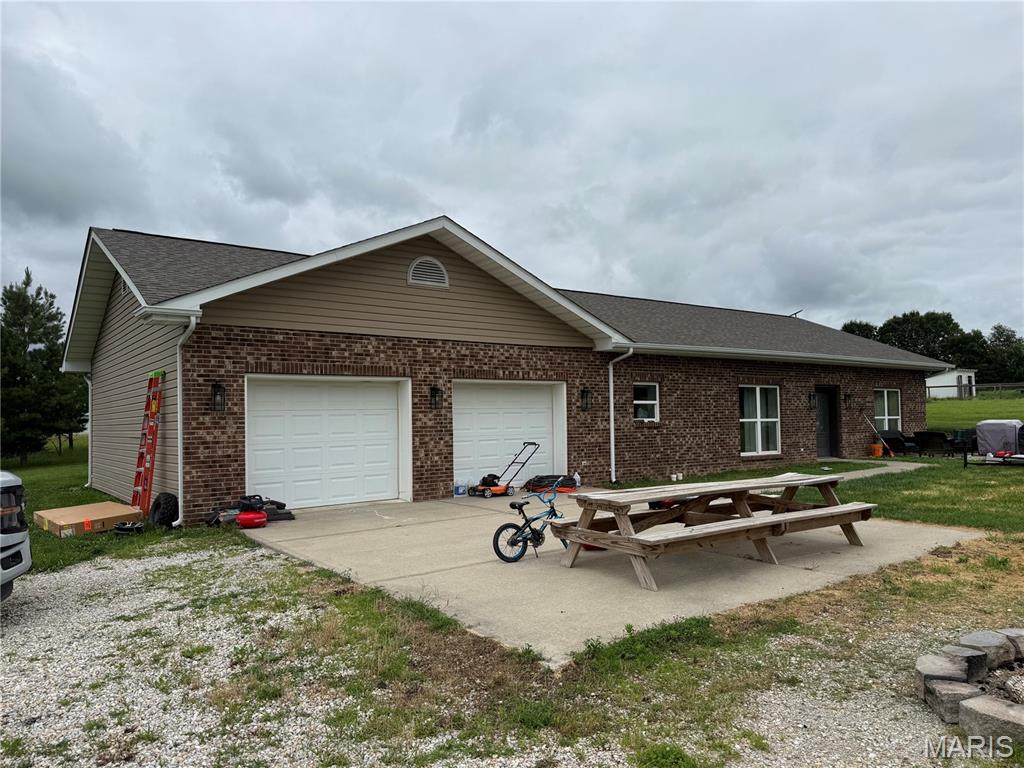
The subject property is located at Scratcher's Lake in Montgomery County.  The lake is a shared 20 acre fishing lake.   The annual dues are $200.   The road to the property is private with a $600 per year maintenance fee.
Propane tank is owned an provides gas to fireplace.

This home is constructed using ICF (Insulated Concrete Form) to maximize energy efficiency.
#26039881

Montgomery City

74 Block Lane

2 Beds

2 Baths

1,600 Sq.Ft.

$299,000

MLS#: 26039881
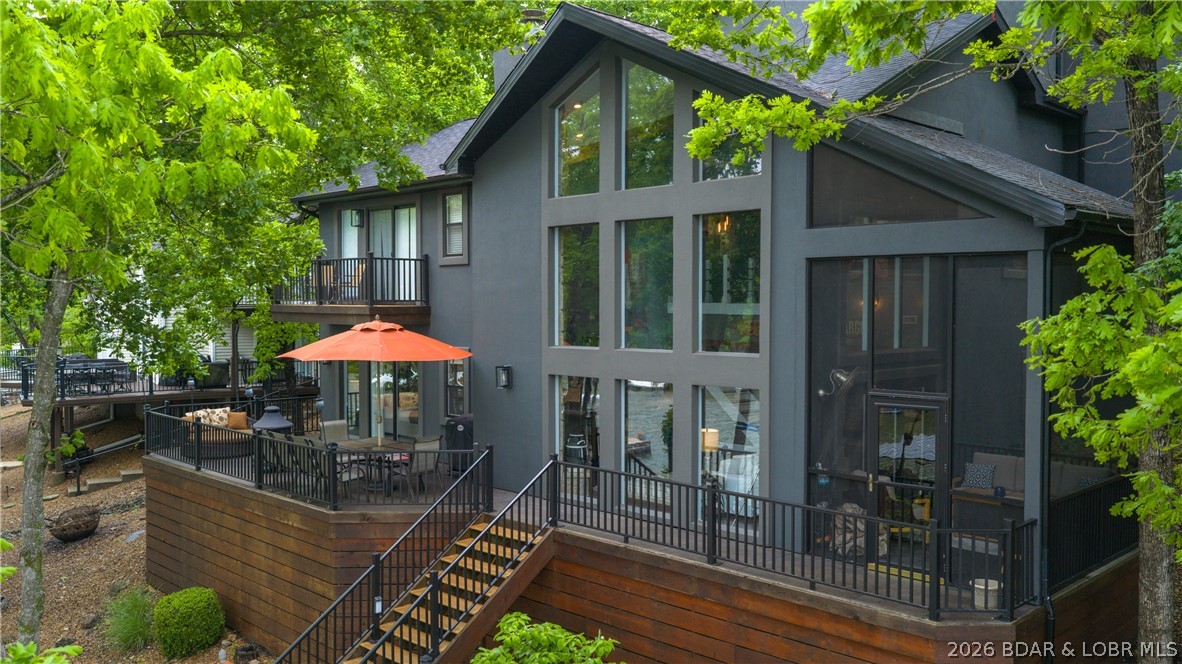
If you dream of the perfect lake lifestyle, this home is your answer! With comfortable sleeping space for 20 including 6 bedrooms (2 non-conforming) & a flat driveway for multiple vehicles, you will be a popular host. As you enter from the courtyard, you are greeted by a wall of lakeside windows which flood the interior with light & frame the spectacular lake views & mature landscaping perfectly. The natural stone fireplace, industrial lighting, & warm wood features along with casual decor throughout unite comfort and style. The kitchen functions perfectly with large butcher block island, white cabinets & counters, and open shelving. Multiple decks and a gentle sidewalk along a flowing water feature lead you to the main attraction--the lake! The custom concrete dock is every lake lover's dream with 2 boat slips, 2 covered PWC slips, & 2 large swim platforms. The no-wake cove is perfect for swimming, paddleboarding, kayaking or just floating, and when you need a break, come and enjoy your custom bar! The new dark gray exterior with bright orange and warm wood accents is the perfect blend of contemporary & rustic. Homes in this neighborhood do not come along often so don't wait!
#3588224

Four Seasons

1423 Sweetwater Drive

4 Beds

4 Baths

2,740 Sq.Ft.

$1,200,000

MLS#: 3588224
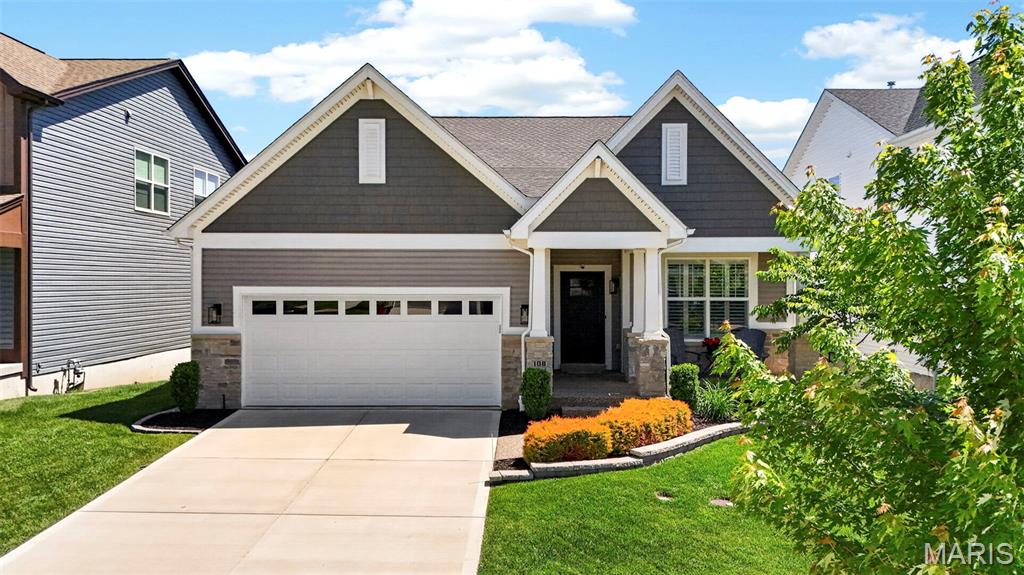
Discover the allure of modern living at 108 Maelin DR, OFALLON MO 63367. This single family residence, built in 2021, presents an attractive property in great condition, distinguished by its classic craftsman exterior. This home offers a sophisticated backdrop for a life well-lived. The kitchen is a culinary enthusiast's dream, featuring high-end appliances, including a double oven, and elegant stone counters. A central island, complete with its own sink, provides additional prep space and a natural gathering point, all complemented by a high-end refrigerator. The living room offers an inviting atmosphere with its warm hardwood flooring, providing a comfortable space for relaxation and entertaining. One of the bathrooms provides the convenience of a double vanity and a spacious walk-in shower, designed for both comfort and utility. A full basement offers versatile space, while the attached garage ensures convenience. Outdoor living is elevated with an expansive patio, a covered patio for all-weather enjoyment, and a welcoming porch. And dedicated outdoor dining area and additional outdoor living space further extend the home's entertaining possibilities. Practicality is also addressed with a dedicated laundry room. This property invites you to experience a lifestyle of comfort and refined ease. Close to all the desired amenities, all at a practical price.
#26029645

O'Fallon

108 Maelin Drive

3 Beds

2 Baths

2,118 Sq.Ft.

$650,000

MLS#: 26029645
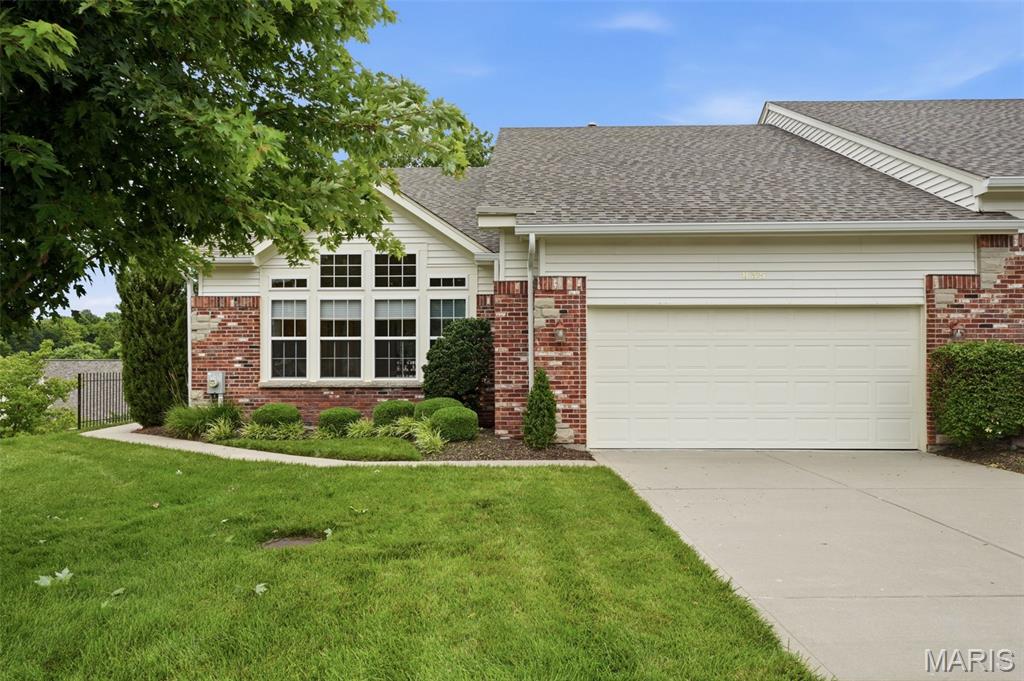
Circa 2000. This impeccably maintained one-owner villa offers 2 bedrooms, 2.5 baths, and the ease of truly move-in ready living. Low maintenance, filled with natural light, and surprisingly spacious, this home checks every box.
The main floor is designed for everyday comfort, featuring liberal living and entertaining spaces, a large primary suite, and convenient main-floor laundry—everything you need on one level.
But the lower level is where this home really shines—WOW! Cozy and inviting, it features a second fireplace, custom built-in bookshelves, crown molding, a wall of windows, ample entertainment space plus an additional bedroom and full bath. Step outside to a private patio overlooking the common ground green space, creating a peace-filled and surprisingly private retreat to enjoy year-round.
You'll also appreciate the unfinished area, which houses the home's well kept mechanical systems and provides ample storage for seasonal décor and keepsakes.
The location is hard to beat—just minutes from everything Chesterfield has to offer, including the Valley, the Clarkson business district, Chesterfield Municipal Park and library. The surrounding walking trails and easy access to some of Missouri's finest natural areas, including rivers, lakes, and additional hiking trails adds even more appeal for this location.
Ready to meet your new home? We can't wait to introduce you.
#26038681

Chesterfield

835 Stone Meadow Drive

2 Beds

2 Baths

2,737 Sq.Ft.

$535,000

MLS#: 26038681
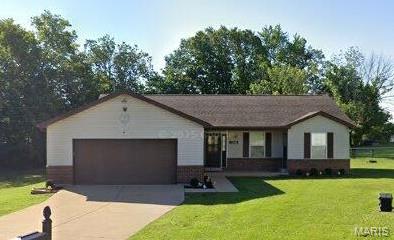
Pride of ownership shines throughout this well-maintained, one-owner home! Lovingly cared for since it was built in 1997, this 3-bedroom, 2-bath home offers comfortable living with a versatile bonus room that can be used as a media room, playroom, hobby space, or guest area. The inviting floor plan provides ample space for both everyday living and entertaining. From the carefully maintained interior to the attractive exterior, every detail reflects years of thoughtful upkeep. Move-in ready and offered for the first time by its original owner, this rare opportunity combines comfort, functionality, and the peace of mind that comes with a home that has been truly cherished. Come see all this property has to offer and make it the next chapter of your story has never Seller is selling parent's home and has never occupied it.
#26039402

Desloge

304 Rosebud Street

3 Beds

2 Baths

1,657 Sq.Ft.

$257,000

MLS#: 26039402
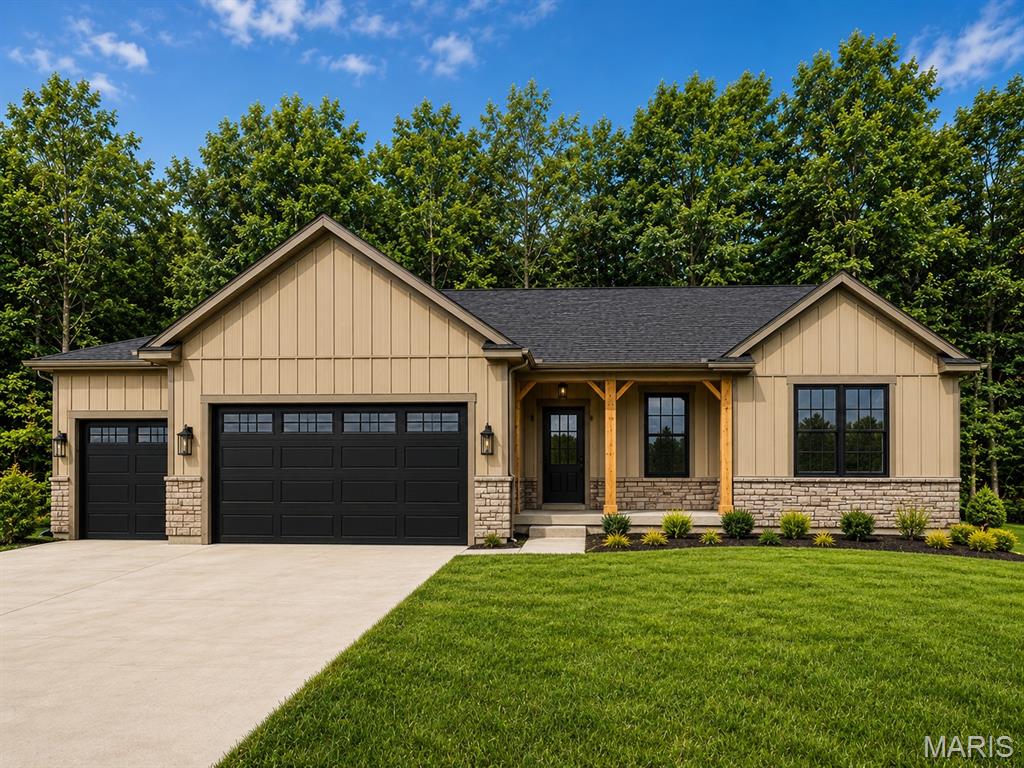
Luxury living on a large homesite that backs to trees at Phase V Stone Bridge.  The kitchen includes an oversized island with quartz tops, upgraded cabinets, and upgraded appliance package w/ range hood and microwave built into the island.  The kitchen is open to the great room, where you'll find a fireplace and plenty of windows for natural light. Don't miss the three car garage, covered back deck, and an oversized walk out patio.  The master suite includes a walk in tile shower, double vanity, and linen closet.  Finished lower level adds a recreation room, 4th bedroom and full bath.

Model Home available for quick close at 2409 Fiddler's Close Road, Washington, Missouri


Enjoy your private backyard in an ideal WashMO location - Stone Bridge, by Northern Star Homes.
#26038792

Washington

214 Fiddler's Close Road 214 STB Phase V

4 Beds

3 Baths

2,720 Sq.Ft.

$525,000

MLS#: 26038792
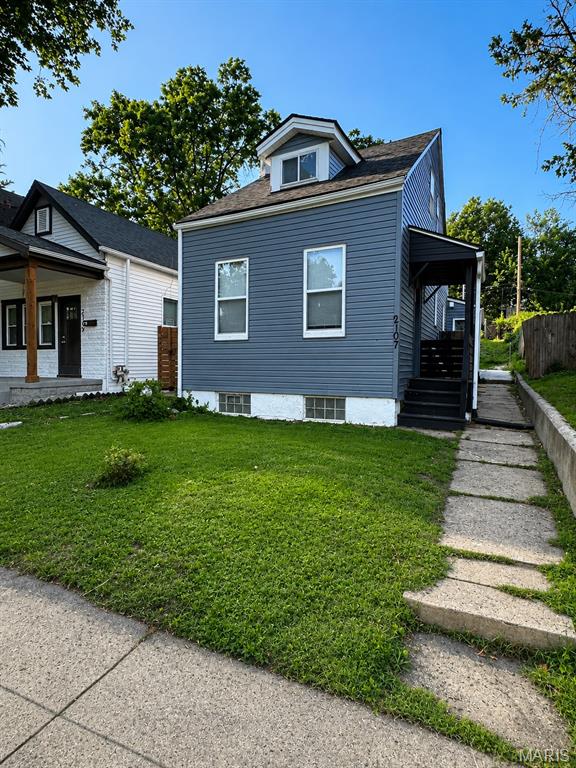
Welcome to 2107 Stansbury, a beautifully updated 1.5-story home that blends modern finishes with classic charm. This property features fresh renovations throughout, including stylish flooring, updated lighting, and a fully refreshed kitchen with sleek cabinetry, contemporary backsplash, and ample workspace.

The home offers spacious living areas filled with natural light, comfortable bedrooms, and a modernized bathroom with clean, elegant finishes. The upper level provides additional flexible space—perfect for a primary suite, home office, or guest area.

Enjoy outdoor living with a private yard and convenient access to nearby amenities. Located in the heart of South St. Louis, this home is just minutes from parks, dining, shopping, and major highways, making commuting a breeze.

Perfect for homeowners or investors alike—don’t miss your opportunity to own this turnkey property!
#26039474

St Louis

2107 Stansbury Street

2 Beds

1 Baths

757 Sq.Ft.

$145,000

MLS#: 26039474

1 ... 271 272 273 274 275 ... 666
* Listings identified with the FMLS IDX logo come from FMLS and are held by brokerage firms other than the owner of this website. The listing brokerage is identified in any listing details. Information is deemed reliable but is not guaranteed. If you believe any FMLS listing contains material that infringes your copyrighted work please click here to review our DMCA policy and learn how to submit a takedown request. © 2024. First Multiple Listing Service, Inc.
 - property

Send a message

Message successfully sent.

Your message

What is 3 + 4 ?

Reason for contacting?

I agree to receive email communication and understand I can unsubscribe at any time.

I agree to be contacted by Rock Island Realty via call, email, and text for real estate services. To opt out, you can reply 'stop' at any time or reply 'help' for assistance. You can also click the unsubscribe link in the emails. Message and data rates may apply. Message frequency may vary. Privacy Policy

Sign Out

Virtual Assistant

Would you like to take the next step with this property? We can help you schedule a showing or virtual tour, or send you more details.

Yes, I would like more information.

Thank You for Your Reply, One of Our Agents will contact you as soon as possible

No, maybe later.

Thank you, you can always contact me via email, phone number or through the contact form.

Realhub AI

Lucy - Your AI-Powered Realtor

Update Your Temporary Password

Personalize your search

Enter your email and we'll notify you immediately when new listings match what you're looking for.

or enter email address

Already have an account ? Login here

Continue your home search

I agree to receive communications and understand I can unsubscribe at any time.

I agree to be contacted by Rock Island Realty via call, email, and text for real estate services. To opt out, you can reply 'stop' at any time or reply 'help' for assistance. You can also click the unsubscribe link in the emails. Message and data rates may apply. Message frequency may vary. Privacy Policy

Already have an account ? Login here

We use cookies

We use cookies primarily for analytics to enhance your experience. By accepting, you agree to our use of these cookies. You can manage your preferences or learn more about our cookies policy.
