Properties

Browse or get in touch to schedule a walkthrough.

  • Nearby me
Price range

Popular Features

Community Features

Association

Property Features

Waterfront

View

Exterior Features

Interior Features

Style

10000 properties match your criteria

Updated 1 minute ago

E-Alert name
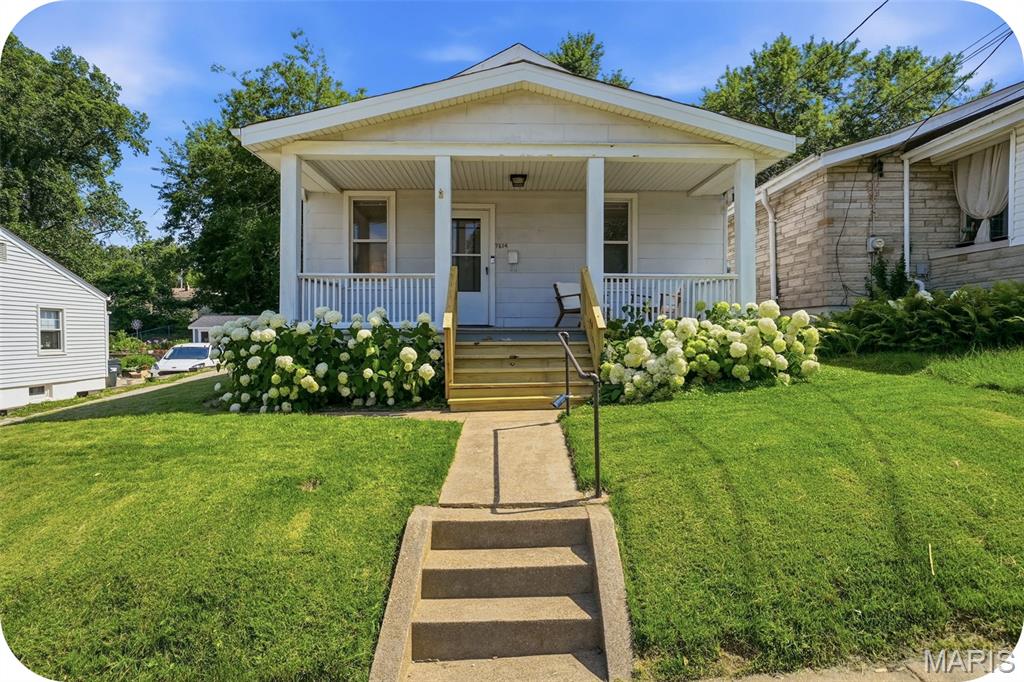
Welcome to this charming home in highly sougt-after Maplewood! From the moment you arrive, you'll be captivated by the inviting front porch--perfect for enjoying your morning coffee or relaxing at the end of the day. Step inside and discover a home filled with warmth, character, and thoughtful updates. Beautifully restored original hardwood floors flow through the living room, dining room, and both bedrooms creating a timeless appeal. The stylishly updated kitchen is full of charm, featuring open shelving, newer appliances, and plenty of personality--all appliances included with the sale. The recently renovated bathroom offers classic elegance with updated finishes. Just off the kitchen, the enclosed porch provides the perfect mudroom or drop zone for coats, shoes, and gardening gear, with convenient access to the basement, where you'll find laundry hookups and abundant storage space. Outside, the sun-filled backyard is a gardener's dream, offering endless possibilities for flowers, vegetables, or simply enjoying the outdoors. Entertain family and friends on the spacious patio, ideal for summer barbecues and gatherings. A private driveway leads to a convenient two-car garage. Move right in and enjoy everything this delightful home has to offer, all in an unbeatable location close to parks, shopping, dining, and neighborhood amenities.
#26039041

Maplewood

7614 Weaver Avenue

2 Beds

1 Baths

768 Sq.Ft.

$225,000

MLS#: 26039041
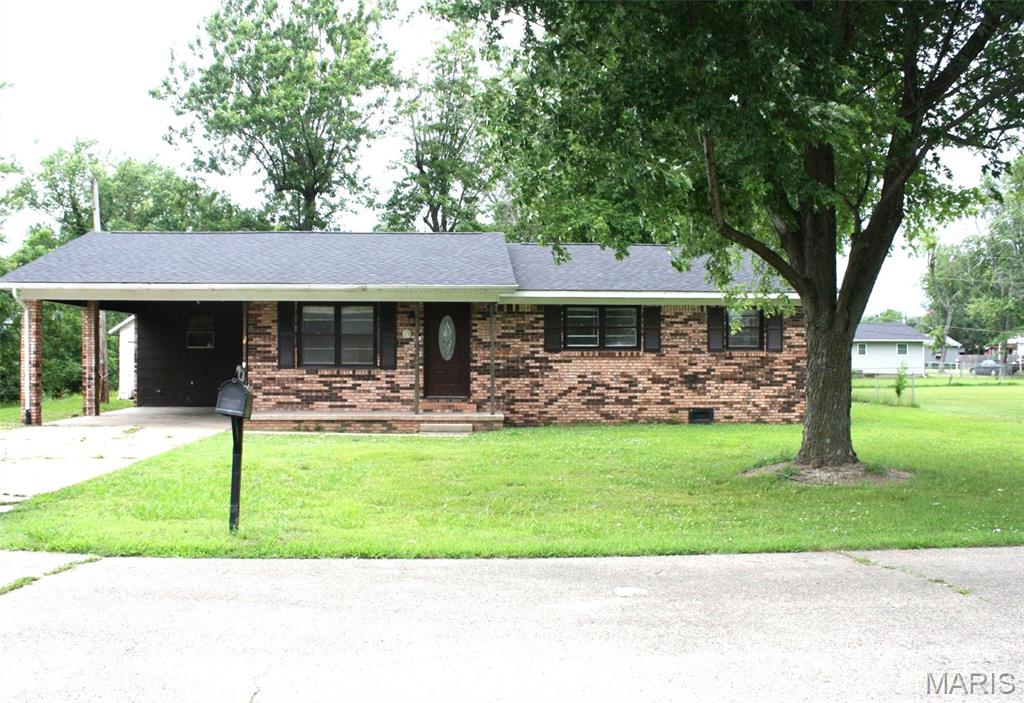
Wanting a 3-bedroom, 1.5 bathroom move-in ready brick home with an attached carport and a brand-new roof? This home sits at the end of a dead-end street on a corner lot.  It includes a small outbuilding.  Several recent updates include a brand-new range, refrigerator, and dishwasher.  The washer and dryer can stay with the home if you want them.  The kitchen has ample cabinets and a neutral backsplash with an area for your dining table nearby.  A panty is located in the corner of the dining room.  A large laundry area allows for extra storage.  A coat closet in the living room is perfect for storage at your front entrance.  Freshly painted, and 6-panel doors throughout.  New flooring in the kitchen, newer ceiling fans and light fixtures, and with many additional updates for you.  A large back yard is the perfect place for entertaining or relaxing.  Don't miss your opportunity to call this HOME!  (More pictures coming soon!)
#26040070

Dexter

601 Harry Drive

3 Beds

1 Baths

1,134 Sq.Ft.

$137,500

MLS#: 26040070
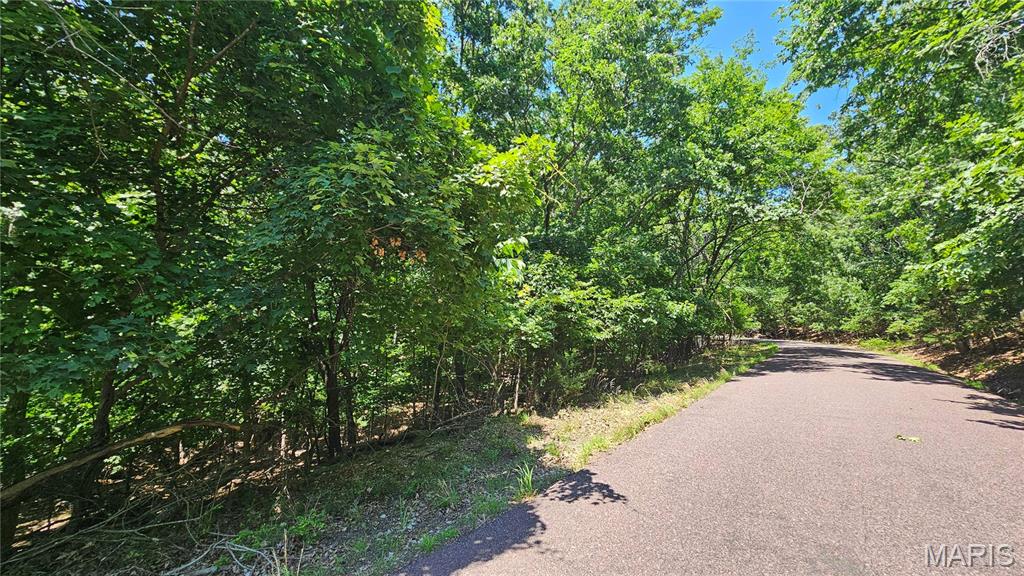
Located on a road across the street from the Community Center area in Lake Sherwood MO. Property has sewer, water, and electric. You are not required to build. You are not allowed to park a camper at your property. Camping is only allowed at the campground. Tiny homes are not allowed. Lake Sherwood is a gated lake community located in Warren County MO. As an owner in Lake Sherwood, enjoy use of all Lake Sherwood amenities, including Six Lakes, Clubhouse & Lakeside Grill, New Community Pool, Sandy Beach to swim & play, 24 hour gated/staffed security, Marina, Fishing Docks, Campground and fun community activities throughout the year! Lake Sherwood is located in Marthasville, close to Augusta, Foristell & New Melle (in the middle of Wine Country) ~ Only 15 mins to Washington & Wentzville! Keep in mind this is a gated community and you must have a Realtor with you to view this property. We invite you to come live the lake life at Lake Sherwood MO!
#26038530

Lake Sherwood

554 Friar Tuck Lane

None Beds

None Baths

0.226 acres

$1,500

MLS#: 26038530
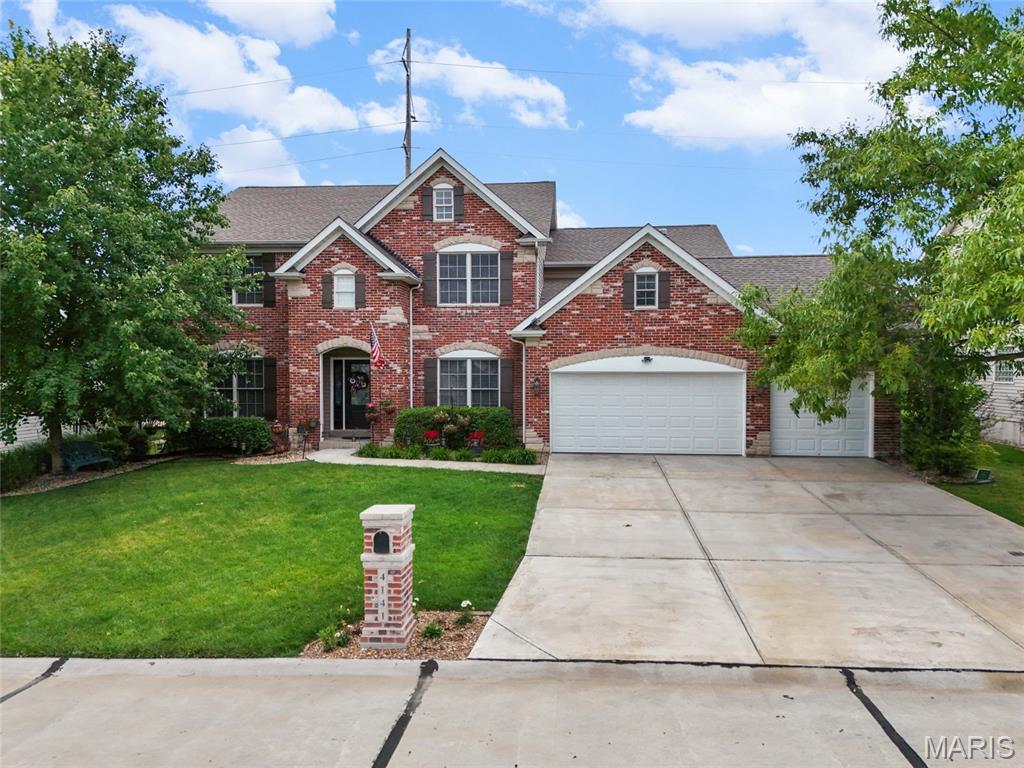
Welcome to 4141 Miller's Ridge Drive in St. Charles, Missouri — a breathtaking one and a half story home offering nearly 4,500 square feet of beautifully designed living space in the highly desirable 63304 zip code. This five bedroom, four and a half bathroom home with a three car garage is the perfect blend of luxury, functionality, and entertainment.
The main floor features rich hardwood flooring throughout and an open, flowing layout that includes a hearth room, formal dining room, and a spacious living room with a gas fireplace. The gourmet kitchen boasts custom 42-inch cabinetry, solid surface countertops, a walk-in pantry, and convenient main floor laundry. The main floor primary suite offers a spa-inspired ensuite bathroom with a soaking tub, separate shower, dual vanity, and a massive walk-in closet.
Upstairs, three additional bedrooms include a private ensuite bedroom with its own bathroom and walk-in closet, while a Jack and Jill bathroom serves the remaining two bedrooms. A large bonus room provides flexible space for a playroom, study, or second living area.
The fully finished lower level is an entertainer's paradise featuring a wet bar, recreation room, gaming station or home office, dedicated home theater room, a fifth bedroom, and ample storage space.
Outside, enjoy a private patio and fully fenced backyard — perfect for entertaining, pets, and family fun. Located in St. Charles, MO, with easy access to top-rated schools, shopping, dining, and major highways.
#26036829

St Charles

4141 Millers Ridge

5 Beds

4 Baths

4,496 Sq.Ft.

$625,000

MLS#: 26036829
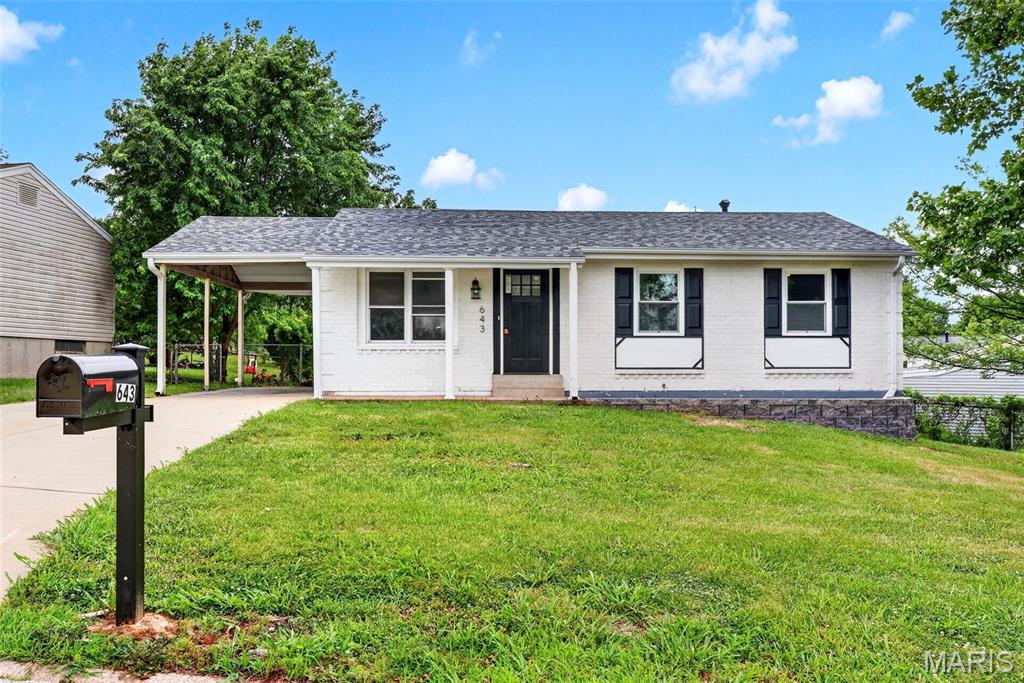
Beautifully rehabbed and move-in ready, this inviting 4-bedroom, 1 and a half bath home showcases new flooring and tasteful updates throughout. Outside, a large fenced backyard offers the perfect setting for gatherings, pets, or outdoor enjoyment. Situated on a spacious corner lot, this property combines added privacy, extra outdoor space, and exceptional curb appeal.
#26031007

Arnold

643 Washington Drive

4 Beds

1 Baths

1,025 Sq.Ft.

$245,000

MLS#: 26031007
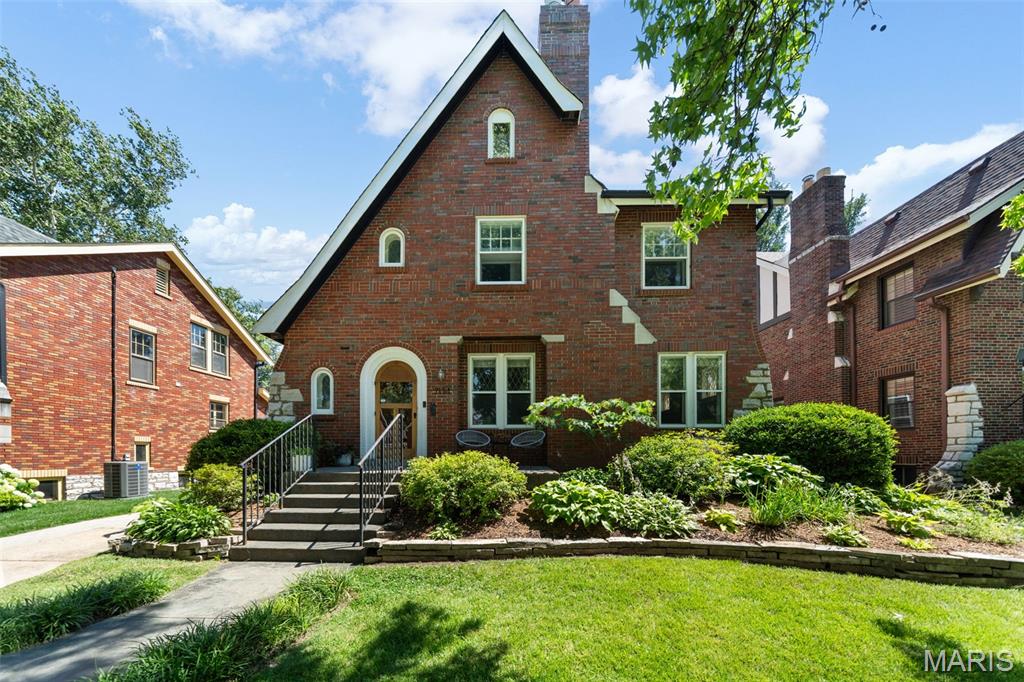
Est. 1930, this beautifully updated 5-bedroom, 2.5-bath University City home offers over 2,700 square feet of finished space in the highly walkable University Park neighborhood. Combining timeless character with thoughtful updates, this stately 2-story brick home features striking curb appeal, mature landscaping, and a welcoming front porch. Inside, you’ll find spacious, light-filled rooms with hardwood floors, arched doorways, terrazzo detailing, leaded glass windows, and a gas fireplace. The open main level includes a generous living room, formal dining room, a convenient half bathroom and an updated kitchen featuring a 2022 48" Bertazzoni 6-burner dual fuel range, a great center island, abundant cabinetry, and premium appliances—perfect for everyday living and entertaining. The second floor offers separately zoned HVAC for comfort, three generous bedrooms and two updated bathrooms, including a true primary suite with a large walk-in closet and private bath. The 3rd floor offers two additional bedrooms—or great dual home office options—and lots of additional storage/closets. The walk-out lower level adds even more living space with a fantastic bonus theater room, laundry area, and plentiful storage. Outside, enjoy multiple entertaining spaces including a patio and new 17x16 composite deck overlooking a privacy-fenced backyard. An expanded driveway and detached two-car brick garage with built in shelving, workbench and opener provide ample off-street parking and storage. Just steps from Winslow’s Table, Heman Park, Lewis Park, Jackson Park, and the Delmar Loop, 7134 Stanford offers the perfect blend of historic charm, modern updates, and a vibrant walkable lifestyle.
#26038216

University City

7134 Stanford Avenue

5 Beds

2 Baths

2,793 Sq.Ft.

$699,900

MLS#: 26038216
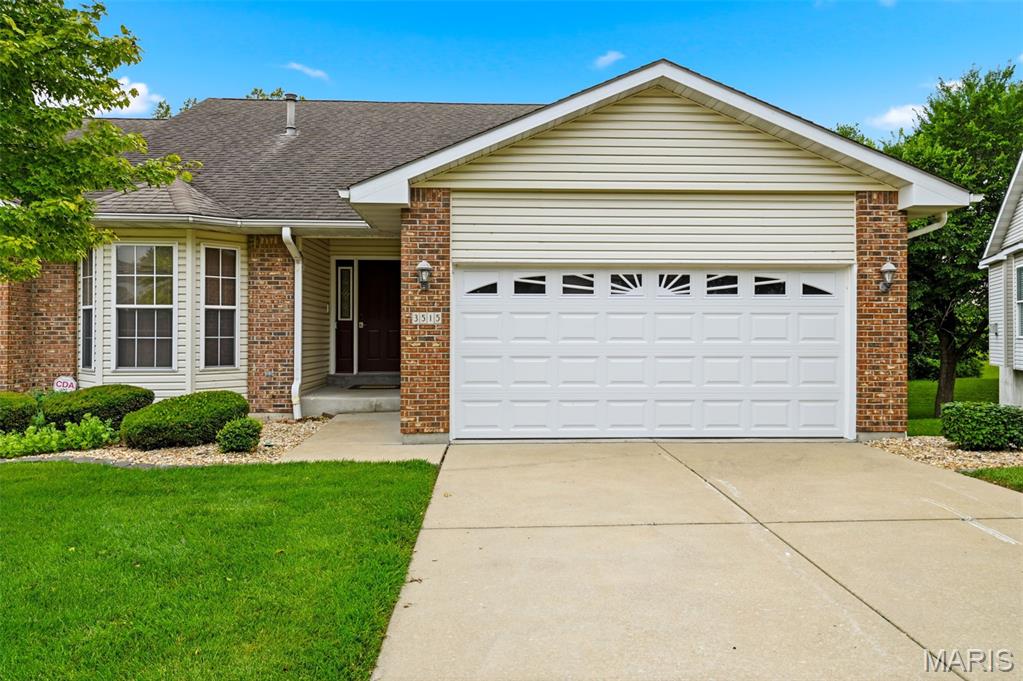
Welcome to desirable Truman Terrace Villas in St Charles, MO.  This beautifully maintained walk-out villa offers over 2500 sq feet of finished living space with 3 bedrooms and 3 full baths, combining the convenience of low-maintenance living with the spacious-ness of a single family home. Step inside to discover vaulted ceilings, gleaming hardwood floors, and an abundance of natural light throughout the open-concept main living area. The spacious great room features dramatic wall of windows overlooking a peaceful  wooded backdrop, creating a warm and inviting atmosphere. The bright kitchen offers ample oak cabintry, generous counter space, with an adjoining breakfast room. Just beyond, relax year-round in the 3 season porch, the perfect spot for morning coffee or evening unwinding while enjoying a private wooded view.
The main level includes a spacious primary suite with private bath, a second bedroom and additional full bath and convenient main floor laundry. Outside, enjoy a covered patio beneath the porch and a private setting rarely found in villa communities.  Professional Photos will be uploaded.
#26039380

St Charles

3515 Truman Terrace Drive 65

3 Beds

3 Baths

2,706 Sq.Ft.

$389,900

MLS#: 26039380
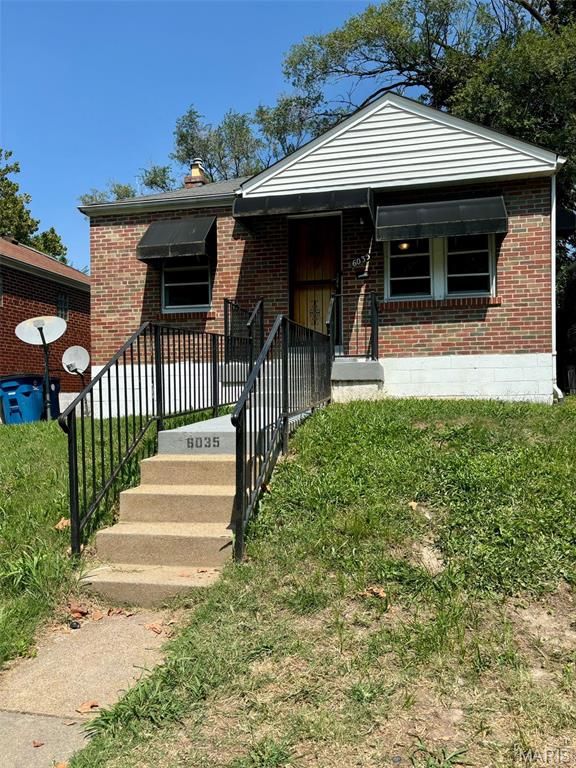
Investors, this one's for you! This brick bungalow offers 875 sf of living space with 2 bedrooms, 1 bathroom, living room,eat-in kitchen, bath, full basement, and on-street parking. Inspections are welcome for your knowledge, but the sale is as-is with seller to do no repairs. The property is rented to a long-term tenant at $1105, completely paid by Section 8 assistance, for a gross annual income of 13,260. Seller's annual taxes, insurance, and sewer expenses total 4,622 for an NOI of 8,638, which is a 10.79% cap rate at asking price. Have a look, make your offer, and let the cash flow begin.
#26039929

Pine Lawn

6035 Margaretta Avenue

2 Beds

1 Baths

875 Sq.Ft.

$80,000

MLS#: 26039929
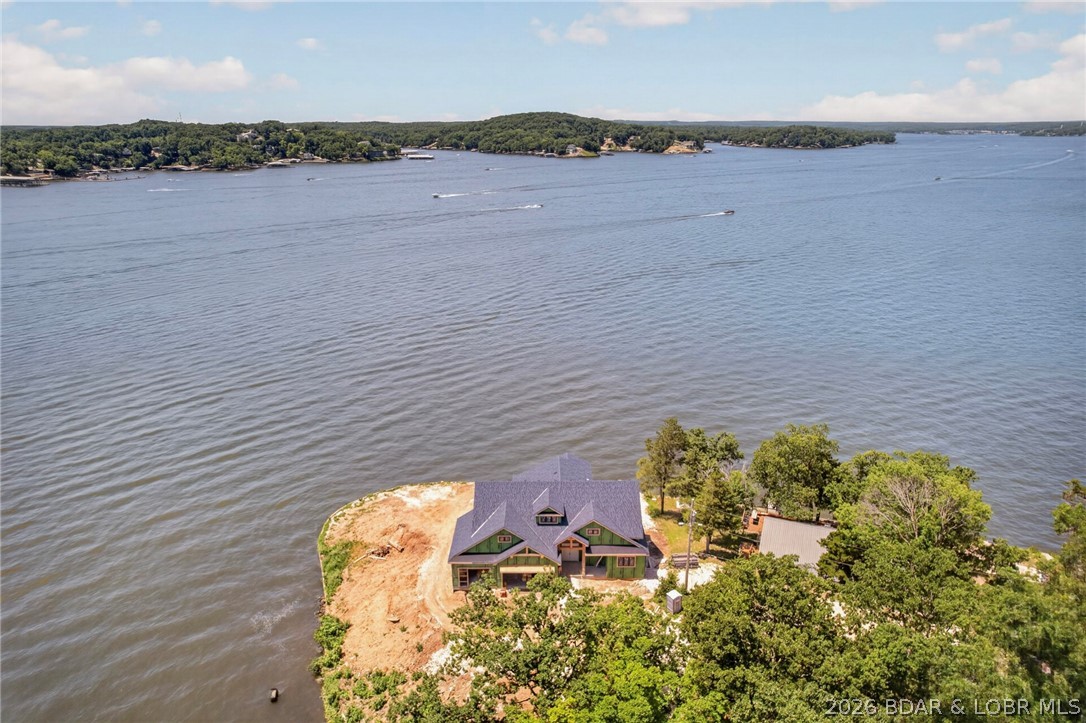
Brand new lakefront point estate showcasing breathtaking panoramic views from 2 combined lots with 316 feet of gentle shoreline, at the 4 Mile Marker of Lake of the Ozarks.  Designed for luxury living and effortless entertaining, this exceptional residence offers an unparalleled waterfront lifestyle with high-end finishes and thoughtfully curated throughout.  The stunning lakeside pool overlooks expansive main channel views, creating a private resort-style setting.  Inside, guests will enjoy a media/theater room, spacious game room, custom wet bar, private swimming pool just one step off the lower deck and multiple gathering spaces designed for memorable entertaining.  Sophisticated architecture, premium craftsmanship and extraordinary lake views combine to create a one-of-a-kind retreat that rivals a five-star resort.  Whether hosting family and friends, or enjoying a private lakeside escape, this remarkable new construction home delivers the ultimate luxury in waterfront living.  Perfect set up for huge custom designed dock with a protected breakwater system.
#3588129

Rocky Mount

9 Chelle Drive

5 Beds

5 Baths

4,426 Sq.Ft.

$3,290,000

MLS#: 3588129
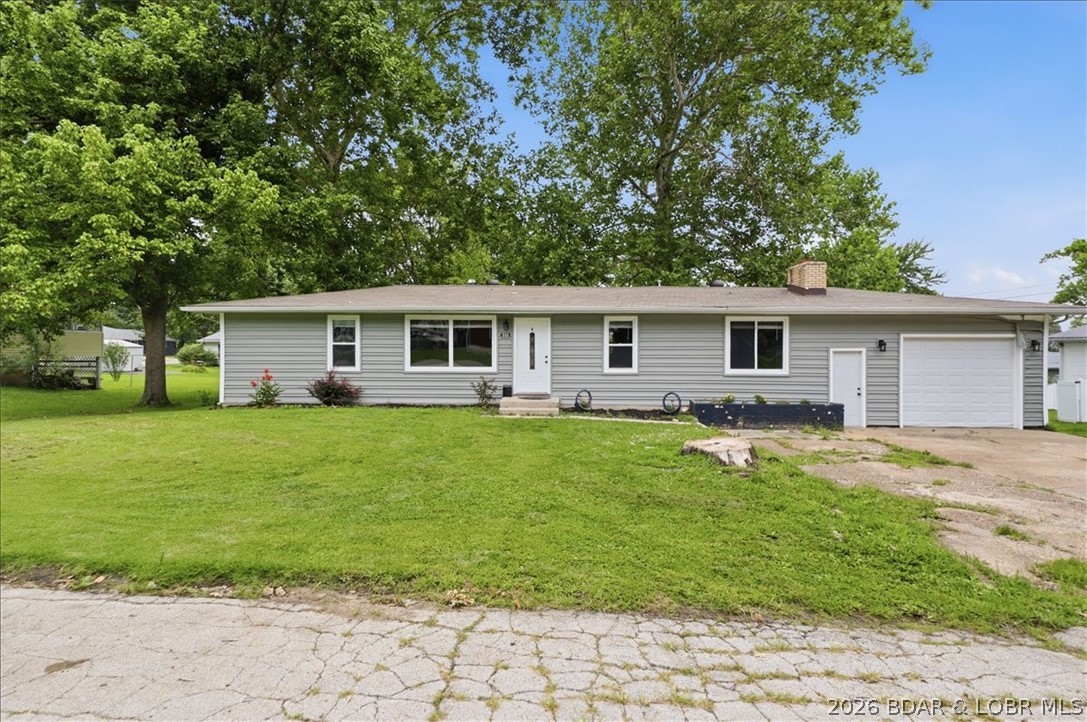
Welcome home to this beautifully updated 4-bedroom, 2-bath home offering the convenience of main-level living and thoughtful improvements throughout. You'll love the recently stained hardwood floors, remodeled kitchen, updated bathrooms, new hot water heater and fresh new ceilings that give the home a bright, modern feel. Updated windows provide energy efficiency and abundant natural light, while the encapsulated crawl space adds peace of mind for years to come.

Step outside to enjoy the spacious backyard--perfect for entertaining, gardening, or simply relaxing. Best of all, the home is located right next to a local park, offering easy access to green space, community pool, and recreation just steps from your door.

Move-in ready with the updates already done--this is one you won't want to miss!
#3588252

Eldon

505 E Brockman Avenue

4 Beds

2 Baths

1,657 Sq.Ft.

$259,900

MLS#: 3588252
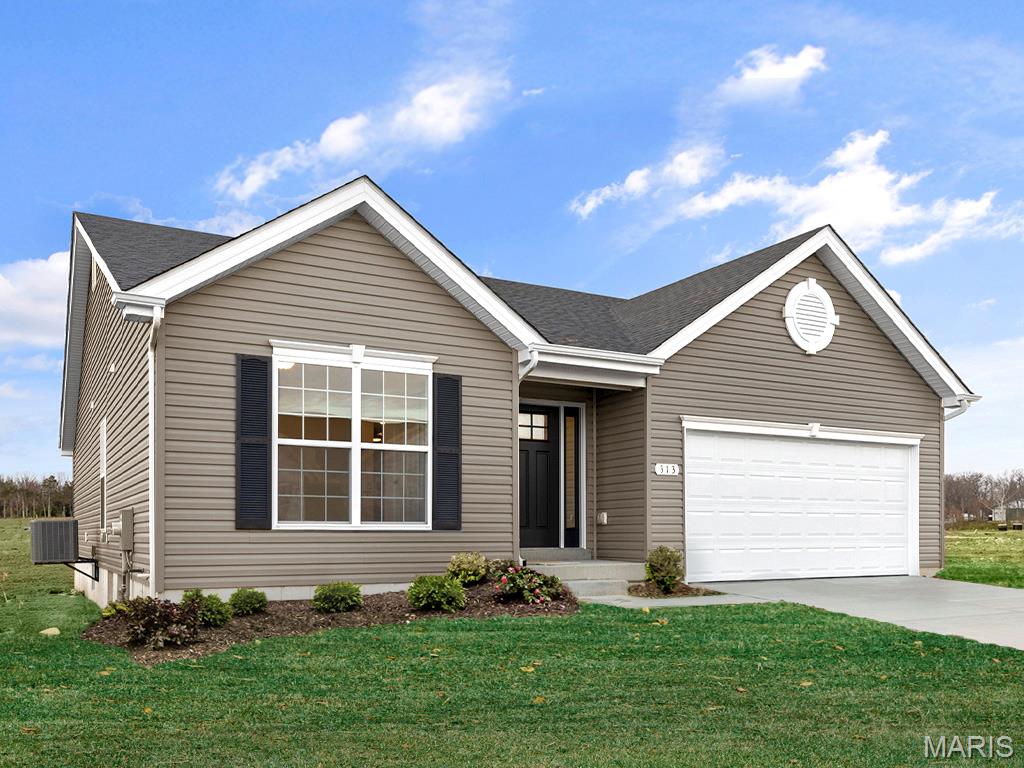
New McBride Homes Aspen ranch 3BR, 2BA will be ready this fall! Walkout homesite! Perfect for entertaining featuring an open floor plan with a great room with a ceiling fan, & wood laminate flooring throughout the main living areas. The kitchen features level 4 Brellin White 42” cabinetry, quartz countertops, peninsula with an extended breakfast bar, stainless steel GE appliances. The primary suite has a walk-in closet, private bath w/dual sink vanity & 5ft walk-in shower. Two extra bedrooms & a full bath add convenience. Extras include 6ft windows, ceiling fan prewires, 1st floor laundry, two-car garage with coach lights & 6 panel white interior doors. The lower level has a ¾ bath rough-in for future finish. The Highlands onsite amenities include two playgrounds, community pavilion and sports court with convenient access to local attractions. Enjoy peace of mind with McBride Homes’ 10 year builders warranty and incredible customer service! Display photos shown.
#26039953

Rolla

2314 Castle Hill Drive

3 Beds

2 Baths

1,279 Sq.Ft.

$283,187

MLS#: 26039953
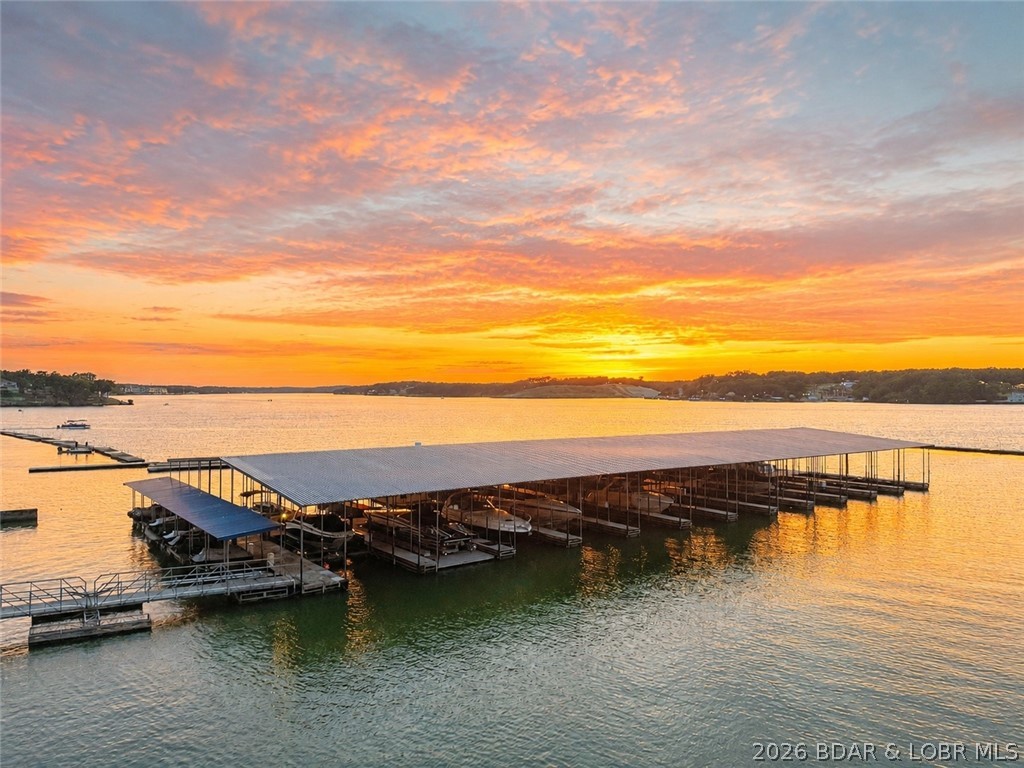
Luxury lakefront condo in the highly sought-after Lands End Condominiums in the heart of Osage Beach!  Turn-key, fully furnished 4-bedroom, 5-bath condo offers 3,410 square feet of living space and breathtaking sunset views overlooking the lake's famous 7 mile main channel at 19-mile marker.
The spacious floor plan features two lakeside primary suites with private deck access, three bedrooms with king beds, a large living room, family room, two gas fireplaces, two jetted tubs, and a full-size laundry room.  Extensive 2024 updates include new stainless-steel appliances, commercial-grade ice maker, new flooring and carpet, updated countertops, and a new HVAC system.
Enjoy two private lakeside decks, each with storage rooms and owner lockout closets. True no-step access provides easy entry from parking to the condo and ramp all the way to a 16x48 boat slip and two PWC slip. Lands End amenities include a zero-entry pool, lazy river, splash pool, clubhouse, fitness center, playground, and beautifully maintained grounds. Vacation rentals are permitted, making this an exceptional personal retreat or investment opportunity in one of Lake of the Ozarks' premier communities.  Owner/Broker
#3588191

Osage Beach

1230 Lands End Parkway 105

4 Beds

5 Baths

3,410 Sq.Ft.

$988,900

MLS#: 3588191
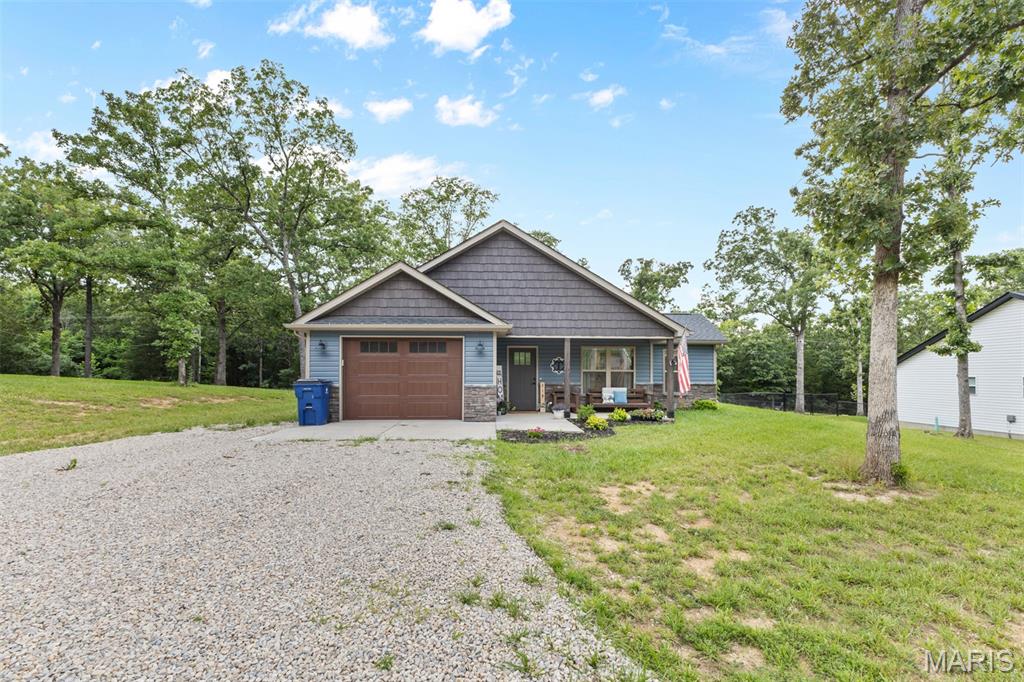
Price reduced
Take a look at this beautiful 2022 built home featuring 2 bedrooms, 2 bathrooms, and over 1,400 sq ft of comfortable living space!

You'll love the open floor plan, spacious pantry, walk in closet, laundry room, and fenced in back yard. 
Whether you're looking to downsize, purchase your first home, or enjoy the convenience of a newer construction, this home checks all the boxes! 

Schedule your showing today!
#26039866

Bonne Terre

219 W Mont Carmel Street

2 Beds

2 Baths

1,422 Sq.Ft.

$269,900

MLS#: 26039866
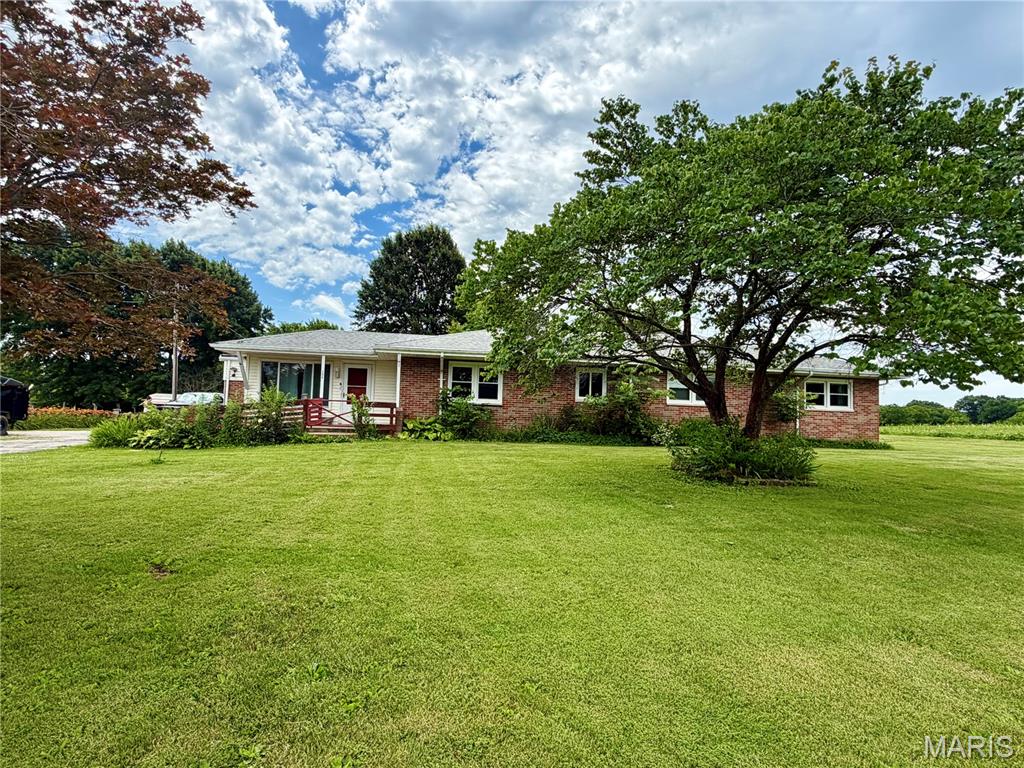
NOT A RENTAL - BEWARE OF SCAMS THIS HOME IS ONLY FOR SALE. Welcome to 290 Highway JJ, where peaceful country living meets incredible opportunity. Nestled in a serene setting, this charming home offers the perfect escape and invites you to add your own personal style and vision.

Ideal for first-time homebuyers, this property includes valuable extras to provide peace of mind, including a refrigerator, a washer, a dryer, and an Assurant Essential one-year home warranty.

Step inside through the inviting sunroom, which has newer Anderson windows, fill the space with natural light, and warm wood flooring creates a welcoming first impression. From there, you'll enter the spacious eat-in kitchen featuring tile flooring, abundant room for gathering, and a deep walk-in pantry for exceptional storage. The kitchen sink overlooks the picturesque front yard, allowing you to enjoy the scenic views while preparing meals.

Just beyond the kitchen, the generously sized living room offers the perfect setting for entertaining family and friends or simply relaxing at the end of the day.

Down the hall, you'll find two secondary bedrooms with beautiful wood floors connected by a convenient Jack-and-Jill bathroom, plus one more bathroom. The private primary suite features its own ensuite bath, creating a comfortable retreat. Main-floor laundry adds ease and convenience to everyday living.

Outside, you'll appreciate the attached two-car garage, along with a detached third garage or workshop—ideal for hobbies, storage, or additional workspace. Oh, wait, I almost forgot to mention the fruit-bearing apple, cherry, and pawpaw trees.

Spend your evenings unwinding on the back deck, surrounded by the tranquility of the countryside.

This home is expected to qualify for USDA, VA, and FHA financing, making homeownership more accessible than ever.

If you're ready to embrace the good life and create a home that's uniquely your own, 290 Highway JJ is ready to welcome you home.
#26034620

Elsberry

290 Highway Jj

3 Beds

3 Baths

1,832 Sq.Ft.

$225,000

MLS#: 26034620
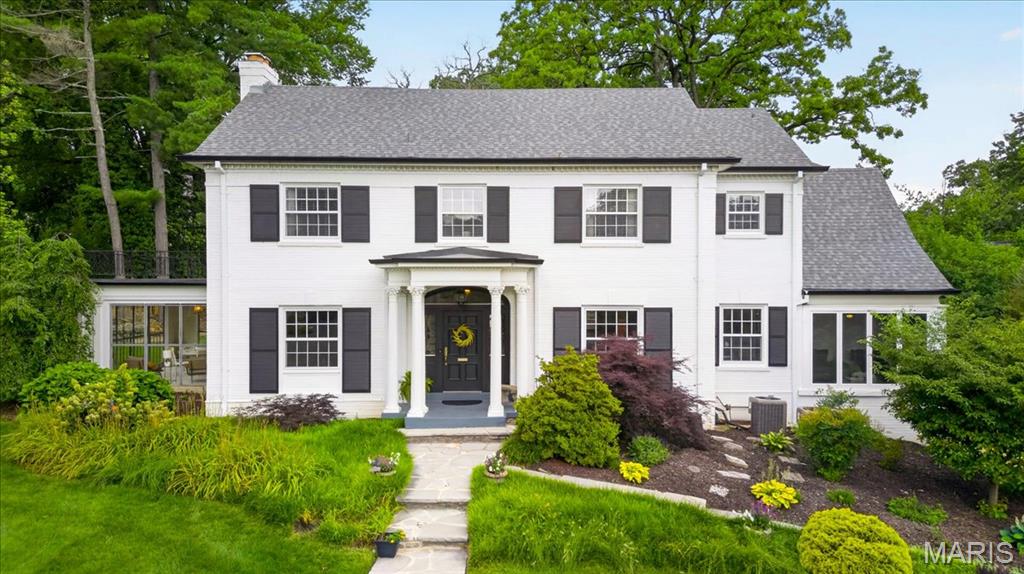
Sitting atop Sherwood Forest, on an incredible lot in one of Webster Groves' most iconic neighborhoods, 465 Sherwood Dr. is a classic Colonial-style home that perfectly balances timeless architecture with modern updates. The center hall floor plan separates the formal living and dining rooms, preserving the character and elegance that make homes like this so enduring. The kitchen has been thoughtfully updated with high-end appliances and carefully selected finishes. And that view from the window! It's the perfect preview of what awaits out back.

These inviting spaces create a home designed for both everyday living and effortless entertaining, anchored by a comfortable family room addition overlooking the backyard. The second floor includes 3 spacious bedrooms and 3 full baths, while the third floor offers a private 4th bedroom suite with its own (4th) full bath.

Step outside and discover what truly makes this property special. The backyard feels like a private retreat, anchored by a stunning in-ground pool, expansive patios and multiple spaces for gathering with family and friends. Whether hosting summer pool parties, enjoying dinner under the covered porch or simply watching the kids play in the yard, there is room for everyone. The beautifully landscaped grounds offer an extraordinary amount of usable green space rarely found in Webster Groves, creating a setting that feels both private and welcoming. Mature trees, sweeping lawns and thoughtfully designed outdoor living spaces combine to create one of the neighborhood's most memorable backyards—a place where family traditions are made, celebrations are shared and memories are created for years to come.
#26038560

Webster Groves

465 Sherwood Drive

4 Beds

4 Baths

4,604 Sq.Ft.

$1,850,000

MLS#: 26038560

1 ... 268 269 270 271 272 ... 666
* Listings identified with the FMLS IDX logo come from FMLS and are held by brokerage firms other than the owner of this website. The listing brokerage is identified in any listing details. Information is deemed reliable but is not guaranteed. If you believe any FMLS listing contains material that infringes your copyrighted work please click here to review our DMCA policy and learn how to submit a takedown request. © 2024. First Multiple Listing Service, Inc.
 - property

Send a message

Message successfully sent.

Your message

What is 3 + 4 ?

Reason for contacting?

I agree to receive email communication and understand I can unsubscribe at any time.

I agree to be contacted by Rock Island Realty via call, email, and text for real estate services. To opt out, you can reply 'stop' at any time or reply 'help' for assistance. You can also click the unsubscribe link in the emails. Message and data rates may apply. Message frequency may vary. Privacy Policy

Sign Out

Virtual Assistant

Would you like to take the next step with this property? We can help you schedule a showing or virtual tour, or send you more details.

Yes, I would like more information.

Thank You for Your Reply, One of Our Agents will contact you as soon as possible

No, maybe later.

Thank you, you can always contact me via email, phone number or through the contact form.

Realhub AI

Lucy - Your AI-Powered Realtor

Update Your Temporary Password

Personalize your search

Enter your email and we'll notify you immediately when new listings match what you're looking for.

or enter email address

Already have an account ? Login here

Continue your home search

I agree to receive communications and understand I can unsubscribe at any time.

I agree to be contacted by Rock Island Realty via call, email, and text for real estate services. To opt out, you can reply 'stop' at any time or reply 'help' for assistance. You can also click the unsubscribe link in the emails. Message and data rates may apply. Message frequency may vary. Privacy Policy

Already have an account ? Login here

We use cookies

We use cookies primarily for analytics to enhance your experience. By accepting, you agree to our use of these cookies. You can manage your preferences or learn more about our cookies policy.
