Properties

Browse or get in touch to schedule a walkthrough.

  • Nearby me
Price range

Popular Features

Community Features

Association

Property Features

Waterfront

View

Exterior Features

Interior Features

Style

10000 properties match your criteria

Updated 1 minute ago

E-Alert name
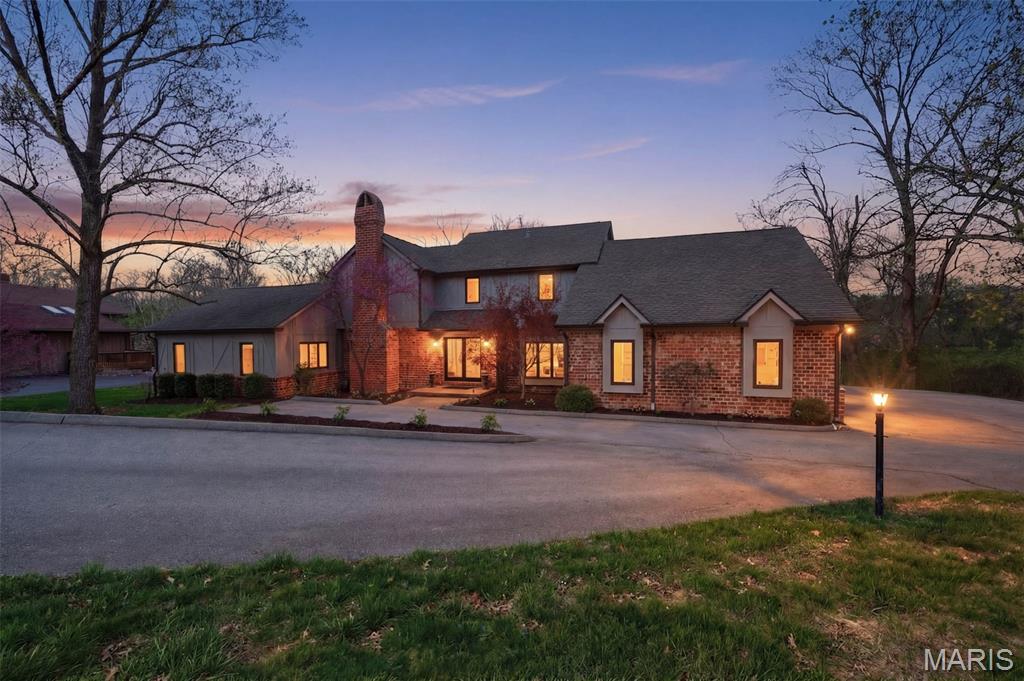
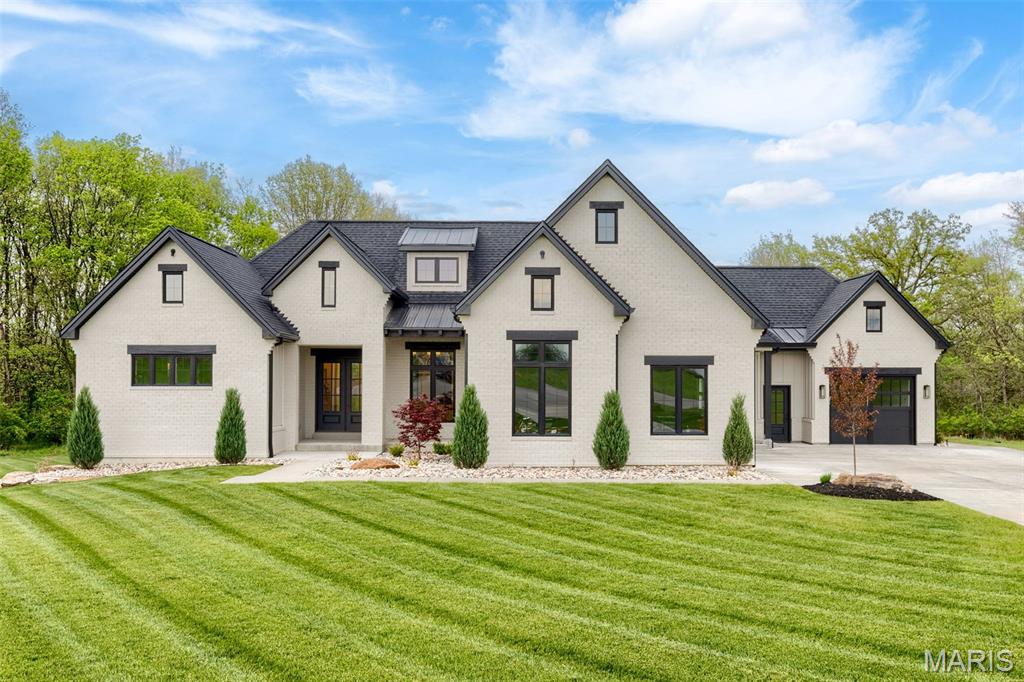
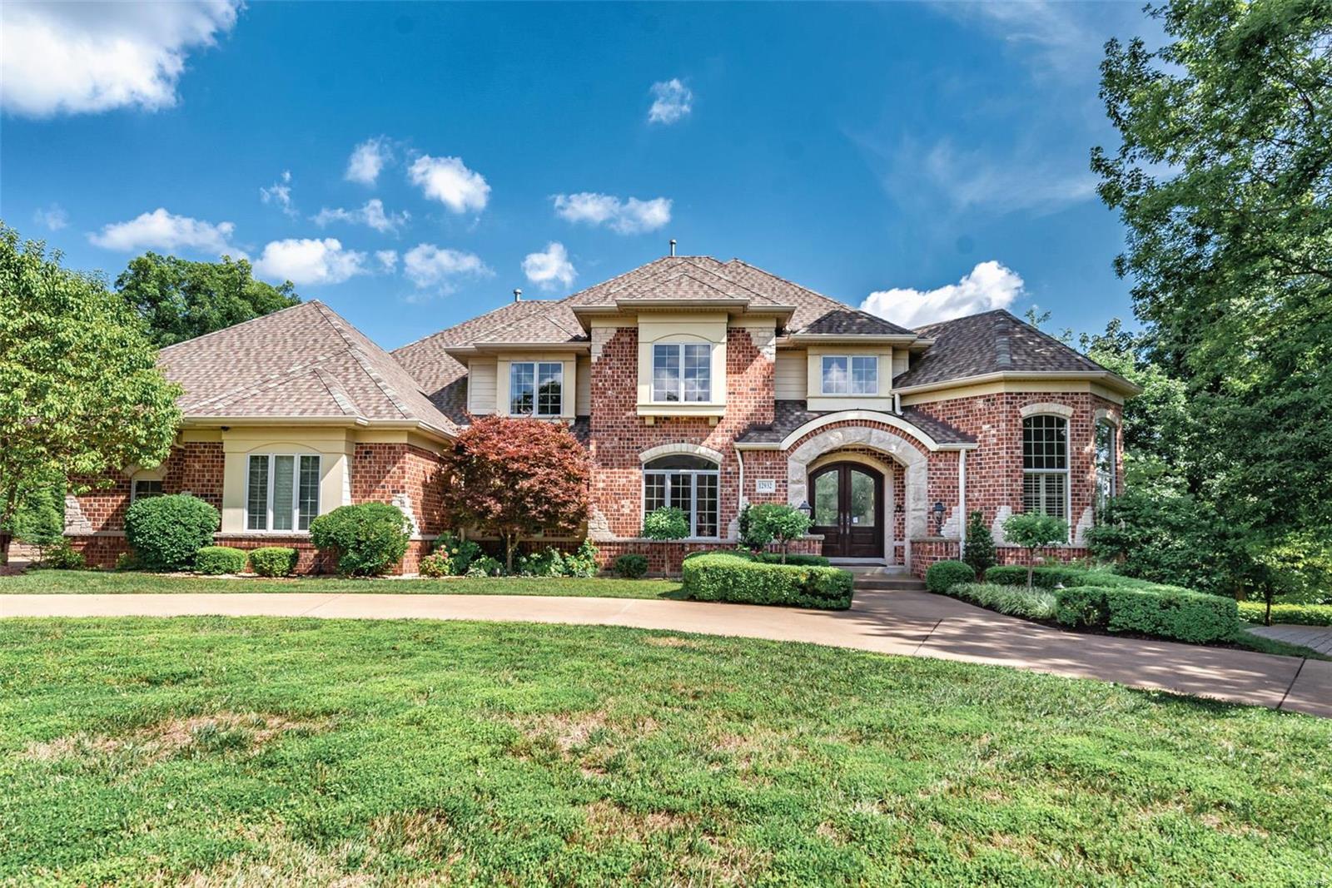
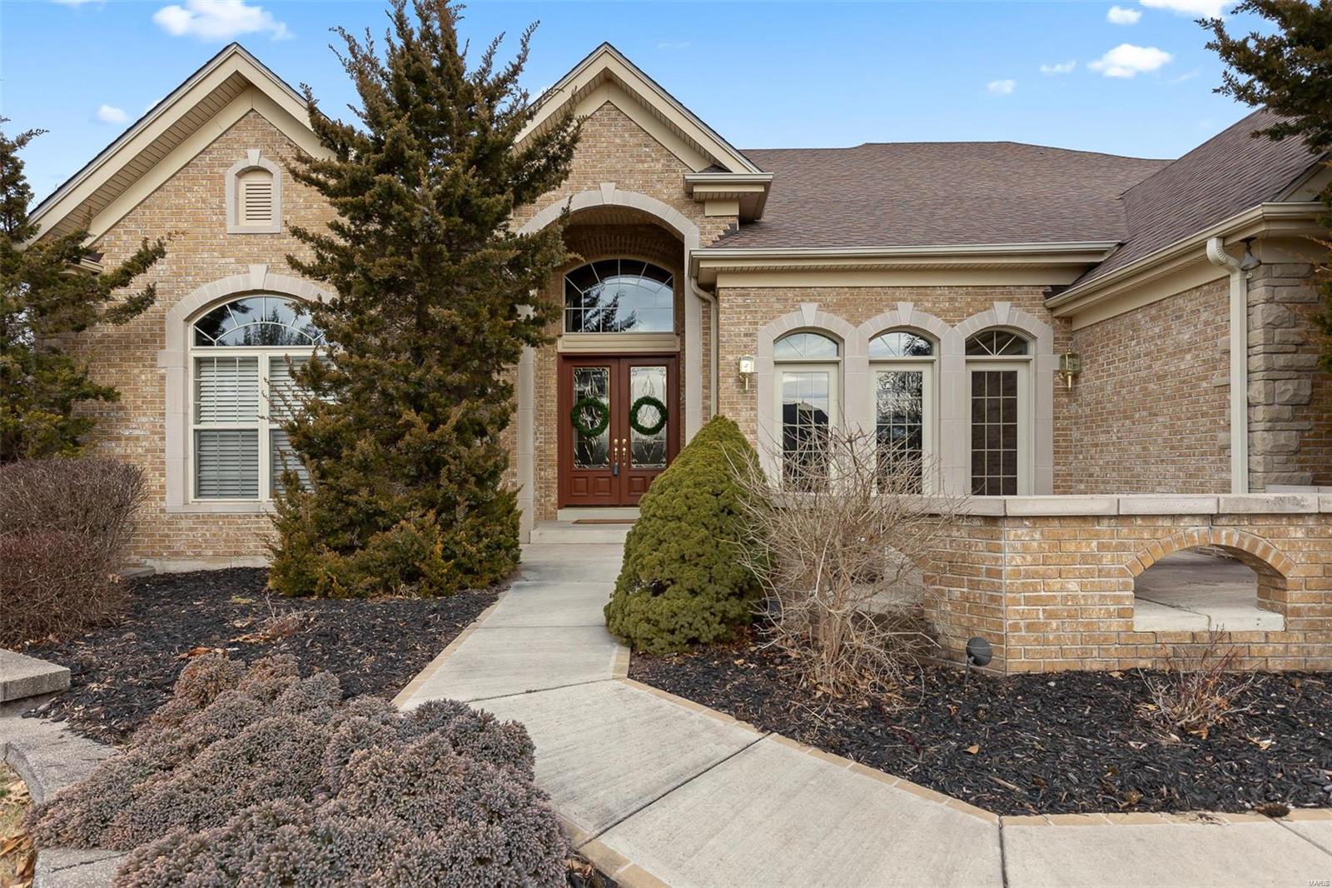
A refined expression of modern living, this 11-year-young residence offers the ease of a true lock-and-leave lifestyle without compromising scale or sophistication. Ideally positioned within the Ladue School District, just moments from premier schools, major thoroughfares, and the area’s finest shopping and dining, the home delivers exceptional convenience for today’s dynamic lifestyle. The light-filled interior is defined by a flexible, thoughtfully designed floor plan. Architectural details—including hand-scraped hardwood floors, soaring 9’+ ceilings, and graceful curved wall construction—create a sense of thoughtful design throughout. The vaulted great room centers around a striking double-sided gas fireplace with stone surround, offering a seamless transition between formal and casual living spaces. The eat-in kitchen is designed for both everyday ease and elevated entertaining, featuring a large island, top-tier stainless steel appliances and a natural flow to the butler’s pantry, breakfast room, and hearth room. The main-level primary suite serves as a private retreat, complete with a generous walk-through closet and a spa-inspired bath with dual vanities, soaking tub and separate shower. A secondary main-floor suite provides versatility for guests, a home office, or multigenerational living. Upstairs, three ensuite bedrooms are complemented by an expansive family room or media lounge. The lower level offers a finished recreation space with ample opportunity for customization, while three-car garages, mudroom, and dedicated main-floor laundry enhance everyday functionality. A rare opportunity to own a newer, low-maintenance home in one of St. Louis’ most sought-after locations—where luxury, convenience, and effortless living align.
#26008895

Creve Coeur

3 Ladue Court

5 Beds

5 Baths

3,956 Sq.Ft.

$1,424,900

MLS#: 26008895

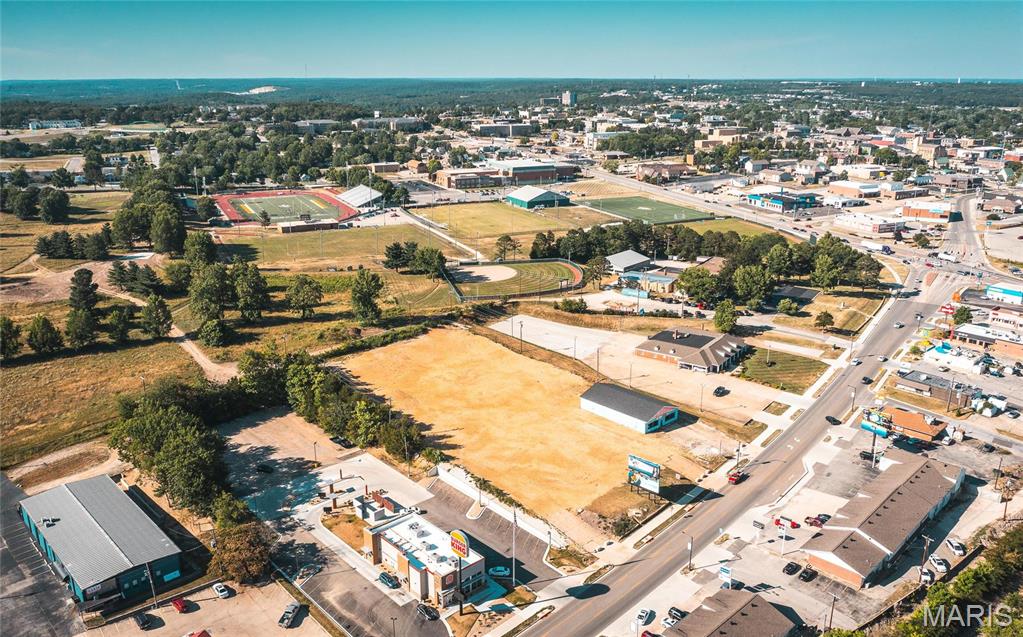
Discover the unparalleled serenity of this 278.82-acre private retreat in Callaway County. A rare expanse of dense timber, lush valleys, and meandering streams, this land remains virtually untouched, offering a true escape into nature. The property’s natural beauty is complemented by remnants of an old homestead—evidence of a past life, where tiger lilies and daffodils still bloom. Surveyors have called it one of the most pristine and peaceful tracts they’ve encountered in over 30 years. With a perfect balance of privacy, seclusion, and accessibility, this land is ideal for hunting, recreation, or creating your own secluded retreat. If you’re looking for a place where nature speaks and time slows, this is it.
Prospective buyers, if you do not have a preapproval letter or proof of funds, please secure it before scheduling a showing. Buyer to verify all online data
#25012785

Portland

0 +/-278 AC State Rd D/CR 4053

None Beds

None Baths

N/A

$1,424,000

MLS#: 25012785

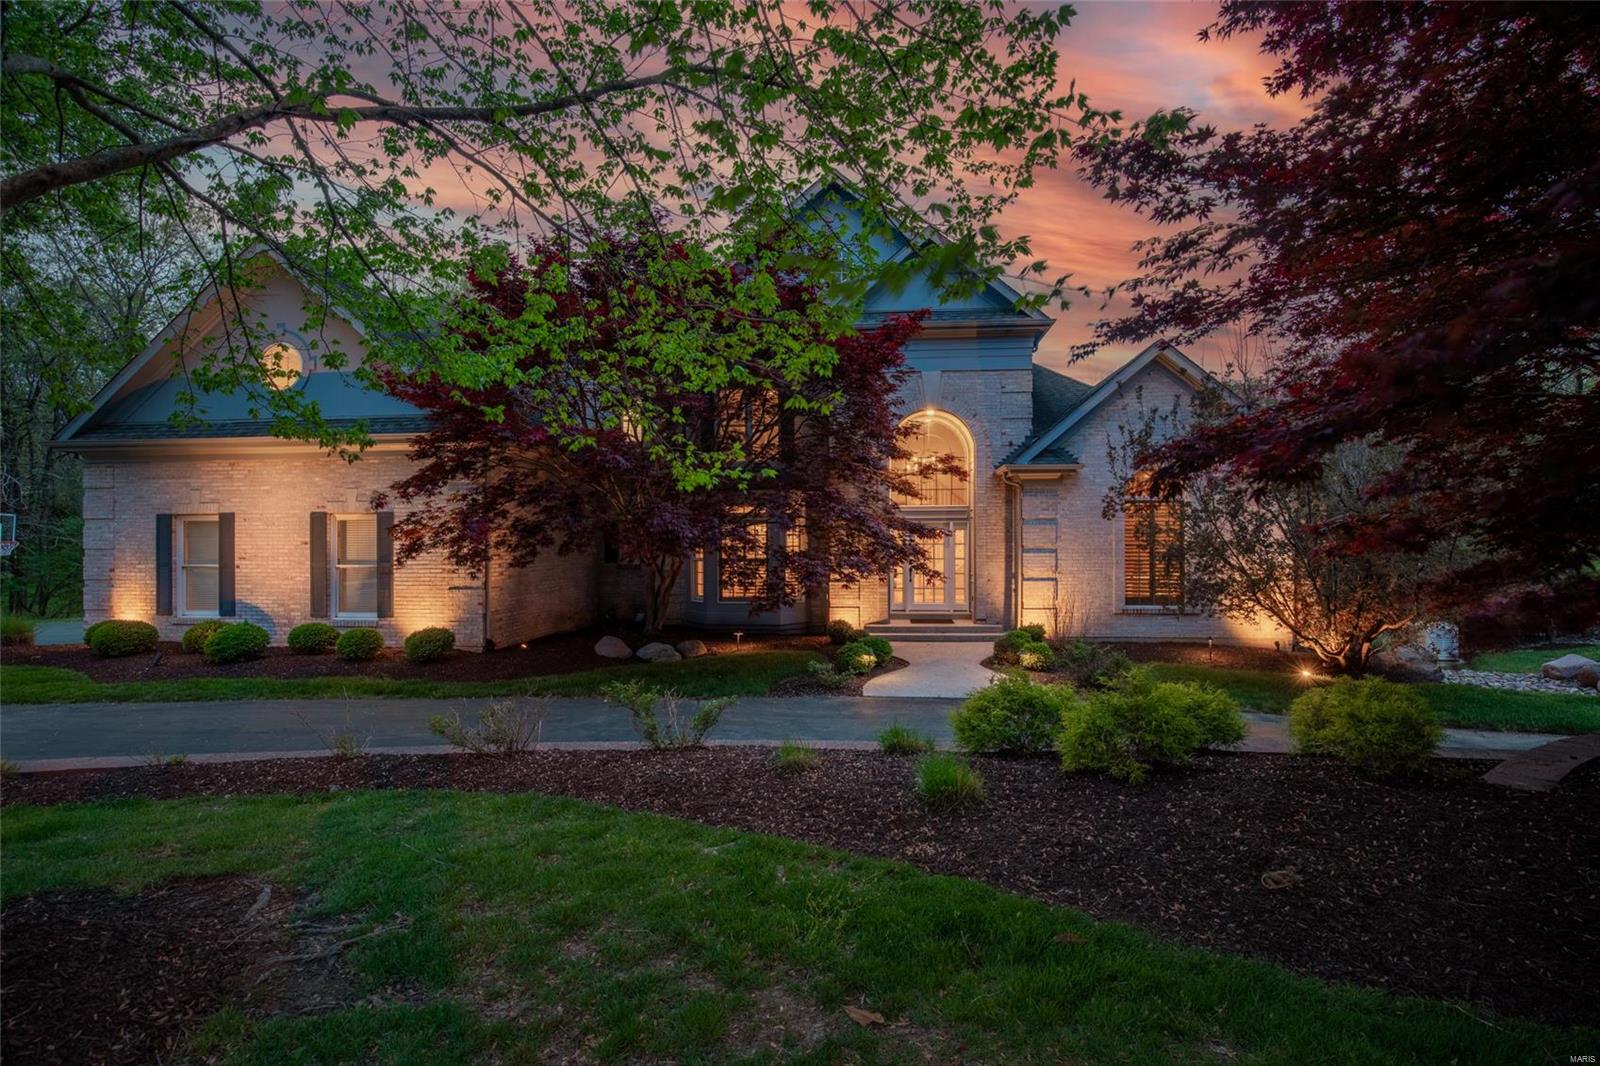
Aria Luxury Residences, Kirkwood's Newest Most Spectacular Mixed-Use Condominium Development in historic downtown Kirkwood. There are several floorplans to choose from ranging in size from 1,788 sq ft - 2,452 sq ft. Two- & Three-bedroom units, 2.5-3.5 baths plus office/den features floor-to-ceiling windows, 10ft ceilings, fireplace, 5" wide-plank wood floors & 2 secure climate-controlled parking spaces. Designer kitchen w oversized island, Kohler fixtures, custom cabinets, quartzite countertops & Thermador appliances. Primary suite features large windows, walk-in closet, walk-in glass shower, double sinks, custom cabinets. Stunning 5-story brick & limestone bldg. sits on landscaped grounds featuring park-like plaza. Upscale amenities incl, generous laundry room w cabinets & sink, smart-home package allowance, private secure storage on unit floor, Secure mail & pkg room. Adjacent to Kirkwood Performing Arts Center, steps from shops, restaurants, coffee shops & Kirkwood Farmers Market.
#24060715

St Louis

132 E Monroe 302

3 Beds

3 Baths

2,393 Sq.Ft.

$1,423,835

MLS#: 24060715

For Comp Purposes only.
#23029249

Innsbrook

1121 Lake Charrette Drive

6 Beds

3 Baths

4,200 Sq.Ft.

$1,421,000

MLS#: 23029249

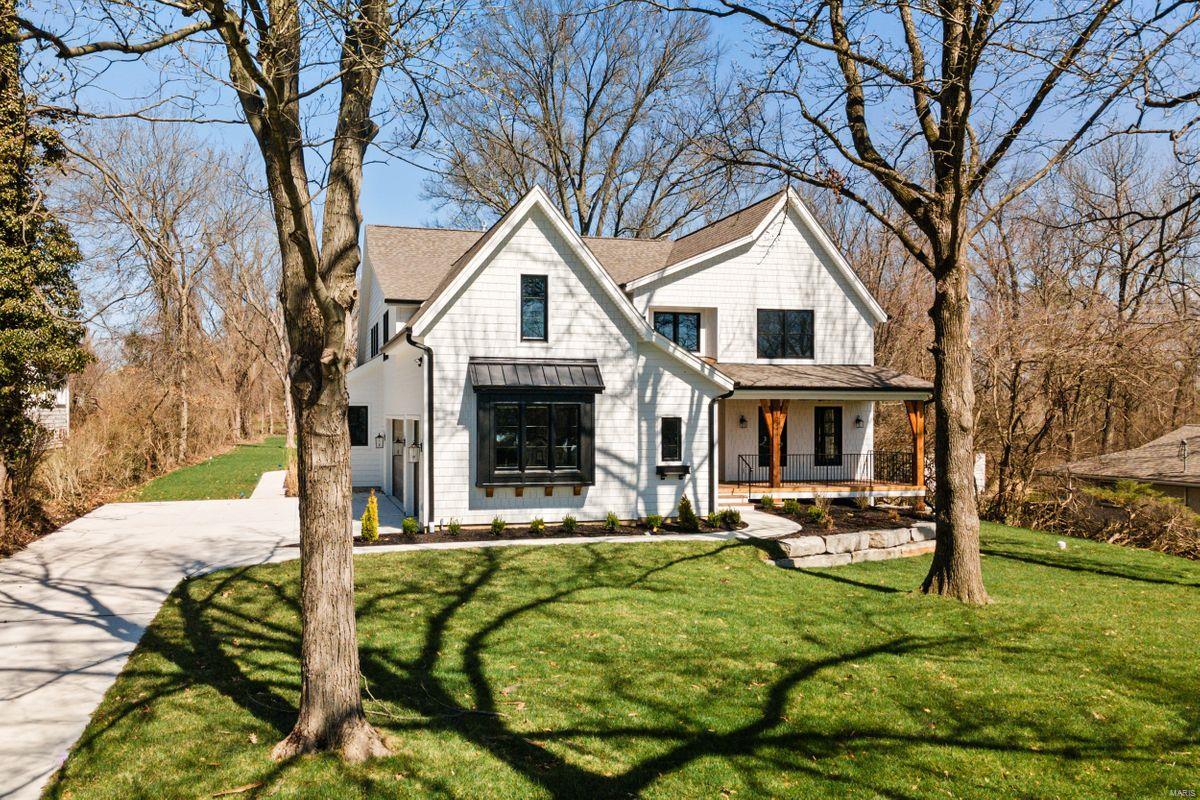
Welcome to 2 Pricemont Dr, a luxury gem in the esteemed LADUE school district. This 1-year-old custom home offers 4 beds, 4.5 baths, & nearly 4,000 sqft of modern living space. Open layout w a chic kitchen, gas fireplace-adorned family room, formal dining for hosting, & convenient main-floor laundry/mud room. Luxurious main-floor primary suite w spa-like bath w a tub, shower, separate vanities, & spacious walk-in closet w custom shelving design. Upstairs, 3 beds, each boasting an ensuite bathroom & walk-in closet, provide luxurious privacy for family & guests. A generously sized loft adds versatility, serving as a 2nd living room or playroom. Indulge in the outdoors on the covered deck w vaulted ceiling, offering an oasis for relaxation. W a 3-car garage, convenience is paramount. Meticulous craftsmanship & upscale design converge to create an impeccable home that transcends expectations. Don't miss the chance to own this masterpiece in a prime location. Additional Rooms: Mud Room
#23047968

St Louis

2 Pricemont Drive

4 Beds

4 Baths

3,762 Sq.Ft.

$1,420,000

MLS#: 23047968

Price reduced
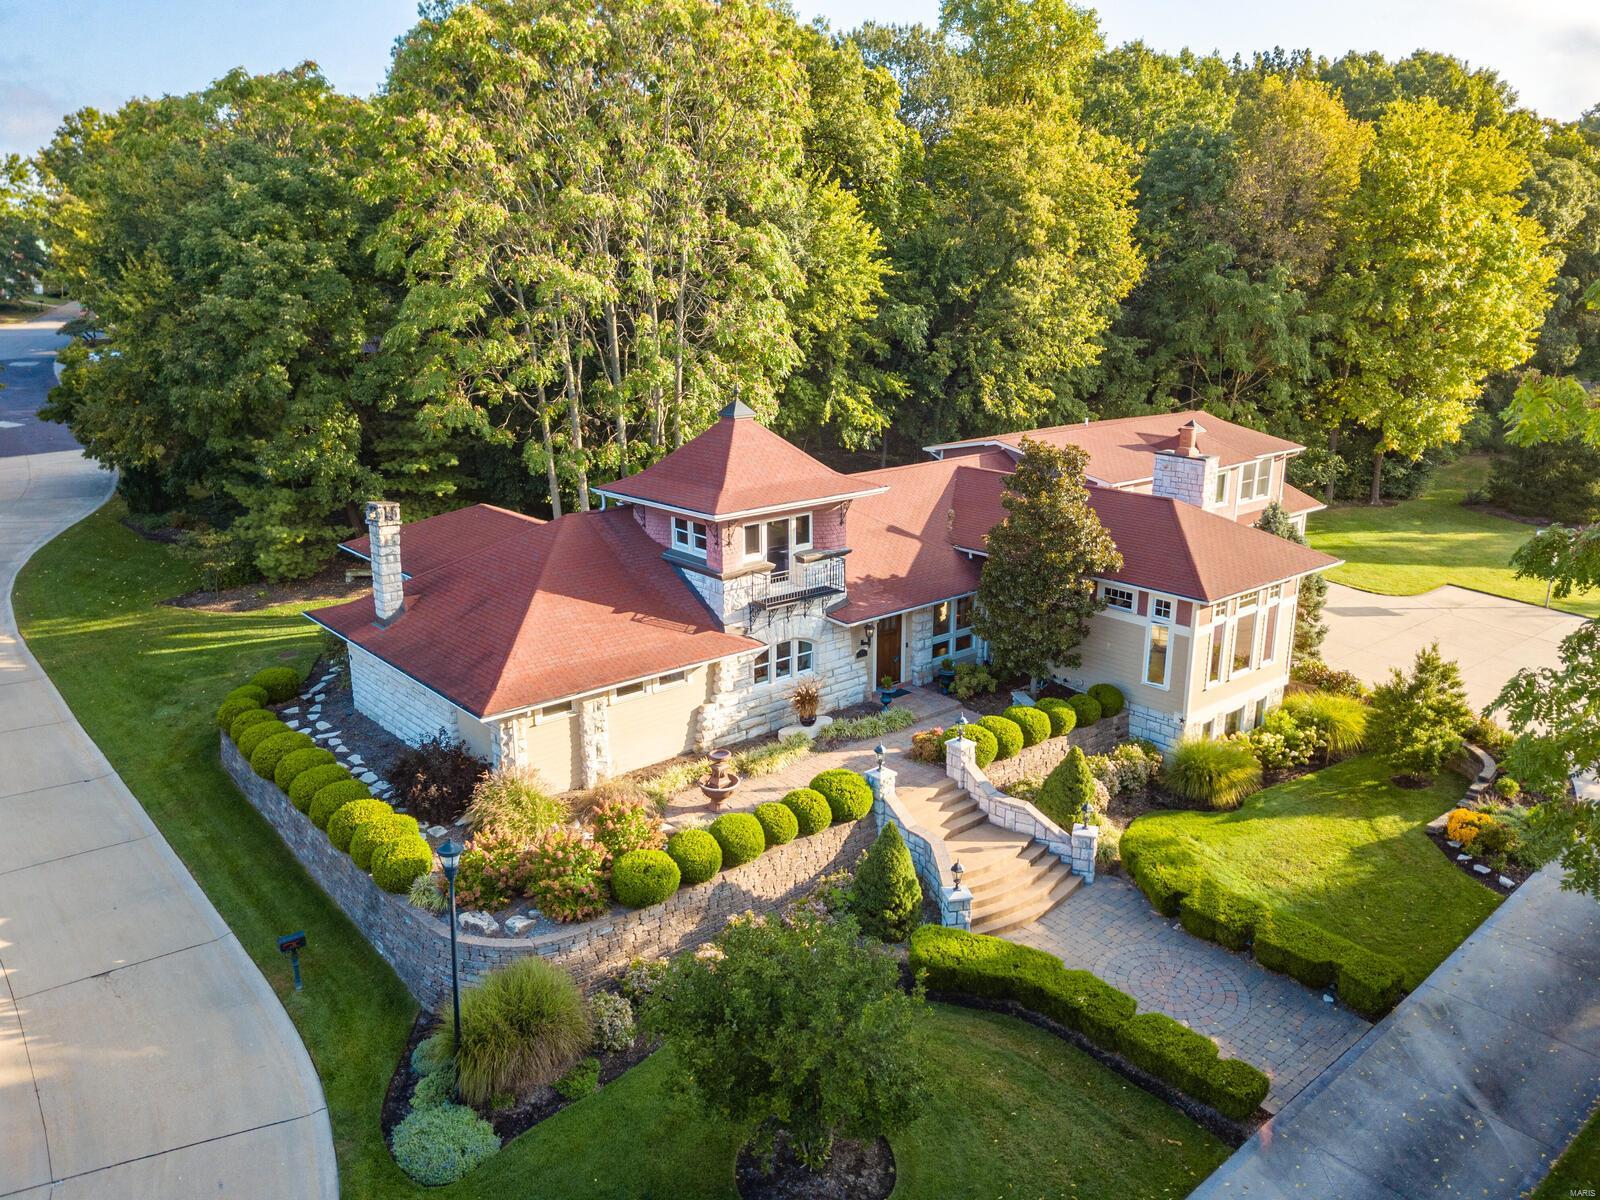
Back on market no fault of Seller, Buyer failed to perform.  Experience elevated living in this exceptional executive estate, where timeless brick-and-stone architecture meets resort-style luxury in an exclusive gated community Close to highways 364, 70 and Wapelhorst Park.

A grand foyer welcomes you into an expansive open floor plan designed for elegant entertaining and comfortable everyday living. The formal dining room impresses with its domed ceiling and statement chandelier, while the breathtaking great room features a dramatic wall of windows overlooking the sparkling pool with a rocked waterfall and professionally landscaped grounds. The home is equipped with a whole house airplay sound system.

The gourmet chef’s kitchen is a masterpiece, showcasing custom wood cabinetry, granite countertops, premium Viking appliances, a double gas range with pot filler, warming drawers, and an impressive double-island layout. Just beyond, the breakfast room is a wet bar and  flows seamlessly into the vaulted hearth room anchored by a stunning floor-to-ceiling stone fireplace.

Retreat to the luxurious primary suite featuring a coffered ceiling and a door to the pool. A spa-inspired bath with an oversized custom shower designed for total relaxation. A custom built walk in closet provides room to organize your items and includes 2 jewelry drawers, tons of hanging space and drawers.

The finished lower level offers the ultimate entertainment experience with a spacious recreation room, custom wet bar, fireplace, and built-in bookcases. Two large ensuite bedrooms, a private office, a large storage area and a dedicated workout room complete the space.

Step outside to your private backyard oasis, professionally landscaped for year-round enjoyment. Outdoor amenities include a covered patio, built-in grilling station, soaring fireplace, and a spectacular resort-style pool with a dramatic rock waterfall surrounded by lush gardens.

The 3 car garage provides space for all your toys with a 2 car garage that wraps to a 1 car garage both have room for additional storage. The garage has newer epoxy flooring.

This extraordinary home offers refined luxury, exceptional craftsmanship, and resort-inspired living at every turn.
#26033070

St Charles

1880 Spring Mill Creek

4 Beds

4 Baths

5,623 Sq.Ft.

$1,420,000

MLS#: 26033070

Gorgeous custom-built T&C 1.5 story estate with 5bdr. 6 bth and 6400 sq ft of living space; on one acre. This picturesque home has immaculate presentation inside and out. Upon entering you will find a dramatic sweeping staircase, an oversize office w/custom built-in’s, additionally you will find a dining room coffered ceiling, gold in-lays, Gourmet kitchen w/commercial grade appliances.  This leads to a cozy hearth room w/ fireplace and beadboard ceiling. Main level  master suite w/lux bath and private access to the deck, Upstairs find 3 add bedrooms w/ 2 full baths and a bonus room.  The LL includes a wine room, wet bar, lg rec room, bdr, & full bth. Outside, there is a newly built maintenance free oversize deck which overlooks custom built 18x20 pool with abundant entertainment space. Professionally landscaped, w/3 car side garage, sprinkler system and circular driveway. You will not be disappointed with this beauty.
#18036435

Chesterfield

17 Woods Hill Drive

5 Beds

4 Baths

6,287 Sq.Ft.

$1,420,000

MLS#: 18036435

Eastern Warren Co MO Farm for Sale.   Get your piece of some of the best land  in eastern Warren County MO.   113 ac m/l located at the intersection of Hwy T and Hwy OO with blacktop  frontage on two sides of property. Great piece for future investment as the residential boom of St. Charles County  expands.  Less than 3 miles from I-70 and  less than 10 miles from Hwy 40/61.   Property is currently share cropped  with a local farmer.   Must call listing agent to schedule tour.  Do not disturb farmer or crops.
#16066447

Wright City

10243 Highway T and OO

None Beds

None Baths

N/A

$1,418,125

MLS#: 16066447

For comp purposes only. Custom ranch home on 2 acres in the city of Fenton with an inground pool, finished walk-out lower level, and a 4 car oversized garage.
#25036754

Fenton

1442 Bowles Avenue

None Beds

None Baths

4,656 Sq.Ft.

$1,415,000

MLS#: 25036754

None
#25077683

Kennett

508 Independence Avenue

None Beds

None Baths

N/A

$1,412,500

MLS#: 25077683

Located just North of Troy, MO this property is a total of 156± acres of mostly tillable land. The woods are home to native Deer and Turkey providing hunting opportunities. No known restrictions.Don't miss out on this wonderful piece of America's heartland!
#23011828

Silex

801 Lenk Road

None Beds

None Baths

N/A

$1,411,830

MLS#: 23011828

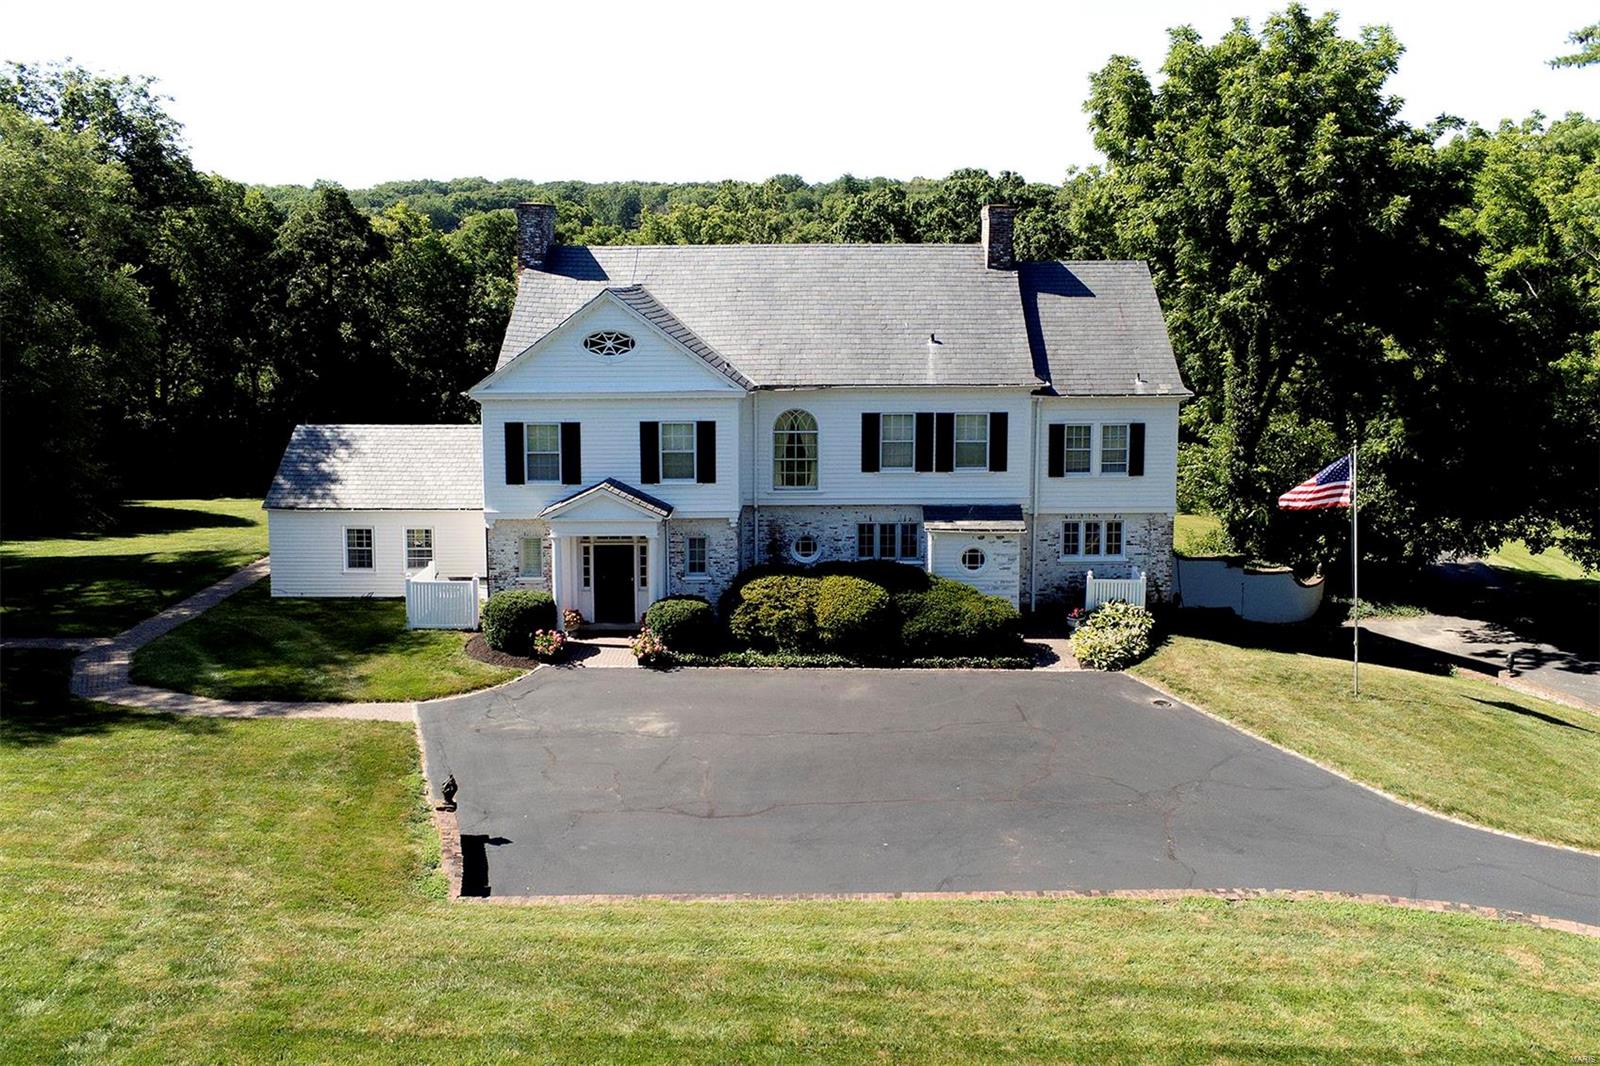
TBB- This is a RARE find!!A LARGE 95 ft wide lot w/a 2 story Lewis home featuring a Classic wrap around Front Porch w/2 car oversized Garage + 2 car detached Garage + finished LL.This 6 bdrm/5 full bath+1 half bath home has hardwood thruout the 1st floor. Gourmet Kitchen w/Huge island & Custom cabinetry+ Butlers pantry,Wainscoting in DR & Foyer,crown molding thruout the 1st floor.Projected Sunroom/Breakfast Room & 1st floor Office.9'LL pour, 9' 1st floor w/ample 8' 2nd floor.Master Bedroom has 10' tray ceiling w/crown molding.Master suite with sep tub & shower w/2 shower heads & dual vanities w/granite counters.Master closet by St. Louis Closet.3 Lg bedrms w/Jack n Jill bath & Ensuite Bath.1st floor guest Bedroom & Bath,Mudroom w/5 cubbies & lots of extra space,2nd floor Laundry w/slop sink & ceramic tile.LL finished w/Family rm,Full bath,Bedroom and Billiard room.Huge yard for entertaining or swimming pool.Vaulted Covered Porch. A few blocks walk to Downtown Kirkwood. Additional Rooms: Mud Room, Sun Room COOL: 14 SEER+
#19089299

St Louis

408 Miriam Avenue

6 Beds

4 Baths

4,510 Sq.Ft.

$1,410,582

MLS#: 19089299

Hunters, and fisher paradise! 2,089' of gentle shoreline & 17.73 acres of beautifully diverse land. Held in the same family since 1952, over 74 years of history & presents a truly once-in-a-generation chance to own a large, private waterfront tract. A rare combination of acreage, shoreline, privacy, natural beauty—an opportunity that seldom becomes available at the Lake of the Ozarks. Outdoor enthusiasts will appreciate endless recreational opportunities, including fishing, kayaking, hunting,-exploring wide-open space. Property is rich with wildlife: deer, turkey, ducks. Eagles, making it a true haven for nature lovers. Previously operated as a cattle farm-enrolled in a forestry/crop protection program. Whether you envision a private estate, recr. getaway, hunting retreat, or legacy property, the possibilities here are truly endless. You will appreciate the endless recreational opportunities.  Shown by appointment after proof of funds. Seller must accompany all showings. Property is occupied-actively hunted— Do not access from Heather Rd or private driveway. Cameras/video security surveillance on property 24-7. Trustee for the trust is a licensed real estate agent.
#3586363

Barnett

TBD Sara's Road

None Beds

None Baths

N/A

$1,410,000

MLS#: 3586363

A rare find offering 2,089 feet of gentle shoreline & 17.73 acres of beautiful Lake of the Ozarks land. This exceptional property features a mix of open pasture, valley, hay fields, mature trees, and a spring-fed creek, creating a peaceful and private setting. Abundant wildlife including deer, turkey, and ducks make this an ideal retreat for nature lovers and outdoor enthusiasts. Enjoy fishing, kayaking, and wide-open space to roam. Family owned since 1952, this property presents a once-in-a-generation opportunity to own a large tract of land with extensive shoreline and endless possibilities. Must provide proof of funds and a scheduled appointment only. Sellers agent, owner to accompany all showing (camera/videos on property). Property is occupied and hunted! Trustee for the trust is a licensed real estate agent. DO NOT try to enter property off of Heather rd. and private driveway.
#3583082

Barnett

TBD Sara's Road

None Beds

None Baths

17.73 acres

$1,410,000

MLS#: 3583082

Est. 2025, The Forsythia on the Park, Unit #404 (Baldwin) with 2 bed, 2.5 baths and 2,088 sqft. Discover a boutique condo building taking shape in a vibrant Clayton location, home to just 38 units, featuring 2 and 3-bedroom floor plans. Thoughtfully curated interiors with high-end materials in a variety of standard finishes or fully customize your design. Elegant kitchens feature a Wolf/Sub-Zero/Cove appliance package, quartz countertops, and under-cabinet lighting. The primary bathrooms boast a double vanity, freestanding bathtub and a glass shower enclosure. Large outdoor terraces or covered balconies with glass railings offer a private retreat. Exclusive amenities include a 24/7/365 front desk attendant, a resident lounge and a club room. Underground parking for residents with valet parking for guests. Experience a pedestrian-friendly community with easy access to Shaw Park, Straub's, local shops, restaurants and more.
#24039728

Clayton

8250 Forsyth Boulevard 404

2 Beds

2 Baths

2,088 Sq.Ft.

$1,409,400

MLS#: 24039728

1 ... 265 266 267 268 269 ... 666
* Listings identified with the FMLS IDX logo come from FMLS and are held by brokerage firms other than the owner of this website. The listing brokerage is identified in any listing details. Information is deemed reliable but is not guaranteed. If you believe any FMLS listing contains material that infringes your copyrighted work please click here to review our DMCA policy and learn how to submit a takedown request. © 2024. First Multiple Listing Service, Inc.
 - property

Send a message

Message successfully sent.

Your message

What is 3 + 4 ?

Reason for contacting?

I agree to receive email communication and understand I can unsubscribe at any time.

I agree to be contacted by Rock Island Realty via call, email, and text for real estate services. To opt out, you can reply 'stop' at any time or reply 'help' for assistance. You can also click the unsubscribe link in the emails. Message and data rates may apply. Message frequency may vary. Privacy Policy

Sign Out

Virtual Assistant

Would you like to take the next step with this property? We can help you schedule a showing or virtual tour, or send you more details.

Yes, I would like more information.

Thank You for Your Reply, One of Our Agents will contact you as soon as possible

No, maybe later.

Thank you, you can always contact me via email, phone number or through the contact form.

Realhub AI

Lucy - Your AI-Powered Realtor

Update Your Temporary Password

Personalize your search

Enter your email and we'll notify you immediately when new listings match what you're looking for.

or enter email address

Already have an account ? Login here

Continue your home search

I agree to receive communications and understand I can unsubscribe at any time.

I agree to be contacted by Rock Island Realty via call, email, and text for real estate services. To opt out, you can reply 'stop' at any time or reply 'help' for assistance. You can also click the unsubscribe link in the emails. Message and data rates may apply. Message frequency may vary. Privacy Policy

Already have an account ? Login here

We use cookies

We use cookies primarily for analytics to enhance your experience. By accepting, you agree to our use of these cookies. You can manage your preferences or learn more about our cookies policy.