Properties

Browse or get in touch to schedule a walkthrough.

  • Nearby me
Price range

Popular Features

Community Features

Association

Property Features

Waterfront

View

Exterior Features

Interior Features

Style

10000 properties match your criteria

Updated 1 minute ago

E-Alert name
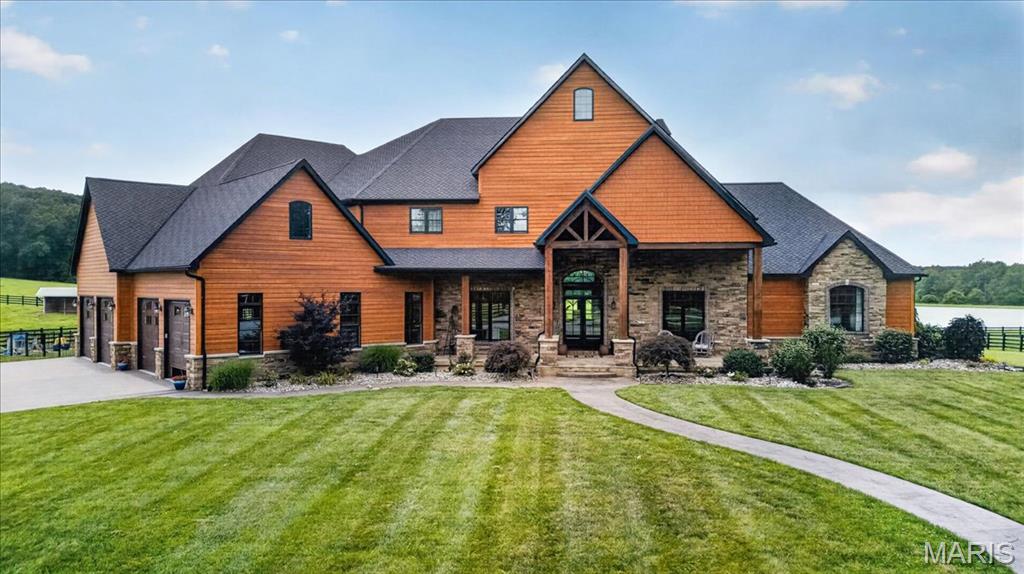
Welcome to Sanctuary Ridge, an impressive equestrian estate located on over 104 acres of panoramic beauty.  As you drive through the gated entrance and down the tree-lined driveway, you will immediately be awed by the magnitude of this property.  The impressive, yet comfortable home features over 10,000 sf of living space, including 5 bedrooms, 7 bathrooms, 40 ft. vaulted great room, commercial grade appliances, Taj Mahal quartzite countertops, and butler’s pantry.  The main floor primary suite includes vaulted wood ceilings, gas fireplace with stone hearth and a bathroom like living in your own spa.  The remainder of the home is just as impressive, with a fully finished lower level with 12 ft foundation, whole home generator and oversized 4 car garage.  Moving on to the equestrian/livestock portion of the estate is an 8 stall horse barn with its own 3 bedroom, 2 bath bunkhouse, which also includes a full kitchen and laundry room.  Next door is a hay barn/equipment shed, then the recently constructed 16,000 sf professional grade indoor riding arena.  There are 5 pastures on the property, each with their own shelter, automatic watering system & iron fencing.  Also on the property sits a 7 acre stocked pond and  the St. Francis River running through the back portion of the property.  The Farmington Regional Airport is only 20 minutes away.  You truly have to see this masterpiece to believe it!
#26039901

Bismarck

2447 Highway N

5 Beds

6 Baths

10,971 Sq.Ft.

$3,950,000

MLS#: 26039901
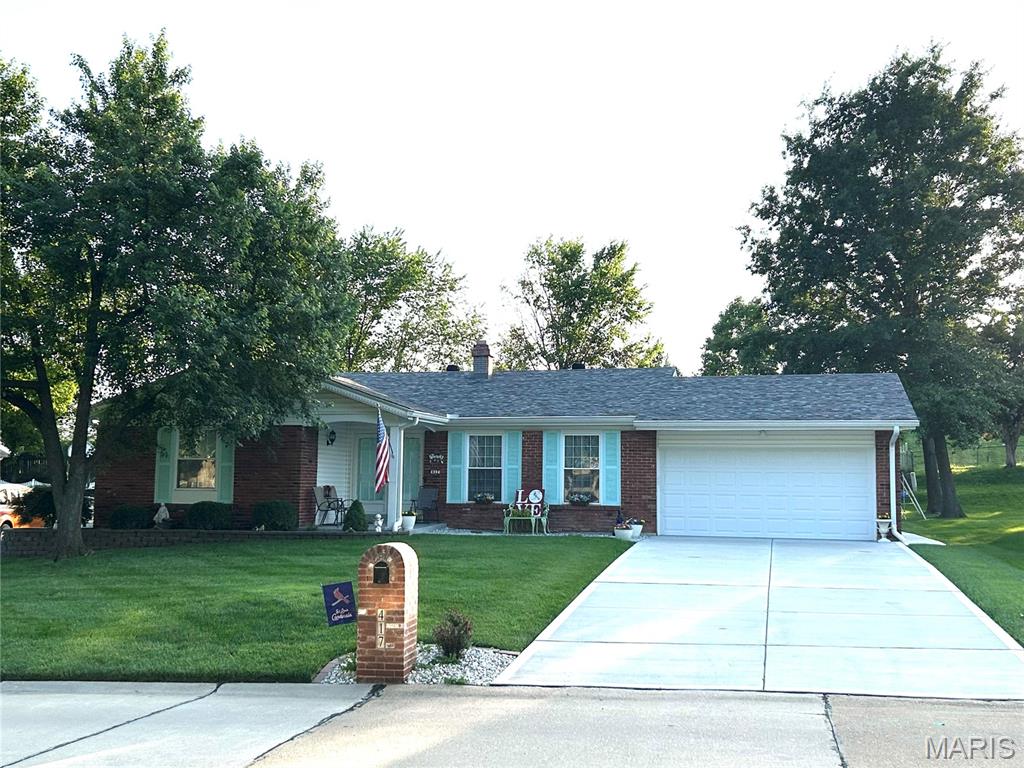
Beautiful house with 3 bedrooms and 2 full baths on the main floor. Primary bedroom comes with an attached primary bathroom. Great square footage along with a large back yard, attached awning, deck, community pool, tennis courts, and basketball courts. Spacious 2 car garage is perfect for extra storage. Finished basement with an additional Office in the basement. Open House on Sunday, June 28th from 1-3pm. This house is being sold AS-IS. Driveway, roof, gutters, A/C unit are all under 5 years old.
#26036991

Manchester

417 Iron Warrior Lane

3 Beds

2 Baths

2,382 Sq.Ft.

$350,000

MLS#: 26036991
Price reduced
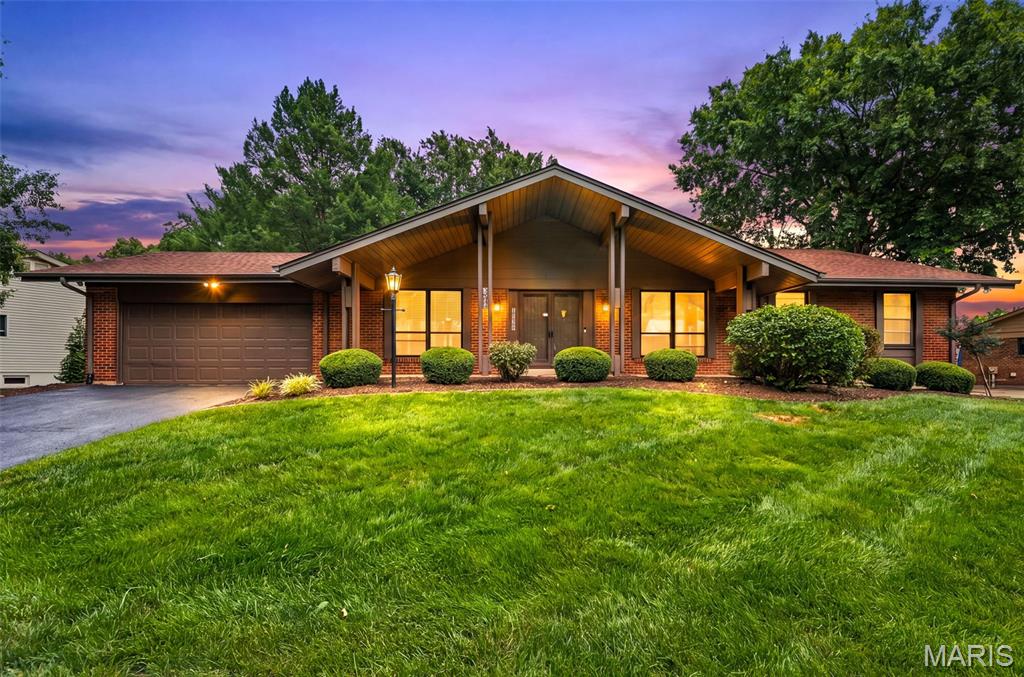
Stunning 4-Bedroom Brick Home with Finished Lower Level in Parkway School District. Welcome to this beautifully maintained 2,500-square-foot brick home located in the highly desirable Parkway School District. Offering 4 spacious bedrooms, 2 full baths, and 2 half baths, this move-in-ready residence combines timeless character with modern conveniences in an exceptional family-friendly setting. From the moment you arrive, you'll appreciate the classic curb appeal and quality craftsmanship of this all-brick home. Inside, fresh paint and new flooring throughout create a bright, updated atmosphere that complements the home's generous living spaces.  The inviting family room serves as the heart of the home, featuring a cozy wood-burning fireplace and built-in bookshelves—perfect for relaxing evenings or entertaining guests. The spacious kitchen is equipped with stainless steel appliances and offers ample workspace and storage with a nice sized pantry, main floor laundry.  The adjoining dining area showcases a charming built-in buffet, adding both style and functionality.  Huge master suite complete with bathroom with soaking tub and separate shower.  Three additional bedrooms with a full and half bath.  The partially finished lower level offers even more living and entertaining space, complete with a wet bar, recreation area, half bath and plenty of storage.  Step outside to enjoy the level, fully fenced backyard—perfect for children, pets, outdoor gatherings, and summer barbecues. Additional features include hardwired security cameras for added peace of mind and security.  Conveniently located near shopping, dining, parks, and major highways, this exceptional home offers the perfect combination of space, updates, and location. New Furnace being installed 6/25/2026! Comes with Extended Warranty With Classic Aire Care!  Sellers including a home warranty!  Don't miss your opportunity to own this beautifully updated Parkway School District home—schedule your private showing today!
#26038574

Chesterfield

1538 Woodroyal West Drive

4 Beds

2 Baths

3,885 Sq.Ft.

$569,000

MLS#: 26038574
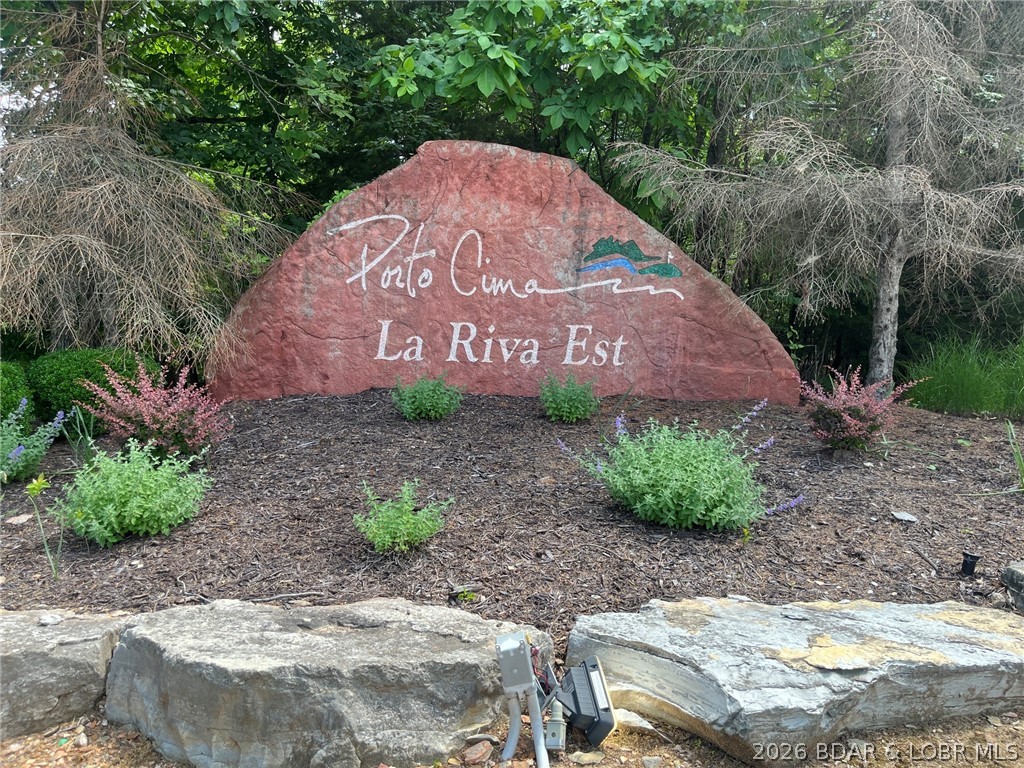
Ready for you to build your dream home overlooking the lakefront homes. Porto Cima offers access to swimming pools, tennis and pickleball courts, bocce ball & horseshoe pits, club house as well as access to the Jack Nicklaus Signature Golf Course. The Club at Porto Cima Club is located nearby across MM from lot. The HOA fee covers most Four Seasons amenities. There is a additional charge for owners who use the Four Seasons fitness club, boat storage, or campground. Membership at The Club at Porto Cima is additional. Boat slips are available at the Yacht Club. Nearby Community bridge is now toll free allowing quick access to both sides of the lake.
#3588265

Sunrise Beach

1401A Via Del Lago Drive

None Beds

None Baths

0.38 acres

$39,000

MLS#: 3588265
Price reduced
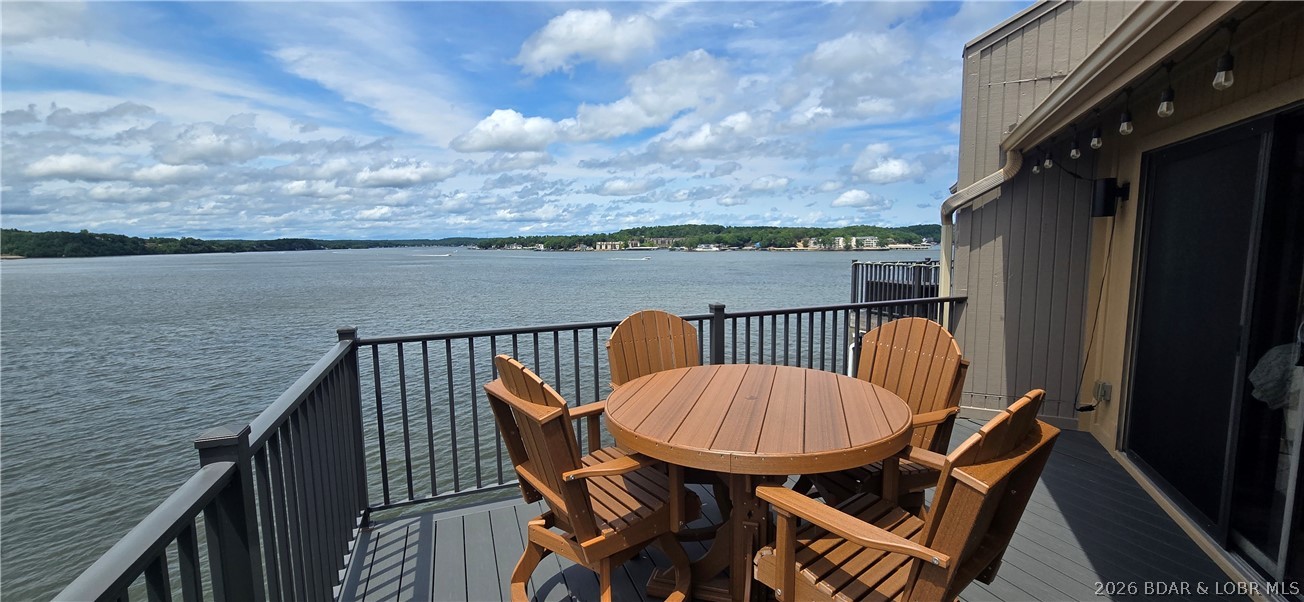
REDUCED! Updated top floor condo:10mm.Awesome lake views both up/down the main channel!2 bdrms AND vaulted loft area for a 3rd bdrm/living space.3 full bathrooms!Covered 14'x32' boat slip w/ lift!If boat hasn't already sold,it is available for extra $.Updated kitchen w/granite counters,breakfast bar seating for 4,newer tile backsplash,& stainless appliances!Closet pantry!Newer LVP flooring(no carpet)!2025 New composite deck w/metal railing & new front storm door w/pull down screen.Heavy Duty Deck Furniture Stays!2021 New Heatpump.Updated fireplace!Turn Key:most furnishings remain-see list in supplements.Primary bdrm & loft bdrm each w/private bath!Loft w/walk-in closet.HOA dues cover too much to list here... see full list in supplements but here are highlights:internet/tv,clubhouse,pool,hot tub,meeting area,sauna,workout room,hangout/pool table room,poker room,library,tennis/pickleball court,water,sewer,trash,exterior maintenance,landscaping,pest control,management,on-site full time maintenance for the HOA,& your own storage unit in the lower level of building.Only 1.5 stories up from the parking level.Designated parking space in front of the building.6+ plus month rentals allowed.
#3588223

Sunrise Beach

24 Sunrise Ridge Drive 233 (4C)

2 Beds

3 Baths

1,064 Sq.Ft.

$285,000

MLS#: 3588223
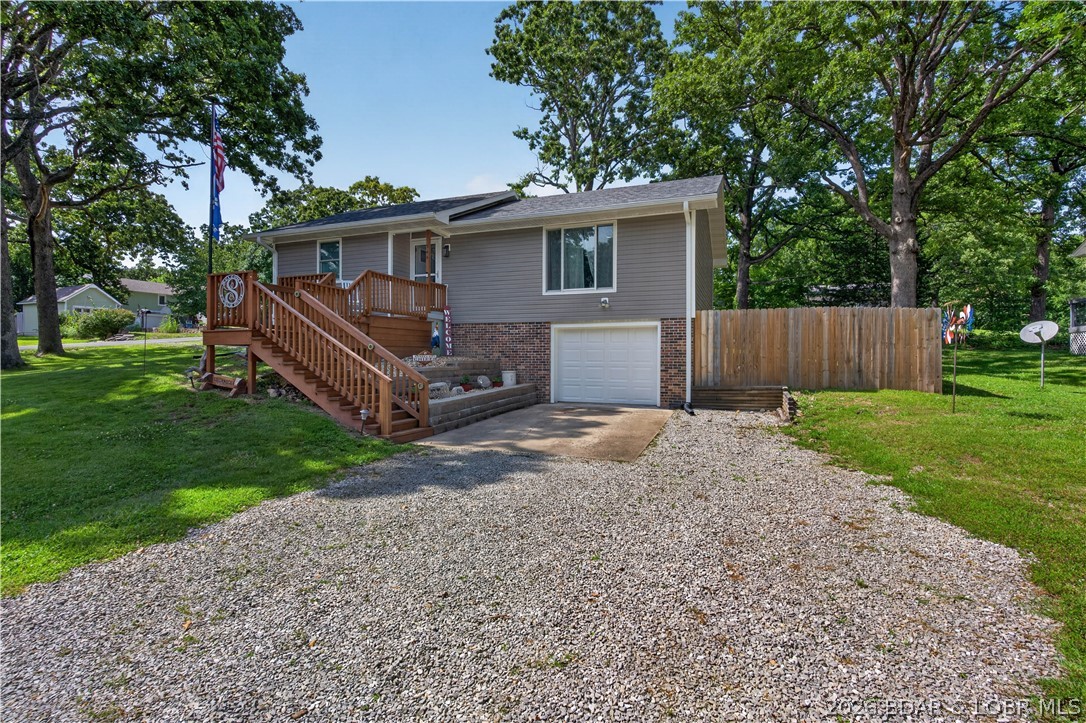
Recently remodeled 3-bedroom, 2-bath home in the heart of Warsaw! This move-in-ready property has been extensively updated inside and out over the past few years, giving you the peace of mind of modern improvements without the hassle of renovations. Exterior updates include a newer roof, siding, gutters, deck, front porch, and a fantastic, detached garage/shop. Step inside to find updated flooring, fresh paint, a remodeled kitchen, whole home Hague Water Max water softener/reverse osmosis system, and numerous additional improvements throughout the home. Conveniently located close to schools, shopping, restaurants, and other local amenities, this home offers both comfort and convenience. The attached one-car garage provides everyday functionality, while the spacious two-car detached garage with concrete floors is perfect for extra vehicles, storage, or a workshop. Homes with this level of quality, updates, and value don't come along often—schedule your private showing today!
#3588336

Warsaw

944 Red Bud Drive

3 Beds

2 Baths

1,633 Sq.Ft.

$269,900

MLS#: 3588336
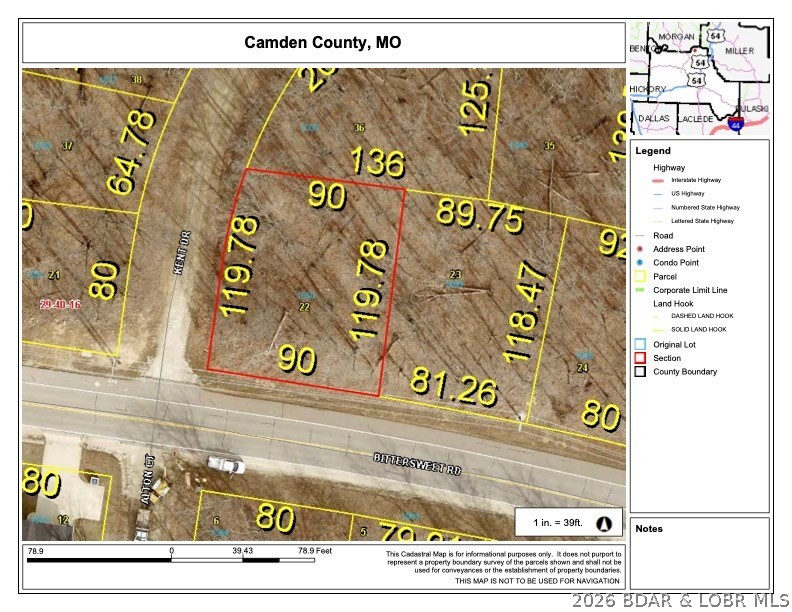
This wooded lot is flat/gentle and is located in a wonderful neighborhood. Just a SHORT walk to the nearest community pool! Four Seasons offers outstanding amenities with two interior fishing lakes, Four Seasons aquatic center, bicycle and walking paths and much more! Close to all the favorite Lake hotspots and shopping.
#3588262

Lake Ozark

Lot 1050 Bittersweet Road

None Beds

None Baths

0.25 acres

$11,000

MLS#: 3588262
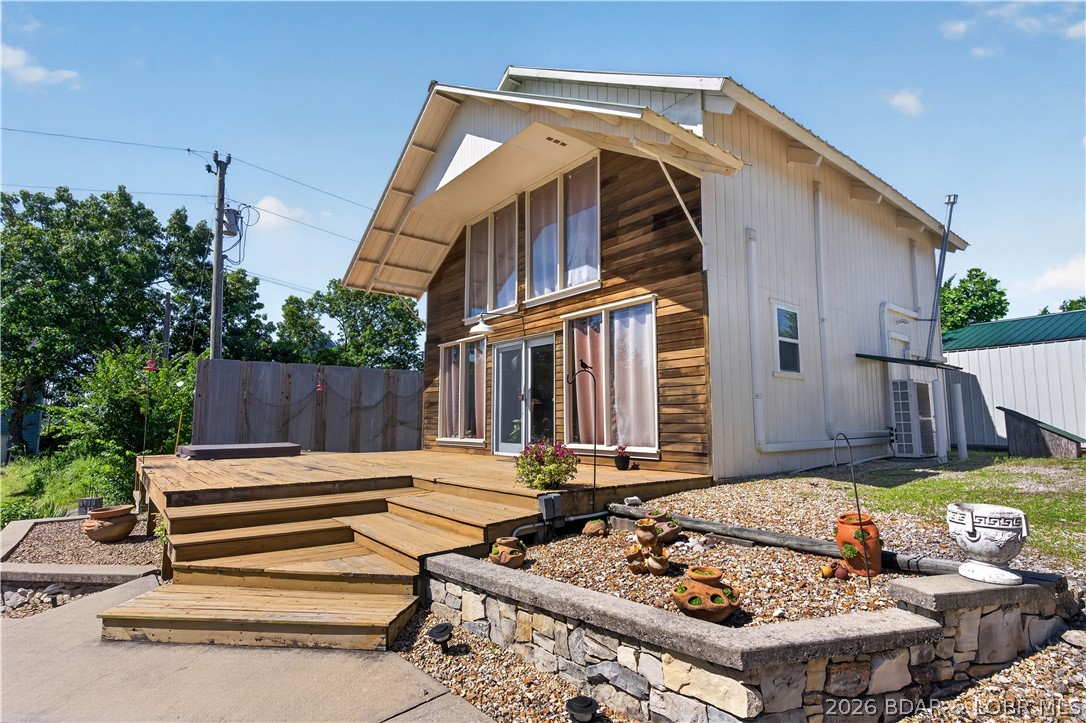
Lake of the Ozarks home with waterfront lot and 4 additional lots featuring some of the best outdoor entertaining space you'll find! This property offers ample parking along with a detached garage, carport, and additional outbuilding with a lean-to. Inside, you'll find a spacious primary bedroom, an inviting living room filled with natural light, and a welcoming kitchen perfect for everyday living or weekend getaways. Step outside to enjoy the incredible outdoor living area featuring a large deck with a hot tub, a concrete walkway leading to a built-in grill station, fire pit, and gazebo. Beautiful stonework and generous outdoor counter space create the perfect setting for hosting cookouts and enjoying evenings at the lake. A short golf cart ride takes you to the included waterfront lot, complete with a one-slip dock and swim platform and its own 1,000-gallon septic tank with 300 feet of lateral lines, making it easy to spend your days on the water and provides you the possibility of adding an additional building! Conveniently located on paved roads just a short drive from Warsaw, this property offers the perfect combination of comfort, recreation, and Lake of the Ozarks living.
#3588149

Warsaw

28965 High Ridge Drive

2 Beds

1 Baths

864 Sq.Ft.

$289,900

MLS#: 3588149
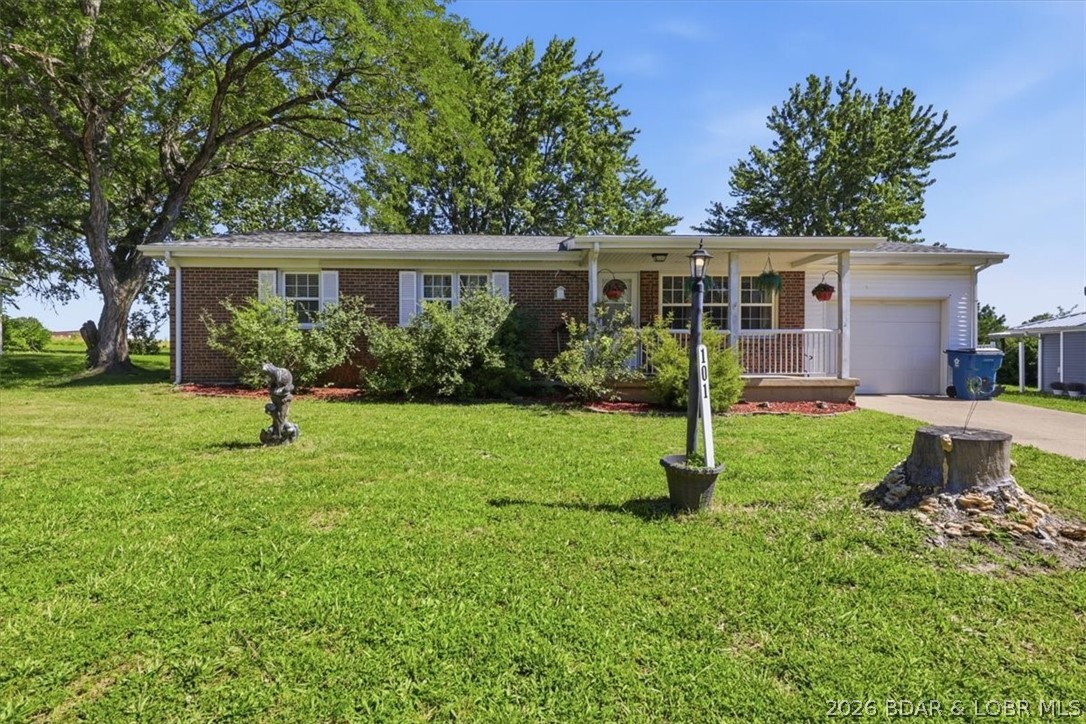
Spacious 4-bedroom, 2-bath home with a 1-car attached garage situated on a level lot in a desirable location. The backyard backs to school-owned open ground with no planned development, offering a private setting and peaceful views.

The interior features a large living room at the front of the home and an expansive family room at the rear. The family room flows into a dedicated office space and opens to a screened-in porch, providing additional living and entertaining areas.

This well-maintained with newer HVAC system home offers plenty of space both inside and out and is conveniently located near schools, shopping, and local amenities. Move-in ready and waiting for its next owner!
#3588266

Eldon

101 Haynes Street

4 Beds

2 Baths

2,070 Sq.Ft.

$264,900

MLS#: 3588266
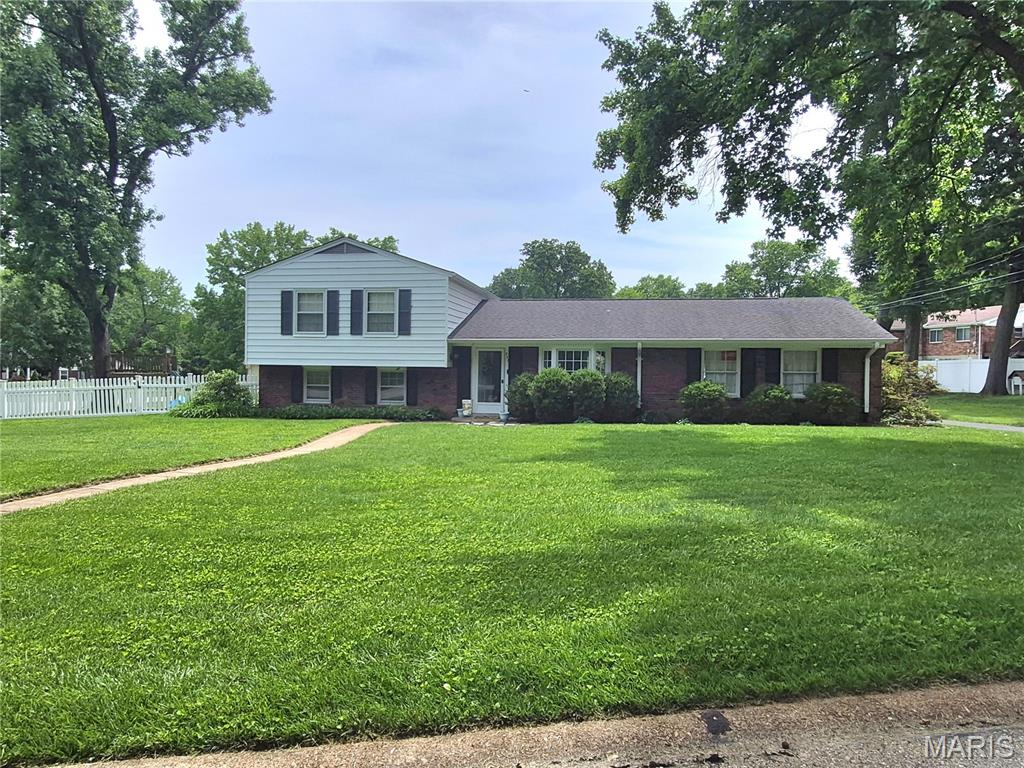
Welcome to this beautifully maintained 3-bedroom, 2-bathroom home situated on a desirable corner lot in Cherry Hills subdivision.  The primary bedroom boasts its own bath that was previously updated and hardwood flooring. Bedroom 2 and 3 also have hardwood flooring and the main bathroom was previously updated..  The living room and dining room are very inviting with hardwood flooring throughout and large picture windows for plenty of light, this home combines comfort, style, and functionality  The kitchen features oak cabinets, stainless steel appliances, and ceramic tile flooring, with a lovely view of the outdoor patio and fully fenced backyard—perfect for entertaining, relaxing, or enjoying outdoor activities. The lower level partially finished basement with a fireplace is great for a recreational area and unfinished storage area with laundry area.  The home's thoughtful layout provides comfortable living spaces filled with natural light. Conveniently located within walking distance of an elementary school and neighborhood park, this property offers an ideal setting for families and anyone seeking a welcoming community. Don't miss the opportunity to make this charming, move-in-ready home your own.
#26037069

Ballwin

952 Bridgeport Drive

3 Beds

2 Baths

1,674 Sq.Ft.

$390,000

MLS#: 26037069
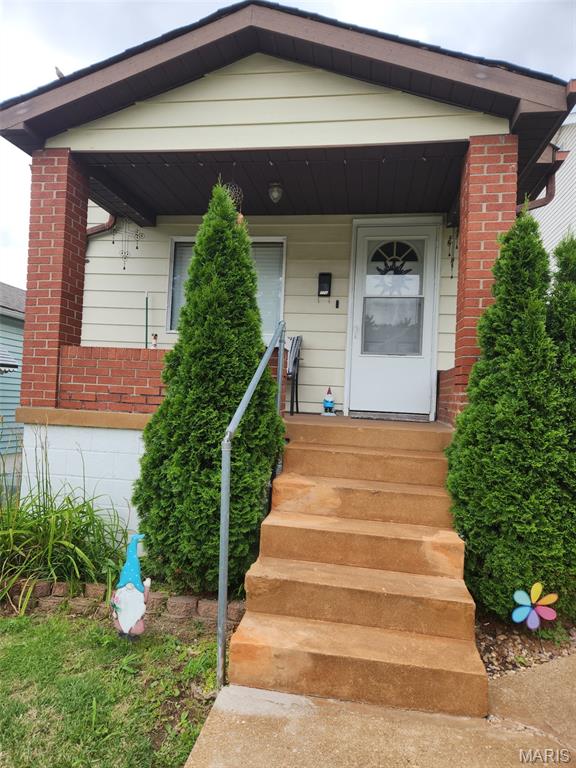
Welcome to this charming move-in-ready bungalow conveniently located just minutes from Highway 55, shopping, entertainment, and more. Nestled in the heart of Bella Villa, this inviting home features a welcoming covered front porch and a spacious backyard deck, perfect for entertaining guests or enjoying your morning coffee. The well-maintained fenced backyard provides both privacy and space to relax. Recent updates include a newer HVAC system, water heater, and roof, offering peace of mind for years to come. Off-street parking is plentiful with both a garage and carport. As an added bonus, the newer washer and dryer are included with the home. Don't miss this wonderful opportunity to own a charming home in a great location.
#26039897

St Louis

776 Zeiss Avenue

2 Beds

1 Baths

1,632 Sq.Ft.

$174,900

MLS#: 26039897
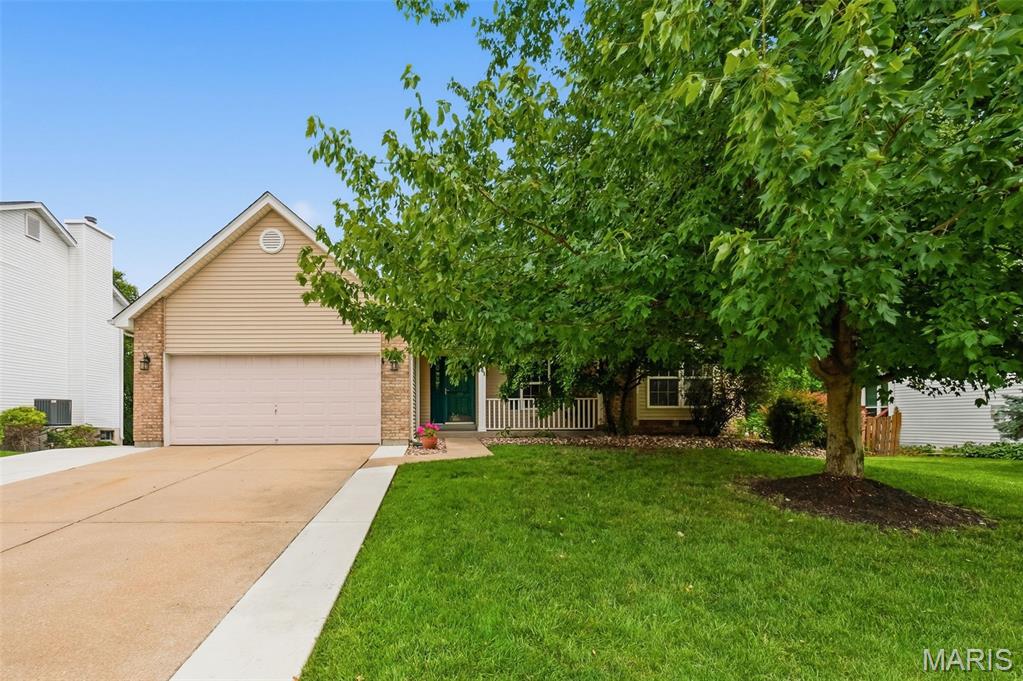
Buyer decided to move to a different location and backed out before having inspections performed. This  home had multiple offers at that time so don't wait long. Showings start again on Wednesday, The seller already had scheduled to have deck stained today, carpets being cleaned and paint touch ups being done on 7-7-26, they were getting the home ready for the previous buyer. So no showings today and will start showing on 7-8-26. 
Move in ready Great Room Ranch with a finished walkout lower and lots of updates!! Engineered floors in foyer, dining room, kitchen & breakfast room. The spacious great room has a vaulted ceiling, fireplace and open staircase to a walkout lower level with a full bath, large bedroom, family/rec room. There is also a main floor laundry, central vac, attic fan and a wonderful yard with a large patio and deck. This home is located in highly desirable Monticello Estates. 3 pools & tennis courts and pickle ball courts.
#26039768

St Charles

161 Berryville Place

4 Beds

3 Baths

2,778 Sq.Ft.

$389,900

MLS#: 26039768
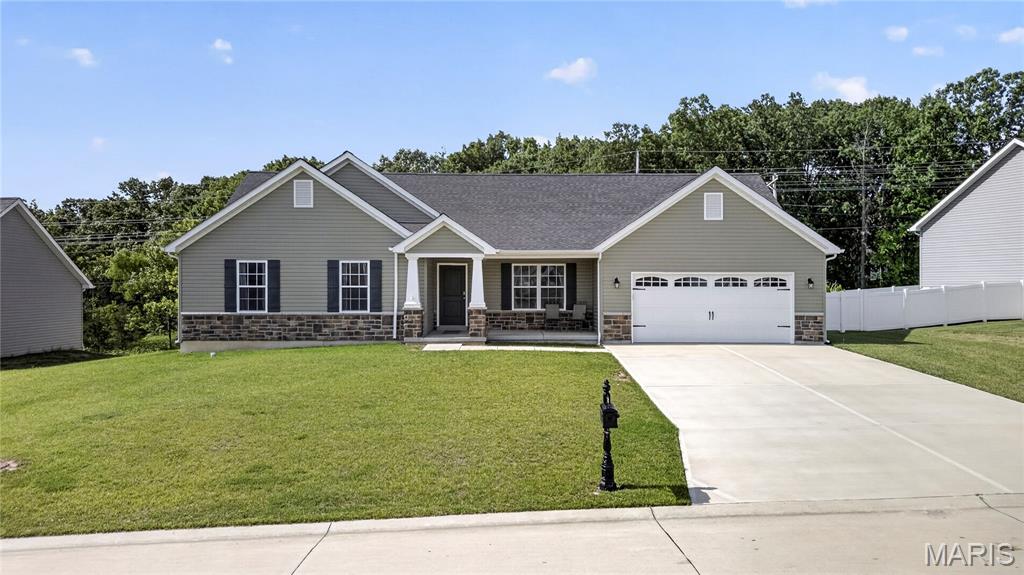
Welcome home to this attractive 3-bedroom, 2.5-bath ranch situated on a quiet cul-de-sac in a desirable neighborhood. A charming covered front porch welcomes you into this well-maintained home featuring low-maintenance vinyl and stone exterior and a 2 car entry with 3-car tandem garage. Step inside to a spacious living room highlighted by plush carpeting and a cozy electric fireplace, creating the perfect gathering space. The open kitchen offers a large center island, beautiful wood cabinetry, black appliances, a walk-in pantry, and plenty of workspace for cooking and entertaining. Durable wood-look vinyl flooring flows throughout the kitchen, laundry room, and hallways. The spacious primary suite features a large walk-in closet and a private bath complete with double sinks, a walk-in shower, linen closet, and easy-care vinyl flooring. Two additional bedrooms and a convenient main-floor laundry room provide comfortable everyday living; The walkout lower level offers endless possibilities for future finishing and includes a rough-in for a half bath. Step outside to enjoy the huge backyard enclosed by a white vinyl privacy fence, perfect for entertaining, pets, play, or relaxing outdoors . With its functional floor plan, generous living spaces, and room to grow, this home is ready for its next owner to enjoy!
#26019803

Troy

360 Steam Engine Court

3 Beds

2 Baths

1,822 Sq.Ft.

$385,000

MLS#: 26019803
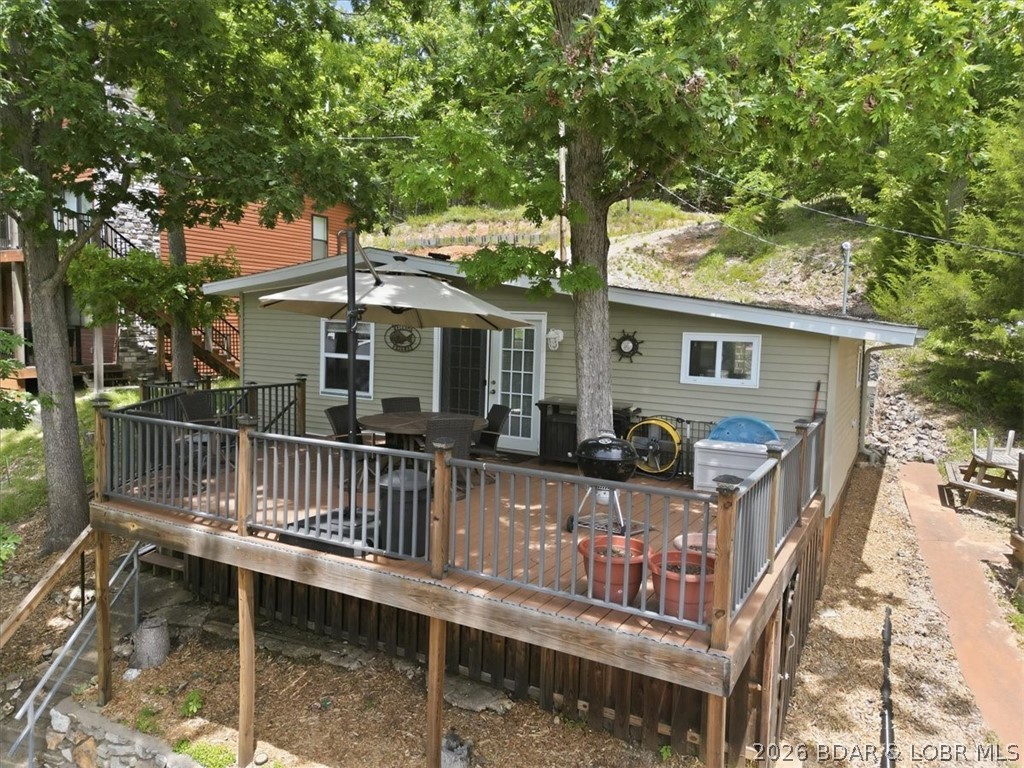
Enjoy the Lake of the Ozarks lifestyle with this charming Rocky Mount retreat! Whether you're looking for a weekend getaway, full-time residence, or investment opportunity, this property offers the perfect combination of relaxation and recreation.

Being sold fully furnished, this move-in ready home features new mattresses in both bedrooms, a new water heater, new water softener, and a large-capacity stacked washer and dryer. Located in a peaceful lakeside community, along with the oversized deck, you'll have easy access to boating, fishing, swimming, and all the amenities the lake has to offer.

A standout feature is the private two-well dock equipped with two 6,000-pound boat lifts, providing convenient and secure storage for your watercraft. The swim platform creates the perfect spot for summer fun, entertaining, or simply enjoying the water. Residents also enjoy access to a community boat ramp!

Spend your mornings enjoying lake views, your afternoons on the water, and your evenings unwinding in the tranquility of this sought-after Rocky Mount location. Don't miss this opportunity to own a turnkey piece of Lake of the Ozarks paradise!
#3588264

Rocky Mount

30412 Blossom Drive

2 Beds

1 Baths

610 Sq.Ft.

$310,000

MLS#: 3588264
Price reduced
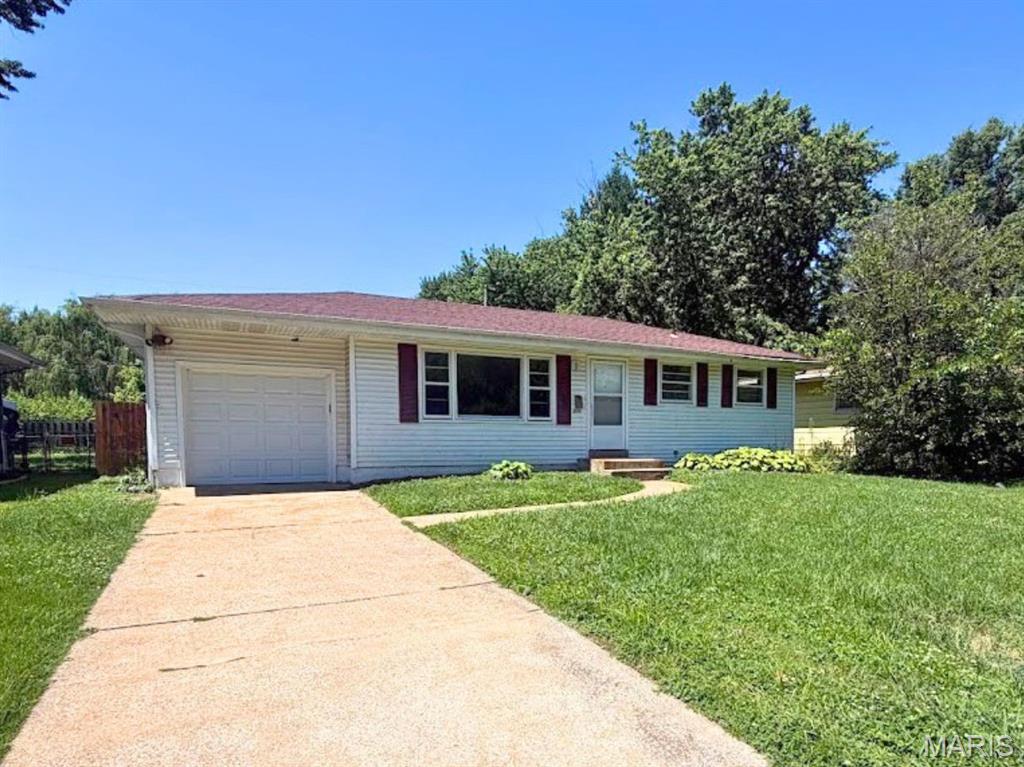
PRICE IMPROVEMENT!!!  Welcome home to this charming 3-bedroom, 1-bath ranch in the heart of Florissant! Whether you're a first-time homebuyer, looking to downsize, or searching for your next investment property, this home offers comfort, convenience, and great value.

Step inside to a bright and inviting living room filled with natural light, complemented by beautiful hardwood floors that extend through the living room, hallway, and all three bedrooms. The home's neutral paint colors create a warm, inviting atmosphere and provide the perfect backdrop for any decorating style. The spacious eat-in kitchen features a gas range, dishwasher, refrigerator, over-the-range microwave, and a generous pantry, offering plenty of storage and functionality.

The partially finished basement adds valuable living space and is perfect for a family room, recreation area, home office, or workout space, with additional unfinished space for storage or future expansion. Outside, you'll find a fenced backyard that's ideal for entertaining, pets, or simply relaxing.

Conveniently located near shopping, restaurants, parks, schools, and major highways, this vacant home is ready for its next owner. Don't miss your opportunity to make this well-maintained Florissant home yours!
#26040065

Florissant

170 Ruth Drive

3 Beds

1 Baths

912 Sq.Ft.

$164,500

MLS#: 26040065

1 ... 264 265 266 267 268 ... 666
* Listings identified with the FMLS IDX logo come from FMLS and are held by brokerage firms other than the owner of this website. The listing brokerage is identified in any listing details. Information is deemed reliable but is not guaranteed. If you believe any FMLS listing contains material that infringes your copyrighted work please click here to review our DMCA policy and learn how to submit a takedown request. © 2024. First Multiple Listing Service, Inc.
 - property

Send a message

Message successfully sent.

Your message

What is 3 + 4 ?

Reason for contacting?

I agree to receive email communication and understand I can unsubscribe at any time.

I agree to be contacted by Rock Island Realty via call, email, and text for real estate services. To opt out, you can reply 'stop' at any time or reply 'help' for assistance. You can also click the unsubscribe link in the emails. Message and data rates may apply. Message frequency may vary. Privacy Policy

Sign Out

Virtual Assistant

Would you like to take the next step with this property? We can help you schedule a showing or virtual tour, or send you more details.

Yes, I would like more information.

Thank You for Your Reply, One of Our Agents will contact you as soon as possible

No, maybe later.

Thank you, you can always contact me via email, phone number or through the contact form.

Realhub AI

Lucy - Your AI-Powered Realtor

Update Your Temporary Password

Personalize your search

Enter your email and we'll notify you immediately when new listings match what you're looking for.

or enter email address

Already have an account ? Login here

Continue your home search

I agree to receive communications and understand I can unsubscribe at any time.

I agree to be contacted by Rock Island Realty via call, email, and text for real estate services. To opt out, you can reply 'stop' at any time or reply 'help' for assistance. You can also click the unsubscribe link in the emails. Message and data rates may apply. Message frequency may vary. Privacy Policy

Already have an account ? Login here

We use cookies

We use cookies primarily for analytics to enhance your experience. By accepting, you agree to our use of these cookies. You can manage your preferences or learn more about our cookies policy.
