Properties

Browse or get in touch to schedule a walkthrough.

  • Nearby me
Price range

Popular Features

Community Features

Association

Property Features

Waterfront

View

Exterior Features

Interior Features

Style

10000 properties match your criteria

Updated 1 minute ago

E-Alert name
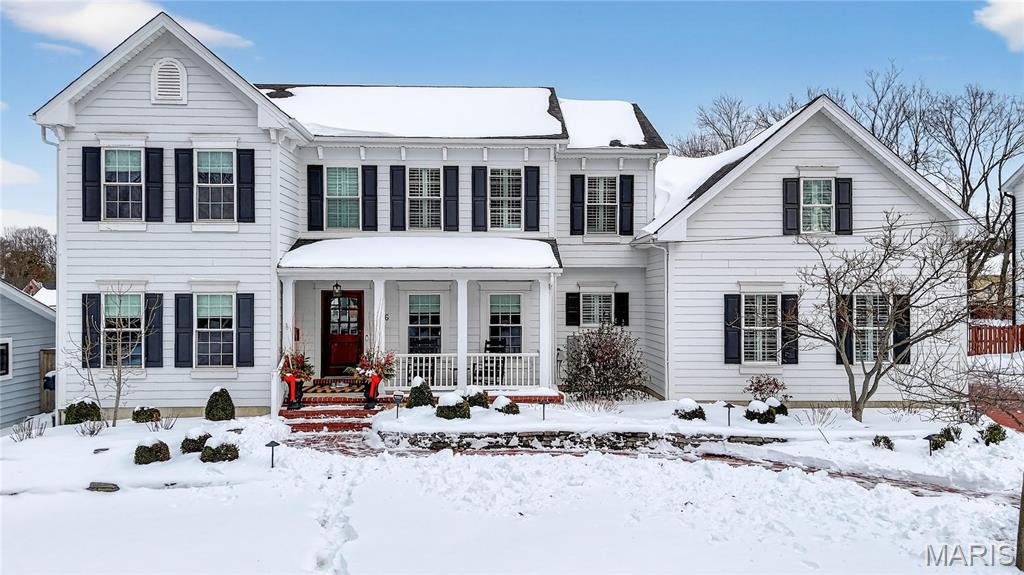
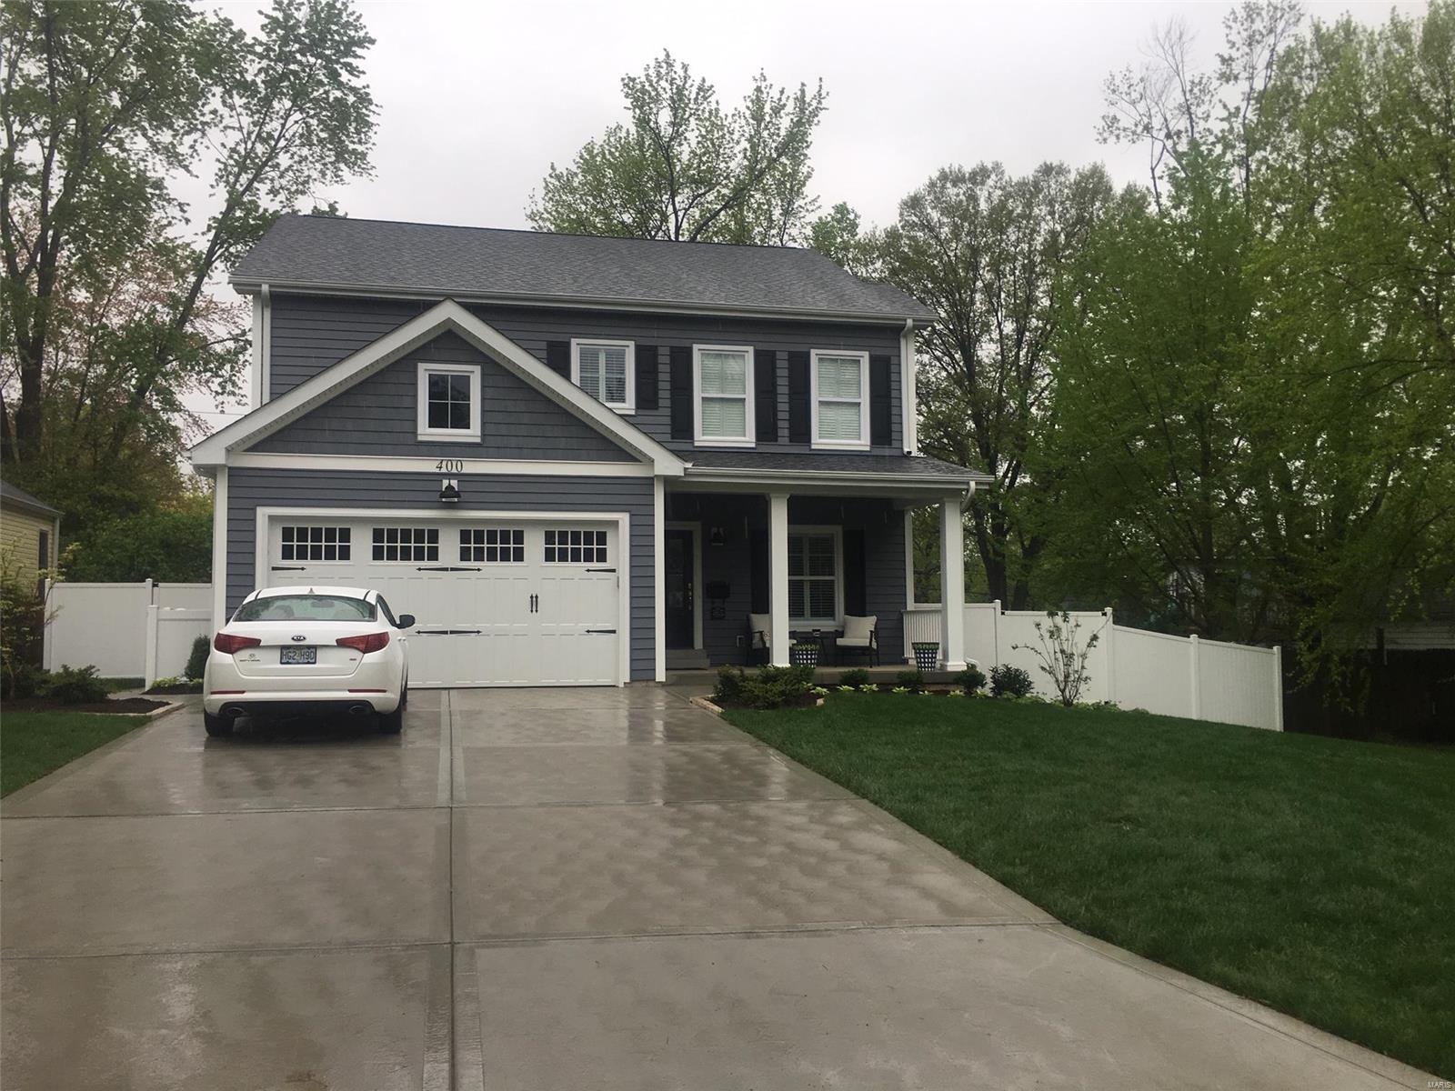
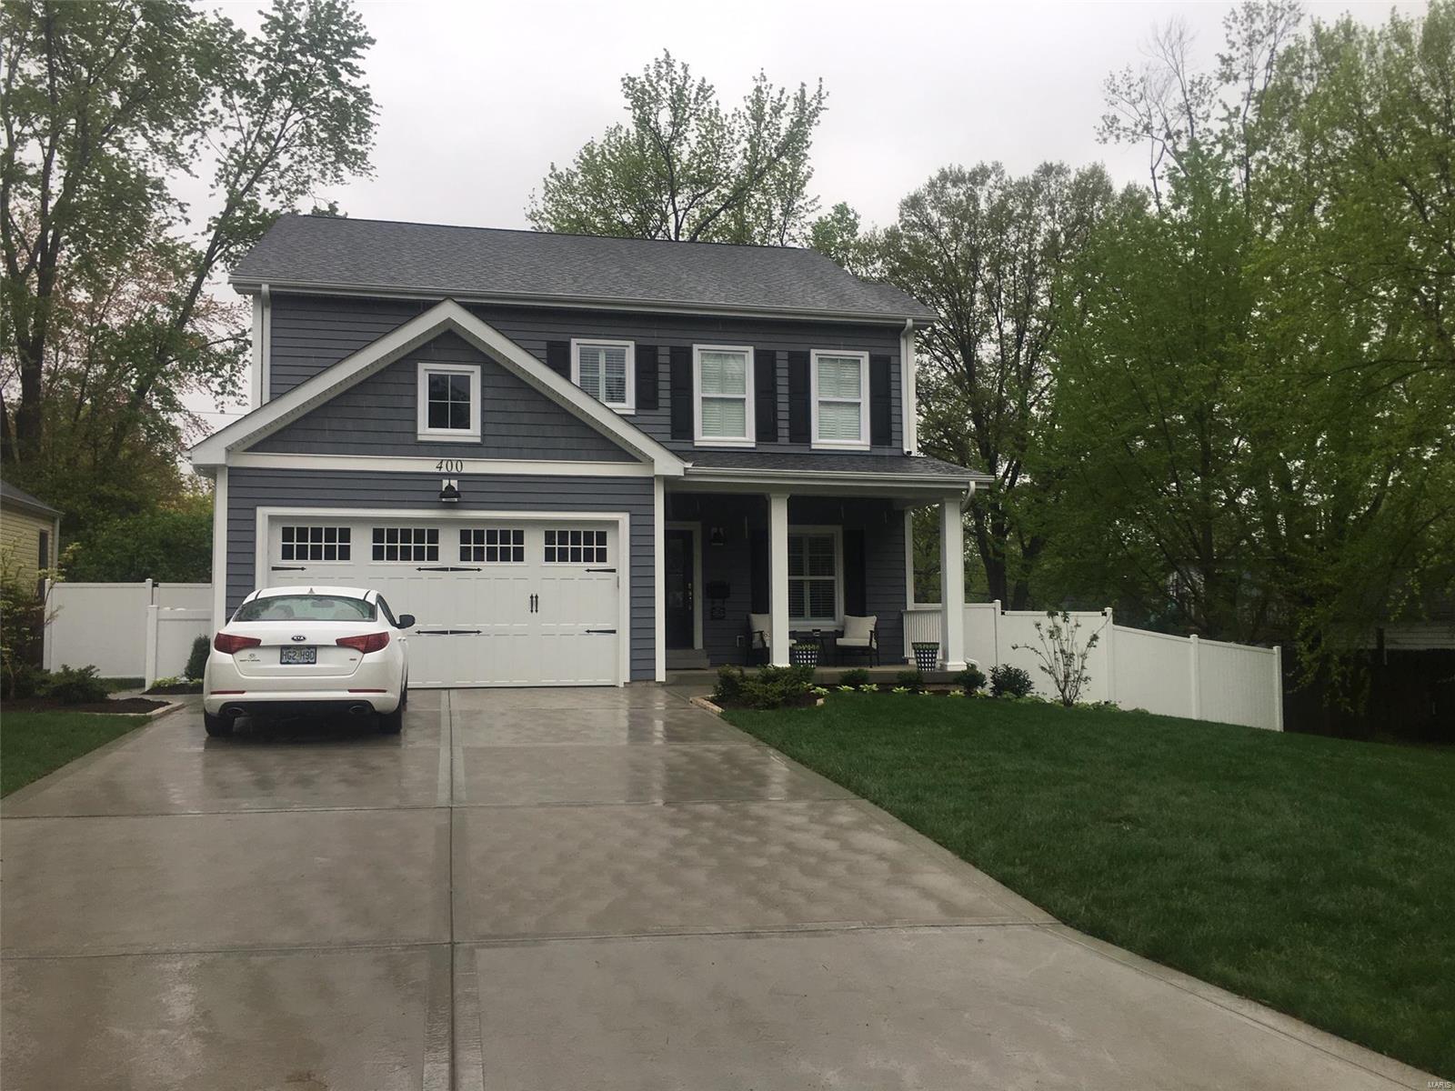
Magnificent new construction on a .4 acre lot in Glendale. This home is dripping in details including unique ceiling and wall treatments, 9' ceilings, and wide plank wood floors. All of the interior finishes including trim was designed/selected in collaboration with Studio G Designs. Enjoy your morning coffee from a custom breakfast booth looking out over a huge 75 x 240 foot lot that continues up the hill to an upper yard shaded by stately oak trees. The Instagram worthy kitchen features a massive center island, Cerused oak cabinetry, floor to ceiling shiplap/tile walls, and a mudroom and walk-in pantry is accessible from the side yard. There's even a hidden office with study cubbies and a rear covered patio.  Upstairs the master suite is equally luxurious with an incredible walk-in closet, coffered ceilings and a classic black & white master bath. The lower level features a huge family room, work-out room and a 5th bed/bath. (Professional photos coming as soon as sod is installed). Additional Rooms: Mud Room
#22030156

Glendale

826 Warwick Lane

5 Beds

4 Baths

4,413 Sq.Ft.

$1,425,000

MLS#: 22030156

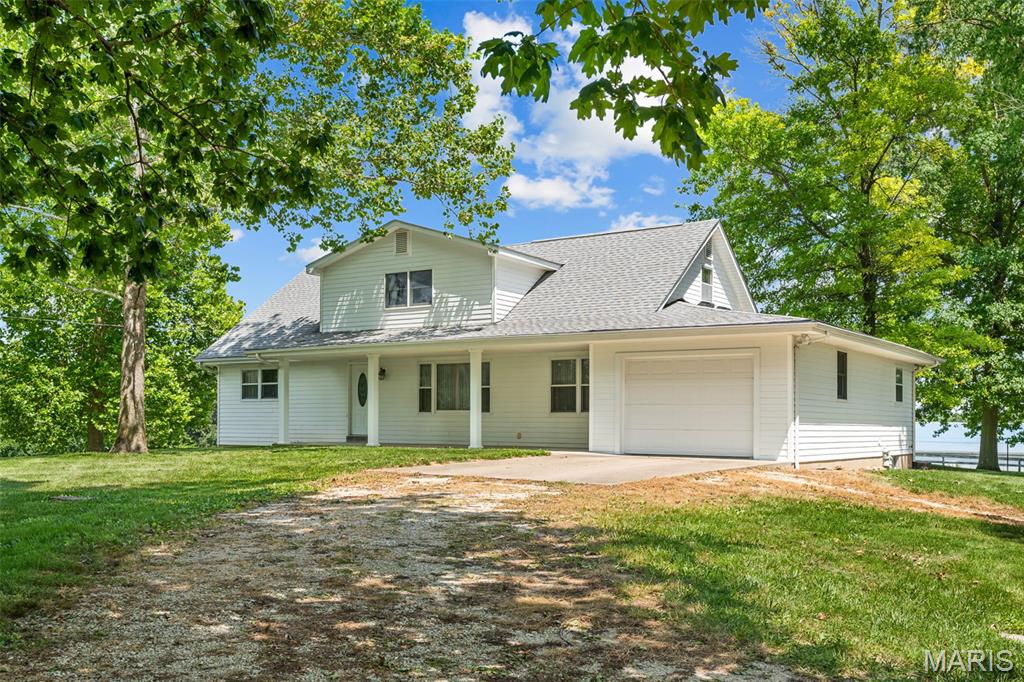
*Back on the market due to no fault of the seller*  This stunning lakeside home at Innsbrook Resort offers everything you’ve been searching for—whether as a full-time residence or the ultimate weekend getaway. With its charming cottage feel and thoughtful design, this property blends warmth, luxury, and functionality in one incredible setting. Fully furnished and move in ready! The main level spans nearly 2,200 square feet with soaring 10-foot ceilings and walls of windows that frame picturesque views of Whippoorwill Lake. Natural light fills the open-concept living space, creating a bright and inviting atmosphere. The custom kitchen is a showpiece, featuring gleaming quartz countertops, stainless steel appliances, a gas cooktop, and an oversized island with generous bar seating—perfect for gathering with family and friends. The adjoining living room offers a cozy retreat with a gas stone fireplace. The spacious primary suite is a true sanctuary, complete with a beautifully appointed bath featuring a walk-in shower and soaking tub. A large secondary bedroom on the main level also includes its own ensuite bath, providing comfort and privacy for guests. Step out onto the screened-in porch and take in commanding lake views—an ideal spot for morning coffee or evening relaxation. The finished lower level is built for entertaining, offering a bar area with refrigerator, dishwasher, and microwave. The expansive living space is perfect for game nights or movie marathons. Pool table and arcade game included! Two additional large bedrooms—one with an ensuite—are located down the hall. A massive storage room currently serves as a workout space, and there is abundant storage throughout the home. Each level also includes a convenient half bath for guests. Outdoors, enjoy a large aggregate patio—partially covered and ready for entertaining. Wander down to your private dock and spend hours fishing, swimming, or simply soaking in the beauty of clear, deep Whippoorwill Lake—truly one of the community’s gems. An oversized three-car garage provides ample parking and hobby space, with ceiling height suitable for a golf simulator or workout equipment. The expansive parking area easily accommodates guests. Ideally located near the main entrance, clubhouse, golf course, and Lake Aspen boat launch, with the community pool and concert field just a short drive away. Offered fully furnished, this exceptional lakefront home is ready for you to start enjoying the Innsbrook lifestyle from day one.
#26007594

Innsbrook

515 Whippoorwill Way Drive

4 Beds

3 Baths

3,565 Sq.Ft.

$1,425,000

MLS#: 26007594

Welcome to this expansive and beautifully appointed home nestled on a private, 1.16-acre lot in a prestigious neighborhood. Step inside to a dramatic two-story great room featuring a stunning wall of windows that floods the space with natural light. The heart of the home is a spacious kitchen/hearth room, outfitted with custom 42-inch cabinetry, top-of-the-line appliances, a center island, walk-in pantry, and a cozy breakfast room. A see-through gas fireplace adds warmth and charm to both the hearth room and adjoining living areas. The main floor boasts a luxurious primary suite complete with a private library, dressing room, dual custom closets, and a spa-like bath featuring a steam shower and jetted tub. A convenient main-floor laundry adds to the home's thoughtful layout. Upstairs, you'll find three generous bedroom suites and a large bonus room/flex space perfect for a playroom, office, or den area. The expansive lower level offers an additional 2,000 square feet of living space, including a full kitchen, wet bar, family room, media room, office, exercise room, & a fifth bedroom suite—ideal for guests or multi-generational living. Outdoor living is equally impressive with two decks and a lower patio overlooking the beautifully landscaped, private yard, full of possibilities for outdoor entertaining. An oversized 4-car garage completes this exceptional property. This home combines luxury, space, and versatility in a peaceful, sought-after neighborhood—truly a rare find.
#26009676

Chesterfield

17702 Horse Creek Court

5 Beds

5 Baths

7,447 Sq.Ft.

$1,425,000

MLS#: 26009676

Newer four-bedroom, four-and-a-half-bath two-story residence offering approximately 4,400 square feet of finished living space across three levels, in move-in condition in the heart of Ladue. The home features a renovated kitchen and baths, an open floor plan with luxury finishes, light-filled southern exposure, and room to add an elevator. The gourmet center-island kitchen includes quartz countertops, white cabinetry, stainless steel appliances, and a butler’s pantry.  Amenities include hardwood floors, crown moldings, plantation shutters, two gas fireplaces, walk-in closets, and a cubby area. The upper level offers four bedrooms, three baths, and a second-floor laundry, including a spacious primary suite with a large walk-in closet, jetted tub, and separate shower. The lower level includes a recreation room, playroom, full bath, and generous unfinished storage. Ideally situated on a quiet, tree-lined street across from John Burroughs School, within the Ladue School District (Reed Elementary), and close to private schools, highways, the airport, shopping, dining, and the Clayton business district. Includes a Home Protection Plan for the buyer. Notice the wonderful short walking path to Community School next door. Beautifully landscaped plus has invisible fence for your dog. Why wait to custom build- compares to a new custom home. Seller prefers a July-2026 closing. Welcome!
#26005080

St Louis

34 Burroughs Lane

4 Beds

4 Baths

4,400 Sq.Ft.

$1,425,000

MLS#: 26005080

Price reduced
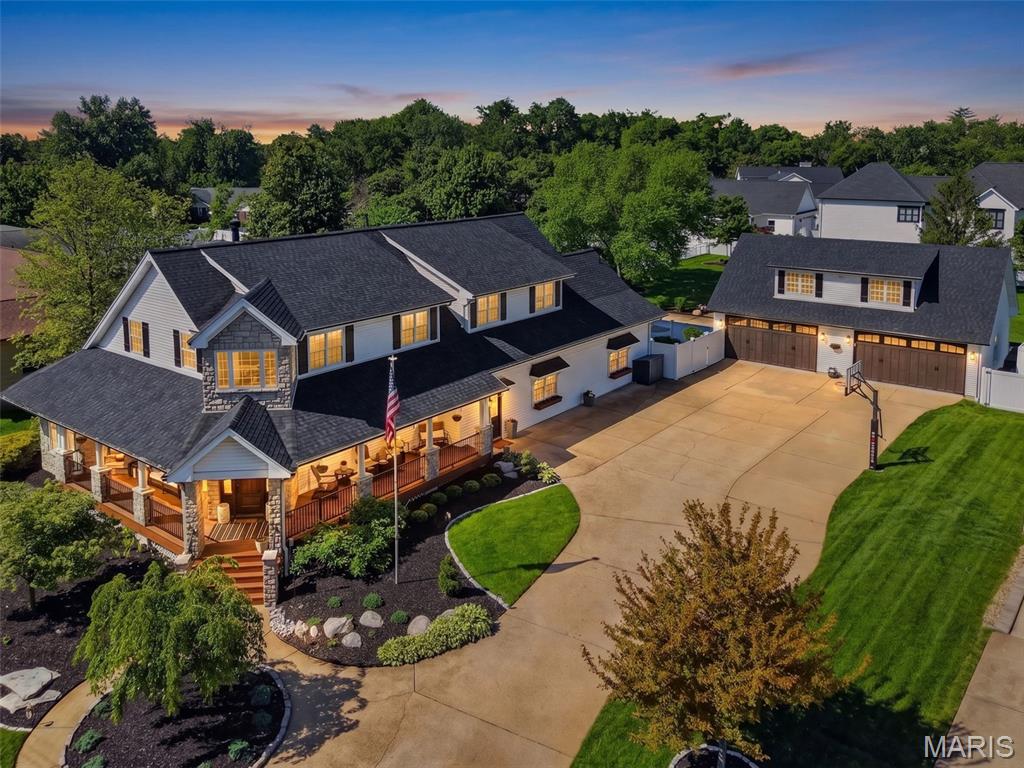
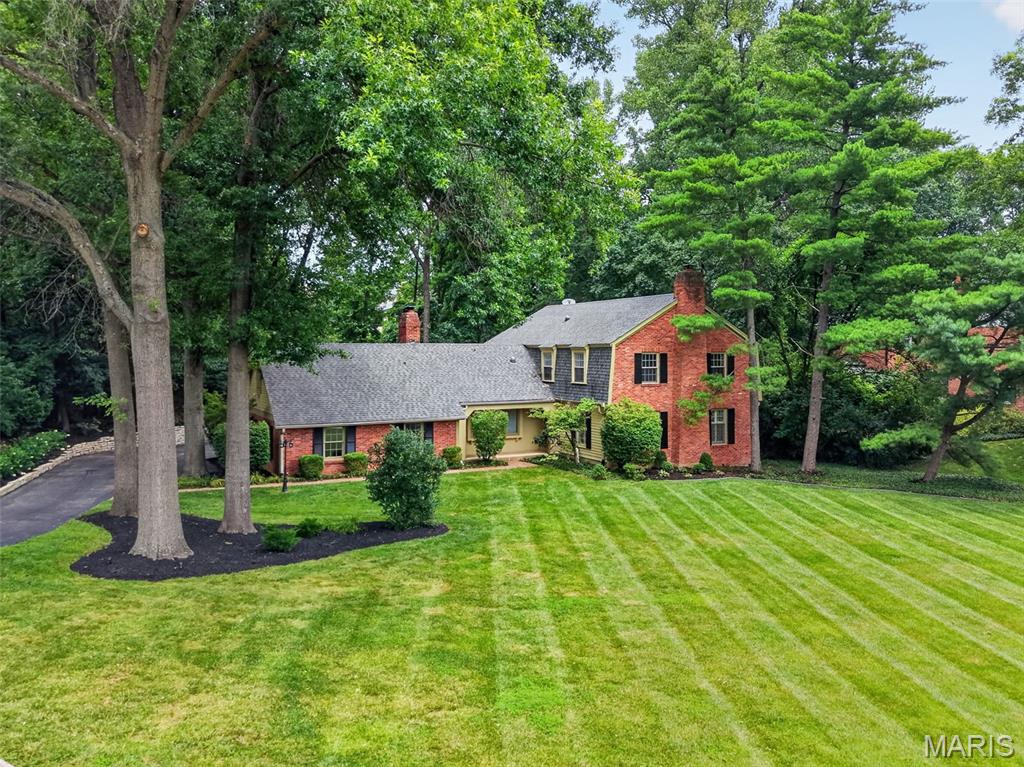
Looking for the perfect ranch home in Kirkwood Schools? Whether you're raising a family or seeking  elegant main floor living, this exceptional home offers the perfect blend of beauty, comfort, and functionality. Thoughtfully transformed by the current owners, the home was expanded by more than 1,500 square feet and includes an additional two-car garage, creating the spacious and versatile floor plan you see today.

From the moment you arrive, the expansive front porch and stunning mahogany front door set the tone. Inside, gleaming hardwood floors, an oversized dining room with crown molding, wainscoting and  custom designer lighting create an inviting first impression. Every detail of this home was thoughtfully crafted by the current owners, including custom cabinetry and finishes throughout.

The heart of the home is the spectacular kitchen featuring handcrafted cabinetry, custom glazing, granite countertops, heated porcelain floors (running between the back kitchen wall and the island), a large center island with seating for four, convection ovens, a gas cooktop, and a stainless steel refrigerator. The adjoining breakfast room and expansive family room with a gas fireplace open seamlessly to the screened porch overlooking the private backyard—an ideal space for relaxing or entertaining.

A cozy hearth room with a wood-burning fireplace provides an additional gathering space just off the kitchen. The thoughtfully designed floor plan also includes a spacious laundry room, beautiful powder room, and direct access to the oversized four-car garage configuration with ample driveway parking.

The private bedroom wing features a generous primary suite with custom crown molding, multiple closets, including a walk-in closet and dedicated "She Closet". The luxurious ensuite bath offers custom finishes and heated marble floors for year-round comfort. Two additional bedrooms and a beautifully updated hall bath complete the main level.

The finished lower level expands your living space with new luxury vinyl flooring, a full bathroom, and a brand-new radon mitigation system. With abundant square footage and flexible layout options, the lower level is perfect for recreation, entertaining, a home office, gym, or additional bedrooms.

The location is every bit as exceptional as the home itself. Nestled in the heart of Des Peres, you'll enjoy the perfect balance of peaceful suburban living and unmatched convenience. Stroll to Des Peres Park for walking trails, tennis, pickleball, concerts, and community events, or take advantage of being just minutes from four major grocery stores, making everyday errands effortless. World-class healthcare is less than 10 minutes away, with several of the region's top hospitals and medical centers nearby. When it's time to dine out or meet friends, you'll find an incredible selection of restaurants, cafés, and boutique shopping just around the corner. With quick access to major highways, you'll be connected to everything St. Louis has to offer while coming home to a quiet, park-like retreat.

This is a rare opportunity to own a meticulously maintained, custom-designed ranch home offering exceptional living space, thoughtful updates, and timeless appeal in the highly sought-after Kirkwood School District.

Welcome Home!
#26039888

Des Peres

12312 Borcherding Lane

3 Beds

3 Baths

3,344 Sq.Ft.

$1,425,000

MLS#: 26039888

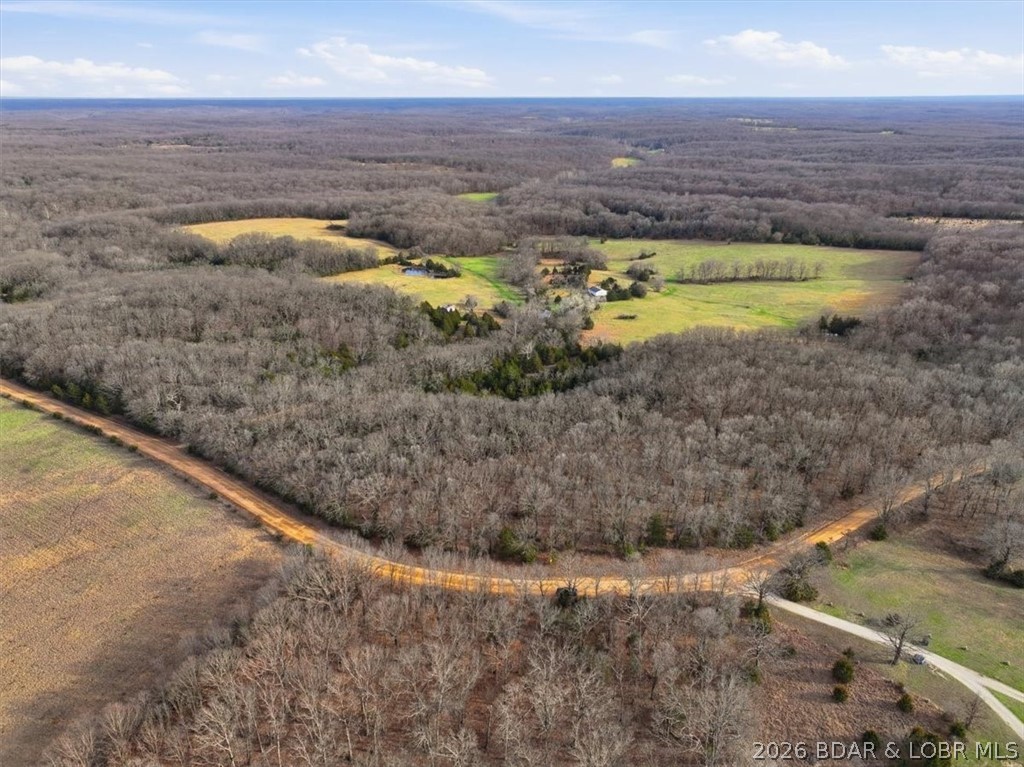
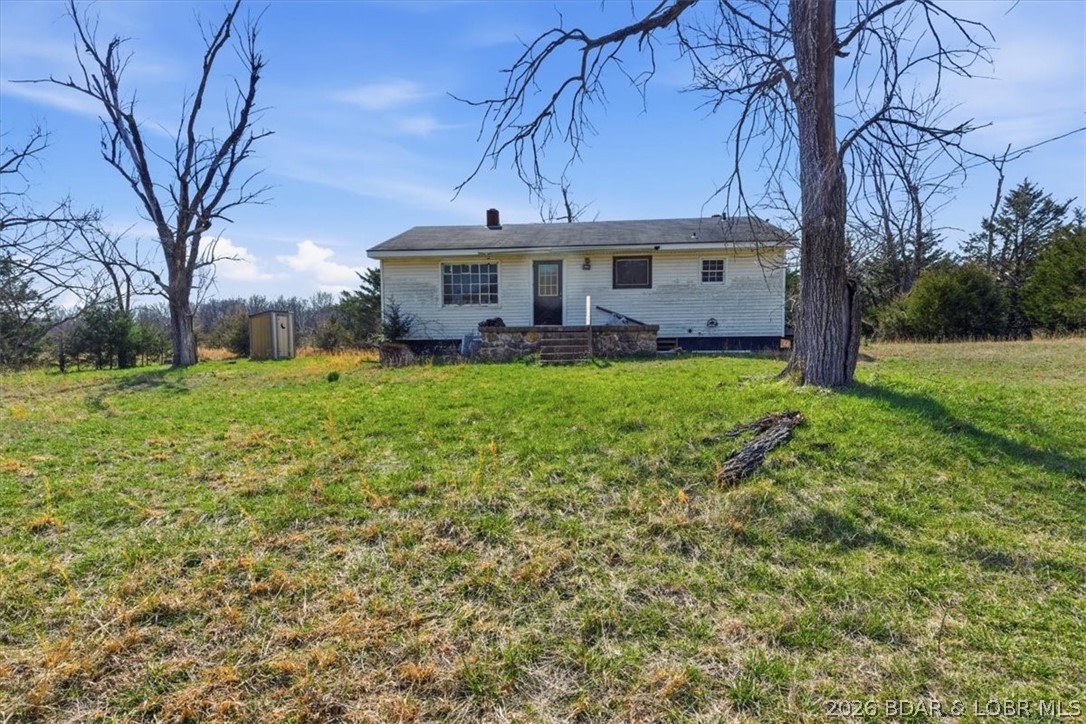
Welcome to your dream property, a breathtaking 165-acre estate that promises a perfect blend of nature & modern living. This incredible slice of heaven, spanning Montgomery & Warren counties offers 2 ponds, & an expansive wooded area w/trails ideal for exploration, hunting, & connecting w/nature.Several outbuildings including a spacious Quonset hut.There are 47 acres of tillable land. The updated modular home is a haven of comfort, featuring a composite deck, perfect for outdoor entertaining or simply soaking in the stunning views.The free-standing woodburning stove on the main level adds warmth & charm to the large living rm.The walk-out basement offers a full kitchen, living rm, sleeping area, bathrm, dog washing station & storage.This property is being sold as-is & with tax id 01-28.0.0.00.006.000.000 Warren County offering a unique opportunity to own a piece of paradise with endless possibilities. BOTH tax records total 165.12 acres.Don't miss this extraordinary opportunity! Additional Rooms: Sun Room
#24037863

Truxton

49 Modlin Road

4 Beds

3 Baths

2,690 Sq.Ft.

$1,425,000

MLS#: 24037863

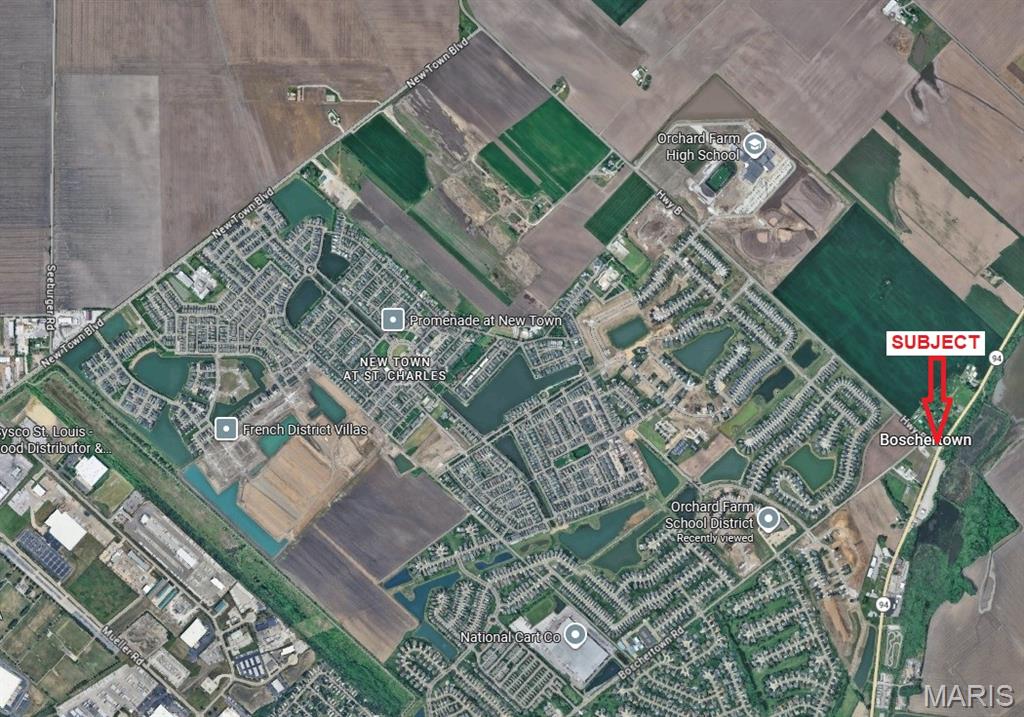
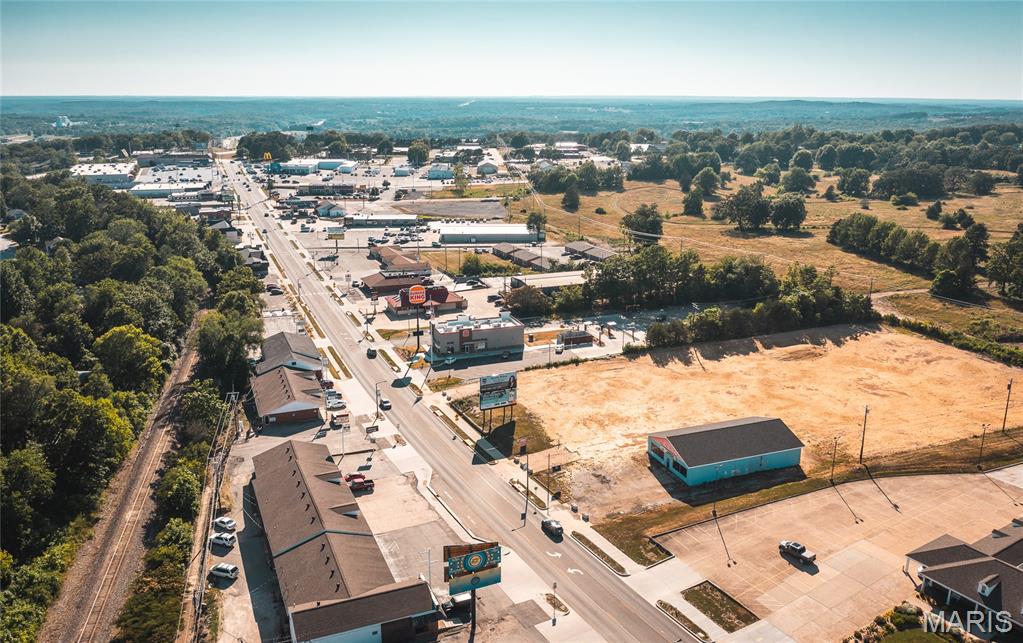
Wonderful development opportunity on this 57 +/- acre lot.  This is a great area just outside of Washington, MO and near shopping for a residential development.  Phase 1 environmental has already been completed.  There is adjacent public sewer and water available.
$25,000.00 per survey acre
#20071895

Washington

5334 Country Club Road

None Beds

None Baths

N/A

$1,425,000

MLS#: 20071895

This 1.5 story home offers a magical lifestyle. Situated on a tree-lined road that evokes the spirit of gentler time - this home personifies refinement. A circular driveway, prof landscaping & LED exterior lighting - set the stage. A sampling of features includes; study w/built-ins, DR & dry bar. LR w/alcoves & main level master-suite that opens to the pool & patios. The Great room & kitchen w/Sub Zero refrigerator, Wolf 6-burner dual fuel range w/griddle, pot filler & stainless exhaust & hood, granite counters & Center Island - is ideal for entertaining. The Piece de Resistance is an outdoor paradise that exemplifies leisure. A covered patio, pergola, pool, fire pit & outdoor kitchen w/soapstone island/bar, x2 gas burners, outdoor grill & rotisserie & custom built-ins that conceal an outdoor TV. 2 Fireplaces, rich molding, mud room, main level laundry, 4 beds & 4.5 bathrooms, includes a wet room that is the ideal pool/spa full bath. 3 Car-attached heated garage. Minutes of I/64. Additional Rooms: Mud Room
#17084043

Olivette

5 Arbor Road

4 Beds

4 Baths

3,903 Sq.Ft.

$1,425,000

MLS#: 17084043

FOR COMP PURPOSES ONLY
#18075654

Ladue

10 Woodcliffe Road

3 Beds

4 Baths

4,724 Sq.Ft.

$1,425,000

MLS#: 18075654

Contemporary home in Clayton Gardens that offers main floor living at its finest.  Master bedroom suite is on the main level with fabulous bath, huge closet and dressing area. The floor plan is open with kitchen, breakfast room and hearth room all overlooking the lovely backyard and entertaining terrace. A living and dining room are immediately adjacent as well as a second bedroom suite. A lower level walks out to the back yard and has an oversized family room, with 2 additional beds and full bath.  Amazing style and design, all in Clayton schools walkable to everything Additional Rooms: Mud Room
#19013673

Clayton

8318 Kingsbury Boulevard

4 Beds

3 Baths

4,472 Sq.Ft.

$1,425,000

MLS#: 19013673

Captivating, Modern Farmhouse front elevation w/white painted brick and black windows, trim accents, & board/batten siding. Construction on this Kemp Signature Home is now under construction. LIMITED OPPORTUNITY to make certain interior finish selections with our designer. Uniquely private lot on a nearly 1 acre lot in Ladue Schools has over 400' of depth lending itself for your oasis/outdoor living imagination. Pool? Organic vegetable garden to make friends w/ your new neighbors? 3 car garage w/ carriage style doors. Main level owner's suite. Great Room w/ 11' ceilings. Open floor plan w/ kitchen & breakfast room opens to vaulted hearth room. Fireplace features wood mantle & ship lap surround. Main floor living space opens to expansive covered deck ideal for entertaining and outdoor grilling. Second floor features 3 en-suite baths + loft included at this price. Option to finish walkout lower level presents a great opportunity for add'l bedroom & living space. Additional Rooms: Mud Room
#21019294

Creve Coeur

725 Graeser Road

4 Beds

4 Baths

4,085 Sq.Ft.

$1,425,000

MLS#: 21019294

This home is for the buyer who wants the very best in custom finishes in a great Ladue neighborhood. Fantastic two story, built by Kennerly Custom Homes has it all! You will be wowed by the large bright spaces throughout.  There are crown and casement moldings, a box beam ceiling in Great Room, Water Works fixtures and Visual Comfort and Rejuvenation lighting in this spectacular home. Cooks kitchen features commercial grade appliances, three sinks, custom made cabinetry as well as a huge center island for every sort of gathering! This home is open and bright with expansive Great Room with two-sided fireplace leading to wonderful sun-room . Cozy den  and formal dining room are also finished to the highest of standards. Hardwoods throughout. Great mudroom and laundry room complete first level.  Custom solid brass handrail leads to four upstairs suites. Luxurious Master Suite with gorgeous bath and closets is a dream.  Zoned HVAC. Surround Sound, alarm, irrigation system all included. Additional Rooms: Mud Room, Sun Room
#18065478

Ladue

100 Daniel Road

4 Beds

4 Baths

4,051 Sq.Ft.

$1,425,000

MLS#: 18065478

Opportunity Like No other!  Inspired by an Aspen home & designed by renowned architect Lauren Strutman, this Luxurious Home rests on 3 private acres backing to a lake—Yes you own part of the lake and a dock can be built for your enjoyment too. A one-of-a-kind setting in the heart of the Clarkson Valley. Kehrs Mill Trials features 3 lakes, walking trails in a peaceful wooded setting. Ultra High-end finishes throughout. Reclaimed wood, Solid core 8ft doors, curved edge corners!!  Its truly amazing! The Dream kitchen has dual islands, custom alder wood cabinetry, premium granite countertops. A magnificent dining room with towering ceilings features  a Wine Loft. The Owners suite is a true sanctuary w/ see through fire place &  spa-inspired luxurious bath. The current owner has worked tireless to carry out the vison and plan of what was started by previous owner. This is one-of-a-kind estate, and now the next owner will finish it's story.  Full architectural Plans available for review.
#25024707

Chesterfield

16480 Walnut Rail Road

3 Beds

3 Baths

6,500 Sq.Ft.

$1,425,000

MLS#: 25024707

Exceptional NEW price for this amazing 2 sty Clayton Gardens home, just a brief walk to Clayton's finest restaurants, park, shops & grocery. You'll feel very welcomed into this 4 bed, 3 full & 2 half ba home w/over 3,145 sq. ft. The original home was given a major remodel in 2003 & new energy with a main level-lower level-2 car garage addition. This main floor hearth/breakfast/kitchen is cheerfully bright with floor to ceiling window elevations, drawing in an abundance of natural light. Also on the first is the Featured luxurious main floor master suite. The current owners added a "Signature" outdoor living space off the hearth room. This space features a 28 ft vaulted wood plank ceiling, beams, ceiling fan, built-in speakers; windows w/plantation shutters; wide plank wood floors; a fl to ceiling stone wall w/a gas fp & mounted flat screen. The 2 south elevation openings are accented w/roll down designer shades. When opened, the space over looks the stone patio and the Clayton skyline. Additional Rooms: Sun Room
#19062733

Clayton

8100 Kingsbury Boulevard

4 Beds

3 Baths

3,902 Sq.Ft.

$1,424,900

MLS#: 19062733

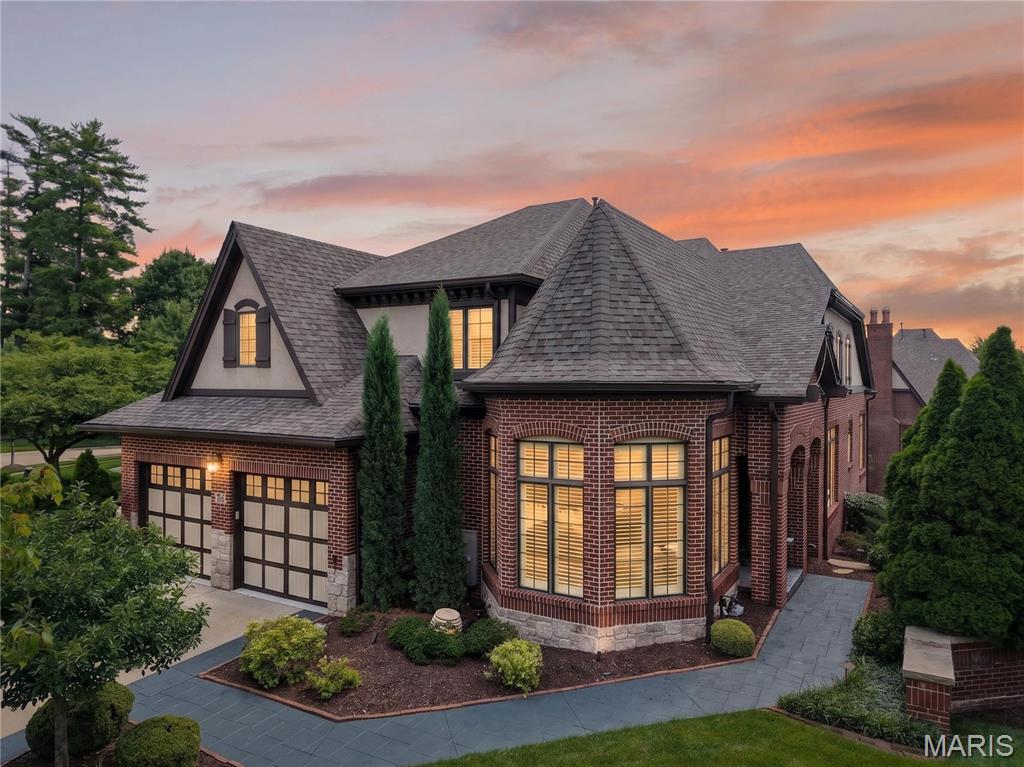
A refined expression of modern living, this 11-year-young residence offers the ease of a true lock-and-leave lifestyle without compromising scale or sophistication. Ideally positioned within the Ladue School District, just moments from premier schools, major thoroughfares, and the area’s finest shopping and dining, the home delivers exceptional convenience for today’s dynamic lifestyle. The light-filled interior is defined by a flexible, thoughtfully designed floor plan. Architectural details—including hand-scraped hardwood floors, soaring 9’+ ceilings, and graceful curved wall construction—create a sense of thoughtful design throughout. The vaulted great room centers around a striking double-sided gas fireplace with stone surround, offering a seamless transition between formal and casual living spaces. The eat-in kitchen is designed for both everyday ease and elevated entertaining, featuring a large island, top-tier stainless steel appliances and a natural flow to the butler’s pantry, breakfast room, and hearth room. The main-level primary suite serves as a private retreat, complete with a generous walk-through closet and a spa-inspired bath with dual vanities, soaking tub and separate shower. A secondary main-floor suite provides versatility for guests, a home office, or multigenerational living. Upstairs, three ensuite bedrooms are complemented by an expansive family room or media lounge. The lower level offers a finished recreation space with ample opportunity for customization, while three-car garages, mudroom, and dedicated main-floor laundry enhance everyday functionality. A rare opportunity to own a newer, low-maintenance home in one of St. Louis’ most sought-after locations—where luxury, convenience, and effortless living align.
#26008895

Creve Coeur

3 Ladue Court

5 Beds

5 Baths

3,956 Sq.Ft.

$1,424,900

MLS#: 26008895

1 ... 264 265 266 267 268 ... 666
* Listings identified with the FMLS IDX logo come from FMLS and are held by brokerage firms other than the owner of this website. The listing brokerage is identified in any listing details. Information is deemed reliable but is not guaranteed. If you believe any FMLS listing contains material that infringes your copyrighted work please click here to review our DMCA policy and learn how to submit a takedown request. © 2024. First Multiple Listing Service, Inc.
 - property

Send a message

Message successfully sent.

Your message

What is 3 + 4 ?

Reason for contacting?

I agree to receive email communication and understand I can unsubscribe at any time.

I agree to be contacted by Rock Island Realty via call, email, and text for real estate services. To opt out, you can reply 'stop' at any time or reply 'help' for assistance. You can also click the unsubscribe link in the emails. Message and data rates may apply. Message frequency may vary. Privacy Policy

Sign Out

Virtual Assistant

Would you like to take the next step with this property? We can help you schedule a showing or virtual tour, or send you more details.

Yes, I would like more information.

Thank You for Your Reply, One of Our Agents will contact you as soon as possible

No, maybe later.

Thank you, you can always contact me via email, phone number or through the contact form.

Realhub AI

Lucy - Your AI-Powered Realtor

Update Your Temporary Password

Personalize your search

Enter your email and we'll notify you immediately when new listings match what you're looking for.

or enter email address

Already have an account ? Login here

Continue your home search

I agree to receive communications and understand I can unsubscribe at any time.

I agree to be contacted by Rock Island Realty via call, email, and text for real estate services. To opt out, you can reply 'stop' at any time or reply 'help' for assistance. You can also click the unsubscribe link in the emails. Message and data rates may apply. Message frequency may vary. Privacy Policy

Already have an account ? Login here

We use cookies

We use cookies primarily for analytics to enhance your experience. By accepting, you agree to our use of these cookies. You can manage your preferences or learn more about our cookies policy.