Properties

Browse or get in touch to schedule a walkthrough.

  • Nearby me
Price range

Popular Features

Community Features

Association

Property Features

Waterfront

View

Exterior Features

Interior Features

Style

10000 properties match your criteria

Updated 1 minute ago

E-Alert name
Price reduced
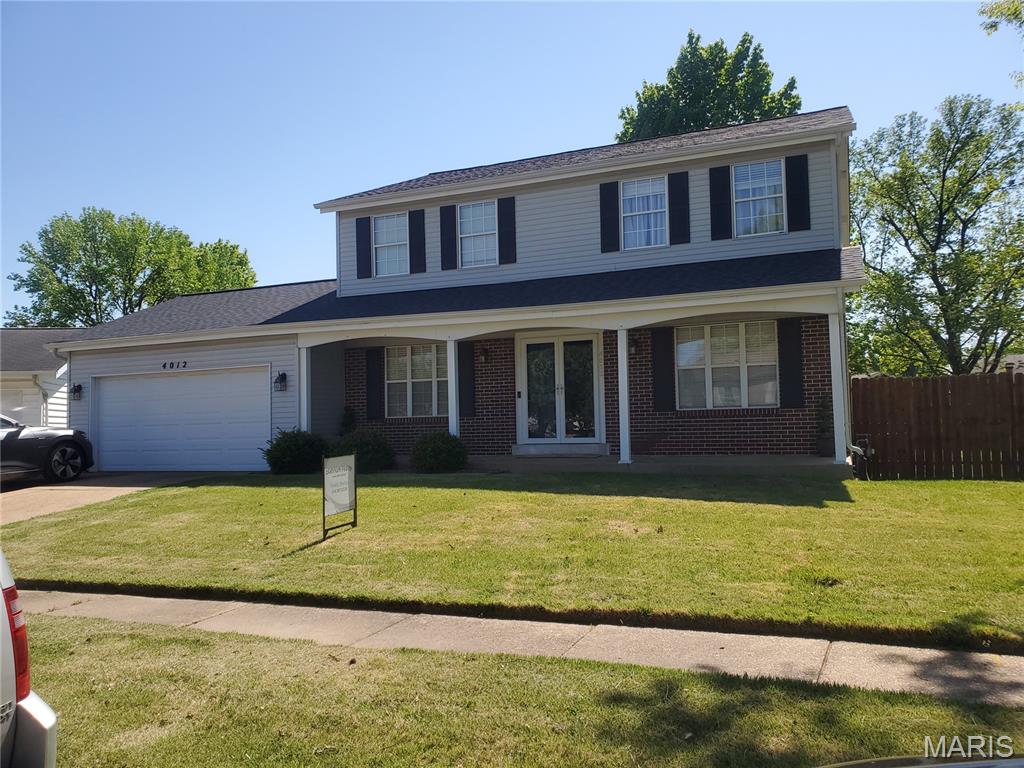
Designed to comfortably accommodate a growing family, this three-story home offers a large 2-car garage that comes with a dedicated electric EV car hookup details will be available with offers. RING SYSTEM as well as a Smart Lighting System is included, the seller has your security and comfort in mind with this home.  There is a bathroom on every level—meaning no more fighting for space during the morning rush. The spacious kitchen features all stainless steel appliances including a refrigerator that stays. The kitchen also includes a dedicated workspace perfect for kids' homework or a quiet home-office nook. For ultimate convenience, the home also comes complete with a washer and dryer. For special occasions, the large formal dining room is ready to host your holiday meals.

When it’s time to unwind, you have options: cozy up in the den by the built-in brick wood-burning fireplace during those chilly St. Louis nights, or lounge in the bright, inviting living room. For larger gatherings, the oversized partially finished basement includes a bathroom with a shower, making it an ideal spot for parties or overnight guests. Offers Smart Garage Door Opener, High Speed Fiber Internet.

The outdoor space is just as inviting, featuring a large fenced-in backyard and a original rainbow playset that stays with the property. Finally, the upper level houses all four bedrooms, including a primary suite with a private bath and walk-in closet. Come see for yourself why this home is the perfect place to start your next chapter.

BACKUP OFFERS ACCEPTED


OPEN HOUSE 6/27/26 11am-2pm
#26039850

Florissant

4012 Bugle Bend Drive

4 Beds

3 Baths

2,113 Sq.Ft.

$309,900

MLS#: 26039850
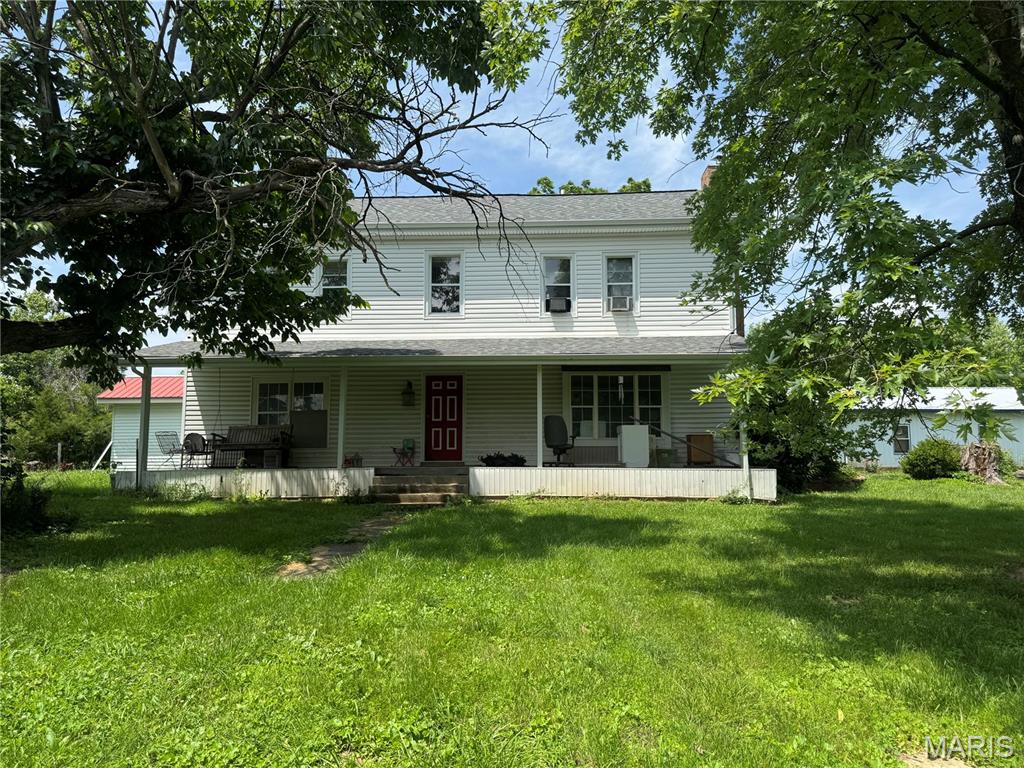
Endless potential on 2.5 acres m/l. Bring your vision and transform this spacious 2,700+ sq.ft. farmhouse, originally built in 1920, into something truly special. Sitting on approx. 2.5 acres, this property offers the charm & character of an older home with good bones & plenty of room to create your dream country retreat or next investment project. Being sold AS IS, this home is a fixer upper and will require significant renovation, but several major updates have already been completed, including a new roof, siding, & water heater that are approx. 5 years old. There is no central air conditioning. Whether you're an investor looking for your next flip, a handyman searching for a rewarding project, or someone wanting acreage with endless possibilities, this property is worth a look. With solid potential and a desirable rural setting, this could be the diamond in the rough you've been waiting for. Cash or conventional financing may be best suited for this property. Schedule your showing today and imagine the possibilities. The deep well needs a pump, but it is on city water.
#26039940

Wright City

22521 Abrolat Road

4 Beds

2 Baths

2,745 Sq.Ft.

$219,500

MLS#: 26039940
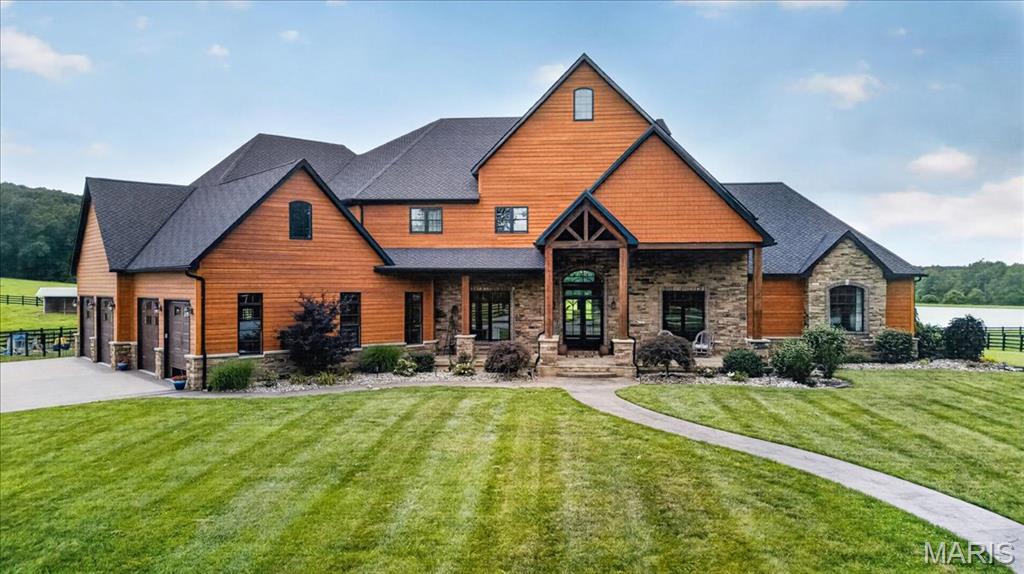
Welcome to Sanctuary Ridge, an impressive equestrian estate located on over 104 acres of panoramic beauty.  As you drive through the gated entrance and down the tree-lined driveway, you will immediately be awed by the magnitude of this property.  The impressive, yet comfortable home features over 10,000 sf of living space, including 5 bedrooms, 7 bathrooms, 40 ft. vaulted great room, commercial grade appliances, Taj Mahal quartzite countertops, and butler’s pantry.  The main floor primary suite includes vaulted wood ceilings, gas fireplace with stone hearth and a bathroom like living in your own spa.  The remainder of the home is just as impressive, with a fully finished lower level with 12 ft foundation, whole home generator and oversized 4 car garage.  Moving on to the equestrian/livestock portion of the estate is an 8 stall horse barn with its own 3 bedroom, 2 bath bunkhouse, which also includes a full kitchen and laundry room.  Next door is a hay barn/equipment shed, then the recently constructed 16,000 sf professional grade indoor riding arena.  There are 5 pastures on the property, each with their own shelter, automatic watering system & iron fencing.  Also on the property sits a 7 acre stocked pond and  the St. Francis River running through the back portion of the property.  The Farmington Regional Airport is only 20 minutes away.  You truly have to see this masterpiece to believe it!
#26037426

Bismarck

2447 Highway N

5 Beds

6 Baths

10,971 Sq.Ft.

$3,950,000

MLS#: 26037426
Price reduced
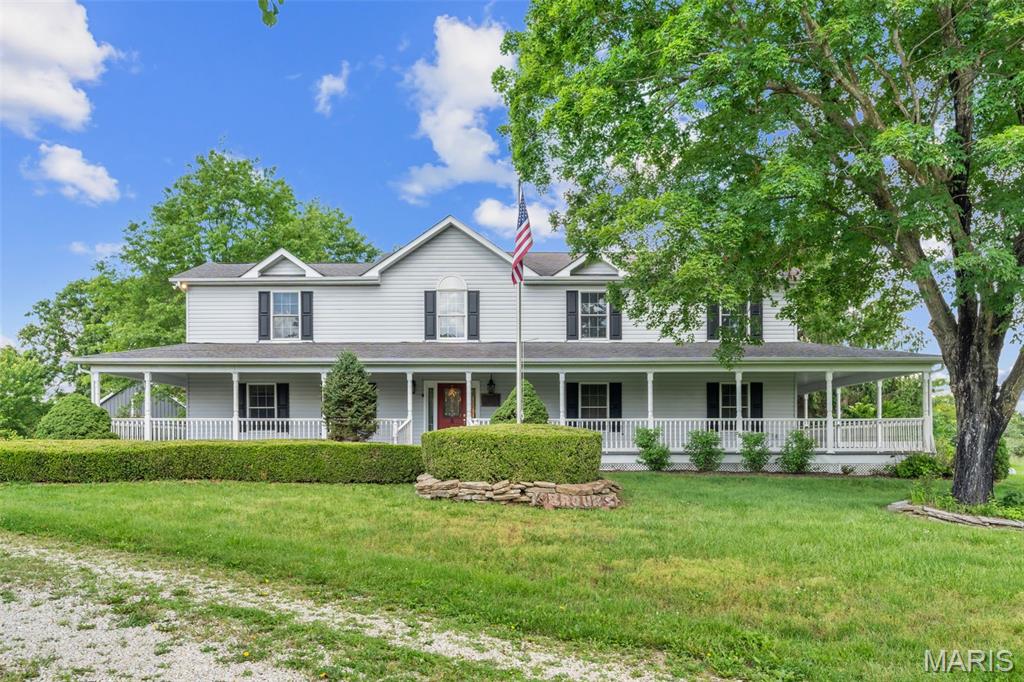
NEW PRICE-MOTIVATED SELLER! HORSE LOVER'S DREAM PROPERTY ON 24.7+/- ACRES! Experience the perfect blend of country charm and modern comfort in this beautiful home situated on 24.7+/- picturesque acres. A welcoming wrap around porch invites you into a warm and spacious interior featuring on the main level a country eat-in kitchen, a large living room with a shared gas fireplace connecting between living room and the primary bedroom suite. The luxurious primary suite offers enormous walk-in closet, dual sinks, jetted tub, separate shower and a private access to the wrap around porch. A second ensuite bedroom, a sunken dining room with access to the patio and pool. Convenient laundry area, and full bath. Upstairs, you'll find an additional primary bedroom suite with walk-in closet and two more generously sized bedrooms, and bonus area providing plenty of space for family or guests. Step outside to enjoy the inground pool and pool house while taking in the peaceful views of the surrounding countryside. Equestrians will appreciate the impressive barn complete with six stalls, tack room, equipment outbuilding, utility shed and workshop outbuilding. This property also includes a fenced play yard for children or pets, gated entry, and extensive open pasture with some vinyl/other perimeter fencing, offer ample room for horses to roam and ride. Opportunity awaits! The property needs some TLC but offers endless potential bring your vision, make it your own, this home can shine once again. This property is being Sold in Current Conditions "Sold As Is" Seller will do no repairs. Call today to schedule your appointment! This is a Duplicated listing-Original listing # 26033203.
#26039807

Leslie

7651 Highway 185

5 Beds

4 Baths

3,582 Sq.Ft.

$925,000

MLS#: 26039807
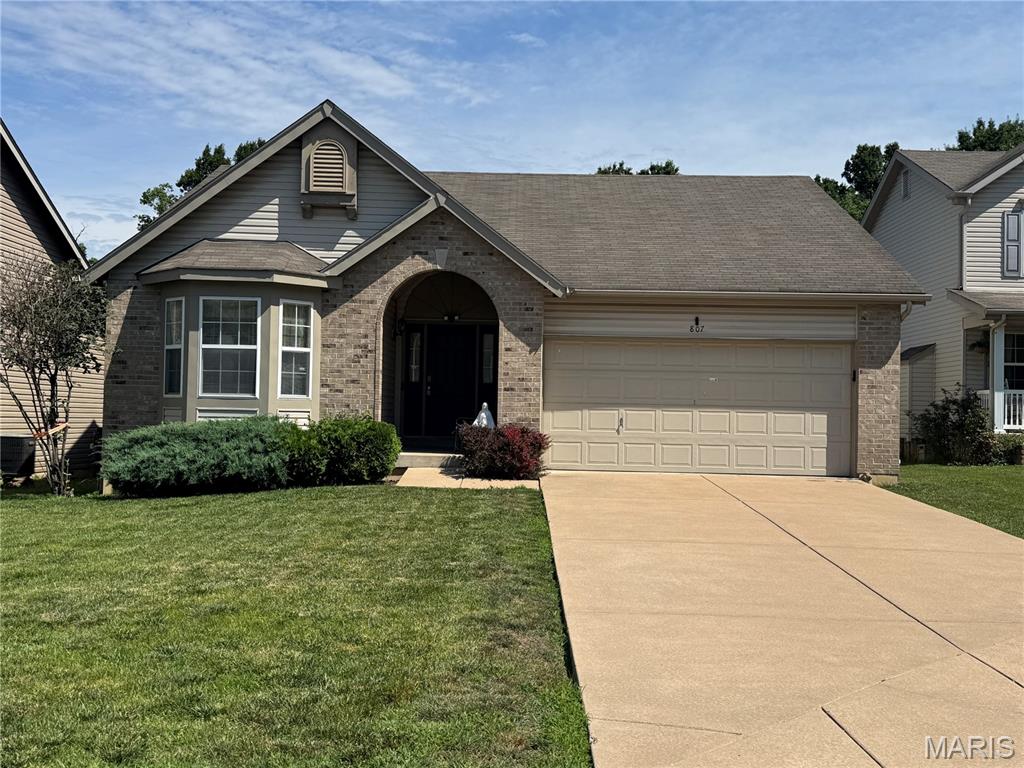
Welcome home to this spacious ranch nestled on a beautiful level lot that backs to common ground and mature trees, offering privacy and a peaceful setting to enjoy year-round. The attractive brick façade provides timeless curb appeal, while the vaulted ceilings and open floor plan create an inviting atmosphere filled with natural light.

The main level features three bedrooms and two full bathrooms, creating a comfortable and functional layout for everyday living. The finished lower level offers exceptional versatility with a large recreation room, a full second kitchen, a full bath, and a workshop—perfect for entertaining, extended family, guests, or hobby space.

While the home is in need of cosmetic updates, several important improvements have already been completed, including a newer HVAC system and an updated water heater. Paint and flooring updates are needed and provide an excellent opportunity for the next owner to add their personal touch. The roof is at the end of its expected service life.

The property is being sold "as is" and has been priced accordingly, presenting an excellent opportunity to build equity while enjoying a fantastic floor plan, a desirable tree-lined setting, and a sought-after O'Fallon location. Seller prefers to sell the property with all contents remaining in the home.
#26034668

O'Fallon

807 Sunflower Manor

3 Beds

3 Baths

2,258 Sq.Ft.

$310,000

MLS#: 26034668
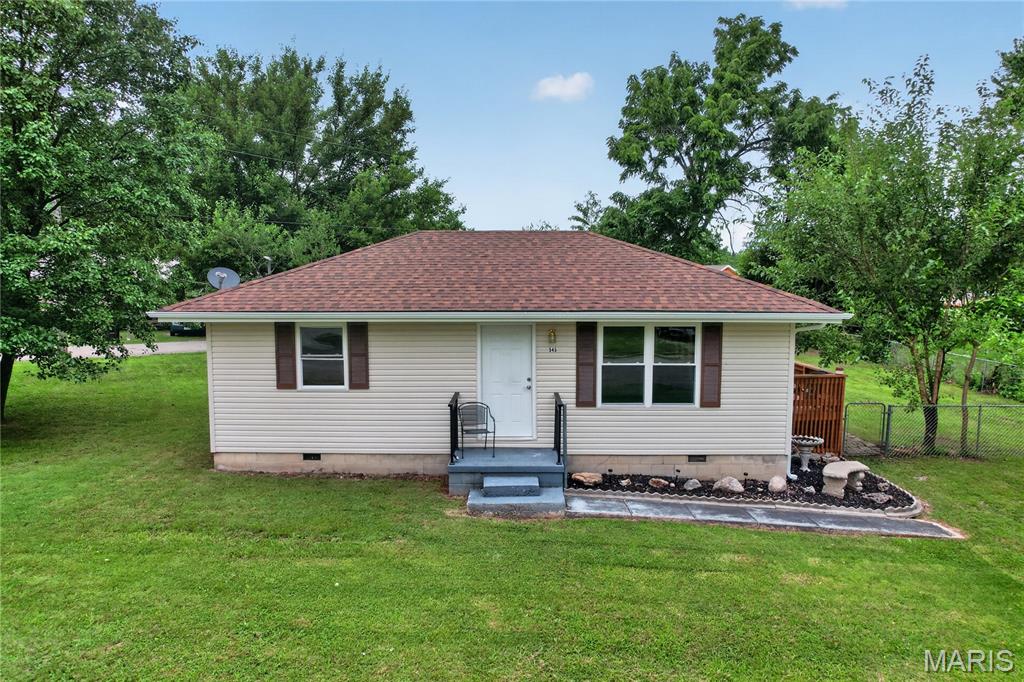
Beautifully updated 2-bedroom, 1-bath charmer has been completely refreshed inside and out to ensure your move-in day is effortless.
Step inside to discover a home that feels as solid as it looks. Starting with brand-new LVP flooring that flows seamlessly throughout the entire space, and new subflooring and rim joists, offering both durability and a nice modern update. Freshly painted walls and ceilings, a brand-new mini-split system provides efficient, whole-home heating and cooling, additionally, brand new baseboard heaters offer backup heat. The interior plumbing has been completely replaced, and there is a new water heater with an expansion tank. Outside, the updates are just as impressive. Fresh new siding, fascia, soffit, new windows, and guttering! The side deck has been updated and a new railing was added to the front steps. This home sits on a spacious corner lot and has a fenced backyard! From top to bottom, front to back, 545 Pearl is a turnkey property! The heavy lifting is done, all that is left is for you to walk through the door and call it home!
#26040083

Lebanon

545 Pearl

2 Beds

1 Baths

748 Sq.Ft.

$146,000

MLS#: 26040083
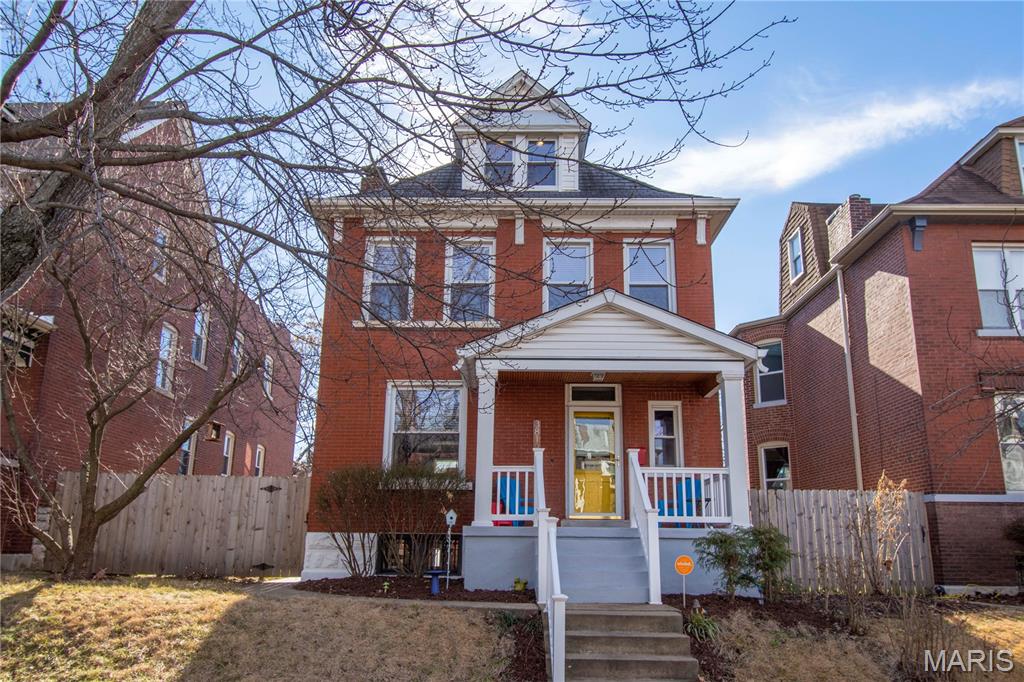
Discover timeless charm and modern comfort at a beautifully maintained 1906 residence offering over three levels of living space. This spacious home features 4 bedrooms and 2.5 bathrooms, blending historic character with thoughtful updates throughout.

The renovated kitchen is designed for both everyday living and entertaining, featuring stainless steel appliances, a gas range, center island, stone countertops, and abundant prep space. The open floor plan flows seamlessly from the kitchen into the dining room, while the inviting living room with fireplace provides the perfect gathering space.

Enjoy the changing seasons from the expansive screened-in porch overlooking the fully fenced backyard. Additional outdoor amenities include a one-car garage and plenty of yard space for recreation and gardening.

The second floor offers three bedrooms and two full bathrooms, including a spacious primary suite with a private bath and custom walk-in closet. The versatile third floor serves as an ideal fourth bedroom, recreation room, home office, or guest retreat.

A clean, dry basement provides excellent storage and workshop potential.
#26039806

St Louis

3812 Connecticut Street

4 Beds

2 Baths

1,740 Sq.Ft.

$3,499

MLS#: 26039806
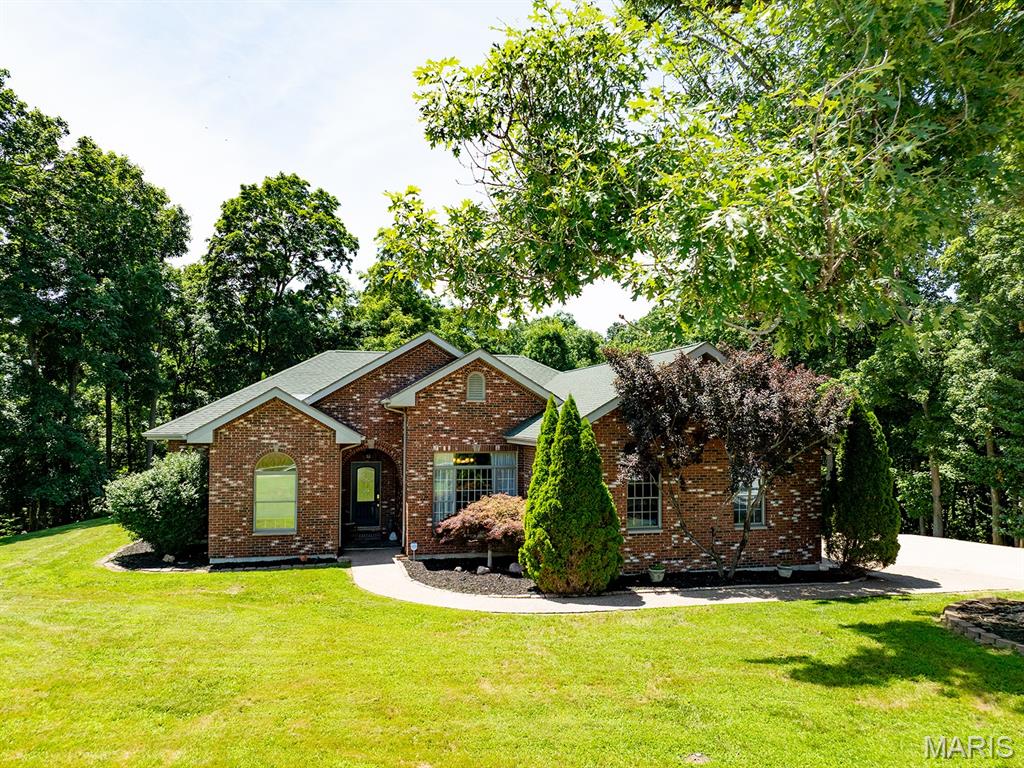
Step inside this single-owner home that has been meticulously maintained offering custom finishes such as a stone crafted fireplace, custom oak cabinetry, and stainless steel appliances.  Surrounded by a mix of oak and walnut trees, nestled on 4.7 peaceful acres, you'll find this solid brick, red-iron home.  Enjoy peace of mind with this metal frame structure that's engineered for extreme durability and storm resistance.  All interior walls are non-load bearing offering limitless potential and design flexibility.  1 ft (12-inch) thick walls ensure this home is energy-efficient and built to last!  Enjoy low utility bills thanks also in part to the all electric Geothermal System.  
Step into the spa-like master bath featuring a smart LED mirror, walk-in tiled shower and sleek freestanding soaking tub designed for ultimate relaxation.  You'll discover a seamless indoor-outdoor flow as you walk through French doors that lead onto a massive, low-maintenance, 41x17 ft exposed aggregate concrete patio offering an upscale slip-resistant texture.  This open-air retreat is perfect for summer barbecues, and peaceful stargazing evenings.  
The lower level combines a spacious living area and custom dry bar.  Also featuring 2 private sleeping rooms and a full bathroom offering comfort and convenience for family and guests.  Step outside as your private recreational oasis awaits.  You'll discover a peaceful creek and an exclusive UTV/side-by-side tract that offers outdoor adventure right in your own backyard!  Gardeners will love the attached walkout greenhouse.  Positioned off the lower-level basement exit, this sunny structure is ready for your green thumb.  
This sturdy, well built home will go fast so call today for your private tour!
#26037724

Palmyra

3150 Pleasant Run Drive

3 Beds

3 Baths

3,764 Sq.Ft.

$545,000

MLS#: 26037724
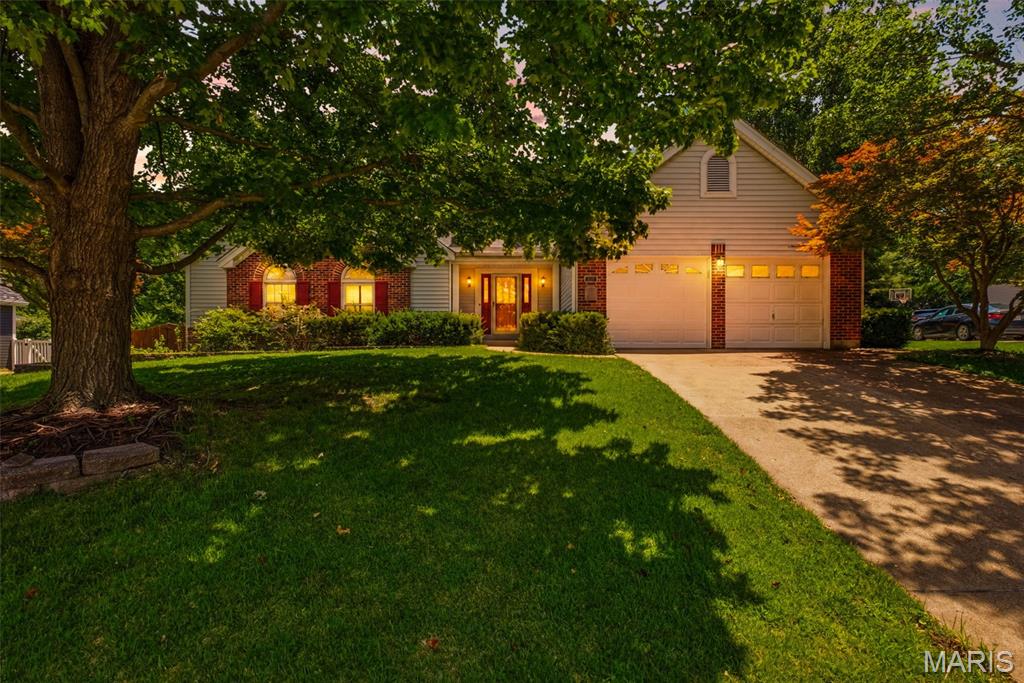
Poolside living, a prime Crestwood location, and room for everyone to spread out, this beautifully maintained ranch truly has it all. Tucked away on a quiet cul-de-sac just moments from Grant’s Farm and Grant’s Trail, this beautifully maintained 4 bed, 3 bath home offers an open floor plan designed for both everyday living and effortless entertaining. The inviting living room features vaulted ceilings, a cozy gas fireplace, and gleaming hardwood floors that continue throughout much of the home. A spacious formal dining room provides the perfect setting for gatherings, while the kitchen offers a center island, solid surface countertops, black appliances, pantry, and abundant workspace. Convenient main floor laundry adds to the home’s functionality.  Step outside from the kitchen to a covered patio overlooking your own private backyard retreat, complete with an in-ground pool ideal for relaxing or entertaining all summer long. The primary suite offers two closets, including a walk-in closet, along with a spacious ensuite bath featuring a double vanity, jetted tub, and separate shower. The finished lower level provides a massive recreation room perfect for game nights, movie marathons, or hosting guests, along with two versatile bonus rooms and a full bath that offer endless possibilities for a home office, gym, hobby room, or guest space. Located in the highly rated Lindbergh School District and just minutes from major highways, shopping, dining, and entertainment, this exceptional home offers the perfect blend of comfort, convenience, and lifestyle in one of Crestwood’s most sought-after locations.
#26040135

St Louis

7811 Grantwood Oaks Court

4 Beds

3 Baths

3,797 Sq.Ft.

$700,000

MLS#: 26040135
Price reduced
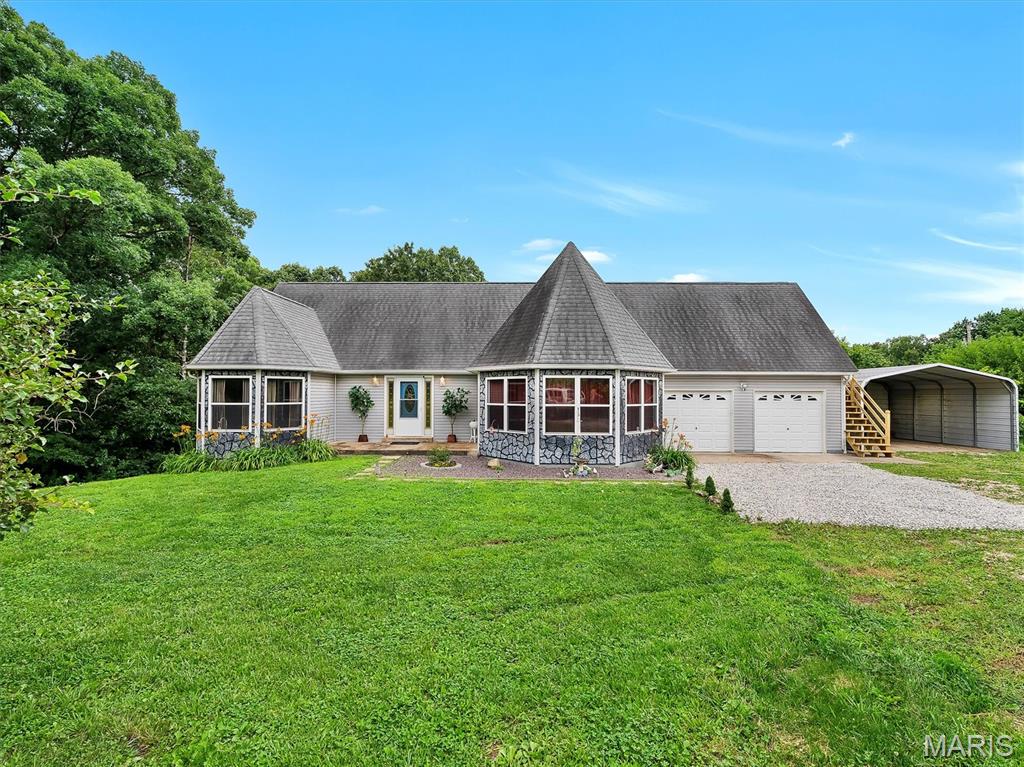
Welcome to your own private retreat—where peace, privacy, and nature surround you, yet everyday conveniences remain just minutes away. Tucked away at the end of a long, winding driveway, this exceptional ranch home is nestled on 10 mostly wooded acres, offering the perfect blend of seclusion, comfort, and versatility. Imagine waking up to the sights and sounds of nature, sipping your morning coffee while deer wander through the trees, and enjoying breathtaking wooded views from the expansive deck overlooking your private backyard. Inside, the open-concept design features a spacious living room with vaulted ceilings and an abundance of natural light, creating a warm and inviting atmosphere for both everyday living and entertaining. The well-appointed kitchen offers ample cabinetry, a breakfast bar, pantry space, and convenient main-floor laundry. The primary suite is a true retreat, complete with a large walk-in closet and a private en-suite bath featuring a relaxing Jacuzzi tub. The walkout lower level expands the home's possibilities with a fully equipped in-law suite that functions as a complete second living space. Featuring its own full kitchen, dining area, spacious living room, large bedroom, full bathroom, and separate laundry area, it's ideal for multi-generational living, adult children, guests, or even extended stays with complete privacy and independence. Step outside to enjoy the covered patio and fully fenced backyard - perfect for pets, family gatherings, evening bonfires around the fire pit, or simply relaxing while listening to the wind rustle through the trees. Beyond the home itself, the property offers endless opportunities for outdoor enthusiasts, hobbyists, gardeners, or anyone seeking room to roam. Additional highlights include an oversized attached two-car garage, a two-car carport, abundant storage throughout, multiple outbuildings, and a large loft with a separate entrance that would make an incredible man cave, hobby room, workshop, studio, or private getaway. Rarely do properties offer this level of privacy, acreage, flexibility, and convenience all in one package. If you've been searching for a place where you can truly escape without giving up access to shopping, dining, schools, and Highway 44, this extraordinary property is the one you've been waiting for.
#26039144

Union

768 Meadow Acres Lane

4 Beds

3 Baths

2,600 Sq.Ft.

$410,000

MLS#: 26039144
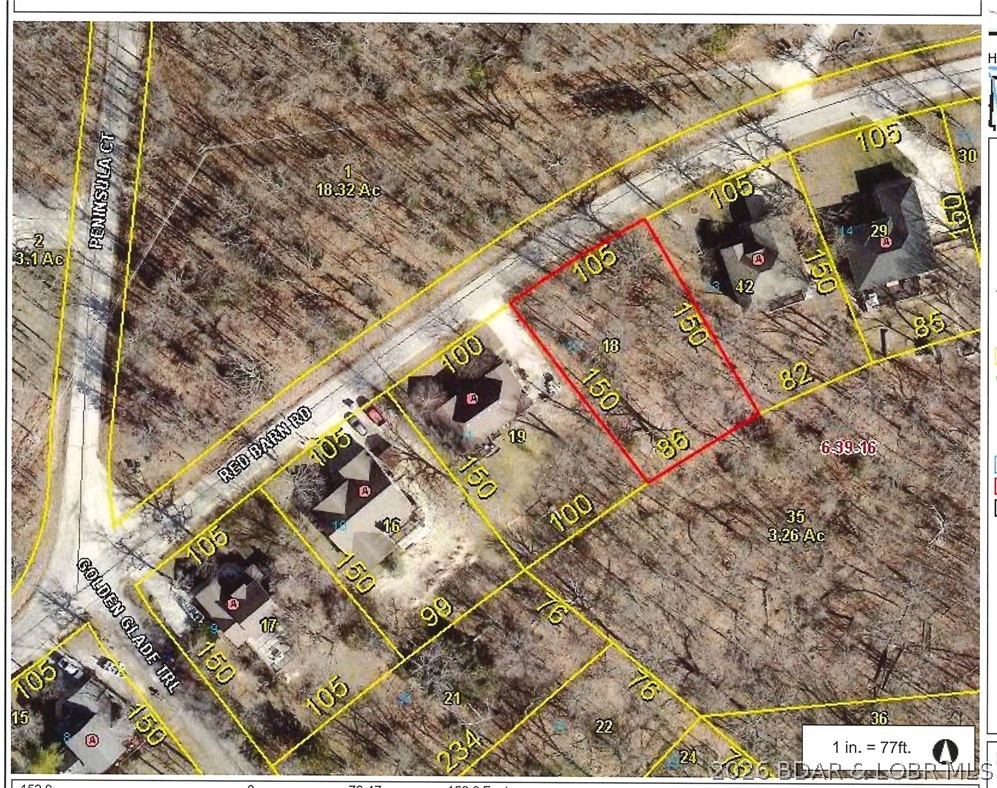
Great opportunity to build in Golden Glade! This residential lot is located in a desirable area off KK, close to shopping, dining, entertainment, lake-area amenities, and everyday conveniences. Central water and sewer are available, helping make this a practical option for your future build. No mobile homes, modular homes, or manufactured homes permitted. Buyer to verify utility access, connection fees, restrictions, and build ability.
#3587987

Osage Beach

Lot 12 Red Barn Road

None Beds

None Baths

0.32 acres

$57,500

MLS#: 3587987
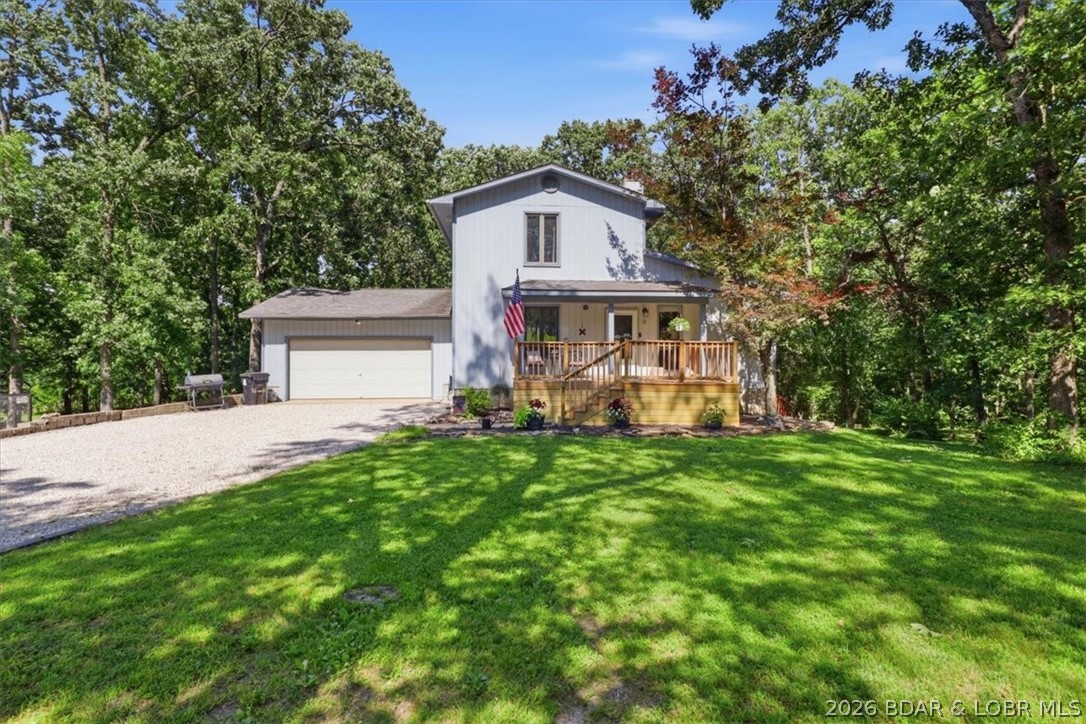
Nestled on 3 beautiful acres just outside Eldon, this spacious 3-bedroom, 3-bath home offers the perfect combination of country living and modern convenience. Enjoy the privacy and tranquility of rural Missouri while remaining just minutes from schools, shopping, and everyday amenities.

Inside, you'll find a functional floor plan with generous living spaces designed for both comfortable daily living and entertaining. The finished basement provides additional living space, while the three bedrooms and three full bathrooms offer plenty of room for family and visitors alike. Step outside and enjoy the peaceful surroundings from one of two decks, perfect for morning coffee, outdoor dining, or simply taking in the scenic views of your acreage. The attached garage provides convenient parking, storage, and workspace for hobbies or projects. With 3 acres of land, there is ample room for simply enjoying the freedom and privacy of country living. Whether you're looking for room to grow, space to entertain, or a quiet retreat, this property checks all the boxes. Don't miss this opportunity to own a beautiful home with acreage in a desirable Eldon location!
#3588180

Eldon

17 Timberlane Road

3 Beds

3 Baths

2,700 Sq.Ft.

$349,900

MLS#: 3588180
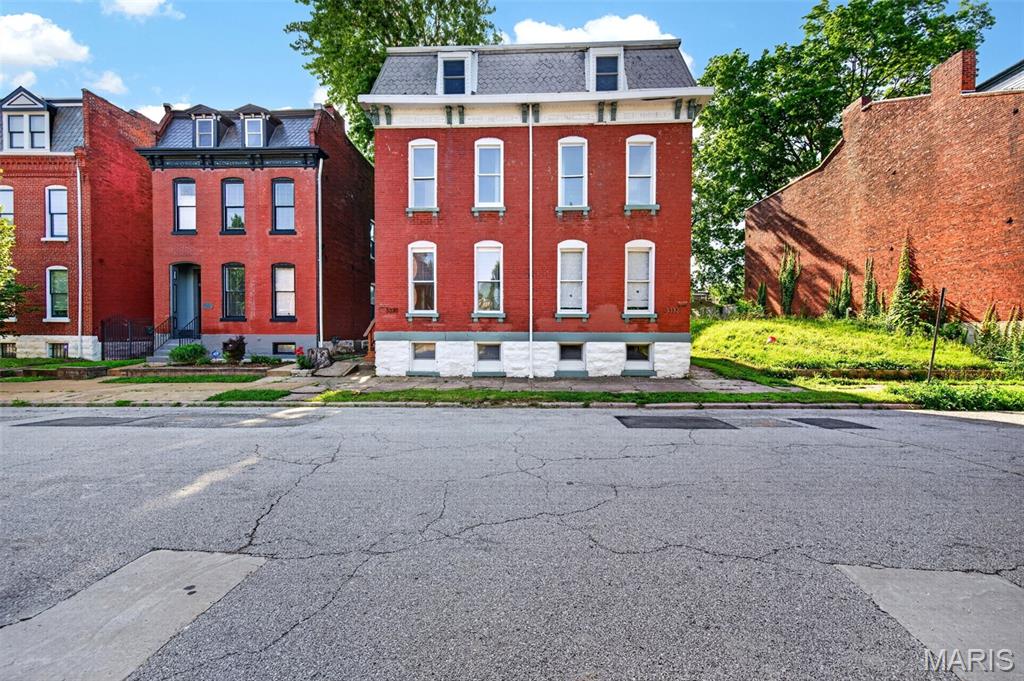
Step into this beautifully updated 3-bedroom, 2.5-bath home where historic character meets modern style. Sunlight pours through the bright, open floor plan, highlighting luxury vinyl plank flooring and striking exposed brick walls that add warmth and charm throughout the main level. 

The thoughtfully designed kitchen is both stylish and functional, featuring quartz countertops, crisp white cabinetry, stainless steel appliances, and a breakfast bar perfect for casual dining or entertaining. A versatile main-floor bedroom offers the flexibility of a guest room or home office, while a convenient half bath completes the level. 

Upstairs, the spacious primary suite serves as a private retreat with an oversized walk-in closet and ensuite bath. An additional bedroom, full bath, and laundry closet provide comfort and convenience on the second floor.

The third level offers incredible flexibility with a large family room ideal for a media room, playroom, home gym, or additional living space, plus a separate bonus room to fit your needs. The basement provides abundant storage space. 

Outside, enjoy a fenced backyard with a patio perfect for summer barbecues, outdoor entertaining, or relaxing evenings. The secure 2-car carport includes an alley-access garage door for added privacy and peace of mind. 

Ideally located just minutes from the vibrant shops, restaurants, and culture of Cherokee Street, beautiful Benton Park, and with easy access to I-55, this home offers the perfect blend of character, space, and convenience.
#26028658

St Louis

3332 Wisconsin Avenue

3 Beds

2 Baths

2,140 Sq.Ft.

$350,000

MLS#: 26028658
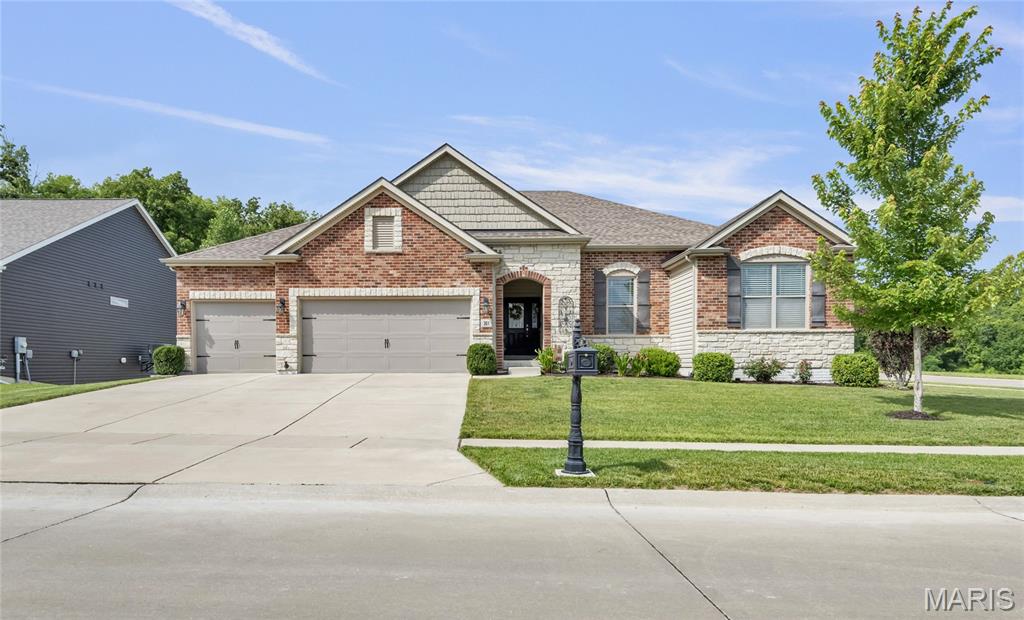
Stunning luxury ranch featuring the highly sought-after Indigo floor plan by Lombardo Homes, perfectly designed for modern, open-concept living. Built in 2019, this exceptional home offers over 2,560 square feet on the main level with refined finishes, 9-foot ceilings, and a layout that feels both expansive and functional. Curb appeal shines with a striking brick and stone front elevation complemented by a spacious three-car garage, setting the tone from the moment you arrive.

The main floor offers 3 bedrooms, 2 full baths, and 1 half bath, along with a versatile flex room currently used as a home office—perfect for today’s lifestyle needs. At the heart of the home, the Indigo’s signature design delivers an exceptional entertaining space, where a spacious great room flows seamlessly into the gourmet kitchen and dining area. The kitchen features abundant cabinetry, a large multi-sided island, and an inviting nook that connects effortlessly to outdoor living.

Privately positioned, the owner’s suite is tucked away on its own side of the home, offering a quiet retreat complete with a coffered ceiling, generous walk-in closet, and a spa-inspired bath featuring a separate soaking tub and walk-in shower. A dedicated family entry and main floor laundry enhance everyday convenience.

Step outside to a 24’ x 14.5’ maintenance-free deck with a spiral staircase leading to a covered patio below—creating multiple outdoor living spaces ideal for entertaining. The walkout lower level features a full 9-foot pour, large windows, and rough-in plumbing, offering incredible potential for future finished living space.

Enjoy a stunning, level corner lot featuring a fire pit and seating—an ideal setting for outdoor entertaining and quiet evenings at home.

Located in Brookside Estates, residents enjoy access to outstanding neighborhood amenities including multiple parks and playgrounds, walking trails, a basketball court, a stocked lake, and a community pool. All of this is conveniently located near highways, shopping, dining, and within the award-winning Fort Zumwalt North School District.

This is a rare opportunity to own a beautifully designed home with one of Lombardo’s most desirable floor plans. Schedule your private showing today.
#26039728

O'Fallon

361 Mystic Brook Drive

3 Beds

2 Baths

2,560 Sq.Ft.

$615,000

MLS#: 26039728
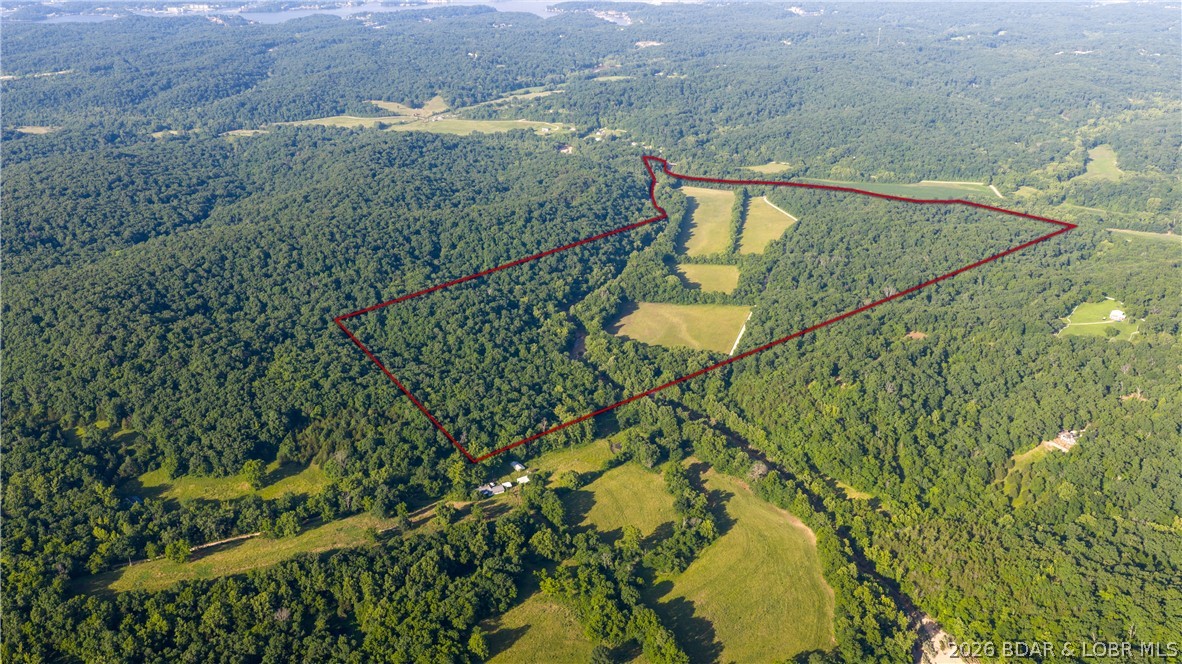
185 acres of prime Missouri ground just minutes from Lake of the Ozarks! This rare property offers huge bottom fields, beautiful creek frontage along the property line, and a great mix of timber for wildlife habitat, making this a true hunter's paradise. Whether you're looking for a productive farm, recreational retreat, hunting property, or future homesite, this farm offers endless possibilities. Large tracts of land in this location rarely hit the market. Don't miss your chance to own a once-in-a-lifetime property near Lake of the Ozarks!
#3588184

Eldon

TBD Witt Road

None Beds

None Baths

185.0 acres

$999,999

MLS#: 3588184

1 ... 260 261 262 263 264 ... 666
* Listings identified with the FMLS IDX logo come from FMLS and are held by brokerage firms other than the owner of this website. The listing brokerage is identified in any listing details. Information is deemed reliable but is not guaranteed. If you believe any FMLS listing contains material that infringes your copyrighted work please click here to review our DMCA policy and learn how to submit a takedown request. © 2024. First Multiple Listing Service, Inc.
 - property

Send a message

Message successfully sent.

Your message

What is 3 + 4 ?

Reason for contacting?

I agree to receive email communication and understand I can unsubscribe at any time.

I agree to be contacted by Rock Island Realty via call, email, and text for real estate services. To opt out, you can reply 'stop' at any time or reply 'help' for assistance. You can also click the unsubscribe link in the emails. Message and data rates may apply. Message frequency may vary. Privacy Policy

Sign Out

Virtual Assistant

Would you like to take the next step with this property? We can help you schedule a showing or virtual tour, or send you more details.

Yes, I would like more information.

Thank You for Your Reply, One of Our Agents will contact you as soon as possible

No, maybe later.

Thank you, you can always contact me via email, phone number or through the contact form.

Realhub AI

Lucy - Your AI-Powered Realtor

Update Your Temporary Password

Personalize your search

Enter your email and we'll notify you immediately when new listings match what you're looking for.

or enter email address

Already have an account ? Login here

Continue your home search

I agree to receive communications and understand I can unsubscribe at any time.

I agree to be contacted by Rock Island Realty via call, email, and text for real estate services. To opt out, you can reply 'stop' at any time or reply 'help' for assistance. You can also click the unsubscribe link in the emails. Message and data rates may apply. Message frequency may vary. Privacy Policy

Already have an account ? Login here

We use cookies

We use cookies primarily for analytics to enhance your experience. By accepting, you agree to our use of these cookies. You can manage your preferences or learn more about our cookies policy.
