Properties

Browse or get in touch to schedule a walkthrough.

  • Nearby me
Price range

Popular Features

Community Features

Association

Property Features

Waterfront

View

Exterior Features

Interior Features

Style

10000 properties match your criteria

Updated 1 minute ago

E-Alert name
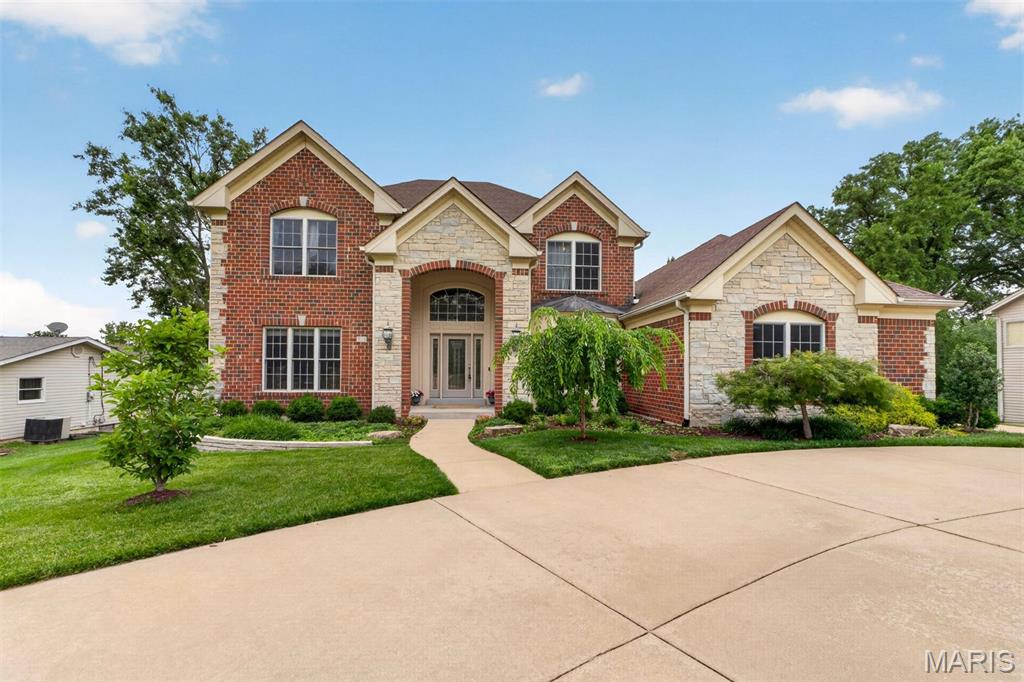
Exceptional value in the Ladue School District! This stunning newer 1.5-story home offers an impressive blend of elegance, comfort, and functionality, all situated on a beautiful .6-acre lot with plenty of room to enjoy outdoor living and entertaining. The spacious floor plan is highlighted by a large kitchen that serves as the heart of the home, featuring abundant cabinetry, generous workspace, and seamless flow into the large hearth room—perfect for everyday living and gathering. Two beautiful fireplaces add warmth and character to the main living areas. Rich moldings and quality architectural details throughout reflect the home's craftsmanship and timeless appeal. The luxurious main-level living spaces are complimented by three private bedroom suites on the second level, providing comfort and privacy for guests. With its generous room sizes, thoughtful design, and outstanding setting, this home offers the perfect balance of sophistication and livability. A rare opportunity to own a beautiful newer home in one of the area's most desirable locations.
#26033066

Creve Coeur

515 Graeser Road

4 Beds

4 Baths

3,810 Sq.Ft.

$1,179,000

MLS#: 26033066
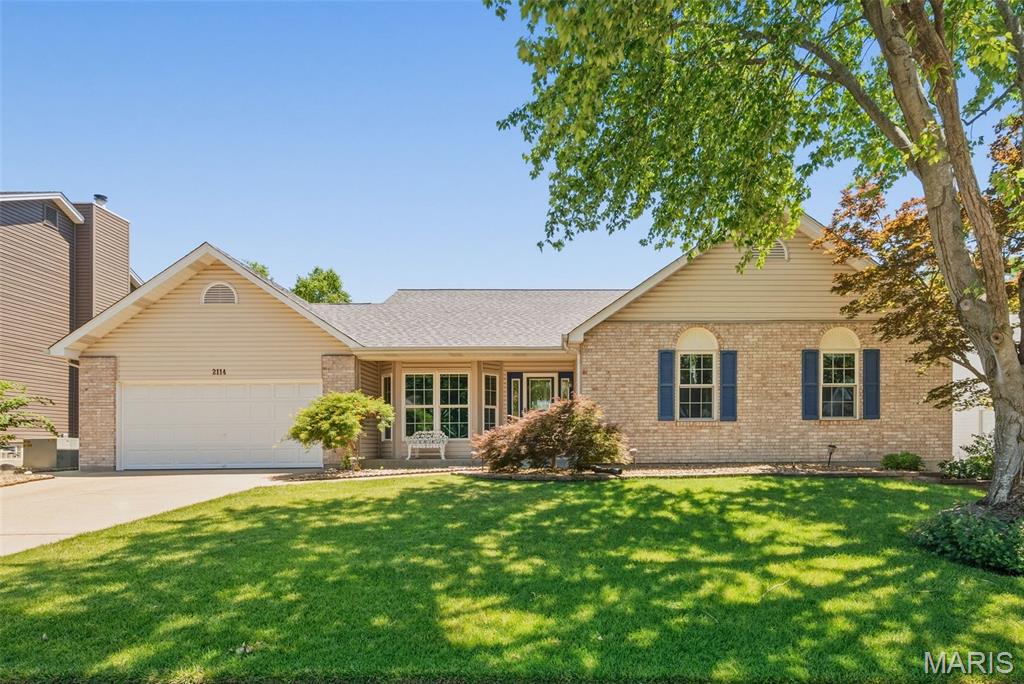
Some homes just feel right the second you walk in, and this is one of them. This well-cared-for 3-bedroom, 2.5-bath home offers comfortable living space, a functional layout, and a partially finished basement that's perfect for a rec room, home office, workout area, or whatever fits your lifestyle.
Out back, you'll find a cozy backyard that's ready for summer evenings, morning coffee, backyard barbecues, or simply unwinding after a long day. Inside, the pride of ownership shows throughout, making this a home you can move into and start enjoying from day one.
This is the kind of home that checks a lot of boxes without trying too hard. Come take a look and see why it feels like home.
#26040026

St Charles

2114 Autumn Wood Drive

3 Beds

2 Baths

1,740 Sq.Ft.

$375,000

MLS#: 26040026
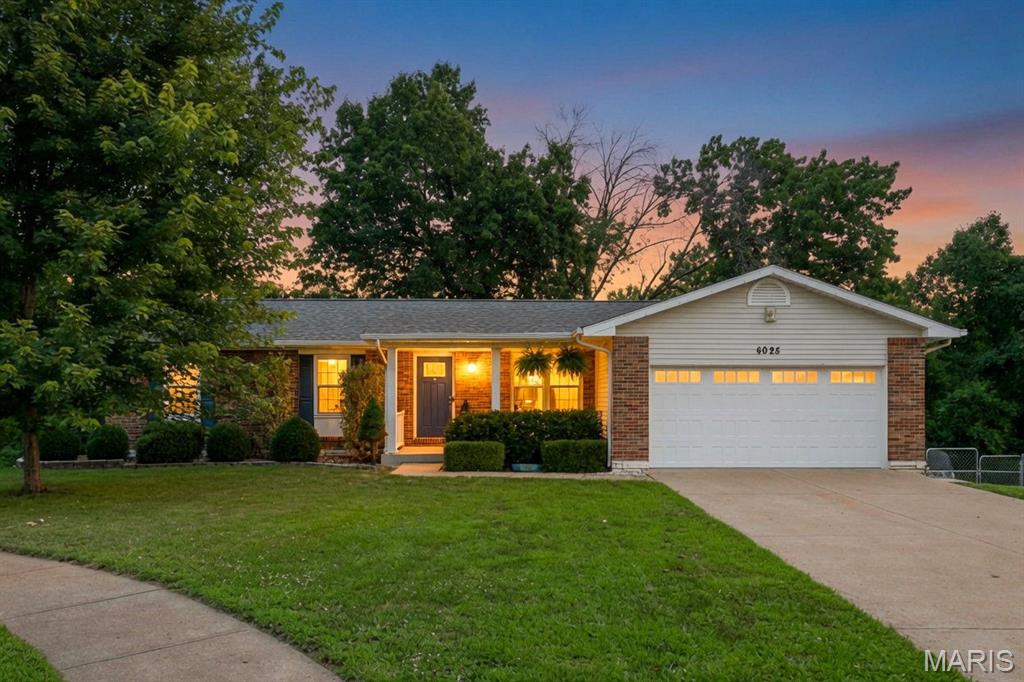
Welcome home to this beautifully updated 3-bedroom, 3 full bath ranch in Windsor School District! This home offers the perfect blend of style, comfort, and functionality. The stunning chef's kitchen is the heart of the home, featuring modern finishes, ample cabinetry, and plenty of space for entertaining. Convenient main floor laundry adds to the ease of everyday living. Retreat to the large primary bedroom featuring a private en suite bath, creating the perfect space to relax and unwind.

The spacious finished walk-out lower level provides additional living space complete with a private office, making it ideal for working from home, recreation, or hosting guests. Step outside to enjoy the fully fenced backyard, where a large deck overlooks an expansive patio—perfect for outdoor dining, relaxing, and entertaining.

With thoughtful updates throughout and exceptional indoor and outdoor living spaces, this move-in ready home is one you won't want to miss!
#26039542

Imperial

6025 Westminster Court

3 Beds

3 Baths

1,520 Sq.Ft.

$289,900

MLS#: 26039542
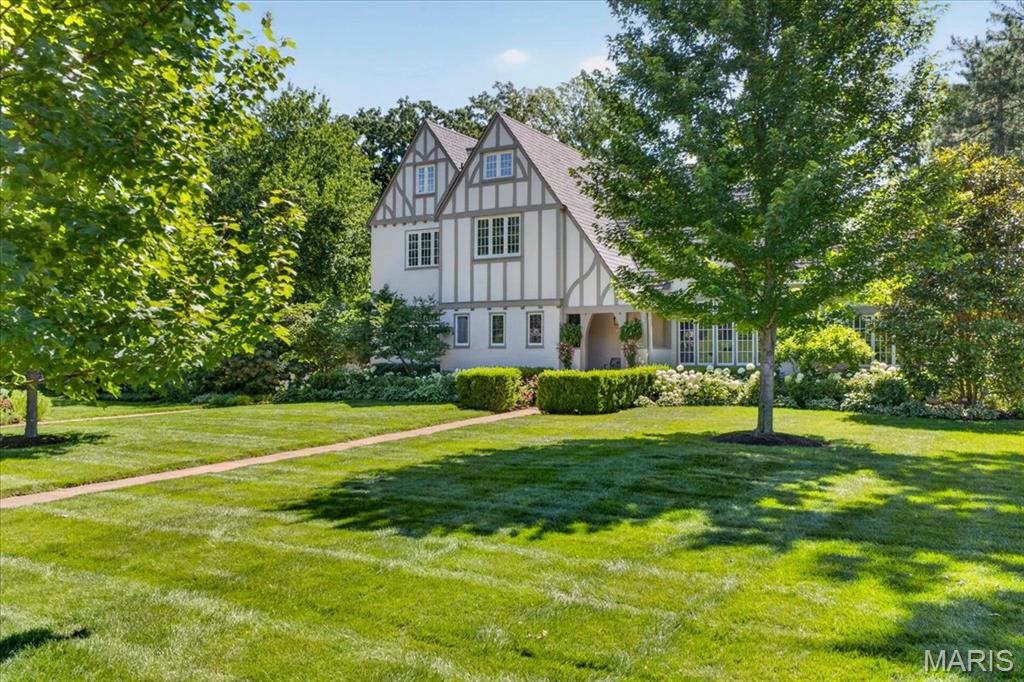
Welcome to this exceptional home, ideally situated in one of St. Louis’s most sought-after neighborhoods. A sweeping drive leads to this picturesque property, where the stunning landscaping rivals the home's remarkable curb appeal. Built in 1926, this Tudor residence has been thoughtfully updated while preserving its timeless character.
A gracious entry welcomes you inside, where exquisite design details immediately capture your attention. To the right, the handsome living room features rich millwork, an elegant fireplace, and ample space for gathering. Beyond the living room is a private study, perfectly suited for a home office.
On the opposite side of the entry, the spacious dining room provides an inviting setting for entertaining. Beyond, you'll find a well-appointed butler’s pantry, a generous breakfast room, and an impressive kitchen and family room addition. Abundant windows and French doors flood these spaces with natural light, creating a bright and inviting atmosphere. This thoughtfully designed addition blends seamlessly with the original home, both inside and out.
Upstairs, the luxurious primary suite offers a large walk-in closet and a spa-inspired ensuite bath. The second floor also includes a convenient laundry area, a bedroom with an ensuite bath and walk-in cedar closet, two additional bedrooms, and a hall bath.
The third floor features a recreation space, an additional bedroom, and a full bath. A finished lower level completes the interior living spaces.
Outside, the rear yard is a true retreat, featuring two patios, extraordinary plantings, a two-car garage, and additional parking. Relaxing on the patio while overlooking the beautifully landscaped grounds is simply enchanting.
#26039188

Webster Groves

638 Sherwood Drive

5 Beds

5 Baths

5,139 Sq.Ft.

$1,925,000

MLS#: 26039188
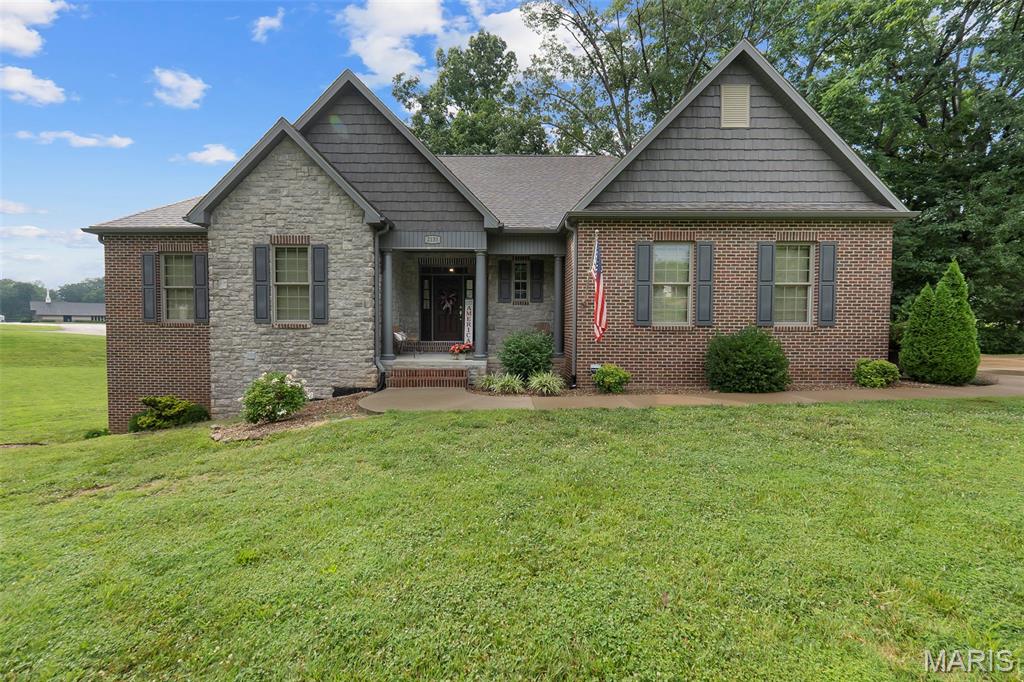
Situated on a large corner lot .87 acres at the intersection of Rampart and Lexington, on a cul-de-sac, this all-brick ranch offers an impressive amount of space, flexibility, and quality throughout. With 4 bedrooms, 3.5 bathrooms, and a versatile floor plan, this home is designed to accommodate a variety of lifestyles.

Inside, you'll find hardwood flooring, a beautifully updated kitchen featuring custom white cabinetry and quartz countertops, and comfortable living spaces perfect for both everyday living and entertaining. The oversized side entry garage includes a generous storage area, providing plenty of room for tools, equipment, and hobbies.

The walkout basement expands the living space with a large family room, additional bedroom, full bath, and a dedicated office that could easily serve as a fifth bedroom, guest room, or workout space.

Step outside to enjoy the covered patio and deck, where mature landscaping creates a shaded outdoor retreat throughout much of the day. Built with exceptional insulation and quality construction, this home offers a remarkably quiet and comfortable interior environment.

With a large lot, abundant living space, and a highly functional layout, this property delivers the room and flexibility today's buyers are looking for.
#26040043

Cape Girardeau

2135 Rampart Street

4 Beds

3 Baths

3,400 Sq.Ft.

$575,000

MLS#: 26040043
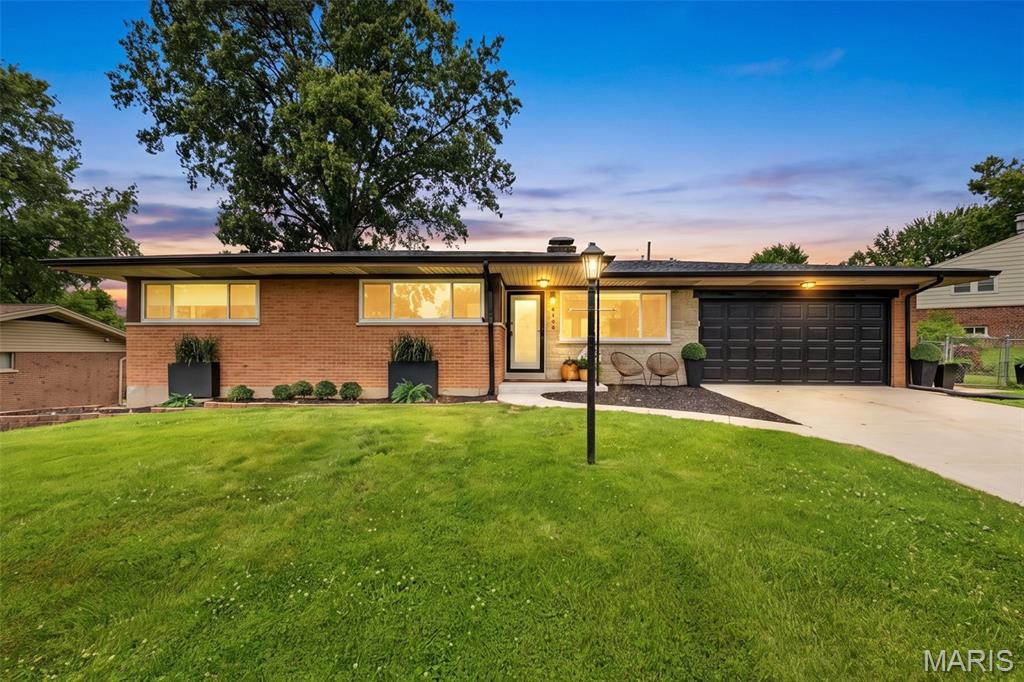
Stunning updated mid-century ranch on a beautiful, tree-lined lot in desirable Lindberg School District and steps away from access to Crestwood Park. This bright and spacious home offers a classic layout featuring a formal living room, separate dining room, family room with gas fireplace, and an updated eat-in kitchen. The kitchen is fully equipped with white cabinets, granite counters, stainless appliances (including double ovens, built-in gas range, microwave, refrigerator, dishwasher) and pantry. Hardwood floors and recessed can lighting flow throughout the main level, while the primary suite with fully remodeled bath and additional bedrooms provide comfortable retreats. The fully finished lower level adds excellent flex space and the spacious concrete patio overlooks the large, private backyard - both great spaces for hosting and entertaining friends and family.
Updates & Features: newer roof, professionally installed sewer liner with transferable warranty, renovated primary and hall baths, all new interior wood doors with upgraded hinges and knobs, new exterior doors, fully finished basement with concrete floors, 2 car garage, Ring cameras, and more.
Conveniently located near tons of activities, shopping, parks, and major highways. Move in ready with modern updates while preserving its timeless charm. Welcome home!
#26038854

St Louis

9864 Amberley Drive

3 Beds

2 Baths

3,123 Sq.Ft.

$499,900

MLS#: 26038854
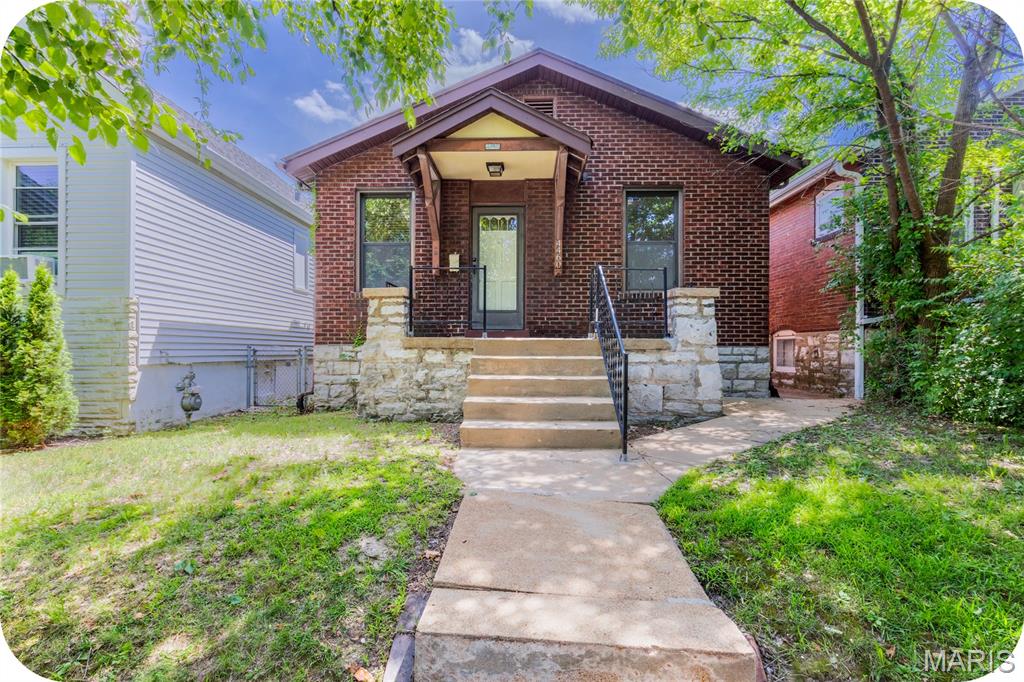
This brick Bevo charmer proves that great things come in just the right size. Inside, you'll find an open living and dining area anchored by original hardwood floors and a layout that feels comfortable from the moment you walk in. Two cozy bedrooms and a spacious kitchen offer all the essentials without wasted space. Out back, enjoy a fenced yard, detached garage, and bonus storage/workshop area. The clean basement provides plenty of room for storage, hobbies, or future finishing potential. Just moments from neighborhood favorites like Tim's Chrome Bar and the iconic Bevo Windmill, this is an affordable home that delivers exactly what you're looking for.
#26039587

St Louis

4460 Itaska Street

2 Beds

1 Baths

833 Sq.Ft.

$159,900

MLS#: 26039587
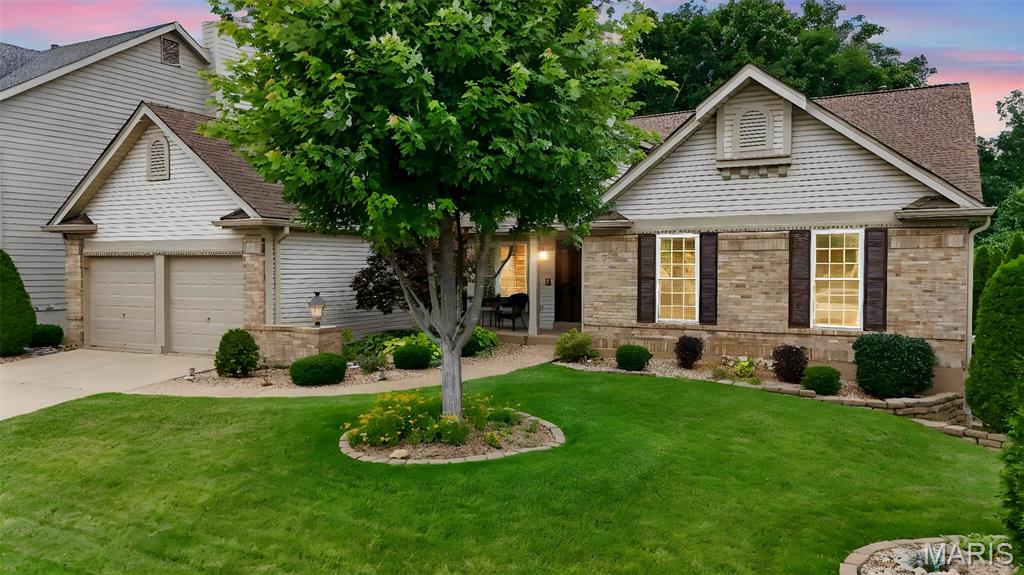
This amazing home shows pride of ownership inside and out!! Be awed by the architectural features not
found in most homes. Formal dining with tray ceiling, crown molding opening to a vaulted family room
with view of the pond & golf course, lush trees & gardens makes a tranquil retreat. Step out from the
breakfast rm to a composite deck. The kitchen features granite counter tops stainless appliances, nice
size island and more vaults!! The master is vaulted, walk in closet, 4 window bay. The master bath with
palladium win, double updated vanity, separate. shower & ceramic tile is fantastic! There is a den /office on main
floor, 2 additional bedrooms. Down to the finished walkout lower level featuring a 4th bedroom, family rm,
workout room, play rm, full bath, kitchen area with sink, frig, microwave. stone and brick, sprinkler
system! so much more. An amazing association, Pool, Fireworks, Halloween events, Movie nights, Parades, Breakfast with Santa, this is a wonderful community and place to call home!  Location is amazing. Will not last Go to Turtlecreekofallon.com to see all the wonderful events this subdivision offers
#26040005

O'Fallon

1307 Norwood Hills Drive

4 Beds

3 Baths

3,237 Sq.Ft.

$480,000

MLS#: 26040005
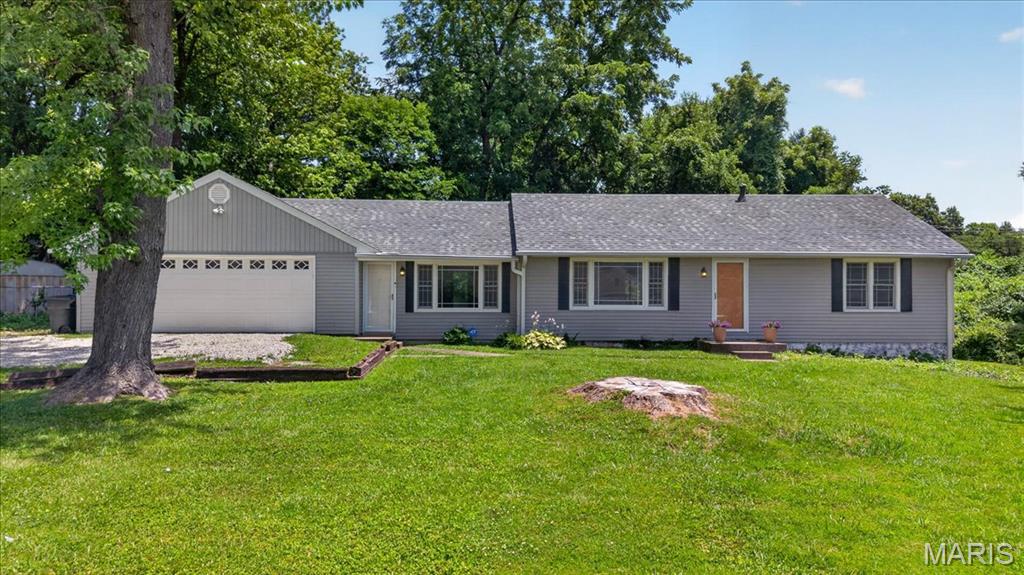
Beautiful ranch home situated on nearly an acre lot in St. Peters! This one-level home offers easy living with no interior steps. The open floor plan features a spacious living room that flows seamlessly into the updated kitchen, complete with white shaker-style cabinetry, stainless steel appliances, a gas range, and built-in microwave. Enjoy year-round views of the expansive backyard from the bright and inviting sunroom, which also includes a convenient laundry area. Three generously sized bedrooms provide plenty of space, while the mudroom offers a practical transition from the oversized garage. BRAND NEW ARCHITECTURAL ROOF. The nearly one-acre lot provides endless possibilities for outdoor entertaining, gardening, recreation, or future expansion. A rare combination of space, convenience, and updated finishes in a desirable St. Peters location!
#26038387

St Peters

1910 Oak Tree St

3 Beds

1 Baths

1,290 Sq.Ft.

$260,000

MLS#: 26038387
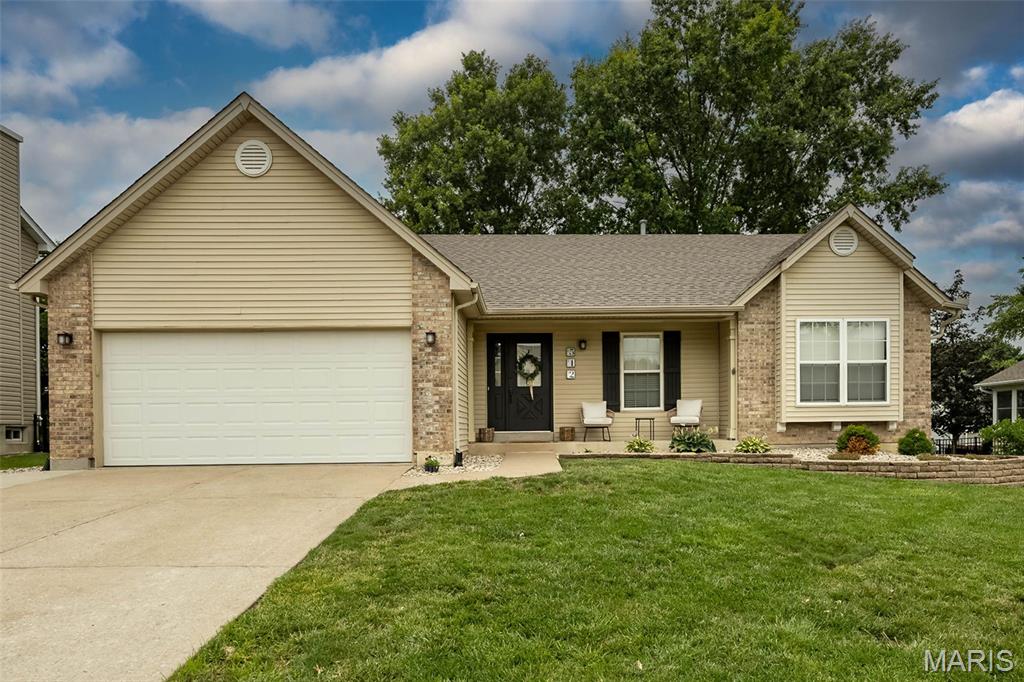
Welcome home to this beautifully updated ranch nestled in the highly sought-after Monticello subdivision! From the moment you step inside, you’ll love the inviting open floor plan highlighted by soaring vaulted ceilings and rich laminate wood flooring that flows seamlessly throughout the main living areas. The kitchen is bright and airy, featuring crisp white cabinetry, sleek stainless steel appliances, great for both everyday living and entertaining. The open layout allows for effortless connection to the dining and living spaces, making gatherings feel warm and welcoming. The main level offers three bedrooms, including a stunning vaulted primary suite designed for comfort and relaxation. The suite boasts an updated bathroom complete with a sleek vessel tub, creating a spa-like retreat right at home. Additional bathrooms have been tastefully updated, and convenient main floor laundry adds to the ease of one-level living. Downstairs, the finished lower level expands your living space with a versatile setup that includes a bar area perfect for entertaining, a half bath (already plumbed for a full), an office area, and a potential sleeping room—ideal for guests or multi-purpose use. Step outside to enjoy a peaceful backyard oasis featuring a lovely patio—perfect for morning coffee or evening relaxation. Peace of mind comes with a newer HVAC (2021) and roof only a few months old! Living in Monticello means access to exceptional amenities, including three pools, basketball courts, tennis and pickleball courts, scenic walking trails, a clubhouse, and several lakes—offering a lifestyle that blends recreation, convenience, and community. This home truly has it all—style, space, and location. Don’t miss your chance to make it yours!
#26038101

St Charles

512 Brookneal Drive

3 Beds

2 Baths

2,863 Sq.Ft.

$389,900

MLS#: 26038101
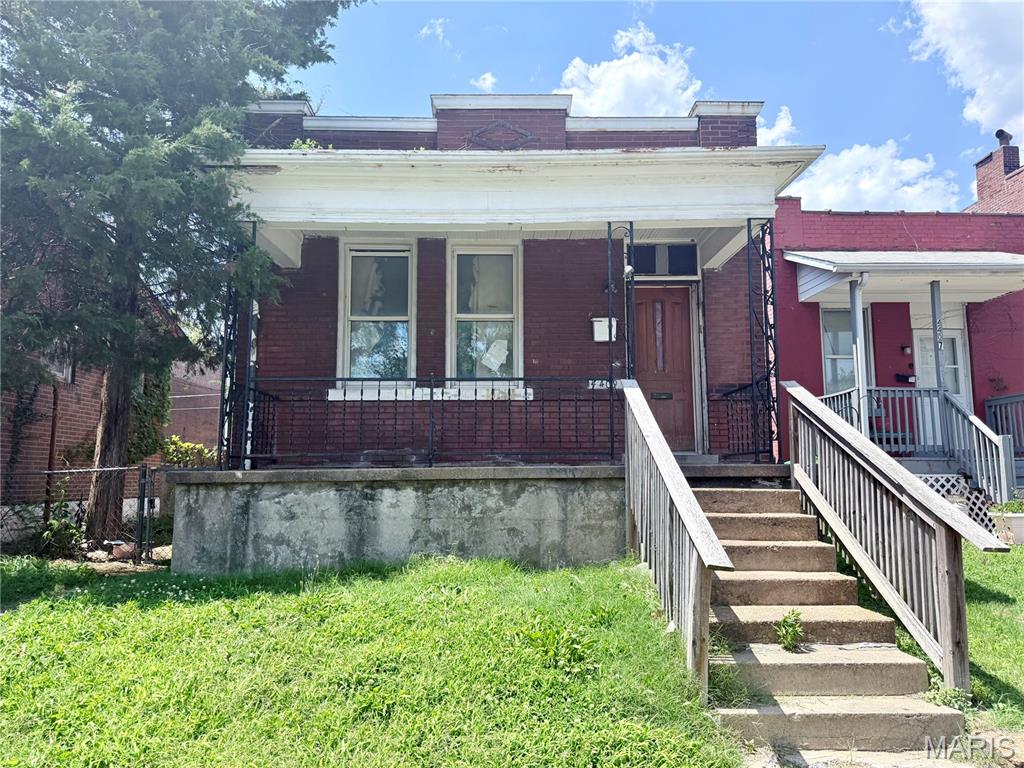
Investor Special! Bring your vision to this brick bungalow loaded with original character and renovation potential. Whether you're looking for your next fix-and-flip, rental property, BRRRR project, or restoration opportunity, this property offers a chance to create value from the ground up.
Historic details remain throughout, including original woodwork, stained glass, built-in cabinetry, fireplace, tall ceilings, and a full basement. The solid brick exterior and classic architectural features provide an excellent foundation for a complete renovation.
The spacious basement offers additional storage, utility space, and access for future improvements. Original craftsmanship and character are increasingly difficult to find at this price point.
Property requires substantial rehabilitation and is being sold strictly AS-IS. Seller to make no repairs, inspections, warranties, or concessions. Contents remaining in the property may stay. Cash or renovation financing preferred.
Excellent opportunity for investors, contractors, rehabbers, and buyers seeking a value-add project with significant upside potential.
#26039508

St Louis

4409 Virginia Avenue

1 Beds

1 Baths

799 Sq.Ft.

$39,000

MLS#: 26039508
Price reduced
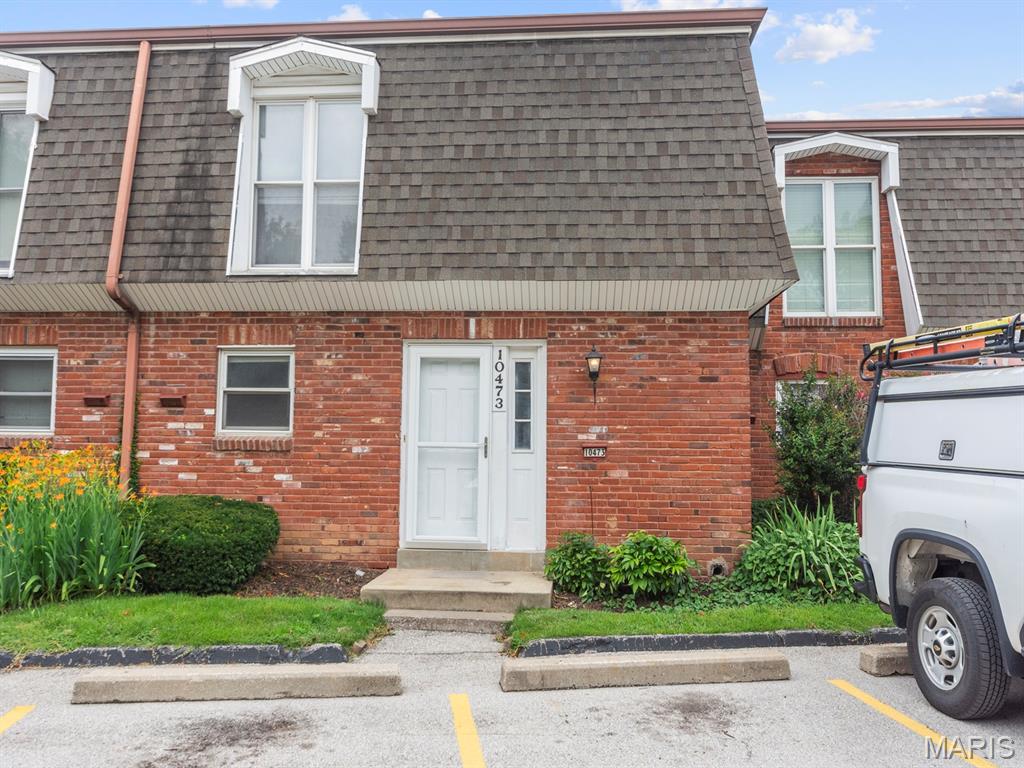
Welcome to this freshly updated 3-bedroom, 3-bath condominium offering 1,320 square feet of thoughtfully designed living space in one of Creve Coeur’s most desirable and conveniently located condo communities. Nestled in a peaceful, park-like setting yet just moments from premier shopping, dining, parks, and major commuter routes, this residence offers the perfect blend of tranquility and accessibility.
Inside, you'll find a bright kitchen featuring custom wood cabinetry, generous workspace, and timeless finishes. Freshly refinished hardwood floors add warmth and elegance throughout the main living areas, while new carpeting provides comfort in the bedrooms. The partially finished basement expands the living space with a versatile recreation area, home office, or guest retreat, complemented by an extra bath for added convenience. Newer vinyl windows, A/C replaced 2021, rear privacy fence recently replaced. The entire community is getting NEW roofs this July for peace of mind. So many new and updated features to love! This one is move in ready, St. Louis County Occupancy Inspection has Passed.
Located in a highly sought-after condo community known for its serene surroundings and exceptional location, this move-in-ready home presents an outstanding opportunity to enjoy low-maintenance living in the heart of Creve Coeur. Experience the perfect combination of comfort, style, and convenience—close to everything, yet tucked away from it all. Schedule your showing today!
#26037945

Creve Coeur

10473 Corbeil Drive

3 Beds

2 Baths

1,320 Sq.Ft.

$176,000

MLS#: 26037945
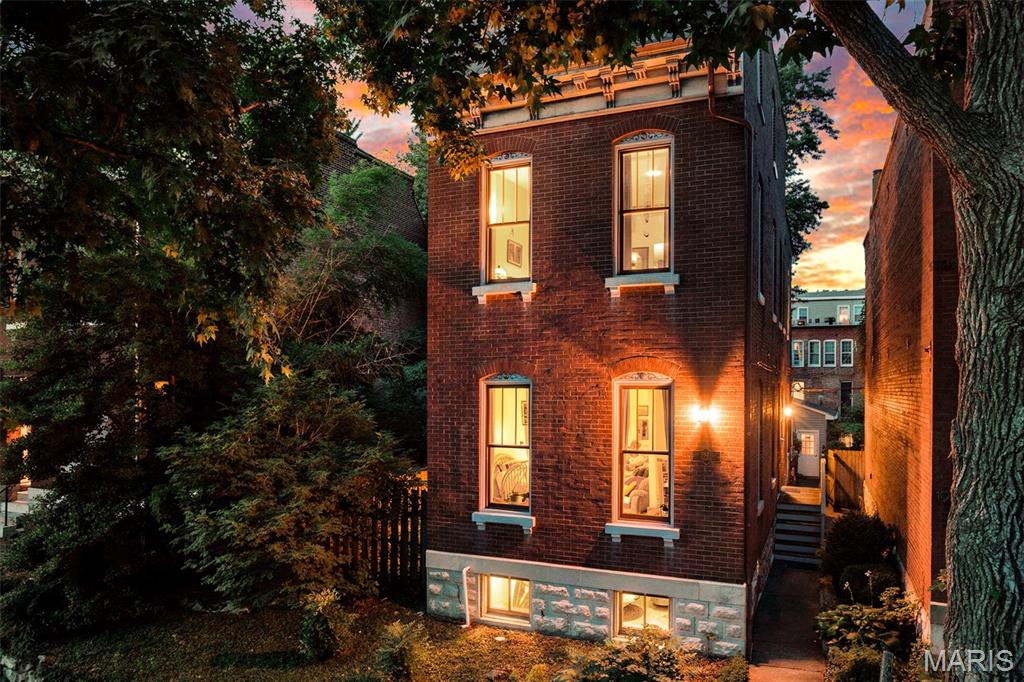
Classic Benton Park charm meets modern convenience in this impressive 3-story brick Victorian situated on a rare double lot. Featuring 3 bedrooms, 2.5 baths, and a detached 2-car garage, this home offers space, character, and functionality in one of St. Louis' most desirable neighborhoods.
Step inside to find beautiful hardwood flooring, exposed brick accents, and an inviting open floor plan designed for everyday living and entertaining. The spacious kitchen features a gas stove, pantry, and easy access to the separate dining room. French doors lead to a private deck overlooking the fenced yard, creating the perfect indoor-outdoor living space.
The second level includes two generously sized bedrooms, a full bath, convenient laundry area, and a charming balcony. The entire third floor is dedicated to the private primary suite, complete with an en suite bath, plus stunning views of the St. Louis Arch.
Additional features include an unfinished basement offering abundant storage, privacy fencing, modern systems, and energy-efficient windows. Enjoy relaxing on the covered side porch while taking advantage of the spacious double lot and outdoor living areas.
A rare opportunity to own a character-filled Victorian with modern updates, outdoor space, and an unbeatable Benton Park location.
#26036945

St Louis

1941 Congress Street

3 Beds

2 Baths

2,222 Sq.Ft.

$434,900

MLS#: 26036945
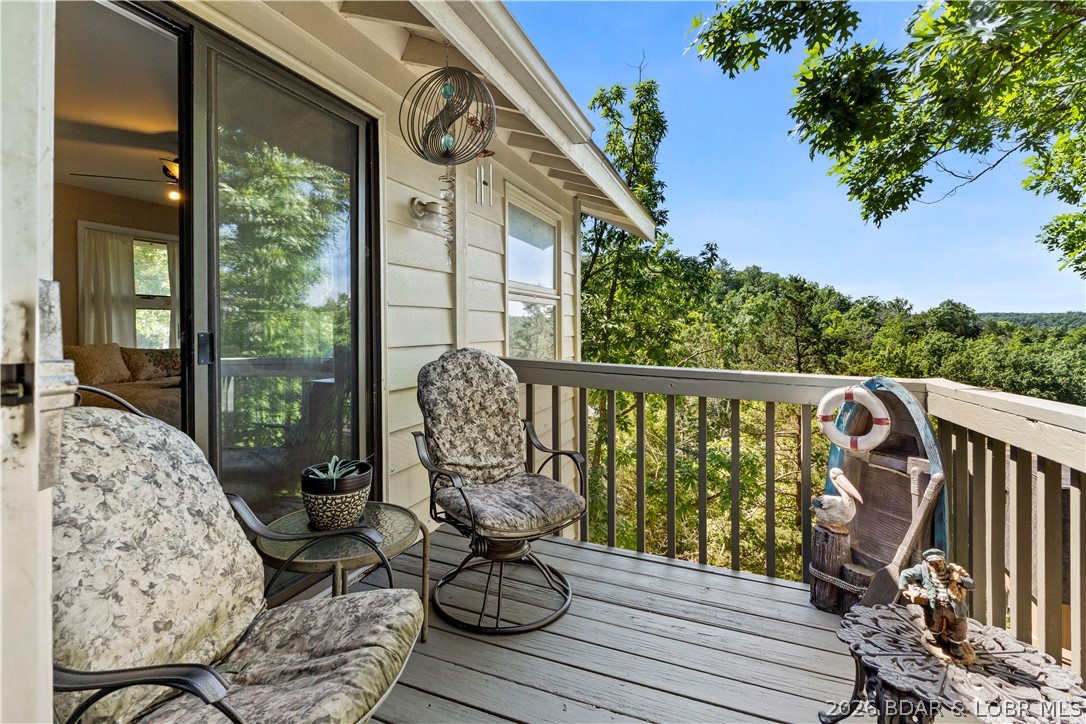
Welcome to the heart of one of Lake of the Ozarks' most sought-after resort communities - Tan Tar A Estates, neighboring Margaritaville.  Not many are offered at this price tag.  A little TLC will go a long way here.  This spacious home offers  3 bedrooms plus a bonus room that could be a bedroom, game room, crafting room, gym whatever you need it to be. Open floor plan. Amenities are available for all ages – several swimming pools, kids slide and splash pads, swim up bar, live music, billiard room, arcade, indoor water park, LandShark Bar & Grill with lake side dining and the list goes on. A true golf cart community with FREE golf. Call me for details. Centrally located by land and water. Whether you're searching for a full-time residence, weekend getaway, or investment property, this home delivers the perfect combination of lake lifestyle and income-producing potential. Comparable short-term rentals in the area benefit from strong vacation demand driven by resort amenities and year-round attractions, making this an exceptional opportunity for investors and lake lovers alike.
#3588243

Osage Beach

90 Channel Buoy Drive

3 Beds

3 Baths

2,255 Sq.Ft.

$275,000

MLS#: 3588243
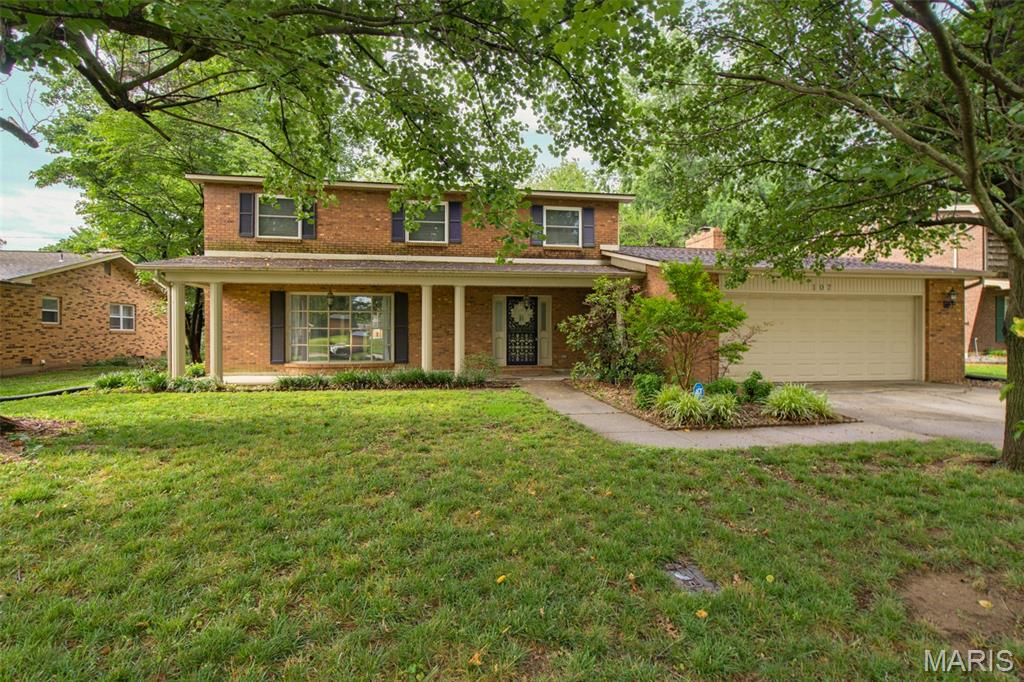
Seeking more space?? With over 3300 sqft of living space, 4 bedrooms, 2.5 bathrooms, two living areas, and a workshop garage, you’re sure to find it here. 
This great home sits in an established neighborhood and is just steps from a community pool and the Sikeston sports complex. The kitchen has been beautifully remodeled with custom cabinetry, solid surface countertops, and top of the line appliances. New double hung windows, HVAC heat pump, and blown-in insulation means lower utility bills, less maintenance and more peace of mind for its new owner. While many of the home’s features are new, character can still be found in the arched doorways, iron front door, and built-ins. 

Spending your time outside will be a breeze with the large front porch, sunroom, and backyard patios.  There’s so much to love about this home, you just have to see it for yourself!
#26039735

Sikeston

107 Summer Drive

4 Beds

2 Baths

3,365 Sq.Ft.

$315,000

MLS#: 26039735

1 ... 258 259 260 261 262 ... 666
* Listings identified with the FMLS IDX logo come from FMLS and are held by brokerage firms other than the owner of this website. The listing brokerage is identified in any listing details. Information is deemed reliable but is not guaranteed. If you believe any FMLS listing contains material that infringes your copyrighted work please click here to review our DMCA policy and learn how to submit a takedown request. © 2024. First Multiple Listing Service, Inc.
 - property

Send a message

Message successfully sent.

Your message

What is 3 + 4 ?

Reason for contacting?

I agree to receive email communication and understand I can unsubscribe at any time.

I agree to be contacted by Rock Island Realty via call, email, and text for real estate services. To opt out, you can reply 'stop' at any time or reply 'help' for assistance. You can also click the unsubscribe link in the emails. Message and data rates may apply. Message frequency may vary. Privacy Policy

Sign Out

Virtual Assistant

Would you like to take the next step with this property? We can help you schedule a showing or virtual tour, or send you more details.

Yes, I would like more information.

Thank You for Your Reply, One of Our Agents will contact you as soon as possible

No, maybe later.

Thank you, you can always contact me via email, phone number or through the contact form.

Realhub AI

Lucy - Your AI-Powered Realtor

Update Your Temporary Password

Personalize your search

Enter your email and we'll notify you immediately when new listings match what you're looking for.

or enter email address

Already have an account ? Login here

Continue your home search

I agree to receive communications and understand I can unsubscribe at any time.

I agree to be contacted by Rock Island Realty via call, email, and text for real estate services. To opt out, you can reply 'stop' at any time or reply 'help' for assistance. You can also click the unsubscribe link in the emails. Message and data rates may apply. Message frequency may vary. Privacy Policy

Already have an account ? Login here

We use cookies

We use cookies primarily for analytics to enhance your experience. By accepting, you agree to our use of these cookies. You can manage your preferences or learn more about our cookies policy.
