Properties

Browse or get in touch to schedule a walkthrough.

  • Nearby me
Price range

Popular Features

Community Features

Association

Property Features

Waterfront

View

Exterior Features

Interior Features

Style

547004 properties match your criteria

Updated 1 minute ago

E-Alert name

Stunning Alpine Woods lot showcasing gorgeous views of Alpine Valley. Mature Missouri hardwoods densely populate the 1.46-acre lot, offering an abundance of privacy, and the property is conveniently located just a short walk from Innsbrook's premier Alpine Lake. You'll find yourself in awe of the transcendent view this property has to offer and the uniqueness of this setting. Not only are you moments from Alpine Lake, but this property is just a short drive from Innsbrook's Charrette Creek Commons amenity complex with pool, fitness center, outdoor amphitheater, golf course, Clubhouse Bar & Grille, and more! Don't miss this opportunity to build your dream cottage in the setting you deserve! Last remaining lot with a view of Alpine Valley! Additional Rooms: In Platted Subdv.
#26017679

Innsbrook

2545 Alpine Woods Drive

None Beds

None Baths

1.46 acres

$104,500

MLS#: 26017679

Welcome home to this inviting 3 bedroom, 2 bathroom home situated on just under 1 acre. The thoughtfully designed divided floor plan offer comfortable separation between the primary bedroom and additional bedrooms, while the open living area creates an easy place to gather and relax. 
The kitchen offers a convenient center island, while a separate laundry room adds everyday convenience and organization. 
Step outside to enjoy the covered back porch overlooking a spacious yard. With comfortable living spaces, a functional layout, and room to enjoy the outdoors, this property offers the space and setting to make yourself at home.
#26064646

Plato

13990 Elm Drive

3 Beds

2 Baths

1,344 Sq.Ft.

$253,000

MLS#: 26064646

Newer construction + Cherokee Street around the corner? Pretty easy yes. This home gives you the convenience of modern construction with one of St. Louis’ most vibrant neighborhoods right outside your door. Inside, an open, airy floorplan features tall ceilings, rich hardwood floors, upgraded lighting, and a kitchen made for gathering—with a massive center island, generous pantry, and plenty of room to spread out. Main-floor laundry, a drop zone, and a powder room keep everyday life running smoothly. Upstairs, the primary suite offers a walk-in closet + private bath with double sinks (because sharing is overrated). Two additional bedrooms and a full bath give you plenty of flexibility for guests, a home office, or whatever life throws your way. The clean, open basement is ready for a gym, movie nights, playroom, or excellent storage. Outside, enjoy a fenced yard + 2-car garage—both major perks this close to Cherokee Street. Modern comfort, historic neighborhood character, and tacos/vintage shops/nightlife just a block away. What's not to like?
#26059725

St Louis

3433 Texas Avenue

3 Beds

2 Baths

1,976 Sq.Ft.

$389,900

MLS#: 26059725

Your Opportunity to Dream Big—and Come Home
Own a commercial property that brings your business and home together in one convenient location.
Operate a convenience store on the lower level while enjoying the apartment upstairs. If you dream of owning a business and being your own boss, this could be the perfect opportunity.
#26060438

St Louis

1391 Hodiamont Avenue

None Beds

None Baths

7,014 Sq.Ft.

$310,000

MLS#: 26060438

The PIERCE by Consort Homes. BASE PRICE* 2572 sq ft, 3 - 4 bed, 2.5 - 3 bath, ranch home. The open floorplan offers flexible living space including spacious Kitchen adjoining Breakfast room and Great room plus separate Dining room. The standard plan also includes a Study and all bedrooms have walk-in closets. The well-designed Kitchen workspace features plenty of cabinetry, island and pantry. Main floor laundry. Main floor Primary Bedroom Suite with private bath. Some options include Bedroom ILO Study; tray ceilings in PBR or Dining; window wall and/or fireplace in Great room and optional bath layouts. Some INCLUDED Features: 9' main floor ceilings, High efficiency HVAC and appliances, sealed ductwork, house wrap, air infiltration/energy seal package, premium wood construction, Low E vinyl windows, 50-gallon water tank, sump pump/pit, fully sodded yard and more. Personalize your home with the assistance of our design consultant! Photos are of a previously built Pierce.
#25059667

Lake St Louis

0 Pierce @ Montage at Hawk Ridge

3 Beds

2 Baths

2,572 Sq.Ft.

$554,900

MLS#: 25059667

Investor Opportunity in the Downtown Area! Located next to the Post Office, this property package offers a fantastic opportunity for investors or owner-occupants looking to build equity while generating rental income.

This unique offering includes two single-family homes on one parcel. 301 King features 3 bedrooms and 1 bathroom, while 303 King offers 2 bedrooms and 1 bathroom. With two homes on a single property, there is excellent potential for cash flow, value-add improvements, or a live-in-one, rent-the-other strategy.

Both properties are being sold As-Is and are in need of updates and repairs, making them ideal for investors, renovators, or buyers looking for a project with upside potential.

Don't miss this opportunity to add to your portfolio or create value in a convenient downtown location!

As an added bonus, the seller is open to selling the entire investment portfolio, including MLS #26037094, #26037084, #26037106, and #26037115, creating a unique opportunity to acquire multiple properties in one transaction.
#26037106

Portageville

301/303 King Avenue

None Beds

None Baths

1,415 Sq.Ft.

$90,000

MLS#: 26037106

Pre-Construction. To Be Built Home ready to personalize into your dream home! BASE PRICE and PHOTOS are for 2BR, 2BA Carolina Ranch. Pricing varies depending on interior/exterior selections. This home features a spacious living room with large doors to the backyard. The Carolina’s kitchen plan includes plenty of cabinetry, plus optional breakfast bar for additional seating. The master suite includes walk in closet and large window, plus private bath. Home features additional main floor bedroom and full bath. Two car garage, soffits & fascia, full basement, and more! Additional choices include vaulted ceiling, fireplace, and additional windows. Enjoy peace of mind with McBride Homes’ 10 year builders warranty & incredible customer service! Oakshire is a new community offering homebuyers an opportunity to build a new construction home in one of the most desirable areas of O'Fallon. Display photos shown.
#26057024

O'Fallon

2 Carolina at Oakshire

2 Beds

2 Baths

1,214 Sq.Ft.

$309,900

MLS#: 26057024
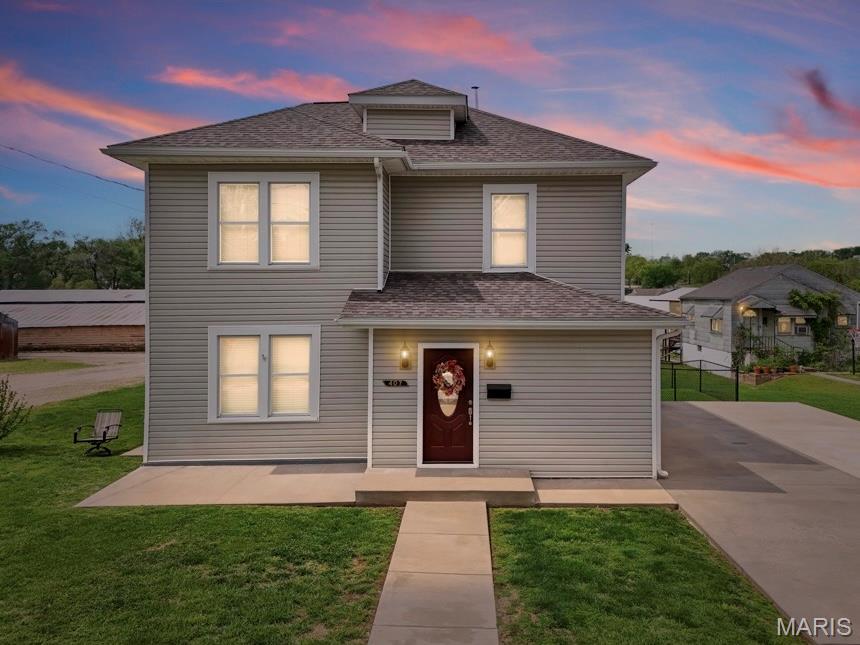
Welcome to 407 N. Division Street in Bonne Terre, Missouri! Pride of ownership shines throughout this immaculate 4-bedroom, 2-bath home that has been lovingly maintained and is truly move-in ready. Step inside to find spacious living areas, comfortable bedrooms, and a functional layout designed for everyday living. The well-kept interior reflects the care and attention this home has received over the years, creating a warm and inviting atmosphere from the moment you walk through the door. Outside, you'll find an above-ground pool perfect for cooling off on hot summer days, entertaining family and friends, or simply relaxing in your own backyard oasis. The fully fenced backyard provides privacy, security, and plenty of room for children, pets, gardening, or outdoor gatherings. Whether you're hosting a barbecue, enjoying a quiet evening by the pool, or watching the kids play, this backyard is designed to be enjoyed. Conveniently located in the heart of Bonne Terre, this property offers the perfect combination of comfort, functionality, and outdoor living. If you're looking for a home that has been meticulously cared for and is ready for its next owner, this one is a must-see. Don't miss your opportunity to own this exceptional home—schedule your showing today!
#26039213

Bonne Terre

407 N Division Street

4 Beds

2 Baths

1,664 Sq.Ft.

$325,000

MLS#: 26039213

Beautiful Arlington McBride Townhome in the heart of St Peters.  Step inside to see the gorgeous plank wood flooring on the main level continuing thru the great room, breakfast room and kitchen.  There is brand new carpet (July 2026) on the stairs and the upper level plus home is freshly painted. Open floorplan boasts w/ceiling fan in great room & box bay window w/lots of natural light. Fully equipped kitchen w/lots of rich expresso colored cabinets, pantry, black appliances plus the refrigerator is included.  Slider from the breakfast room leads to the patio.  Also on the main level is a convenient guest bath/powder room. Upstairs you find 2 very nice-sized bedrooms both w/ceiling fans, 2 full bathrooms, small loft area that could be a reading nook or computer area.  The owner's suite has a 2 walk-in closets and the secondary bedroom has a walk-in closet as well.  There is a full basement that can be finished for future expansion w/rough-in bath connections & Egress window plus an all electric home.  Attached 2 car garage w/entire roof replaced in Aug 2025 on the building & Association management maintains the outside for a carefree living style plus seller is offering a 1 year home protection plan on the systems & appliances of the home thru HSA. Come see 1844 Sterling Oaks Drive today before the sign says SOLD
#26047582

St Peters

1844 Sterling Oaks Drive

2 Beds

2 Baths

1,350 Sq.Ft.

$265,000

MLS#: 26047582

Located in southern Callaway County, Missouri, this 43.36± acre tract offers a combination of wildlife habitat, recreational opportunities, and convenient access in an area known for its diverse landscape. Situated just above the Missouri River bottoms, the property benefits from a mix of terrain and habitat types that support a variety of wildlife species throughout the year. The property features direct frontage along Highway 94, providing convenient access and reducing the need for easement or shared road arrangements. Its location places it within a scenic corridor of central Missouri and provides a straightforward drive to Hermann, a well-known Missouri River community offering dining, shopping, lodging, and local attractions. A clover food plot has been established on the property, providing a forage source for wildlife and serving as a focal point for hunting and wildlife observation activities. The surrounding area is recognized for active wildlife management practices, contributing to a landscape that supports healthy populations of whitetail deer, wild turkey, ruffed grouse, and other native species. Multiple mature bucks have been harvested from the property in recent years, reflecting the area's strong wildlife habitat and management history. One of the notable characteristics of this tract is its configuration. While totaling 43.36± acres, the property extends approximately 0.8 mile in width, creating the feel of a larger tract and offering increased separation between access points and wildlife activity areas. This layout provides flexibility for hunting strategies, habitat improvements, trail development, and recreational use. The property's location above the Missouri River bottoms contributes to habitat diversity and varying topography. This diversity creates opportunities for wildlife travel corridors, bedding areas, feeding locations, and natural cover. The combination of established food sources and surrounding habitat enhances the property's recreational appeal for hunters, outdoor enthusiasts, and landowners interested in wildlife management. Electricity and fiber optic internet are available along the road frontage, providing important infrastructure options for future improvements. Whether used for hunting, outdoor recreation, wildlife observation, or as a land investment, this Callaway County tract offers a blend of accessibility, habitat diversity, and utility availability in a desirable location. The property's proximity to the Missouri River corridor, direct highway access, established wildlife features, and access to modern utilities create a versatile ownership opportunity in central Missouri. For a private showing, call Logan Burk and Aaron Bennett today!
#26039331

Portland

00 State Road 94

None Beds

None Baths

43.36 acres

$225,000

MLS#: 26039331

Set on a beautifully landscaped one acre lot in the sought after Thornhill Estates, this magnificent seven bedroom, eight and a half bath residence offers nearly ten thousand square feet of refined living. Built in 2017, the home combines modern comfort with timeless design and meticulous craftsmanship. Every detail, from the imported marble flooring and custom medallions to the handcrafted furnishings tailored specifically for this residence, reflects an uncompromising commitment to quality.

A roundabout driveway leads to the elegant entry and a four car garage with two covered carports. Inside, the foyer opens to soaring ceilings on the main level, introducing an atmosphere of grandeur that continues throughout. Imported marble flooring with matching trim, intricate ceiling designs, and imported chandeliers establish a tone of elegance from the first step.

The great room serves as the heart of the main level, anchored by tall ceilings and expansive windows that fill the space with natural light. From here, doors open to a grand wood deck overlooking the pool and manicured grounds, creating a seamless connection between indoor and outdoor living.

The gourmet kitchen was designed for both entertaining and daily enjoyment. It features three tiered velvet edged marble countertops, custom cabinetry, and top of the line appliances. The generous island and breakfast area make this space both practical and beautiful. Just beyond the kitchen, a hearth room with its own medallion ceiling and chandelier offers a warm and inviting setting for relaxed gatherings. Across the hall, the formal dining room mirrors that same attention to detail, highlighted by its own medallion centerpiece and chandelier, creating an elegant space for memorable dinners.

Also on the main floor is a private office or den, perfect for use as a secondary living room, study, or library.

The main floor master suite is a peaceful retreat, offering a spa inspired bathroom with dual vanities, soaking tub, and walk in shower. A spacious custom closet provides ample storage, while a large bay window captures breathtaking views of the property, filling the suite with light and tranquility. Beyond the master suite, the main floor includes two additional bedrooms, each with its own private bathroom, offering comfort and privacy for family or guests.

Upstairs, the sense of openness continues with a grand loft that overlooks the great room below, creating a striking architectural feature. Two bedrooms on this level include private balconies that offer elevated views of the surrounding landscape. Each bedroom throughout the home includes its own ensuite bath, ensuring every resident enjoys the same level of comfort. A convenient laundry room on this floor complements the additional laundry on the main level.

The lower level extends the home’s versatility with a full secondary kitchen, a large living room centered around a stunning onyx fireplace, and a state of the art theatre room for an immersive entertainment experience. A dedicated gym area provides space for personal fitness, while two adjoining rooms are ready to be finished as a steam room and sauna, allowing the next owner to create a complete spa environment.

For effortless poolside living, a separate pool storage and cleaning area includes a full bathroom, providing convenience for guests before reentering the home. The resort style pool is surrounded by generous patios perfect for outdoor dining, lounging, or entertaining. Mature landscaping ensures privacy and natural beauty year round.

Every element of this home reflects thoughtful design and enduring craftsmanship. From the marble floors and medallioned ceilings to the custom furnishings and resort style amenities, this residence is a statement of luxury and comfort. With its commanding presence and one of the most desirable addresses in the area, this Thornhill Estates estate represents refined living at its finest.
#26052174

St Louis

13354 Thornhill Drive

7 Beds

8 Baths

9,309 Sq.Ft.

$2,749,000

MLS#: 26052174

Indulge yourself  in this contemporary and spacious 2 bed, 2 bath loft in the vibrant Downtown Loft District. Located on the 9th floor of Terra Cotta Lofts, this stylish and comfortable home features an art-worthy gallery hallway, open floor plan, high ceilings, and warm wood floors. Large windows offer stunning southern city views. The kitchen includes granite counters, maple cabinets, stainless appliances, and a center island with breakfast bar. The primary suite and second bedroom both offer generous double closets. A full-size stacked washer/dryer is included in the in-unit laundry room. The Terra Cotta Lofts is just steps from all downtown has to offer, including CITYPARK, home of St. Louis CITY SC and. Sale includes 1 deeded garage parking space #101 (located at 1523 Locust Street #101, St. Louis, MO 63103). The parking space has a separate quarterly condo fee of $275. THIS CONDO IS A MUST SEE!
#25044942

St Louis

1501 Locust Street 909

2 Beds

2 Baths

1,557 Sq.Ft.

$169,900

MLS#: 25044942

Experience the best of Lake living at this beautiful LAKEFRONT condo with a HUGE 16x44 SLIP, perfectly positioned for both exciting weekends on the water and peaceful days surrounded by nature! 

Head north by boat on a summer Saturday and enjoy a fun outing at DOG DAYS, REDHEADS, and SHORTY PANTS. 

When Sunday calls for something a little more relaxing, cruise south to the LAKE STATE PARK and spend the day hiking scenic trails, fishing, or exploring. 

Back at home, unwind on the SPACIOUS COVERED PATIO while taking in gorgeous views of the lake. Step inside and the views continue, with the water visible via sliding glass doors from the living room, primary bedroom, and 1 of the 2 guest bedrooms! 

The OPEN CONCEPT LAYOUT creates a bright, inviting atmosphere that’s perfect for entertaining friends and family, while the breakfast bar provides the ideal spot for morning coffee, or gathering together after another unforgettable day at the lake. 

During winter, cozy up next to the fireplace and watch snow fall onto the lake. This condo has the best of all worlds, no matter your lifestyle preferences, or changing seasons. Come see for yourself!
#26057261

Osage Beach

831 Winn Road 15Q

3 Beds

2 Baths

1,050 Sq.Ft.

$299,900

MLS#: 26057261

Check out this listing in Kennett! This home is located right by the Kennett High School. The home features 2 bedrooms and 1 full bathroom. The home has a large kitchen, dining area, living room, and utility room. Outside you will find a storage room and a large yard. If you are looking to downsize, first time home, or low maintenance home. This would also make for a great investment property!
#26050294

Kennett

208 John R

2 Beds

1 Baths

953 Sq.Ft.

$68,500

MLS#: 26050294

Calling all Investors and Contractors, Creative vision required .Brick bungalow selling completely As-Is ,offering ...off -street parking ,fenced yard and endless potential with this complete rehab located in the Carondelet Neighborhood
#26059022

St Louis

6223 Pennsylvania Avenue

None Beds

None Baths

816 Sq.Ft.

$42,000

MLS#: 26059022

1 ... 258 259 260 261 262 ... 666
* Listings identified with the FMLS IDX logo come from FMLS and are held by brokerage firms other than the owner of this website. The listing brokerage is identified in any listing details. Information is deemed reliable but is not guaranteed. If you believe any FMLS listing contains material that infringes your copyrighted work please review our DMCA policy and learn how to submit a takedown request. © 2024. First Multiple Listing Service, Inc.

Send a message

Message successfully sent.

Your message

What is 3 + 4 ?

Reason for contacting?

I agree to receive email communication and understand I can unsubscribe at any time.

I agree to be contacted by Rock Island Realty via call, email, and text for real estate services. To opt out, you can reply 'stop' at any time or reply 'help' for assistance. You can also click the unsubscribe link in the emails. Message and data rates may apply. Message frequency may vary. Privacy Policy

Sign Out

Virtual Assistant

Would you like to take the next step with this property? We can help you schedule a showing or virtual tour, or send you more details.

Yes, I would like more information.

Thank You for Your Reply, One of Our Agents will contact you as soon as possible

No, maybe later.

Thank you, you can always contact me via email, phone number or through the contact form.

Realhub AI

Lucy - Your AI-Powered Realtor

Update Your Temporary Password

Personalize your search

Enter your email and we'll notify you immediately when new listings match what you're looking for.

or enter email address

Already have an account ? Login here

Continue your home search

I agree to receive communications and understand I can unsubscribe at any time.

I agree to be contacted by Rock Island Realty via call, email, and text for real estate services. To opt out, you can reply 'stop' at any time or reply 'help' for assistance. You can also click the unsubscribe link in the emails. Message and data rates may apply. Message frequency may vary. Privacy Policy

Already have an account ? Login here

We use cookies

We use cookies primarily for analytics to enhance your experience. By accepting, you agree to our use of these cookies. You can manage your preferences or learn more about our cookies policy.
