Properties

Browse or get in touch to schedule a walkthrough.

  • Nearby me
Price range

Popular Features

Community Features

Association

Property Features

Waterfront

View

Exterior Features

Interior Features

Style

547000 properties match your criteria

Updated 1 minute ago

E-Alert name
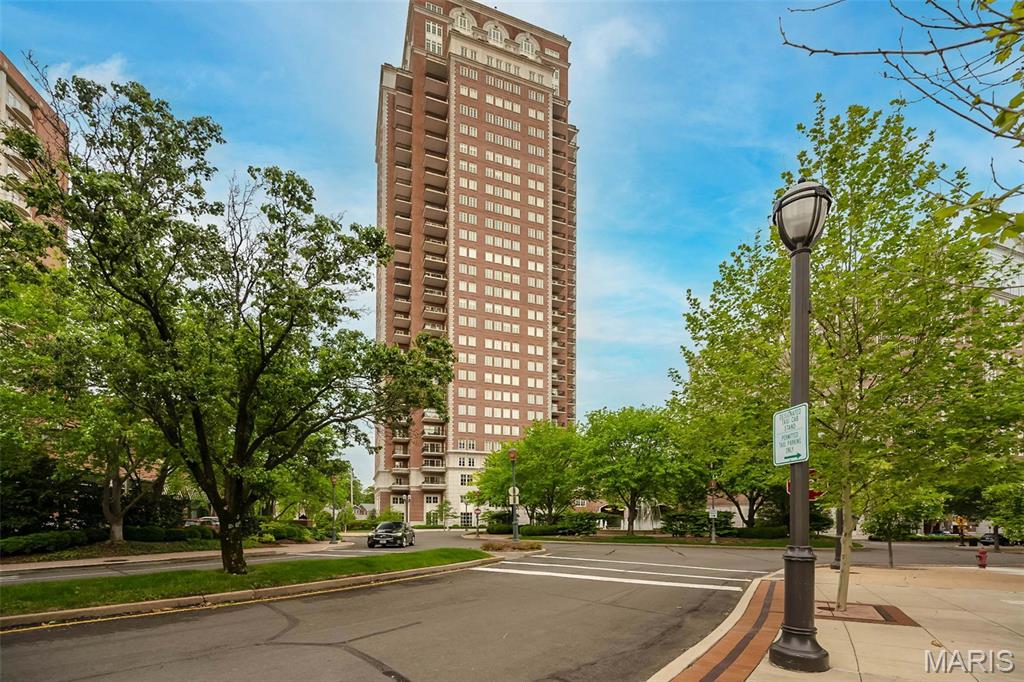
Experience elevated living at the most coveted address in town- The Plaza in Clayton. This spacious 13th floor two bedroom, two and a half bath residence features four private balconies with north, west, and south views.  The gracious  foyer opens to the living room, lovely dining room and large eat in kitchen with island featuring custom Markway cabinetry , granite countertops, 48" side by side Sub Zero,  Miele dishwasher, Wolf oven,  warming drawer,  Wolf 5 burner gas cooktop with hood,  bar sink, beverage refrigerator and breakfast room with great views.  Across from the kitchen, the cozy family room has a wall of built-in bookcases and a nice laundry room with lots of good storage.   Down the hall find the primary suite with a sitting room, two balconies, spacious his/her closets, lovely bath with large walk in shower, soaking tub and two vanities . 
The guest bedroom has an ensuite bath and custom closet.  Across the hall is a fabulous office with built in desk, cabinets, large closet and incredible views.  Large coat closet and charming powder room off the entry hall.  Also included is a storage unit and two assigned parking spaces.  This is a full-service building with 24-hour concierge, beautiful formal areas, valet,  pool,  fitness center and dog park, in the heart of Clayton surrounded by shops and restaurants.   There is a $65 monthly fee for gas.
#26016862

Clayton

150 Carondelet Plaza 1301

2 Beds

2 Baths

3,744 Sq.Ft.

$2,195,000

MLS#: 26016862

Welcome to 10147 Mayfair. Bring this 3-bedroom, 1.5-bath home back to life and unlock its potential. Located in unincorporated St. Louis County, this property offers a great opportunity for an investor or landlord looking to build equity through updates and improvements. The home features hardwood flooring in the bedrooms and living room, a 1-car carport, and a level backyard. The property needs some updating and finishing touches, providing the opportunity to customize it to fit your investment strategy. A potential option for a landlord looking to pursue a BRRRR strategy or an investor seeking an affordable value-add property. Priced at just $50,000, this one is worth a look for buyers searching for their next project.

Property is being sold as is with the seller to make no repairs or provide any warranties. Utilities are off so please bring a flashlight. Buyer and/ or buyer's agent to verify all characteristics relating to this listing including but not limited to sqft, utilities, schools etc
#26054881

St Louis

10147 Mayfair Drive

3 Beds

1 Baths

1,014 Sq.Ft.

$50,000

MLS#: 26054881
Price reduced
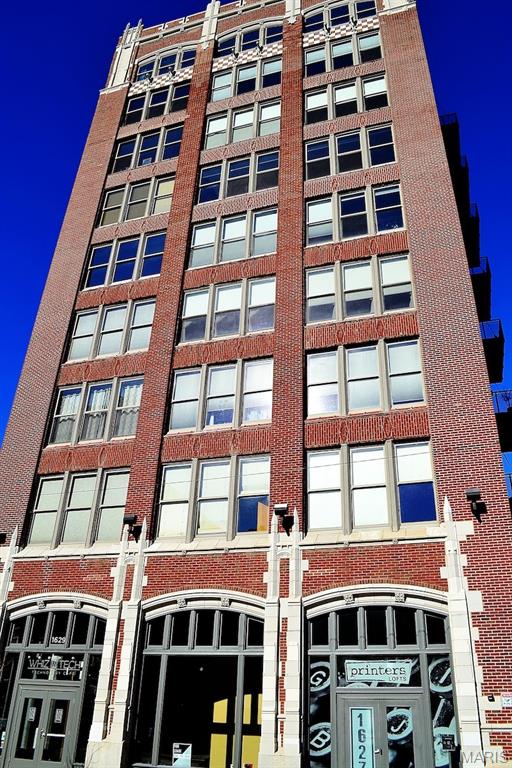
There are lofts that check the boxes, and then there are lofts that remind you why people fall in love with downtown living in the first place. This corner residence at Printers Lofts brings together the best parts of the St. Louis loft experience: historic character, natural light, modern convenience, garage parking, and a building community that actually feels like a community.

Inside, the space is defined by soaring ceilings, exposed brick, and an extraordinary wall of 14 oversized 8-foot windows that wrap the corner and fill the loft with light. Fully automated custom blinds make the space easy to live in throughout the day, whether you want bright morning energy, filtered afternoon light, or a quieter evening feel.

The open layout works beautifully for both daily living and entertaining. The kitchen is a standout, with paneled KitchenAid and Bosch stainless steel appliances, contemporary cabinetry, and a generous center island that naturally becomes the gathering place — for coffee, dinner prep, or friends stopping by before a night out downtown.

The bedroom area is thoughtfully positioned for privacy and includes generous closet space, while the modern bathroom has a clean, refined feel with smart touches like occupancy-sensing, no-touch lighting. The in-unit laundry area includes the same hands-free lighting, adding one of those small conveniences you appreciate more every time you use it.

The loft is also well equipped for how people actually live now, with a smart thermostat, keyless Yale entry, and available gigabit fiber internet for remote work, streaming, and everyday connectivity. An assigned space in the heated, secure garage is included, along with secure building entry and a transferable Hoffman Bros maintenance plan for added peace of mind.

Printers Lofts spans two sister buildings at 1611 and 1627 Locust, connected by a shared underground garage. This residence is located in 1627, home to the furnished rooftop deck with grills, comfortable seating, and wide-open sunset views over the St. Louis skyline. Residents also enjoy access to 1611’s second-floor community room and fitness center, giving the building shared amenity space that is genuinely useful, not just decorative.

What makes Printers Lofts especially compelling is the balance: historic architecture without giving up comfort, a downtown location without sacrificing parking, and an established HOA with a welcoming residential feel. From here, Washington Avenue restaurants, coffee shops, nightlife, CityPark, Enterprise Center, and the broader downtown neighborhood are all part of daily life rather than occasional destinations.

For buyers looking for a true downtown loft — not just an apartment with brick walls, but a home with light, presence, convenience, and a real sense of place — this one deserves a closer look.
#26042728

St Louis

1627 Locust Street 402

2 Beds

2 Baths

1,279 Sq.Ft.

$179,900

MLS#: 26042728

Great Value in Lake St. Louis! 2-Bedroom, 2-Bath Villa with Endless Potential
Welcome to this 2-bedroom, 2-bath villa in a desirable Lake St. Louis community! Featuring an open floor plan, this home offers a fantastic opportunity to add your own style and make it truly yours. While some cosmetic updates are needed, the major components have been taken care of, giving you a great foundation to build upon. The eat-in kitchen includes a breakfast nook and solid-surface countertops, while the combined living and dining area features a cozy fireplace. Main-floor laundry adds everyday convenience, and the deck off the back provides a great spot to relax or enjoy the outdoors.
The spacious primary suite features a dual-sink vanity, stand-up shower, and an oversized walk-in closet. The second bedroom offers generous space and excellent closet storage. A full hall bath with a tub/shower combination adds convenience for guests or everyday living.
Need more space? The unfinished lower level boasts high ceilings and roughed-in plumbing for a future full bathroom, offering excellent potential for additional living space, a recreation room, or whatever suits your needs.
Enjoy added peace of mind with a roof approximately 3 years old, HVAC system approximately 1 year old, and a newer water heater. The attached 2-car garage provides plenty of parking and storage. Low HOA fees cover the roof and siding, making this a low-maintenance option with excellent value.
Whether you're looking to downsize, invest, or create a home that reflects your personal style, this villa offers the opportunity to make it your own while enjoying all that this Lake St. Louis community has to offer!
#26064937

Lake St Louis

44 Rue De Paix #41

2 Beds

2 Baths

1,326 Sq.Ft.

$225,000

MLS#: 26064937

Tucked away on a quiet street, 1810 Scotts Lane offers the perfect blend of privacy, comfort, and entertaining space. This beautifully updated 4-bedroom, 3.5-bath home sits on a gorgeous wooded setting and features a stunning in-ground pool and plenty of room to relax or entertain.

Inside, the home offers a bright, open layout with beautiful wood flooring, multiple fireplaces, a spacious kitchen with large island, and an abundance of windows overlooking the surrounding trees. On the main level there is an additional living space with a cozy fireplace. This home has a wonderful flow between the kitchen, dining, and sun-filled living areas.

Outside is where this home truly shines—a private backyard oasis with a large swimming pool, generous patio space, and mature trees creating a peaceful retreat. A 4-car garage provides exceptional storage and parking.

With its private setting, thoughtful updates, spacious floor plan, pool, and 4-car garage, 1810 Scotts Lane is a rare opportunity to enjoy the privacy of a tucked-away setting while still being close to everything Cape Girardeau has to offer.
#26060174

Cape Girardeau

1810 Scotts Lane

4 Beds

3 Baths

3,757 Sq.Ft.

$599,000

MLS#: 26060174

Price reduced
The perfect blend of country living and convenience with this beautiful 10.86±-acre property located just 9 minutes southeast of Bowling Green and only 40 minutes north of Wentzville. This gently rolling tract has electricity and water at the road and is ideal for your dream home or a walk-out house. The land slopes gradually from the entrance, providing scenic views and excellent building potential. A peaceful wooded area at the back of the property creates the perfect setting for recreation, wildlife watching, or hunting. Additional acreage is also available, giving you even more room to expand your vision.
#26030522

Bowling Green

00 Highway NN

None Beds

None Baths

N/A

$146,610

MLS#: 26030522

Extremely well maintained home. Has basement set up for mother in law quarters. All on same meter, asphalt drive, makes for easy access 1 car carport attached. 2 car carport detached, 12X12 screened in porch, 5X20 Front porch.
#26051846

Cape Girardeau

1223 W Cape Rock Drive

3 Beds

2 Baths

1,956 Sq.Ft.

$167,900

MLS#: 26051846

Ground level access to both levels. Super location, near extended Page Extension.  1200 s.f. available  $14/$16 s.f. Upper Level + NNN.  $12/$14 s.f. Lower Level + NNN. Price negotiable based on lease term.  (Availability  & Price Subject to change)  Owner is licensed Real Estate Agent in state of Missouri. Location: Retail Center
#13052319

Dardenne Prairie

1646 Bryan Road

None Beds

None Baths

1,200 Sq.Ft.

$14

MLS#: 13052319

Are you searching for a commercial property located outside of the city limits of Dexter with ample opportunity for expansion?  This property currently has an office building (2016 square feet), a 1755 square foot machine shop, a 24 x 36 pole barn (864 square feet), 5-open bay garages (3160 square feet), and 3-open bay garages/also known as a 3-covered open/lean-to.  The office includes a front and side entrance.  If you enter the front (3 Mile Rd entrance, you have an entry with a receptionist office with a window separating the entry from the office area.  There are 3 additional offices and a restroom, in addition to the office in the entry.  A connecting ramp will lead you through a kitchen/breakroom area, to 2 large offices, another bathroom, storage, and a large conference/entry at the south end of the building.  This building is not included in the fenced area which houses the additional buildings and ample parking.  This is all located along Three Mile Road which is convenient to Highway 60 access.
#25080922

Dexter

0 County Road 637

None Beds

None Baths

2,016 Sq.Ft.

$329,900

MLS#: 25080922

4,500 SF lease space adaptable for a variety of uses. Complete with 100% fire sprinkler coverage and multiple restrooms, this versatile space ensures a seamless and secure environment for your business operations. Strategically situated in historic downtown Cape, this location guarantees exceptional visibility and high foot traffic, offering prime exposure to potential customers.
#26010739

Cape Girardeau

731 Broadway Street

None Beds

None Baths

N/A

$3,000

MLS#: 26010739

Recently renovated and professionally decorated, The Annex Workspace is the perfect coworking space for you and your business! Private, furnished office available for lease - Unit #12 offers 260 sqft, and is move in ready! Whether you're a solopreneur, startup, growing company, or just looking for an awesome office environment, The Annex Workspace in St Peters gives you the freedom to work how you want, when you want, and to get your best work done each day! Providing flexible work options, professional-grade technology and upscale amenities including utilities, free parking (guests and clients included), private conference rooms, full size kitchen, mail service, printer, copy, scan, free wifi, complimentary beverages and secure entry.
#26032056

St Peters

22 Richmond Center Court 8

None Beds

None Baths

N/A

$1,200

MLS#: 26032056

5316–5326 Ruskin Ave presents a unique value add redevelopment opportunity in North St. Louis. The property consists of approximately 43,500 square feet across two single story buildings constructed in 1911, situated on 1.78 acres (77,624 SF) of land. The site benefits from flexible commercial zoning allowing for a wide range of potential uses, making it attractive for investors, developers, owner users, institutions, and community organizations seeking space for redevelopment or adaptive reuse.
The buildings are currently vacant and offered as is, and will require renovation prior to occupancy. The property has experienced extended vacancy and includes deferred maintenance and non operational mechanical systems, creating a strong opportunity for buyers seeking to reposition the asset at a low basis and unlock long term value through rehabilitation or redevelopment. With its substantial building footprint and generous land area, the site offers flexibility for a variety of potential uses including industrial, warehouse, light manufacturing, storage, distribution, educational facilities, community centers, churches, nonprofit organizations, creative spaces, or mixed institutional uses. The existing structures may also lend themselves to adaptive reuse projects, allowing a new owner to repurpose the buildings for modern operational needs.
Located within an established corridor of North St. Louis, the property provides access to major transportation routes and regional infrastructure throughout the St. Louis metropolitan area. This offering presents a compelling opportunity for those looking to redevelop, repurpose, or reposition a sizeable property with significant upside potential. SLPS
#26014528

St Louis

5316 Ruskin Avenue

None Beds

None Baths

N/A

$233,750

MLS#: 26014528

Here's a Cracker Jack Investment! An attractive, solid two bedroom brick bungalow located on a quiet street in the resurgent Penrose Park Neighborhood. The home features hardwood floors throughout, a formal dining room, an eat-in kitchen, a full walk-out basement, and a 2 car detached garage. This rests in a very walkable neighborhood. Only minutes from Penrose Park, Matthews- Dickey Boys and Girls Recreation Center, Public Transportation and Highway I-70. Also, shopping needs are addressed by the Schnucks City Plaza which is only 1.5 miles from the home. The tenant is currently on a $600. per month-to month agreement. There's plenty of upside potential; the rents for similar homes in the area average $1,030. per month. This is a Tremendous Value! Add this today to your Rental portfolio. Please do not disturb the tenant. A showing will be arranged within 48 hours after
an accepted offer. The home is being sold "AS-Is"; the seller will not provide any reports or perform any repairs, including those related to municipal occupancy. No sight unseen offers or escalation clauses.
#26037515

St Louis

4204 N Euclid Avenue

2 Beds

1 Baths

1,181 Sq.Ft.

$45,000

MLS#: 26037515

Stunning 26.8-acre working farm in Lonedell offering the perfect blend of luxury living, usable land, and future potential. This beautifully remodeled ranch home features 3 bedrooms, 3 bathrooms, and 2,620 square feet of finished living space designed for both comfort and functionality. Inside, you’ll find luxury vinyl plank flooring, vaulted ceilings, upscale bathrooms, and a warm, inviting living room with a wood-burning fireplace, stone mantle, and striking wood beam. The kitchen is a showstopper with stainless steel appliances, quartz countertops, and cabinet uplighting and downlighting.

The main floor also offers a convenient laundry room just off the attached 2-car garage. Downstairs, the completely finished walkout basement expands your living and entertaining space with a large recreation area, full bar with functioning sink, bonus room with stamped concrete, extra storage, and direct access to the patio.

Step outside and take in what truly sets this property apart: beautiful, usable acreage with approximately half in pasture and currently set up for both cattle and horses. The pasture is fenced with barbed wire and subdivided by electric fencing, and the property includes a horse barn with tack room, multiple lean-tos for hay and equipment, and well water with spigots throughout for convenient livestock and land use. A private pond and deck overlooking the land create the kind of setting owners dream about—peaceful, scenic, and highly functional.

Located in unincorporated Franklin County in the Lonedell area, this property offers the freedom of no HOA plus outstanding frontage on both Rye Creek Road and MO-47. Whether you’re looking for a working farm, hobby farm, private country retreat, or long-term investment opportunity, this property checks all the boxes.
#26014829

Lonedell

7816 Rye Creek Road

4 Beds

3 Baths

2,620 Sq.Ft.

$779,000

MLS#: 26014829

Discover refined living at 854 Mulberry ST, JCKSN MO 63755. This traditional bungalow, built in 1998, offers a pristine single-family residence experience. The recently updated kitchen is a culinary dream, featuring sleek stainless steel appliances and elegant stone counters. Adjacent, the living room provides a dramatic backdrop for relaxation and entertaining. Retreat to the private spaces where comfort meets convenience. One of the bedrooms offers direct exterior access and is enhanced by a stylish accent wall. The master bathroom is designed for rejuvenation, with a spacious layout that includes a double vanity, spacious soaking tub, and a walk-in shower. Beyond the interior, a private yard awaits, complete with a covered patio and privacy wall, creating an idyllic setting for outdoor dining and leisurely moments. A dedicated laundry room adds to the home's practical amenities. This meticulously updated residence offers an exceptional lifestyle opportunity.
#26056018

Jackson

854 Mulberry Street

4 Beds

3 Baths

2,112 Sq.Ft.

$325,000

MLS#: 26056018

1 ... 251 252 253 254 255 ... 666
* Listings identified with the FMLS IDX logo come from FMLS and are held by brokerage firms other than the owner of this website. The listing brokerage is identified in any listing details. Information is deemed reliable but is not guaranteed. If you believe any FMLS listing contains material that infringes your copyrighted work please review our DMCA policy and learn how to submit a takedown request. © 2024. First Multiple Listing Service, Inc.

Send a message

Message successfully sent.

Your message

What is 3 + 4 ?

Reason for contacting?

I agree to receive email communication and understand I can unsubscribe at any time.

I agree to be contacted by Rock Island Realty via call, email, and text for real estate services. To opt out, you can reply 'stop' at any time or reply 'help' for assistance. You can also click the unsubscribe link in the emails. Message and data rates may apply. Message frequency may vary. Privacy Policy

Sign Out

Virtual Assistant

Would you like to take the next step with this property? We can help you schedule a showing or virtual tour, or send you more details.

Yes, I would like more information.

Thank You for Your Reply, One of Our Agents will contact you as soon as possible

No, maybe later.

Thank you, you can always contact me via email, phone number or through the contact form.

Realhub AI

Lucy - Your AI-Powered Realtor

Update Your Temporary Password

Personalize your search

Enter your email and we'll notify you immediately when new listings match what you're looking for.

or enter email address

Already have an account ? Login here

Continue your home search

I agree to receive communications and understand I can unsubscribe at any time.

I agree to be contacted by Rock Island Realty via call, email, and text for real estate services. To opt out, you can reply 'stop' at any time or reply 'help' for assistance. You can also click the unsubscribe link in the emails. Message and data rates may apply. Message frequency may vary. Privacy Policy

Already have an account ? Login here

We use cookies

We use cookies primarily for analytics to enhance your experience. By accepting, you agree to our use of these cookies. You can manage your preferences or learn more about our cookies policy.
