Properties

Browse or get in touch to schedule a walkthrough.

  • Nearby me
Price range

Popular Features

Community Features

Association

Property Features

Waterfront

View

Exterior Features

Interior Features

Style

10000 properties match your criteria

Updated 1 minute ago

E-Alert name
Price reduced
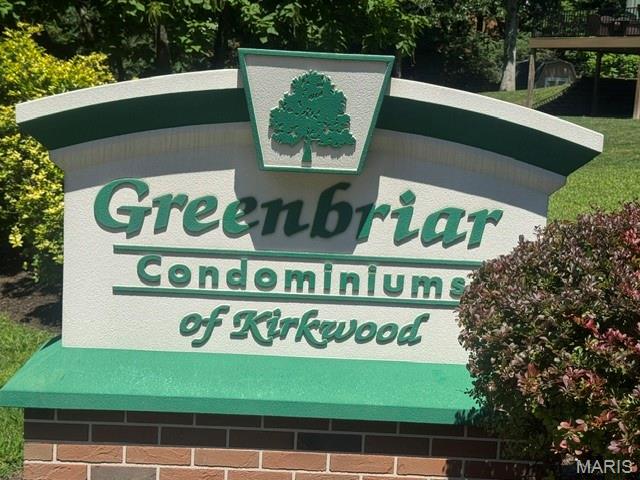
Beautifully updated and one of the largest units in Greenbriar, this top-floor condo offers exceptional privacy and space. The living room features a decorative brick accent wall and cozy gas fireplace, flowing into an open-concept layout with newer LVP flooring. A versatile flex area is perfect for a breakfast nook or home office and connects seamlessly to the updated kitchen and dining area.  The primary suite includes a walk-in closet and private en-suite bath. A second spacious bedroom and updated hall bath complete the interior. Enjoy the peaceful, covered balcony plus the convenience of in-unit laundry.  Community amenities include: pool, fitness center, clubhouse, tennis courts, basketball courts, and walking paths. Condo fee covers: water, sewer, trash, snow removal, lawn care, and some insurance.  Fantastic location near major highways, downtown Kirkwood, The Magic House, and more.
#26040287

Kirkwood

1943 Greenpoint Drive 302

2 Beds

2 Baths

1,216 Sq.Ft.

$1,595

MLS#: 26040287
Price reduced
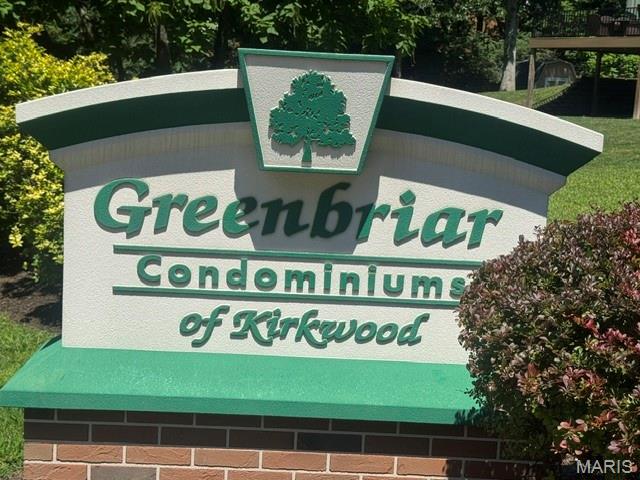
Enjoy carefree living in this beautifully maintained Kirkwood condo at Greenbriar Condominiums. This light and airy top level unit offers 2 bedrooms and 2 full baths, including a spacious primary suite with an en suite bath and closet. The inviting living room features a gas fireplace and opens to a private covered porch. The updated kitchen flows seamlessly into the living area, and the in unit laundry closet includes a washer and dryer. A second bedroom and full hall bath complete the layout.
Community amenities include a pool, tennis court, clubhouse, walking path, and more. Experience the best of Kirkwood living—restaurants, shopping, endless activities, and award winning Kirkwood schools.
#26040359

Kirkwood

1969 Greenglen Drive 303

2 Beds

2 Baths

929 Sq.Ft.

$1,495

MLS#: 26040359
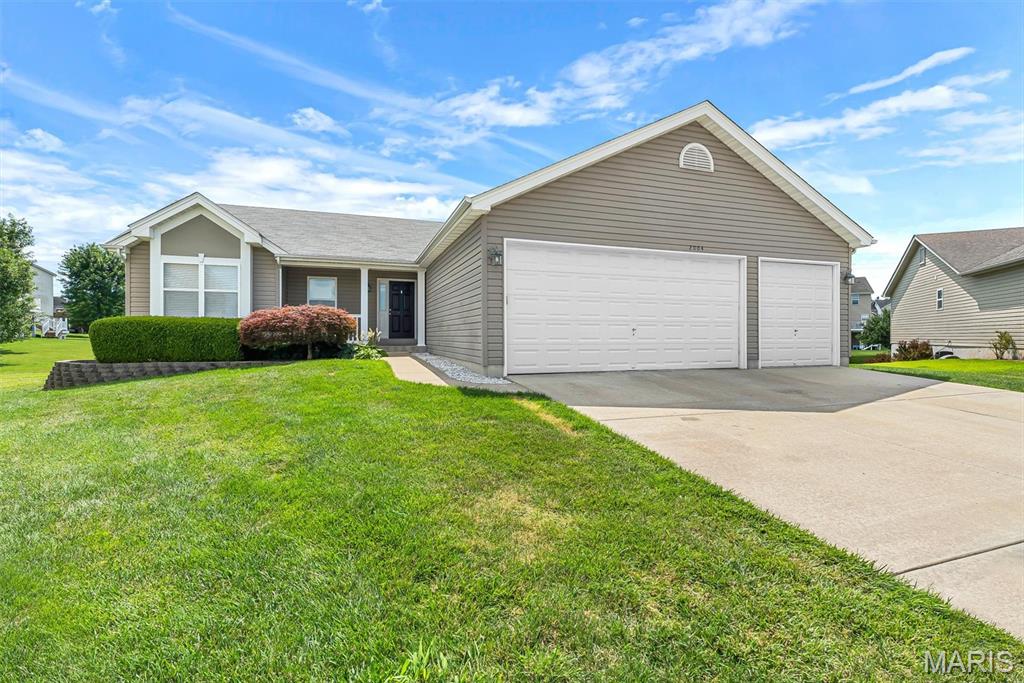
Nestled on a spacious cul-de-sac homesite in a highly desirable Wentzville location, this beautifully maintained ranch offers the perfect blend of style, functionality, and everyday comfort. Set within the acclaimed Liberty School District and backing to peaceful common ground, the property provides a private setting with plenty of room to relax, play, and entertain. One of the home's most exciting highlights is its fresh, move-in-ready appeal. The interior has been recently painted in today's sought-after tones, creating a bright, clean atmosphere throughout. Even better, brand-new carpeting has been installed, giving the next owner the opportunity to enjoy a refreshed home from day one. Inside, an airy floor plan welcomes you with soaring vaulted ceilings and abundant natural light. The central living area serves as the heart of the home, featuring a cozy fireplace and seamless flow into the kitchen and dining spaces. Designed for both convenience and entertainment, the kitchen showcases rich maple cabinetry with crown molding, a decorative tile backsplash, pantry storage, and a raised breakfast bar for casual dining and conversation. The adjoining breakfast room features a charming bay window and opens directly to a large maintenance-free deck overlooking the backyard—an ideal space for morning coffee, outdoor dining, or gathering with friends and family. A thoughtfully designed split-bedroom layout provides added privacy, with the spacious primary retreat tucked away from the secondary bedrooms. This inviting suite features a vaulted ceiling, oversized walk-in closet, and a luxurious bath with dual vanities, and separate shower. Additional features include:  Roof replacement in 2022,  gazebo in the backyard, main-level laundry, an oversized insulated three-car garage with outlet for an EV charger, low-maintenance vinyl siding, and a lookout lower level with rough-in plumbing for a future bathroom and endless expansion possibilities. Situated on a generous lot backing to common ground and conveniently located near shopping, dining, schools, and major commuter routes, this property combines comfort, space, and convenience in one exceptional package!
#26034196

Lake St Louis

2004 Abby Court

3 Beds

2 Baths

1,500 Sq.Ft.

$375,000

MLS#: 26034196
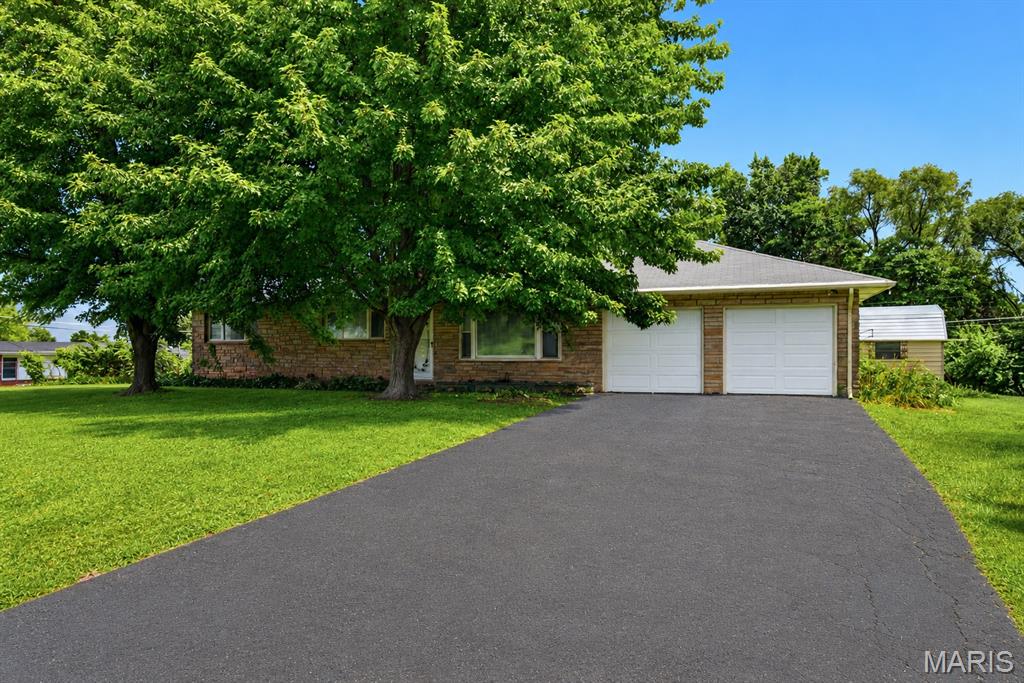
Tired of grey boxes? Looking for a nice size yard? Chickens, a pool, a yard to throw parties on? This charming home is awaiting your personalized updates (think new paint, light fixtures). Beautiful hardwood floors have been preserved well.
#26040115

St Charles

7 Wayne Street

3 Beds

1 Baths

1,125 Sq.Ft.

$334,999

MLS#: 26040115
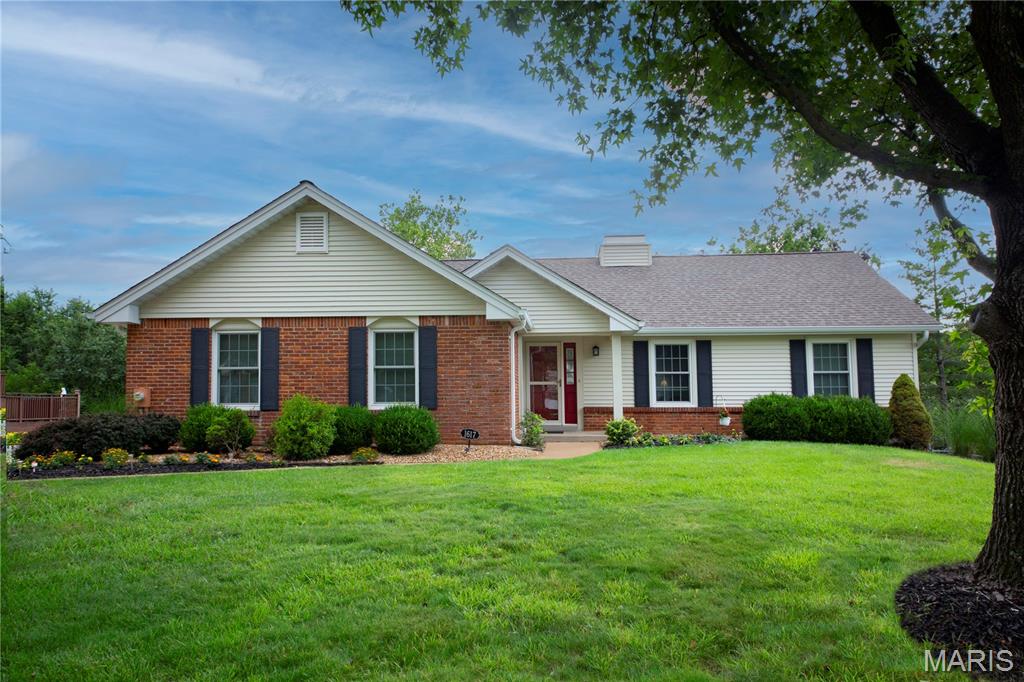
Nestled on a quiet cul-de-sac in the highly desired Clayton Trails subdivision, this solid-built Fischer & Frichtel ranch home offers 2,000 sq ft of main-level living space. The inviting ceramic-tiled entry foyer leads into an expansive open floor plan featuring a formal dining room and a stunning great room with vaulted ceilings, a cozy fireplace, and a Velux solar skylight with solar lighting and remote energy saving shade. The eat-in kitchen flows effortlessly to a freshly stained 12x20 deck, perfect for taking in spectacular sunset views!! Enjoy ultimate privacy in the fenced backyard, which features a nice elevation and backs up to a serene tree line.
This 4-bedroom, 2-bathroom home also features a massive walkout lower level, low-maintenance vinyl siding, and an extraordinary garage that accommodates up to 4 cars with an integrated workshop area. Combining a premier location, premium construction, and ample square footage, this property is a RARE FIND.
#26040311

Ellisville

1617 W Field Avenue

4 Beds

2 Baths

2,000 Sq.Ft.

$430,000

MLS#: 26040311
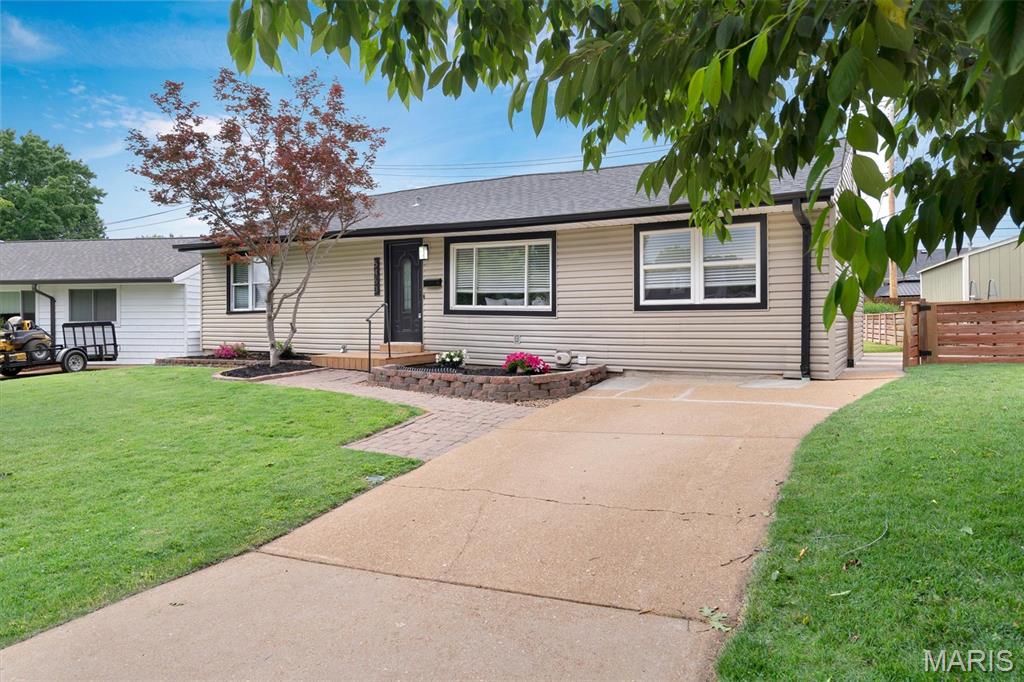
Welcome to 5463 Tedmar Court. This renovated gem, nestled in a quiet cul-de-sac, yet a few minutes walk to Lindenwood and Tilles parks has something for everyone and is made for entertaining! Walk into this giant living room, with a vaulted ceiling, then into the huge kitchen with tons of cabinet and storage space. You will never run out of room! Moving out of the back door, find yourself in a lovely fenced in back yard with an enormous, covered deck that has to be seen to me believed!  Inside, find a fully renovated bathroom, an extra large master bedroom with huge walk-in closet and a second bedroom that is well sized with a generous closet, rounding out the main floor.  The basement finished area includes a full bathroom and large family/game/hobby/bonus room so everyone has a space to call their own. Freshly painted in cool neutrals and with new flooring throughout the main floor and finished basement area, this home is move-in ready! Enjoy all of this and peace of mind.  The house had some settling and the seller had the house piered with a transferable warranty and a new architectural shingle roof installed! The HVAC system was installed in 2020 and the Rheem Tankless water heater was installed in 2015!  Come on in, take a look and fall in love!
#26040033

St Louis

5463 Tedmar

2 Beds

2 Baths

1,536 Sq.Ft.

$249,900

MLS#: 26040033
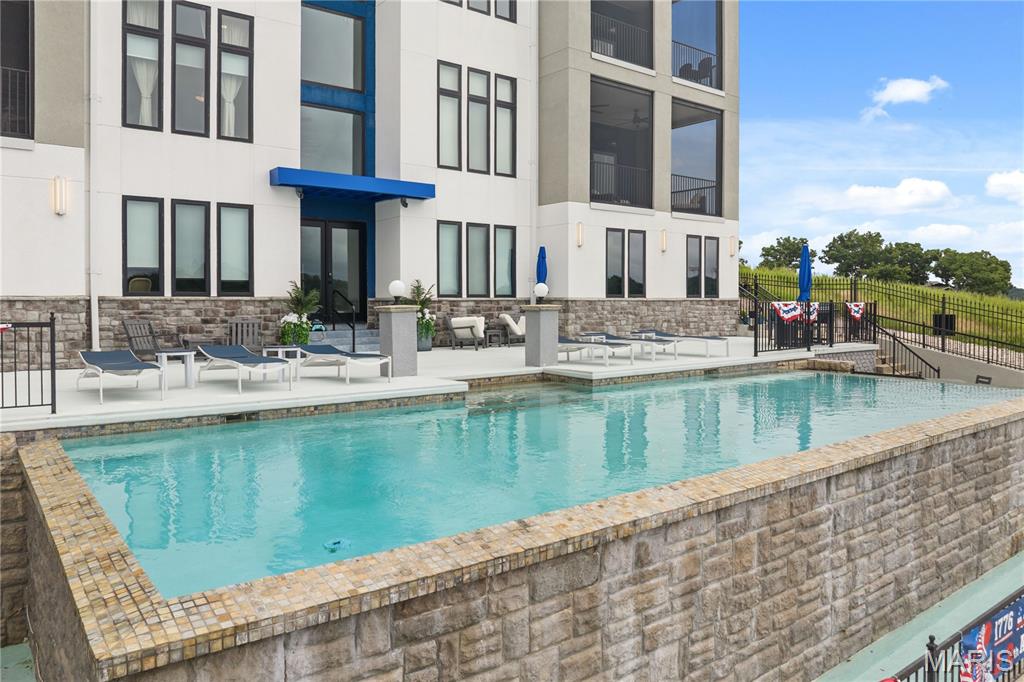
Welcome to the Exclusive Shores of Shawnee Bend, the Epitome of Luxury Living at Lake of the Ozarks! Nestled in this private oasis complex are only 6 units. Rentals are not allowed ensuring that each moment spent here is exclusively yours - free from crowds or disruptions. Available now is this Breathtaking First Class 3-bedroom, 3.5-bath condo on MM18 in Sunrise Beach boasting extraordinary craftsmanship and meticulous attention to detail showing off elegance and sophistication. Key Features include Gourmet Kitchen (Gas cooktop, Z Line appliances, XL Island, Honed Granite, Pantry), Open Floorplan, All Bedrooms are Large En-Suites w/Grand Bathrooms, High Ceilings, Turnkey, Garage, 12x32 Boat Slip with 7,500lb, PWC Slip, Huge Tiled Covered Private Balcony overlooking the Sparkling Pool & Captivating Main Channel Views, Gated Community, Elevator (no steps!), 9 minutes from Lake Ozark and SO MUCH MORE!!!! Tailored amenities include an infinity swimming pool, hot tub, public fire pit, & outdoor master grill. Come See This Beauty TODAY & Make this Your Piece of Paradise! Check out the Virtual Tour!
#26036240

Sunrise Beach

40 Just Us Place 2B

3 Beds

3 Baths

1,964 Sq.Ft.

$990,000

MLS#: 26036240
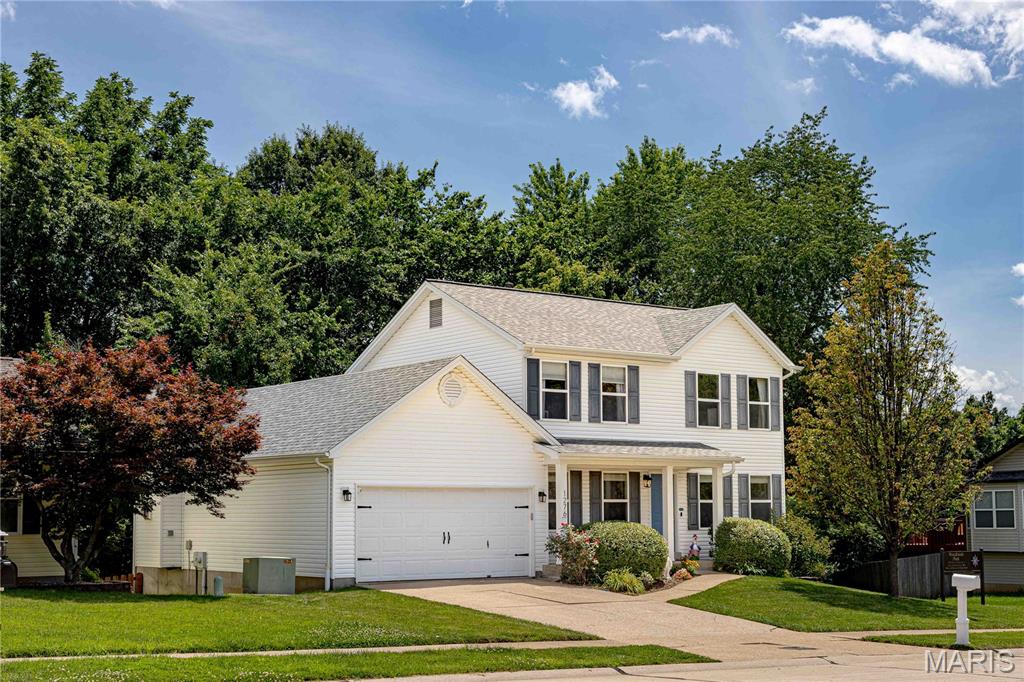
Showings Begin Friday June 26th - Awesome home... Amazing lot... Great location!  This 2 story is beautiful from top to bottom.  Each room is tastefully and meticulously decorated from the Master Suite, to the finished the lower level.

Large Great Room flows into breakfast room (with room for oversized table) and right into the beautifully updated kitchen, with ample space, and breakfast bar.  The deck is right off the breakfast room and walks down to the private back yard.  This home backs to trees and has ample privacy and space thanks to Woodlands Park grounds which are adjacent.

The main floor also boasts a Large living room, Dining room, and also the main floor laundry room.

Upstairs, the Master Suite boasts 2 closets, custom shower and updated private bath.  Spacious additional bedrooms and another full bath round out this floor.

The finished lower level has enough living space to surpass anyone's needs.  The staircase opens into a large Rec Room.  A Bonus room/4th bed/Private office is tucked into one area of the lower level.  And another huge, private media room rounds out the finished space.  Multiple storage areas are also available.

With the quiet setting, and common ground, it's easy to forget how close you are to shopping, schools, dining, and Easy Access to 364.  Newer HVAC & other Updates throughout.  Checkout the huge Woodlands Park grounds, shown behind and adjacent in the aerial views, and on included pictures.
#26038969

St Charles

1276 Harvest Ridge Drive

3 Beds

2 Baths

2,700 Sq.Ft.

$385,000

MLS#: 26038969
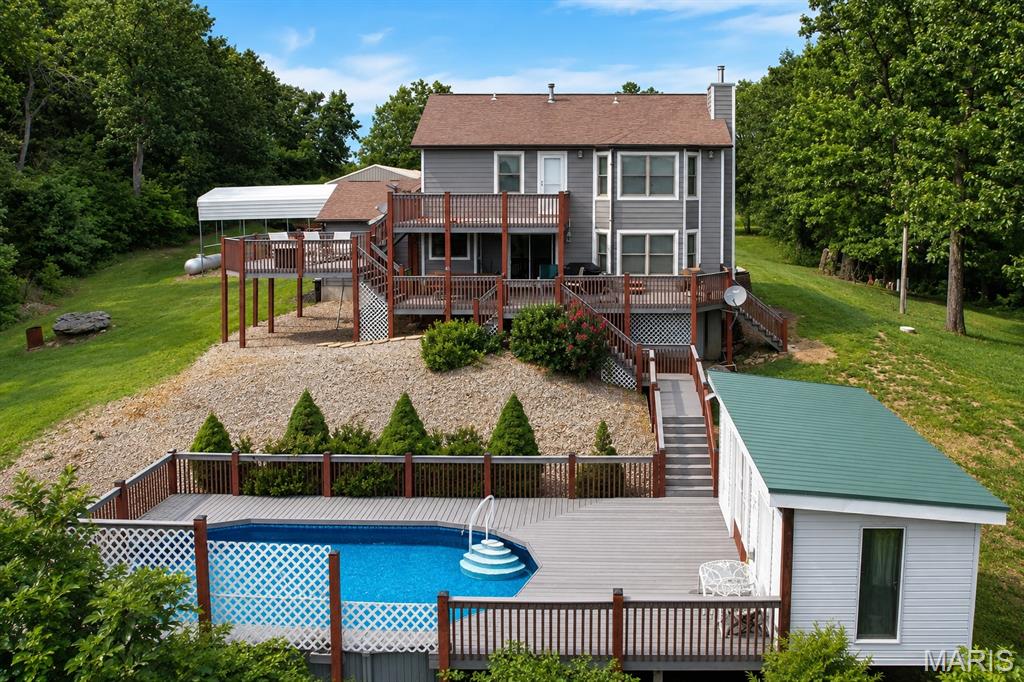
Nestled among mature trees with one of the best views in all of Warren County. This spacious 2-story home offers 4 bedrooms, 3 full baths, a dedicated office, and a finished walkout lower level. The main level features a large family room with fireplace insert, separate dining room, main floor laundry, and an eat-in kitchen with custom cabinetry, breakfast bar, pantry, and sliding door access to the multi-level deck. Upstairs, the primary suite includes a walk-in closet and private bath with double vanity, separate shower, and jetted tub, along with three additional bedrooms.

The finished walkout lower level provides exceptional flexibility with a large recreation room, bonus room, full bath, and dedicated canning room. Enjoy outdoor living from the covered front porch, beautifully landscaped grounds, multi-level deck, and above-ground pool, all surrounded by mature trees and peaceful wooded views.

Car enthusiasts, hobbyists, and small business owners will appreciate the attached 2-car garage, camper carport, and the impressive 30' x 72' four-bay, 5 car garage outbuilding featuring approximately 48 feet of finished, heated space with electric and a 2-post lift. Additional updates include a new well pump in 2025, new hardie board siding, new windows, newer water heater, owned 500-gallon propane tank, central vacuum system, and quality 4-panel wood doors throughout. Built in 1989, this property offers the space, functionality, and versatility that are increasingly difficult to find.
#26040209

Warrenton

17776 State Hwy CC

4 Beds

3 Baths

2,310 Sq.Ft.

$549,900

MLS#: 26040209
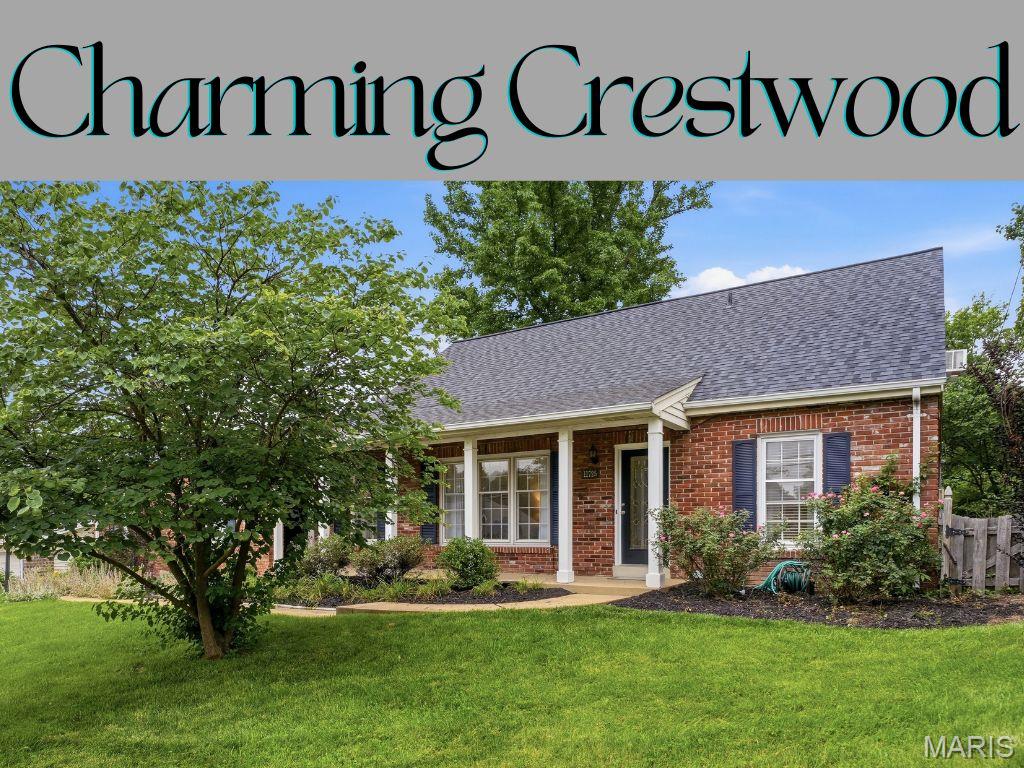
OPEN HOUSE SUN.6/28@1-2:30! Hello Beautiful! It doesn’t get better than this exceptional Crestwood find—dripping with sophistication, refined finishes, and a true retreat-like feel. Welcome home. Perfectly positioned atop a scenic perch overlooking mature trees and a highly desirable neighborhood, this cottage-style gem welcomes you with charming curb appeal, a covered front porch, and exquisite, thoughtfully designed landscaping—an absolute private oasis.
     Step inside to a light-filled living and dining space featuring gleaming hardwood floors, an airy open feel, and an abundance of natural light. The flow leads you into an elegant kitchen designed for both function and style, showcasing soft white 48-inch cabinetry, gleaming countertops, stainless steel appliances—including a 1-year-young refrigerator—and a warm, inviting atmosphere perfect for everyday living and entertaining.
    The kitchen opens seamlessly to a cozy breakfast and sitting area designed for relaxation and connection—whether enjoying morning coffee, taking in views of the lush backyard, or unwinding by the charming gas fireplace. Step outside to an expansive two-tier deck surrounded by mature trees, lush landscaping, and abundant shade. It is truly dreamy—an outdoor sanctuary made for entertaining or a peaceful retreat.
    The main level offers a private primary suite complete with a custom built-in closet and a beautifully updated en-suite bath featuring an oversized walk-in shower, striking tile work, and designer-inspired finishes. The front bedroom provides flexibility as a home office or nursery. Upstairs, you’ll find two additional sun-filled bedrooms, a spacious walk-in closet, and a fully remodeled guest bath—each space thoughtfully updated and impressively finished.
    Need more space? The professionally finished lower level delivers the ultimate bonus living area with built-ins, great flow, and a stylish pool table lighting feature that sets the tone for fun and entertaining. Whether it’s game night, movie night, or casual lounging, this space was made for gathering and enjoyment. Ample storage adds everyday convenience. Additional highlights include gleaming hardwood floors throughout, a roof less than one year old, and a rear-entry garage that preserves pristine curb appeal.
    Located in a beautiful community served by the highly sought-after Lindbergh Schools, with easy access to all St. Louis destinations—this exceptional retreat will not last.
#26040242

Crestwood

11725 Eddie And Park Road

4 Beds

2 Baths

3,000 Sq.Ft.

$439,900

MLS#: 26040242
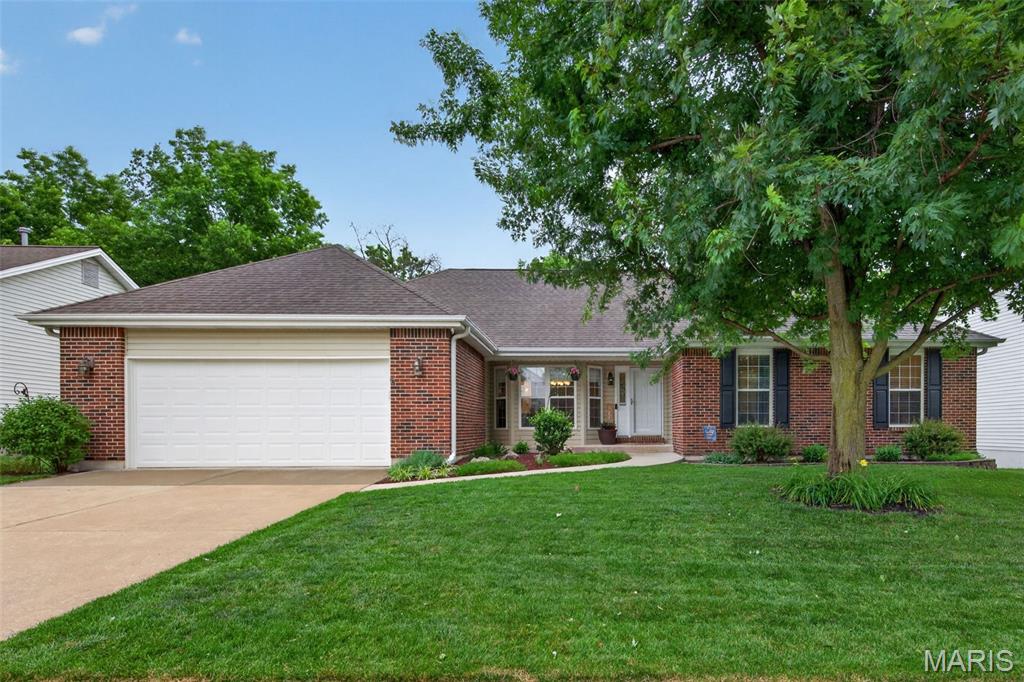
Prepare to be Wowed!  This 3 bedroom, 2 bath, 1,674 sq ft ranch in Glenallen Estates checks all the boxes.  Location, features, condition, garage, lot, this home has it all!  Impeccably maintained and loaded with today’s most desirable finishes, this home has an oversized 3+ car garage, a large, covered deck, open deck, walkout basement and a level yard backing to trees.  Features include luxury vinyl plank flooring in the main living areas, an on-trend Kitchen, white cabinets, quartz countertops, island with seating bar, subway tile backsplash, stainless steel appliances, smooth top stove, dishwasher, microwave, refrigerator, soft close cabinetry, vaulted ceiling in the Great Room, gas fireplace, open stairs to the lower level with wrought iron spindles,  bay windows in the Breakfast Room and Dining Room, coffered ceiling in the spacious Primary Bedroom, walk in closet, double door entry to the Primary Bath, double bowl vanity, corner soaking tub, shower with bench seat, ceramic tile flooring in the bathrooms, generous sized secondary bedrooms, custom moldings, pocket door at the Dining Room/Office, tall base trim, main floor laundry, nest thermostat, 50 gallon water heater and more.  There is an impressive, covered deck and an open deck overlooking the amazing, level, tree-lined backyard with steps to a patio.  The lower level has a rough in and windows in place for an easy future finish if desired.  The oversized garage is incredible at 22.4 wide and 45 deep at the deepest point (one side only).  The garage door is insulated and the garage is fully drywalled and painted.  There is a service door to the deck and steps.  This convenient location is near the services, restaurants, shopping and parks on both Highway K and Mid Rivers Mall Drive.  Cottleville restaurants, shops and recreation are just minutes away.  Lambert International is a short commute.  Put this on your MUST SEE list!
#26037820

St Peters

893 Home Park Drive

3 Beds

2 Baths

1,674 Sq.Ft.

$425,000

MLS#: 26037820
Price reduced
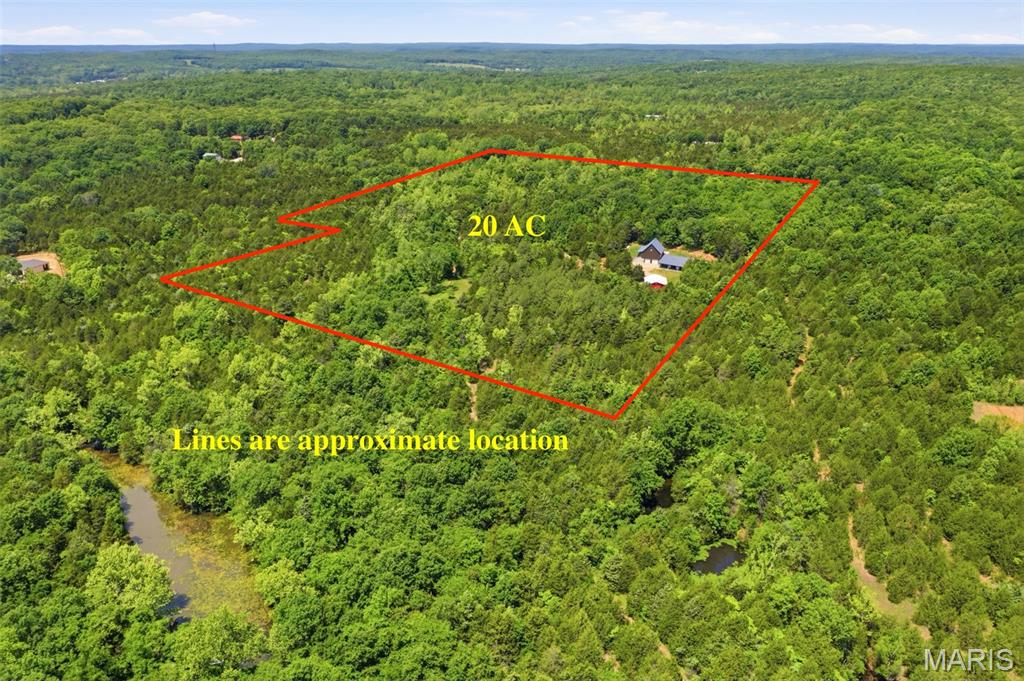
20-Acre Sustainable PRIVATE Paradise: Dual Residences & Massive Shop!
Don’t miss out on this incredible 20+/- acre piece of paradise! A new survey will be completed prior to closing, and if you are looking for even more room to roam, additional acreage is available—just ask for details!
This unique estate features a dual-residence layout perfect for multi-generational living, a premier hunting retreat, or a high-yield Airbnb investment. The primary residence is a custom 2000 sqft Earth Home built in 2019, offering unmatched energy efficiency and storm peace of mind. Connected via an above-ground concrete walkway is a secondary structure featuring a full basement/tuck-under garage with stairs leading to the roughed-in 1,650 sq. ft. cabin above. The cabin is a blank canvas featuring stunning cedar walls and vaulted ceilings, a 1,200 sq. ft. main level (2BR/2BA), and a 450 sq. ft. upper loft—just waiting for your finishing touches!
The park-like grounds are a dream for outdoorsmen, featuring a manicured trail system. Infrastructure is top-tier, including a full basement under the second structure with a two-car tuck-under garage and additional storage, plus a separate 30x40 detached garage that is fully insulated with concrete floors and electric. Ultimate reliability is provided by a 36KW Generac whole-home generator and a solar-powered security gate. Whether you want to hunt or live off the grid in luxury, the opportunities here are endless!
#26040271

Cadet

10330 Bottom Diggins Road

4 Beds

3 Baths

2,400 Sq.Ft.

$449,500

MLS#: 26040271
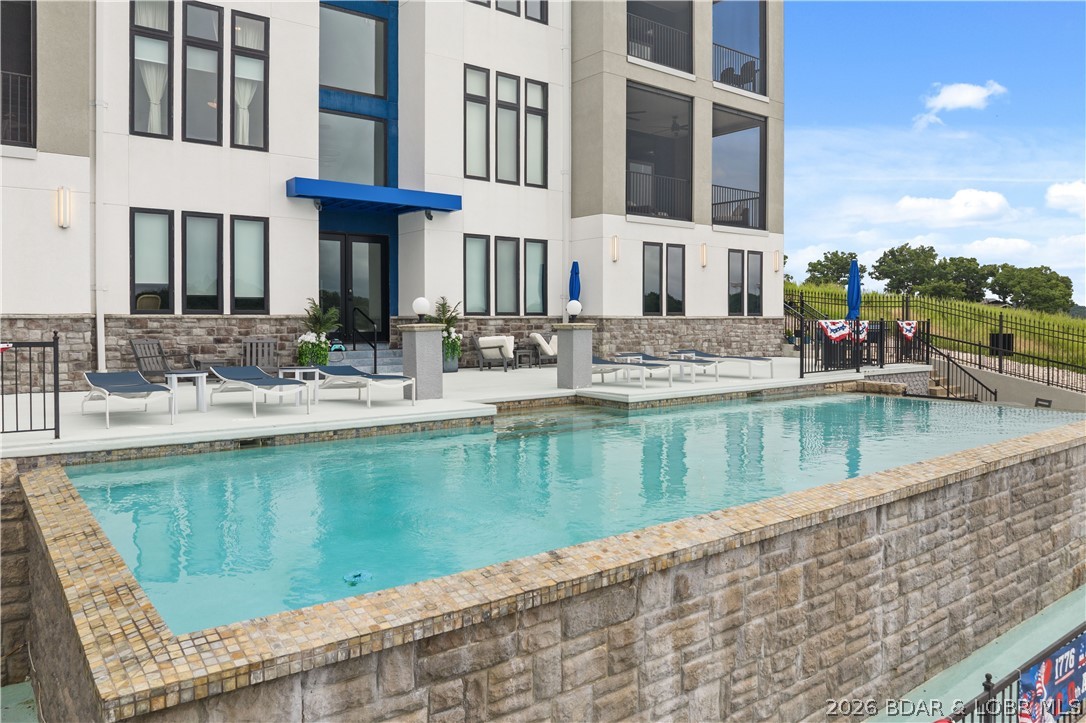
Welcome to the Exclusive Shores of Shawnee Bend, the Epitome of Luxury Living at Lake of the Ozarks! Nestled in this private oasis complex are only 6 units. Rentals are not allowed ensuring that each moment spent here is exclusively yours - free from crowds or disruptions. Available now is this Breathtaking First Class 3-bedroom, 3.5-bath condo on MM18 in Sunrise Beach boasting extraordinary craftsmanship & meticulous attention to detail showing off elegance & sophistication. Key Features include Gourmet Kitchen (Gas cooktop, ZLine appliances, XL Island, Honed Granite, Pantry), Open Floorplan, All Bedrooms are Large En-Suites w/Grand Bathrooms, High Ceilings, Turnkey, Garage, 12x32 Boat Slip with 7,500lb, PWC Slip, Huge Tiled Covered Private Balcony overlooking the Sparkling Pool & Captivating Main Channel Views, Gated Community, Elevator (no steps!), 9 minutes from Lake Ozark and SO MUCH MORE!!!! Tailored amenities include an infinity swimming pool, hot tub, public fire pit, & outdoor master grill. Come See This Beauty TODAY & Make this Your Piece of Paradise! Check out the Virtual Tour!
#3587944

Sunrise Beach

40 Just Us Place 2B

3 Beds

3 Baths

1,964 Sq.Ft.

$990,000

MLS#: 3587944
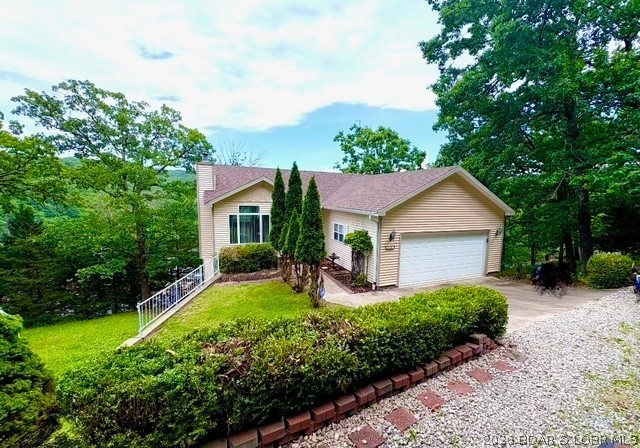
Want the Lake Life w/ all the benefits of Lake Living- uninterrupted views of the state park, open air deck for evening gatherings under the stars, tucked away at the end of the road, centrally located to shopping, dining, entertaining & all the amenities you want at the Lake- here it is!  Setting grandly in the Parkview Subdivision, this home offers 3 br/2.5 baths, main floor living w/ private living quarters for guests in the lower level of the home.  Become your own HGTV design star as this 2nd tier home provides a pallet for you to create & update the traditional motif into something modern & hip- the vaulted ceilings elevate the room w/ a grand open feel whereas the 12’ ceiling in the lower level maximizes the feeling of space & light.  The flow of the kitchen opens spaciously into the living area; & the additional living area in the lower level can be turned into an entertaining space, or even a 4th bedroom. Snuggled in the trees of the Ozarks, the home is like a treehouse in the woods w/ a lake view- check it out today!
#3588311

Osage Beach

5738 Pinnacle Court

3 Beds

2 Baths

1,968 Sq.Ft.

$319,000

MLS#: 3588311
Price reduced
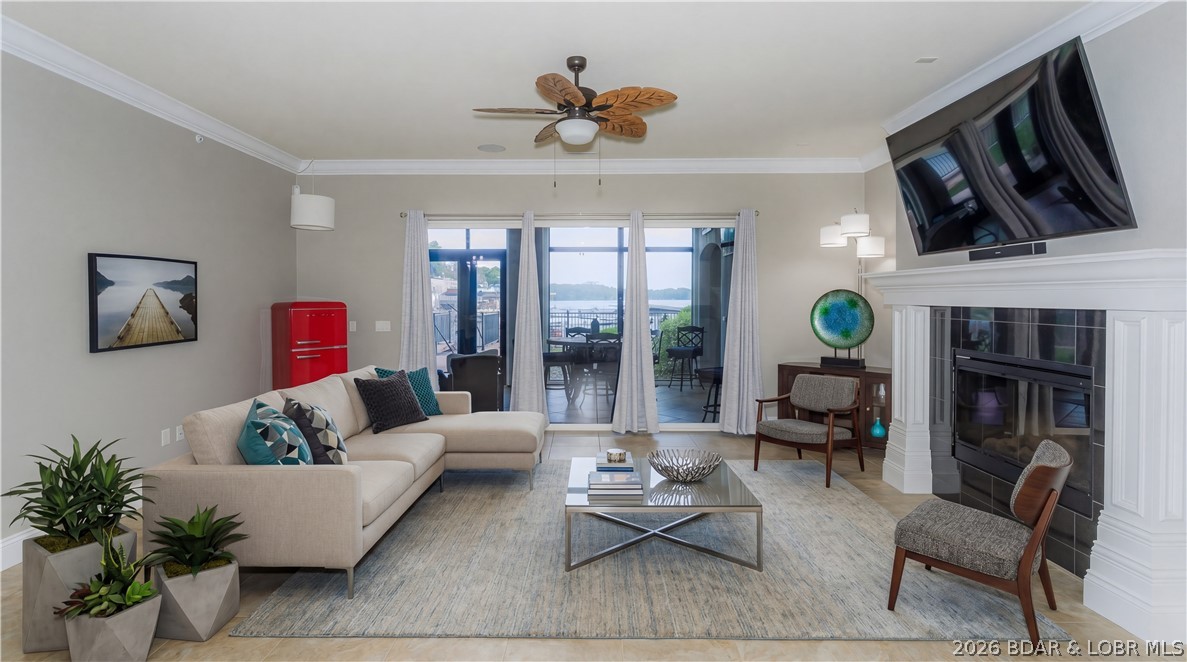
Experience effortless lakefront living in this beautifully updated 3-bedroom, 3-bath ground-level condo at the highly sought-after Hamptons Condominium! Perfectly positioned just steps from the elevator, this rare walk-out unit offers direct access to the pool, docks, and waterfront. Inside, the condo features granite countertops, stainless steel appliances (all of which are included), and an updated four-seasons room with all new glass, creating the perfect year-round space to entertain, cook, relax, or take in the stunning lake views. With recent upgrades including the resort-style pool, outdoor cooking and entertaining areas, fitness center, firepit gathering spaces, and beautifully maintained grounds, the Hamptons is one of the Lake’s most desirable gated communities. Also included is a 16x48 boat slip plus two PWC slips, offering effortless access to the ultimate Lake of the Ozarks lifestyle.

Located walking distance, is the upcoming Oasis at Lakeport offering an amusement park, indoor water park, and a Marriott resort!
#3587727

Osage Beach

1184 Jeffries Road 114

3 Beds

3 Baths

1,995 Sq.Ft.

$805,000

MLS#: 3587727

1 ... 248 249 250 251 252 ... 666
* Listings identified with the FMLS IDX logo come from FMLS and are held by brokerage firms other than the owner of this website. The listing brokerage is identified in any listing details. Information is deemed reliable but is not guaranteed. If you believe any FMLS listing contains material that infringes your copyrighted work please click here to review our DMCA policy and learn how to submit a takedown request. © 2024. First Multiple Listing Service, Inc.
 - property

Send a message

Message successfully sent.

Your message

What is 3 + 4 ?

Reason for contacting?

I agree to receive email communication and understand I can unsubscribe at any time.

I agree to be contacted by Rock Island Realty via call, email, and text for real estate services. To opt out, you can reply 'stop' at any time or reply 'help' for assistance. You can also click the unsubscribe link in the emails. Message and data rates may apply. Message frequency may vary. Privacy Policy

Sign Out

Virtual Assistant

Would you like to take the next step with this property? We can help you schedule a showing or virtual tour, or send you more details.

Yes, I would like more information.

Thank You for Your Reply, One of Our Agents will contact you as soon as possible

No, maybe later.

Thank you, you can always contact me via email, phone number or through the contact form.

Realhub AI

Lucy - Your AI-Powered Realtor

Update Your Temporary Password

Personalize your search

Enter your email and we'll notify you immediately when new listings match what you're looking for.

or enter email address

Already have an account ? Login here

Continue your home search

I agree to receive communications and understand I can unsubscribe at any time.

I agree to be contacted by Rock Island Realty via call, email, and text for real estate services. To opt out, you can reply 'stop' at any time or reply 'help' for assistance. You can also click the unsubscribe link in the emails. Message and data rates may apply. Message frequency may vary. Privacy Policy

Already have an account ? Login here

We use cookies

We use cookies primarily for analytics to enhance your experience. By accepting, you agree to our use of these cookies. You can manage your preferences or learn more about our cookies policy.
