Properties

Browse or get in touch to schedule a walkthrough.

  • Nearby me
Price range

Popular Features

Community Features

Association

Property Features

Waterfront

View

Exterior Features

Interior Features

Style

10000 properties match your criteria

Updated 1 minute ago

E-Alert name
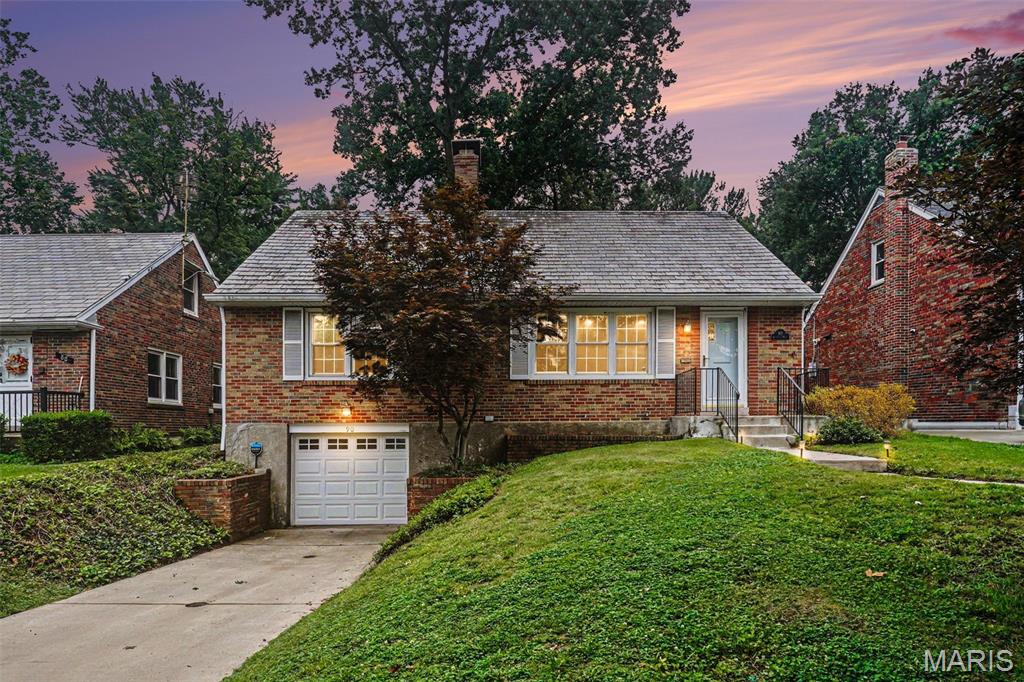
Showings start at the open house on Saturday 6/27/26 from 11 am to 1 pm! 

Modern Comfort Meets Timeless Craftsmanship!

Discover the perfect blend of character and modern convenience in this move-in-ready gem. Meticulously maintained and thoughtfully updated from top to bottom, this home offers unparalleled peace of mind. Featuring a high-end, original slate roof, updated electrical systems, and the security of an existing service plan covering major mechanicals, this is truly a worry-free property.

Step inside to find a bright, inviting interior highlighted by consistent hardwood flooring, modern light fixtures, and upgraded outlets. The kitchen is a chef’s dream, fully equipped with newer stainless steel appliances—including the refrigerator! Whether you’re hosting friends in the private, fenced-in backyard or curling up by the classic wood-burning fireplace, this home is designed for lifestyle and ease. Located just a short stroll from the golf course, this rare find won’t last long. Schedule your private showing today!
#26039404

St Louis

90 Greendale Drive

3 Beds

1 Baths

1,404 Sq.Ft.

$187,900

MLS#: 26039404
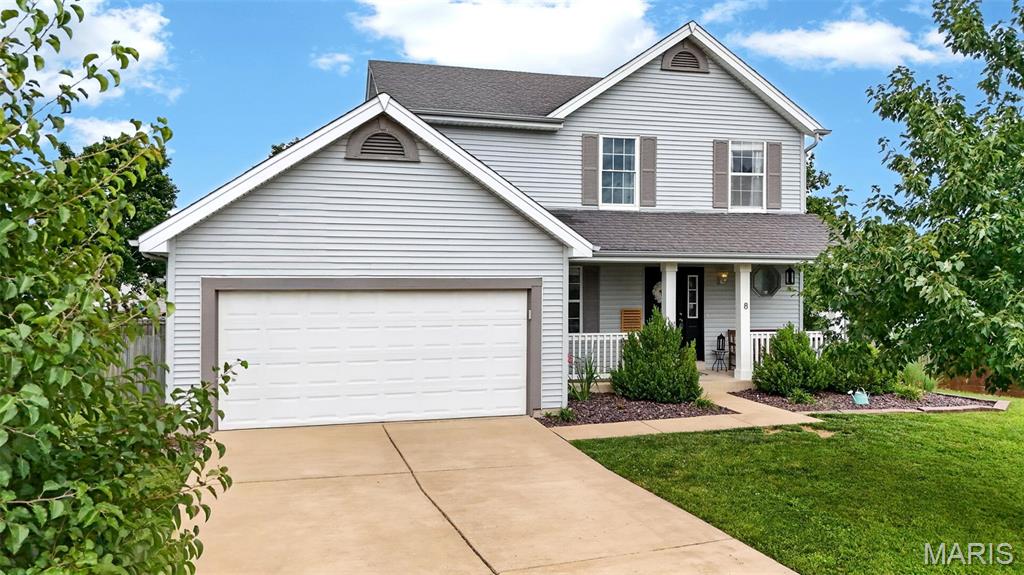
Tucked at the end of a quiet cul-de-sac in O'Fallon's sought-after Kensington Place, this 3-bedroom, 2.5-bath two-story gives you an open, easy-living layout with the kind of updates that let you move right in. A covered front porch and an attached two-car garage greet you at the curb. Inside, the kitchen opens into a sunlit great room anchored by a wood-burning fireplace, so cooking and conversation always stay connected, and it offers granite countertops, stainless steel appliances, a center island, pantry, and a dining area framed by a bright bay window. Ceramic tile and brand-new 2025 luxury vinyl plank flooring runs through the main level, where you will also find convenient main-floor laundry. Upstairs, the primary suite enjoys a soaring vaulted ceiling and a private bath, alongside two additional bedrooms and a full hall bath. The finished lower level adds flexible bonus space for a rec room, playroom, or home office, complete with built-in shelving. Outside, the level fenced backyard offers a wood deck, and mature trees, ready for kids, pets, and weekend gatherings. A new 2026 water heater and  move-in-ready interior complete the picture. Best of all, the home sits in the highly rated Fort Zumwalt School District. Located in the heart of St. Charles County, all of the major highways, grocery stores, shopping, and dining are all just minutes from your front door.
#26032904

O'Fallon

8 Jacqueline Circle

3 Beds

2 Baths

1,745 Sq.Ft.

$319,000

MLS#: 26032904
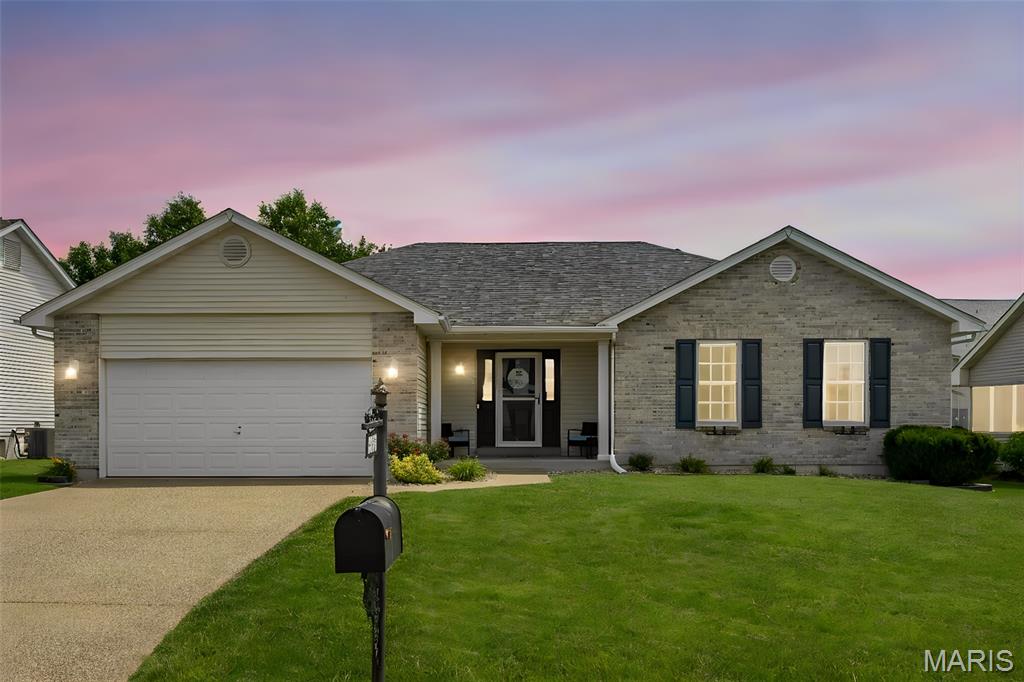
Welcome to this beautifully maintained brick-and-vinyl ranch home, ideally situated in a highly desirable neighborhood. Offering a perfect blend of comfort, functionality, and style, this exceptional property is ready to welcome its next owners.
Upon entering, you are greeted by a spacious foyer that opens to an inviting vaulted great room filled with abundant natural light. The stunning natural gas fireplace serves as a focal point, creating a warm and welcoming atmosphere for everyday living and entertaining.  The thoughtfully designed floor plan includes a separate breakfast room, providing an ideal setting for family meals and gatherings. A convenient breakfast bar offers additional seating for up to four guests. The well-appointed kitchen features an abundance of cabinetry, a pantry, stainless steel appliances, and generous counter space for meal preparation and serving.  Adjacent to the kitchen, you will find a convenient main-floor laundry room and easy access to the open staircase leading to the lower level.   The spacious primary suite serves as a private retreat, complete with a custom walk-in closet and a luxurious en-suite bath featuring dual sinks, a relaxing soaking tub, and a separate shower. Two additional bedrooms offer ample space and generous size double closets.
The finished lower level expands the living area and provides exceptional versatility. Whether you envision a media room, game room, family room, home office, fitness area, or hobby space, this level offers endless possibilities while still maintaining ample storage.  Step outside to enjoy the fully fenced, level backyard— extended back patio perfect for entertaining, outdoor activities, gardening, or simply relaxing in your own private outdoor oasis.
This move-in-ready home combines quality, comfort, and flexible living spaces in a location you'll love to call home.
#26037020

O'Fallon

2358 Hidden Deer Drive

3 Beds

2 Baths

2,762 Sq.Ft.

$424,900

MLS#: 26037020
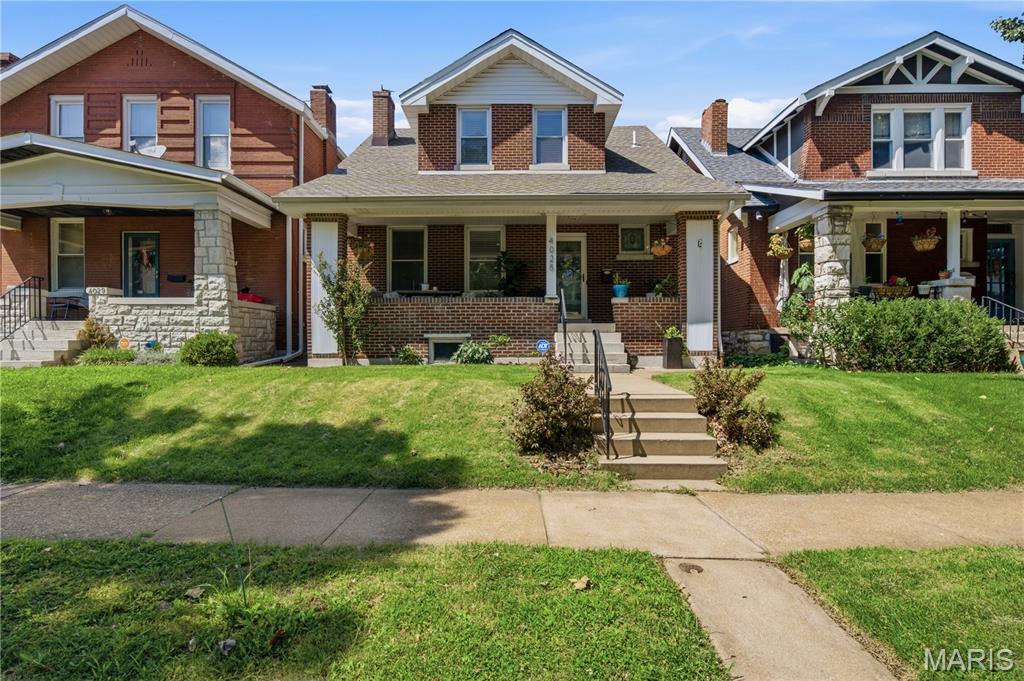
Welcome home to 4025 Wyoming Street, nestled on a fantastic, neighborly block in Tower Grove South. This move-in-ready 3-bedroom, 1.5-bathroom brick home perfectly marries historic 1920s character with modern conveniences. From the moment you step inside, you'll be greeted by gorgeous hardwood floors, stained glass windows, and elegant millwork. From the cozy living room to the full dining room and spacious kitchen, making entertaining a breeze. Upstairs offers comfortable bedrooms with plenty of storage and a timeless full bathroom. A fenced-in backyard with storage to complete.

But there is so much more…enjoy unparalleled walkability just blocks from the iconic Tower Grove Park, morning coffee at one of the local coffee spots, and the endless dining options on Morgan Ford and South Grand. With a stellar neighborhood vibe and a location that can't be beaten, don’t miss out on this South City gem!
#26037488

St Louis

4025 Wyoming Street

3 Beds

1 Baths

1,664 Sq.Ft.

$364,900

MLS#: 26037488
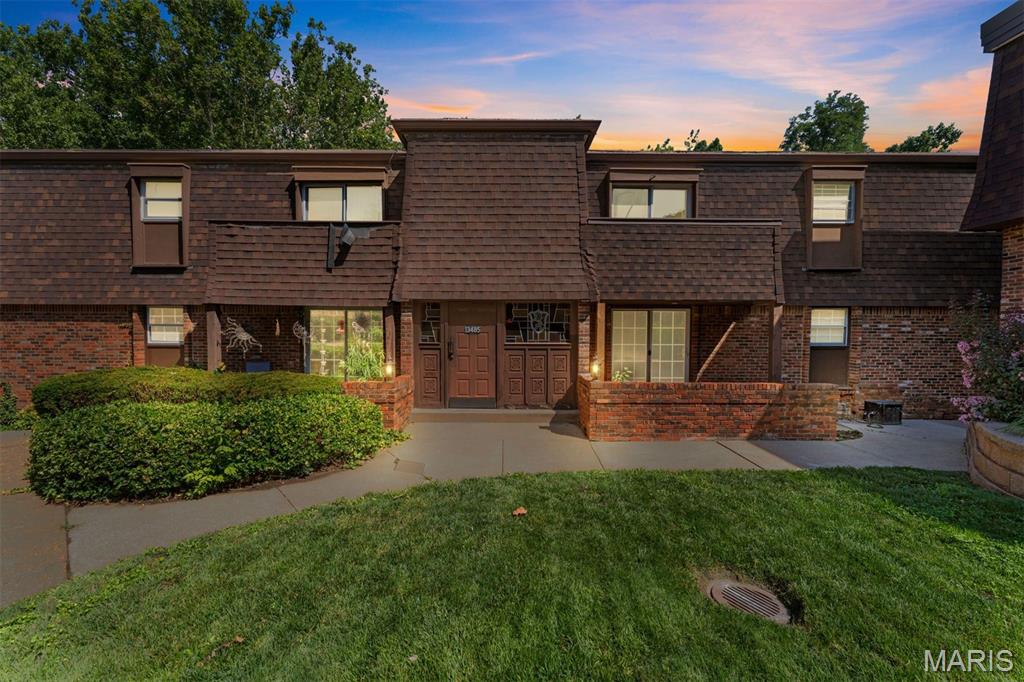
Completely Renovated Garden-Style Condo in Parkway Central Schools! This stunning 2-bedroom, 2-bath condo has been thoughtfully updated from top to bottom and is truly move-in ready. The heart of the home is the fantastic white kitchen featuring brand-new cabinetry, a new stove, and new microwave, creating a bright and modern space for cooking and entertaining. Additional updates include brand-new carpet, beautifully remodeled bathrooms with stylish tiled showers, new windows, a new HVAC system, and a new deck—providing comfort, efficiency, and peace of mind for years to come. The spacious floor plan offers comfortable living areas filled with natural light. The primary suite features a private updated bath and generous closet space, while the second bedroom is perfect for guests, a home office, or additional living needs. A rare 2-car tandem garage provides ample parking and storage. Residents enjoy access to the community pool and beautifully maintained common grounds. Located in the highly sought-after Parkway Central School District, this turnkey condo offers the perfect combination of modern updates, low-maintenance living, and an exceptional location. Don't miss this incredible opportunity!
#26039857

Chesterfield

13485 Coliseum Drive H

2 Beds

2 Baths

1,000 Sq.Ft.

$150,000

MLS#: 26039857
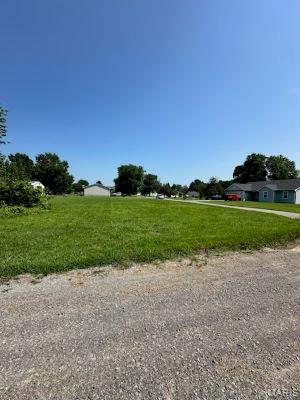
Vacant lot located in Westview and is available for you to build your dream house.
#26040381

Sikeston

398 Garner Road

None Beds

None Baths

0.49 acres

$28,000

MLS#: 26040381
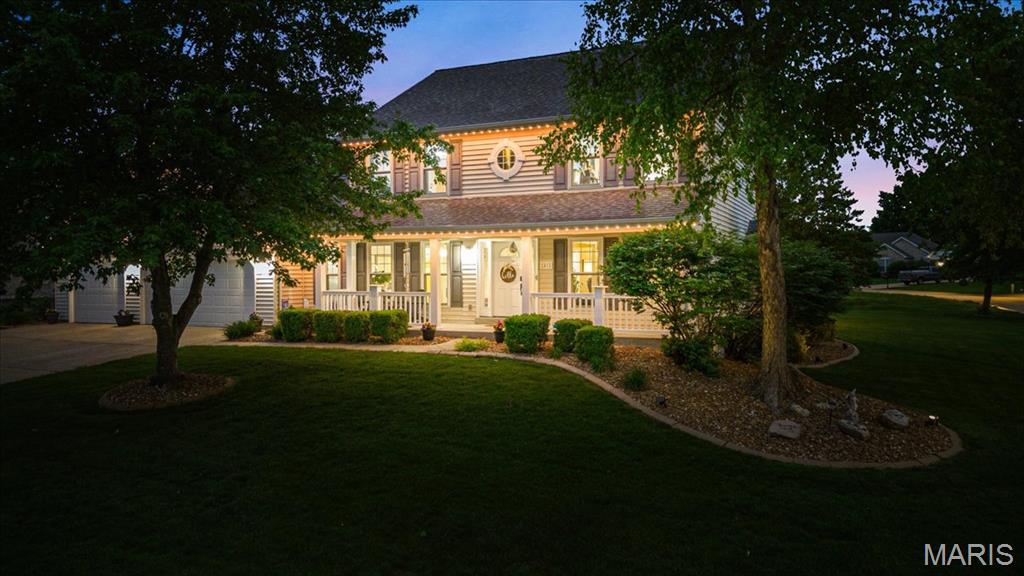
Welcome to 2418 Finch Lane— a one-of-a-kind home in Quail Hollow where modern design meets a timeless two-story living on a premium homesite. This beautifully updated 4-bedroom home with a partially finished lower level offers a refined, move-in-ready experience with sleek finishes. Step inside to discover a light-filled 2-story Foyer that leads to living spaces featuring modern updates and finishes throughout. The main level flows effortlessly, creating an ideal setting for both everyday living and entertaining. The Great Room features a dramatic window wall with newer shades, fireplace and crown molding. The updated Kitchen is a true focal point, showcasing modern cabinetry paired with premium Cambria quartz countertops at both the perimeter and center island. A stylish backsplash is beautifully accented by undercabinet lighting, creating both ambiance and functionality. The undermount corner sink is perfectly positioned beneath dual windows, bringing in natural light and enhancing the clean, streamlined design while offering a view. Upstairs, you’ll find four spacious bedrooms, including a  Primary Suite with a remodeled spa inspired Luxury Bathroom. The Finished Lower Level expands your living options - perfect for a media room, home office, fitness space, or recreation room. Set on a premium homesite, the oversized patio complete with a Gazebo, lights, shade and TV mount makes this living space an outdoor oasis. Another one of the features is the oversized, finished 3-car garage (31' x 25'), offering exceptional versatility. Whether you're storing vehicles, creating a workshop, or accommodating recreational gear, this space delivers. Insulated garage doors help maintain comfort year-round, while the convenient service door allows for seamless transitions to the exterior - ideal for everyday access. Conveniently located in Dardenne Prairie, you’ll enjoy quick access to shopping, dining, parks, and major commuting routes—making everyday living easy while still enjoying the feel of a quiet, established community. Retreat to 2418 Finch Lane...  every space reflects a cohesive, modern feel with updated fixtures and finishes throughout. 

.
#26027412

Dardenne Prairie

2418 Finch Lane

4 Beds

2 Baths

3,720 Sq.Ft.

$500,000

MLS#: 26027412
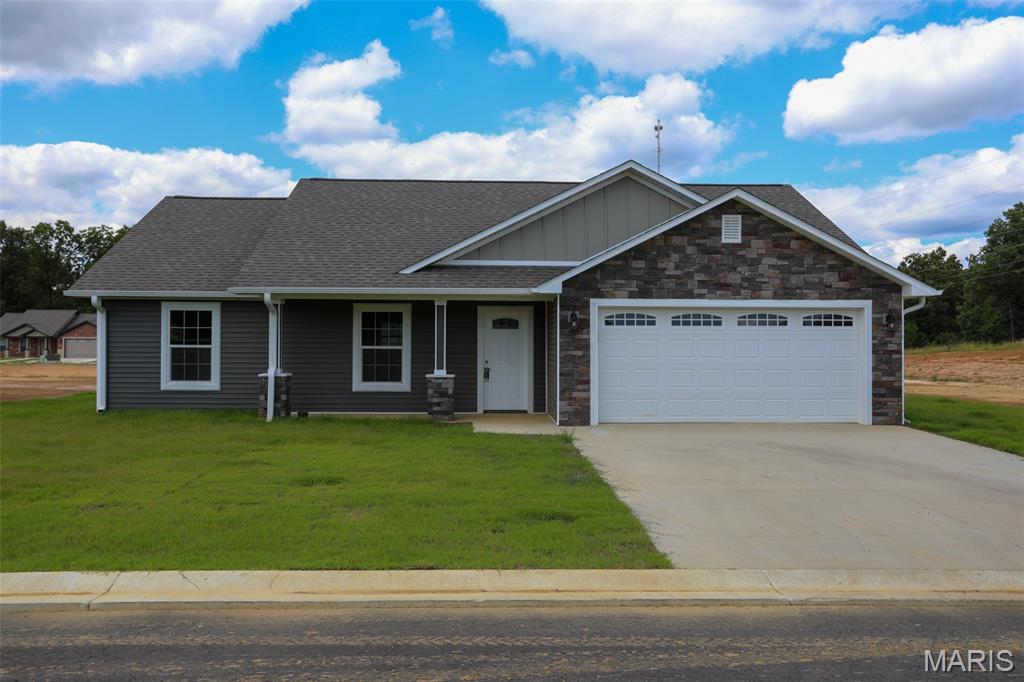
Welcome to 217 Gucci Lane, a brand-new construction home located in a Western Butler County development just south of the Township Line Road roundabout. Designed for ultimate low-maintenance living, this all-electric, single-level ranch home features a low maintenance vinyl exterior accented with stone work, an attached two-car garage, and a completely level yard.

Inside, the open-concept floor plan is highlighted by vaulted ceilings and durable, contemporary solid surface flooring that runs throughout the entire home. The open layout connects the main living space to a modern kitchen that comes fully equipped with a complete package of brand-new stainless steel appliances. This home will qualify for most all gov't loans. 

The highly desirable split-bedroom design ensures maximum privacy for the primary suite, which serves as a retreat with its spacious walk-in closet and an ensuite bath featuring a custom tiled shower and dual-sink vanity. With everything completely brand new and situated just minutes from Poplar Bluff's schools, shopping, and medical facilities, this home is entirely turn-key and ready for its very first owner.
#26040383

Poplar Bluff

217 Gucci Drive

None Beds

None Baths

1,400 Sq.Ft.

$229,900

MLS#: 26040383

Welcome to 2703 & 2705 S Jefferson Ave. These buildings will only be sold as a package deal. Seller will not sell independently. 2703 offers 2 efficiency units in the rear of the building. While a hair braiding business occupies the retail space in the front half of the building.  2705 S Jefferson offers 3 efficiency units. All three of these units are vacant. Seller pays all utilities Don't miss your chance to pick up two neighboring properties in the beautiful Benton Park West location.
#26031081

St Louis

2703 S Jefferson Avenue

None Beds

None Baths

1,500 Sq.Ft.

$155,000

MLS#: 26031081
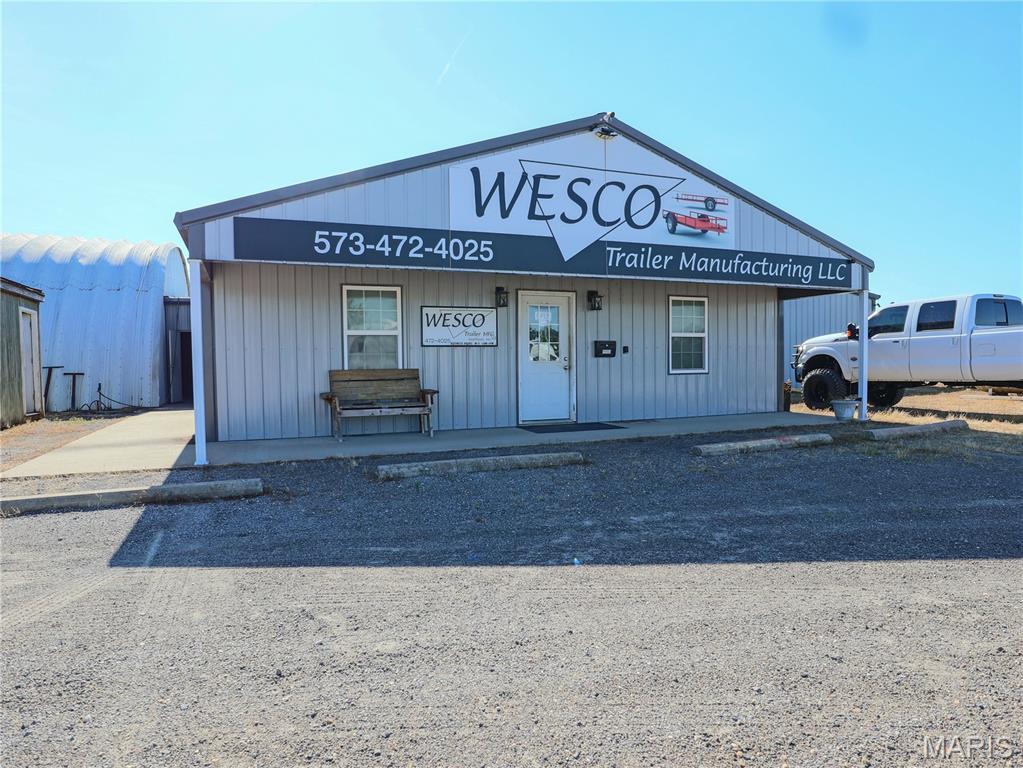
Prime highly-visible commercial/industrial property located just off Exit 58 and Interstate 55, offering exceptional access and outstanding exposure for a wide range of business uses.  Situated on 2.93 acres, the site is well-positioned for industrial, manufacturing, or warehousing operations. Also located about a mile from three major truck stops: Love's Travel Stop, Flying J Travel Center, and TA Travel Center making it a hub for commercial trucking. 

A 792 SF office building designed for administrative functions, customer reception, and staff workspace, along with approximately 16,218 SF of warehouse/manufacturing space featuring high ceilings ranging from 14' to 17' and seven overhead doors ranging from 16' to 20' wide and 10' to 14' tall to support efficient operations. Located in the Quonset is a professional grade paint booth that measures 16' wide by 50' long. This site is equipped with 3-Phase power. 

Additional improvements include two detached outbuildings—one equipped with an overhead door and previously utilized as a steel-cutting shop, and another serving as a dedicated breakroom. A detached carport is located at the rear of the property, providing additional covered utility space. Several pieces of equipment are included in the sale, with a detailed inventory available upon request.

With its strategic interstate location, flexible layout, and existing infrastructure, this property offers a turnkey opportunity for an expanding manufacturing or industrial user, or an investor seeking a highly visible, adaptable commercial asset.
#26040261

Matthews

2946 State Highway V

None Beds

None Baths

17,370 Sq.Ft.

$1,100,000

MLS#: 26040261
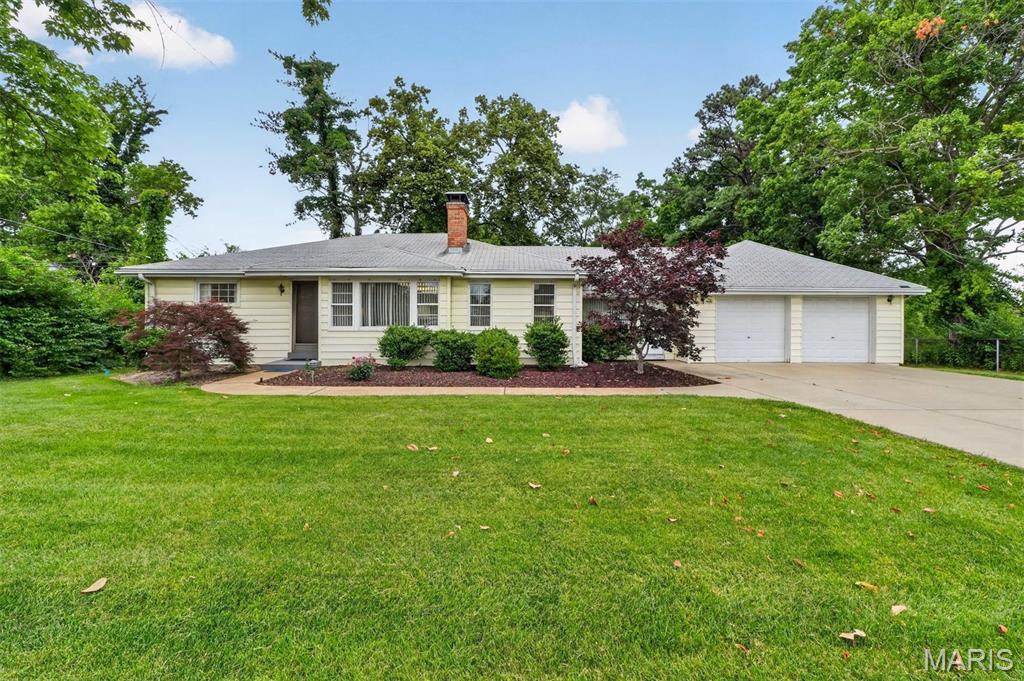
Zoned residential, but commercial rezoning is possible. See Non-Residential Uses on State Highway Frontage and Commercial Uses of Single-Family Residential Structures requirements that are attached.
#26040339

Creve Coeur

11147 Olive Boulevard

None Beds

None Baths

1,634 Sq.Ft.

$525,000

MLS#: 26040339
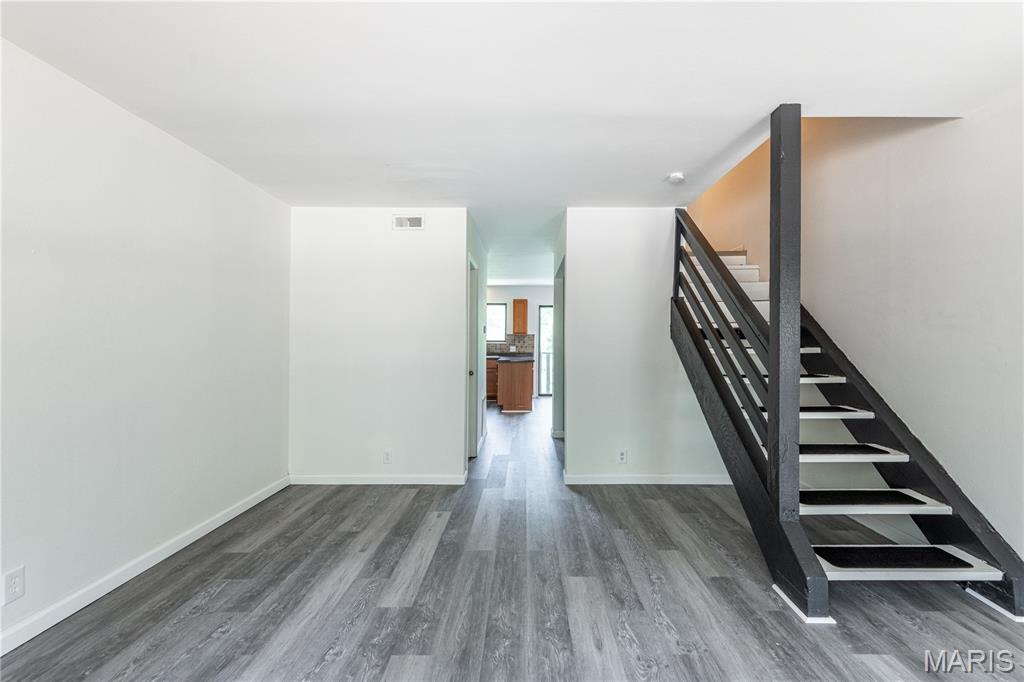
This 2-bedroom, 1.5-bathroom apartment is spacious (1,053 sq ft), loaded with features, and in a great location.  The complex is located in Jefferson County, just minutes from everything on Highway 30 and also minutes from Eueka in St. Louis County. The location offers access to shopping, entertainment, restaurants, highway access, and more. 
The property's main level features a large living room with abundant natural light, a large kitchen with a dining area, a pantry, appliances, and a private balcony. The main level also features a half bathroom. The upper level features 2 large bedrooms and a full bathroom. The home has new flooring and fresh paint throughout.
The complex offers month-to-month lease terms, providing tenants with flexibility. Pets are welcome, and the complex has several green areas for walking them or relaxing.
#26040387

High Ridge

3017 Pembroke Lane 14

2 Beds

1 Baths

1,053 Sq.Ft.

$1,100

MLS#: 26040387
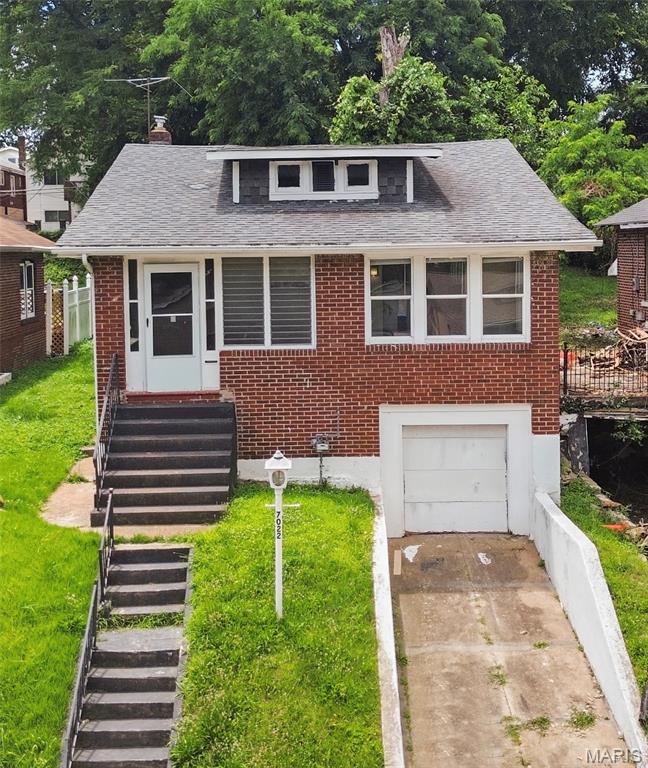
Investor special with strong rental potential! This well-maintained brick home offers spacious rooms, a functional layout, and immediate income-producing possibilities. Also, a great option for a first- time buyer looking to build equity. Property is being sold AS-Is, with seller to make no repairs.
#26039247

St Louis

7022 Edison Avenue

2 Beds

1 Baths

952 Sq.Ft.

$85,000

MLS#: 26039247
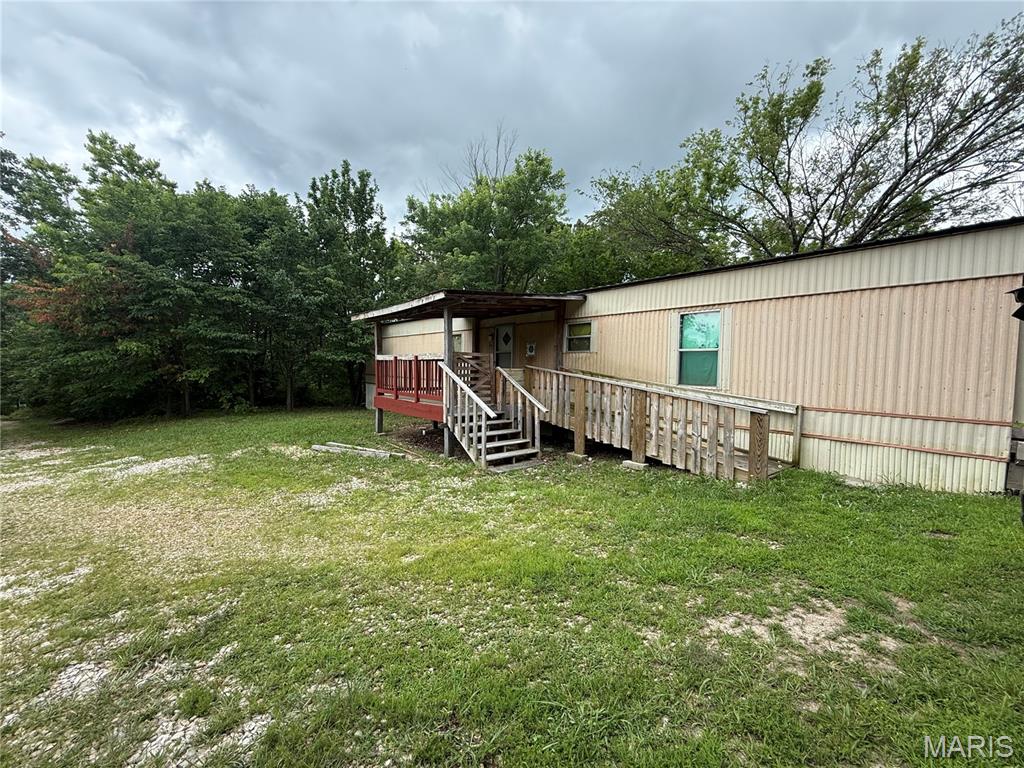
Enjoy the perfect blend of peaceful country living and everyday convenience with this charming 2-bedroom, 2-bath single-wide home situated on 2.48 scenic acres in the highly desirable Laquey School District. Nestled in a tranquil rural setting, this property offers ample space to enjoy the outdoors while remaining just moments from modern amenities.
Ideally located near a paved road with easy access to I-44, commuting is effortless. The property is also just minutes from the West Gate of Fort Leonard Wood, making it an excellent option for military personnel, civilian employees, or anyone seeking a convenient location with a country atmosphere.
Whether you're looking for a primary residence, investment opportunity, or a peaceful retreat, this property offers the best of both worlds—privacy, open space, and accessibility. Enjoy room to roam, garden, entertain, or simply relax and take in the beauty of rural Missouri living, all while staying close to shopping, dining, schools, and Fort Leonard Wood.
Country charm, acreage, and an unbeatable location—don't miss this opportunity!
#26040474

Laquey

26985 Sweden

2 Beds

2 Baths

924 Sq.Ft.

$95,000

MLS#: 26040474
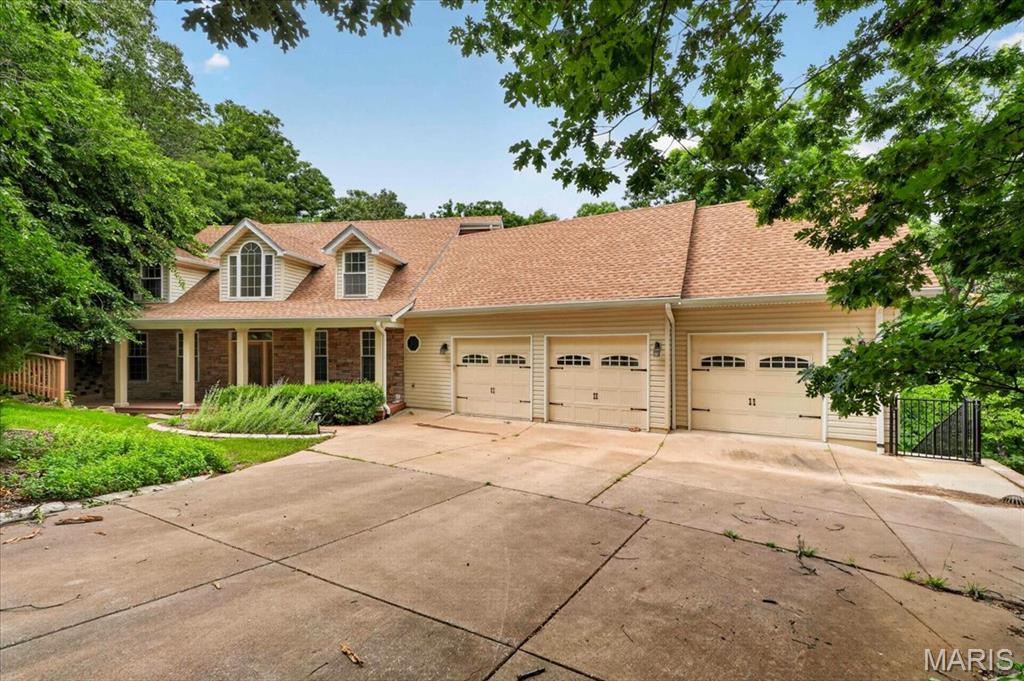
Welcome to 1549 Paradise Valley Drive, where golf course living meets everyday comfort. Situated on a rare one-acre setting in the sought-after Paradise Valley community, this property includes the adjacent lot, providing additional privacy, usable green space, and future flexibility that is difficult to find in today's market. Together, the home site and included parcel create a truly unique opportunity to own approximately one acre within this established neighborhood.
Inside, you'll find spacious living areas designed for both entertaining and everyday living, with abundant natural light and comfortable gathering spaces throughout. The generous primary suite offers a private retreat, while the additional bedrooms provide flexibility for family, guests, or a home office. Outside, you'll enjoy the peaceful surroundings, mature landscaping, and room to spread out while still being part of the Paradise Valley community.
Located within the Northwest R-I School District and served by Brennan Woods Elementary, this property combines space, privacy, and convenience just minutes from shopping, dining, and major commuter routes.  Whole House Generator, GEO Thermal HVAC. Home to be Sold in AS IS Condition. Seller will will not do any repairs nor offer any warranties. 

****Sale includes the adjacent lot, tax ID, and parcel number as part of the conveyance, creating a combined property of approximately one acre.
#26040315

High Ridge

1549 Paradise Valley Drive

4 Beds

2 Baths

3,506 Sq.Ft.

$599,000

MLS#: 26040315

1 ... 247 248 249 250 251 ... 666
* Listings identified with the FMLS IDX logo come from FMLS and are held by brokerage firms other than the owner of this website. The listing brokerage is identified in any listing details. Information is deemed reliable but is not guaranteed. If you believe any FMLS listing contains material that infringes your copyrighted work please click here to review our DMCA policy and learn how to submit a takedown request. © 2024. First Multiple Listing Service, Inc.
 - property

Send a message

Message successfully sent.

Your message

What is 3 + 4 ?

Reason for contacting?

I agree to receive email communication and understand I can unsubscribe at any time.

I agree to be contacted by Rock Island Realty via call, email, and text for real estate services. To opt out, you can reply 'stop' at any time or reply 'help' for assistance. You can also click the unsubscribe link in the emails. Message and data rates may apply. Message frequency may vary. Privacy Policy

Sign Out

Virtual Assistant

Would you like to take the next step with this property? We can help you schedule a showing or virtual tour, or send you more details.

Yes, I would like more information.

Thank You for Your Reply, One of Our Agents will contact you as soon as possible

No, maybe later.

Thank you, you can always contact me via email, phone number or through the contact form.

Realhub AI

Lucy - Your AI-Powered Realtor

Update Your Temporary Password

Personalize your search

Enter your email and we'll notify you immediately when new listings match what you're looking for.

or enter email address

Already have an account ? Login here

Continue your home search

I agree to receive communications and understand I can unsubscribe at any time.

I agree to be contacted by Rock Island Realty via call, email, and text for real estate services. To opt out, you can reply 'stop' at any time or reply 'help' for assistance. You can also click the unsubscribe link in the emails. Message and data rates may apply. Message frequency may vary. Privacy Policy

Already have an account ? Login here

We use cookies

We use cookies primarily for analytics to enhance your experience. By accepting, you agree to our use of these cookies. You can manage your preferences or learn more about our cookies policy.
