Properties

Browse or get in touch to schedule a walkthrough.

  • Nearby me
Price range

Popular Features

Community Features

Association

Property Features

Waterfront

View

Exterior Features

Interior Features

Style

547000 properties match your criteria

Updated 1 minute ago

E-Alert name

Lakefront property on Lake Eleanor, located in Lake Sherwood MO.  Property has sewer, water, and electric available. You are not required to build. You are not allowed to park a camper at your property. Camping is only allowed at the campground. Tiny homes are not allowed. Lake Sherwood is a gated lake community located in Warren County MO. As an owner in Lake Sherwood, enjoy use of all Lake Sherwood amenities, including Six Lakes, Clubhouse & Lakeside Grill, New Community Pool, Sandy Beach to swim & play, 24 hour gated/staffed security, Marina, Fishing Docks, Campground and fun community activities throughout the year! Lake Sherwood is located in Marthasville, close to Augusta, Foristell & New Melle (in the middle of Wine Country) ~ Only 15 mins to Washington & Wentzville! Keep in mind this is a gated community and you must have a Realtor with you to view this property. We invite you to come live the lake life at Lake Sherwood MO!
#25081343

Lake Sherwood

25 Denby Lane

None Beds

None Baths

0.3317 acres

$5,000

MLS#: 25081343

**NOW LEASING – BRAND-NEW LUXURY 55+ VILLAS IN IMPERIAL!** Welcome to Villas at Amberleigh Woods, a private, beautifully landscaped 55+ community offering the perfect blend of comfort, style, and low-maintenance living! These stunning new-construction villas feature 2 bedrooms, 2 full bathrooms, approximately 1,200 sq. ft. of thoughtfully designed, open-concept living space, and an attached 2-car garage. Enjoy the convenience of everything on one level with no basement! Interior upgrades include luxury vinyl plank flooring throughout, granite countertops, stainless steel appliances, 42" wood cabinetry, large thermal windows with 2" wood blinds, and full-size laundry hookups. These all-electric villas are nestled in a peaceful, park-like setting with lawn sprinkler systems and professionally maintained grounds. Water, sewer, trash, landscaping, and snow removal are included with a monthly utility fee. Pets considered on a case-by-case basis. Enjoy the privacy of villa living without the hassle of exterior maintenance. Beautiful new construction, modern finishes, and easy living—all in one exceptional community! Schedule your private showing today!
#26065088

Imperial

3901 Amber Point

2 Beds

2 Baths

1,202 Sq.Ft.

$1,995

MLS#: 26065088

Charming cottage style home full of character and timeless appeal! From the beautiful staircase and arched doorway to the original wood doors with original door knobs complete with skeleton keyholes, this home is packed wth charm galore! Warm wood floors, natural light, solid wood front door and cozy living spaces create an inviting feeling throughout. The kitchen features stainless appliances, wood cabinets and a pantry for added storage.  Offering 3-4 bedrooms, 1.5 bathrooms, this home also includes a full unfinished walk-out basement with endless potential. Enjoy outdoor living on the deck overlooking the large backyard-perfect for a pool, playground, yard games or entertaining. This property offers an additional 200x100 lot for added yard space & privacy. Property features include, newer roof, carport, detached garage, shed, raised garden beds,and a wrought iron fenced front yard enhancing the charm. Additional updates include tilt in windows and a new breaker box. Conveniently located in town but minutes from the Meremec River! This property would make a beautiful residence, weekend get-a-way, or an ideal Airbnb opportunity. Schedule your private showing today!
#26028834

Steelville

116 Robin Hill Drive

4 Beds

1 Baths

1,619 Sq.Ft.

$236,500

MLS#: 26028834

Tucked away on nearly 3 acres in Wentzville, this beautiful ranch offers a rare combination of privacy, impressive spaces, and a tranquil, tree-lined setting. Surrounded by nature yet just minutes from Hwy 70 and Hwy 40/61, the setting feels wonderfully secluded while keeping everyday convenience close by. Inside, natural stone and wood elements bring the beauty of the outdoors in, creating a warm and inviting feel throughout the home.
The great room is truly a showstopper, with soaring vaulted ceilings, a grand floor-to-ceiling stacked stone fireplace, and a large windmill-style ceiling fan. A second see-through double-sided fireplace and arched openings create a beautiful focal point between the great room and the hearth room. Currently used as a home office, this space features vaulted ceilings and a wall of windows that fills the room with natural light. The open kitchen continues the spacious feel, with vaulted ceilings, granite countertops, center island, breakfast bar, stone backsplash, and stainless steel appliances, including the refrigerator that stays. 
The spacious primary suite offers a peaceful retreat with a wood-plank accent wall, crown molding, two walk-in closets, and the second double-sided fireplace that looks into the primary bathroom. Unwind in the luxurious bath featuring a large shower with dual seats and multiple shower heads, separate jetted tub, and dual vanities. The divided bedroom floor plan places two additional bedrooms on the opposite side of the home, each with a walk-in closet and its own vanity sink, with a shared bath between them.
A separate dining room with vaulted ceiling and arched doorways adds an elegant touch, while the main-floor laundry and powder room offer both convenience and character, including a unique barrel-style sink and wood accents. The walkout lower level is already framed and ready to be finished to fit your needs.
Outside, enjoy the large back patio and 20' x 10' screened porch with two ceiling fans overlooking the level backyard and peaceful acreage. And for those who need serious garage space, this property delivers: the oversized four-car attached garage features an epoxy floor, while the detached garages provide three additional extra-long spaces for vehicles, lawn equipment, boats, and all the toys. Two spaces measure approximately 38' x 26', while another stretches approximately 50' x 14' and is ready for a boat or oversized vehicle.
Freshly painted throughout, the home also features a NEW roof installed in 2025 and an approximately two-year-old HVAC system for added peace of mind. A tankless water heater and ERV whole-home ventilation system are just a few of the thoughtful extras that make this home stand out. Beautiful finishes, inviting spaces, and the surrounding beauty of nature come together to create a truly private retreat with room to gather, relax, and enjoy.
#26051631

Wentzville

1 Priority Drive N

3 Beds

2 Baths

2,628 Sq.Ft.

$849,999

MLS#: 26051631

Lakeside Living Awaits! Prime Building Lot in Summer Set

Escape to the gated community of Lake Summer Set and build the home of your dreams on this beautiful property! Offering the perfect blend of tranquility and community life, this lot features an ideal typography for building, giving you a fantastic canvas to design your ultimate full-time residence or weekend getaway.  Views of the lake can be seen from the property!

Even better? The yearly community assessment has just been paid in full by the seller and will be included with the sale, giving you an immediate financial advantage from day one!

Why You'll Love the Summer Set Community:
-The Lakes & Recreation: Enjoy access to three incredible lakes, excellent fishing, and a beautiful community beach.
-Amenities: Take advantage of the large, well-maintained community campground and a gated entrance for added security and peace of mind.
-Community Spirit: Experience a welcoming neighborhood with tremendous community involvement, active neighborly connections, and a spectacular annual 4th of July fireworks display.
-Modern Infrastructure: The lot is situated on one of the community's newly paved roads.

Utilities & Convenience
Forget the hassle of maintaining a septic tank or well. This community features public water and community sewer systems.
**Buyer Note:** The lot should be eligible for public water and community sewer. The buyer is responsible for verifying the exact availability of utilities and boundary lines prior to closing.

Don’t miss out on this incredible opportunity to secure your piece of lake-community paradise. Bring your builder and your floor plans your future starts here!
#26033981

De Soto

0 W Lakeview Dr

None Beds

None Baths

0.5189 acres

$13,000

MLS#: 26033981
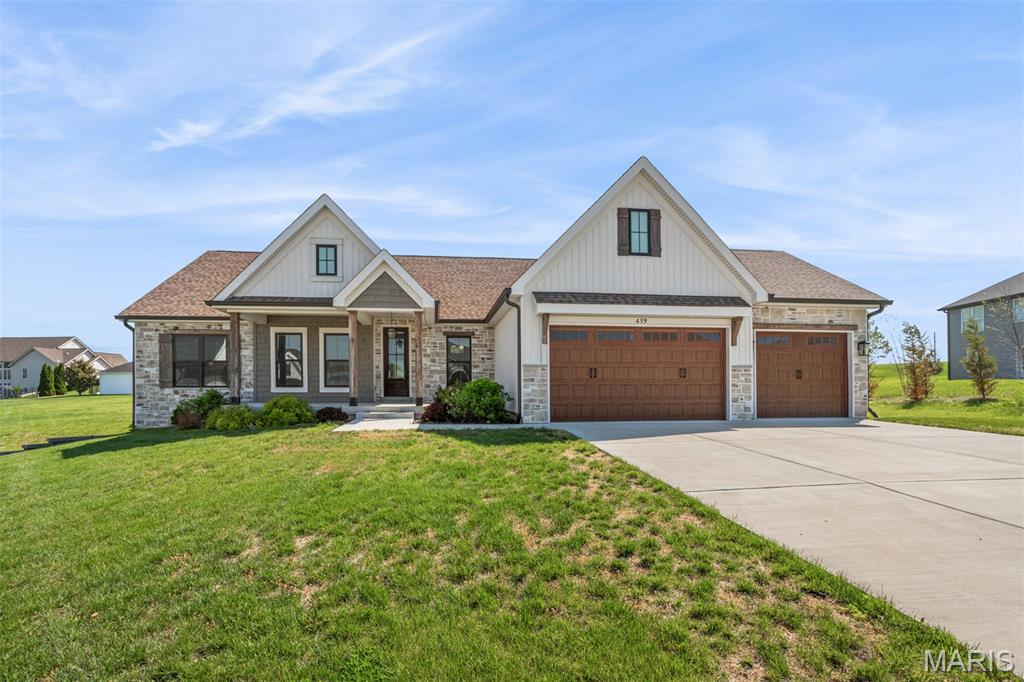
Immaculate move-in ready home in Westborough Estates situated on a cul-de-sac with an attached oversize 3 car garage. This home features 3 bedrooms, 2.5 bathrooms offering 2025 sq ft of luxury living space. You are first welcomed to the large covered front porch surrounded by eye-catching landscaping. Step into the entry foyer that has an office/den just to your right with a built-in desk and picture window. Living room is the beginning of an open floor plan with high ceilings, gorgeous gas fireplace and surrounding windows bringing in tons of natural light. The kitchen is complete with beautiful custom cabinets, granite countertops, tiled backsplash, stainless steel appliances, farmhouse style sink and center island with breakfast bar. Dining area boasts beautiful lighting and doors leading to the backyard. Right off the kitchen is a mud room with pantry and convenient half bathroom. Enjoy a little reading nook that leads you back to the massive master bedroom suite that exhibits tray ceilings with faux wood beams. Master bathroom has 2 separate oversized vanities, large walk-in ceramic tile shower and a walk-in closet. There are two additional nicely sized bedrooms with large closets and another full-size bathroom with an oversized vanity and tub/shower combo. Laundry is located on the main level for added ease. The basement is unfinished and ready for your personal touches offering tons of space perfect for a family room, recreational area or personal gym. Enjoy the large covered back patio and level backyard perfect for entertaining guests or relaxing on a beautiful day. Be sure to make your appointment today to come see everything this beautiful home has to offer!
#26030559

Troy

459 Westridge Drive

3 Beds

2 Baths

2,025 Sq.Ft.

$589,900

MLS#: 26030559

Welcome to this exceptional atrium ranch, privately situated at the end of a quiet cul-de-sac in a beautiful custom-built subdivision.  It sits on 1.8 mostly wooded acres and has 5 bedrooms and 3 and a half baths.  This spacious home offers an inviting open floor plan, abundant natural light, exceptional storage, and an impressive walkout lower level designed for both entertaining and everyday living.

The main level features beautiful maple hardwood floors & custom crown molding throughout the entry foyer, living room, dining room, breakfast room, and office. The private office is enhanced by French doors, while the living room features built-in bookshelves and a wood-burning fireplace. The kitchen offers custom maple cabinets, quartz countertops, bar seating for 5 stools, ceramic tile backsplash and luxury vinyl flooring.  The breakfast room opens to a large, elevated deck overlooking the wooded backyard. The deck has a wonderful treehouse feel and provides a peaceful setting to enjoy the privacy of the property.  The expansive atrium windows also provide a gorgeous view to the wooded back yard, which faces west for amazing sunsets.

The spacious primary suite features a large walk-in closet and an expansive bathroom with a thoughtful layout, including a separate shower and toilet area divided from the main bath by a pocket door, plus a soaking tub and vanity. Two additional main-level bedrooms each offer walk-in closets, along with a full hall bath and a convenient half bath.

The custom laundry room is exceptionally well designed, featuring butcher block countertops, cabinetry above the washer and dryer, four designated laundry-basket spaces, an additional butcher block shelf, and a hanging bar.

The finished walkout lower level adds an incredible amount of flexible living space. A huge family room opens to a convenient kitchenette/wet bar with cabinetry, laminate countertops, refrigerator, microwave, and a breakfast bar seating three. French doors lead to an impressive media room featuring a full-wall projection screen and 3D projector, plus dedicated storage for media equipment and a separate storage area.

Two spacious lower-level bedrooms provide additional flexibility, each with extra large walk-in closets plus a light bar / vanity sitting area in each closet. 

A large exercise/weight room features a wall-sized mirror, exercise bar, and a dedicated higher-amperage electrical outlet suitable for a treadmill or other high-demand fitness equipment.  A full bath with walk-in shower completes the lower level.

Storage is abundant, including a massive approximately 25’ x 22’ storage area with custom-built shelving and a walkout door to the exterior. Additional storage areas provide even more room for belongings, equipment, hobbies, or seasonal items. One approximately 20’ x 5’ concrete-enclosed area beneath the front porch offers potential as a secure storage or safe-room space.

Recent updates include a new roof installed in 2025, lift station pump replaced in 2025, and updated HVAC system.   A 50-gallon water heater provides additional convenience.

This home is being sold by the original owner. Each home in this unique subdivision is truly custom-built, as the developer sold the oversized lots individually and each owner brought their own plans and builder. Building requirements included a 3-car garage, 2,000+ sq. ft., and at least 50% brick or stone on the front elevation. 

Seller has extra original Bruce maple hardwood flooring, ceramic tile, staircase spindles, custom siding, and brick.

For several years the current owner maintained and mowed the back yard about 40 feet back into the woods.  Over time, the seller allowed the area to grow naturally (mostly honeysuckle).  That area could easily be cleared again if new owner wanted a back yard.  The cul-de-sac has been the main play area for children in the neighborhood until they began to explore the woods & existing creek behind the home.
#26057733

Arnold

2061 Fenwick Place

5 Beds

3 Baths

4,296 Sq.Ft.

$575,000

MLS#: 26057733

Price reduced
MOVE IN READY! Welcome to Lombardo Homes’ newest luxury modern lifestyle community—Crooked Creek at Cottleville Trails—ideally located in the heart of Cottleville. This thoughtfully planned neighborhood features the new Lifestyle 2-Story Townhomes and exceptional resort-style amenities, including a community pool and poolhouse, scenic walking trails, playgrounds, and inviting outdoor gathering spaces—all ready for the upcoming season.

The Bristol floor plan offers is 2 bedroom, 2.5-bath home with Loft and includes a 2-car rear-entry garage and 1590 sq. ft. of well-designed living space. The open main level features a spacious kitchen with adjoining dining area, powder room and Great Room. Upstairs you’ll find two ample sized bedrooms including a free-standing tub in the Primary Suite, a loft, vaulted ceiling, laundry room, large walk-in closets. A full basement provides excellent future finishing potential.

Designer-selected finishes include stainless steel appliances, upgraded cabinetry with hardware, quartz kitchen countertops, tile backsplash, luxury vinyl plank flooring, recessed lighting, a linear fireplace with wood mantel, and stylish metal stair spindles. Zoned HVAC enhances comfort and efficiency.

Limited golf-cart parking/storage is available for lease on a first-come basis—perfect for enjoying the Cottleville lifestyle.
#26015961

Cottleville

116 Cottle Creek Way

2 Beds

2 Baths

1,590 Sq.Ft.

$369,000

MLS#: 26015961

Prime commercial opportunity in the heart of Cuba — known as the “Mural City” and located just minutes from historic U.S. Route 66. This commercial office building offers excellent highway frontage, outstanding visibility, and strong daily traffic counts in one of Missouri’s most traveled recreational corridors. A permitted billboard is included with the property, creating an excellent opportunity for additional income or valuable advertising space for your own business. Current billboard tenants are interested in continuing their lease with approval from the new owner, providing immediate potential revenue. Positioned in a high-use recreational area with steady tourism traffic year-round, this property is ideal for a variety of commercial uses seeking exposure and accessibility. Whether you are expanding your business, investing in commercial real estate, or looking for a high-visibility location along a heavily traveled corridor, this property checks all the boxes. Deed restrictions apply: no real estate brokerage or real estate services permitted.
#26029391

Cuba

515 S Franklin Avenue

None Beds

None Baths

N/A

$149,900

MLS#: 26029391

Spacious one bedroom, across from Roosevelt High School. Close to parks and highways. Three additional 1bd units at the rear of building that are for $875/month. Applicants must make 3x rent. Vouchers are welcome. Please call 314-443-3968 to apply or for more information!
#26066196

St Louis

3160 S Compton Avenue

1 Beds

1 Baths

4,608 Sq.Ft.

$975

MLS#: 26066196

Price reduced
Looking for a property that can adapt to your lifestyle, family, hobbies, or investment goals? This newer 80' x 40' shouse in the heart of Stony Hill offers an exceptional combination of beautifully finished living quarters, expansive shop space, outdoor entertaining, and incredible versatility — all while providing a surprising amount of privacy right in town.
The property features two beautifully finished living spaces, each offering its own unique potential.
The primary living quarters encompass approximately 960 square feet and showcase a warm, upscale finish throughout. Beautiful hickory cabinetry, custom countertops, and high-end finishes give this space a comfortable yet refined feel. The layout was designed to accommodate two bedrooms, making it an excellent full-time residence, guest quarters, or private living space.
The second living area encompasses approximately 700 square feet and was originally designed as a motorcycle shop before being thoughtfully converted into additional living space. This flexible area could be ideal for an Airbnb, mother-in-law suite, guest quarters, older children, extended family, or long-term rental. The possibilities are truly endless.
The remaining shop area provides plenty of room for vehicles, equipment, hobbies, storage, or business use. The fully concreted shop floor, abundant storage space, and two automatic garage doors make this an incredibly functional workspace while maintaining the convenience of having everything under one roof.
Step outside and you'll find one of the property's most inviting features — a large wrap-around deck, perfectly suited for relaxing, entertaining, grilling, or enjoying your morning coffee. The deck overlooks a beautifully manicured and landscaped yard, creating a peaceful outdoor retreat with full privacy that is rarely found in a property located right in town.
With approximately 3,200 square feet under roof, this unique shouse offers an incredible amount of flexibility. Whether you're looking for a primary residence with additional income potential, a multi-generational living arrangement, a place for your hobbies and business, or simply a property that gives you room to spread out, this one delivers.
Enjoy the privacy of your own peaceful retreat while still being right in the heart of Stony Hill. This is a property that truly needs to be seen to appreciate everything it has to offer.
#26058601

New Haven

4393 Highway

3 Beds

3 Baths

1,660 Sq.Ft.

$329,999

MLS#: 26058601

Price reduced
Excellent commercial development opportunity in the heart of unincorporated St Charles County! This approximately 1-acre property is being offered primarily for its commercial value and has been previously approved for commercial use by St Charles County. Outstanding location that connects to the 70 acre St. Charles Community College Regional Workforce Innovation Campus, offering excellent visibility and positioning in a rapidly growing area.  The property also features a completely refreshed 3-bedroom, 2-bath manufactured home, offering potential use or income while future plans are considered. The home features updated flooring, fresh paint, an updated kitchen, and updated bathrooms. Situated on a level, usable one-acre lot with mature trees, the property offers plenty of flexibility.  Conveniently located with quick access to I-70, Highway 61, and Highway 40/64. Whether you're looking for a future commercial development site, investment opportunity, or property with immediate use while planning for the future, this is a rare opportunity in a high-growth Wentzville location. Property is being sold primarily for its land/commercial value.
#26054577

Unincorporated

165 Schaper Road

3 Beds

2 Baths

1,216 Sq.Ft.

$349,900

MLS#: 26054577
Price reduced
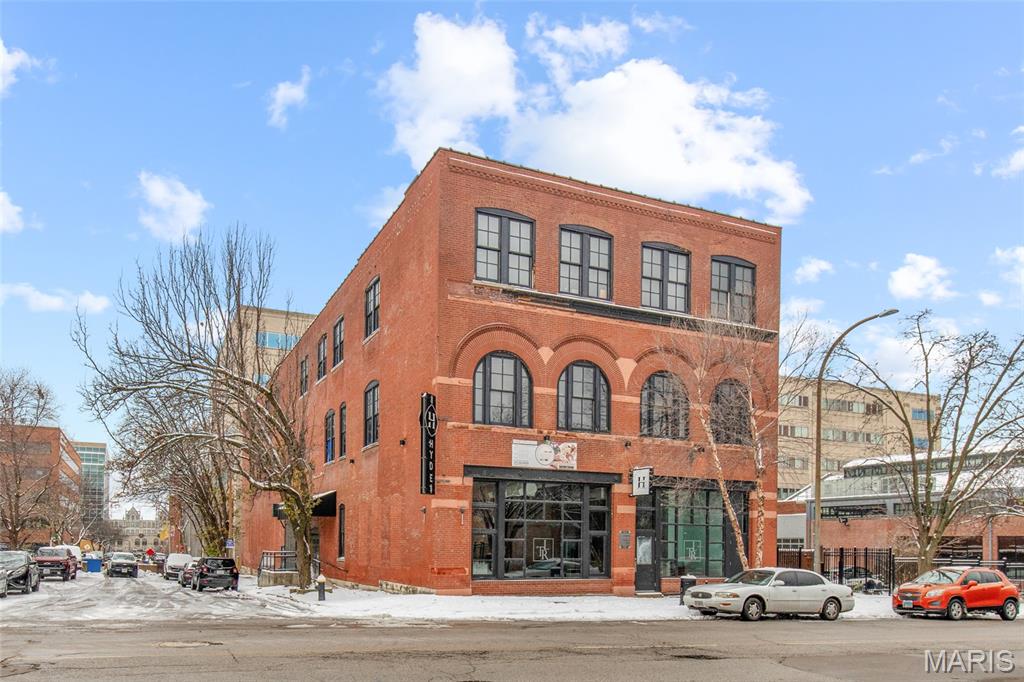
1900–1904 Locust is a 21,390± SF, three-story historic brick building offering a rare turn-key opportunity in the heart of Downtown West. Positioned steps from Union Station and the MLS Stadium, the property features a fully built 7,100+ SF restaurant with high ceilings and full kitchen, flexible event and office spaces served by an elevator, dedicated HVAC on each floor, and a 2,600± SF private outdoor patio. With its blend of character, functionality, and prime location, the building is ideal for operators, creative users, or investors seeking a distinctive mixed-use asset.
#25081392

St Louis

1900 Locust Street

None Beds

None Baths

21,390 Sq.Ft.

$1,900,000

MLS#: 25081392

Price reduced
SPACIOUS 5 BEDROOM HOME ON 2+ACRES! Enjoy country living with the convenience of being just about 6 miles from town! Situated on 2.2 surveyed acres, this spacious home offers 5 bedrooms and 2 full bathrooms, about 2,200 sq ft of living space, providing plenty of room for family, guests, or a home office. This manufactured home is on a permanent foundation and features many upgrades, including newly installed luxury vinyl flooring throughout, fresh neutral, pale-color paint, and new stainless steel appliances! Then, outside, you'll find a carport with additional storage, along with plenty of open space to create a garden, explore your wooded backyard, or simply sit on your brand-new back deck and enjoy the quiet setting.  Located just minutes from shopping, dining, schools, and other local amenities, this property offers a blend of comfort & practical living space!
#26042456

Lebanon

25205 Ranch Drive

5 Beds

2 Baths

2,052 Sq.Ft.

$234,900

MLS#: 26042456

Looking for space to grow your business or make your next investment? This nearly 5,000 sq. ft. commercial shop sits on 1.5 acres just outside of Rolla, Missouri, offering plenty of room, flexibility, and opportunity. Featuring a reception area and a spacious interior, this property is ideal for a variety of business operations, workshop needs, storage, or investment opportunities. With ample space inside and out, there is plenty of potential to customize the property to fit your vision. Whether you’re expanding an existing business, starting something new, or looking for your next commercial investment, this property is worth a look!
#26065771

Rolla

12445 State Route Cc

None Beds

None Baths

1.5 acres

$275,000

MLS#: 26065771

1 ... 246 247 248 249 250 ... 666
* Listings identified with the FMLS IDX logo come from FMLS and are held by brokerage firms other than the owner of this website. The listing brokerage is identified in any listing details. Information is deemed reliable but is not guaranteed. If you believe any FMLS listing contains material that infringes your copyrighted work please review our DMCA policy and learn how to submit a takedown request. © 2024. First Multiple Listing Service, Inc.

Send a message

Message successfully sent.

Your message

What is 3 + 4 ?

Reason for contacting?

I agree to receive email communication and understand I can unsubscribe at any time.

I agree to be contacted by Rock Island Realty via call, email, and text for real estate services. To opt out, you can reply 'stop' at any time or reply 'help' for assistance. You can also click the unsubscribe link in the emails. Message and data rates may apply. Message frequency may vary. Privacy Policy

Sign Out

Virtual Assistant

Would you like to take the next step with this property? We can help you schedule a showing or virtual tour, or send you more details.

Yes, I would like more information.

Thank You for Your Reply, One of Our Agents will contact you as soon as possible

No, maybe later.

Thank you, you can always contact me via email, phone number or through the contact form.

Realhub AI

Lucy - Your AI-Powered Realtor

Update Your Temporary Password

Personalize your search

Enter your email and we'll notify you immediately when new listings match what you're looking for.

or enter email address

Already have an account ? Login here

Continue your home search

I agree to receive communications and understand I can unsubscribe at any time.

I agree to be contacted by Rock Island Realty via call, email, and text for real estate services. To opt out, you can reply 'stop' at any time or reply 'help' for assistance. You can also click the unsubscribe link in the emails. Message and data rates may apply. Message frequency may vary. Privacy Policy

Already have an account ? Login here

We use cookies

We use cookies primarily for analytics to enhance your experience. By accepting, you agree to our use of these cookies. You can manage your preferences or learn more about our cookies policy.
